
49 HUNTINGWOOD CRESCENT, Brampton, Ontario L6S 1S5

$524,000.00
- 4 bedrooms
- 1 bathrooms
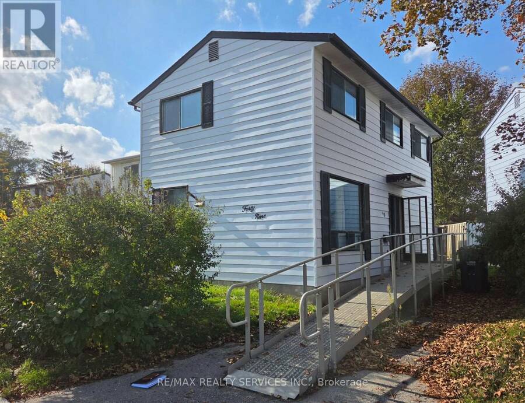
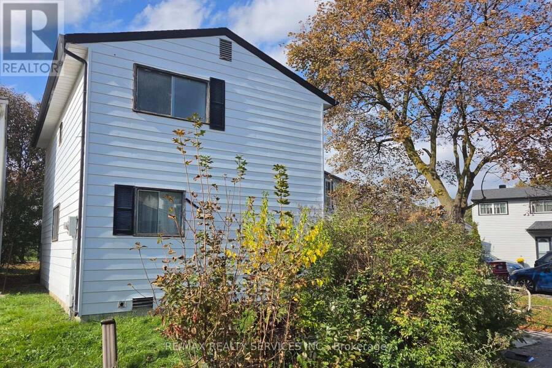
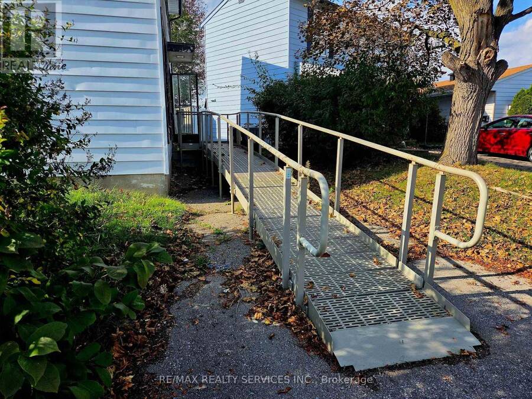
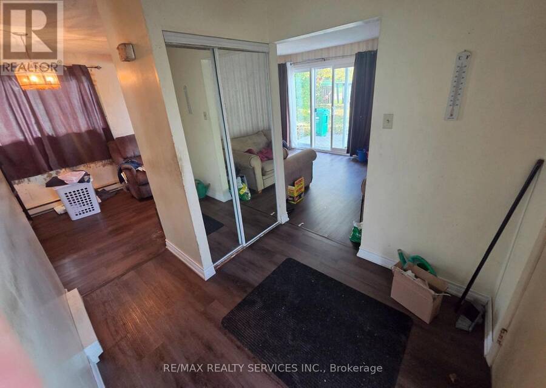
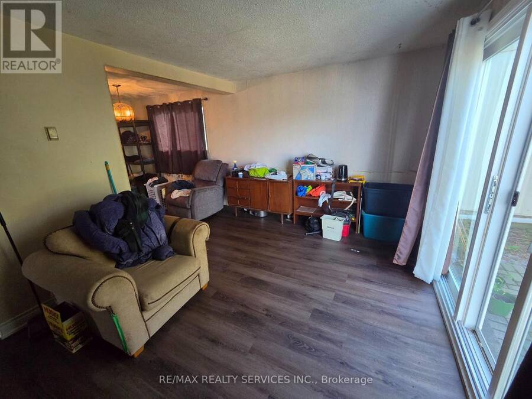
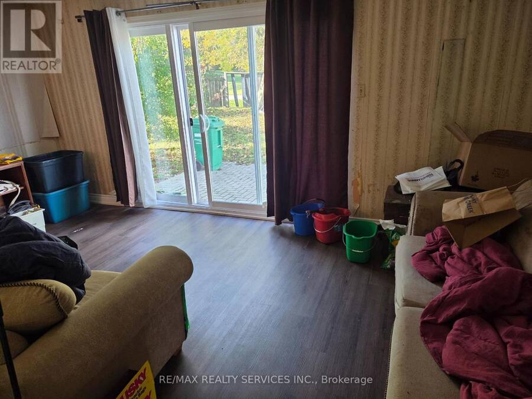
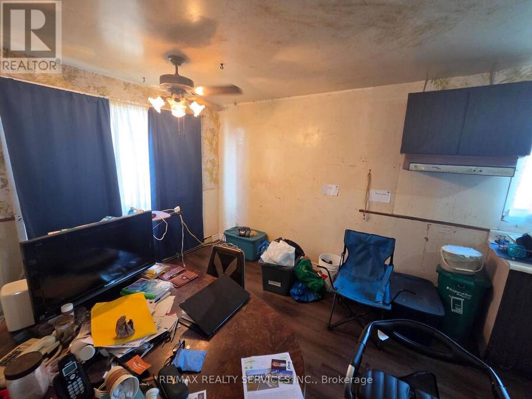
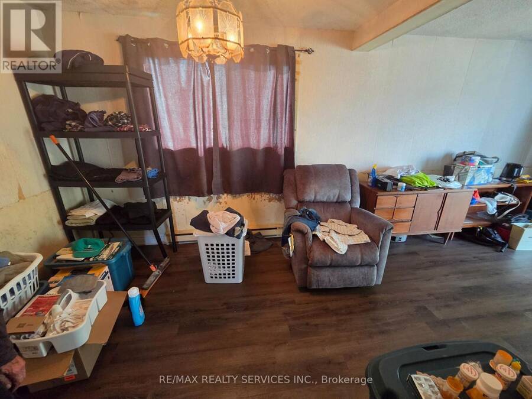
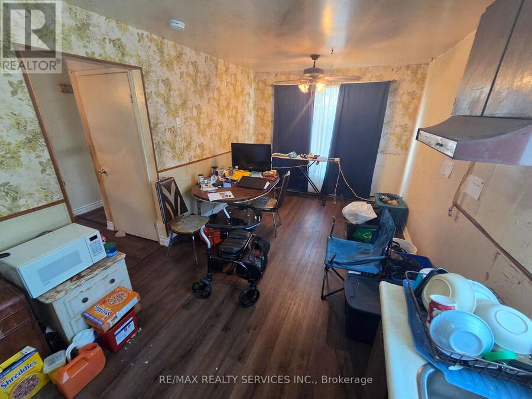
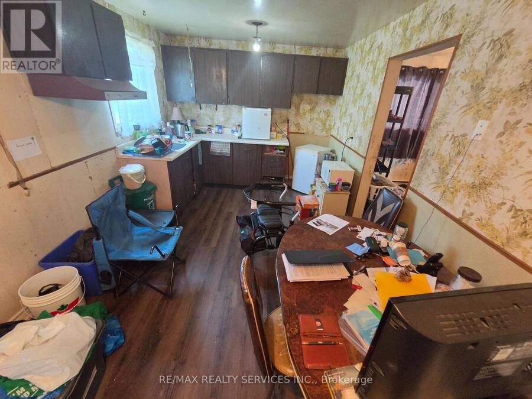
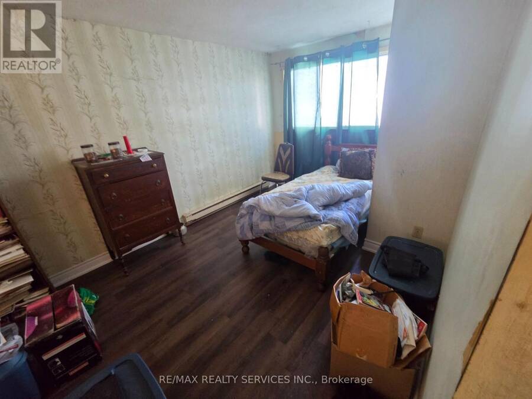
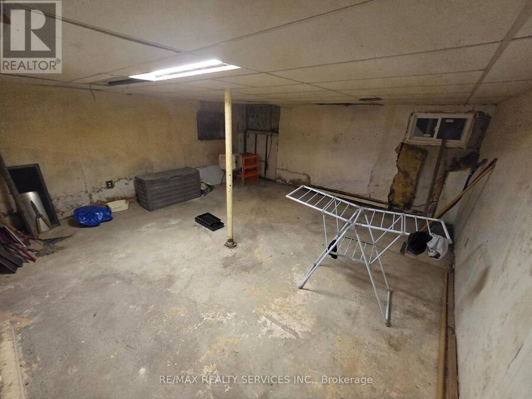
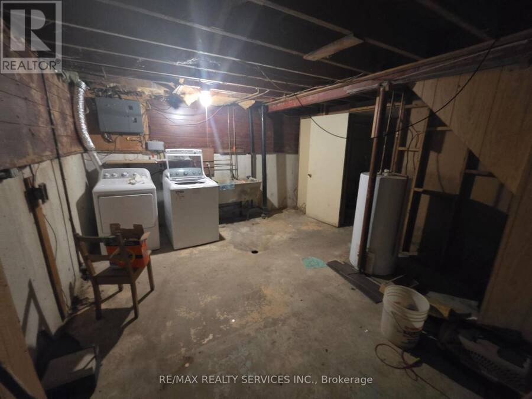
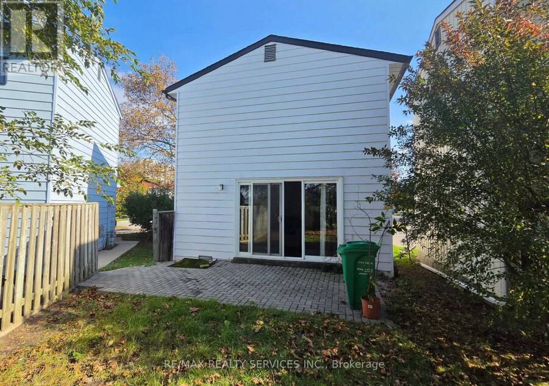
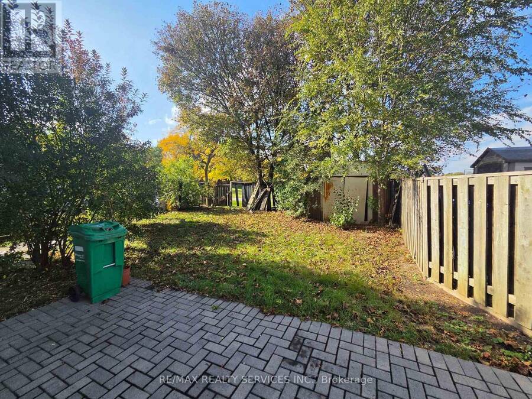
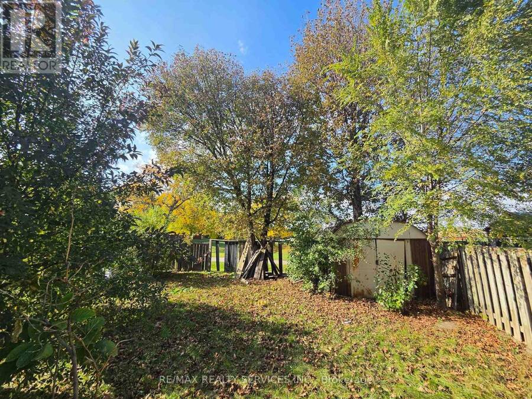
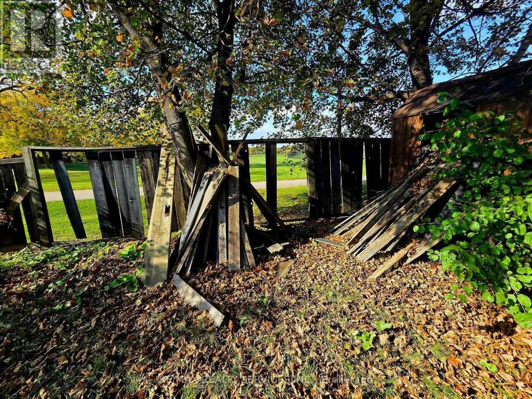
Attn: Handyman, fixer uppers, flippers and do - it - yourselfers ! Well priced detached 4 bedroom home on a quiet crescent backing onto park land in the desirable Central Park area of Brampton. Being sold " as is ", needs cosmetic renovations and is priced accordingly. All fixtures are included " as is " and seller reserves the right to leave fixtures / chattels in the home on closing day. Best value for a detached home in the area ( at time of listing ) and will sell quickly ! Two car driveway is currently being used for the access ramp ( included with home ). " For Sale " sign on property but no key or lockbox. Walking distance to schools, ... read more
Attn: Handyman, fixer uppers, flippers and do - it - yourselfers ! Well priced detached 4 bedroom home on a quiet crescent backing onto park land in the desirable Central Park area of Brampton. Being sold " as is ", needs cosmetic renovations and is priced accordingly. All fixtures are included " as is " and seller reserves the right to leave fixtures / chattels in the home on closing day. Best value for a detached home in the area ( at time of listing ) and will sell quickly ! Two car driveway is currently being used for the access ramp ( included with home ). " For Sale " sign on property but no key or lockbox. Walking distance to schools, Chinguscousy Park, Bramalea City Center mall and bus terminal. (id:25417)
- Listing ID: W14085154
- Property Type: Single Family
| Property | |
|---|---|
| Ownership: | Freehold |
| Lot Size: | 33.6 by 74.9 FT|under 1/2 Acre Fenced Yard |
| Parking: | No Garage 2 Spaces |
| Building | |
|---|---|
| Type: | Single Family House |
| Appliances: | Refrigerator, Washer, Window Coverings and Dryer |
| HVAC: | Baseboard Heaters and Fireplace Electric |
| Exterior: | Aluminum Siding |
| Basement: | N/A (Partially Finished) |
| Utilities: | Sanitary Sewer |
| Location | |
|---|---|
| City: | Brampton |
| Province: | Ontario |
| Nearby Amenities: | Park, Public Transit and Schools |
| Community Features: | Community Centre |
| Rooms | Level | Dimensions |
|---|---|---|
| Primary Bedroom | Second level | 4.9 m x 2.84 m |
| Bedroom 2 | Second level | 3 m x 2.43 m |
| Bedroom 3 | Second level | 2.95 m x 2.43 m |
| Bedroom 4 | Second level | 2.68 m x 2.16 m |
| Recreational, Games room | Second level | 5.22 m x 5.22 m |
| Living room | Main level | 5.53 m x 3.16 m |
| Dining room | Main level | 3.23 m x 2.63 m |
| Kitchen | Main level | 5.56 m x 2.73 m |
Book a showing to see this Huntingwood Crescent Home in Brampton
This property has so much to offer. Book a private showing now, as you do not want to miss out on 49 HUNTINGWOOD CRESCENT in Brampton, Ontario!
Private Showing Request
Send a request to book a private showing for
.
Please Note: Information you supply in the contact form will be kept fully confidential.
Is this home the right property for you? Start a conversation to find out.
Get Directions to this Property
Not sure where this property is? Get directions to this Huntingwood Crescent Home in Brampton.


Provided by RE/MAX REALTY SERVICES INC.. MLS®, REALTOR®, and the associated logos are trademarks of the Canadian Real Estate Association.

This REALTOR.ca listing content is owned and licensed by REALTOR® members of the Canadian Real Estate Association.
Have questions or need more information about this home? Don't know where to begin? Then, let us connect you with the best real estate agent to guide you.

Inquiries submitted through this website will be responded to by a local sales representative from Royal LePage®.
Start a Conversation by Text
Provide your full name, phone and email to start a conversation by text message.
Please Note: Information you supply in the contact form will be kept fully confidential.
Start a Conversation by Email
Provide your full name and email to start a conversation by email.
Please Note: Information you supply in the contact form will be kept fully confidential.