
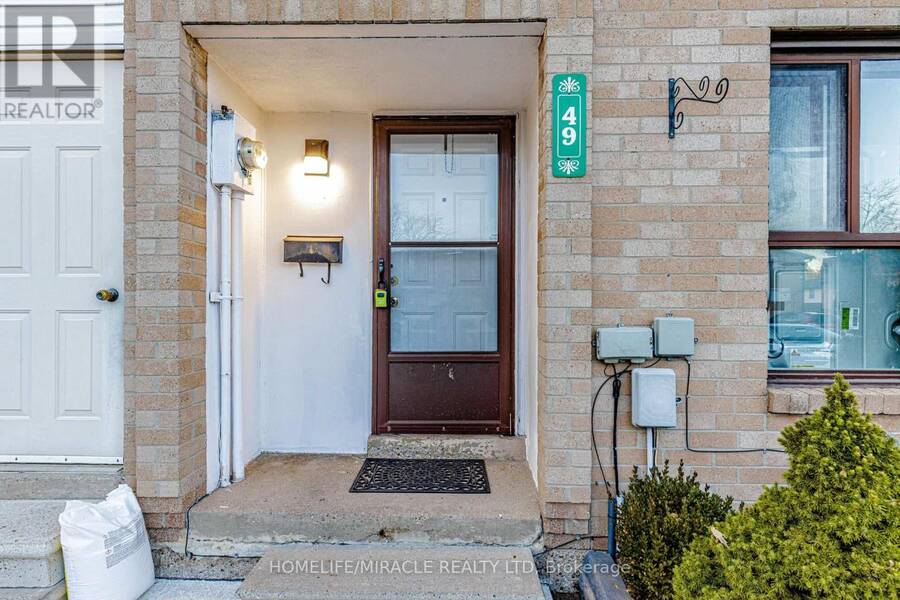
49 FLEETWOOD CRESCENT, Brampton, Ontario L6T 2E5

$539,000.00
- 3 bedrooms
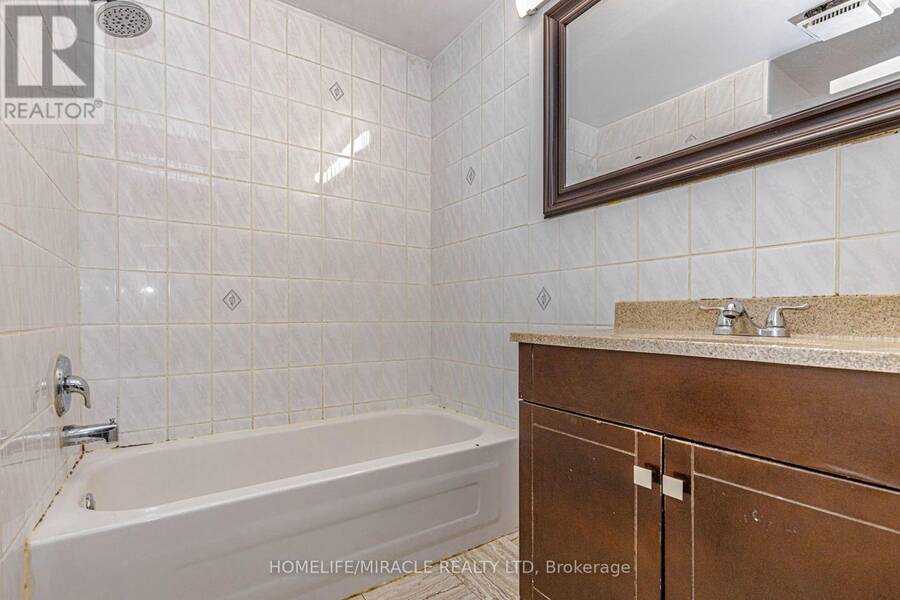
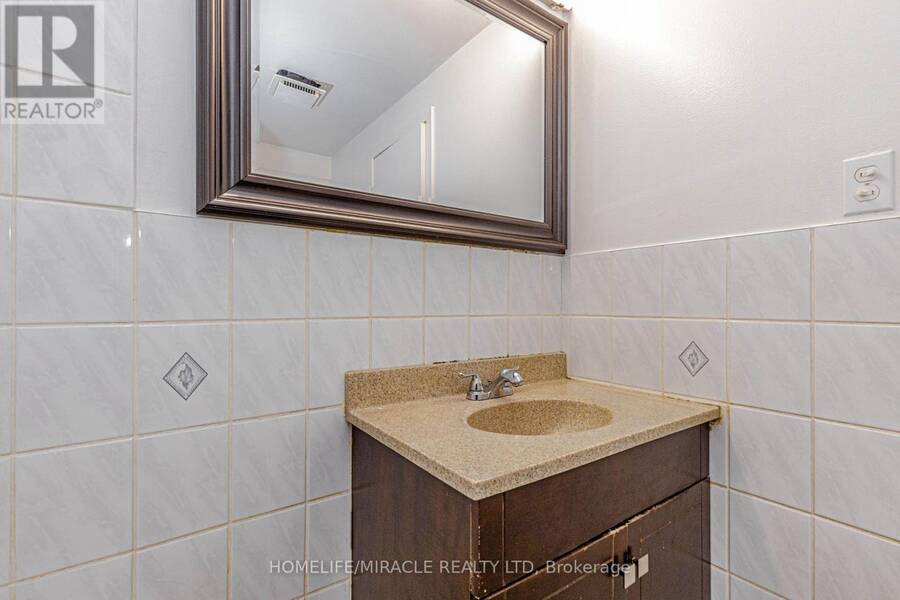
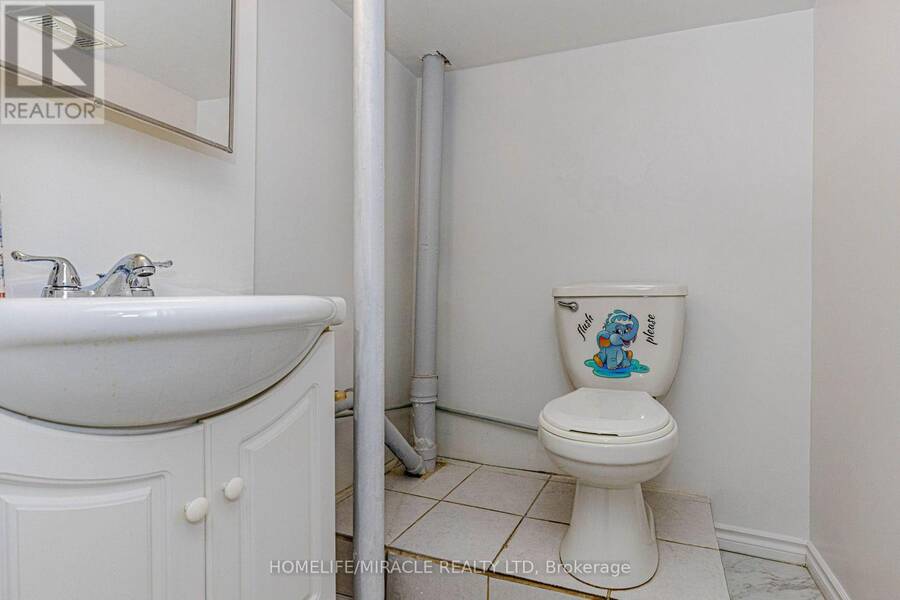
- 2 bathrooms
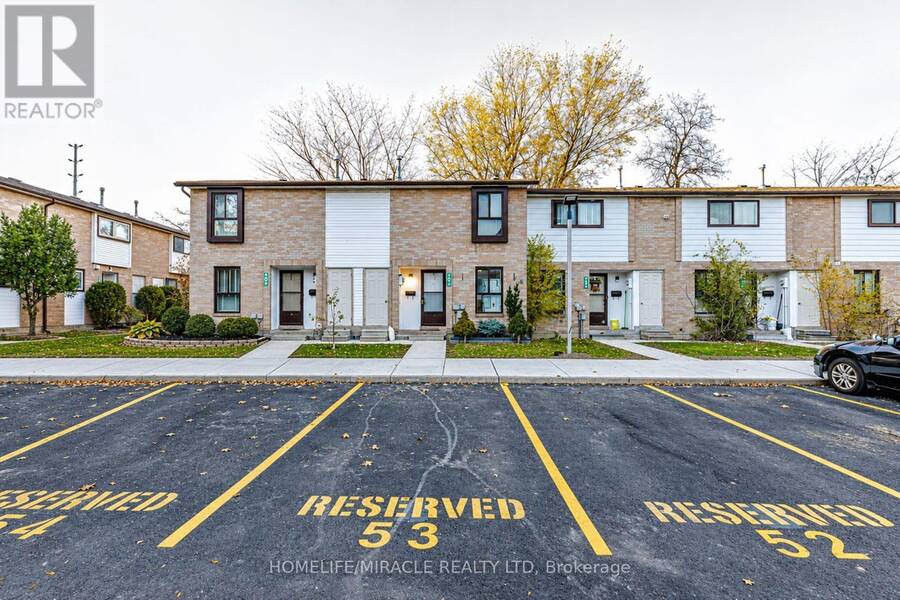
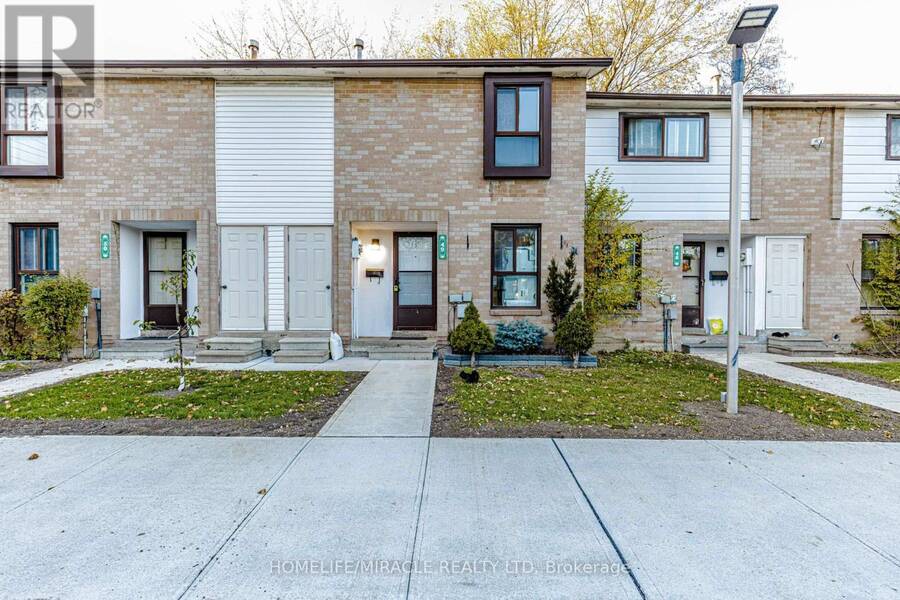
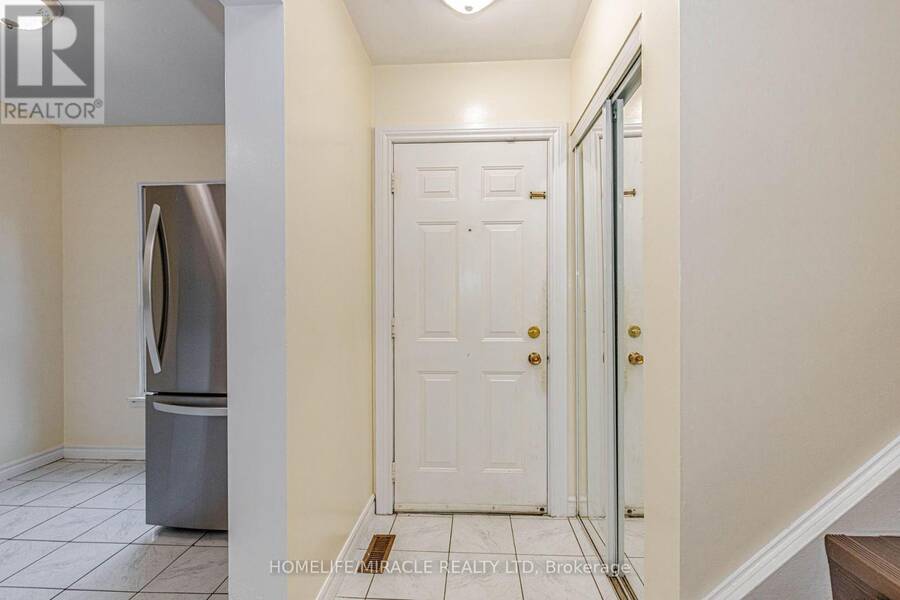
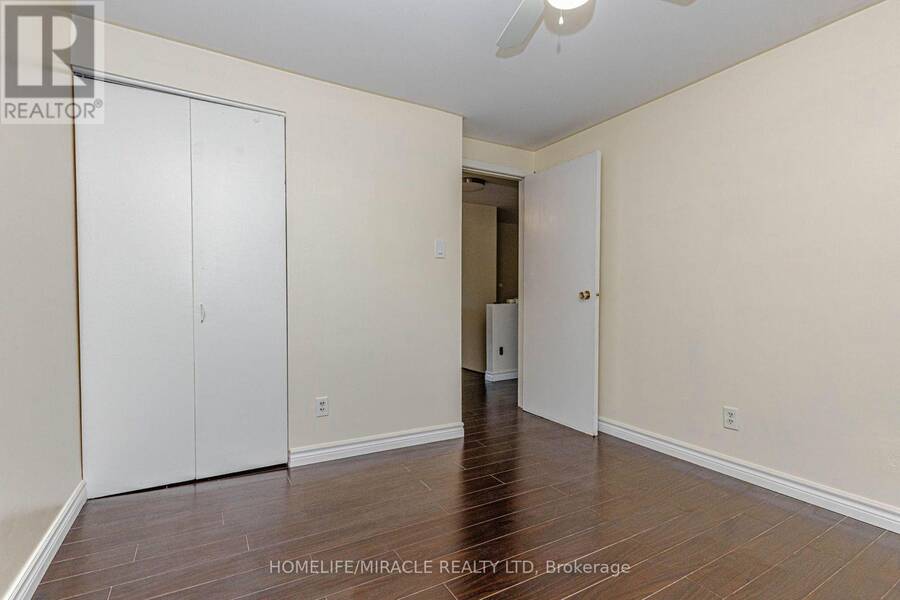
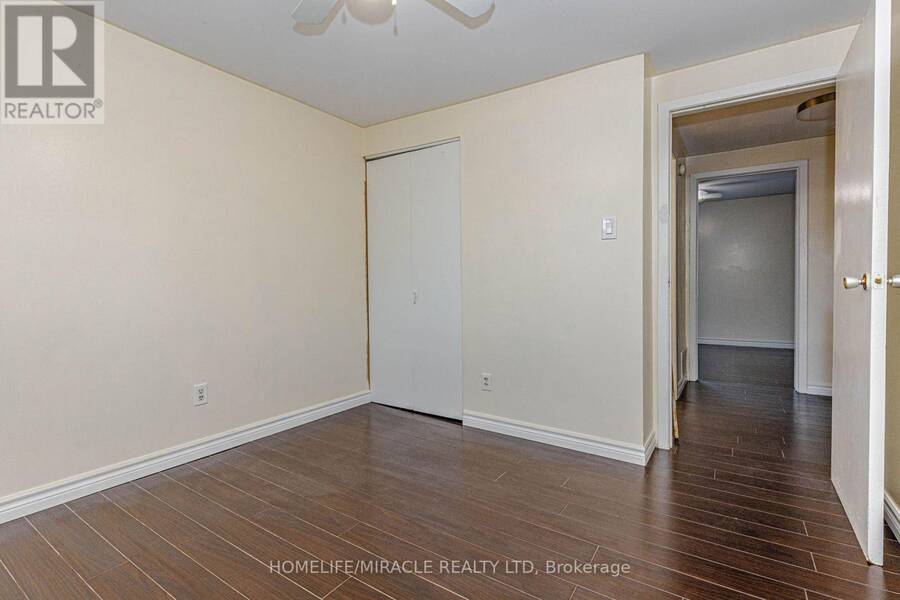
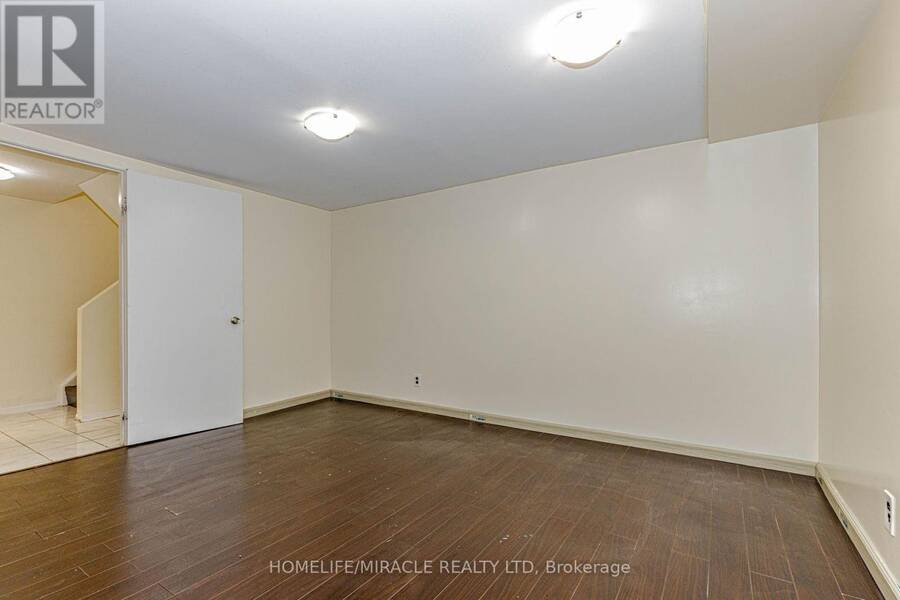
Welcome to this charming 3 Bedroom 2 Washrooms townhouse offering the perfect combination of comfort, space and convenience in an unbeatable location! Featuring a spacious and functional layout, this home is an excellent opportunity for first time home buyers, growing families or investors. The finished basement provides additional living space, perfect for a home office, recreation room or guest area. The main and second floors feature laminate flooring, while large windows throughout fill the home with an abundance of natural light. Each bedroom comes with its own storage closet and the conveniently located laundry area in lower level adds everyday ... read more
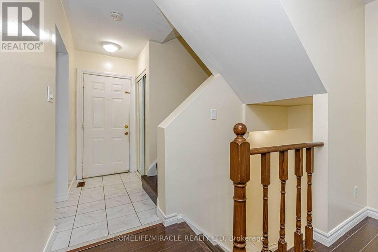
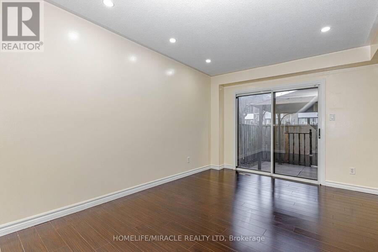
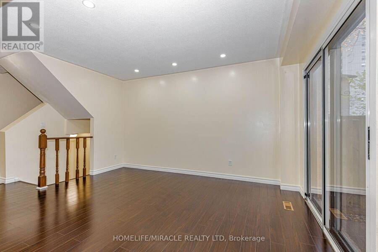
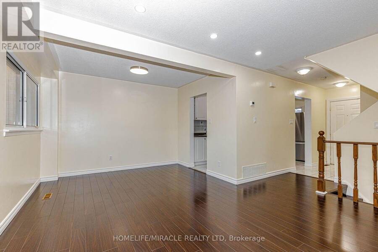
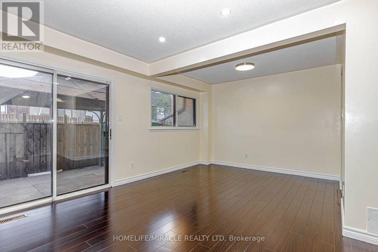
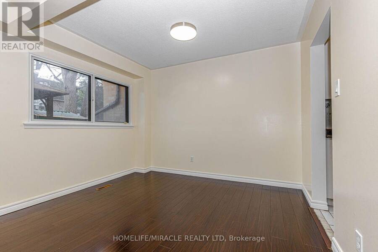
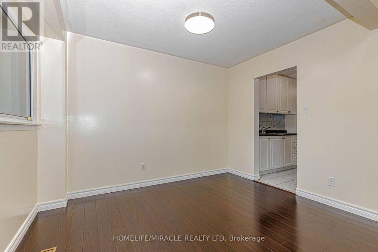
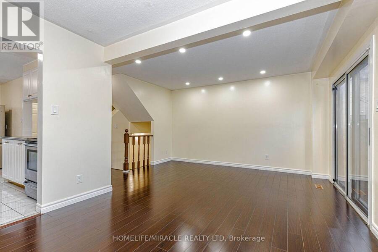
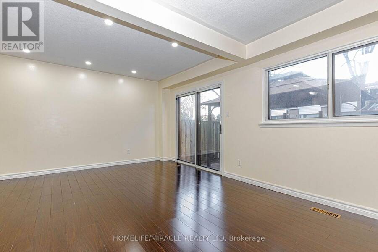
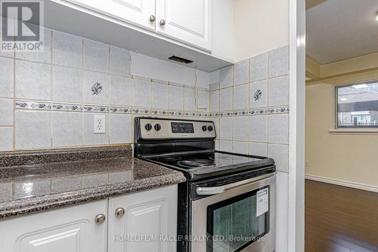
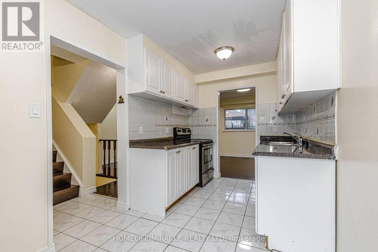
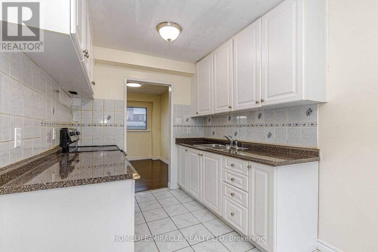
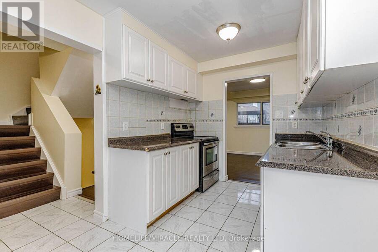
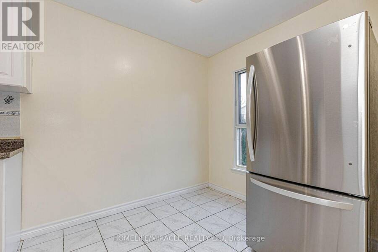
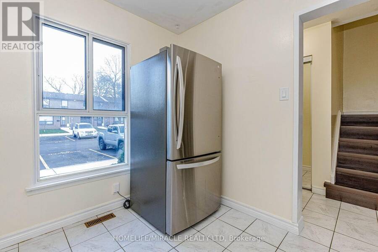
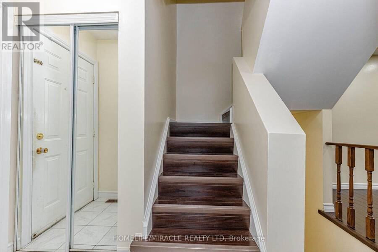
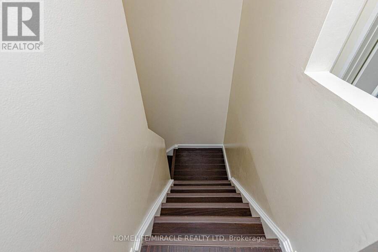
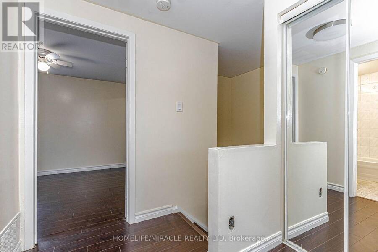
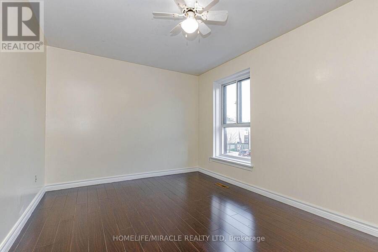
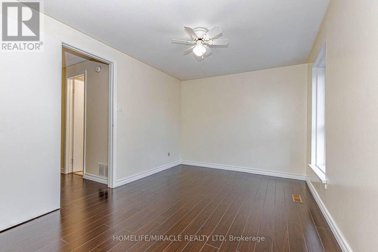
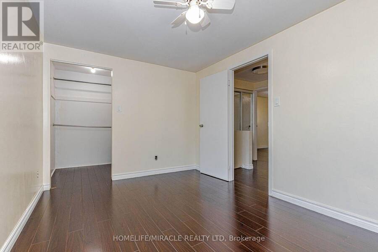
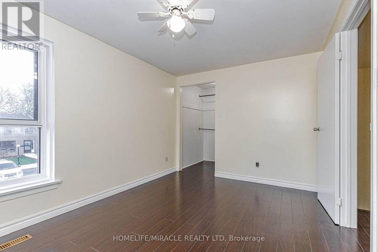
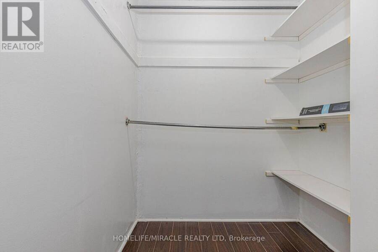
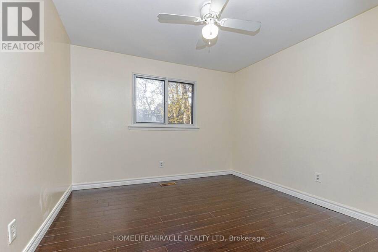
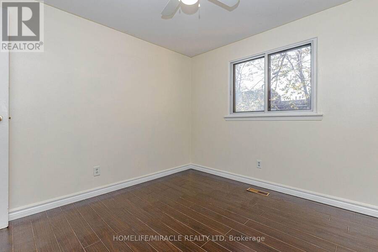
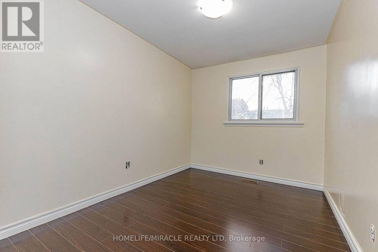
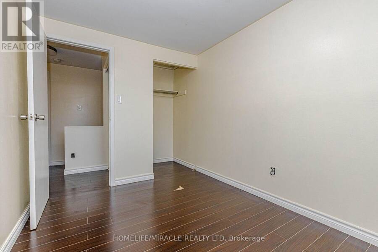
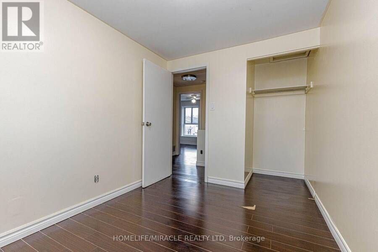
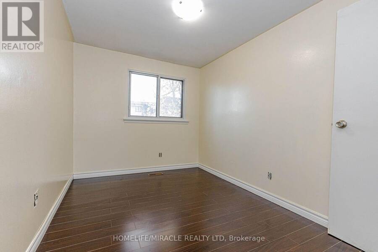
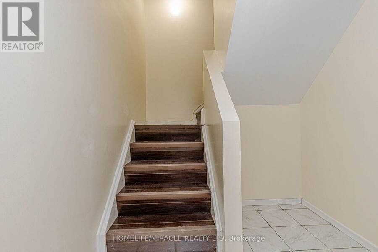
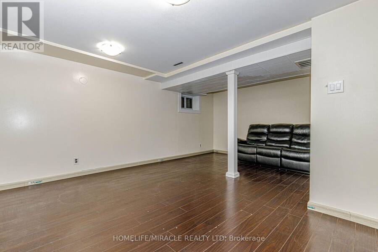
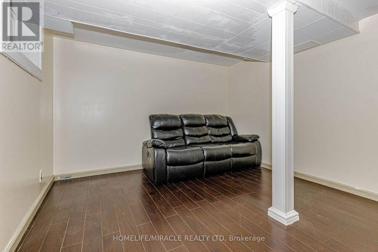
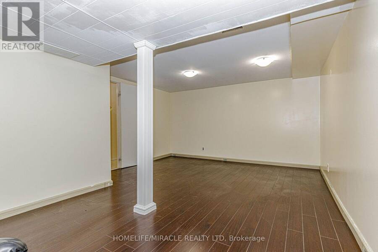
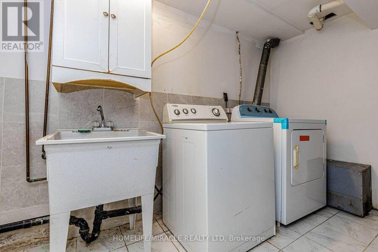
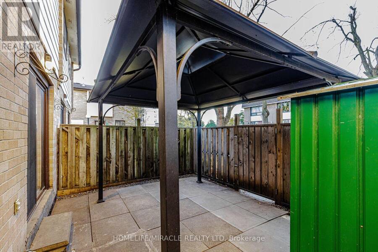
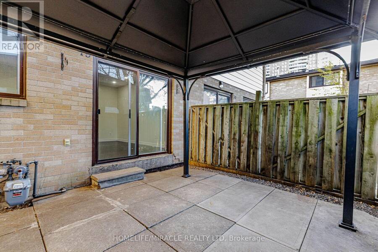
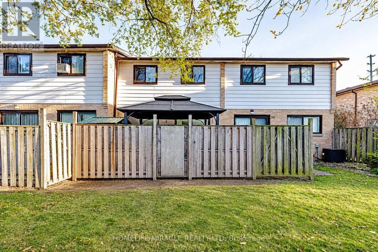
Welcome to this charming 3 Bedroom 2 Washrooms townhouse offering the perfect combination of comfort, space and convenience in an unbeatable location! Featuring a spacious and functional layout, this home is an excellent opportunity for first time home buyers, growing families or investors. The finished basement provides additional living space, perfect for a home office, recreation room or guest area. The main and second floors feature laminate flooring, while large windows throughout fill the home with an abundance of natural light. Each bedroom comes with its own storage closet and the conveniently located laundry area in lower level adds everyday practicality. Enjoy the inviting main floor with pot lights and a spacious living room featuring an extra large window and a walkout to a beautiful backyard complete with Gazebo-am ideal setting for relaxing, entertaining and enjoying outdoor living. Ideally situated just minutes from Bramalea city center, Schools, Library, public transit, Bus terminal and Go Station. This home offers exceptional convenience for families and commuters alike. Enjoy low-maintenance living! Maintenance fess included building insurance, water, snow removal, garbage removal and use of common area. Don't miss this fantastic opportunity to own a lovely home in a well connected community, with all essential amnesties right at your doorstep! (id:25417)
- Listing ID: W14200152
- Property Type: Single Family
| Property | |
|---|---|
| Ownership: | Condo Corporation $440.00 / Monthly |
| Parking: | No Garage 1 Spaces |
| Pool: | Outdoor Pool |
| Building | |
|---|---|
| Type: | Single Family Row / Townhouse |
| Appliances: | Dishwasher, Dryer, Refrigerator, Stove, Washer, Water Meter, Window Coverings and Water Heater |
| HVAC: | Central Air Conditioning, Fireplace and Forced Air Natural Gas |
| Exterior: | Brick |
| Basement: | Full (Finished) |
| Location | |
|---|---|
| City: | Brampton |
| Province: | Ontario |
| Community Features: | Pets Allowed With Restrictions |
| Rooms | Level | Dimensions |
|---|---|---|
| Primary Bedroom | Second level | 4 m x 2.93 m |
| Bedroom 2 | Second level | 3.29 m x 3 m |
| Bedroom 3 | Second level | 3.26 m x 2.37 m |
| Recreational, Games room | Basement | 5.38 m x 4.08 m |
| Living room | Main level | 5.48 m x 5.23 m |
| Dining room | Main level | 5.48 m x 5.23 m |
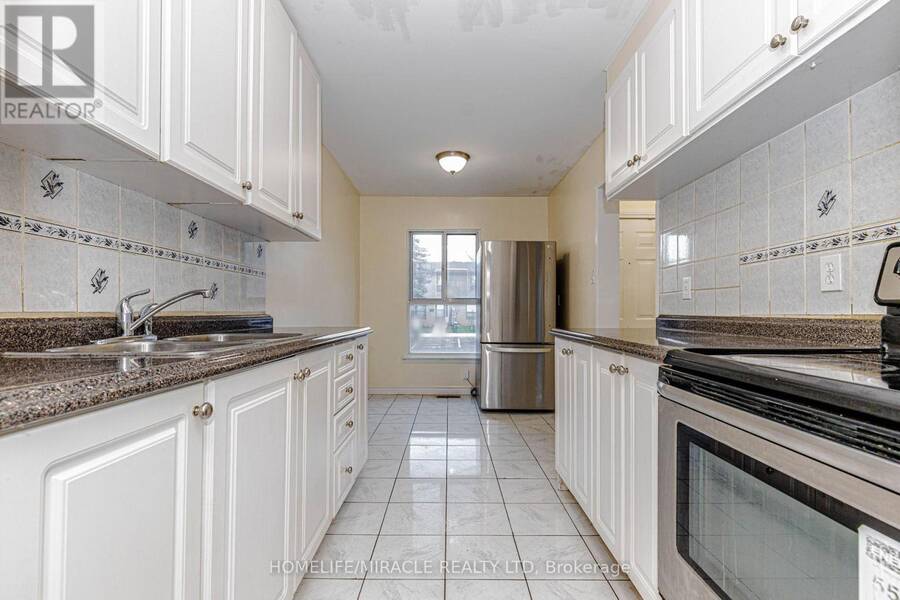
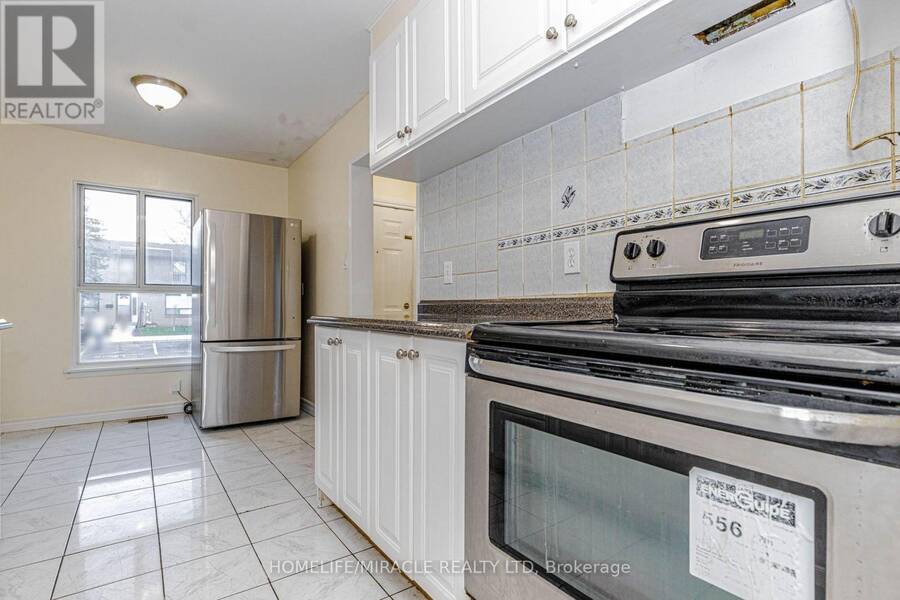
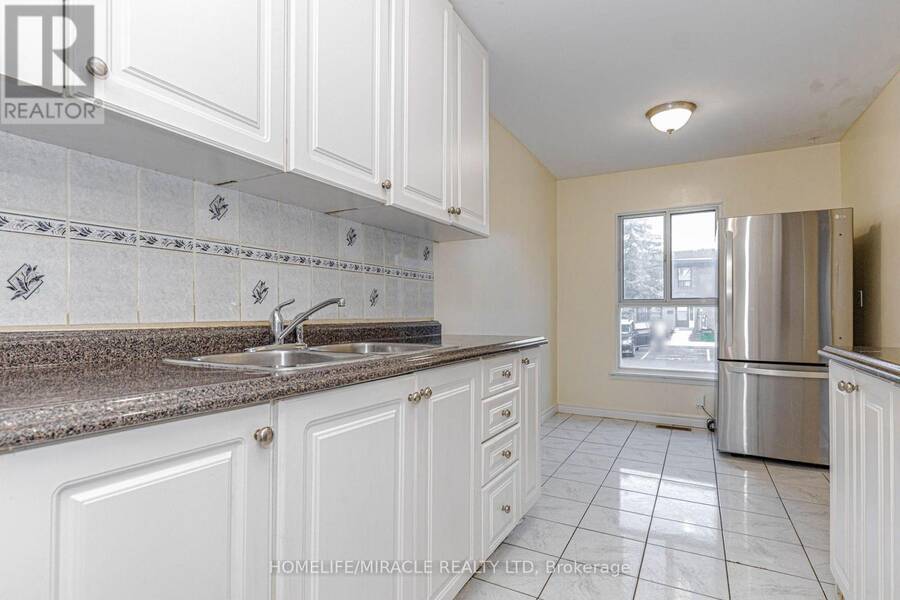
| Kitchen | Main level | 4.8 m x 2.34 m |
Book a showing to see this Fleetwood Crescent Condo in Brampton
This property has so much to offer. Book a private showing now, as you do not want to miss out on 49 FLEETWOOD CRESCENT in Brampton, Ontario!
Private Showing Request
Send a request to book a private showing for
.
Please Note: Information you supply in the contact form will be kept fully confidential.
Is this condo the right property for you? Start a conversation to find out.
Get Directions to this Property
Not sure where this property is? Get directions to this Fleetwood Crescent Condo in Brampton.


Provided by HOMELIFE/MIRACLE REALTY LTD. MLS®, REALTOR®, and the associated logos are trademarks of the Canadian Real Estate Association.

This REALTOR.ca listing content is owned and licensed by REALTOR® members of the Canadian Real Estate Association.
Have questions or need more information about this condo? Don't know where to begin? Then, let us connect you with the best real estate agent to guide you.

Inquiries submitted through this website will be responded to by a local sales representative from Royal LePage®.
Start a Conversation by Text
Provide your full name, phone and email to start a conversation by text message.
Please Note: Information you supply in the contact form will be kept fully confidential.
Start a Conversation by Email
Provide your full name and email to start a conversation by email.
Please Note: Information you supply in the contact form will be kept fully confidential.