
49 FERNDALE CRESCENT, Brampton, Ontario L6W 1G1

$699,900.00
- 5 bedrooms
- 2 bathrooms
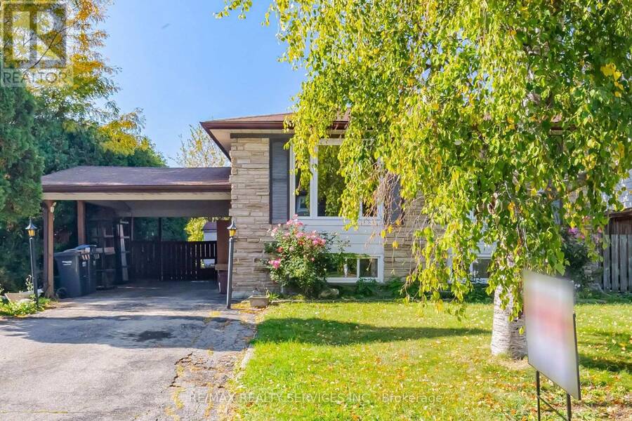
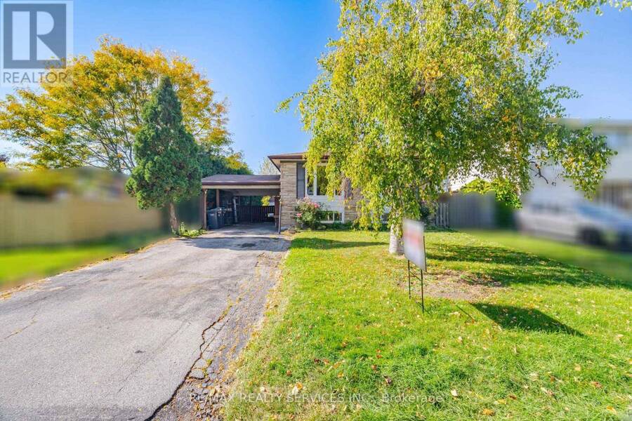
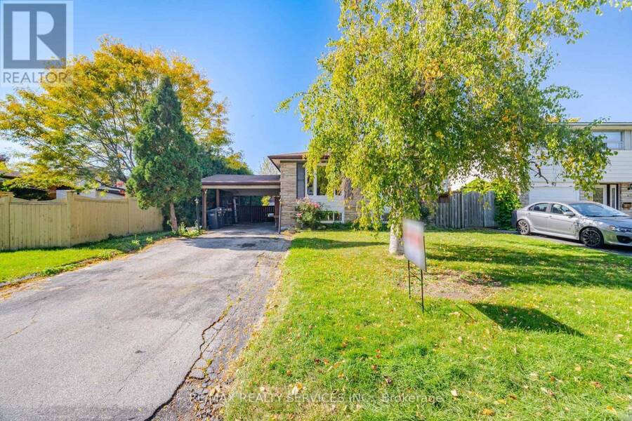
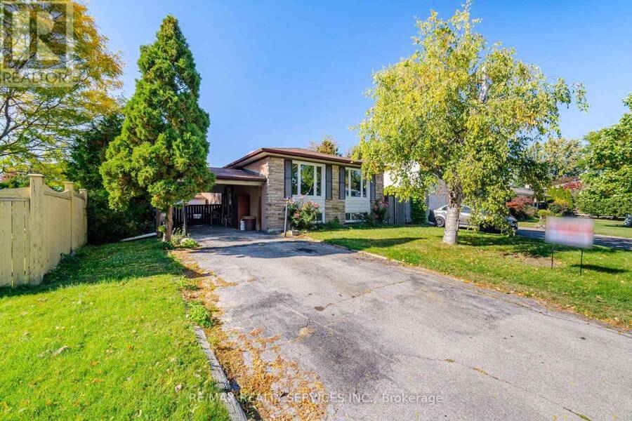
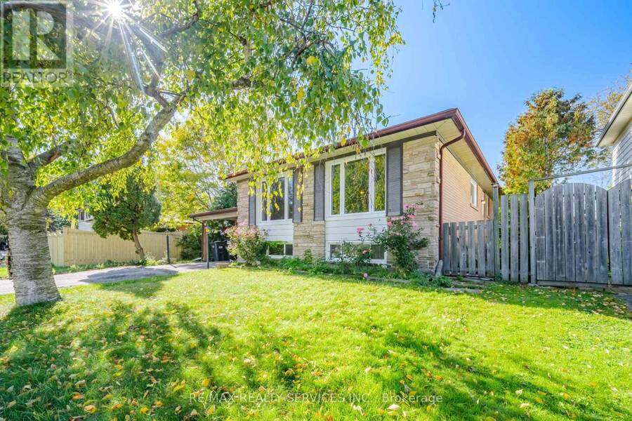
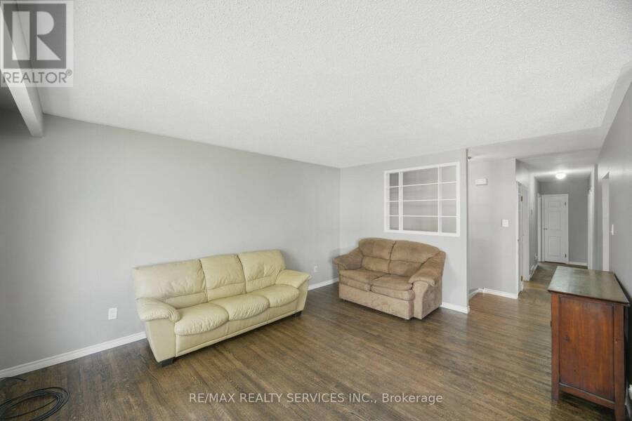
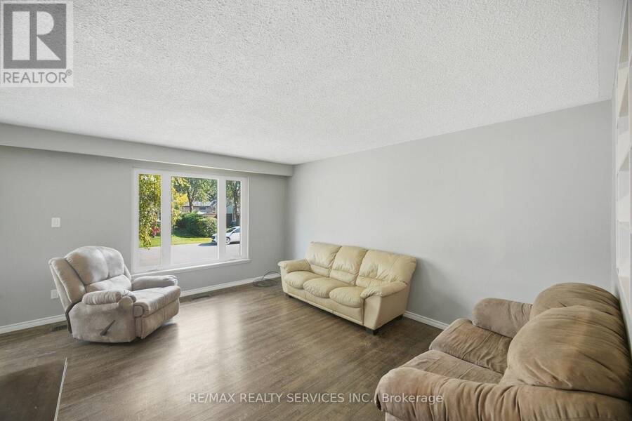
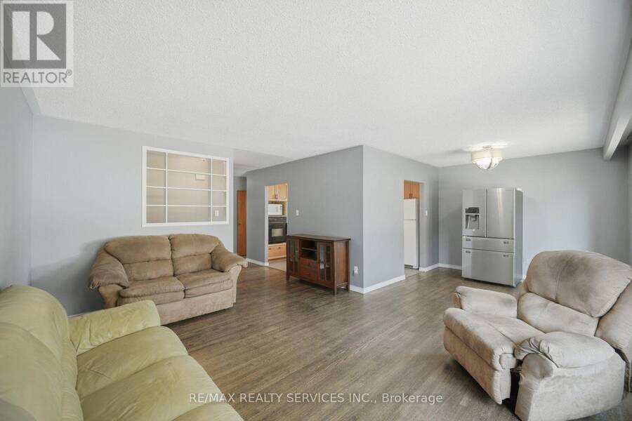
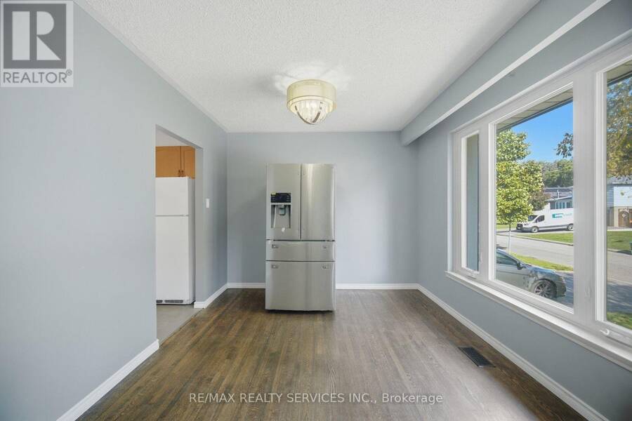
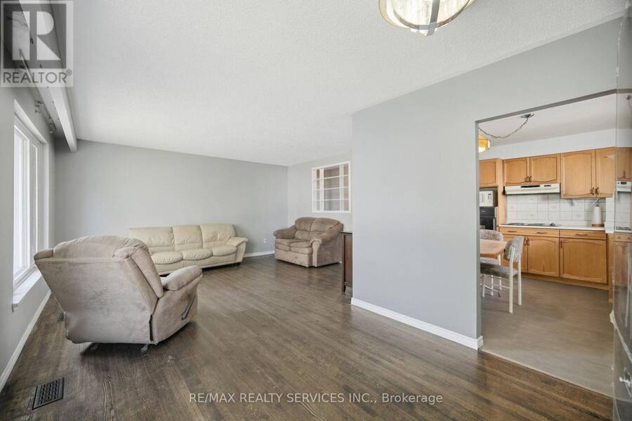
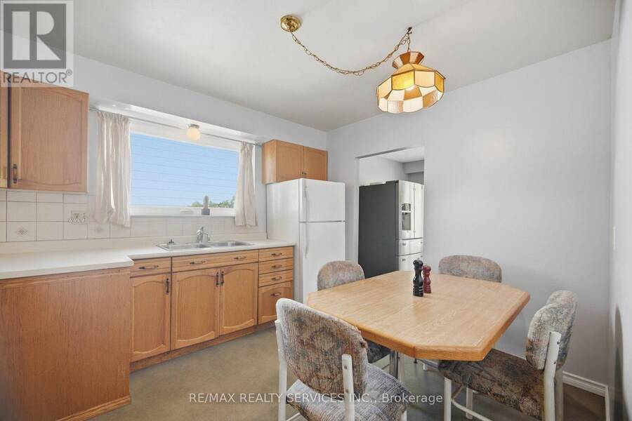
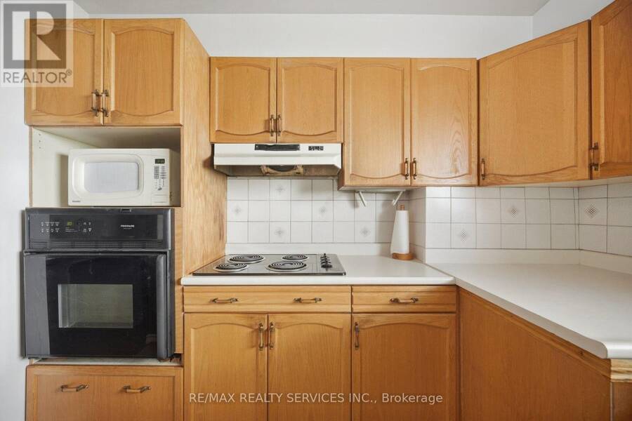
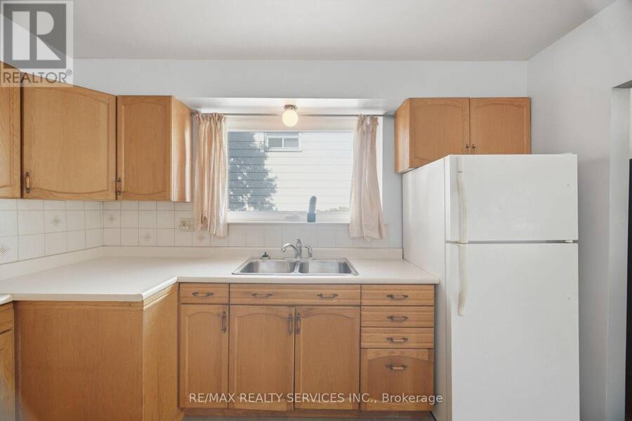
A Rare Peel Village Gem! Welcome to this charming brick-and-stone bungalow nestled on a premium 50 x110 ft fully fenced lot in highly sought-after Peel Village. Offering exceptional space, flexibility and timeless appeal, this wonderful home is perfect for families, multi-generational living or those looking for a home with room to grow. Step inside to a bright and welcoming main level filled with natural light. The spacious living room features a large bright window, while the inviting dining room boasts classic strip hardwood flooring and another bright window. The eat-in kitchen offers a built-in oven, countertop stove, double sinks and a generous ... read more
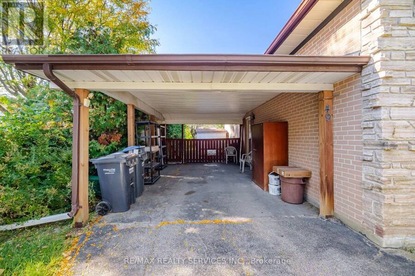
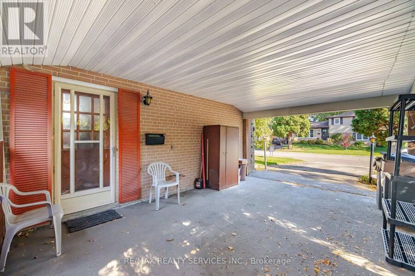
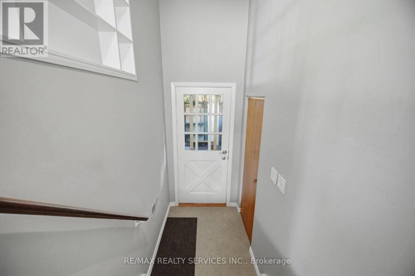
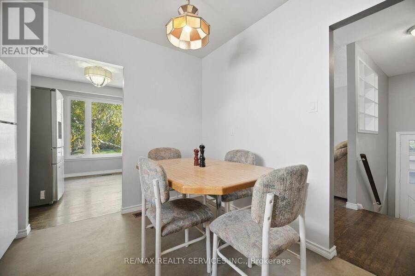
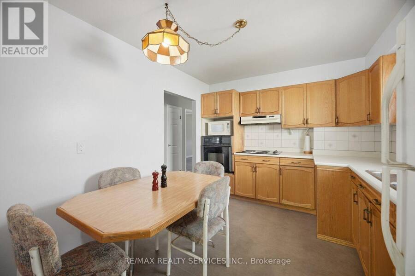
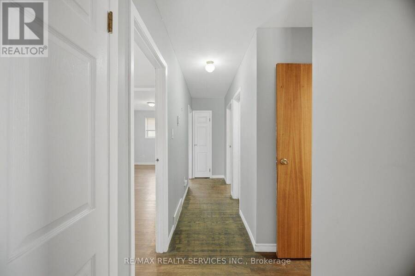
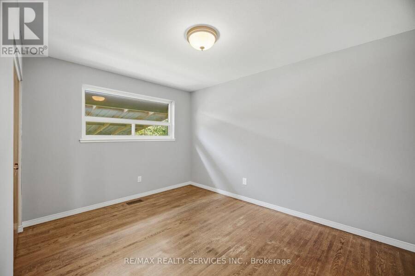
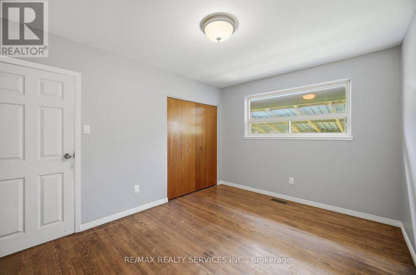
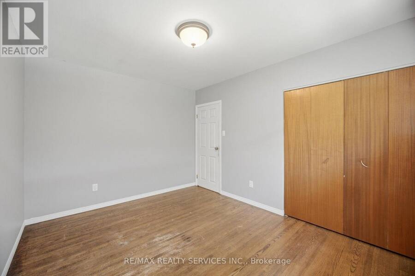
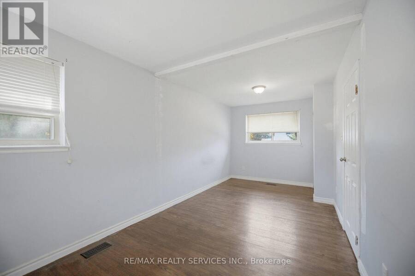
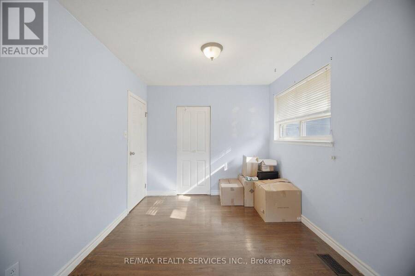
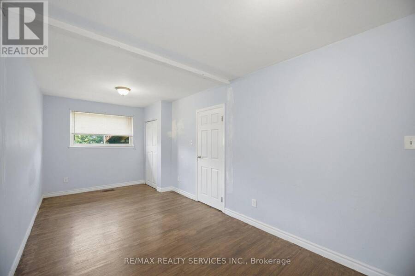
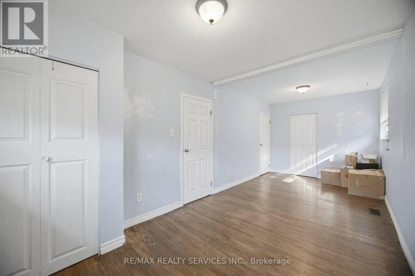
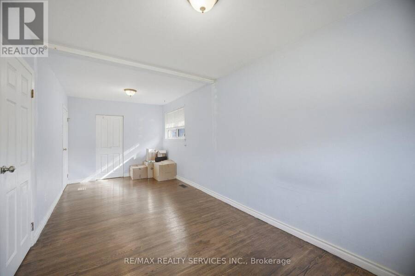
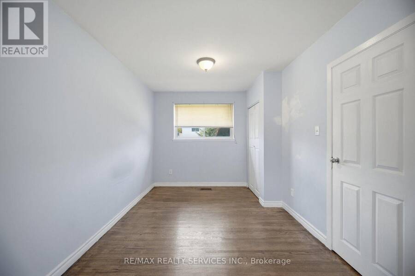
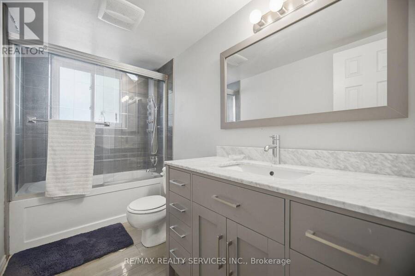
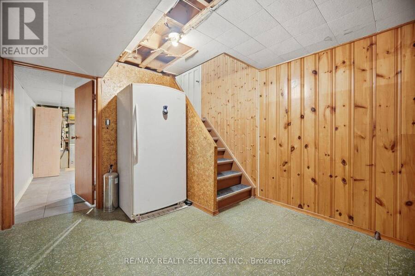
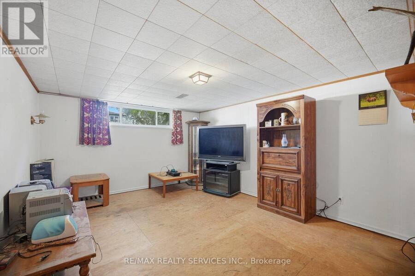
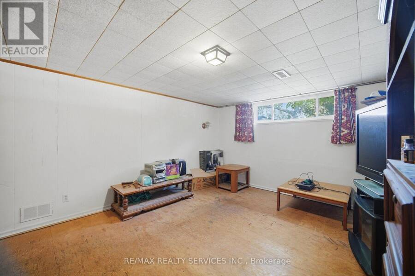
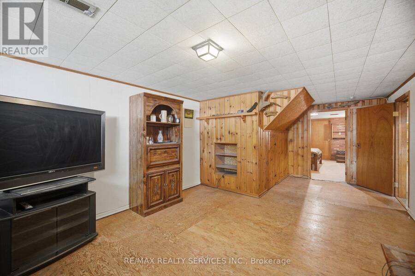
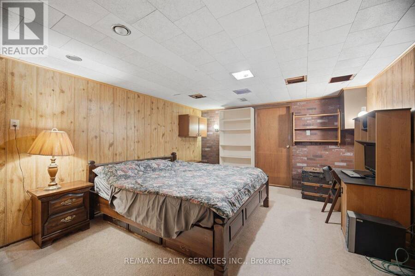
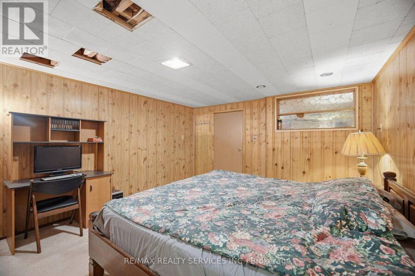
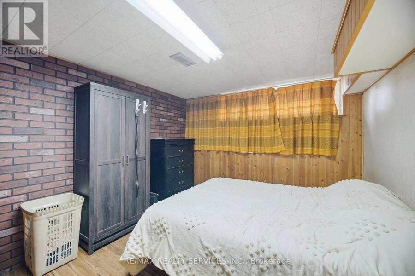
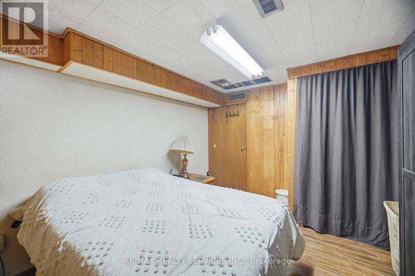
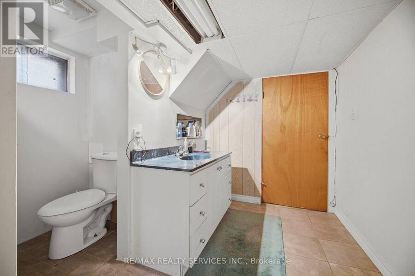
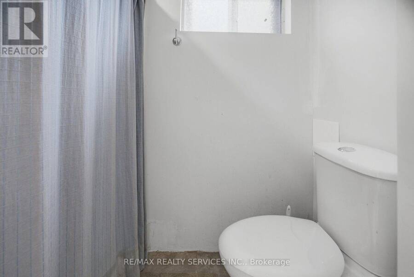
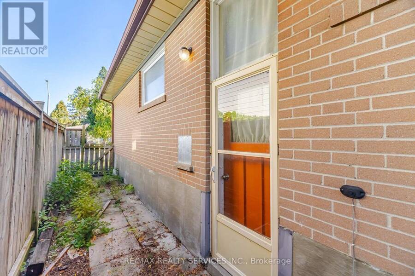
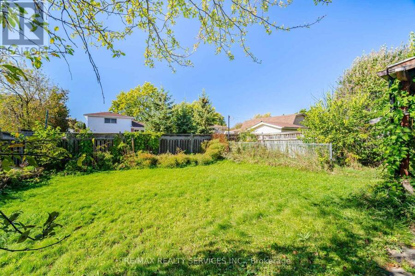
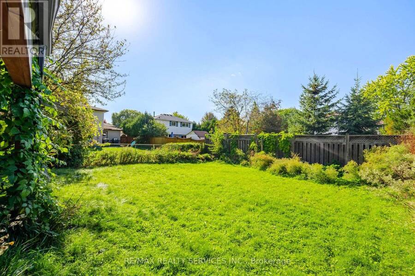
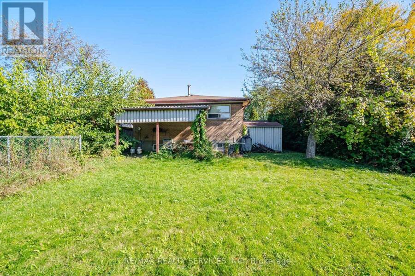
A Rare Peel Village Gem! Welcome to this charming brick-and-stone bungalow nestled on a premium 50 x110 ft fully fenced lot in highly sought-after Peel Village. Offering exceptional space, flexibility and timeless appeal, this wonderful home is perfect for families, multi-generational living or those looking for a home with room to grow. Step inside to a bright and welcoming main level filled with natural light. The spacious living room features a large bright window, while the inviting dining room boasts classic strip hardwood flooring and another bright window. The eat-in kitchen offers a built-in oven, countertop stove, double sinks and a generous window overlooking the yard. The flexible bedroom layout provides endless possibilities. Two bedrooms have been combined into one spacious room, while each retains its original closet, making it easy to convert back to the original configuration. The additional large bedroom features a generous closet. An upgraded 4-piece main bathroom completes the main level. A separate side entrance leads to a finished lower level offering incredible additional living space, including a recreation room,2 bedrooms, 3-piece bathroom and cold room-ideal for extended family, guests, a home office or recreation. Outside, enjoy the privacy of the fully fenced premium lot, carport and parking for up to 3 vehicles. A wonderful opportunity to own a spacious and versatile home in one of Peel Village's most desirable settings, close to parks, schools, shopping, transit and major amenities. A home filled with possibilities, character and the promise of creating something truly special. (id:25417)
- Listing ID: W13875498
- Property Type: Single Family
| Property | |
|---|---|
| Style: | Raised Bungalow |
| Ownership: | Freehold |
| Lot Size: | 50.1 by 110.1 FT Fenced Yard |
| Parking: | Carport 3 Spaces |
| Building | |
|---|---|
| Type: | Single Family House |
| Appliances: | All, Water Meter and Water Heater |
| HVAC: | Central Air Conditioning, Fireplace and Forced Air Natural Gas |
| Exterior: | Brick and Stone |
| Basement: | Full, N/A (Finished), N/A |
| Utilities: | Sanitary Sewer |
| Location | |
|---|---|
| City: | Brampton |
| Province: | Ontario |
| Nearby Amenities: | Golf Nearby, Hospital, Park and Schools |
| Rooms | Level | Dimensions |
|---|---|---|
| Recreational, Games room | Basement | 5.24 m x 4 m |
| Bedroom | Basement | 3.63 m x 3.81 m |
| Bedroom | Basement | 4.63 m x 3.81 m |
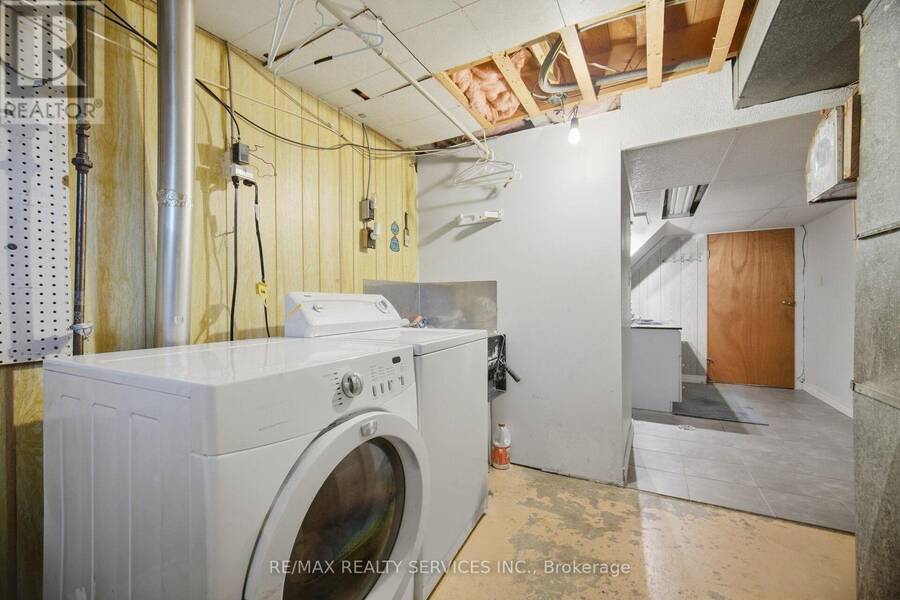
| Laundry room | Basement | 3.11 m x 2.84 m |
| Living room | Main level | 4.69 m x 4.12 m |
| Dining room | Main level | 3.17 m x 2.77 m |
| Kitchen | Main level | 3.38 m x 2.16 m |
| Primary Bedroom | Main level | 3.68 m x 3.07 m |
| Bedroom 2 | Main level | 6.4 m x 2.73 m |
| Bedroom 3 | Main level | 6.4 m x 2.73 m |
Book a showing to see this Ferndale Crescent Home in Brampton
This property has so much to offer. Book a private showing now, as you do not want to miss out on 49 FERNDALE CRESCENT in Brampton, Ontario!
Private Showing Request
Send a request to book a private showing for
.
Please Note: Information you supply in the contact form will be kept fully confidential.
Is this home the right property for you? Start a conversation to find out.
Get Directions to this Property
Not sure where this property is? Get directions to this Ferndale Crescent Home in Brampton.


Provided by RE/MAX REALTY SERVICES INC.. MLS®, REALTOR®, and the associated logos are trademarks of the Canadian Real Estate Association.

This REALTOR.ca listing content is owned and licensed by REALTOR® members of the Canadian Real Estate Association.
Have questions or need more information about this home? Don't know where to begin? Then, let us connect you with the best real estate agent to guide you.

Inquiries submitted through this website will be responded to by a local sales representative from Royal LePage®.
Start a Conversation by Text
Provide your full name, phone and email to start a conversation by text message.
Please Note: Information you supply in the contact form will be kept fully confidential.
Start a Conversation by Email
Provide your full name and email to start a conversation by email.
Please Note: Information you supply in the contact form will be kept fully confidential.