
48 ESPLANADE ROAD, Brampton, Ontario L6T 2C8

$719,900.00
- 5 bedrooms
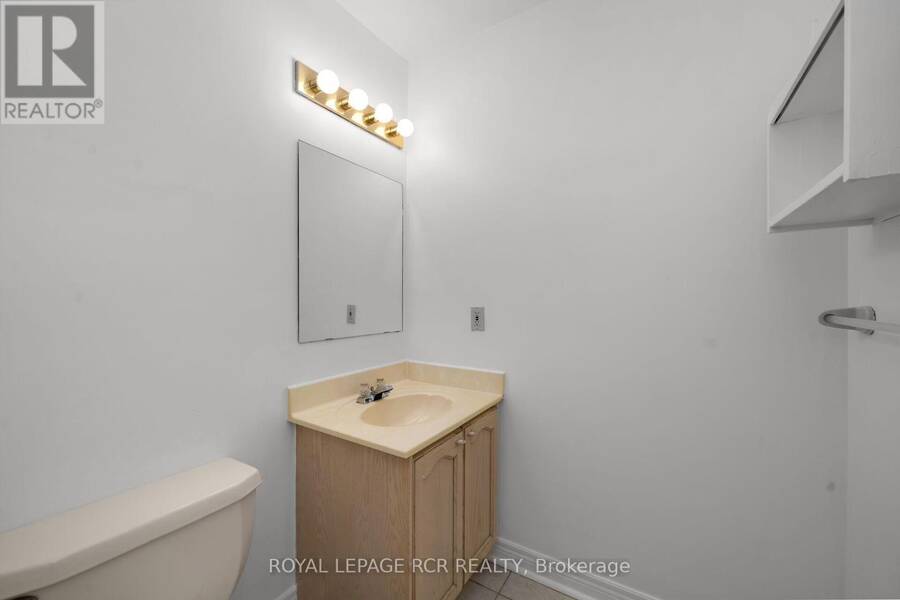
- 2 bathrooms
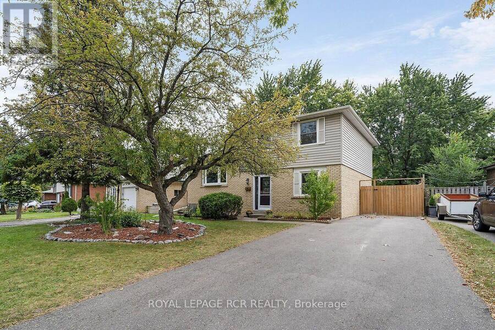
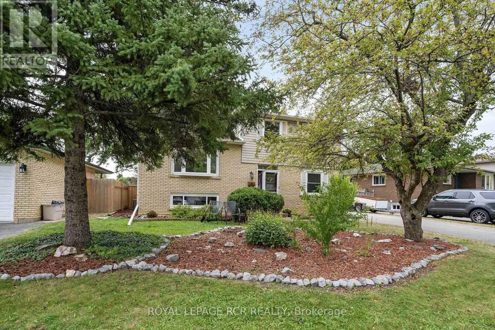
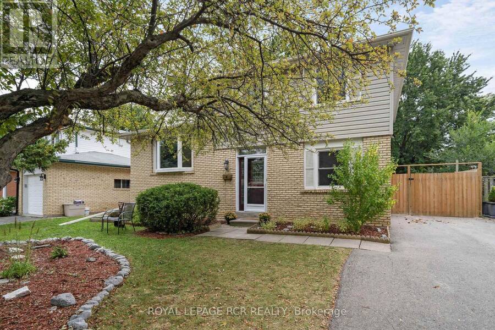
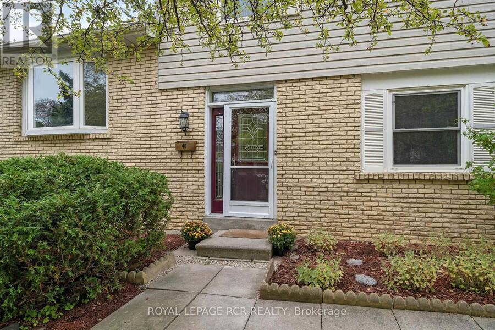
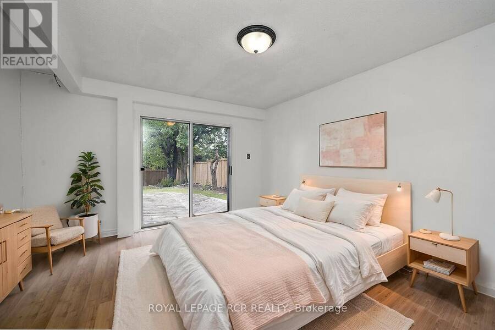
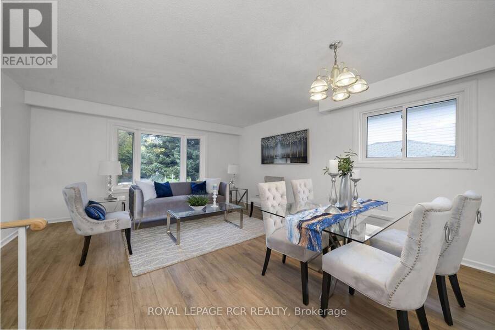
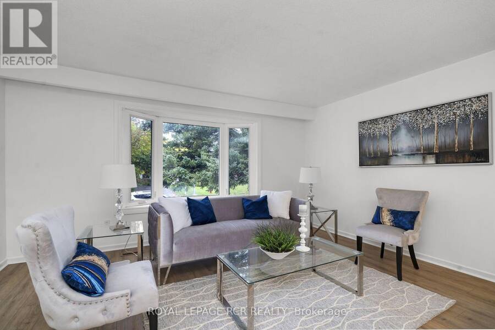
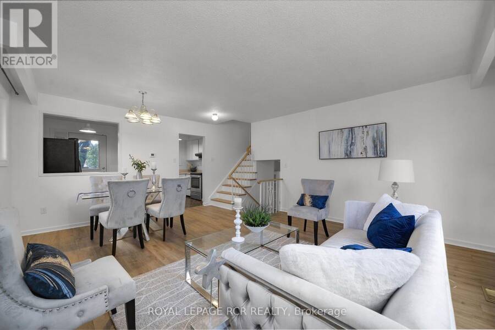
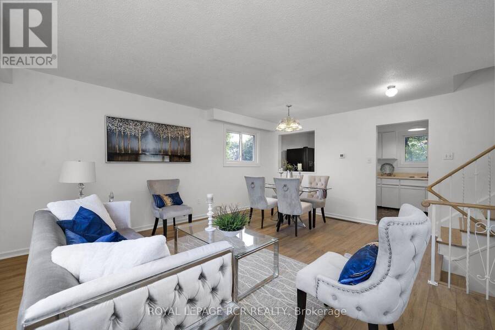
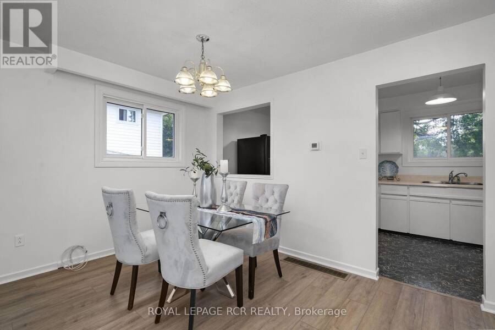
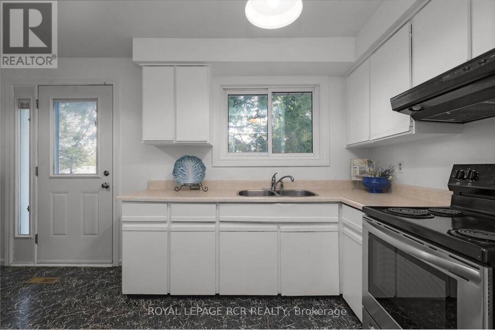
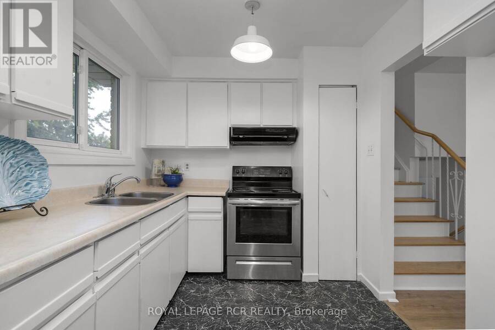
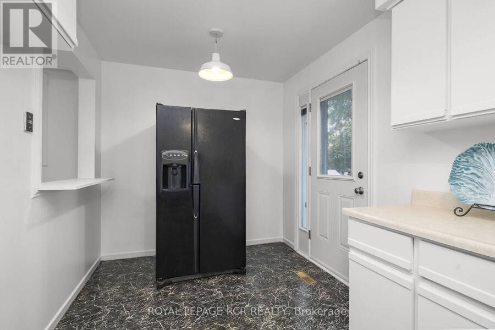
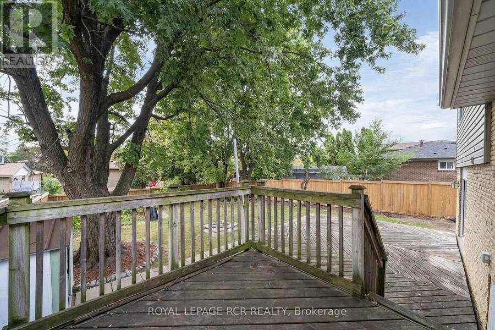
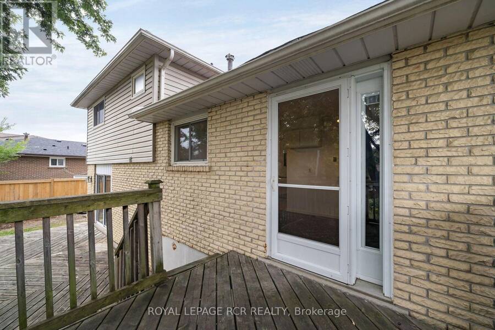
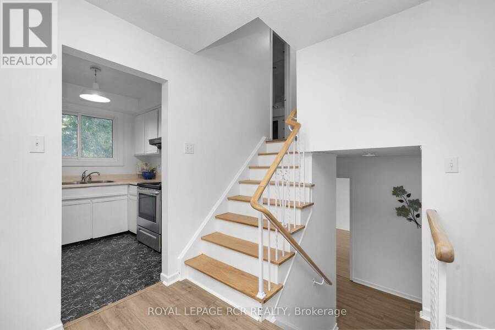
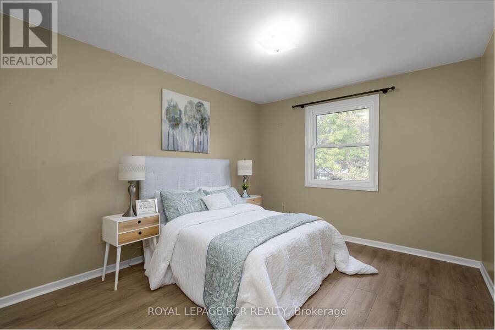
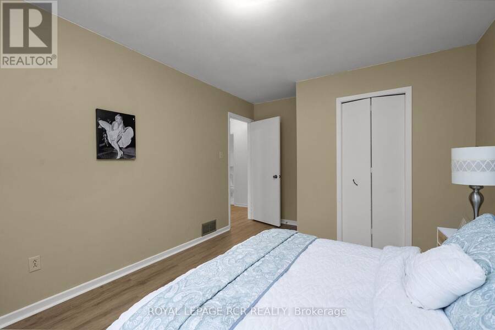
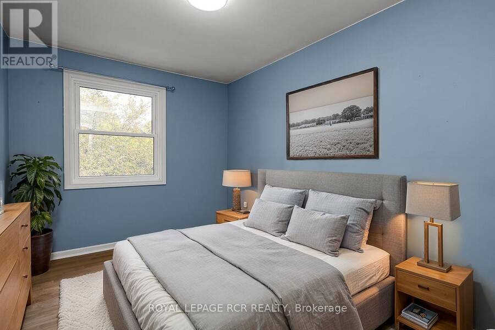
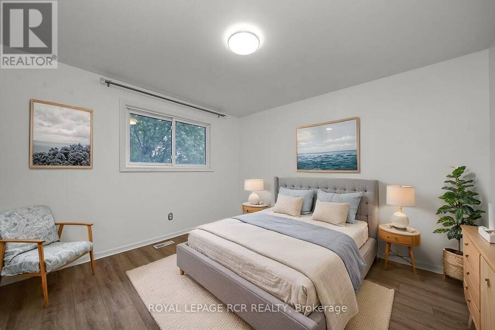
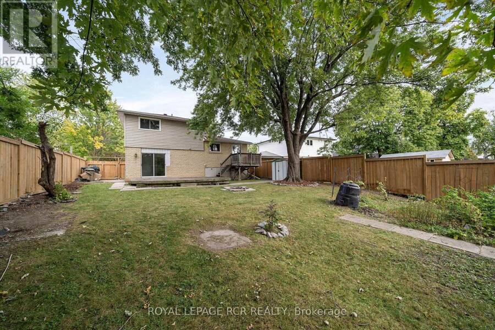
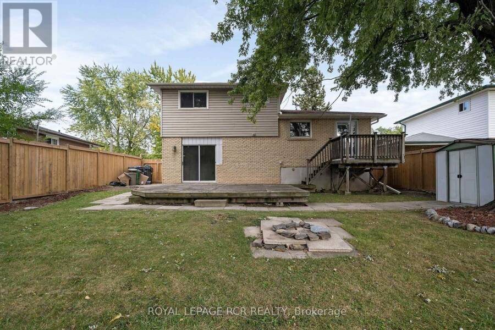
Welcome to this spacious 4 level sidesplit, offering plenty of room for a growing family or those looking for a versatile living space. Featuring 5 bedrooms and 1.5 baths, this home provides ample space for everyone. The 2nd level features a bright combined living and dining room, highlighted by a beautiful bay window that fills the space with natural light. The functional layout offers plenty of room for entertaining and everyday family living featuring a walkout from the kitchen to the back deck. Large unfinished basement area provides excellent potential for additional living space, rec room, home gym, or work shop-whatever suits your needs. Step ... read more
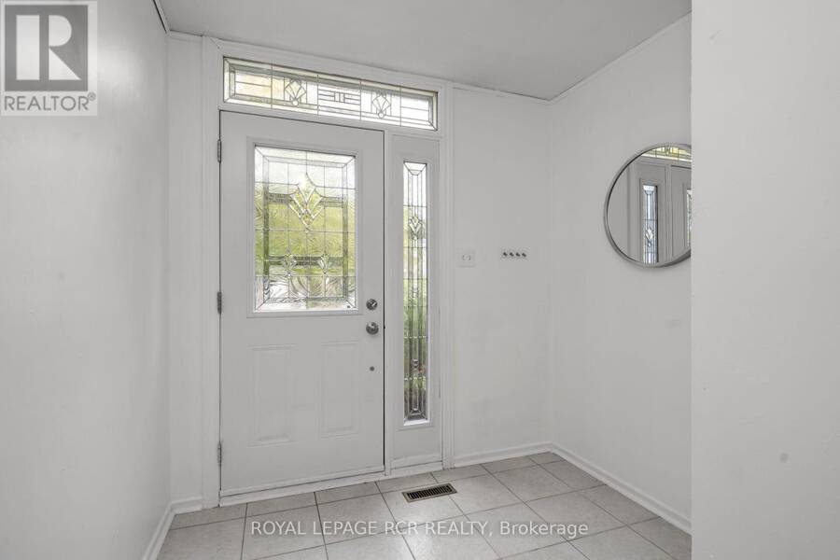
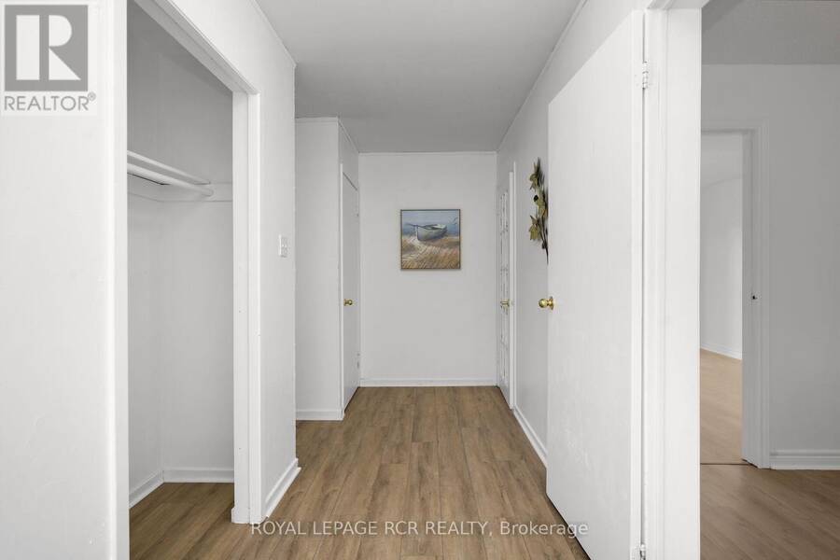
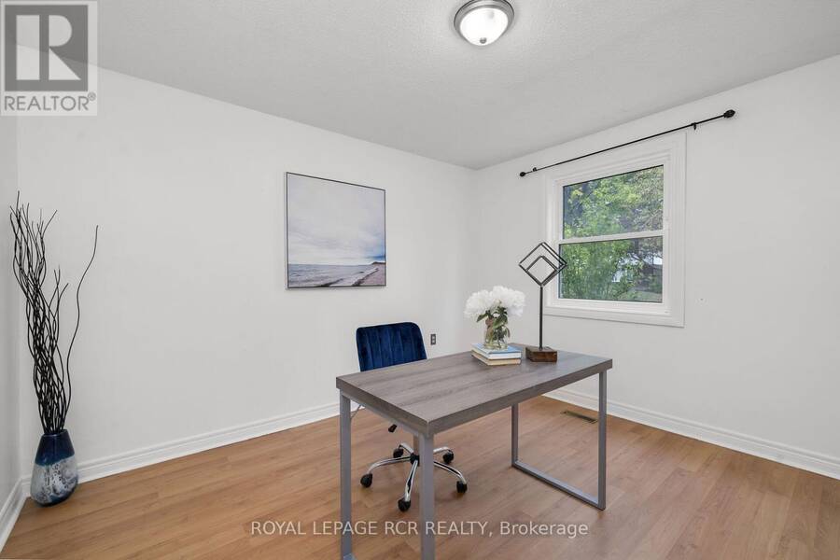
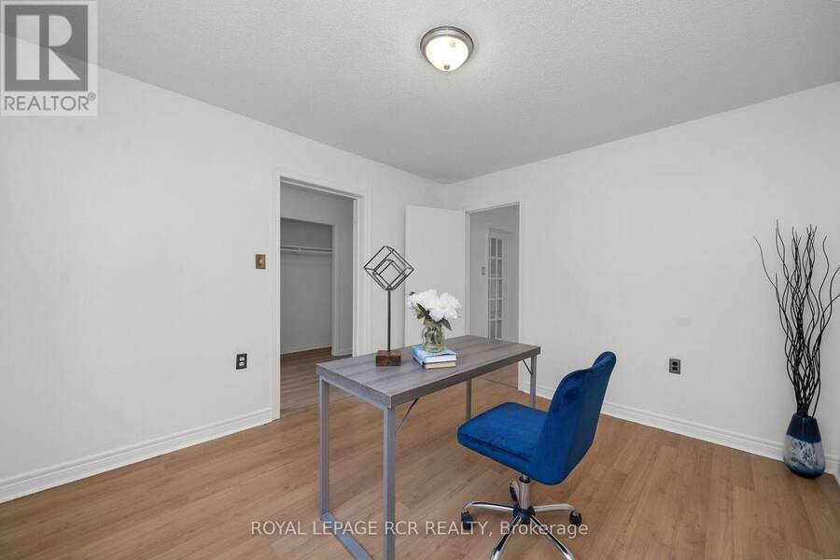
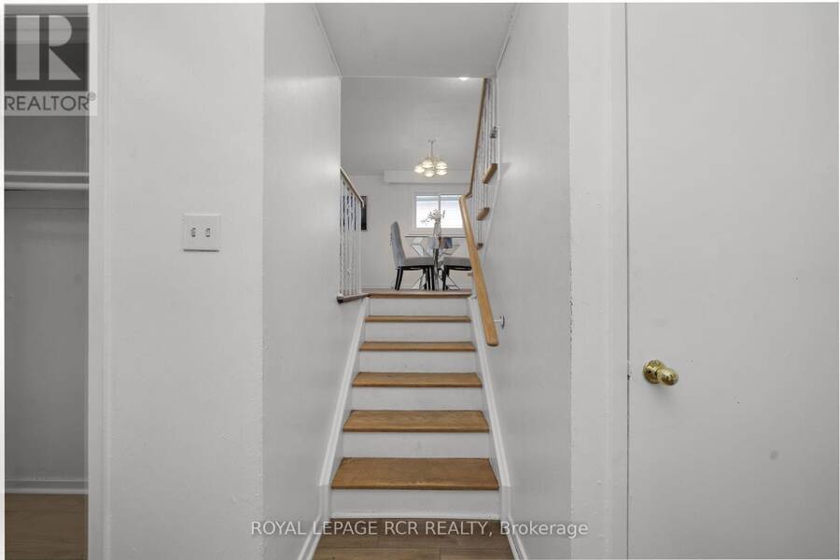
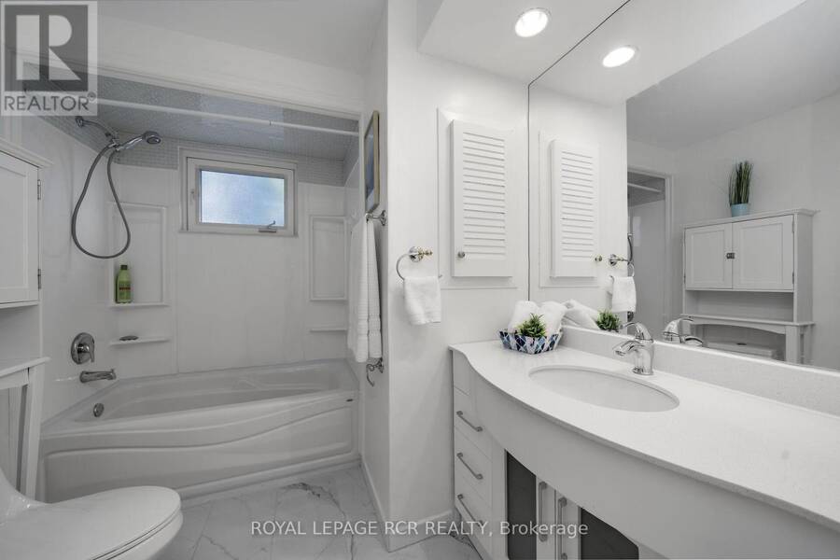
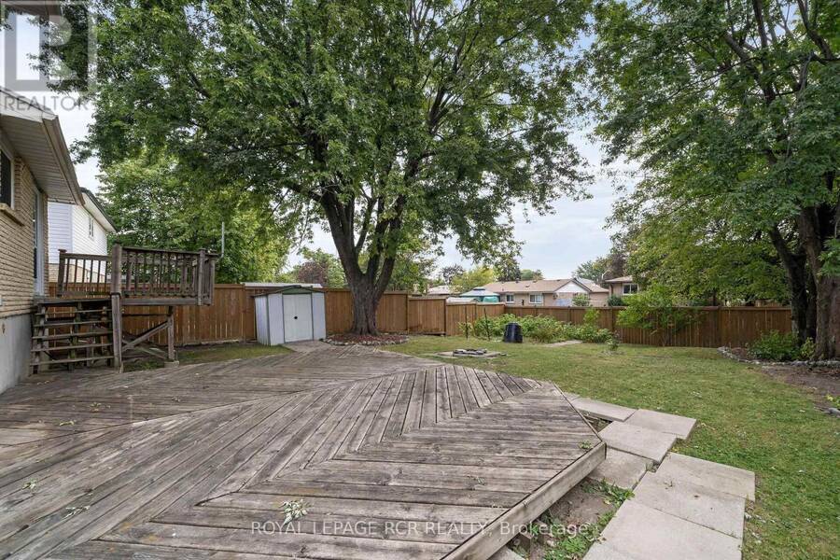
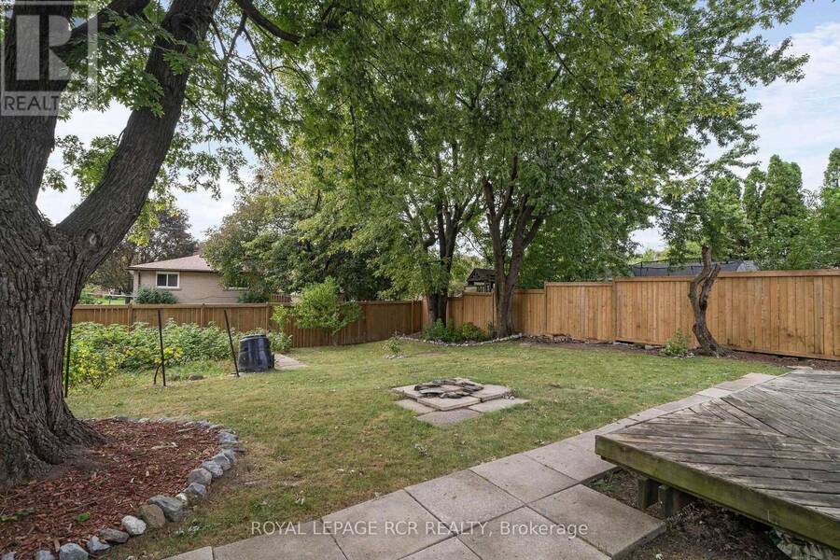
Welcome to this spacious 4 level sidesplit, offering plenty of room for a growing family or those looking for a versatile living space. Featuring 5 bedrooms and 1.5 baths, this home provides ample space for everyone. The 2nd level features a bright combined living and dining room, highlighted by a beautiful bay window that fills the space with natural light. The functional layout offers plenty of room for entertaining and everyday family living featuring a walkout from the kitchen to the back deck. Large unfinished basement area provides excellent potential for additional living space, rec room, home gym, or work shop-whatever suits your needs. Step outside to enjoy the large backyard, complete with a new 6 foot privacy fence, shed, firepit area and large deck creating a wonderful setting for summer gatherings, outdoor dining and relaxing with family and friends. Large driveway features 6 car parking for plenty of guests with a large gate providing private storage for a trailer or additional vehicle and a perfect space to hide garbage/recycling bins. Lots of crawl space storage available with a pull out staircase allowing for easy central access to the area. Breaker panel (2008), Furnace w/humidifier (2018), A/C (2018), Roof (2018). Close to all amenities, mall and hwys. Some photos are virtually staged (id:25417)
- Listing ID: W13838550
- Property Type: Single Family
| Property | |
|---|---|
| Ownership: | Freehold |
| Lot Size: | 50 by 120 FT |
| Parking: | No Garage 6 Spaces |
| Building | |
|---|---|
| Type: | Single Family House |
| Appliances: | Refrigerator, Stove, Washer and Dryer |
| HVAC: | Central Air Conditioning, Fireplace and Forced Air Natural Gas |
| Exterior: | Brick and Vinyl Siding |
| Basement: | Partial (Unfinished) |
| Utilities: | Sanitary Sewer |
| Location | |
|---|---|
| City: | Brampton |
| Province: | Ontario |
| Rooms | Level | Dimensions |
|---|---|---|
| Living room | Second level | 5.16 m x 4.65 m |
| Dining room | Second level | 5.16 m x 4.65 m |
| Kitchen | Second level | 4.61 m x 2.43 m |
| Bedroom 3 | Third level | 3.53 m x 2.57 m |
| Bedroom 4 | Third level | 2.54 m x 3.63 m |
| Primary Bedroom | Third level | 3.84 m x 3.18 m |
| Bedroom | Ground level | 3.31 m x 3.59 m |
| Bedroom 2 | Ground level | 4.32 m x 3.95 m |
Book a showing to see this Esplanade Road Home in Brampton
This property has so much to offer. Book a private showing now, as you do not want to miss out on 48 ESPLANADE ROAD in Brampton, Ontario!
Private Showing Request
Send a request to book a private showing for
.
Please Note: Information you supply in the contact form will be kept fully confidential.
Is this home the right property for you? Start a conversation to find out.
Get Directions to this Property
Not sure where this property is? Get directions to this Esplanade Road Home in Brampton.


Provided by ROYAL LEPAGE RCR REALTY. MLS®, REALTOR®, and the associated logos are trademarks of the Canadian Real Estate Association.

This REALTOR.ca listing content is owned and licensed by REALTOR® members of the Canadian Real Estate Association.
Have questions or need more information about this home? Don't know where to begin? Then, let us connect you with the best real estate agent to guide you.

Inquiries submitted through this website will be responded to by a local sales representative from Royal LePage®.
Start a Conversation by Text
Provide your full name, phone and email to start a conversation by text message.
Please Note: Information you supply in the contact form will be kept fully confidential.
Start a Conversation by Email
Provide your full name and email to start a conversation by email.
Please Note: Information you supply in the contact form will be kept fully confidential.