
47 FREDERICK STREET, Brampton, Ontario L6Y 1G7

$1,095,000.00
- 4 bedrooms
- 3 bathrooms
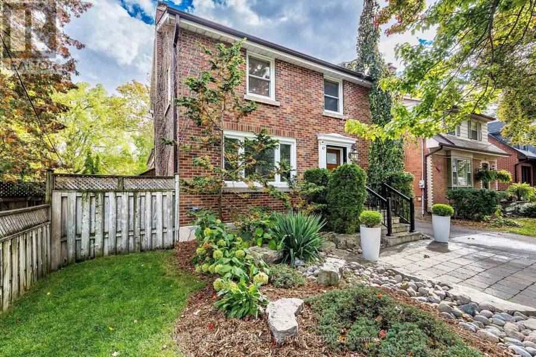
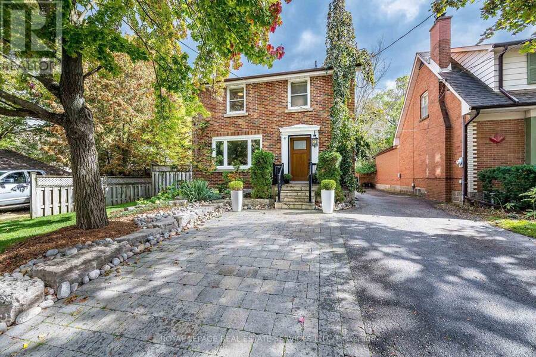
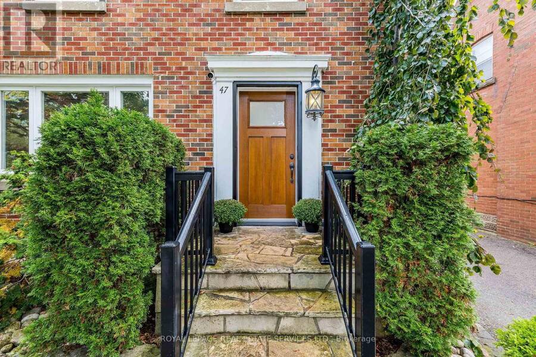
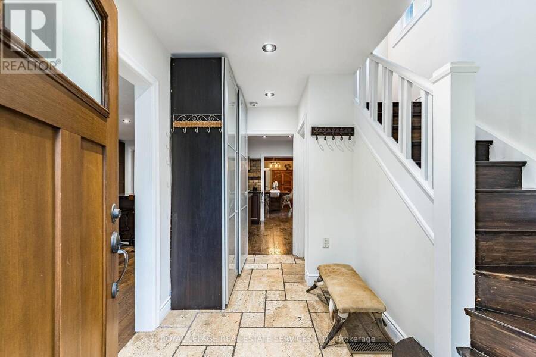
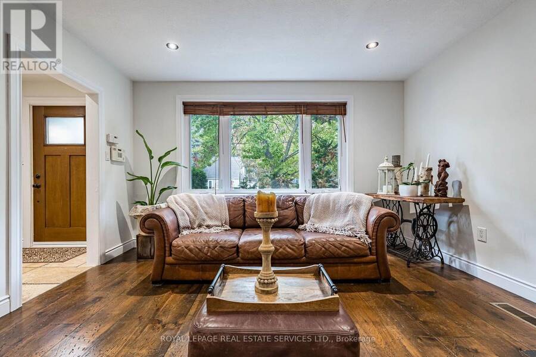
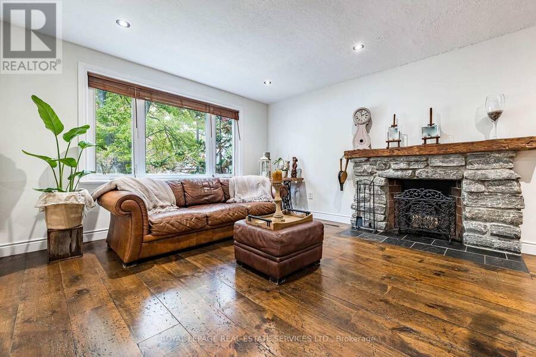
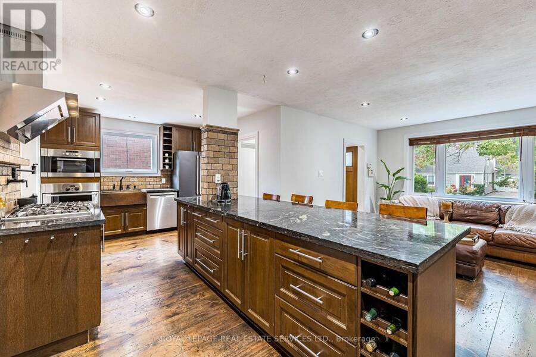
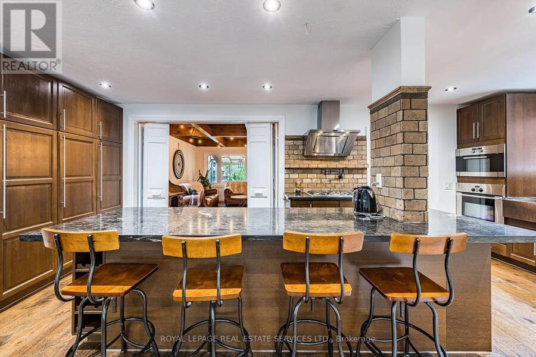
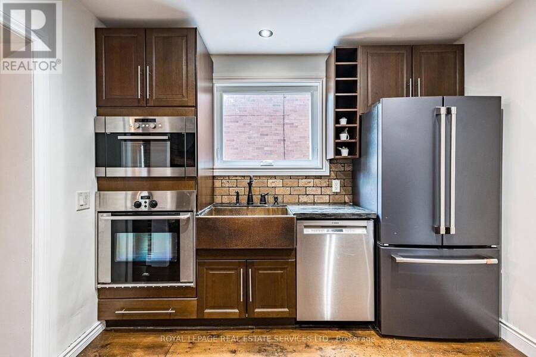
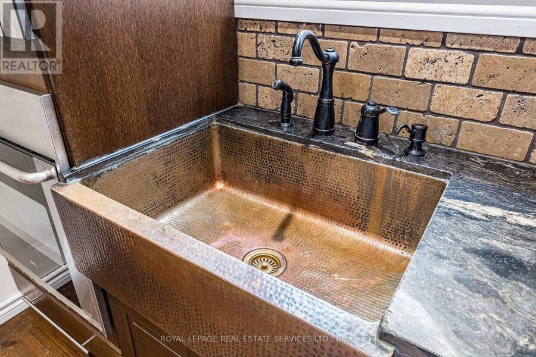
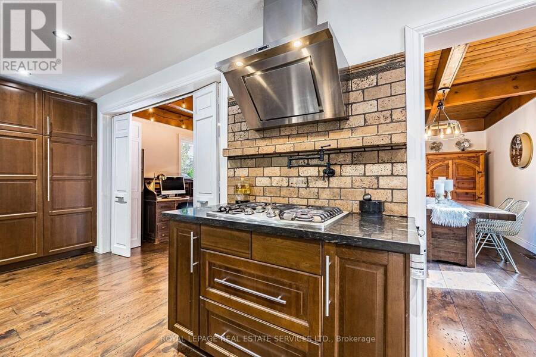
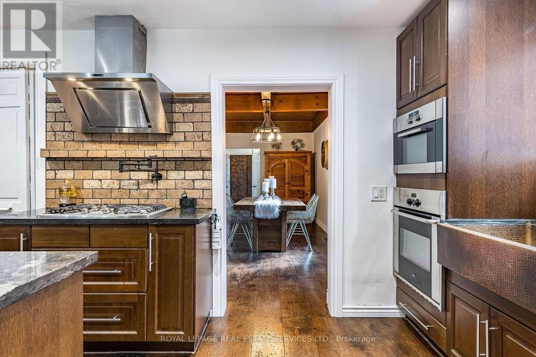
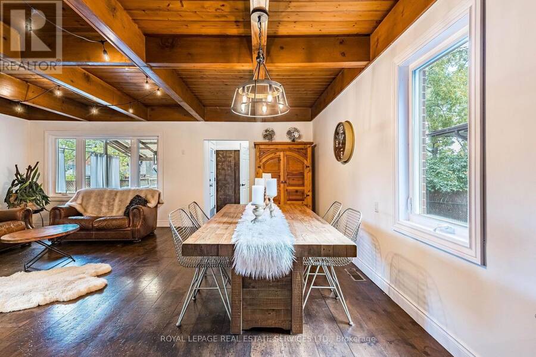
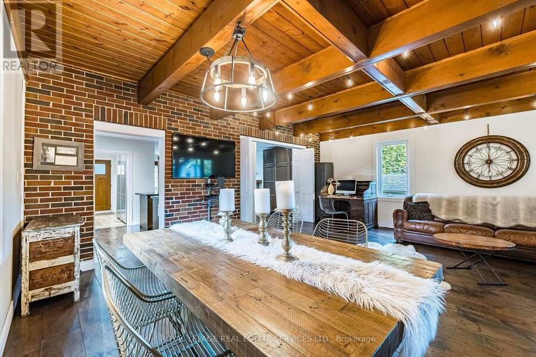
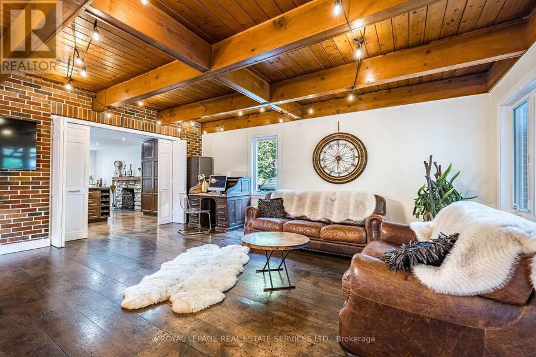
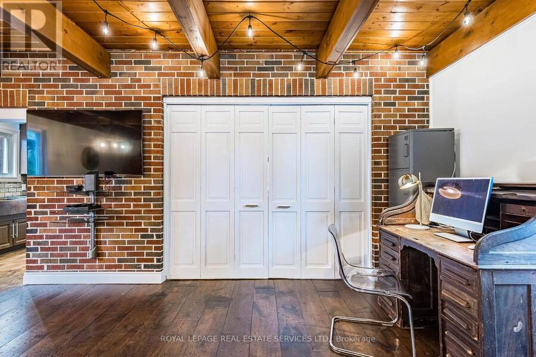
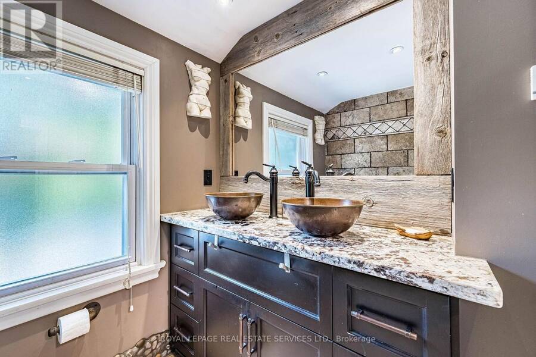
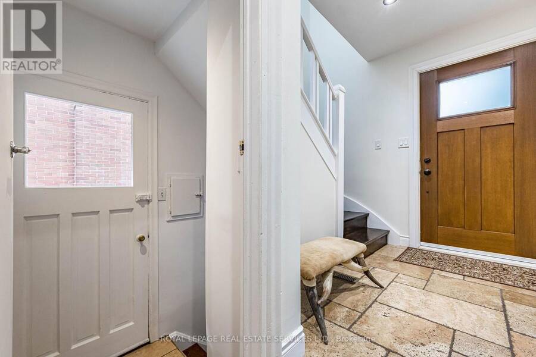
Beautifully landscaped and rich in character, this exceptional home welcomes you along a stone walkway to an inviting stone porch, setting the tone for the beauty within. Step inside to a chic rustic aesthetic with a modern edge, where thoughtful renovations create a warm, seamless flow. Distressed 9" custom plank hardwood and stone floors enhance the principal living spaces, while a striking stone fireplace anchors the living room. At the heart of the home, the beautifully renovated kitchen showcases a fabulous, hammered copper sink, generous cabinetry, granite counters, large pantry & an oversized breakfast bar with seating for 4. The impressive ... read more
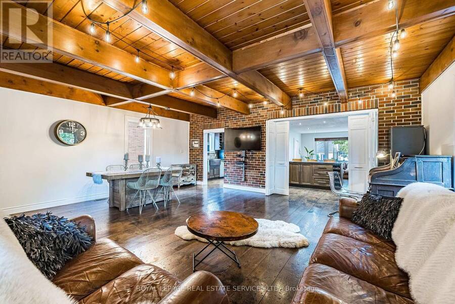
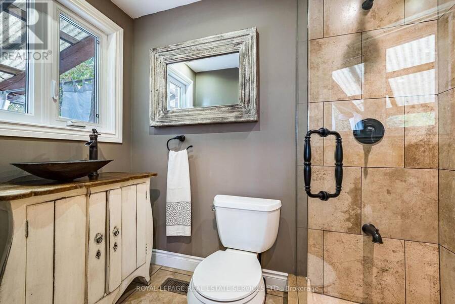
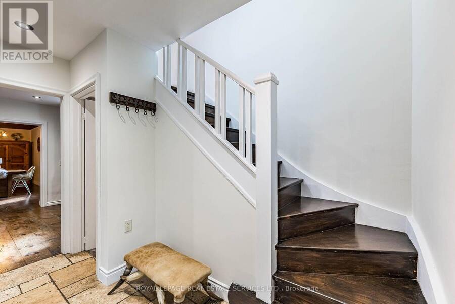
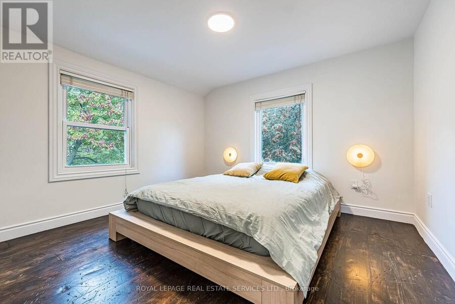
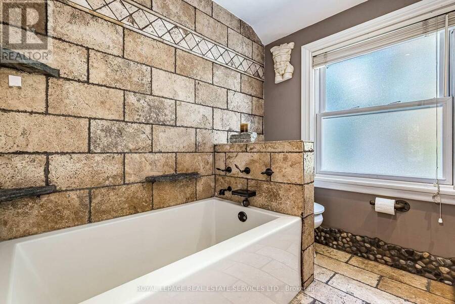
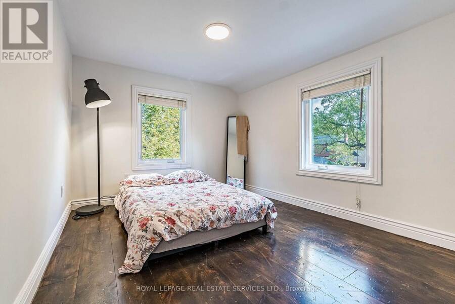
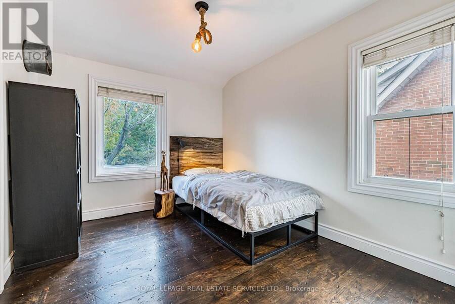
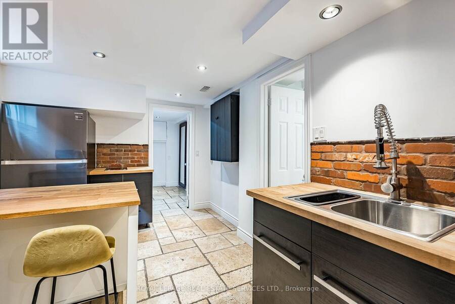
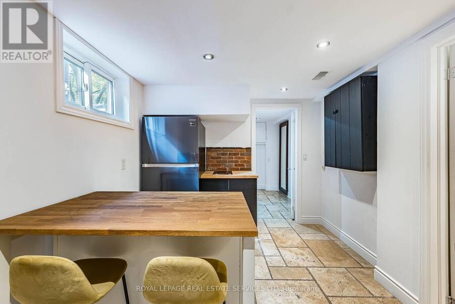
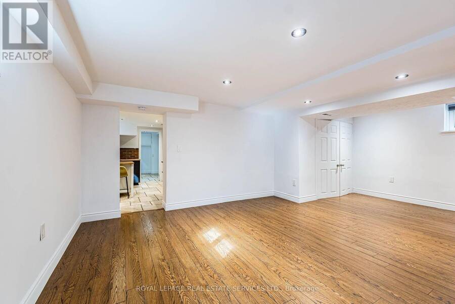
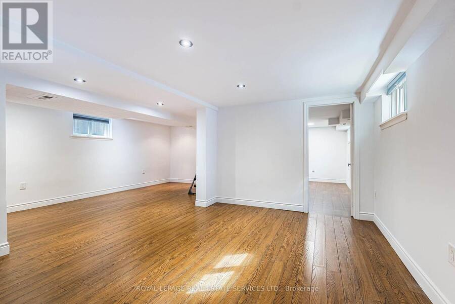
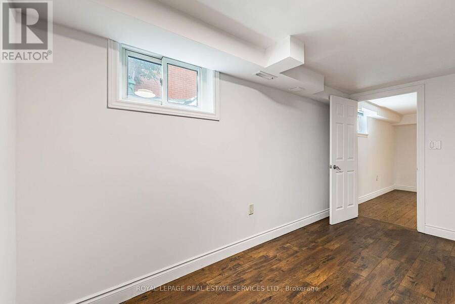
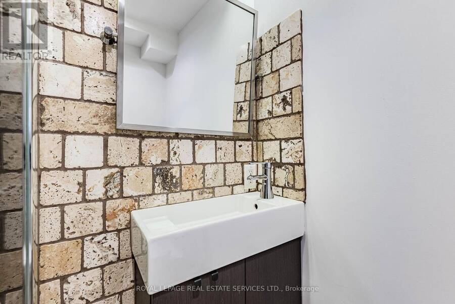
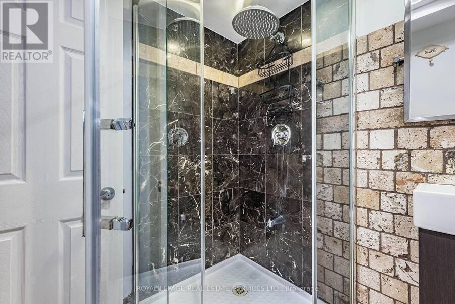
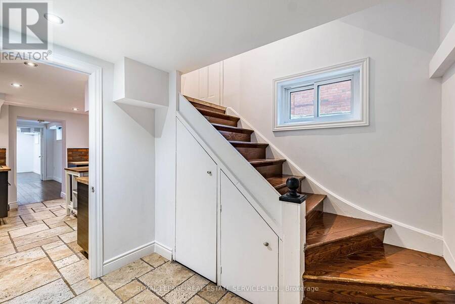
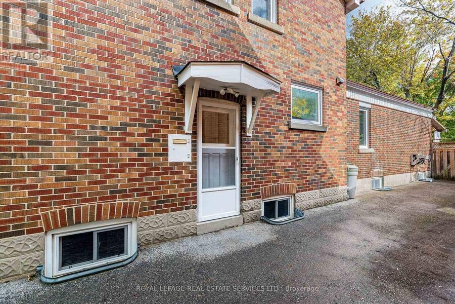
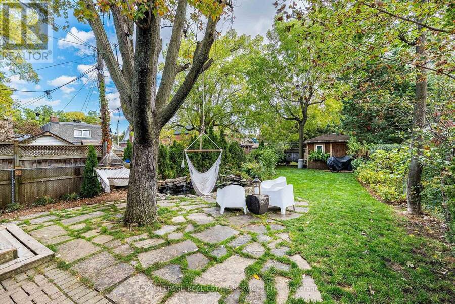
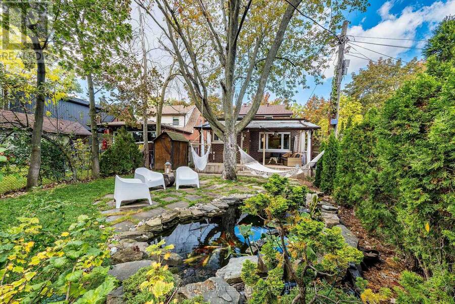
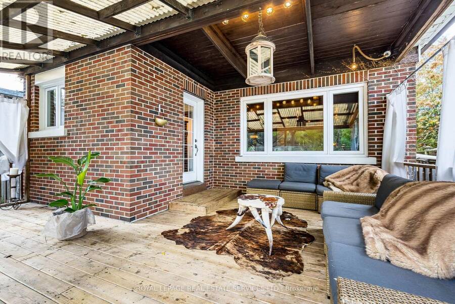
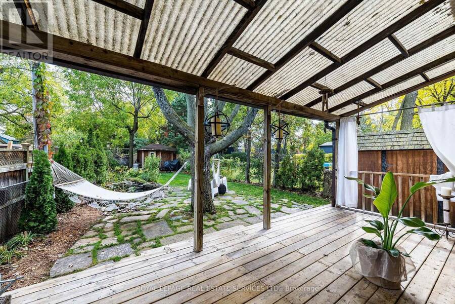
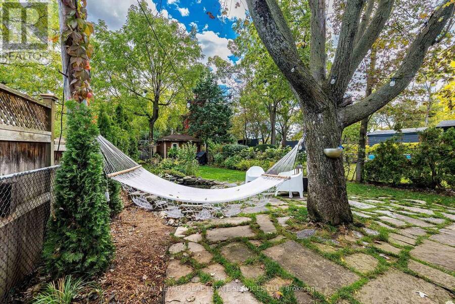
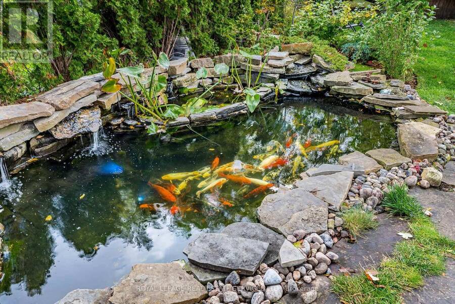
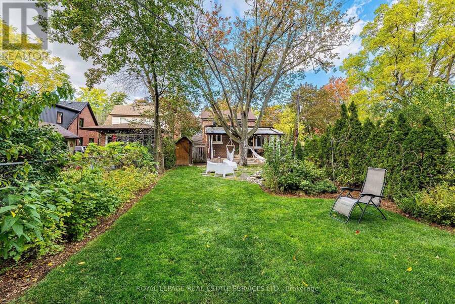
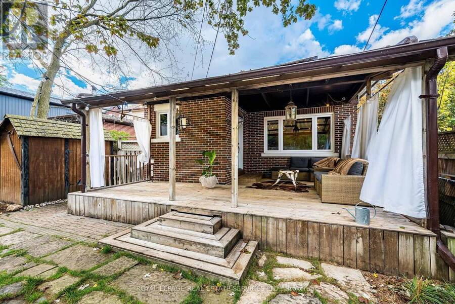
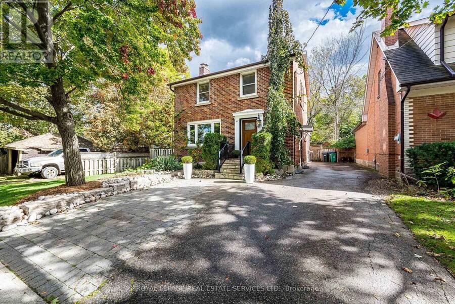
Beautifully landscaped and rich in character, this exceptional home welcomes you along a stone walkway to an inviting stone porch, setting the tone for the beauty within. Step inside to a chic rustic aesthetic with a modern edge, where thoughtful renovations create a warm, seamless flow. Distressed 9" custom plank hardwood and stone floors enhance the principal living spaces, while a striking stone fireplace anchors the living room. At the heart of the home, the beautifully renovated kitchen showcases a fabulous, hammered copper sink, generous cabinetry, granite counters, large pantry & an oversized breakfast bar with seating for 4. The impressive family room addition is perfect for entertaining, featuring handsome beamed ceilings & overlooking the lovely backyard. Enjoy 3 beautifully renovated baths, including double copper sinks in the main bath. A covered deck extends outdoor living well into the cooler months, overlooking an expansive pool-sized 160' south-facing lot with lush gardens and tranquil pond. The finished lower level, with separate entrance, is ideal for extended family or in-law living, offering a rec room, bedroom, additional kitchen and bath. Parking for 5 cars plus several garden sheds. Exceptional location steps to Gage Park, Rose Theatre, GO Transit, shops, cafes, restaurants, schools, PAMA, and trails nearby. Future LRT, Riverwalk & Hospital expansion well on their way. Upgrades include roof, most windows, flooring, kitchen and CAC. (id:25417)
- Listing ID: W14031104
- Property Type: Single Family
| Property | |
|---|---|
| Ownership: | Freehold |
| Lot Size: | 43 by 160.2 FT |
| Parking: | No Garage 5 Spaces |
| Building | |
|---|---|
| Type: | Single Family House |
| HVAC: | Central Air Conditioning, Fireplace and Forced Air Natural Gas |
| Exterior: | Brick |
| Basement: | N/A (Partially Finished) |
| Utilities: | Sanitary Sewer |
| Location | |
|---|---|
| City: | Brampton |
| Province: | Ontario |
| Nearby Amenities: | Hospital, Park, Public Transit and Schools |
| Community Features: | Community Centre |
| Rooms | Level | Dimensions |
|---|---|---|
| Primary Bedroom | Second level | 4.27 m x 3.11 m |
| Bedroom 2 | Second level | 2.65 m x 3.11 m |
| Bedroom 3 | Second level | 3.26 m x 3.41 m |
| Bathroom | Second level | 2.01 m x 2.41 m |
| Kitchen | Basement | 2.77 m x 3.72 m |
| Bathroom | Basement | 1.65 m x 1.56 m |
| Bedroom 4 | Basement | 2.44 m x 4.33 m |
| Utility room | Basement | 4.05 m x 4.48 m |
| Laundry room | Basement | 2.17 m x 2.04 m |
| Recreational, Games room | Basement | 6.13 m x 5.79 m |
| Living room | Main level | 3.99 m x 3.69 m |
| Kitchen | Main level | 6.74 m x 3.08 m |
| Dining room | Main level | 2.68 m x 5.88 m |
| Family room | Main level | 3.78 m x 5.88 m |
| Bathroom | Main level | 1.4 m x 2.41 m |
Book a showing to see this Frederick Street Home in Brampton
This property has so much to offer. Book a private showing now, as you do not want to miss out on 47 FREDERICK STREET in Brampton, Ontario!
Private Showing Request
Send a request to book a private showing for
.
Please Note: Information you supply in the contact form will be kept fully confidential.
Is this home the right property for you? Start a conversation to find out.
Get Directions to this Property
Not sure where this property is? Get directions to this Frederick Street Home in Brampton.


Provided by ROYAL LEPAGE REAL ESTATE SERVICES LTD.. MLS®, REALTOR®, and the associated logos are trademarks of the Canadian Real Estate Association.

This REALTOR.ca listing content is owned and licensed by REALTOR® members of the Canadian Real Estate Association.
Have questions or need more information about this home? Don't know where to begin? Then, let us connect you with the best real estate agent to guide you.

Inquiries submitted through this website will be responded to by a local sales representative from Royal LePage®.
Start a Conversation by Text
Provide your full name, phone and email to start a conversation by text message.
Please Note: Information you supply in the contact form will be kept fully confidential.
Start a Conversation by Email
Provide your full name and email to start a conversation by email.
Please Note: Information you supply in the contact form will be kept fully confidential.