
46 CUSTOMLINE DRIVE, Brampton, Ontario L7A 3C2

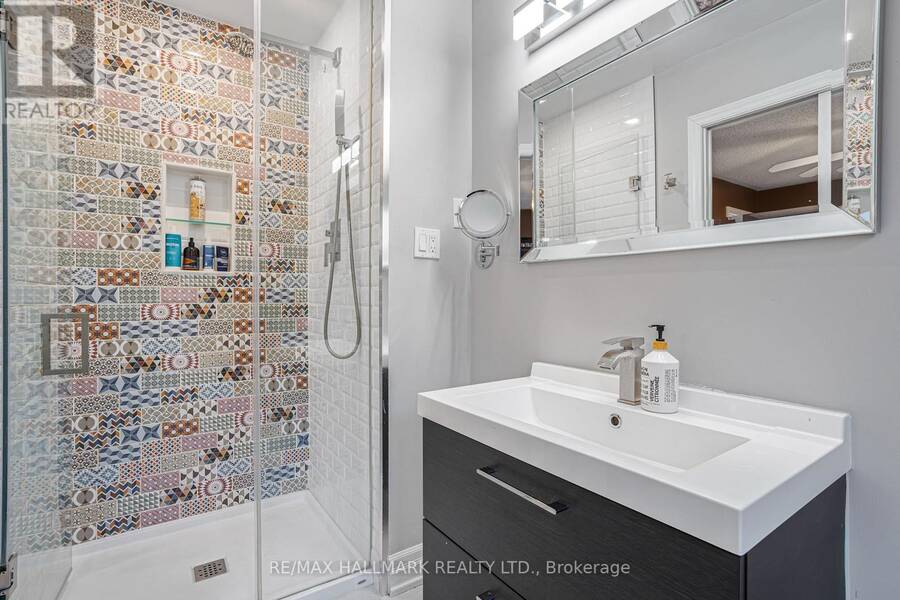
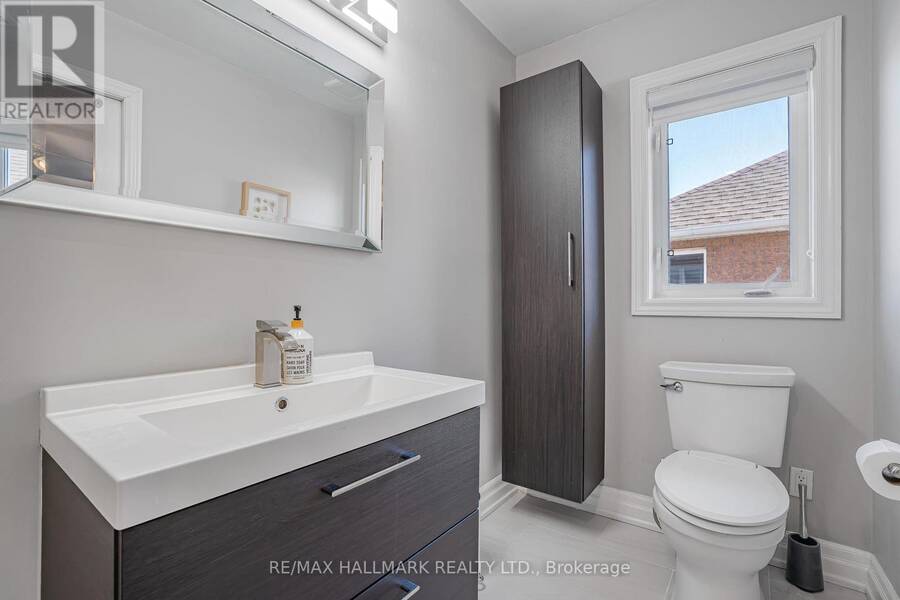
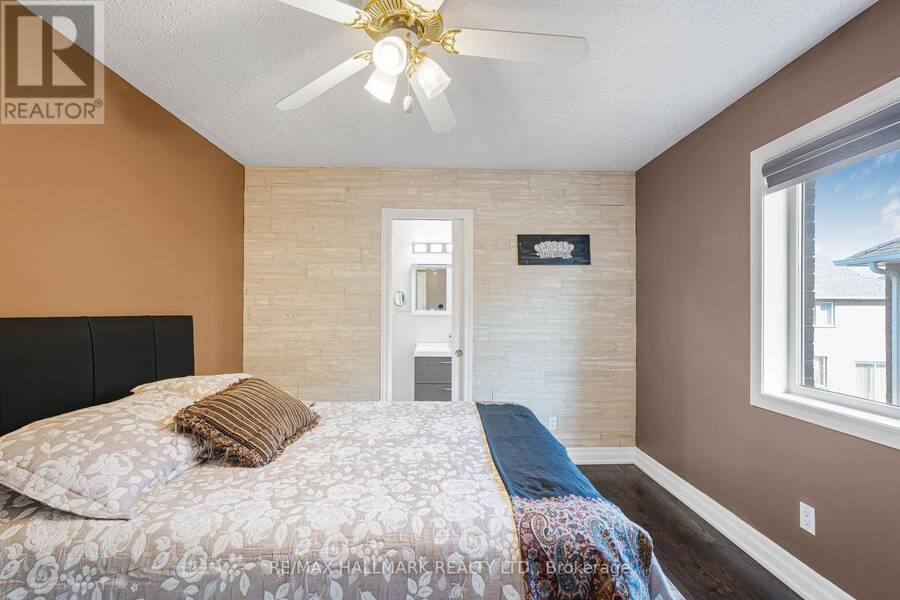
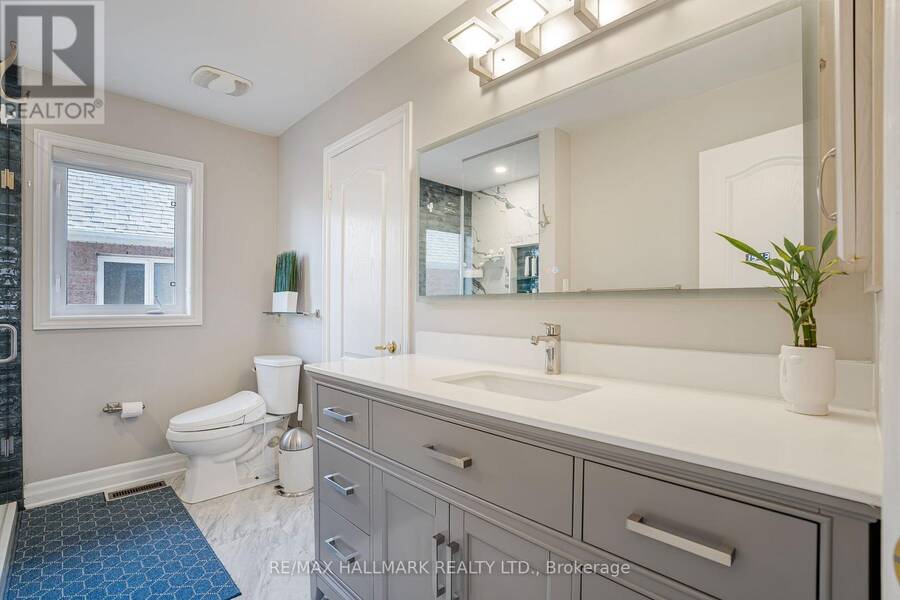
$1,299,900.00
- 5 bedrooms
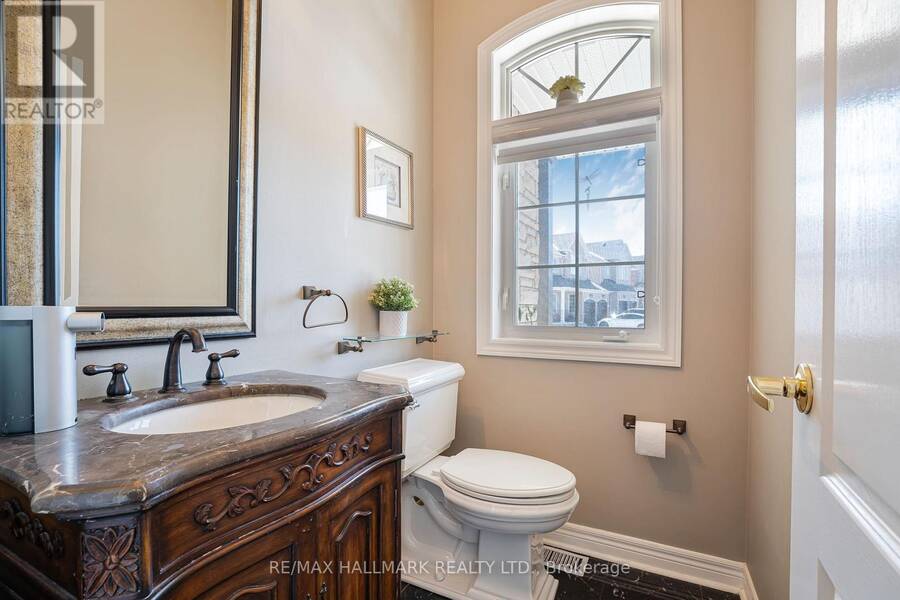
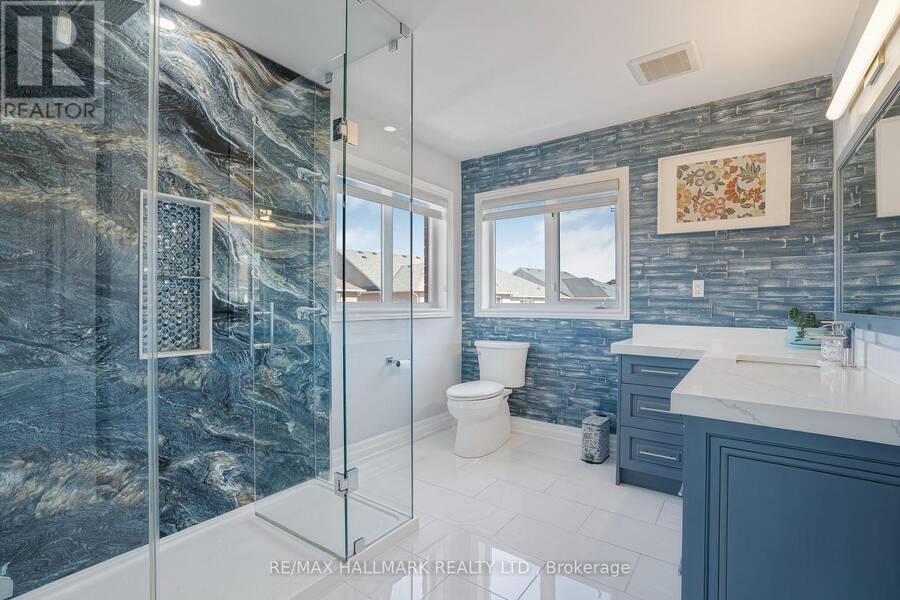
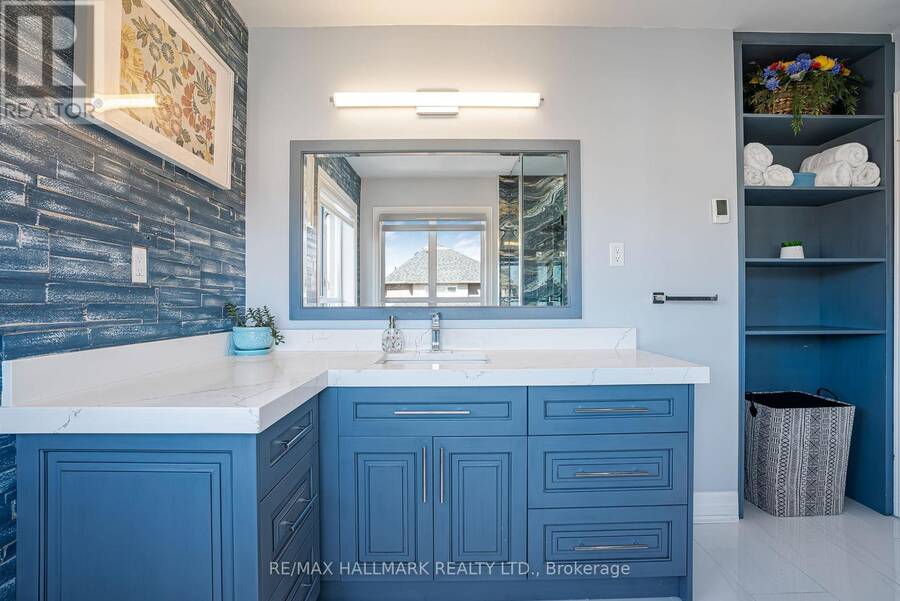
- 5 bathrooms
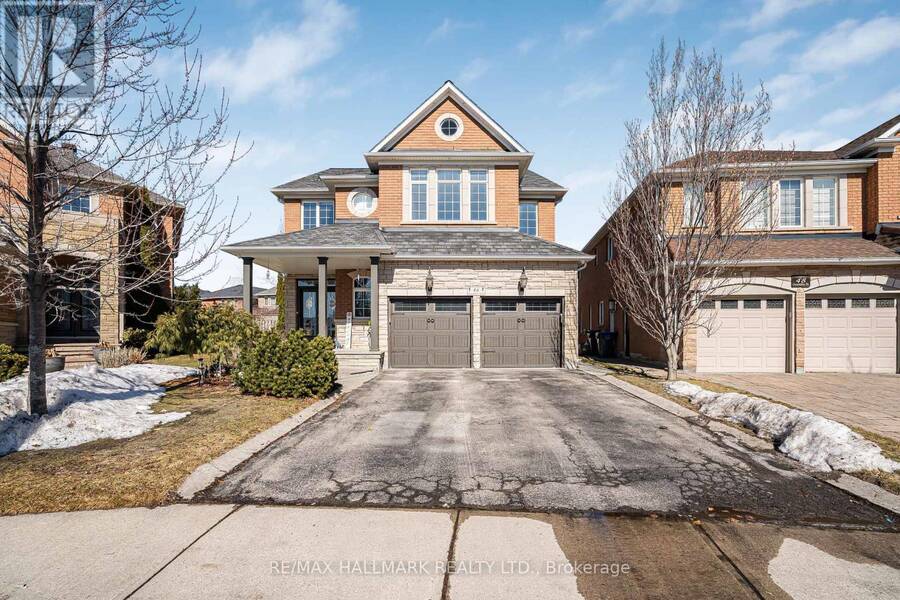
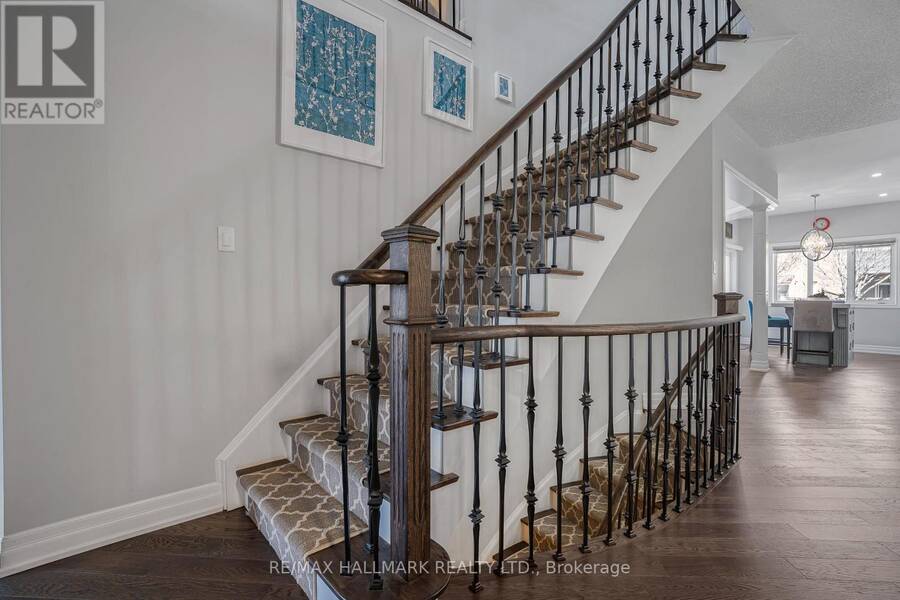
Discover a home where space, flow, and lifestyle come together beautifully in the heart of Fletcher's Meadow. This impressive executive family residence offers an elegant living space on the main and upper levels, designed with a layout that effortlessly supports both everyday living and memorable gatherings. From the moment you enter, the home welcomes you with a sense of openness and comfort, where each room transitions naturally into the next, creating an ideal environment for entertaining guests or enjoying time with family. The heart of the home is its thoughtfully designed main floor, where generous principal rooms allow for seamless ... read more
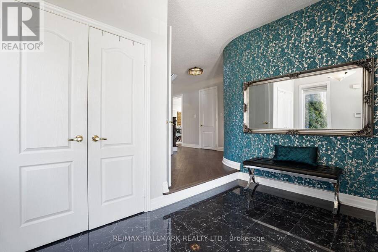
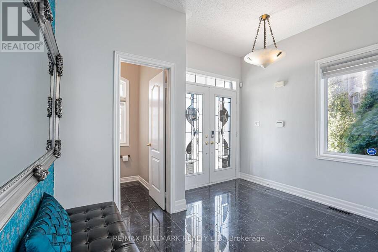
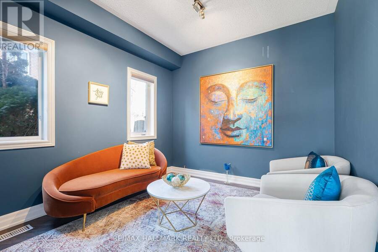
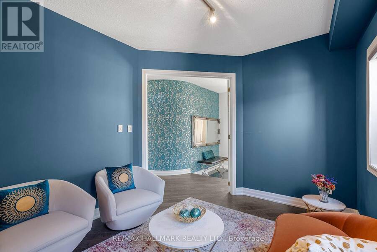
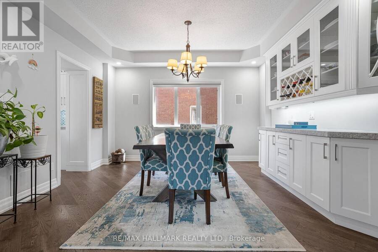
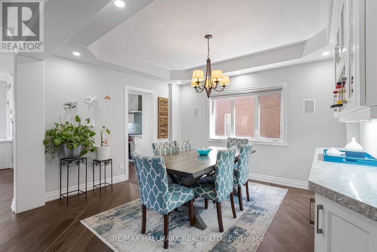
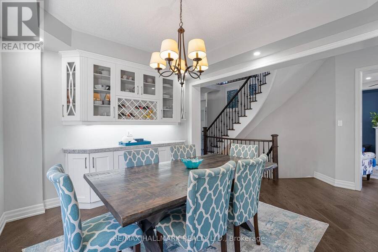
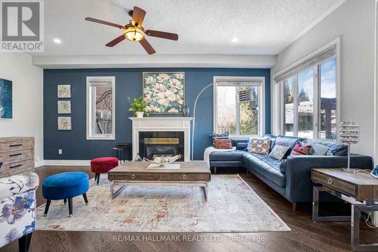
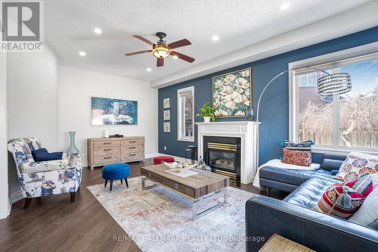
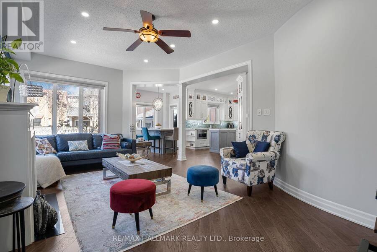
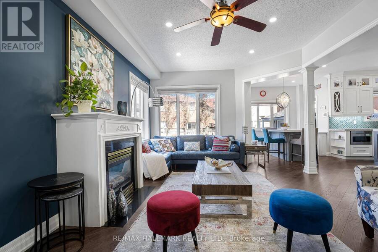
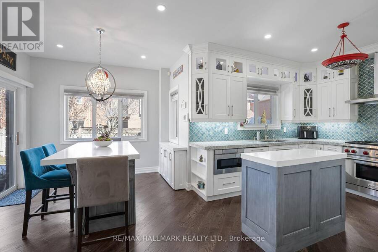
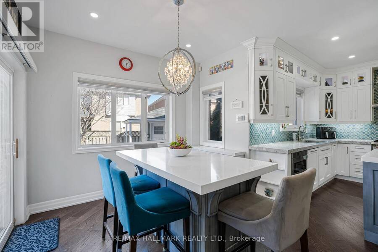
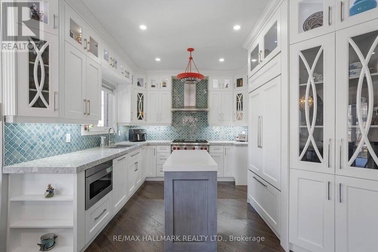
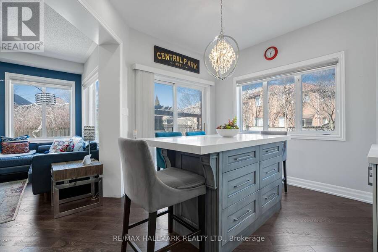
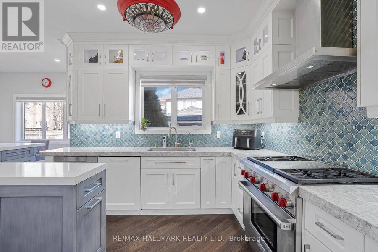
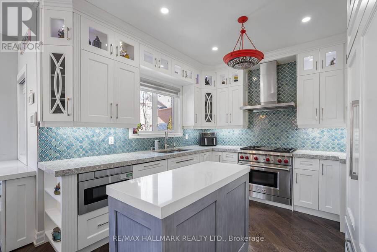
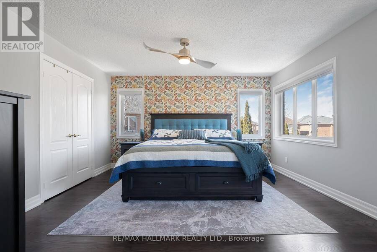
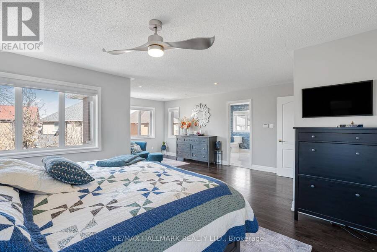
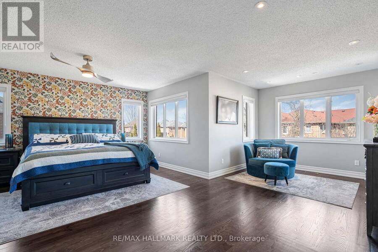
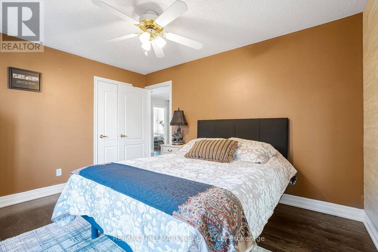
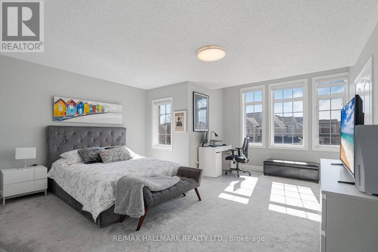
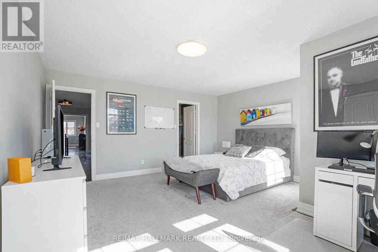
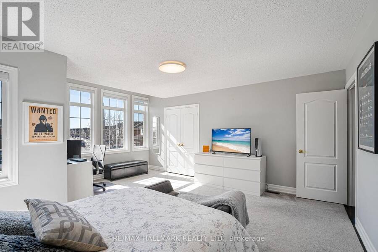
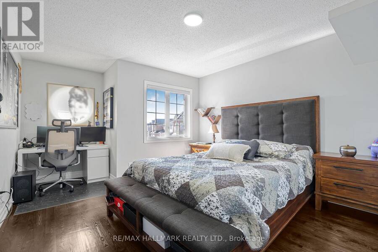
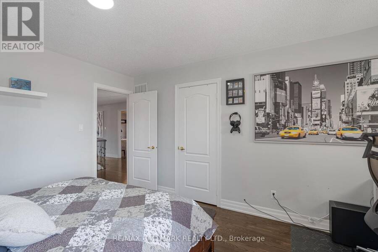
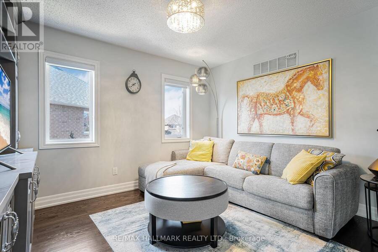
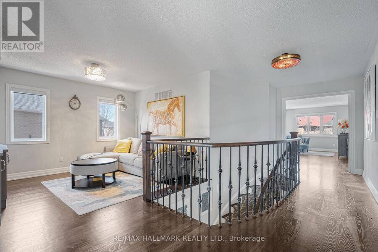
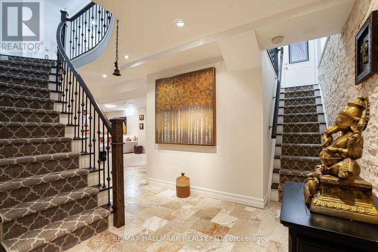
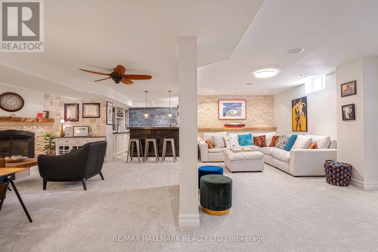
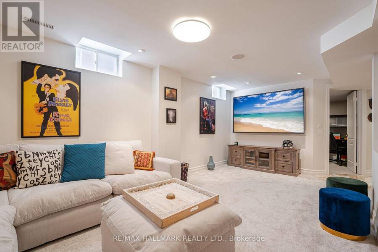
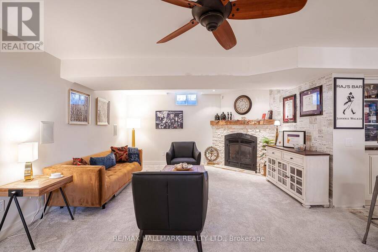
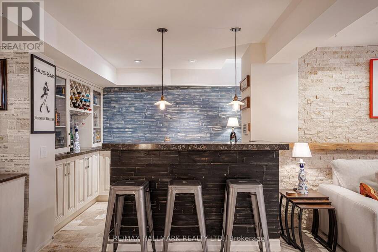
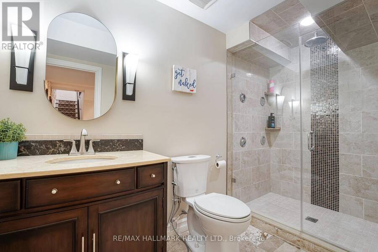
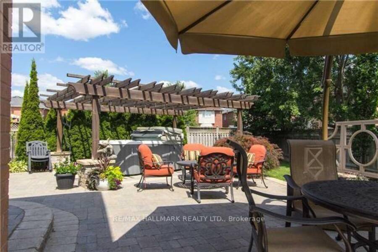
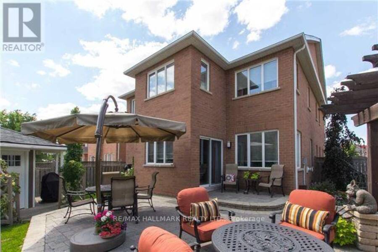
Discover a home where space, flow, and lifestyle come together beautifully in the heart of Fletcher's Meadow. This impressive executive family residence offers an elegant living space on the main and upper levels, designed with a layout that effortlessly supports both everyday living and memorable gatherings. From the moment you enter, the home welcomes you with a sense of openness and comfort, where each room transitions naturally into the next, creating an ideal environment for entertaining guests or enjoying time with family. The heart of the home is its thoughtfully designed main floor, where generous principal rooms allow for seamless entertaining-from lively dinner parties to relaxed evenings with loved ones. Upstairs, four spacious bedrooms provide privacy and comfort, making it a perfect retreat for the entire family. One of the home's most distinctive features is the professionally finished recreation level, offering an additional versatile living space with separate entrance. This level opens endless possibilities-whether as a home theatre, games lounge, fitness area, or extended family living space. This is more than just a home-it's a place where space, comfort, and location combine to create an exceptional family lifestyle in one of Brampton's most sought-after communities Beyond the home itself, the location is exceptional. Imagine mornings where the school run is just a short walk down the street, children heading to nearby public or Catholic schools while the neighborhood comes to life. With public transit close by and the Mt. Pleasant GO Station only minutes away, commuting across the GTA becomes seamless-giving you more time to enjoy the moments that truly matter at home (id:25417)
- Listing ID: W13789908
- Property Type: Single Family
| Property | |
|---|---|
| Ownership: | Freehold |
| Lot Size: | 26.8 by 127.8 FT |
| Parking: | Garage 4 Spaces |
| Building | |
|---|---|
| Type: | Single Family House |
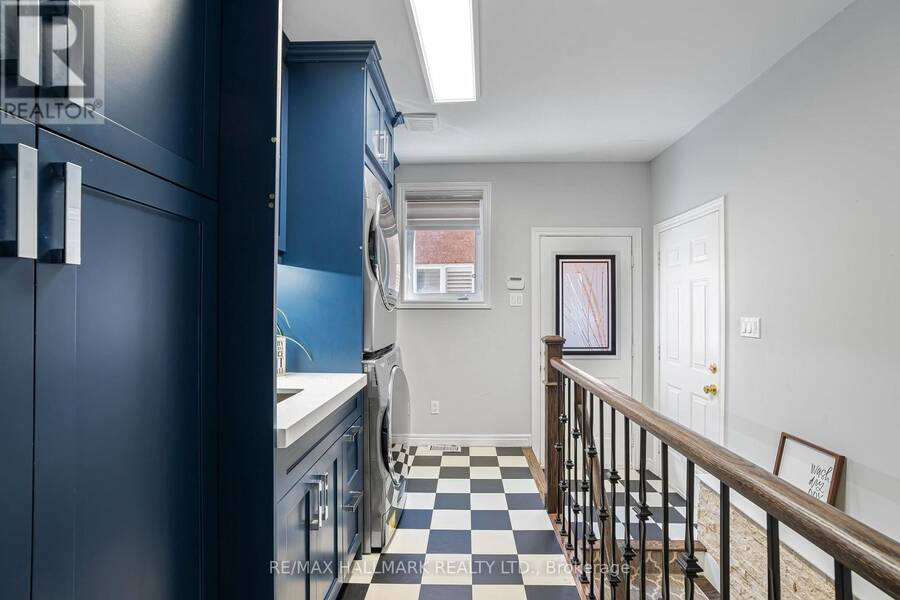
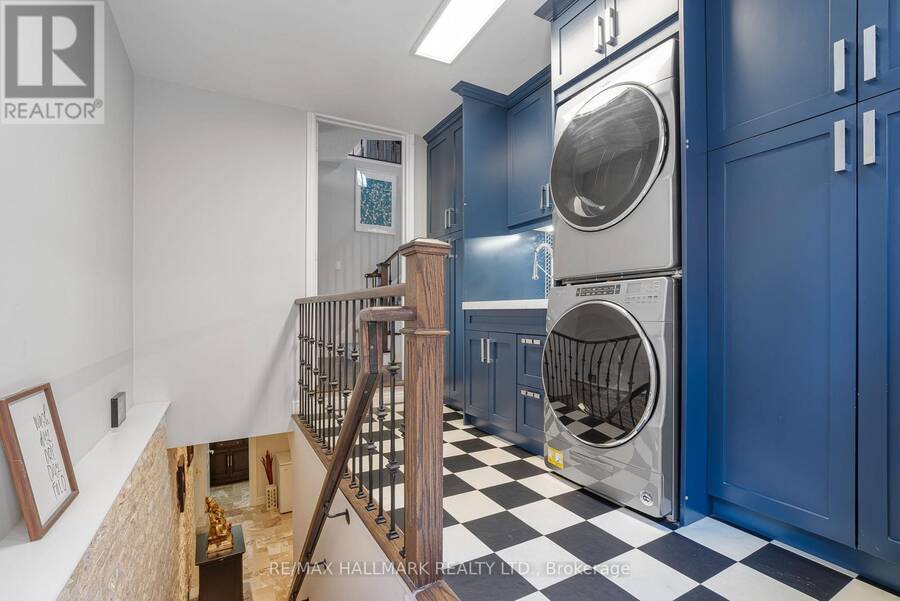
| Appliances: | Dishwasher, Dryer, Refrigerator, Stove, Washer, Window Coverings and Central Vacuum |
| HVAC: | Central Air Conditioning, Fireplace and Forced Air Natural Gas |
| Exterior: | Brick and Stone |
| Basement: | N/A, N/A |
| Utilities: | Sanitary Sewer |
| Location | |
|---|---|
| City: | Brampton |
| Province: | Ontario |
| Rooms | Level | Dimensions |
|---|---|---|
| Primary Bedroom | Second level | 5.9 m x 5.8 m |
| Bedroom 2 | Second level | 5.32 m x 4.88 m |
| Bedroom 3 | Second level | 3.7 m x 3.4 m |
| Bedroom 4 | Second level | 3.95 m x 3.33 m |
| Dining room | Basement | 7.62 m x 4.5 m |
| Bedroom | Basement | 3.6 m x 3.2 m |
| Living room | Basement | 7.62 m x 4.5 m |
| Living room | Main level | 3.72 m x 3.4 m |
| Dining room | Main level | 4.1 m x 3.59 m |
| Family room | Main level | 5.83 m x 3.99 m |
| Kitchen | Main level | 3.85 m x 2.65 m |
| Eating area | Main level | 3.3 m x 2.6 m |
Book a showing to see this Customline Drive Home in Brampton
This property has so much to offer. Book a private showing now, as you do not want to miss out on 46 CUSTOMLINE DRIVE in Brampton, Ontario!
Private Showing Request
Send a request to book a private showing for
.
Please Note: Information you supply in the contact form will be kept fully confidential.
Is this home the right property for you? Start a conversation to find out.
Get Directions to this Property
Not sure where this property is? Get directions to this Customline Drive Home in Brampton.


Provided by RE/MAX HALLMARK REALTY LTD.. MLS®, REALTOR®, and the associated logos are trademarks of the Canadian Real Estate Association.

This REALTOR.ca listing content is owned and licensed by REALTOR® members of the Canadian Real Estate Association.
Have questions or need more information about this home? Don't know where to begin? Then, let us connect you with the best real estate agent to guide you.

Inquiries submitted through this website will be responded to by a local sales representative from Royal LePage®.
Start a Conversation by Text
Provide your full name, phone and email to start a conversation by text message.
Please Note: Information you supply in the contact form will be kept fully confidential.
Start a Conversation by Email
Provide your full name and email to start a conversation by email.
Please Note: Information you supply in the contact form will be kept fully confidential.