
45 OLYMPIA CRESCENT, Brampton, Ontario L6X 4W2

$949,999.00
- 5 bedrooms
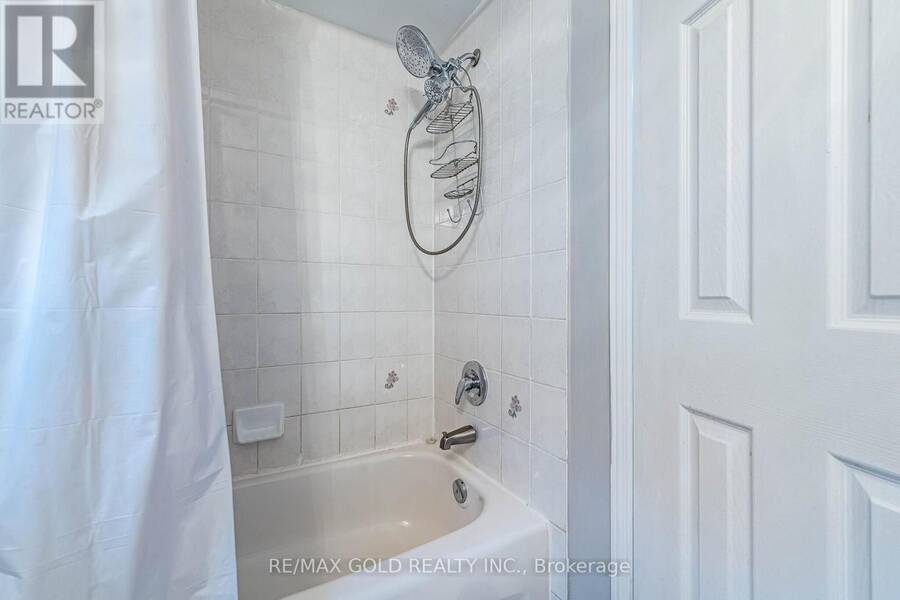
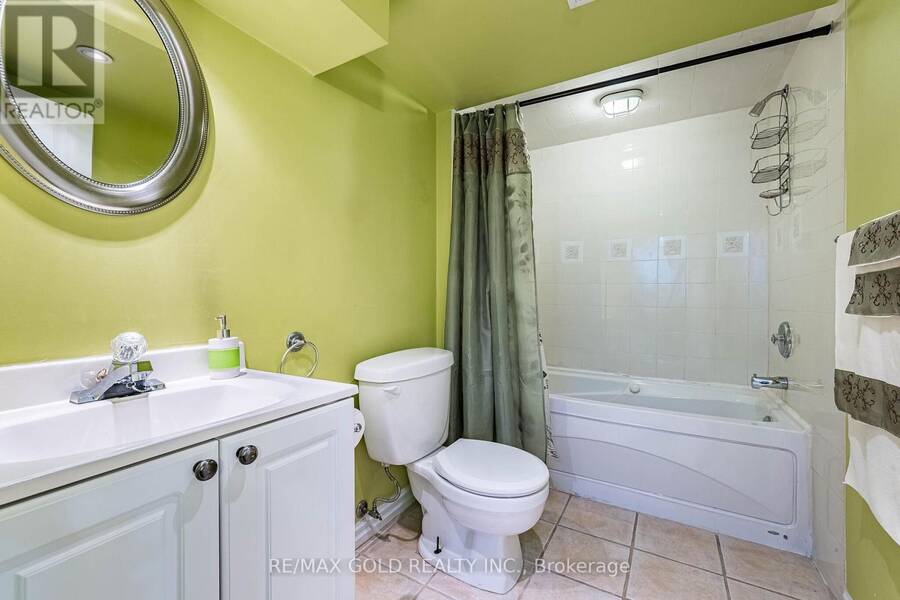
- 4 bathrooms
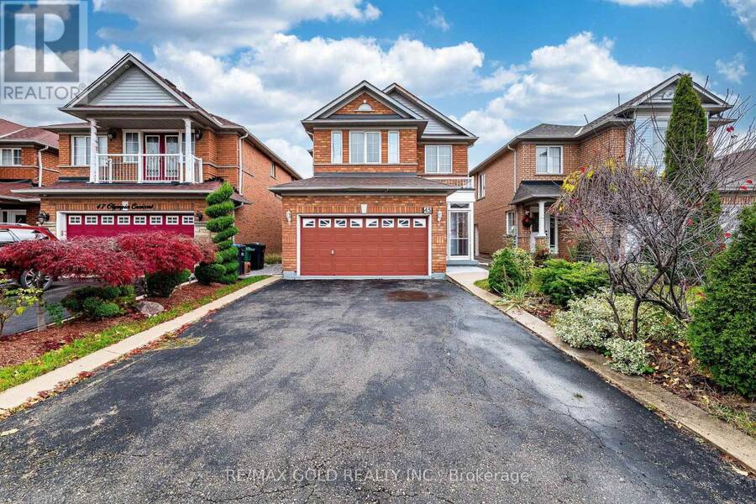
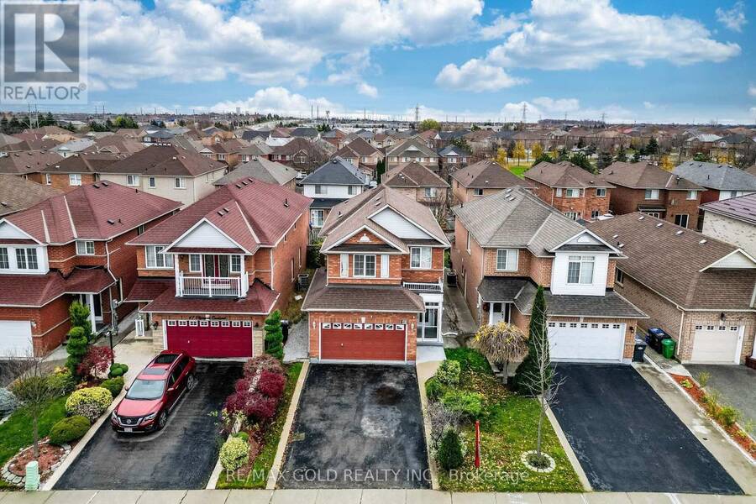
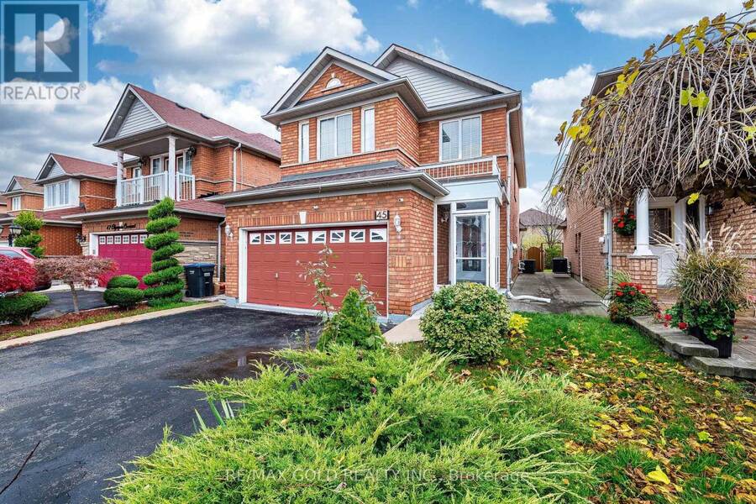
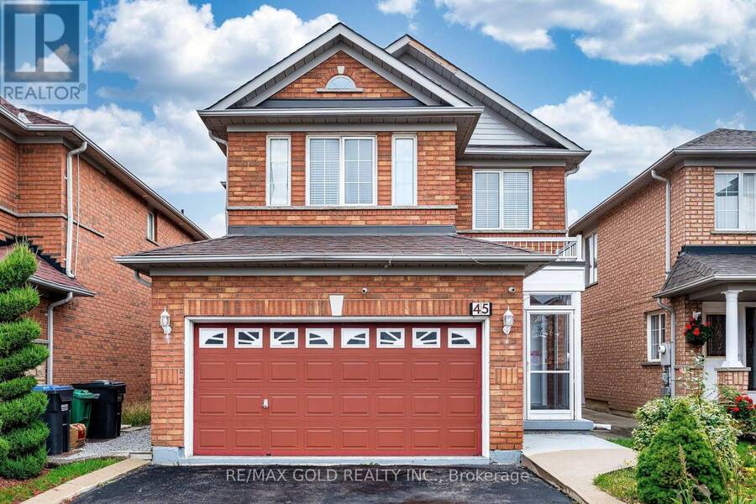
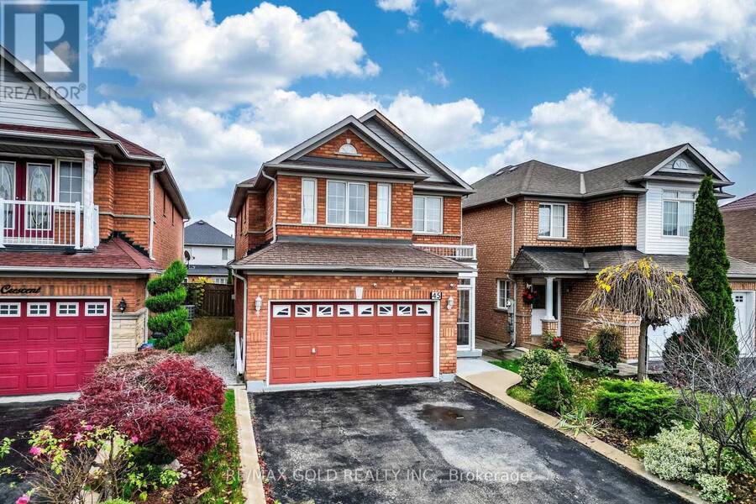
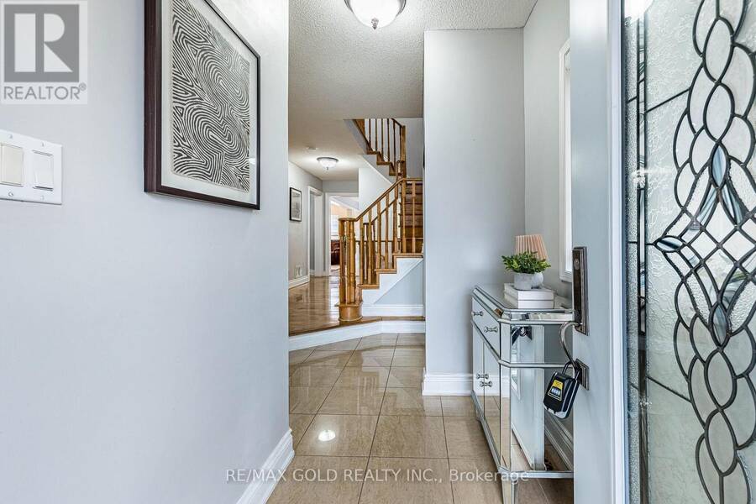
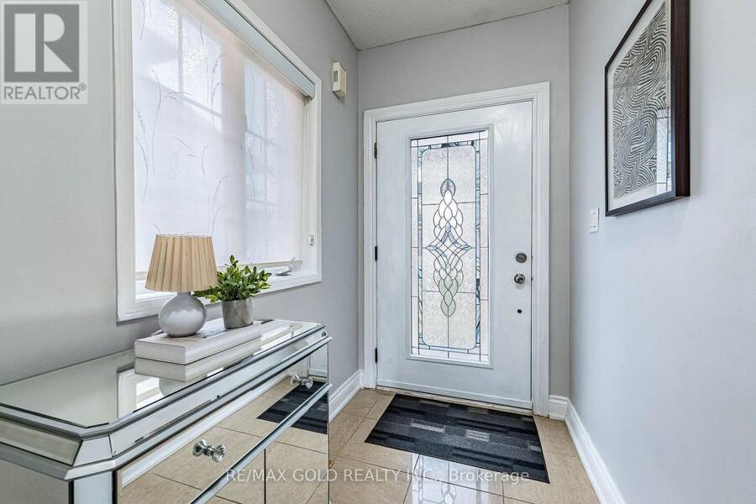
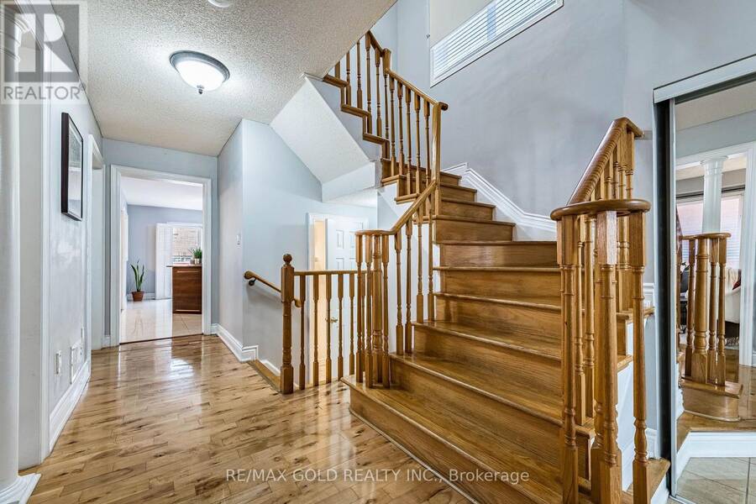
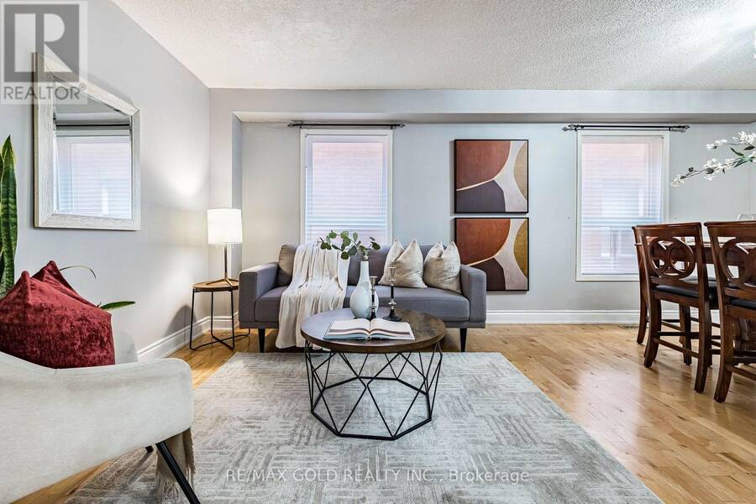
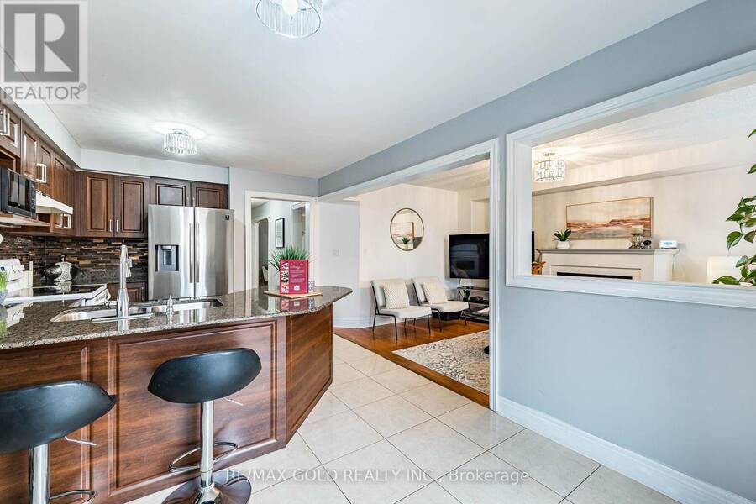
*~ Wow Is The Only Word To Describe This Great! Wow This Is A Must See, An Absolute Show Stopper!!! A Beautiful 4+1 Bedroom Fully Detached Home That Truly Has It All! One (1) Bedroom **Finished Basement Apartment With Separate Living Area ! Offering An Impressive Apprx 2500 Sqft of Living Space , This Gem Delivers Both Space And Functionality For The Modern Family ! Extensively Renovated , Gleaming Hardwood Floors Flow Throughout The Main Floor, Which Features A Separate Living Room , Dining Room And Family Room Ideal For Hosting Guests Or Enjoying Quiet Family Time! The Chefs Kitchen Is A True Centerpiece , Boasting Granite Countertops And Ample ... read more
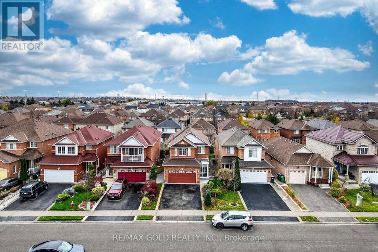
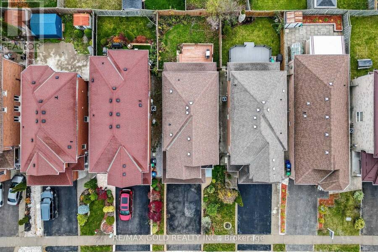
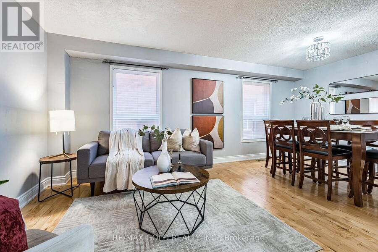
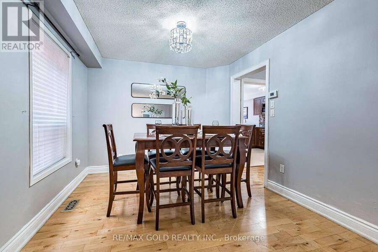
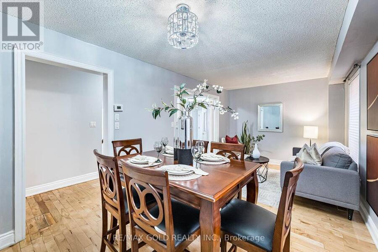
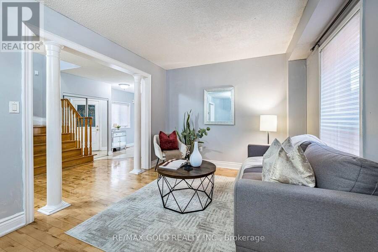
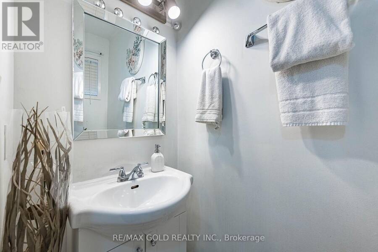
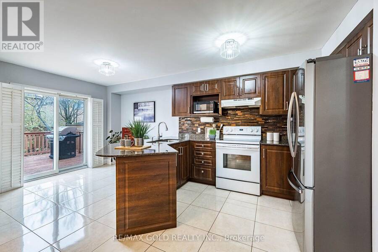
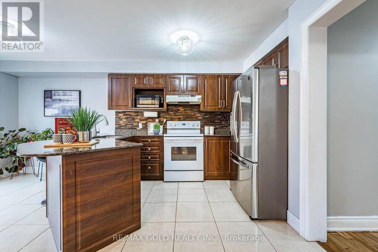
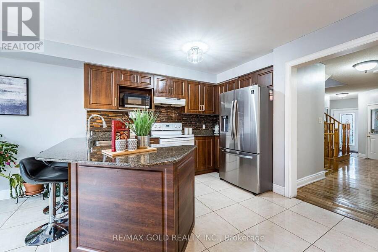
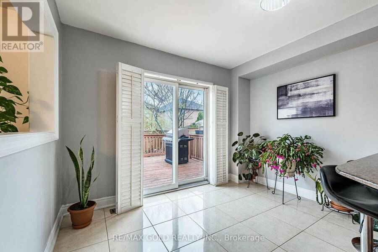
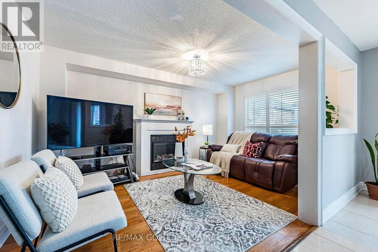
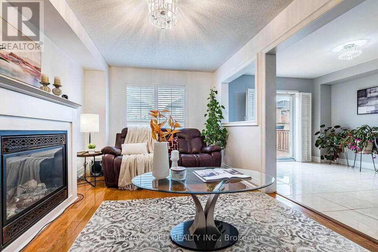
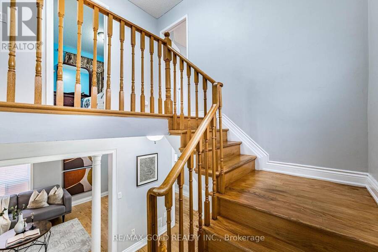
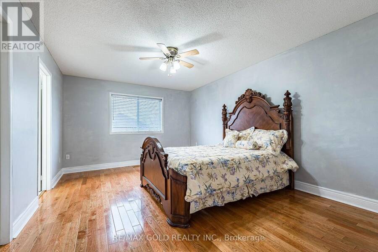
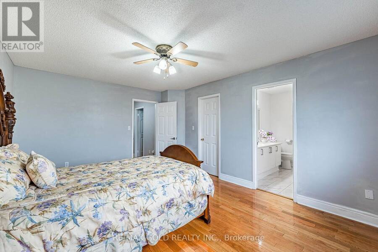
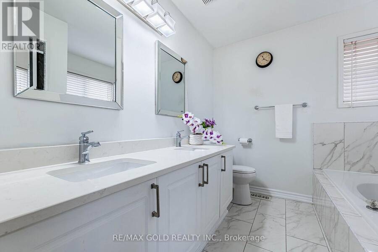
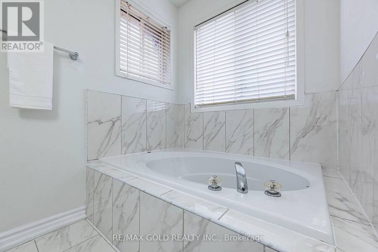
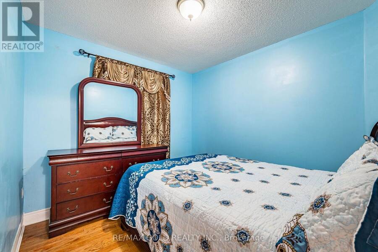
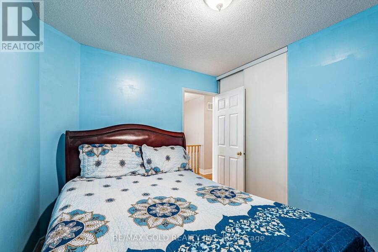
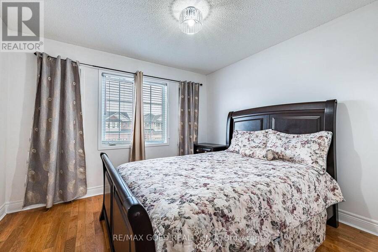
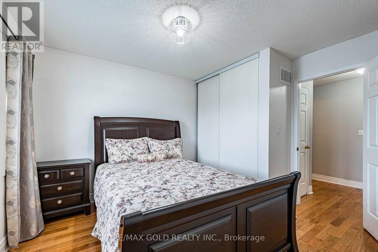
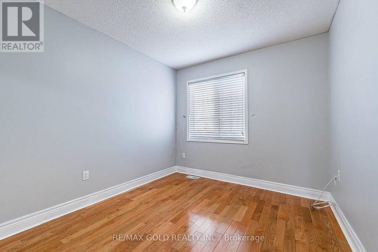
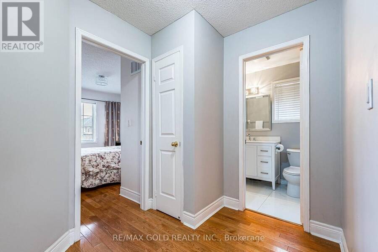
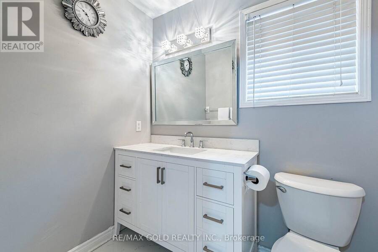
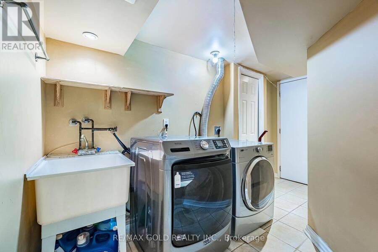
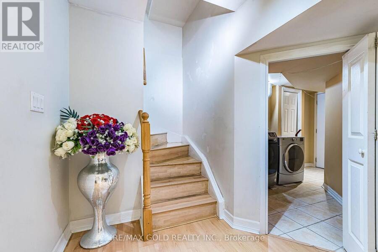
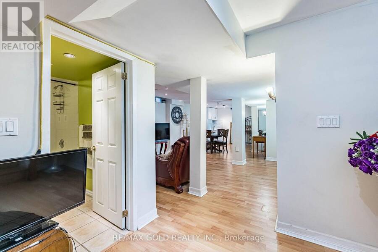
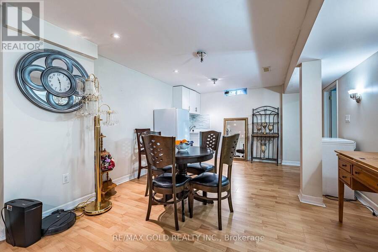
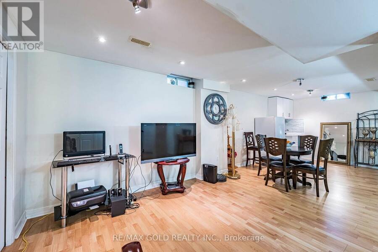
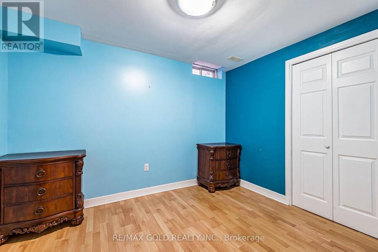
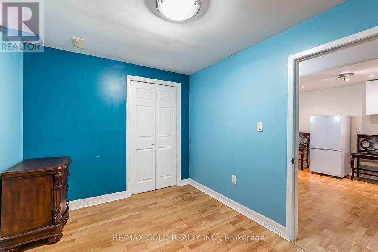
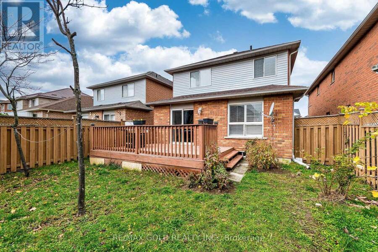
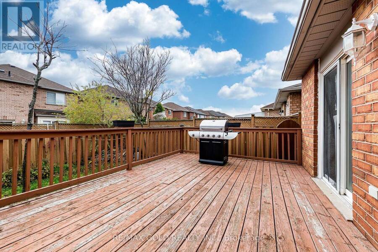
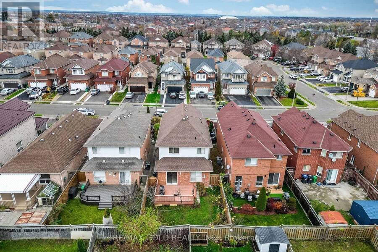
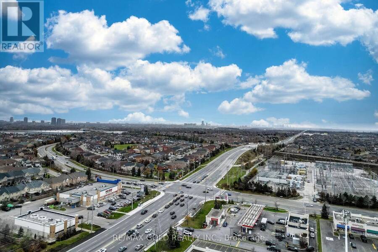
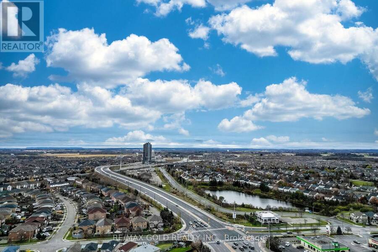
*~ Wow Is The Only Word To Describe This Great! Wow This Is A Must See, An Absolute Show Stopper!!! A Beautiful 4+1 Bedroom Fully Detached Home That Truly Has It All! One (1) Bedroom **Finished Basement Apartment With Separate Living Area ! Offering An Impressive Apprx 2500 Sqft of Living Space , This Gem Delivers Both Space And Functionality For The Modern Family ! Extensively Renovated , Gleaming Hardwood Floors Flow Throughout The Main Floor, Which Features A Separate Living Room , Dining Room And Family Room Ideal For Hosting Guests Or Enjoying Quiet Family Time! The Chefs Kitchen Is A True Centerpiece , Boasting Granite Countertops And Ample Cabinetry Perfect For Meal Prep And Entertaining! The Second Floor Offers Four Spacious Bedrooms . Each With Generous Closet Space And Bright Natural Light! The Master Suite Includes A Private Ensuite, Making It A Comfortable Retreat After A Long Day! The Home Also Includes A Fully Finished 1 Bedroom Basement Apartment A Great Option Extended Family .The Backyard Offers A Private And Peaceful Outdoor Space & a DECK Perfect For Summer BBQs And Family Gatherings! Located In A Family-Friendly Neighborhood Close To Parks, Schools, Transit, Hwy 407, And All Amenities, And The Property Has Been Thoughtfully Maintained Extended Driveway For Four ( 4 ) Car Parking ! This Home Has Been Lovingly Maintained And Is Truly Move-In Ready ! Don't Miss This Fantastic Opportunity To Own A Spacious And Elegant Home That Checks All The Boxes ! (id:25417)
- Listing ID: W14184492
- Property Type: Single Family
| Property | |
|---|---|
| Ownership: | Freehold |
| Lot Size: | 32.2 by 105 FT |
| Parking: | Garage 6 Spaces |
| Building | |
|---|---|
| Type: | Single Family House |
| Appliances: | Dryer, Refrigerator, Stove, Washer, Window Coverings and Dishwasher |
| HVAC: | Central Air Conditioning, Fireplace and Forced Air Natural Gas |
| Exterior: | Brick |
| Basement: | N/A (Finished) |
| Utilities: | Sanitary Sewer |
| Location | |
|---|---|
| City: | Brampton |
| Province: | Ontario |
| Rooms | Level | Dimensions |
|---|---|---|
| Primary Bedroom | Second level | 4.85 m x 3.8 m |
| Bedroom 2 | Second level | 3.2 m x 2.85 m |
| Bedroom 3 | Second level | 3.16 m x 2.8 m |
| Bedroom 4 | Second level | 3.4 m x 3.11 m |
| Bedroom | Basement | 3.66 m x 3.5 m |
| Living room | Basement | 6.4 m x 3.66 m |
| Living room | Main level | 5.75 m x 3.15 m |
| Dining room | Main level | 5.75 m x 3.15 m |
| Family room | Main level | 4.7 m x 3.15 m |
| Kitchen | Main level | 53 m x 3.35 m |
| Eating area | Main level | 5.3 m x 3.35 m |
Book a showing to see this Olympia Crescent Home in Brampton
This property has so much to offer. Book a private showing now, as you do not want to miss out on 45 OLYMPIA CRESCENT in Brampton, Ontario!
Private Showing Request
Send a request to book a private showing for
.
Please Note: Information you supply in the contact form will be kept fully confidential.
Is this home the right property for you? Start a conversation to find out.
Get Directions to this Property
Not sure where this property is? Get directions to this Olympia Crescent Home in Brampton.


Provided by RE/MAX GOLD REALTY INC.. MLS®, REALTOR®, and the associated logos are trademarks of the Canadian Real Estate Association.

This REALTOR.ca listing content is owned and licensed by REALTOR® members of the Canadian Real Estate Association.
Have questions or need more information about this home? Don't know where to begin? Then, let us connect you with the best real estate agent to guide you.

Inquiries submitted through this website will be responded to by a local sales representative from Royal LePage®.
Start a Conversation by Text
Provide your full name, phone and email to start a conversation by text message.
Please Note: Information you supply in the contact form will be kept fully confidential.
Start a Conversation by Email
Provide your full name and email to start a conversation by email.
Please Note: Information you supply in the contact form will be kept fully confidential.