
45 CUTTERS CRESCENT, Brampton, Ontario L6Y 4M2

$690,000.00
- 3 bedrooms
- 3 bathrooms
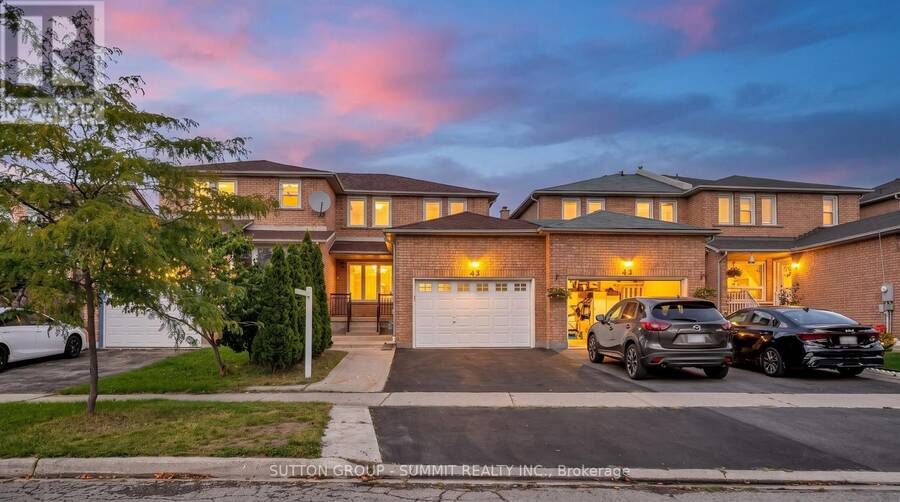
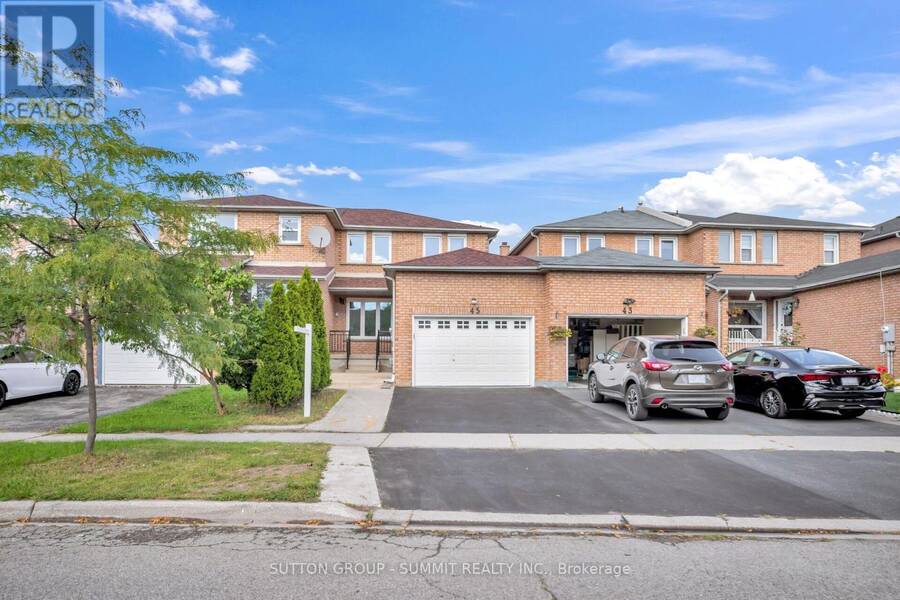
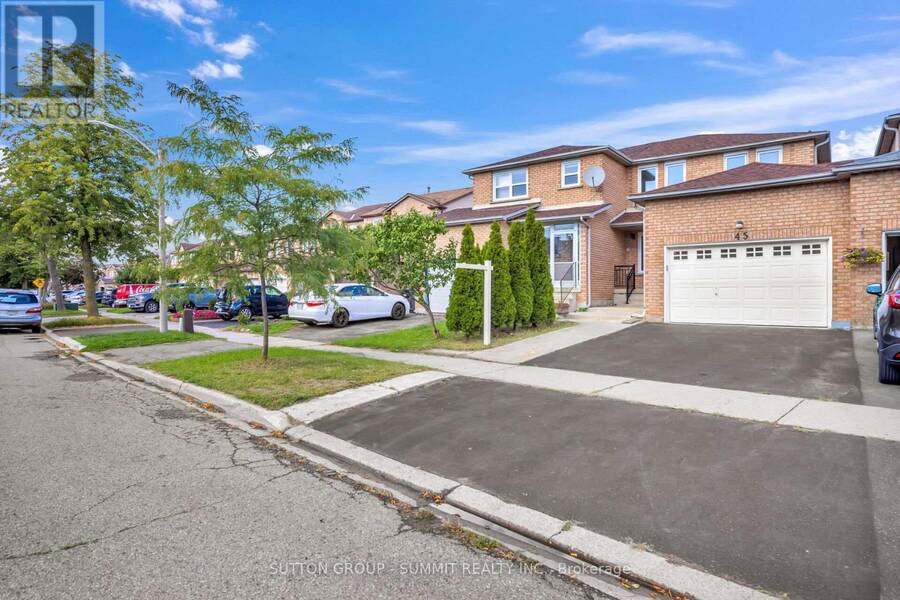
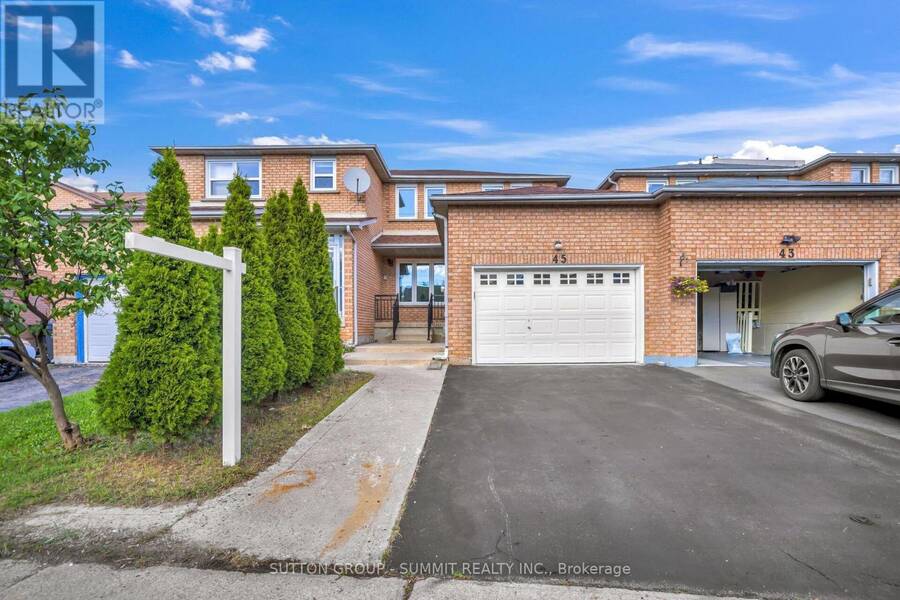
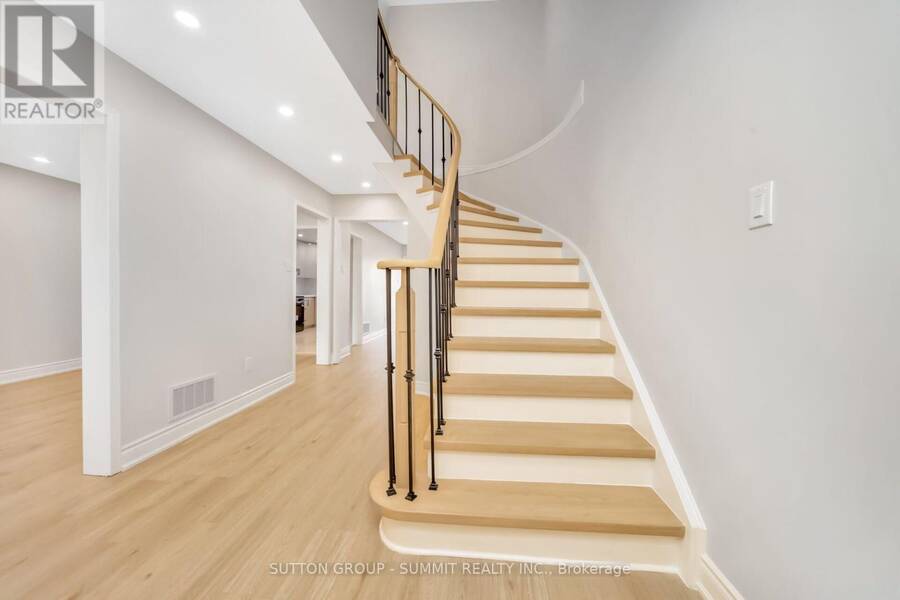
Beautifully Renovated 3-Bedrooms Home | 1,564 Sq. Ft. | 45 Cutters Crescent, Brampton. Welcome to 45 Cutters Crescent - a beautifully renovated freehold and move-in-ready home offering modern finishes, generous living space, and exceptional convenience. With approximately 1,564 sq. ft. of above-grade living space, this well-maintained residence offers an ideal combination of style, comfort, and functionality. Step inside to discover a freshly painted interior complemented by brand-new laminate flooring, creating a bright, contemporary atmosphere throughout. The updated kitchen is sure to impress, featuring new quartz countertops and brand-new ... read more
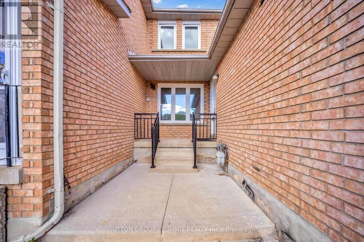
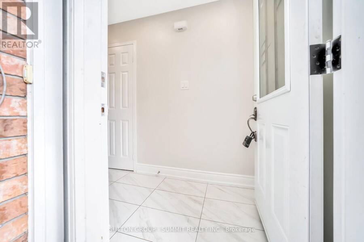
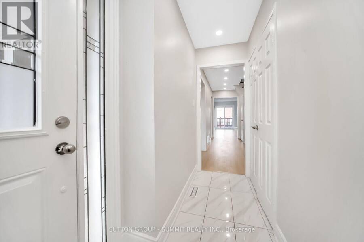
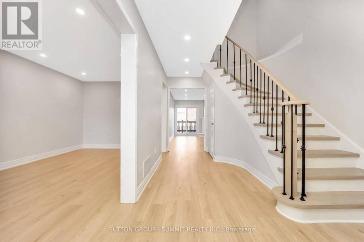
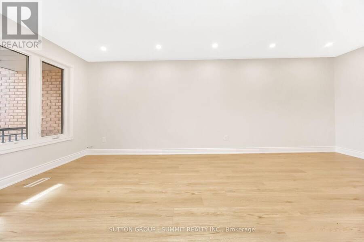
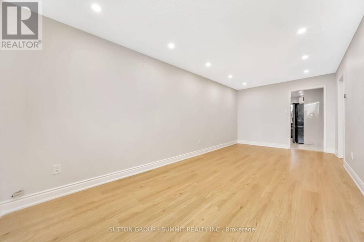
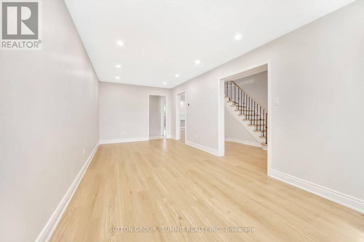
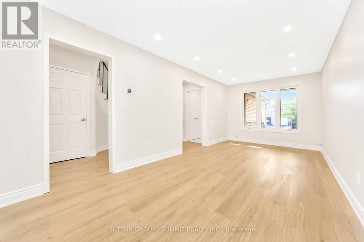
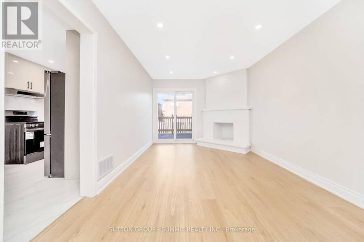
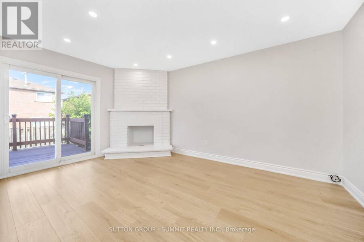
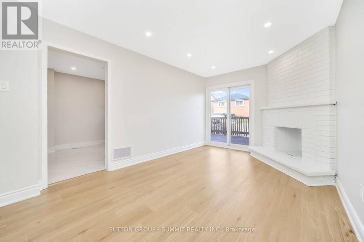
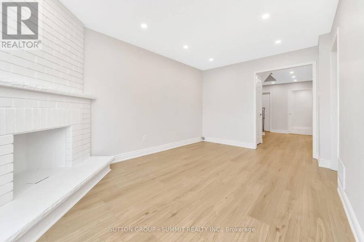
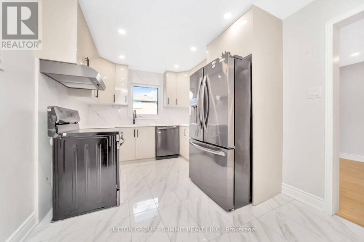
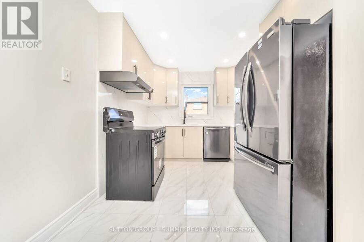
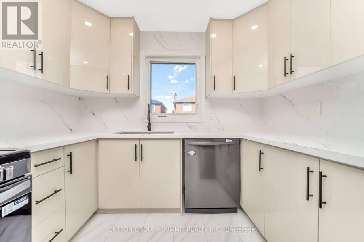
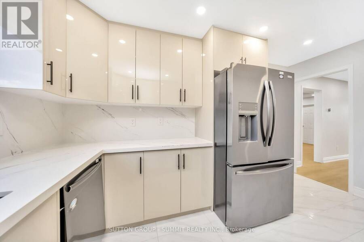
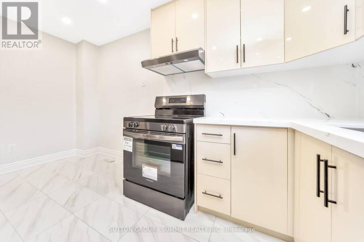
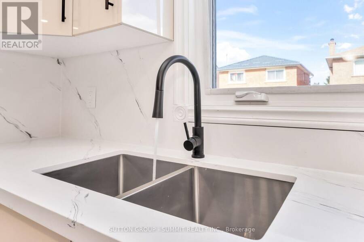
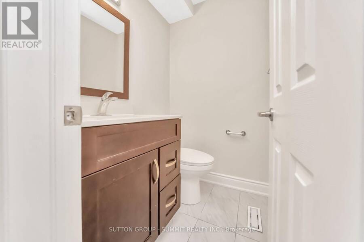
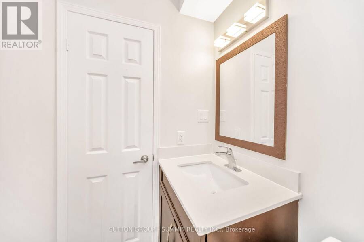
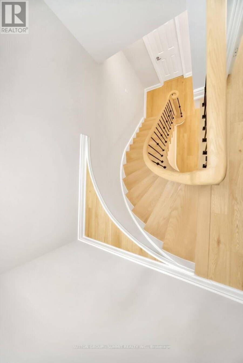
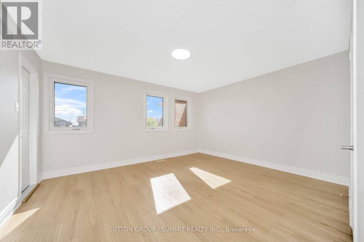
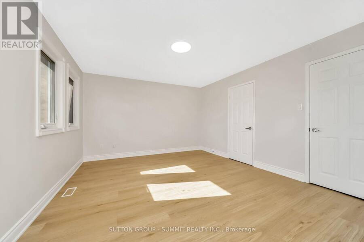
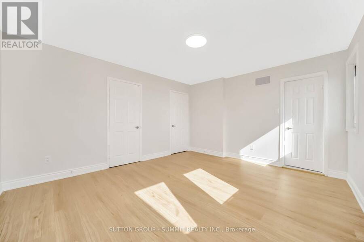
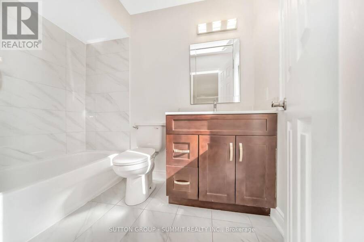
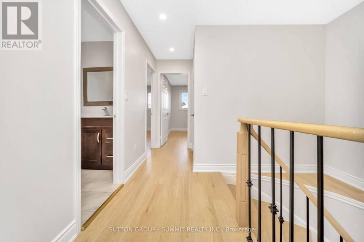
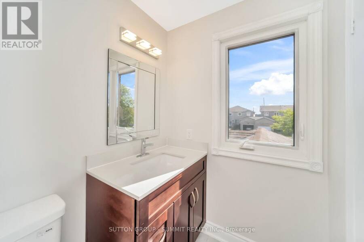
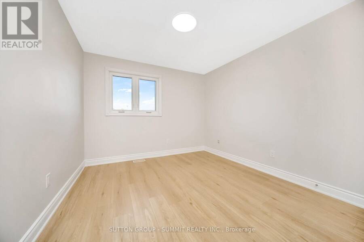
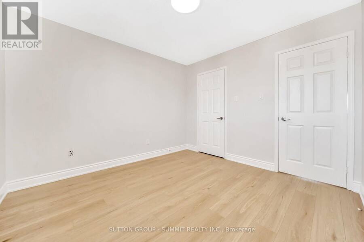
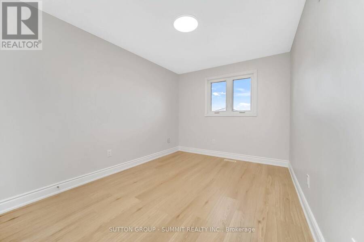
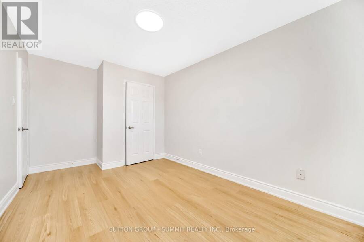
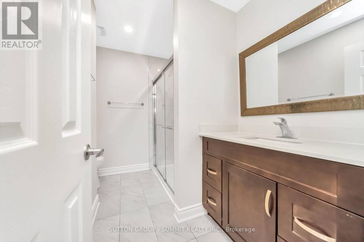
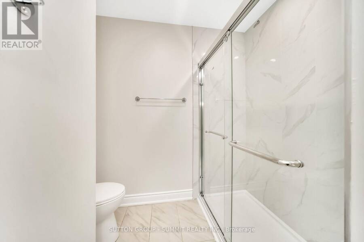
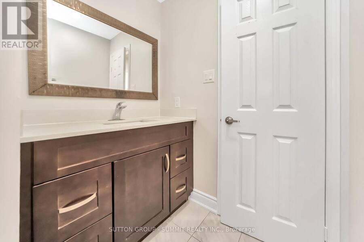
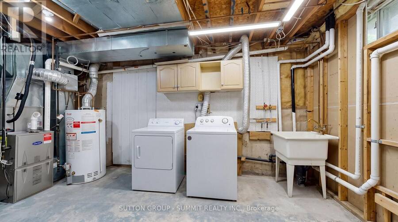
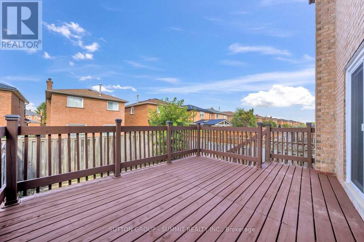
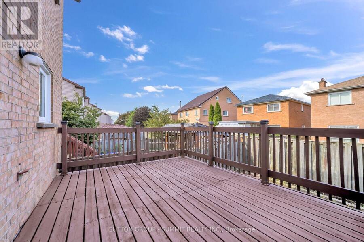
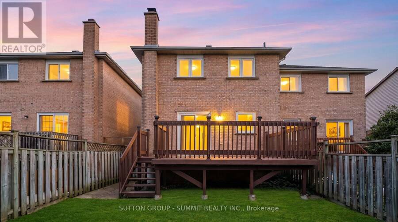
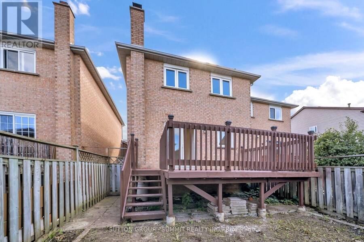
Beautifully Renovated 3-Bedrooms Home | 1,564 Sq. Ft. | 45 Cutters Crescent, Brampton. Welcome to 45 Cutters Crescent - a beautifully renovated freehold and move-in-ready home offering modern finishes, generous living space, and exceptional convenience. With approximately 1,564 sq. ft. of above-grade living space, this well-maintained residence offers an ideal combination of style, comfort, and functionality. Step inside to discover a freshly painted interior complemented by brand-new laminate flooring, creating a bright, contemporary atmosphere throughout. The updated kitchen is sure to impress, featuring new quartz countertops and brand-new stainless-steel appliances, including a refrigerator, stove, dishwasher, and range hood. The home features 3 spacious bedrooms, a comfortable living room, a separate family room and 2.5 washrooms, providing plenty of room for both everyday family living and entertaining guests. Numerous important updates add to the home's appeal and peace of mind, including a roof replaced in 2022, windows replaced in 2018, and a freshly repainted deck - perfect for enjoying outdoor relaxation and entertaining. Ideally situated in a convenient and established Brampton neighbourhood, this home is close to schools, parks, shopping, restaurants, transit, and major highways, making daily commuting and family life exceptionally convenient. Move-in ready - simply unpack and enjoy! A fantastic opportunity for buyers seeking a stylish, extensively updated home in a highly convenient Brampton location. This one is sure to impress! (id:25417)
- Listing ID: W13759434
- Property Type: Single Family
| Property | |
|---|---|
| Ownership: | Freehold |
| Lot Size: | 24.5 by 109.5 FT|under 1/2 Acre |
| Parking: | Attached Garage 2 Spaces |
| Building | |
|---|---|
| Type: | Single Family Row / Townhouse |
| Appliances: | Dishwasher, Dryer, Hood Fan, Refrigerator, Stove, Washer, Water Heater, Water Meter and Garage Door Opener Remote(s) |
| HVAC: | Central Air Conditioning, Fireplace and Forced Air Natural Gas |
| Exterior: | Brick |
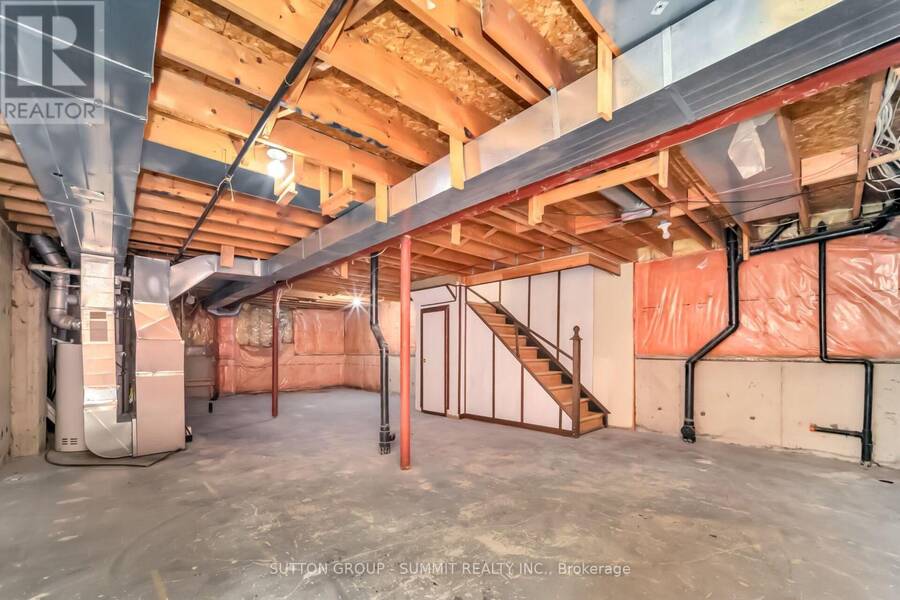
| Basement: | Full |
| Utilities: | Electricity |
| Location | |
|---|---|
| City: | Brampton |
| Province: | Ontario |
| Rooms | Level | Dimensions |
|---|---|---|
| Primary Bedroom | Second level | 3.1 m x 3.84 m |
| Bedroom 2 | Second level | 3.14 m x 3.08 m |
| Bedroom 3 | Second level | 3.14 m x 3.08 m |
| Dining room | Ground level | 6.45 m x 2.85 m |
| Kitchen | Ground level | 4.25 m x 2.85 m |
| Family room | Ground level | 4.81 m x 3.1 m |
Book a showing to see this Cutters Crescent Home in Brampton
This property has so much to offer. Book a private showing now, as you do not want to miss out on 45 CUTTERS CRESCENT in Brampton, Ontario!
Private Showing Request
Send a request to book a private showing for
.
Please Note: Information you supply in the contact form will be kept fully confidential.
Is this home the right property for you? Start a conversation to find out.
Get Directions to this Property
Not sure where this property is? Get directions to this Cutters Crescent Home in Brampton.


Provided by SUTTON GROUP - SUMMIT REALTY INC.. MLS®, REALTOR®, and the associated logos are trademarks of the Canadian Real Estate Association.

This REALTOR.ca listing content is owned and licensed by REALTOR® members of the Canadian Real Estate Association.
Have questions or need more information about this home? Don't know where to begin? Then, let us connect you with the best real estate agent to guide you.

Inquiries submitted through this website will be responded to by a local sales representative from Royal LePage®.
Start a Conversation by Text
Provide your full name, phone and email to start a conversation by text message.
Please Note: Information you supply in the contact form will be kept fully confidential.
Start a Conversation by Email
Provide your full name and email to start a conversation by email.
Please Note: Information you supply in the contact form will be kept fully confidential.