
42 DAWNRIDGE TRAIL, Brampton, Ontario L6Z 2A1

$1,200,000.00
- 6 bedrooms
- 6 bathrooms
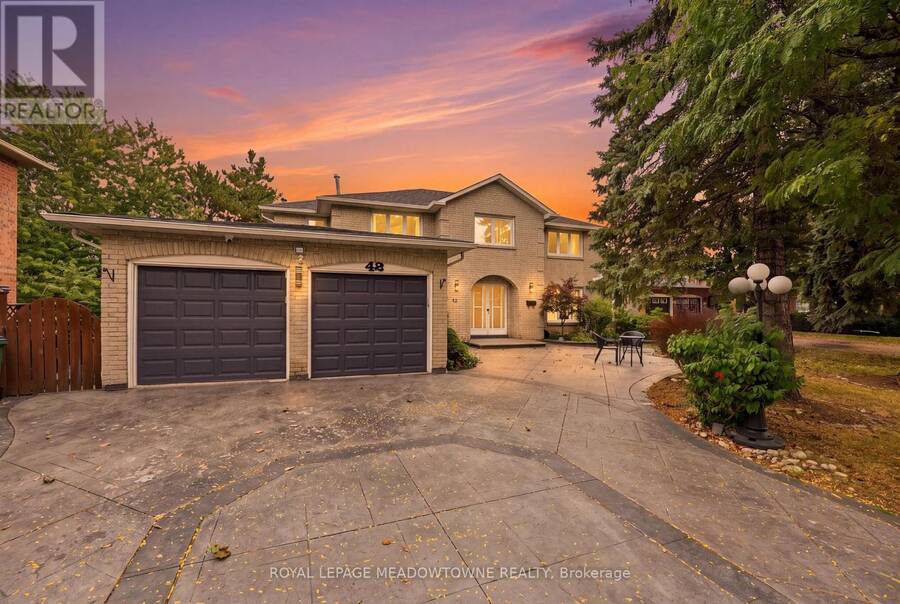
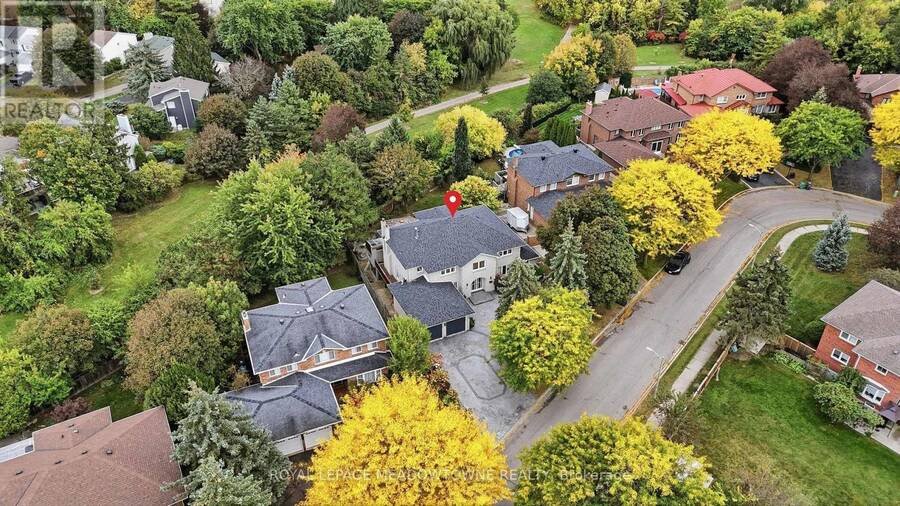
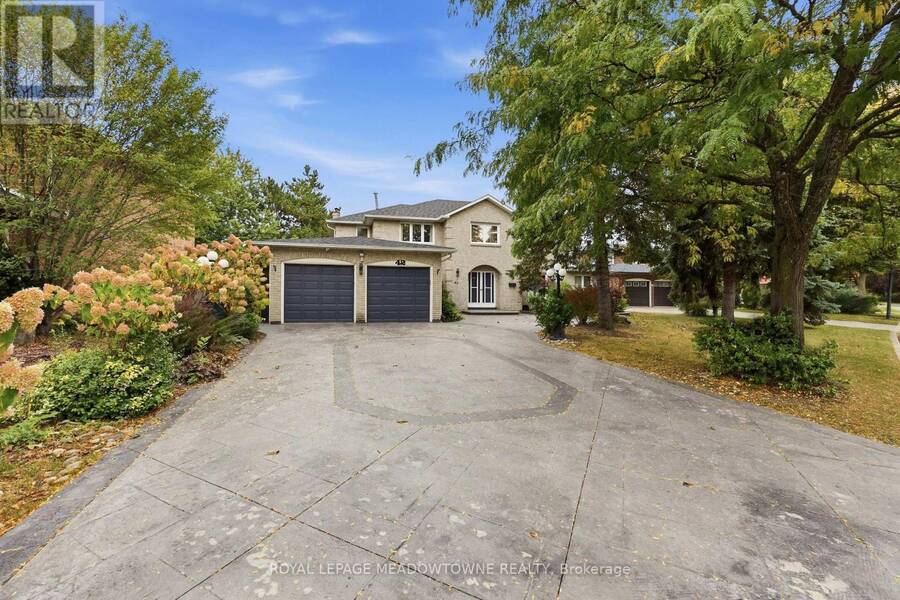
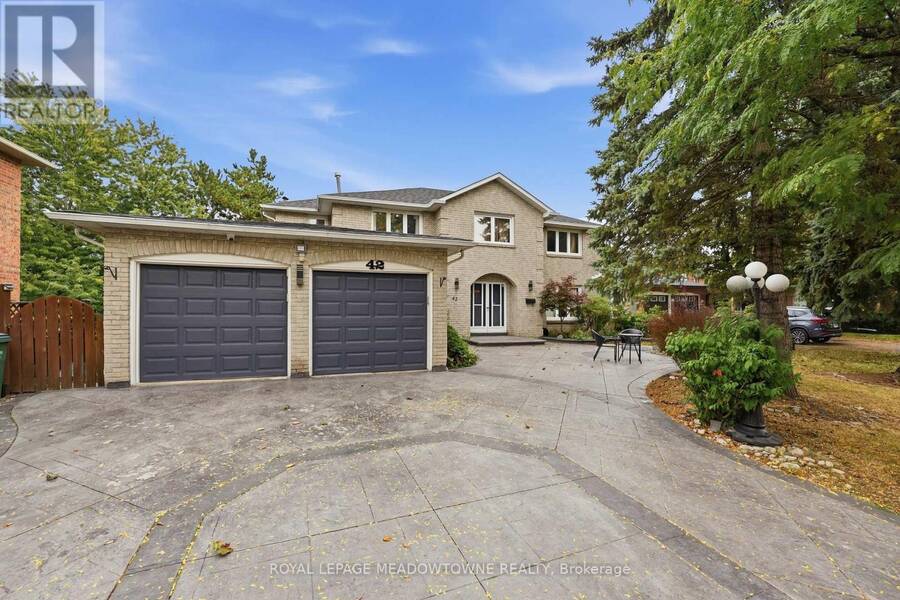
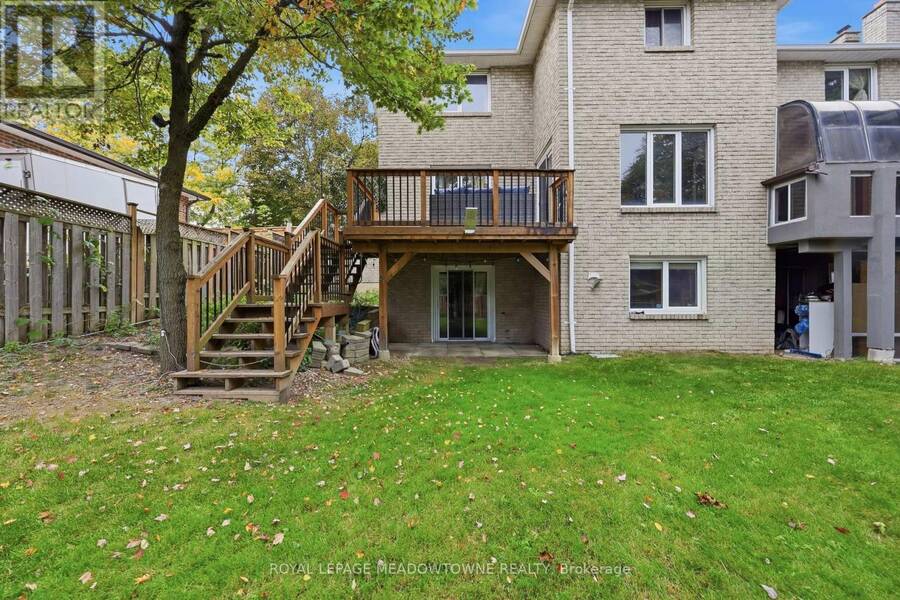
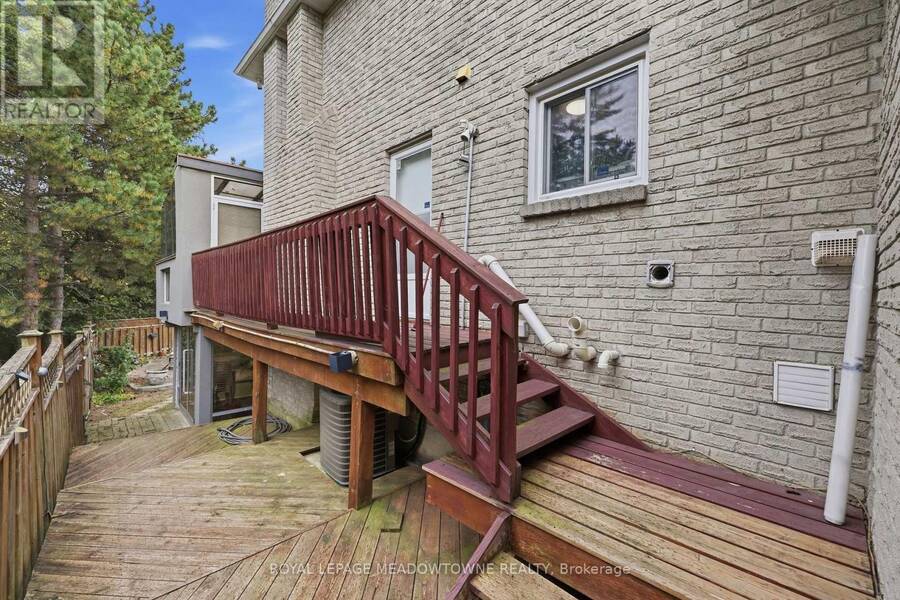
Welcome to 42 Dawnridge Trail, an impressive executive home in one of Brampton's most sought-after neighbourhoods. Situated on a 77 * 130 ft lot & backing onto the Etobicoke Conservation Trail, this residence offers more than 5,500 sq. ft. of living space, 6 bedrooms, & 6 bathrooms. Outstanding curb appeal begins with a stamped-concrete driveway, front patio and decking extending along the side of the home to the rear walkout, abundant front parking, and a full two-car garage. Inside, the main level showcases hardwood flooring, a private front office, generous formal living & dining rooms, and a renovated eat-in kitchen with rich cabinetry and granite ... read more
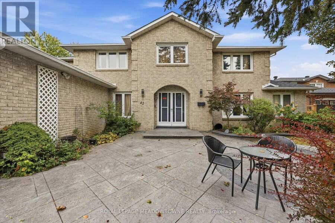
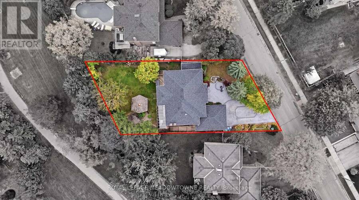
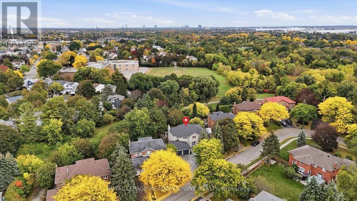
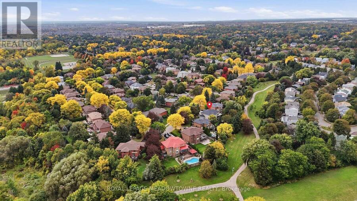
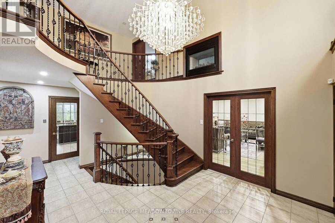
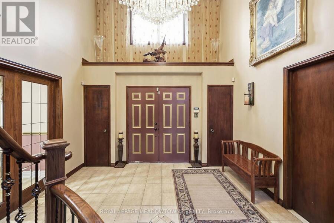
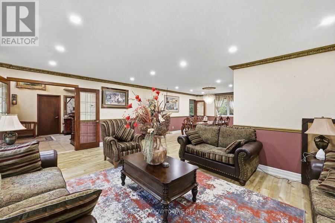
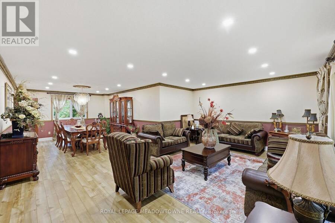
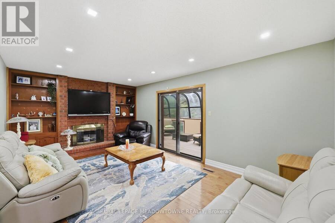
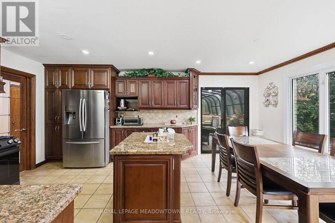
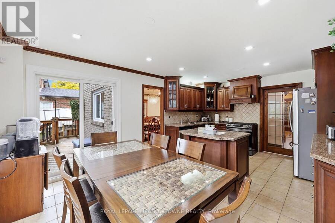
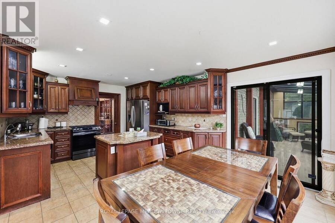
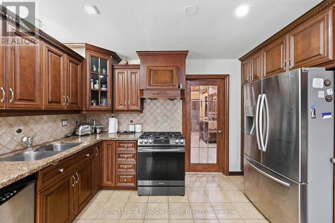
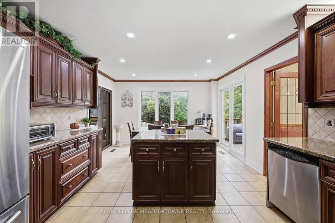
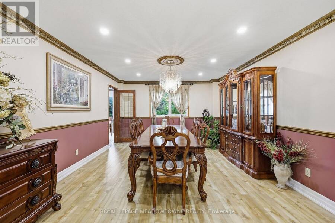
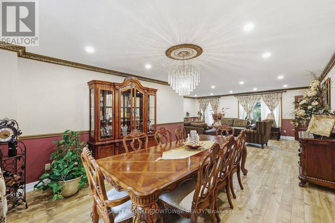
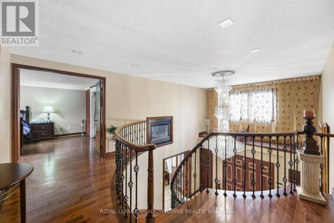
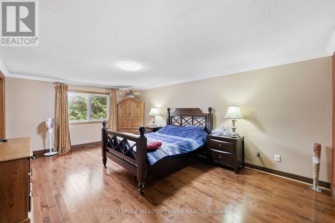
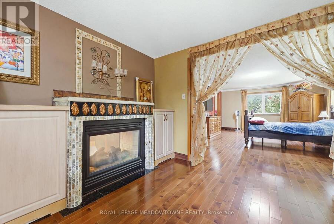
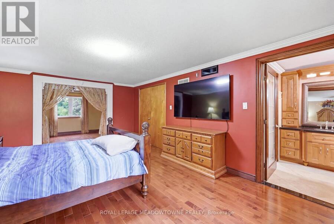
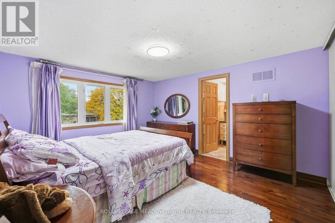
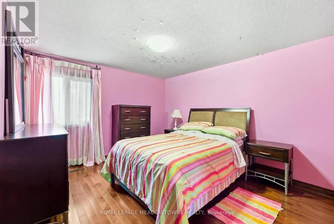
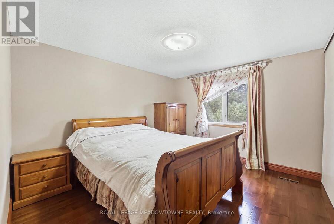
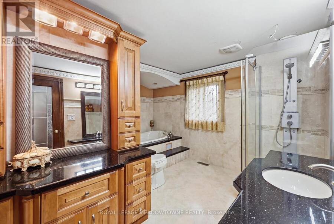
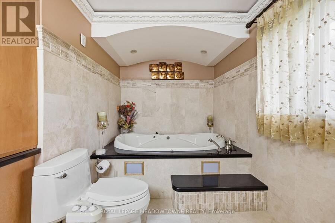
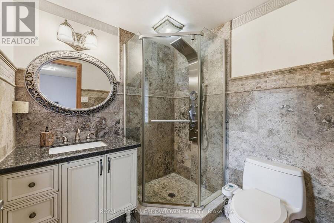
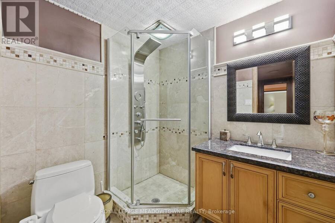
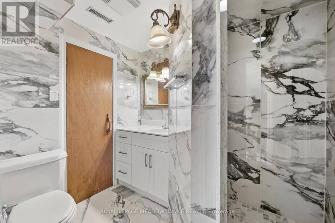
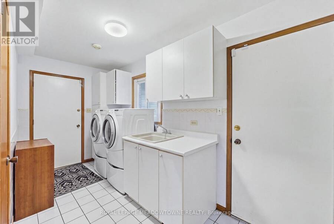
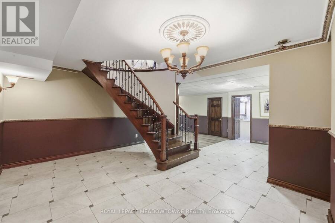
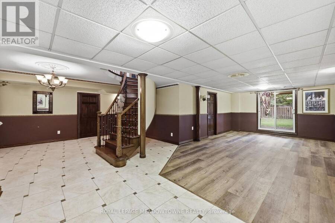
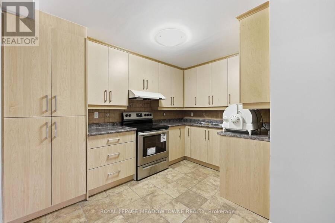
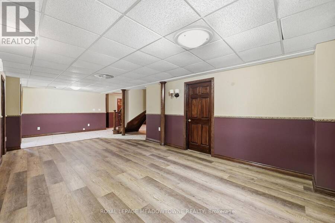
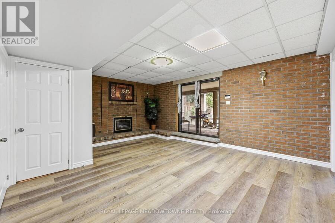
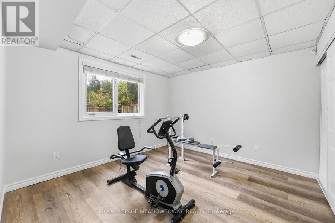
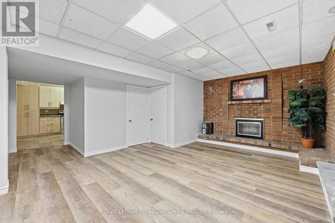
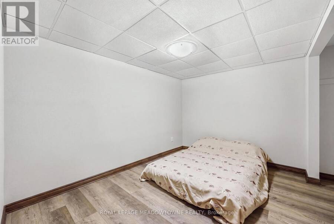
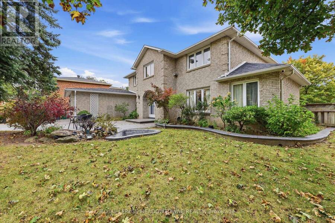
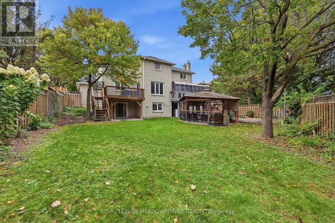
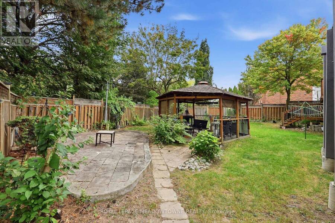
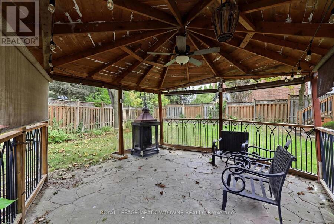
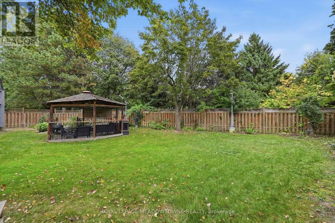
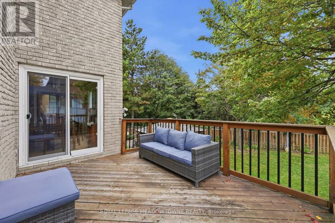
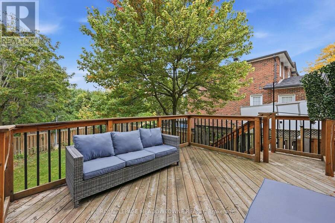
Welcome to 42 Dawnridge Trail, an impressive executive home in one of Brampton's most sought-after neighbourhoods. Situated on a 77 * 130 ft lot & backing onto the Etobicoke Conservation Trail, this residence offers more than 5,500 sq. ft. of living space, 6 bedrooms, & 6 bathrooms. Outstanding curb appeal begins with a stamped-concrete driveway, front patio and decking extending along the side of the home to the rear walkout, abundant front parking, and a full two-car garage. Inside, the main level showcases hardwood flooring, a private front office, generous formal living & dining rooms, and a renovated eat-in kitchen with rich cabinetry and granite countertops. The family room opens to the upper sunroom, while main-floor laundry and direct garage access provide added convenience. Striking circular hardwood staircases with wrought-iron spindles lead to a balcony and four spacious upper-level bedrooms. The primary suite features a double-sided gas fireplace, oversized walk-in closet, and renovated, spa-inspired ensuite. Bedrooms two and three share a second fully renovated bathroom, while the fourth bedroom enjoys a private ensuite. The finished basement offers exceptional versatility with a second kitchen, 2 additional bedrooms, 2 full bathrooms, new flooring throughout, new kitchen cabinetry, a three-season sunroom, and multiple walkouts to the private yard. Outside, multi-tiered decking and a gazebo overlooking the Etobicoke Trail create a peaceful backdrop, with convenient access from several areas of the home. The multiple entrances also offer excellent flexibility for multigenerational living or income potential. Extensive renovations and updates include the air conditioner, furnace, hot water tank, driveway, flooring, bathrooms, kitchen cabinetry and countertops, multi-tiered decking, and more. Offering exceptional value, this executive home combines abundant living space, a premium location, and flexibility for large or extended families. (id:25417)
- Listing ID: W13856880
- Property Type: Single Family
| Property | |
|---|---|
| Ownership: | Freehold |
| Lot Size: | 77.4 by 130.9 FT |
| Parking: | Attached Garage 6 Spaces |
| Building | |
|---|---|
| Type: | Single Family House |
| Appliances: | Water Heater |
| HVAC: | Central Air Conditioning, Fireplace and Forced Air Natural Gas |
| Exterior: | Brick |
| Basement: | N/A (Finished), N/A |
| Utilities: | Sanitary Sewer |
| Location | |
|---|---|
| City: | Brampton |
| Province: | Ontario |
| Nearby Amenities: | Hospital, Park and Schools |
| Community Features: | Community Centre |
| Rooms | Level | Dimensions |
|---|---|---|
| Primary Bedroom | Second level | 3.93 m x 5.82 m |
| Bathroom | Second level | 3.84 m x 3.38 m |
| Bedroom 2 | Second level | 4.18 m x 3.39 m |
| Bedroom 3 | Second level | 3.26 m x 3.39 m |
| Bathroom | Second level | 1.83 m x 2.07 m |
| Bedroom 4 | Second level | 3.72 m x 4.05 m |
| Bathroom | Second level | 1.83 m x 2.04 m |
| Sitting room | Basement | 7.83 m x 9.39 m |
| Bathroom | Basement | 2.65 m x 2.13 m |
| Bedroom 5 | Basement | 3.87 m x 2.8 m |
| Bedroom | Basement | 3.87 m x 3.08 m |
| Kitchen | Basement | 3.6 m x 2.77 m |
| Recreational, Games room | Basement | 6.13 m x 6.65 m |
| Bathroom | Basement | 1.86 m x 2.47 m |
| Other | Basement | 1.86 m x 1.77 m |
| Utility room | Basement | 2.23 m x 2.41 m |
| Foyer | Main level | 3.87 m x 2.47 m |
| Office | Main level | 3.72 m x 3.87 m |
| Living room | Main level | 6.13 m x 4 m |
| Dining room | Main level | 3.93 m x 4.97 m |
| Kitchen | Main level | 3.87 m x 3.39 m |
| Eating area | Main level | 3.87 m x 2.2 m |
| Family room | Main level | 5.46 m x 3.39 m |
| Laundry room | Main level | 3.26 m x 4.18 m |
| Pantry | Main level | 1.83 m x 1.19 m |
| Partial bathroom | Main level | 2.13 m x 0.82 m |
Book a showing to see this Dawnridge Trail Home in Brampton
This property has so much to offer. Book a private showing now, as you do not want to miss out on 42 DAWNRIDGE TRAIL in Brampton, Ontario!
Private Showing Request
Send a request to book a private showing for
.
Please Note: Information you supply in the contact form will be kept fully confidential.
Is this home the right property for you? Start a conversation to find out.
Get Directions to this Property
Not sure where this property is? Get directions to this Dawnridge Trail Home in Brampton.


Provided by ROYAL LEPAGE MEADOWTOWNE REALTY. MLS®, REALTOR®, and the associated logos are trademarks of the Canadian Real Estate Association.

This REALTOR.ca listing content is owned and licensed by REALTOR® members of the Canadian Real Estate Association.
Have questions or need more information about this home? Don't know where to begin? Then, let us connect you with the best real estate agent to guide you.

Inquiries submitted through this website will be responded to by a local sales representative from Royal LePage®.
Start a Conversation by Text
Provide your full name, phone and email to start a conversation by text message.
Please Note: Information you supply in the contact form will be kept fully confidential.
Start a Conversation by Email
Provide your full name and email to start a conversation by email.
Please Note: Information you supply in the contact form will be kept fully confidential.