
41 OLYMPIA CRESCENT, Brampton, Ontario L6X 4W2

$725,000.00
- 3 bedrooms
- 3 bathrooms
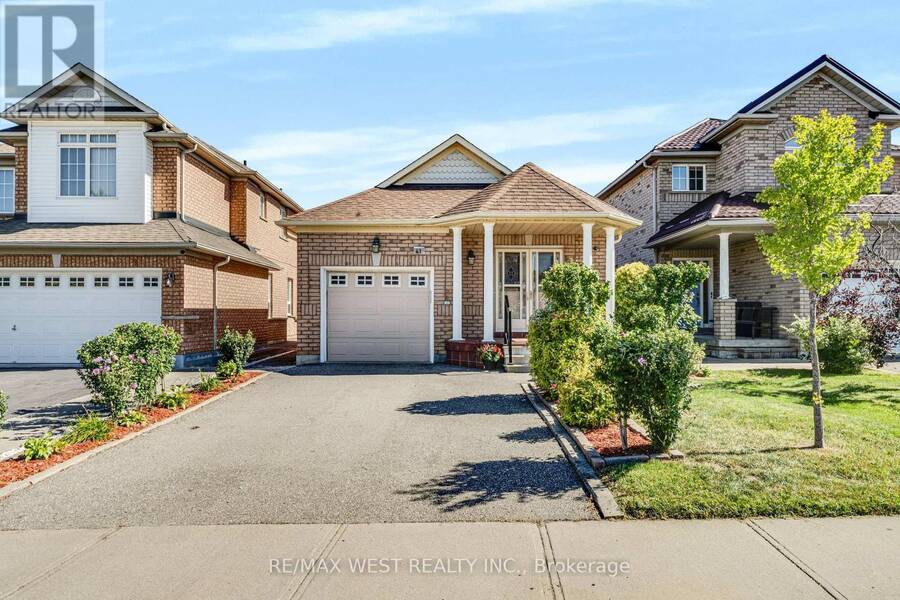
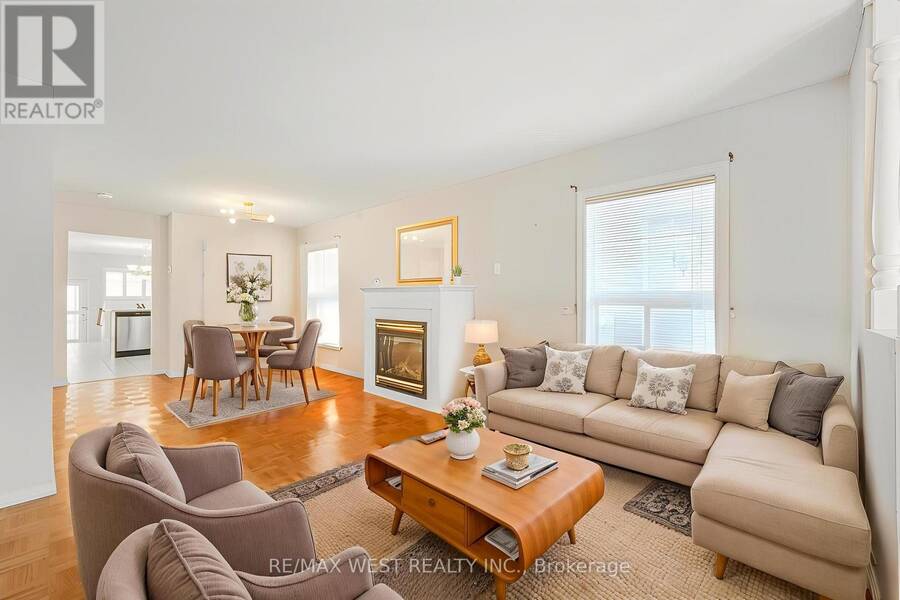
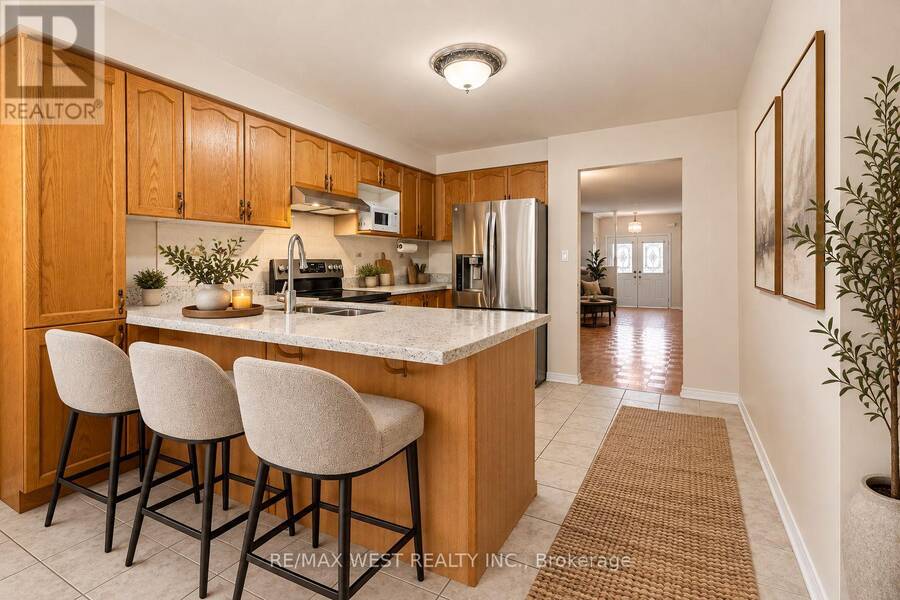
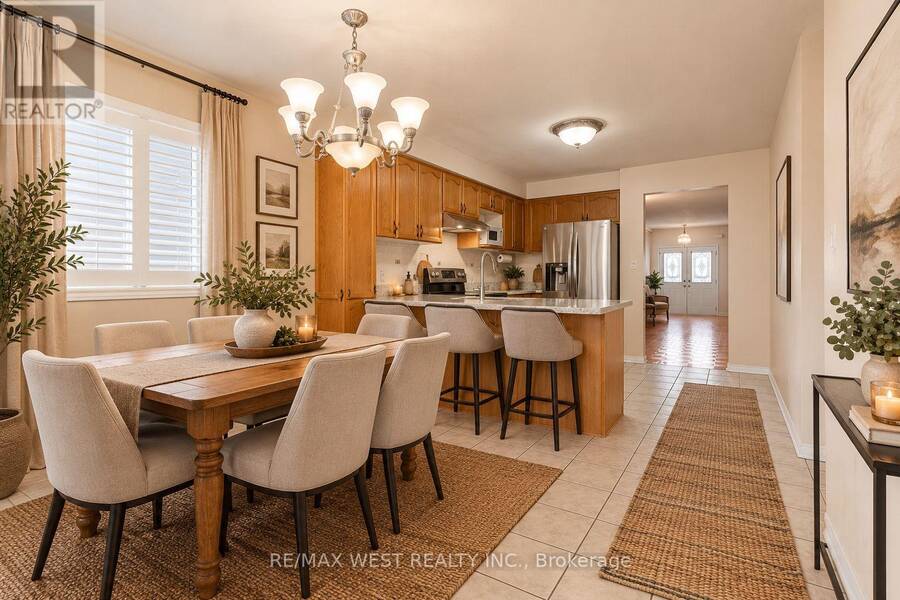
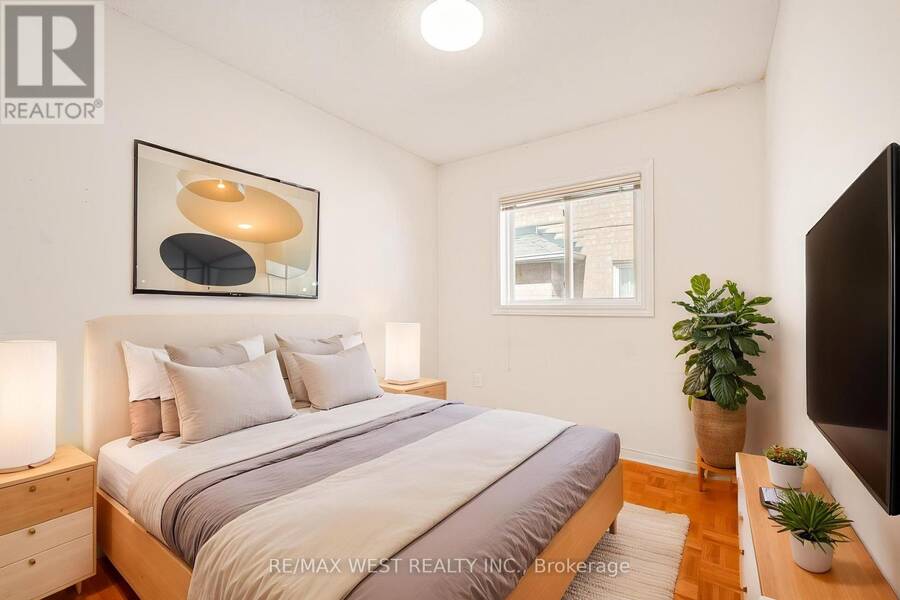
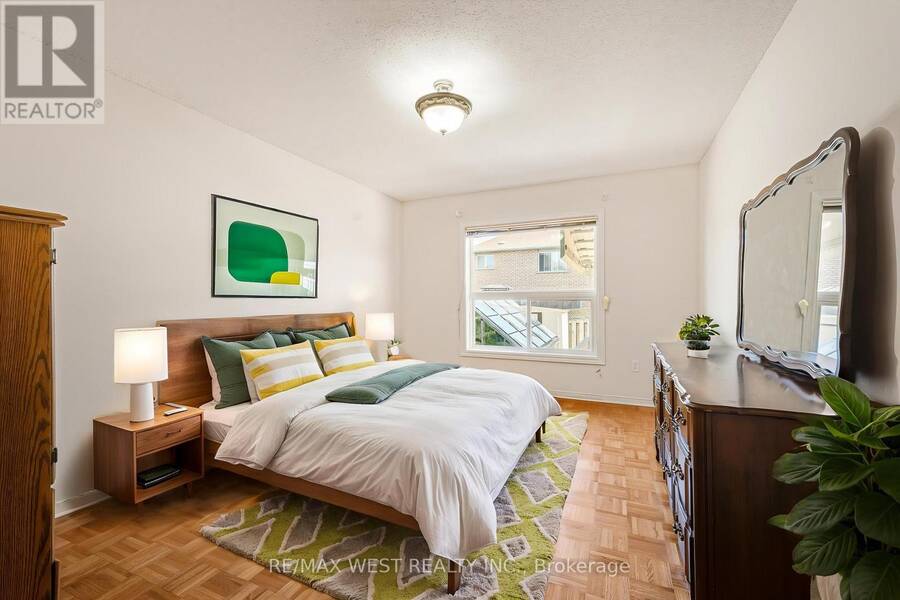
Big value, versatile living and an incredible opportunity in Fletcher's Meadow. This bright detached bungalow is a fantastic fit for downsizers, first time buyers, multigenerational families or anyone looking for future income potential. The main floor offers 2 bedrooms and 2 bathrooms, a spacious eat in kitchen, cozy gas fireplace and convenient interior access from the garage. The primary bedroom feels like its own retreat with a walk in closet and ensuite bathroom with jacuzzi tub. The kitchen has been updated with newer appliances, countertops and a walkout to the fabulous covered deck. Downstairs, the finished in-law suite offers an additional ... read more
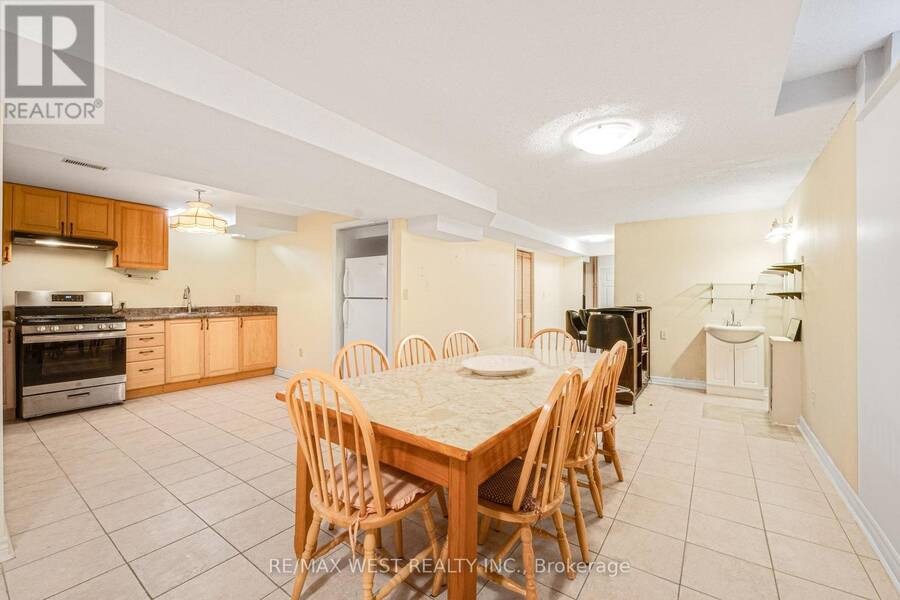
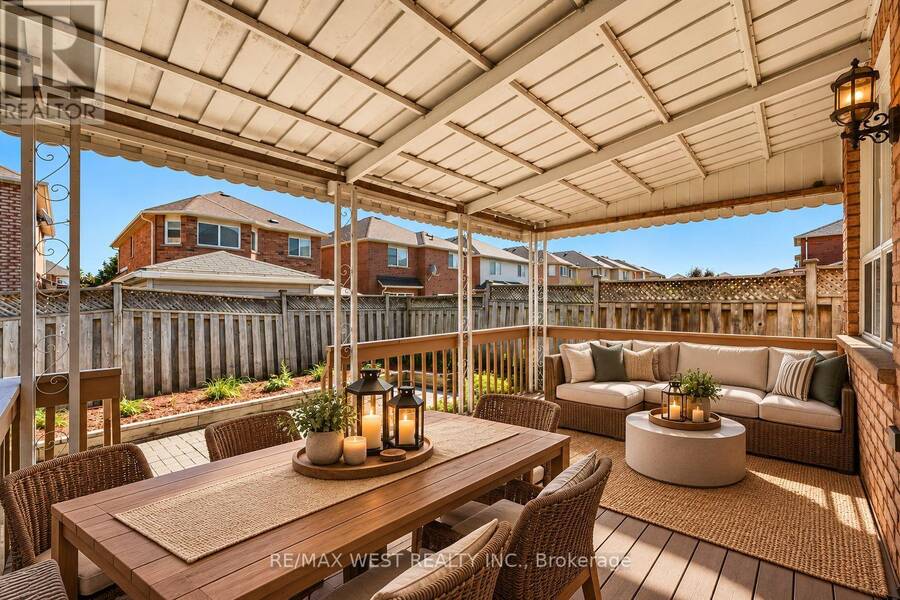
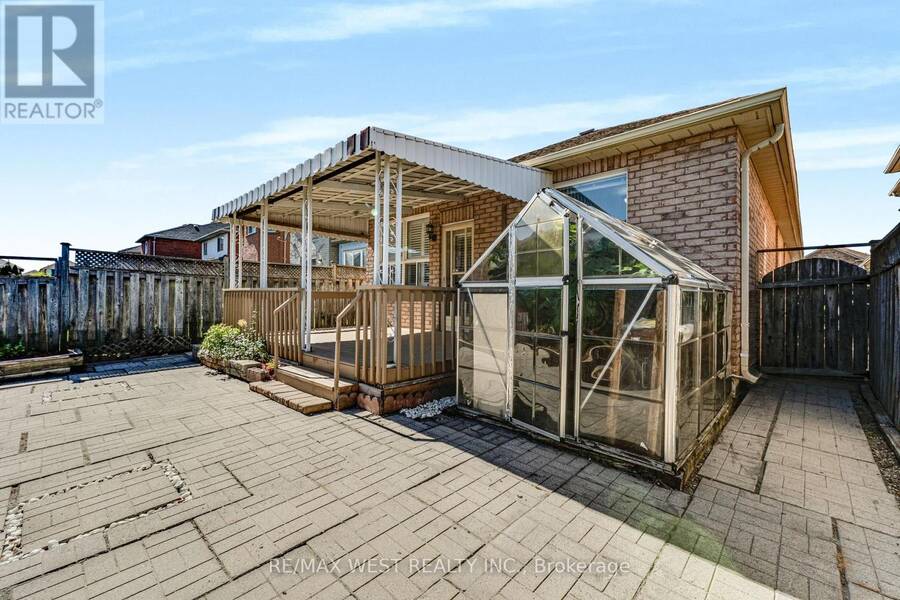
Big value, versatile living and an incredible opportunity in Fletcher's Meadow. This bright detached bungalow is a fantastic fit for downsizers, first time buyers, multigenerational families or anyone looking for future income potential. The main floor offers 2 bedrooms and 2 bathrooms, a spacious eat in kitchen, cozy gas fireplace and convenient interior access from the garage. The primary bedroom feels like its own retreat with a walk in closet and ensuite bathroom with jacuzzi tub. The kitchen has been updated with newer appliances, countertops and a walkout to the fabulous covered deck. Downstairs, the finished in-law suite offers an additional bedroom, 3 piece bathroom, second kitchen and generous recreation space. The layout lends itself beautifully to being separated into a more private, self contained living area, creating exciting potential for extended family or future rental income. Out back, enjoy a fully fenced yard with a large covered deck, greenhouse and garden shed, offering plenty of space to relax, entertain or garden. Set in a well established, family oriented community just steps to shopping, parks, schools, transit and Mount Pleasant GO, this home delivers an exceptional combination of space, flexibility and convenience at an incredible price point for the area. A smart opportunity with so many ways to make it your own. Some photos have been virtually staged. (id:25417)
- Listing ID: W13820962
- Property Type: Single Family
| Property | |
|---|---|
| Style: | Bungalow |
| Ownership: | Freehold |
| Lot Size: | 32.2 by 105 FT |
| Parking: | Attached Garage 2 Spaces |
| Building | |
|---|---|
| Type: | Single Family House |
| Appliances: | Window Coverings and Central Vacuum |
| HVAC: | Central Air Conditioning, Fireplace and Forced Air Natural Gas |
| Exterior: | Brick |
| Basement: | N/A (Finished), N/A |
| Utilities: | Sanitary Sewer |
| Location | |
|---|---|
| City: | Brampton |
| Province: | Ontario |
| Rooms | Level | Dimensions |
|---|---|---|
| Kitchen | Lower level | 3.05 m x 2.74 m |
| Recreational, Games room | Lower level | 9.45 m x 3.2 m |
| Bedroom 3 | Lower level | 3.2 m x 4.65 m |
| Living room | Main level | 3.05 m x 3.05 m |
| Dining room | Main level | 3.05 m x 3.75 m |
| Kitchen | Main level | 5.88 m x 3.3 m |
| Primary Bedroom | Main level | 3.08 m x 4 m |
| Bedroom 2 | Main level | 2.17 m x 3.63 m |
Book a showing to see this Olympia Crescent Home in Brampton
This property has so much to offer. Book a private showing now, as you do not want to miss out on 41 OLYMPIA CRESCENT in Brampton, Ontario!
Private Showing Request
Send a request to book a private showing for
.
Please Note: Information you supply in the contact form will be kept fully confidential.
Is this home the right property for you? Start a conversation to find out.
Get Directions to this Property
Not sure where this property is? Get directions to this Olympia Crescent Home in Brampton.


Provided by RE/MAX WEST REALTY INC.. MLS®, REALTOR®, and the associated logos are trademarks of the Canadian Real Estate Association.

This REALTOR.ca listing content is owned and licensed by REALTOR® members of the Canadian Real Estate Association.
Have questions or need more information about this home? Don't know where to begin? Then, let us connect you with the best real estate agent to guide you.

Inquiries submitted through this website will be responded to by a local sales representative from Royal LePage®.
Start a Conversation by Text
Provide your full name, phone and email to start a conversation by text message.
Please Note: Information you supply in the contact form will be kept fully confidential.
Start a Conversation by Email
Provide your full name and email to start a conversation by email.
Please Note: Information you supply in the contact form will be kept fully confidential.