
41 ABERDEEN CRESCENT, Brampton, Ontario L6T 2P8

$719,000.00
- 5 bedrooms
- 2 bathrooms
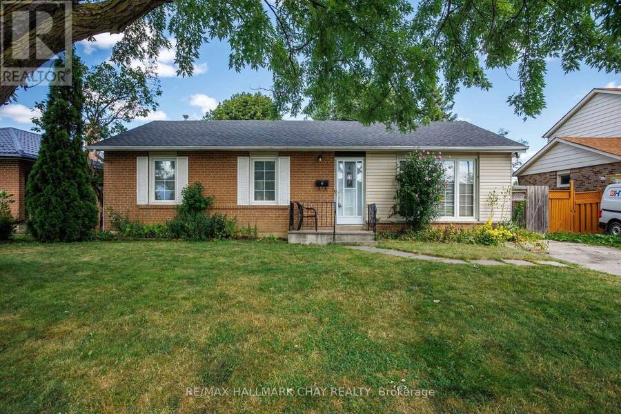
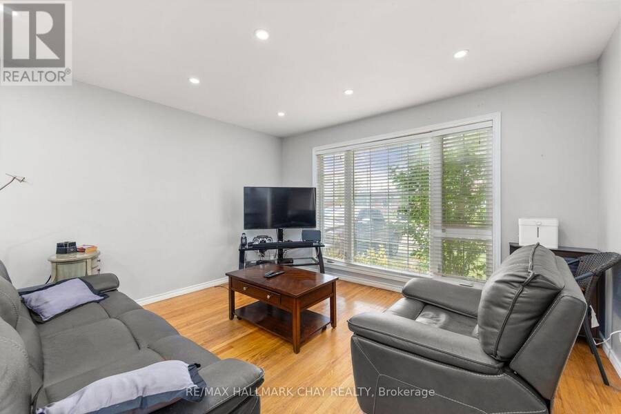
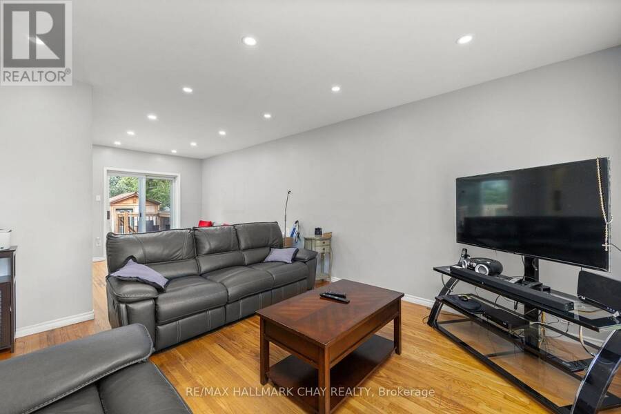
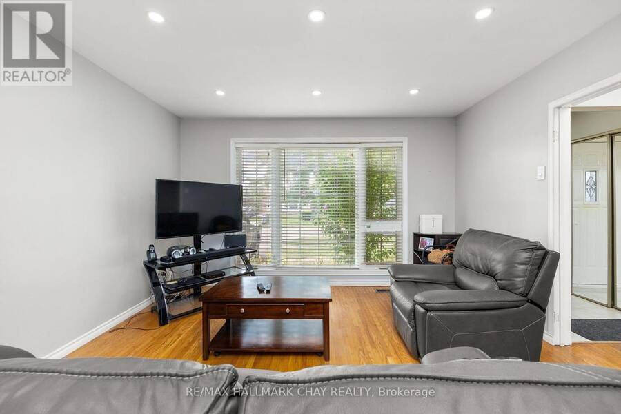
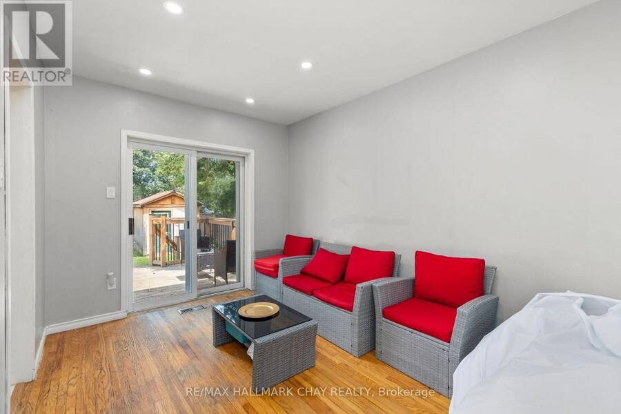
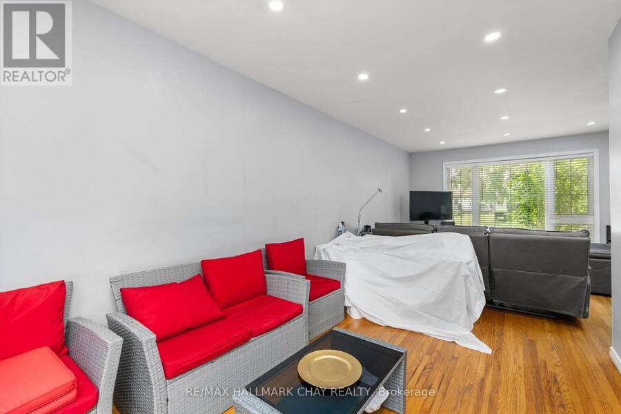
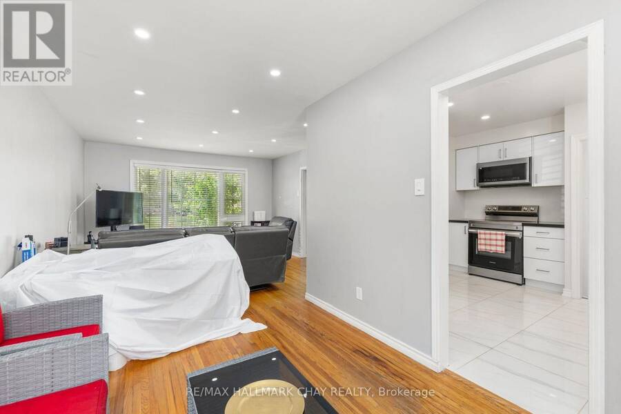
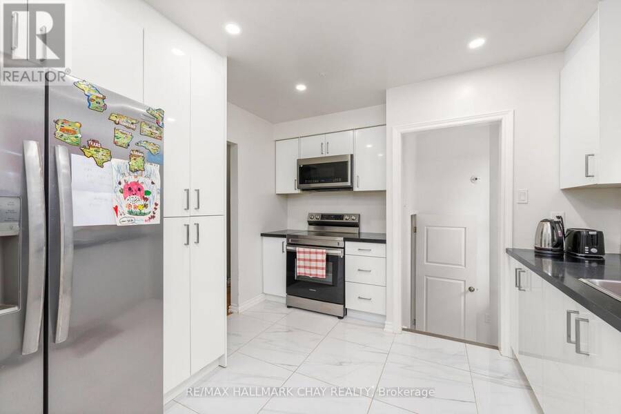
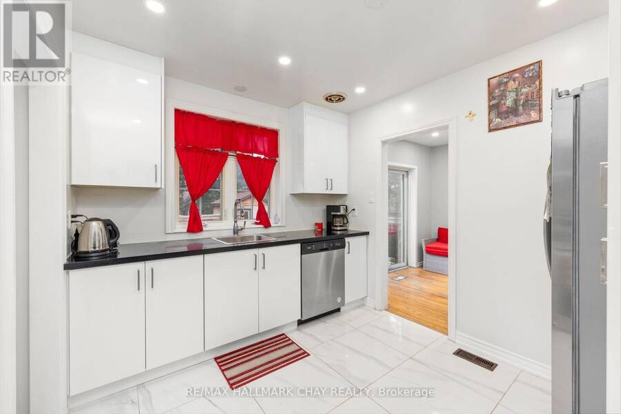
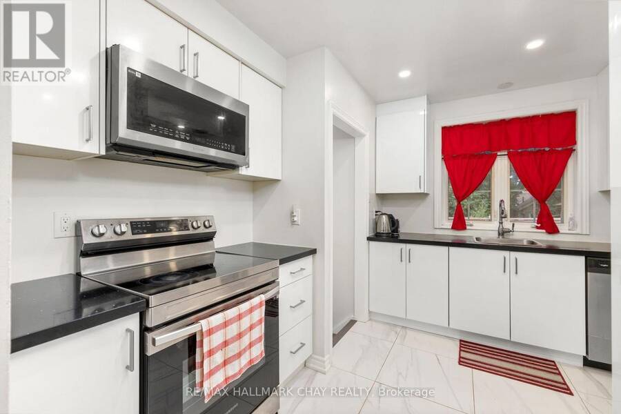
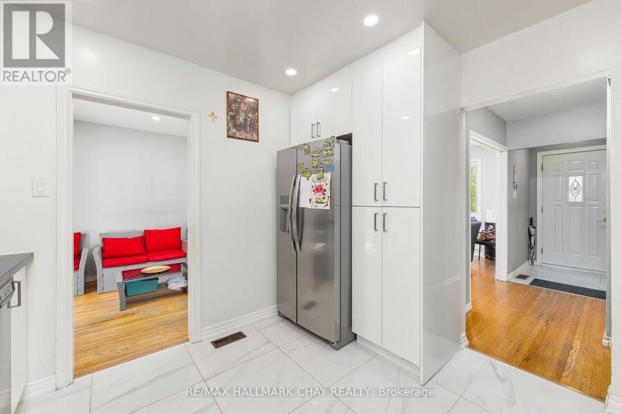
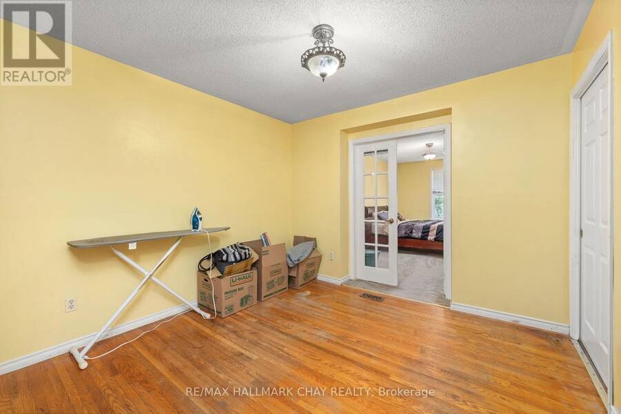
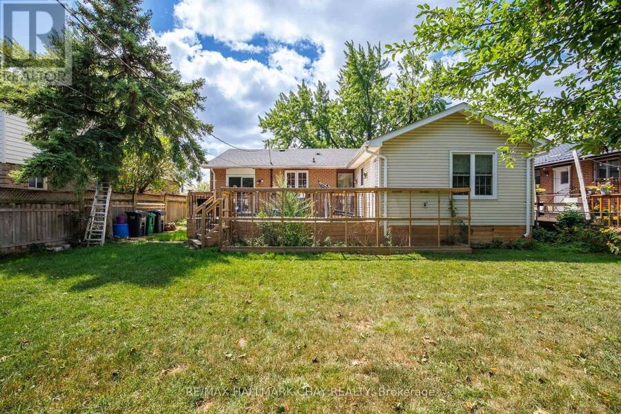
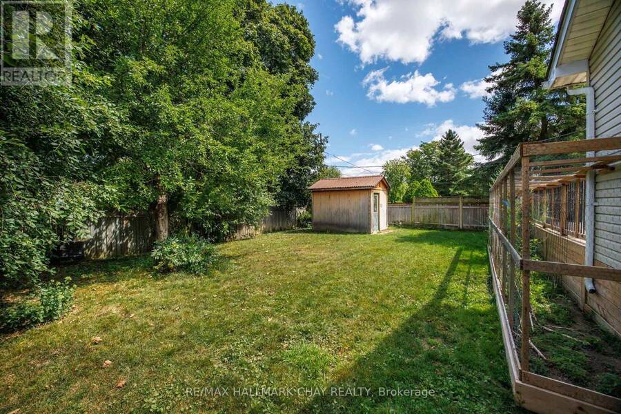
Welcome to 41 Aberdeen Cres. in Brampton! This well-kept bungalow sits on a **110-foot deep lot** and offers plenty of space, both inside and out, with a great opportunity to make it your own. The main floor features a bright living room overlooking the large front yard, a spacious dining area and a generous eat-in kitchen with a breakfast area. The addition at the back gives the home even more living space and includes an open-concept den that could easily work as a home office, sitting area or additional family space.T here are currently 3 bedrooms on the main floor, with the 2nd and 3rd bedrooms combined. They can easily be converted back to 2 ... read more
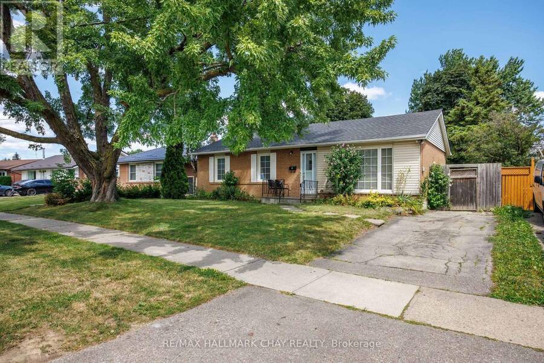
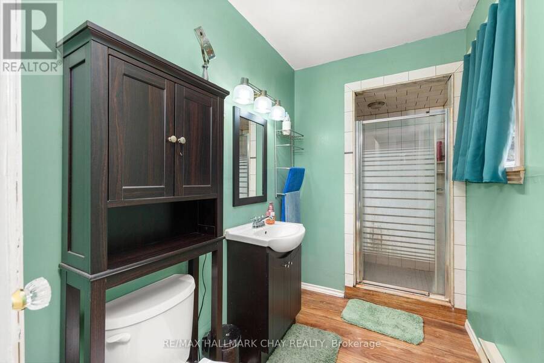
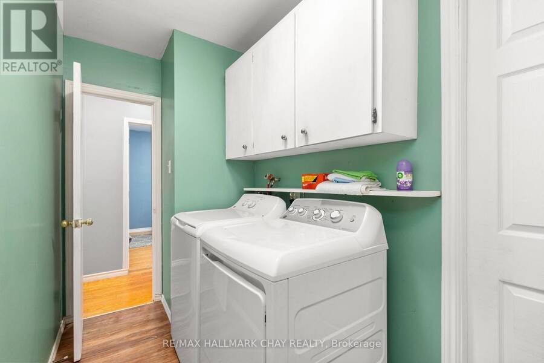
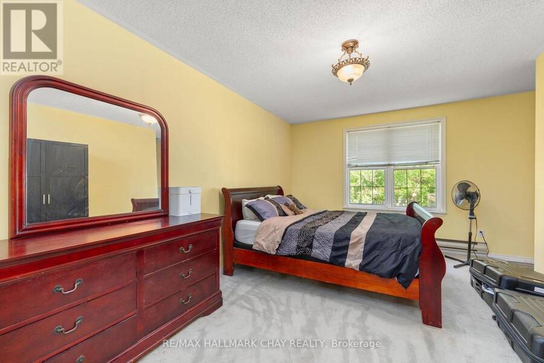
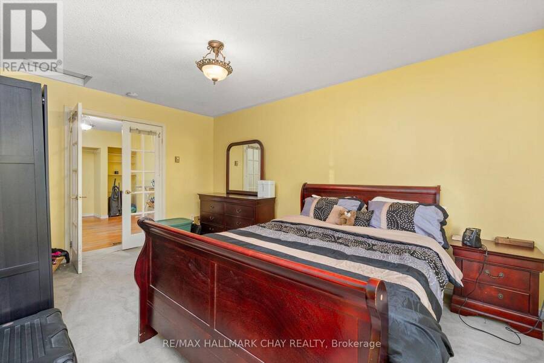
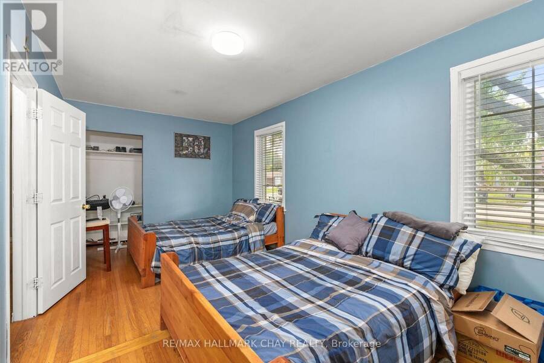
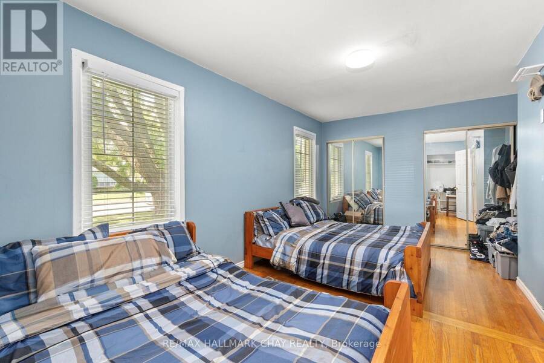
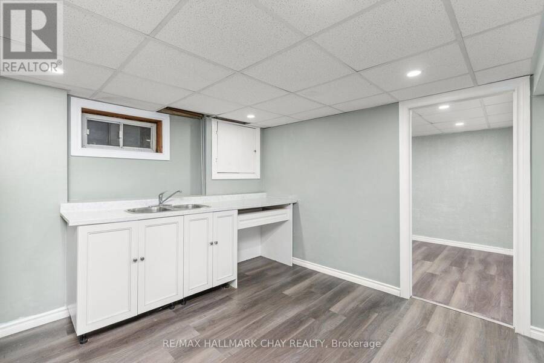
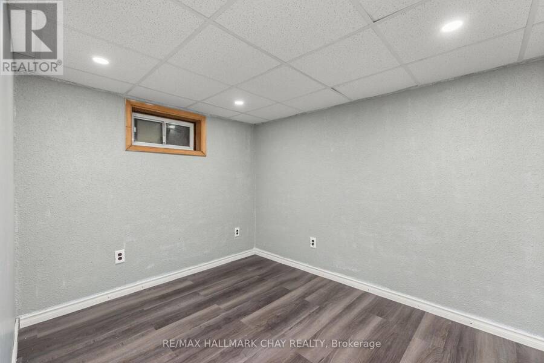
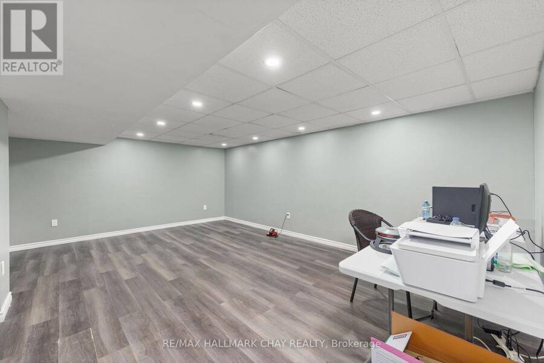
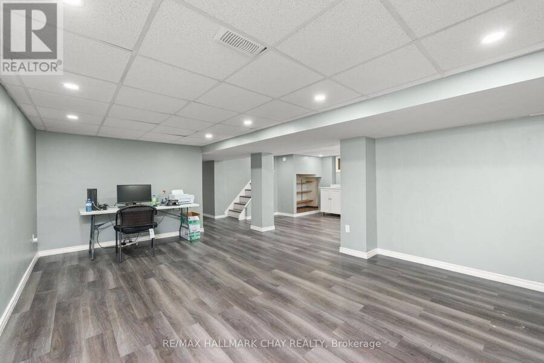
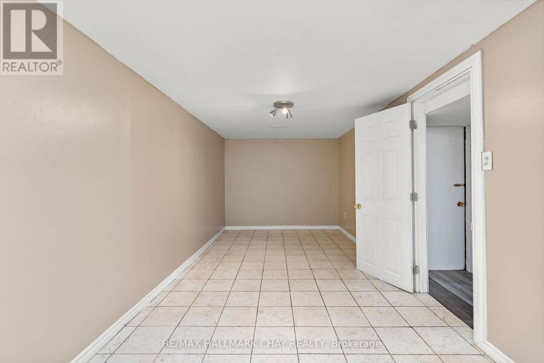
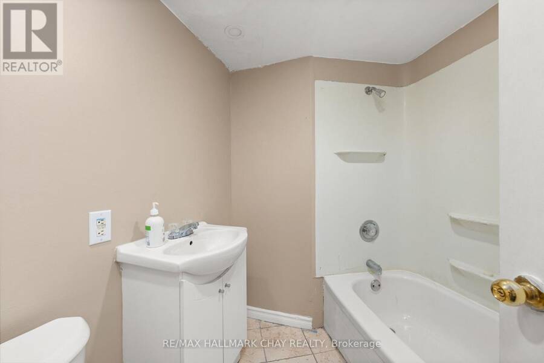
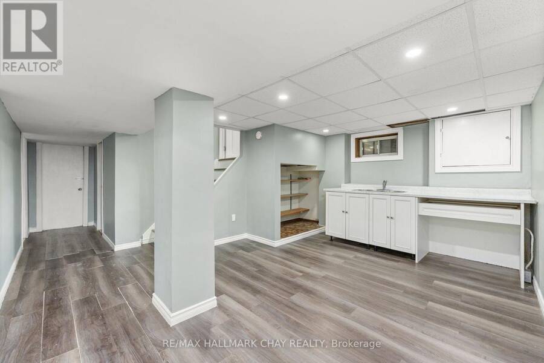
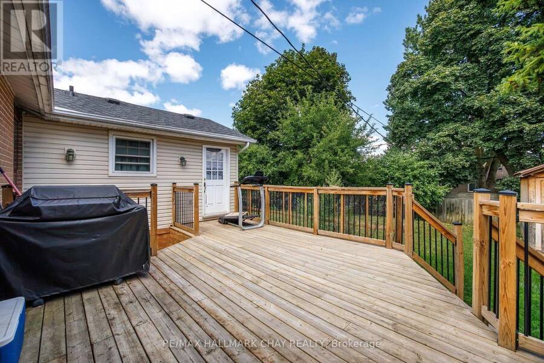
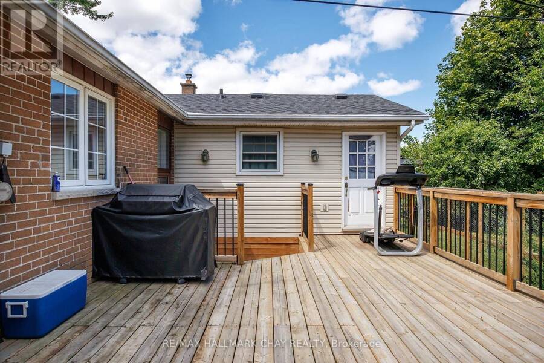
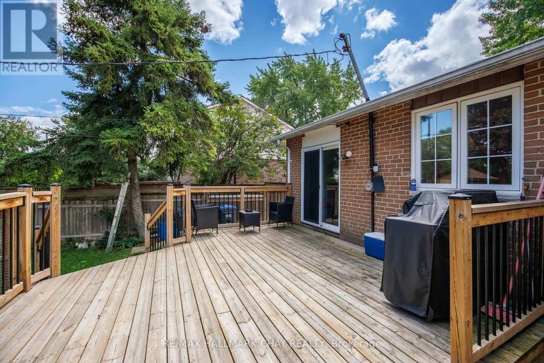
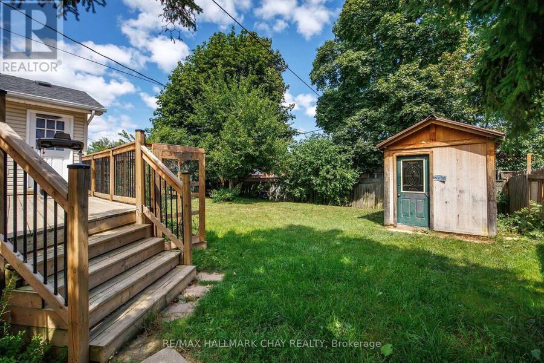
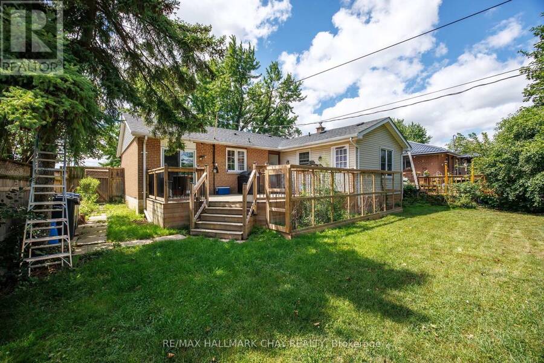
Welcome to 41 Aberdeen Cres. in Brampton! This well-kept bungalow sits on a **110-foot deep lot** and offers plenty of space, both inside and out, with a great opportunity to make it your own. The main floor features a bright living room overlooking the large front yard, a spacious dining area and a generous eat-in kitchen with a breakfast area. The addition at the back gives the home even more living space and includes an open-concept den that could easily work as a home office, sitting area or additional family space.T here are currently 3 bedrooms on the main floor, with the 2nd and 3rd bedrooms combined. They can easily be converted back to 2 separate bedrooms if needed. The primary bedroom also features an open area that could be used as a sitting area or office. The finished basement adds even more potential with a large recreation room, 2 additional bedrooms, a full bathroom and kitchenette. With its separate entrance, this space offers great flexibility for a growing family, extended family or an in-law suite. Outside, you'll find a large backyard with a deck, manicured garden area and storage shed - plenty of room for summer BBQs, entertaining or simply enjoying the backyard. The private driveway offers parking for 4 vehicles. This is a great opportunity for someone looking for a solid bungalow in a fantastic Brampton location with **lots of potential to update and make it their own**. Conveniently located close to schools, parks, public transit, the GO Station, Hwy 410, Hwy 407 and all the amenities . (id:25417)
- Listing ID: W13794716
- Property Type: Single Family
| Property | |
|---|---|
| Style: | Bungalow |
| Ownership: | Freehold |
| Lot Size: | 55 by 110 FT |
| Parking: | No Garage 4 Spaces |
| Building | |
|---|---|
| Type: | Single Family House |
| Appliances: | All |
| HVAC: | Central Air Conditioning, Fireplace and Forced Air Natural Gas |
| Exterior: | Brick |
| Basement: | N/A (Finished) |
| Utilities: | Sanitary Sewer |
| Location | |
|---|---|
| City: | Brampton |
| Province: | Ontario |
| Rooms | Level | Dimensions |
|---|---|---|
| Bedroom | Basement | 3.81 m x 2.64 m |
| Recreational, Games room | Basement | 5.74 m x 3.73 m |
| Bedroom | Basement | 3.15 m x 2.49 m |
| Primary Bedroom | Main level | 4.75 m x 3.25 m |
| Living room | Main level | 4 m x 4 m |
| Bedroom 3 | Main level | 5.44 m x 2.95 m |
| Dining room | Main level | 3.45 m x 2.6 m |
| Bedroom 2 | Main level | 5.44 m x 2.95 m |
| Den | Main level | 3.25 m x 3.6 m |
| Kitchen | Main level | 3.45 m x 3.2 m |
Book a showing to see this Aberdeen Crescent Home in Brampton
This property has so much to offer. Book a private showing now, as you do not want to miss out on 41 ABERDEEN CRESCENT in Brampton, Ontario!
Private Showing Request
Send a request to book a private showing for
.
Please Note: Information you supply in the contact form will be kept fully confidential.
Is this home the right property for you? Start a conversation to find out.
Get Directions to this Property
Not sure where this property is? Get directions to this Aberdeen Crescent Home in Brampton.


Provided by RE/MAX HALLMARK CHAY REALTY. MLS®, REALTOR®, and the associated logos are trademarks of the Canadian Real Estate Association.

This REALTOR.ca listing content is owned and licensed by REALTOR® members of the Canadian Real Estate Association.
Have questions or need more information about this home? Don't know where to begin? Then, let us connect you with the best real estate agent to guide you.

Inquiries submitted through this website will be responded to by a local sales representative from Royal LePage®.
Start a Conversation by Text
Provide your full name, phone and email to start a conversation by text message.
Please Note: Information you supply in the contact form will be kept fully confidential.
Start a Conversation by Email
Provide your full name and email to start a conversation by email.
Please Note: Information you supply in the contact form will be kept fully confidential.