
39 GOODVIEW DRIVE, Brampton, Ontario L6R 4C3

$1,499,000.00
- 8 bedrooms
- 6 bathrooms
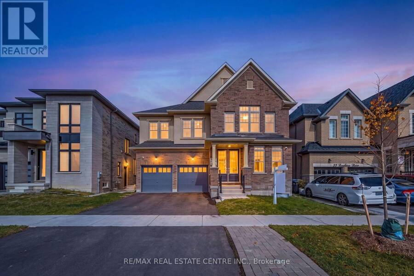
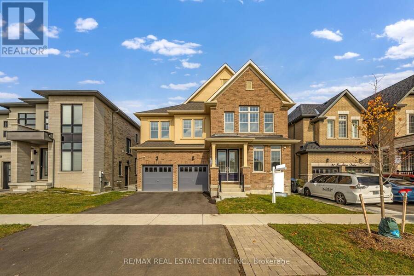
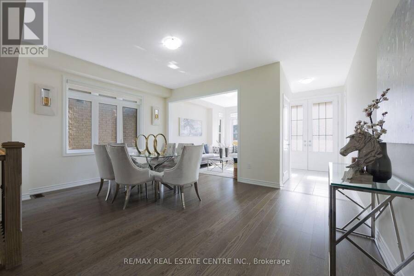
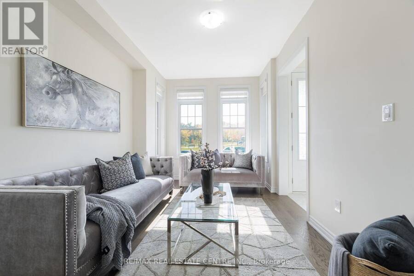
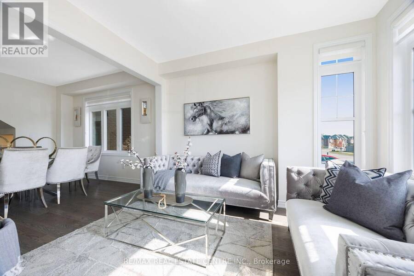
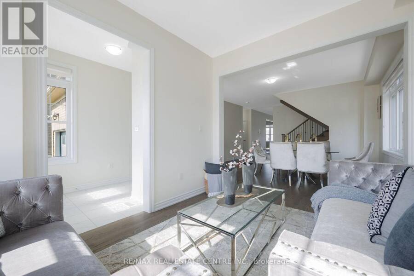
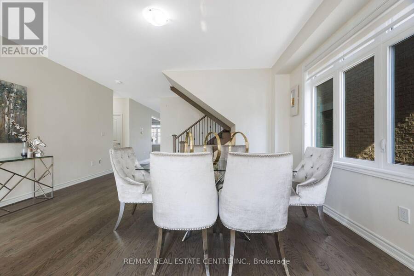
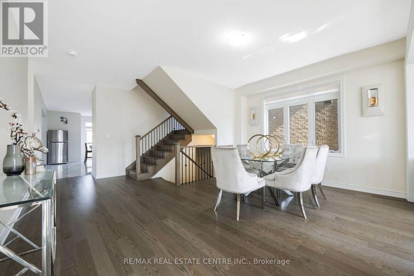
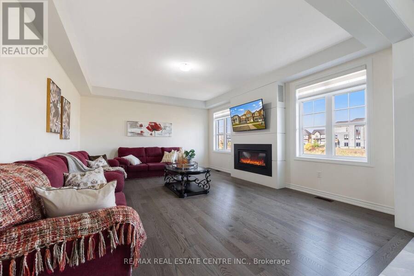
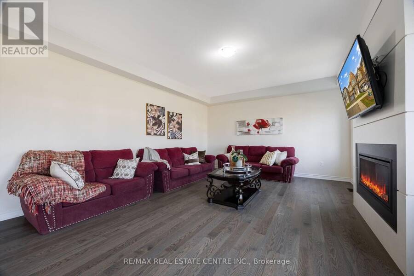
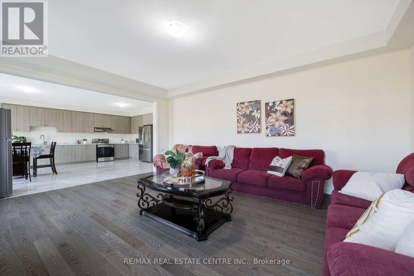
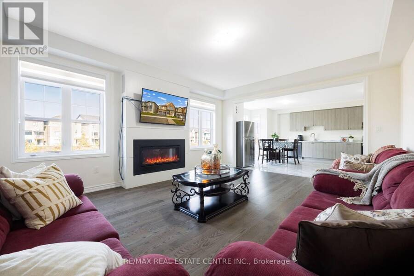
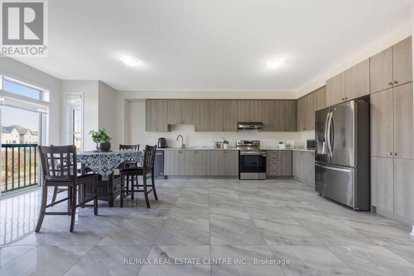
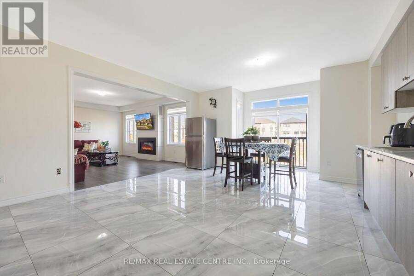
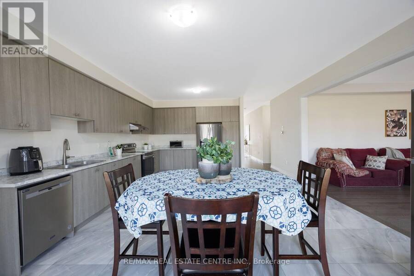
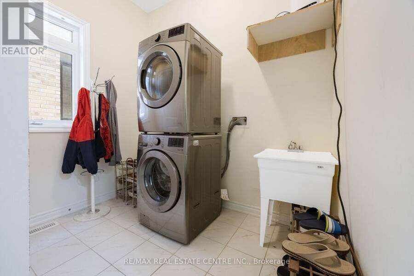
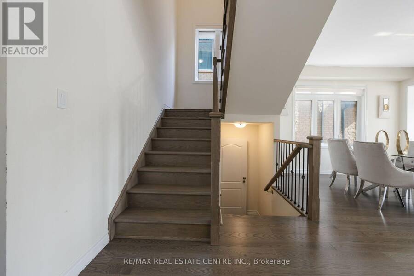
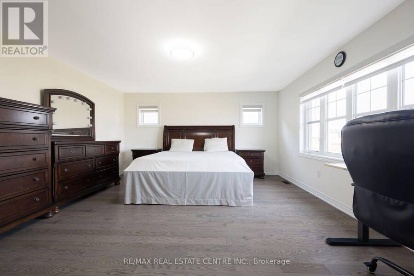
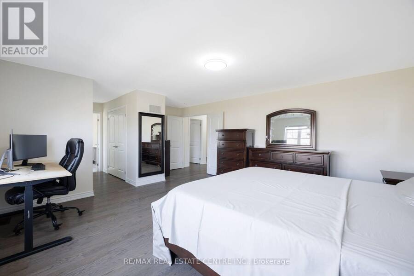
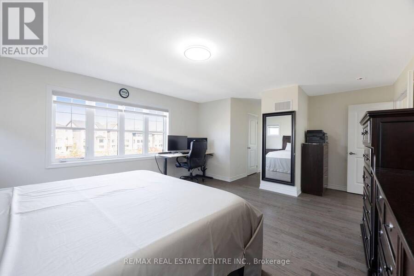
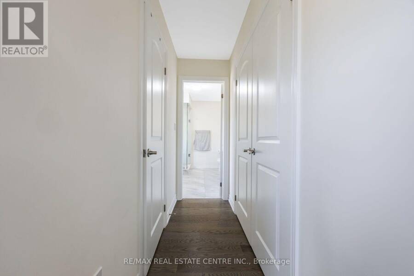
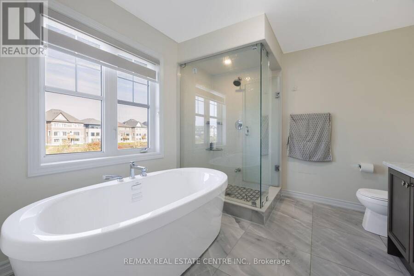
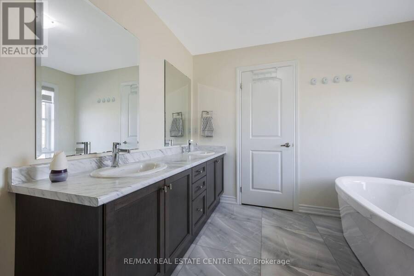
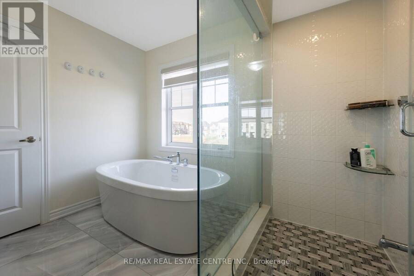
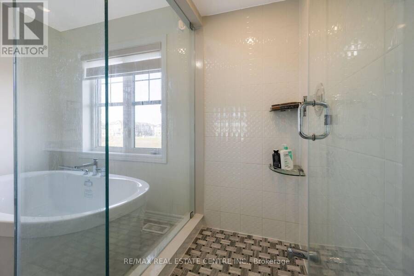
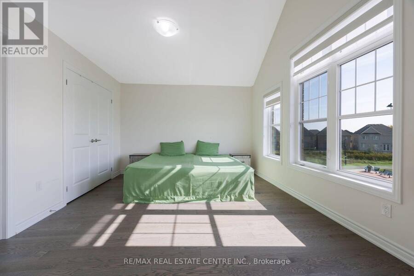
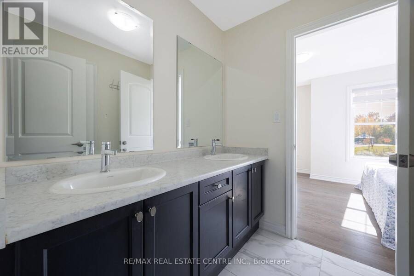
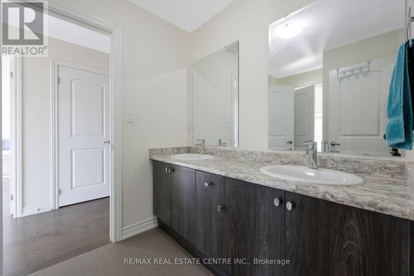
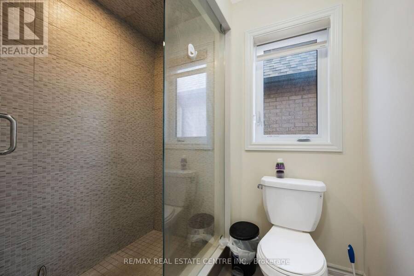
A Regal Crest Built Residence Highlighting Modern Design, Premium Craftsmanship, And Contemporary Appeal, Just Two Years Old. Main Floor Features Separate Living And Dining Rooms, A Family Room At The Rear Of The Home With Fireplace, And A Modern Open-Concept Kitchen With Breakfast Area. Convenient Laundry Room With Garage Access And A Stylish 2-Pc Powder Room Complete The Main Level. Upper Floor Boasts Hardwood Flooring Throughout, An Elegant Master Bedroom With A Renovated 5-Pc Ensuite Featuring Updated Shower And Vanity, And 8-Foot Ceilings For A Bright, Airy Feel. Second And Third Bedrooms Enjoy A Beautiful Jack And Jill Bathroom With Double ... read more
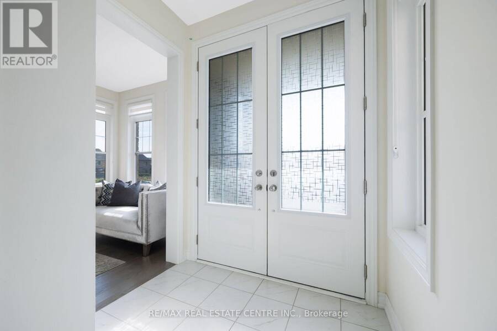
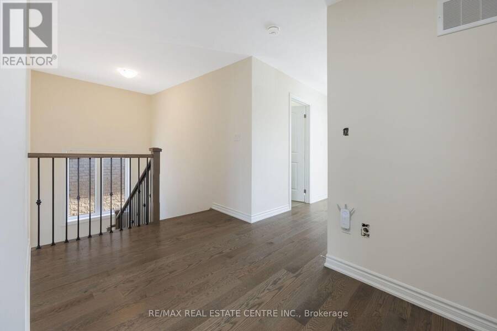
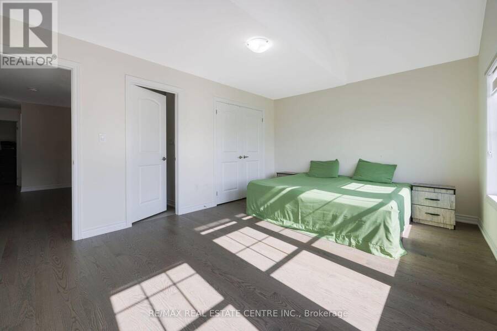
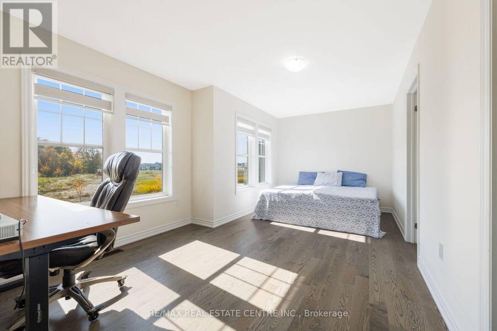
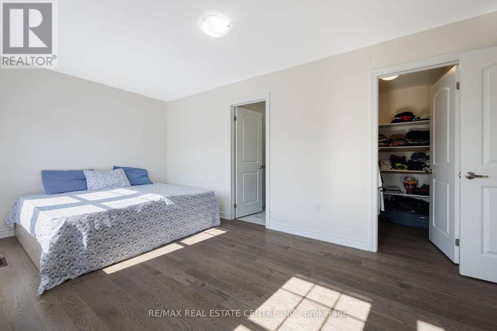
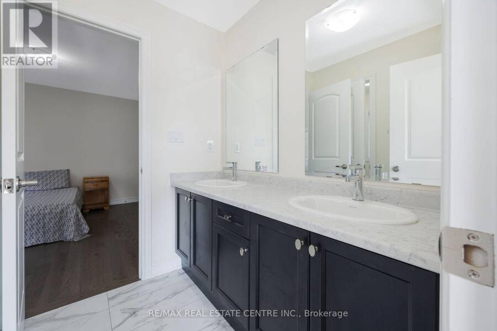
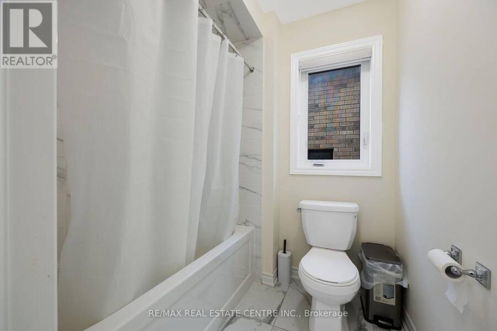
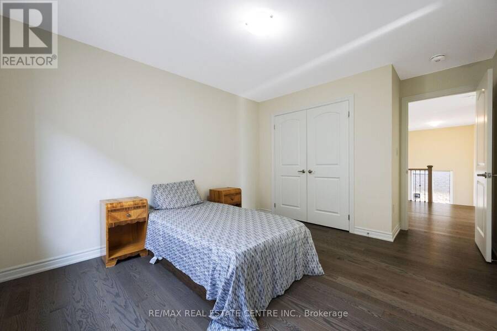
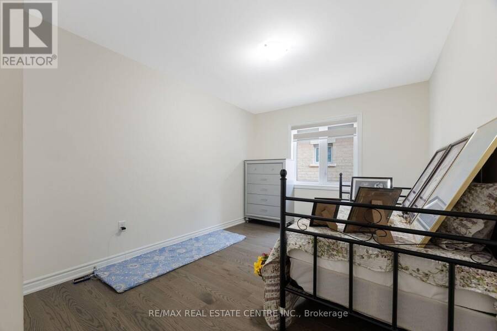
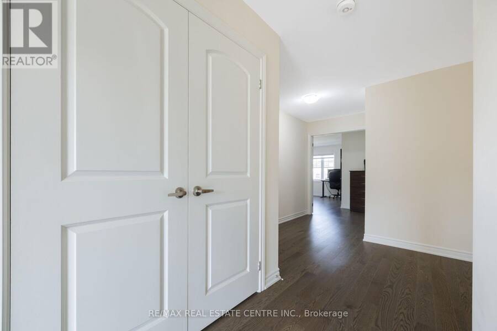
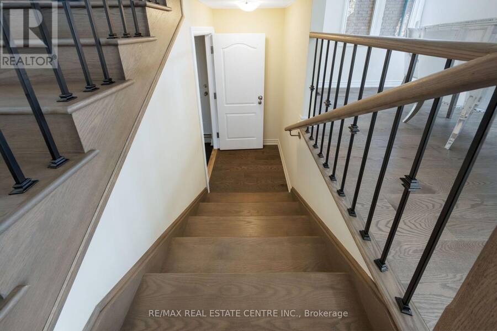
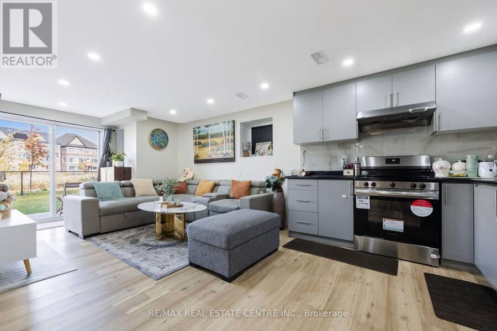
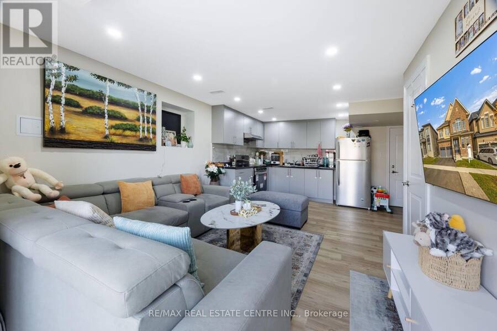
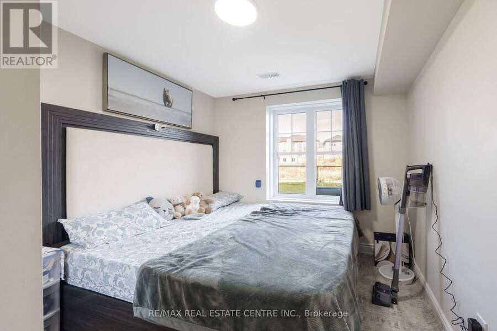
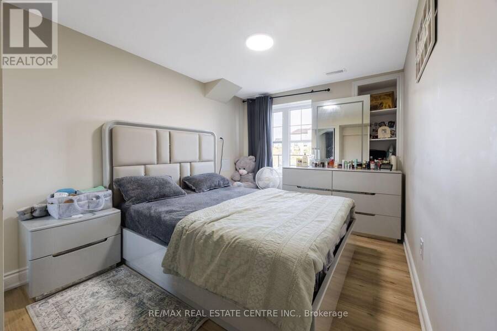
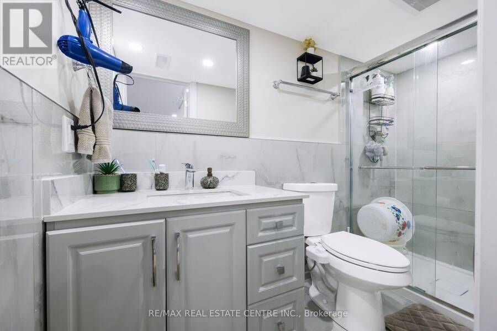
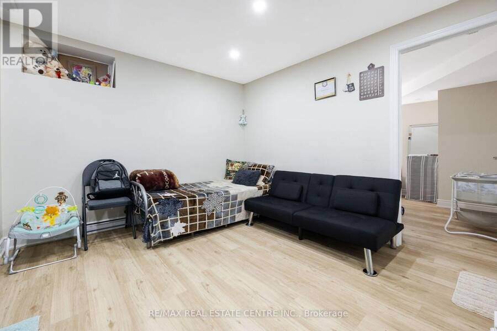
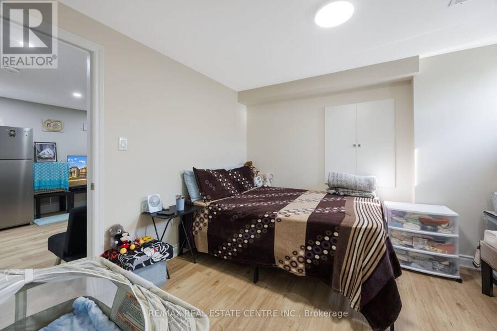
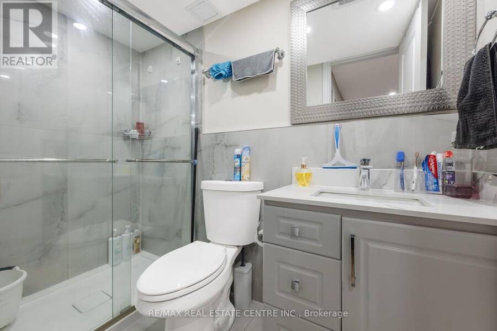
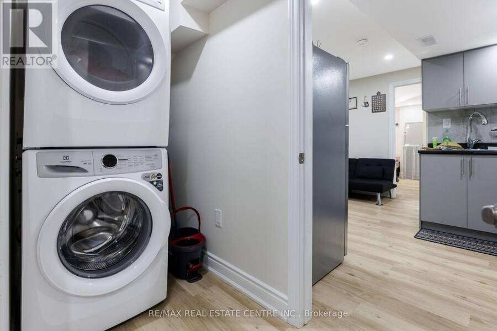
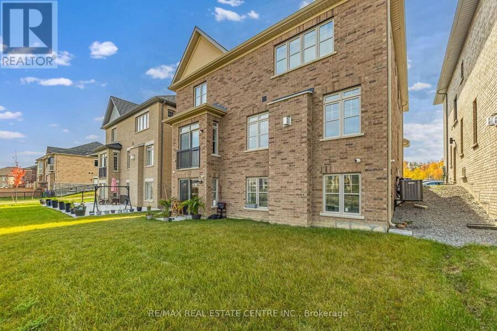
A Regal Crest Built Residence Highlighting Modern Design, Premium Craftsmanship, And Contemporary Appeal, Just Two Years Old. Main Floor Features Separate Living And Dining Rooms, A Family Room At The Rear Of The Home With Fireplace, And A Modern Open-Concept Kitchen With Breakfast Area. Convenient Laundry Room With Garage Access And A Stylish 2-Pc Powder Room Complete The Main Level. Upper Floor Boasts Hardwood Flooring Throughout, An Elegant Master Bedroom With A Renovated 5-Pc Ensuite Featuring Updated Shower And Vanity, And 8-Foot Ceilings For A Bright, Airy Feel. Second And Third Bedrooms Enjoy A Beautiful Jack And Jill Bathroom With Double Closets, While The Fourth Bedroom Offers Its Own Combined Washroom With Shower. All Bedrooms Showcase Large Windows And Generous Closet Space. The Basement Features A Separate Entrance Leading To A Fully Finished Legal Two-Bedroom Apartment With A Spacious Open-Concept Living, Kitchen, And Dining Area With A Walk-Out To The Yard And A Large Window, Plus An Additional Separate One-Bedroom Unit Offering Exceptional Potential For Extended Family Use. A Two-Car Garage And A Large Driveway Provide Ample Parking. Enhanced Security With Surveillance Cameras Strategically Placed Throughout The Entire Home. A Park Located Directly In Front Of The Home, With A Beautiful Walking Trail And Ravine Behind The Property Offering A Scenic Lookout. Ideally Situated Near To Top Schools, Parks, Shopping, Transit, And Everyday Essentials, This Remarkable Property Provides Refined Living, Versatility, And A Truly Sought-After Lifestyle. (id:25417)
- Listing ID: W14027486
- Property Type: Single Family
| Property | |
|---|---|
| Ownership: | Freehold |
| Lot Size: | 45 by 90.2 FT |
| Parking: | Attached Garage 4 Spaces |
| Building | |
|---|---|
| Type: | Single Family House |
| Appliances: | Dishwasher, Dryer, Refrigerator, Stove, Washer, Window Coverings and Garage Door Opener Remote(s) |
| HVAC: | Central Air Conditioning, Fireplace and Forced Air Natural Gas |
| Exterior: | Brick and Concrete |
| Basement: | Full, N/A (Finished), N/A, N/A |
| Utilities: | Sanitary Sewer |
| Location | |
|---|---|
| City: | Brampton |
| Province: | Ontario |
| Rooms | Level | Dimensions |
|---|---|---|
| Primary Bedroom | Second level | 5.49 m x 4.57 m |
| Bedroom 3 | Second level | 5.54 m x 3.66 m |
| Bedroom 4 | Second level | 5.03 m x 3.05 m |
| Bedroom 5 | Second level | 3.05 m x 3.05 m |
| Living room | Basement | 4.6 m x 2.16 m |
| Kitchen | Basement | 1.43 m x 4.61 m |
| Bedroom | Basement | 4.12 m x 2.47 m |
| Bedroom 2 | Basement | 3.57 m x 2.8 m |
| Recreational, Games room | Basement | 3.69 m x 3.44 m |
| Bedroom | Basement | 2.59 m x 3.44 m |
| Family room | Main level | 5.49 m x 4.42 m |
| Dining room | Main level | 5.03 m x 3.66 m |
| Kitchen | Main level | 3.66 m x 3 m |
| Eating area | Main level | 5.03 m x 3 m |
| Living room | Main level | 3.58 m x 2.95 m |
Book a showing to see this Goodview Drive Home in Brampton
This property has so much to offer. Book a private showing now, as you do not want to miss out on 39 GOODVIEW DRIVE in Brampton, Ontario!
Private Showing Request
Send a request to book a private showing for
.
Please Note: Information you supply in the contact form will be kept fully confidential.
Is this home the right property for you? Start a conversation to find out.
Get Directions to this Property
Not sure where this property is? Get directions to this Goodview Drive Home in Brampton.


Provided by RE/MAX REAL ESTATE CENTRE INC.. MLS®, REALTOR®, and the associated logos are trademarks of the Canadian Real Estate Association.

This REALTOR.ca listing content is owned and licensed by REALTOR® members of the Canadian Real Estate Association.
Have questions or need more information about this home? Don't know where to begin? Then, let us connect you with the best real estate agent to guide you.

Inquiries submitted through this website will be responded to by a local sales representative from Royal LePage®.
Start a Conversation by Text
Provide your full name, phone and email to start a conversation by text message.
Please Note: Information you supply in the contact form will be kept fully confidential.
Start a Conversation by Email
Provide your full name and email to start a conversation by email.
Please Note: Information you supply in the contact form will be kept fully confidential.