
38 JASPER CRESCENT, Brampton, Ontario L6S 2G2

$789,000.00
- 4 bedrooms
- 2 bathrooms
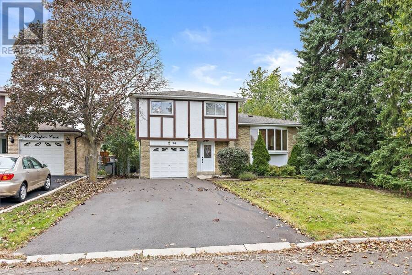
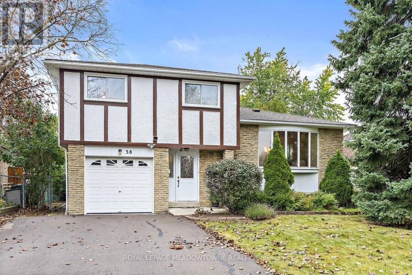
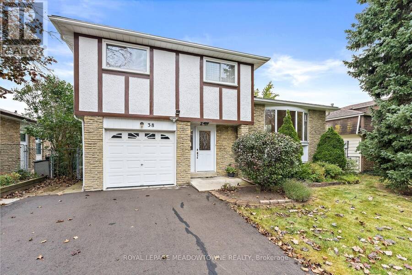
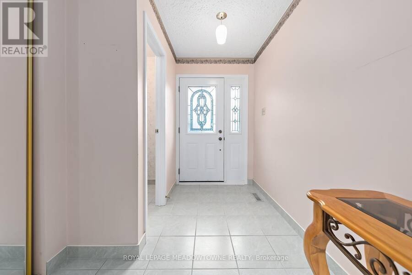
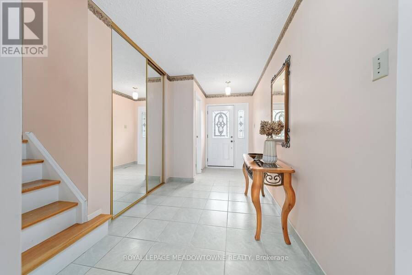
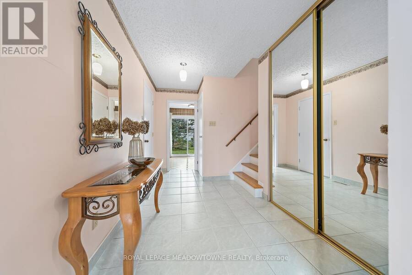
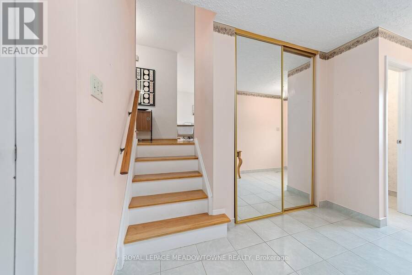
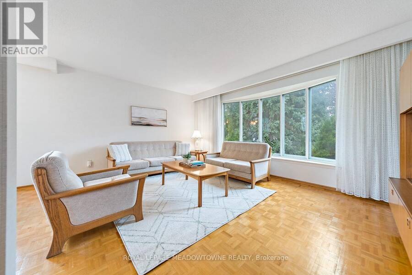
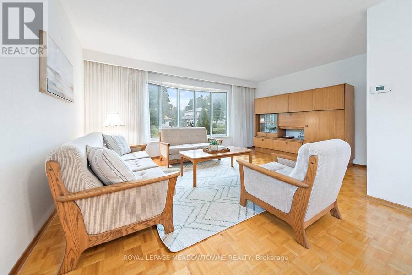
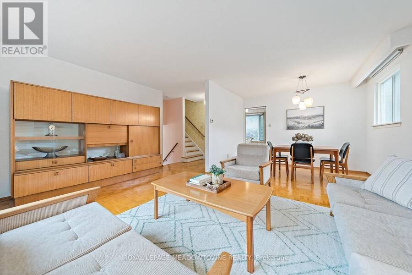
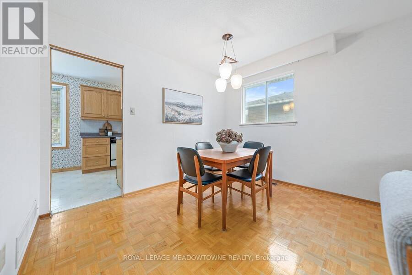
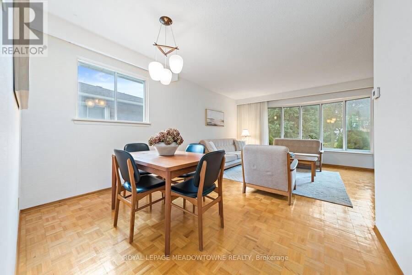
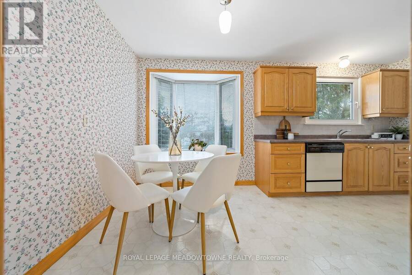
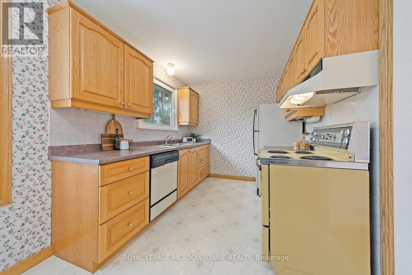
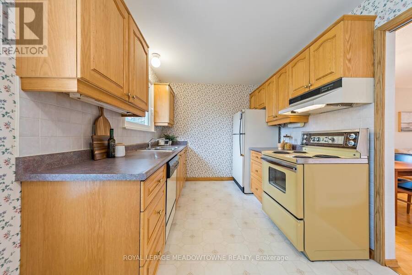
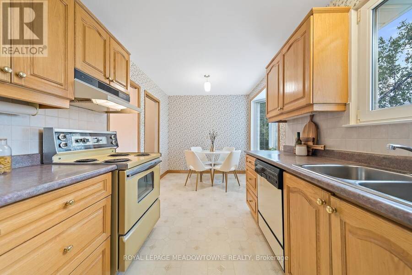
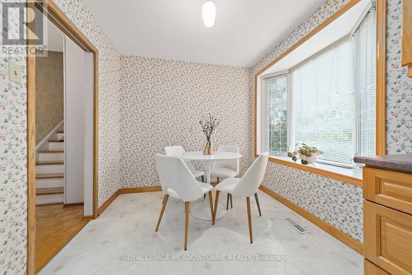
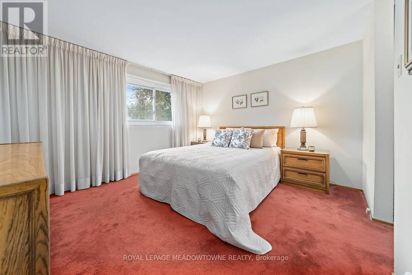
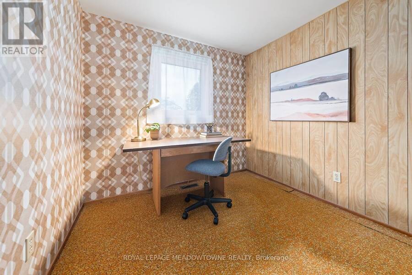
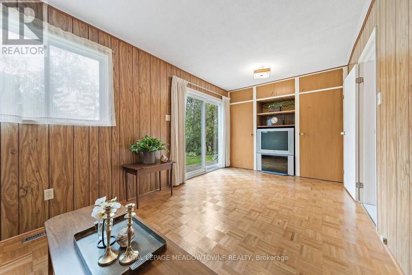
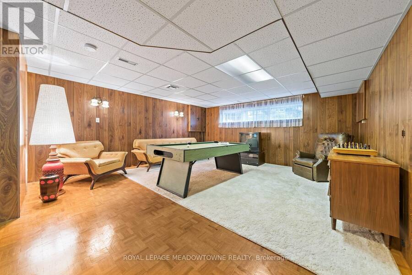
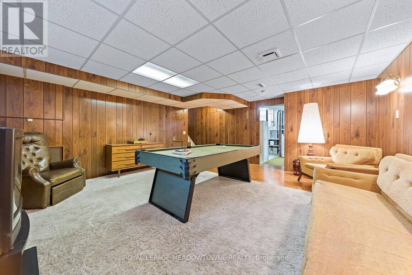
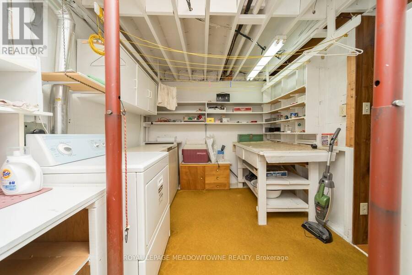
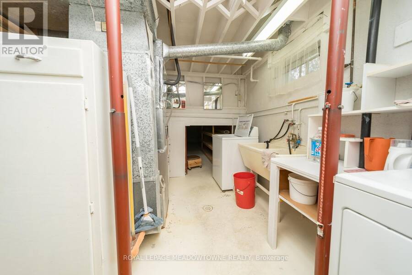
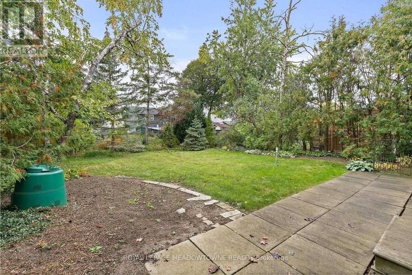
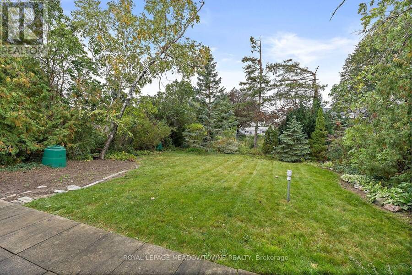
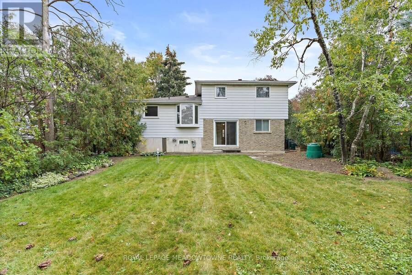
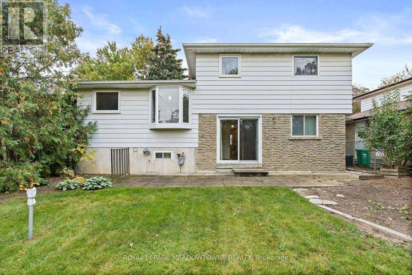
Pride of ownership shines throughout this detached home beautifully maintained by the original owners. It is nestled on a quiet, desirable street in the heart of Brampton and offers 1,655 sq. ft. of above grade space! This spacious sidesplit features ground-floor access to the insulated garage and a family room with a walkout to the spacious, fully fenced backyard. The open-concept living and dining rooms present parquet flooring and a large bay window that fills the space with natural light. The eat-in kitchen offers an additional bay window and a renovated kitchen space. Hardwood stairs lead to the upper level, home to four bedrooms and a large four ... read more
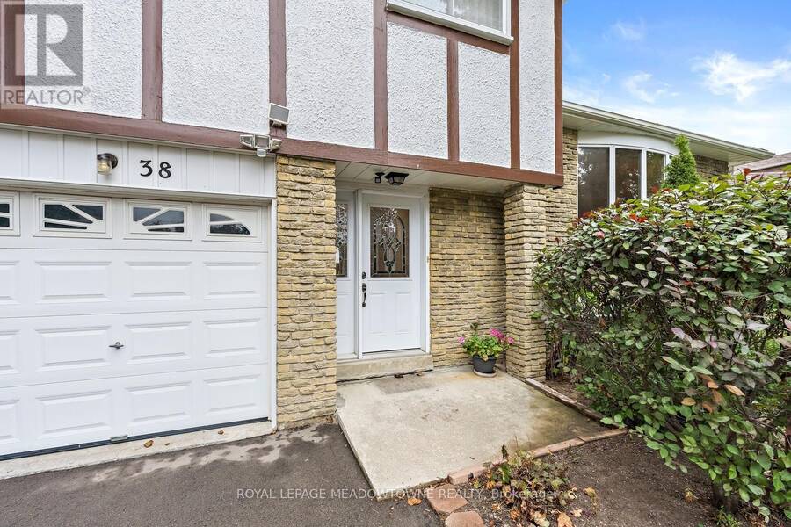
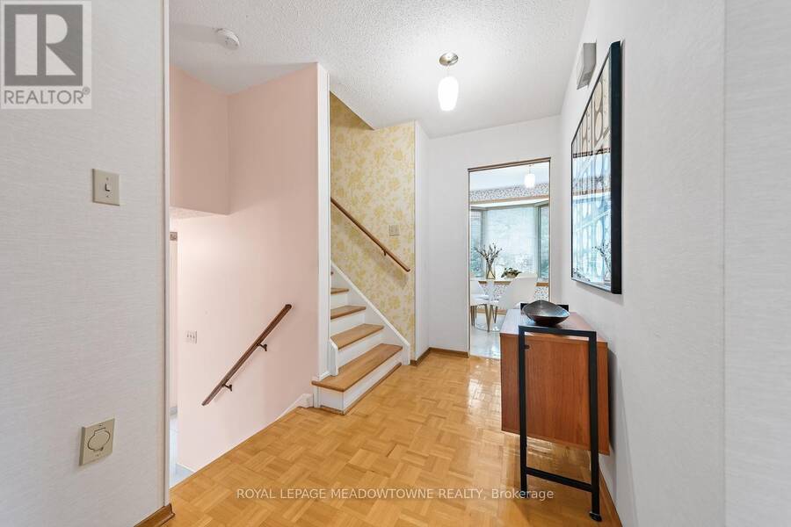
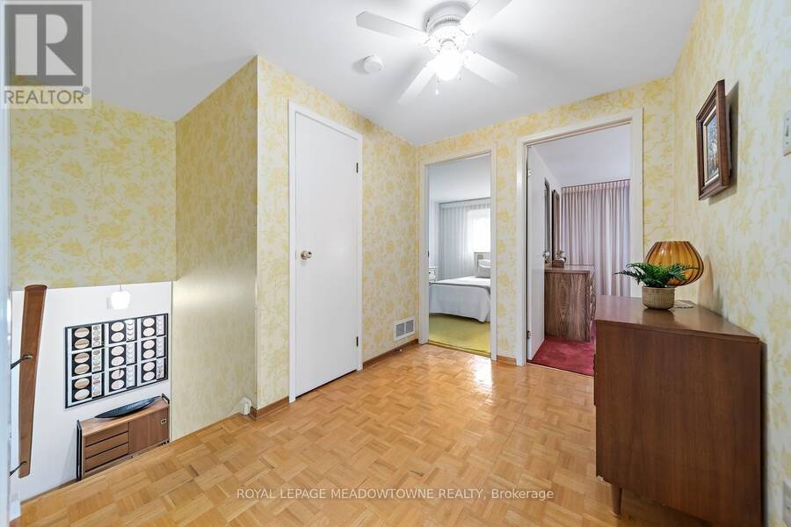
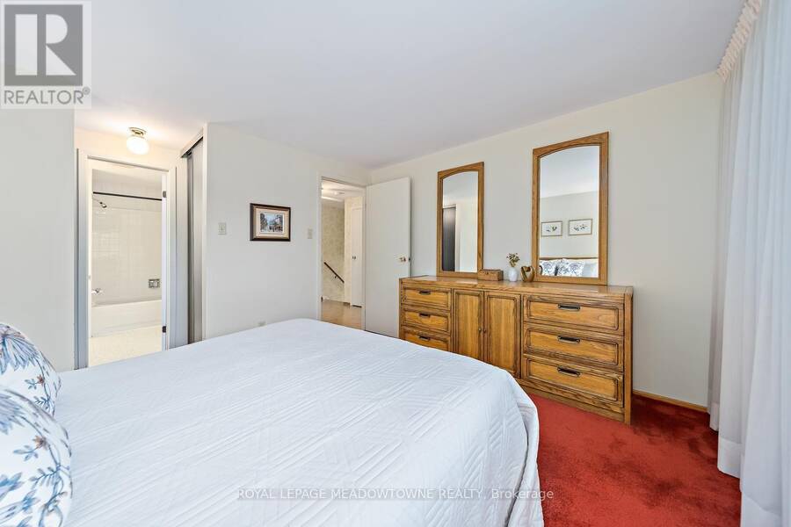
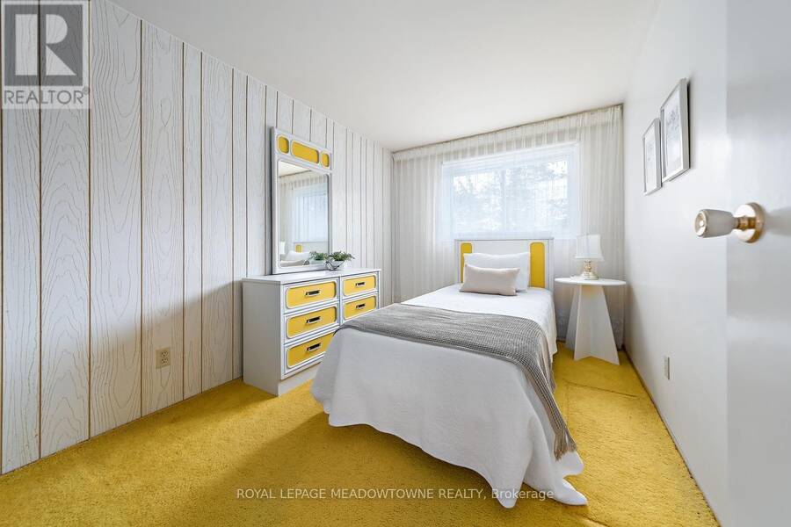
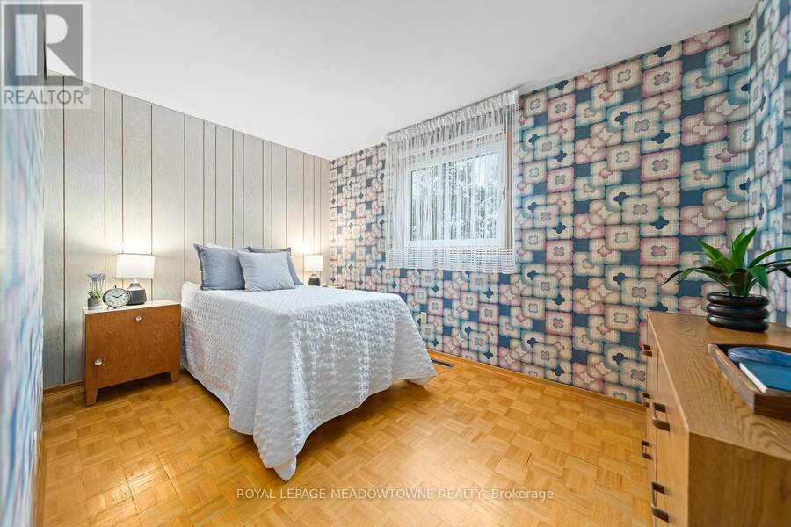
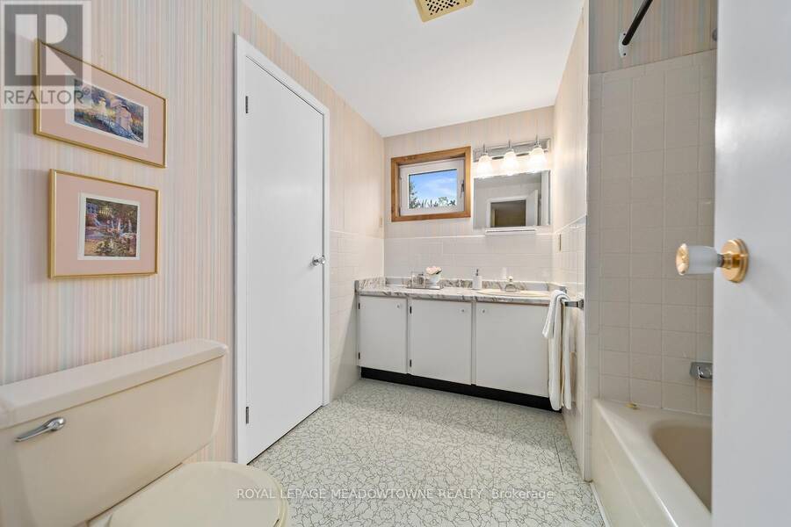
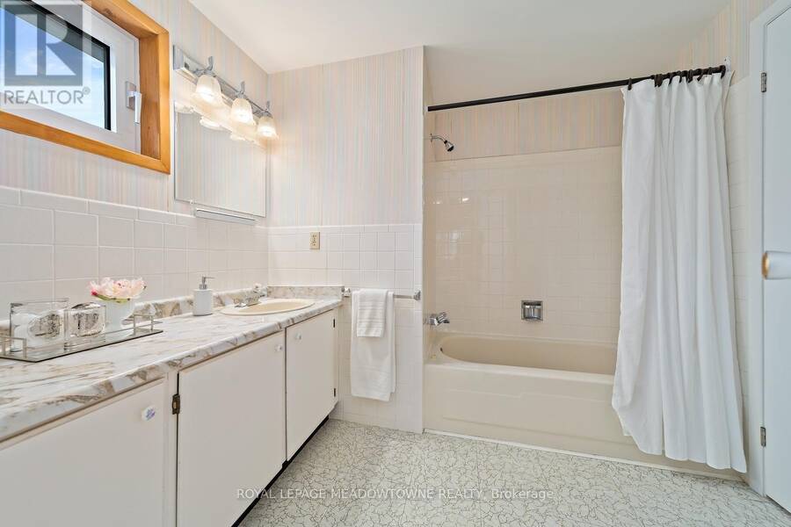
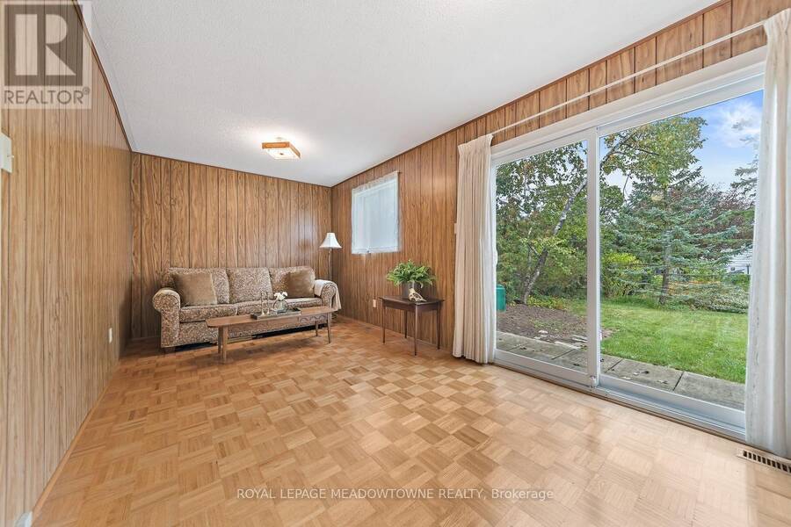
Pride of ownership shines throughout this detached home beautifully maintained by the original owners. It is nestled on a quiet, desirable street in the heart of Brampton and offers 1,655 sq. ft. of above grade space! This spacious sidesplit features ground-floor access to the insulated garage and a family room with a walkout to the spacious, fully fenced backyard. The open-concept living and dining rooms present parquet flooring and a large bay window that fills the space with natural light. The eat-in kitchen offers an additional bay window and a renovated kitchen space. Hardwood stairs lead to the upper level, home to four bedrooms and a large four piece bathroom. The primary bedroom boasts a convenient semi-ensuite and his-and-hers closets. The finished basement exhibits a rec room with above-grade windows and wall sconces, along with a workbench, laundry area and a spacious crawl space. The private double-wide driveway provides parking for four vehicles, plus an additional space in the garage. The furnace, shingles and air conditioning were updated in 2021. Ideally located close to schools, the hospital, shopping and local parks, with convenient access to major roads for commuters. Flexible closing is available on this beautifully maintained home; a great find for any family! (id:25417)
- Listing ID: W13854632
- Property Type: Single Family
| Property | |
|---|---|
| Ownership: | Freehold |
| Lot Size: | 50 by 120 FT|under 1/2 Acre |
| Parking: | Attached Garage 5 Spaces |
| Building | |
|---|---|
| Type: | Single Family House |
| Appliances: | Dishwasher, Dryer, Refrigerator, Stove, Washer, Water Heater and Central Vacuum |
| HVAC: | Central Air Conditioning, Fireplace and Forced Air Natural Gas |
| Exterior: | Brick and Stucco |
| Basement: | Crawl Space (Finished) |
| Utilities: | Sanitary Sewer |
| Location | |
|---|---|
| City: | Brampton |
| Province: | Ontario |
| Nearby Amenities: | Hospital, Park, Place Of Worship, Public Transit and Schools |
| Rooms | Level | Dimensions |
|---|---|---|
| Recreational, Games room | Lower level | 4.89 m x 5.47 m |
| Living room | Main level | 5.09 m x 3.35 m |
| Dining room | Main level | 3.32 m x 2.35 m |
| Kitchen | Main level | 5.07 m x 2.54 m |
| Primary Bedroom | Upper Level | 3.77 m x 3.41 m |
| Bedroom 2 | Upper Level | 3.41 m x 2.48 m |
| Bedroom 3 | Upper Level | 3.64 m x 2.41 m |
| Bedroom 4 | Upper Level | 2.44 m x 2.29 m |
| Family room | Ground level | 5.42 m x 2.52 m |
Book a showing to see this Jasper Crescent Home in Brampton
This property has so much to offer. Book a private showing now, as you do not want to miss out on 38 JASPER CRESCENT in Brampton, Ontario!
Private Showing Request
Send a request to book a private showing for
.
Please Note: Information you supply in the contact form will be kept fully confidential.
Is this home the right property for you? Start a conversation to find out.
Get Directions to this Property
Not sure where this property is? Get directions to this Jasper Crescent Home in Brampton.


Provided by ROYAL LEPAGE MEADOWTOWNE REALTY. MLS®, REALTOR®, and the associated logos are trademarks of the Canadian Real Estate Association.

This REALTOR.ca listing content is owned and licensed by REALTOR® members of the Canadian Real Estate Association.
Have questions or need more information about this home? Don't know where to begin? Then, let us connect you with the best real estate agent to guide you.

Inquiries submitted through this website will be responded to by a local sales representative from Royal LePage®.
Start a Conversation by Text
Provide your full name, phone and email to start a conversation by text message.
Please Note: Information you supply in the contact form will be kept fully confidential.
Start a Conversation by Email
Provide your full name and email to start a conversation by email.
Please Note: Information you supply in the contact form will be kept fully confidential.