
36 SHADYWOOD ROAD, Brampton, Ontario L6Z 4M1

$1,797,000.00
- 5 bedrooms
- 5 bathrooms
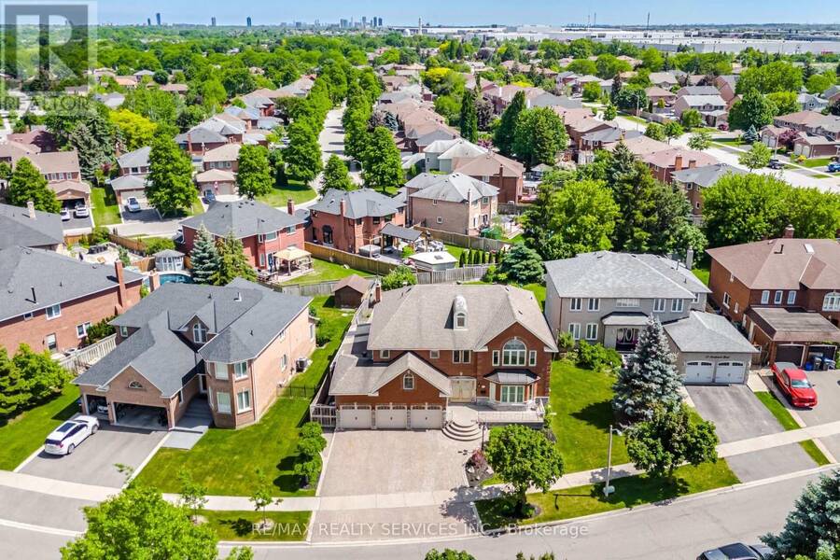
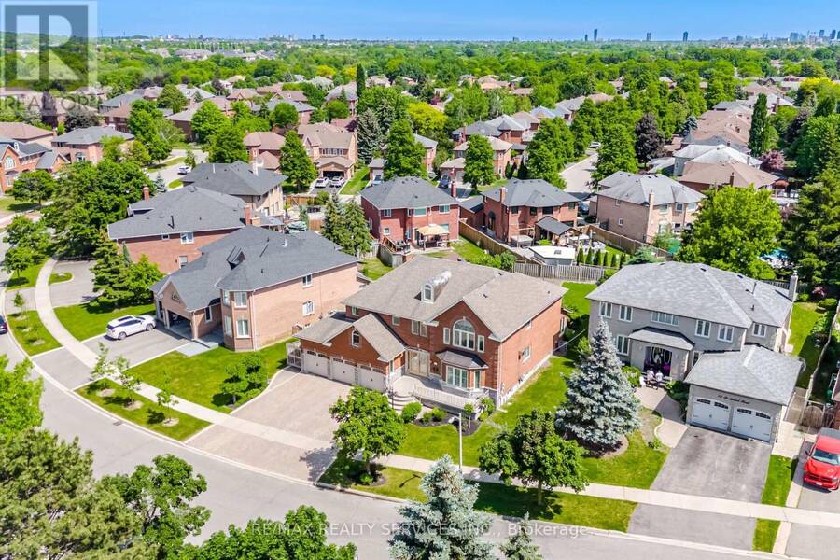
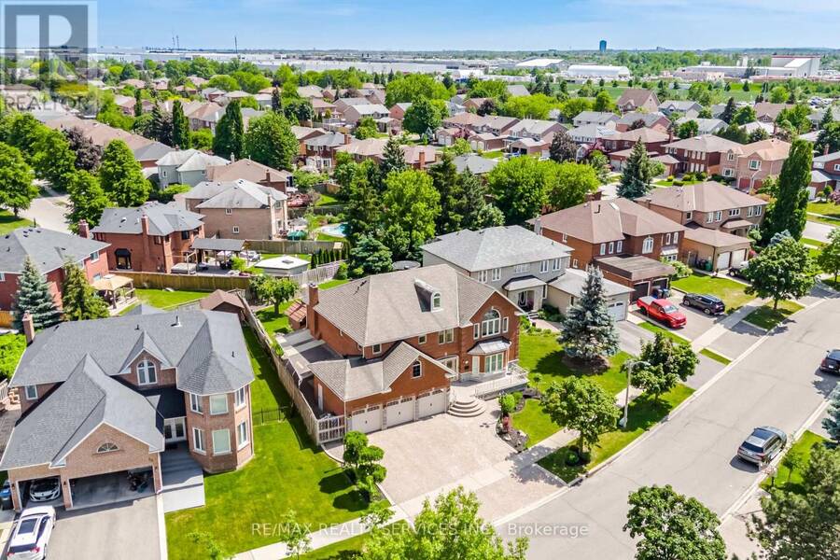
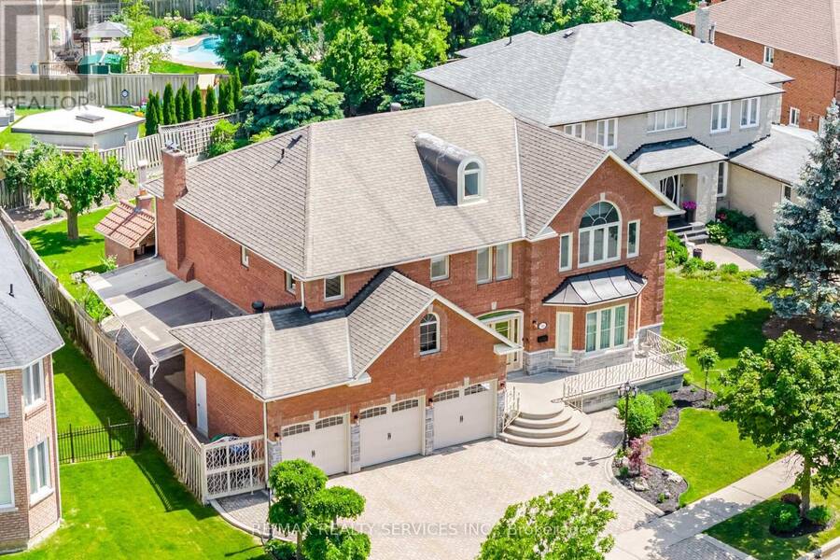
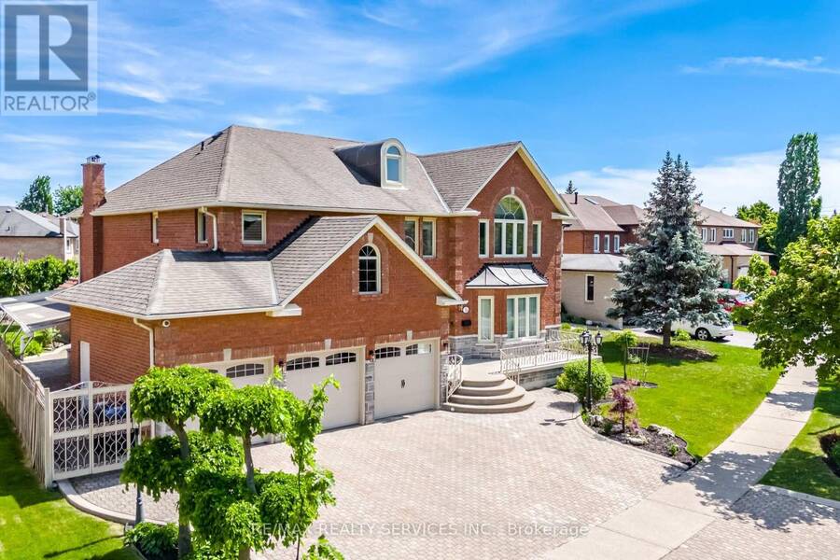
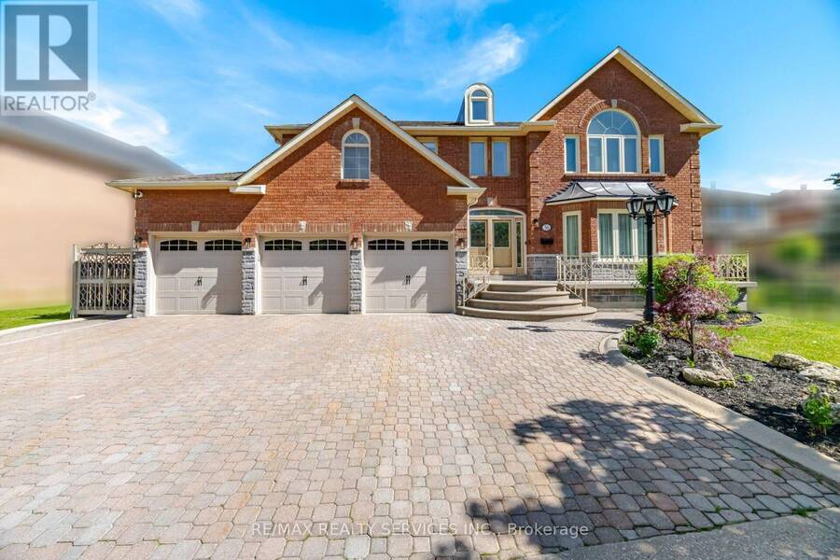
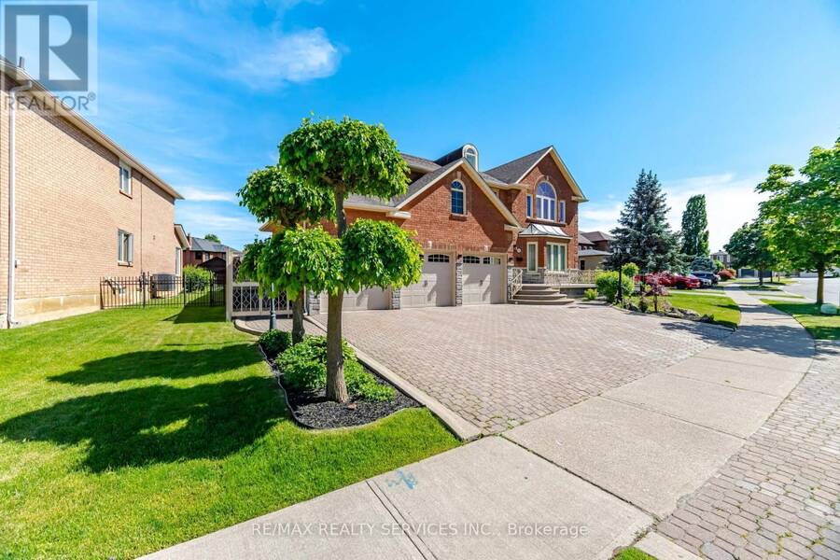
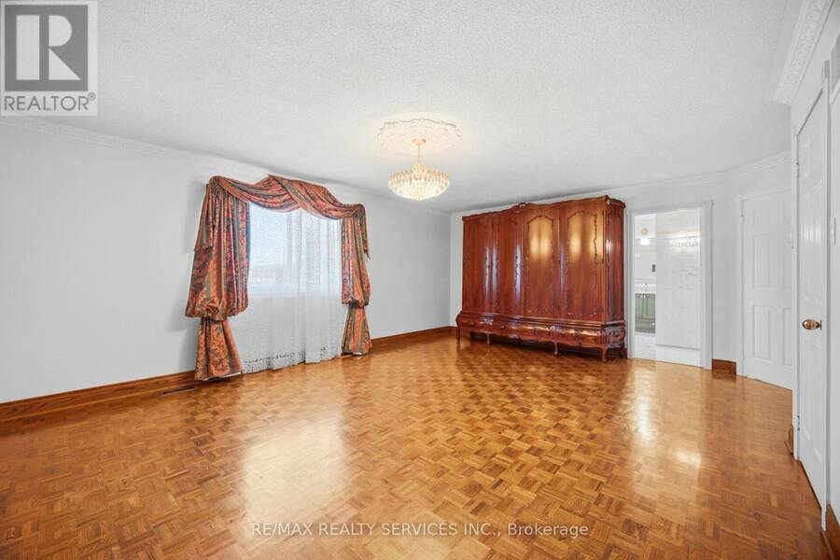
Welcome to an extraordinary custom-built estate in Brampton's coveted Conservation Drive enclave, where luxury, nature, and timeless craftsmanship unite. Set on a premium 70+ ft. lot surrounded by mature trees, this impressive residence offers over 5,500 sq. ft. of refined living space, a 3-car garage, and parking for 8+ vehicles.From the moment you arrive, the meticulously landscaped grounds create a resort-like setting featuring a tranquil four-season Koi pond with charming footbridge, underground sprinkler system, and built-in outdoor pizza oven designed for memorable gatherings with family and friends.Inside, soaring spaces, oversized skylights, ... read more
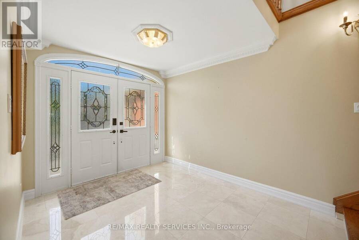
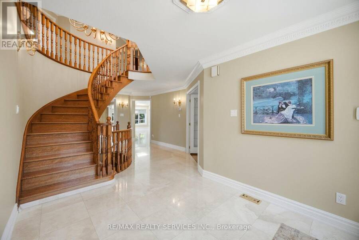
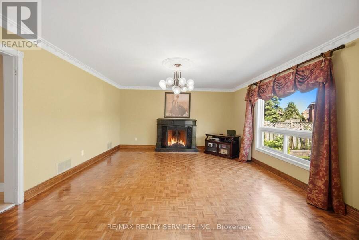
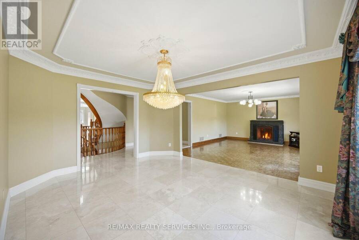
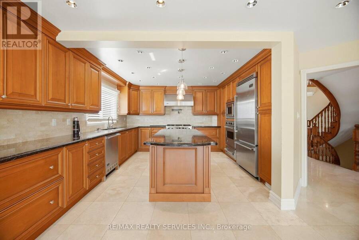
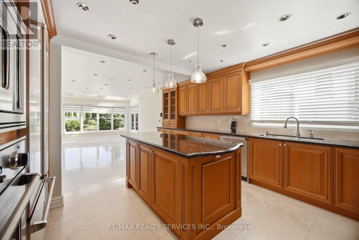
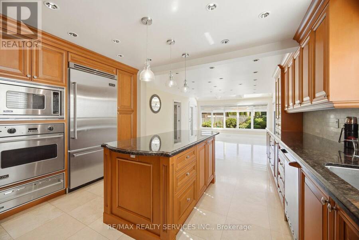
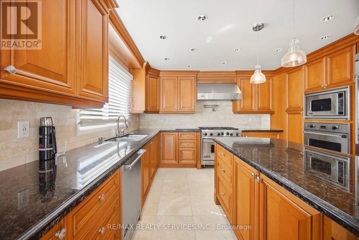
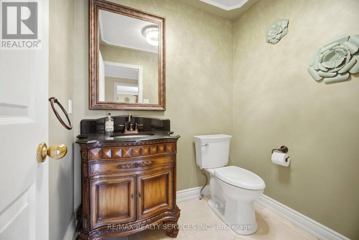
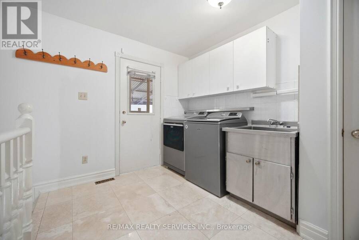
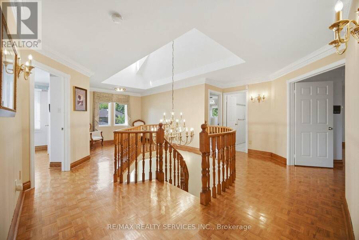
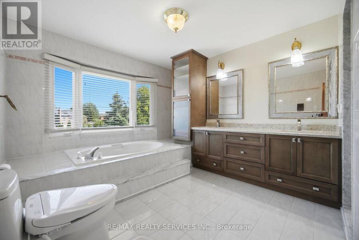
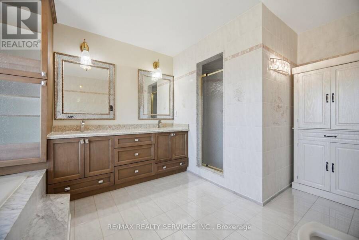
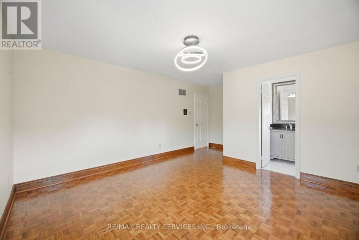
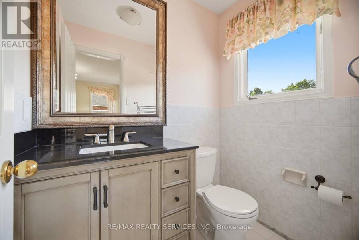
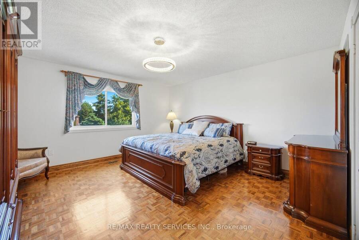
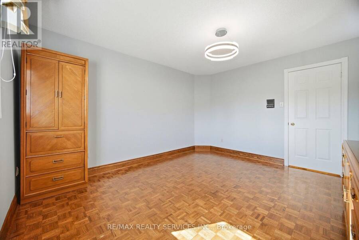
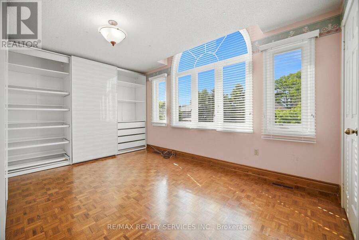
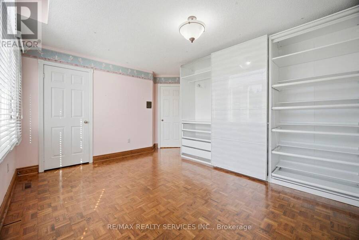
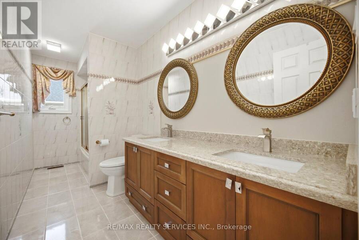
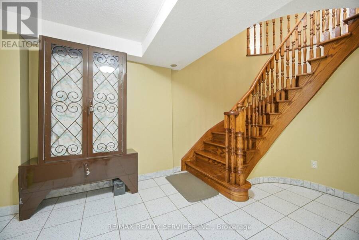
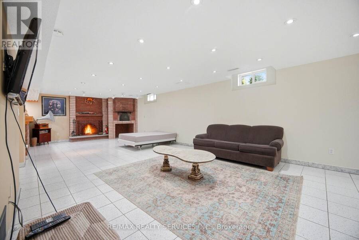
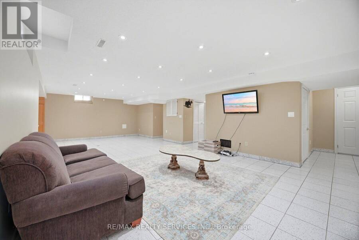
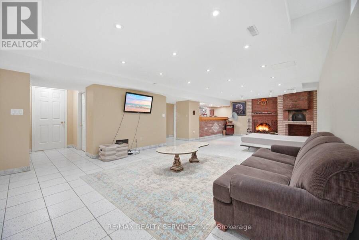
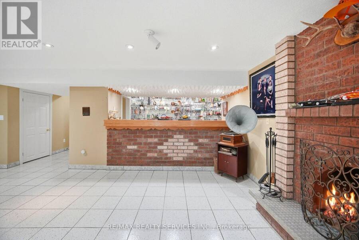
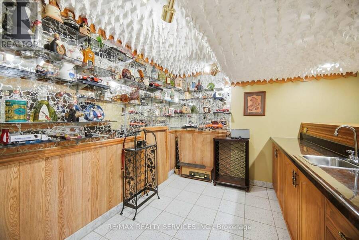
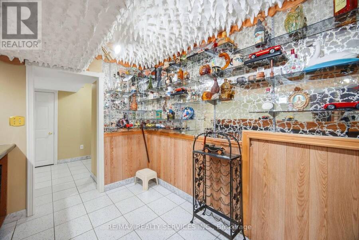
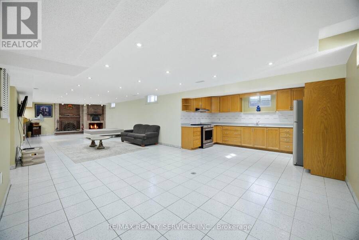
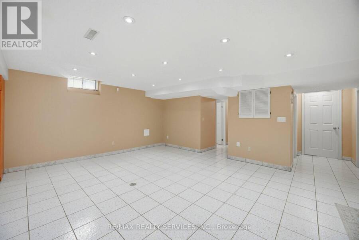
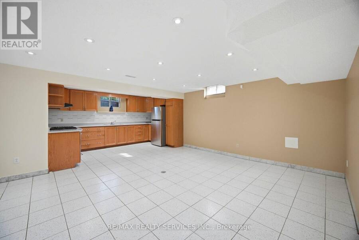
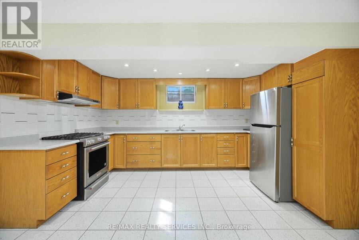
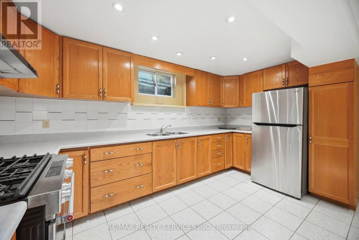
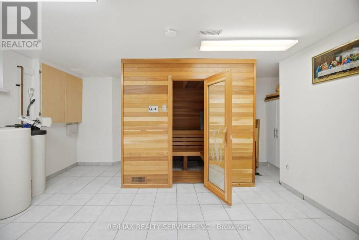
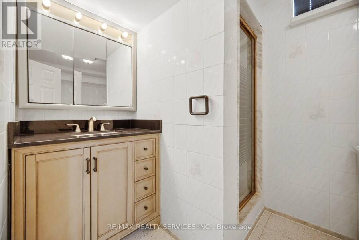
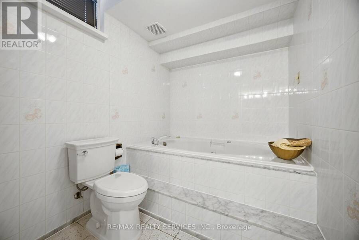
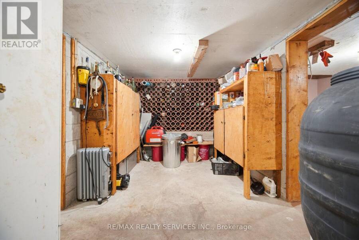
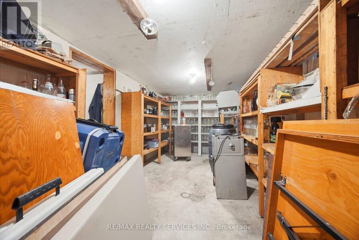
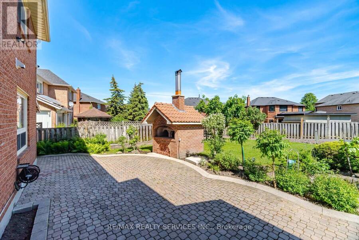
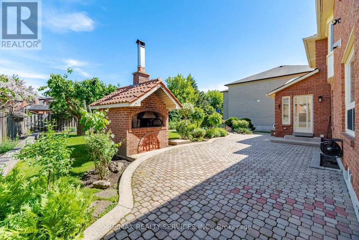
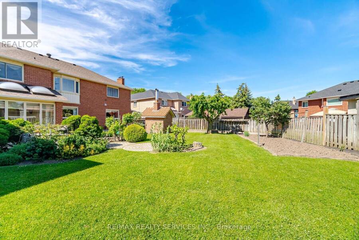
Welcome to an extraordinary custom-built estate in Brampton's coveted Conservation Drive enclave, where luxury, nature, and timeless craftsmanship unite. Set on a premium 70+ ft. lot surrounded by mature trees, this impressive residence offers over 5,500 sq. ft. of refined living space, a 3-car garage, and parking for 8+ vehicles.From the moment you arrive, the meticulously landscaped grounds create a resort-like setting featuring a tranquil four-season Koi pond with charming footbridge, underground sprinkler system, and built-in outdoor pizza oven designed for memorable gatherings with family and friends.Inside, soaring spaces, oversized skylights, and elegant natural stone flooring fill the home with warmth and light. The chef-inspired kitchen is a culinary dream, showcasing premium Viking appliances, a professional-grade hood fan, warming drawer, and abundant workspace for effortless entertaining.Exceptional craftsmanship is evident throughout, with detailed plaster crown mouldings, grand principal rooms, elegant chandeliers, and thoughtful architectural design. Offering 5 spacious bedrooms and multiple living areas, this home balances luxury with everyday comfort.Two separate staircases lead to an exceptional finished lower level featuring a custom bar, second kitchen, wood-burning fireplace, 5-person sauna,4 Pc washroom ,expansive cantina, and abundant storage(Built up underneath the 3 Car-Garage) the Basement offers the ultimate space for entertaining, extended family living, or private relaxation.Recent updates include garage doors, bathroom vanities, numerous windows, security alarm system, and surveillance cameras for added peace of mind.Just steps to Loafer's Lake, Heart Lake Conservation Area, Heart Lake Recreation Centre, and scenic Etobicoke Creek trails, this remarkable property offers a rare opportunity to enjoy an exceptional lifestyle surrounded by nature while remaining close to every urban amenity. (id:25417)
- Listing ID: W13746368
- Property Type: Single Family
| Property | |
|---|---|
| Ownership: | Freehold |
| Lot Size: | 72.5 by 133.1 FT Landscaped, Lawn sprinkler |
| Parking: | Attached Garage 6 Spaces |
| Building | |
|---|---|
| Type: | Single Family House |
| Appliances: | Central Vacuum, Garage Door Opener Remote(s), Oven - Built-In, Water Heater and Barbeque |
| HVAC: | Central Air Conditioning, Fireplace and Forced Air Natural Gas |
| Exterior: | Brick and Stone |
| Basement: | N/A (Finished), N/A |
| Utilities: | Sanitary Sewer |
| Location | |
|---|---|
| City: | Brampton |
| Province: | Ontario |
| Nearby Amenities: | Public Transit and Schools |
| Community Features: | School Bus |
| Rooms | Level | Dimensions |
|---|---|---|
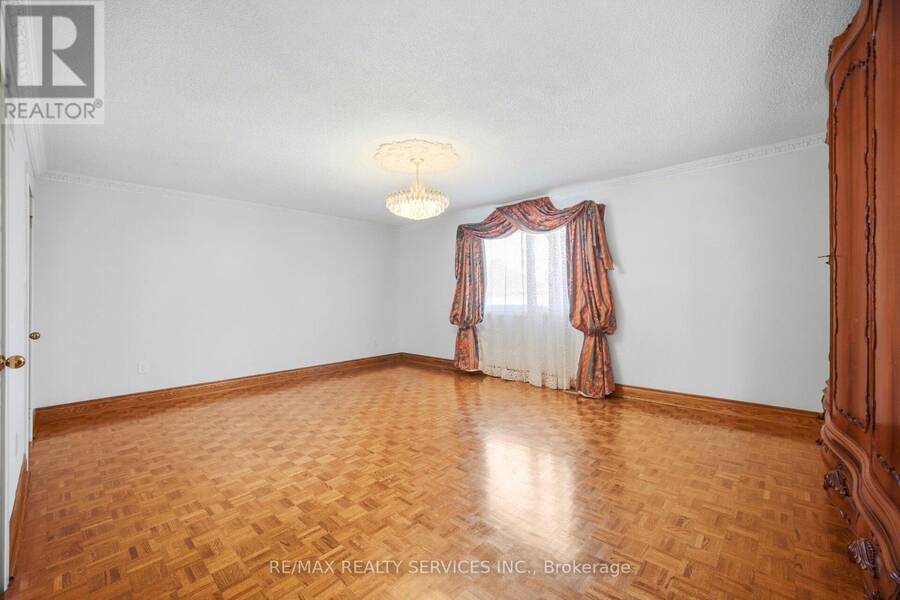
| Primary Bedroom | Second level | 4.55 m x 6.1 m |
| Bedroom 4 | Second level | 4.02 m x 4.02 m |
| Bedroom 3 | Second level | 4.41 m x 4.52 m |
| Bedroom 2 | Second level | 3.38 m x 3.99 m |
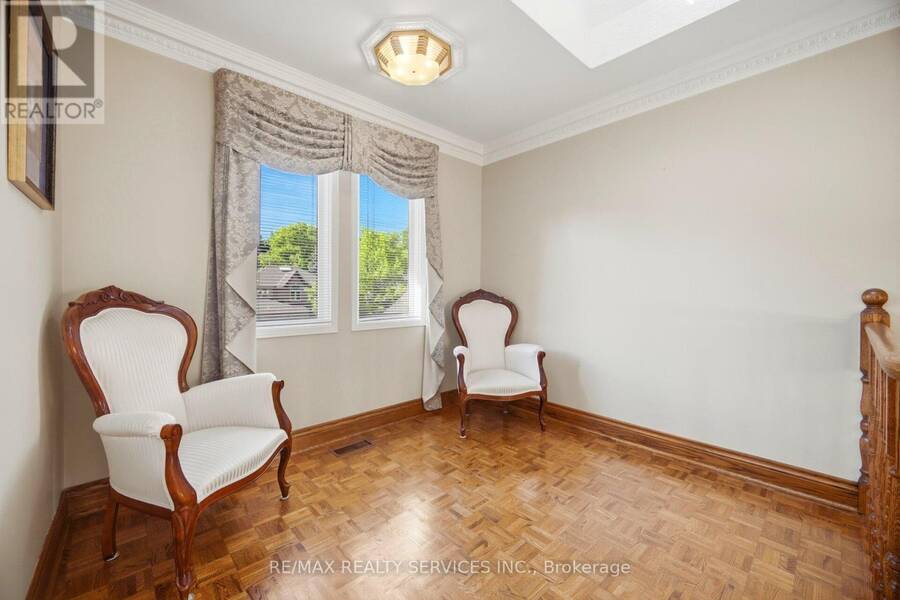
| Loft | Second level | 2.95 m x 2.16 m |
| Bedroom | Second level | 4.72 m x 3.62 m |
| Kitchen | Basement | 4.45 m x 2.43 m |
| Family room | Main level | 5.21 m x 4.54 m |
| Kitchen | Main level | 4 m x 3.65 m |
| Eating area | Main level | 6.7 m x 4.5 m |
| Living room | Main level | 5.48 m x 4.57 m |
| Dining room | Main level | 3.75 m x 4.54 m |
| Recreational, Games room | Sub-basement | 4.5 m x 14 m |
Book a showing to see this Shadywood Road Home in Brampton
This property has so much to offer. Book a private showing now, as you do not want to miss out on 36 SHADYWOOD ROAD in Brampton, Ontario!
Private Showing Request
Send a request to book a private showing for
.
Please Note: Information you supply in the contact form will be kept fully confidential.
Is this home the right property for you? Start a conversation to find out.
Get Directions to this Property
Not sure where this property is? Get directions to this Shadywood Road Home in Brampton.


Provided by RE/MAX REALTY SERVICES INC.. MLS®, REALTOR®, and the associated logos are trademarks of the Canadian Real Estate Association.

This REALTOR.ca listing content is owned and licensed by REALTOR® members of the Canadian Real Estate Association.
Have questions or need more information about this home? Don't know where to begin? Then, let us connect you with the best real estate agent to guide you.

Inquiries submitted through this website will be responded to by a local sales representative from Royal LePage®.
Start a Conversation by Text
Provide your full name, phone and email to start a conversation by text message.
Please Note: Information you supply in the contact form will be kept fully confidential.
Start a Conversation by Email
Provide your full name and email to start a conversation by email.
Please Note: Information you supply in the contact form will be kept fully confidential.