
34 - 34 STORNWOOD COURT, Brampton, Ontario L6W 4H8

$649,900.00
- 3 bedrooms
- 3 bathrooms
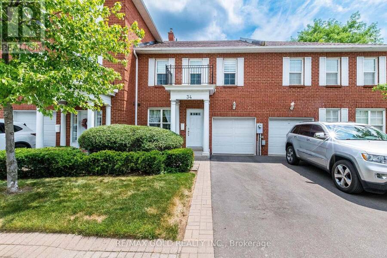
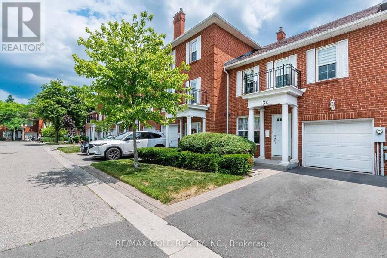
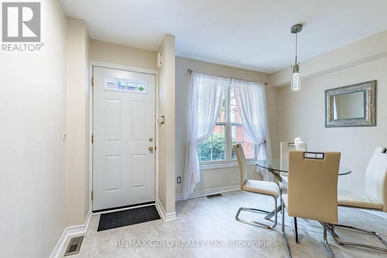
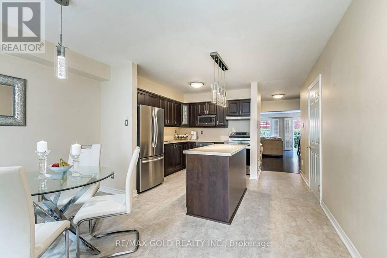
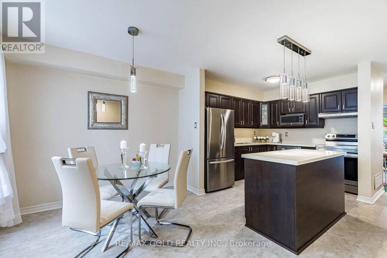
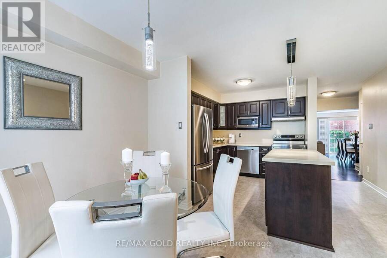
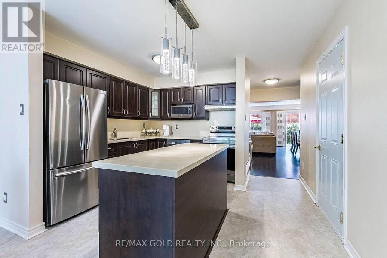
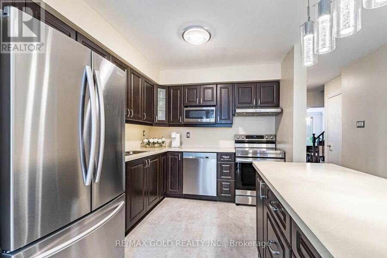
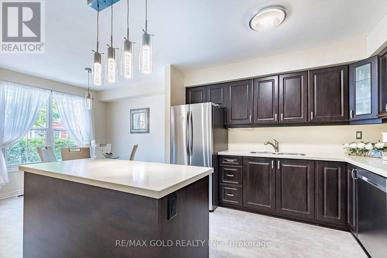
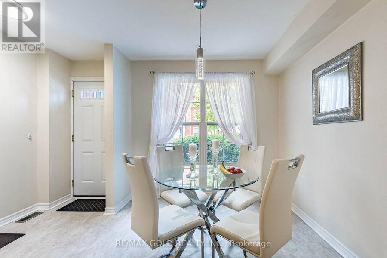
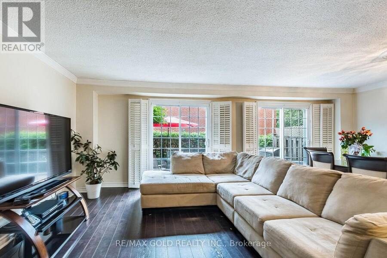
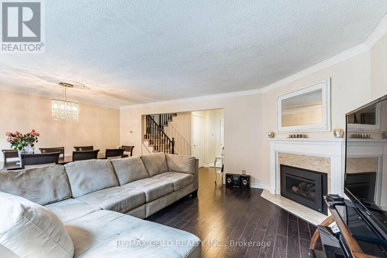
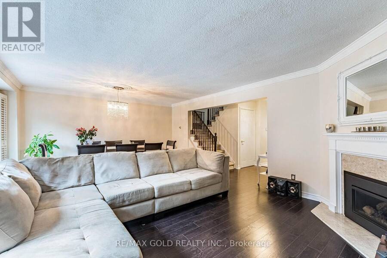
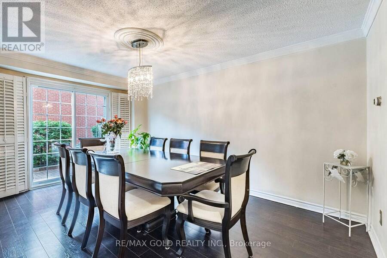
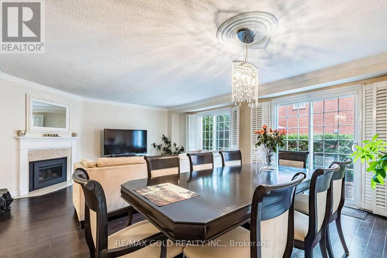
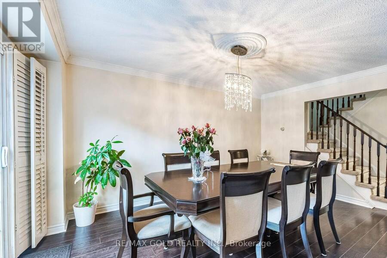
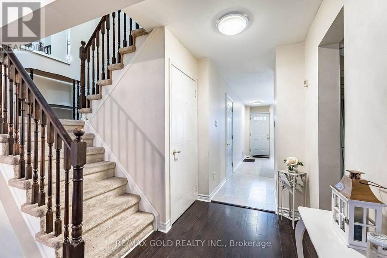
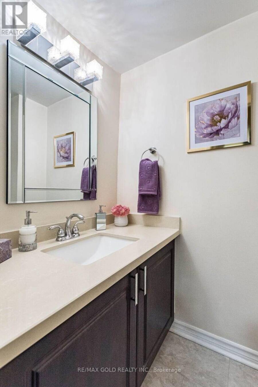
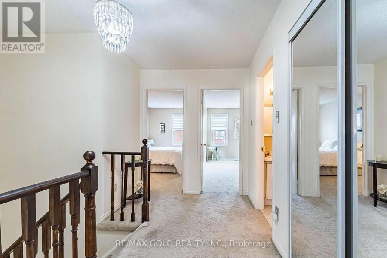
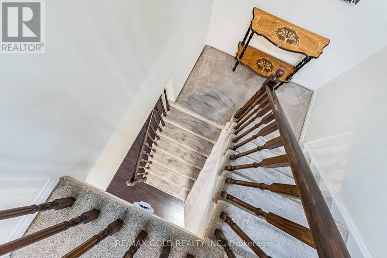
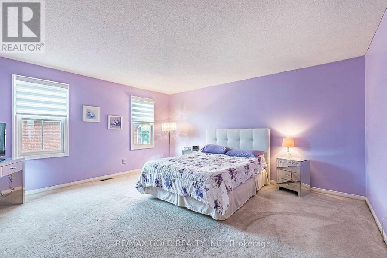
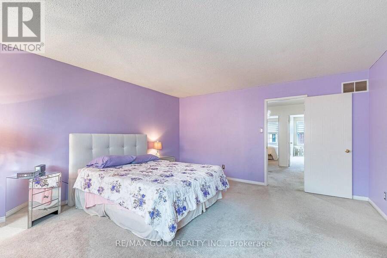
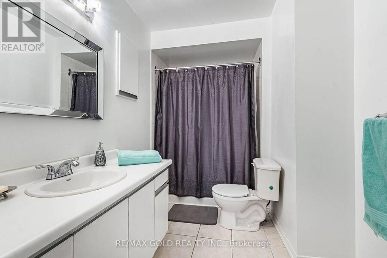
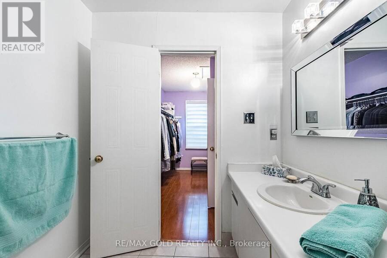
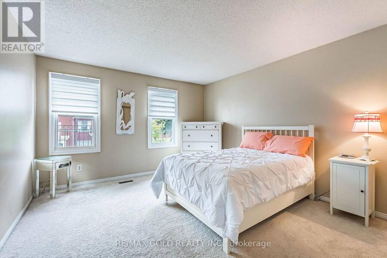
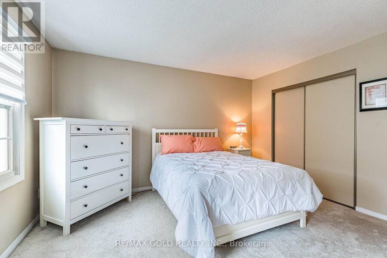
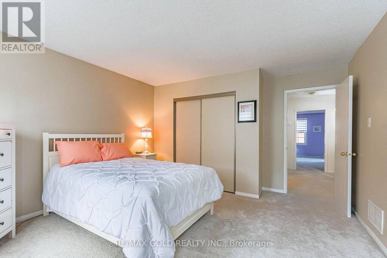
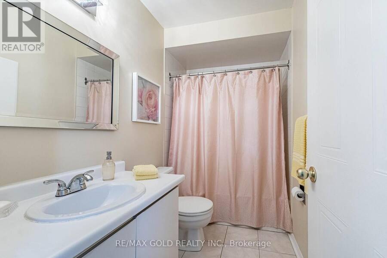
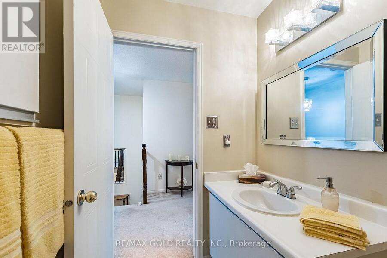
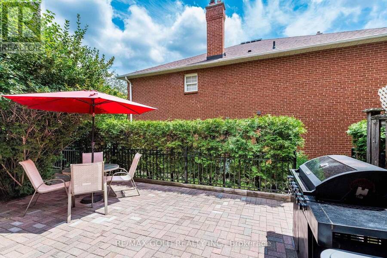
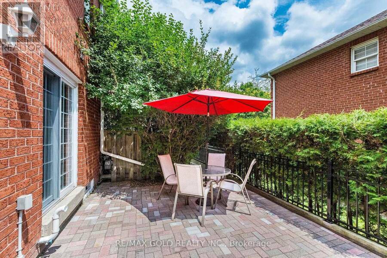
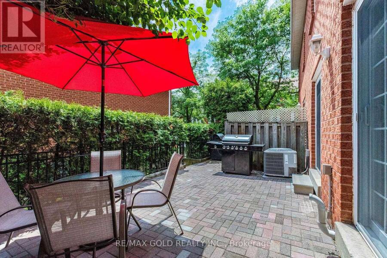
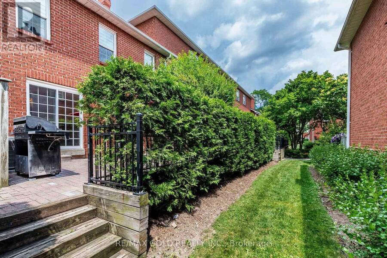
Nestled in a highly sought-after community of executive townhomes, this bright and well-maintained home is perfect for first-time buyers, growing families, or downsizers. The updated kitchen features quartz countertops, stainless steel appliances, a centre island and a breakfast area. The main floor powder room also features a quartz countertop. The spacious main floor offers a combined living and dining room with a cozy gas fireplace, storage closets, and a walkout to a private patio.The second floor features three generous bedrooms, including a primary suite with a walk-in closet and 3-piece ensuite, plus a full 4-piece bathroom. The unfinished ... read more
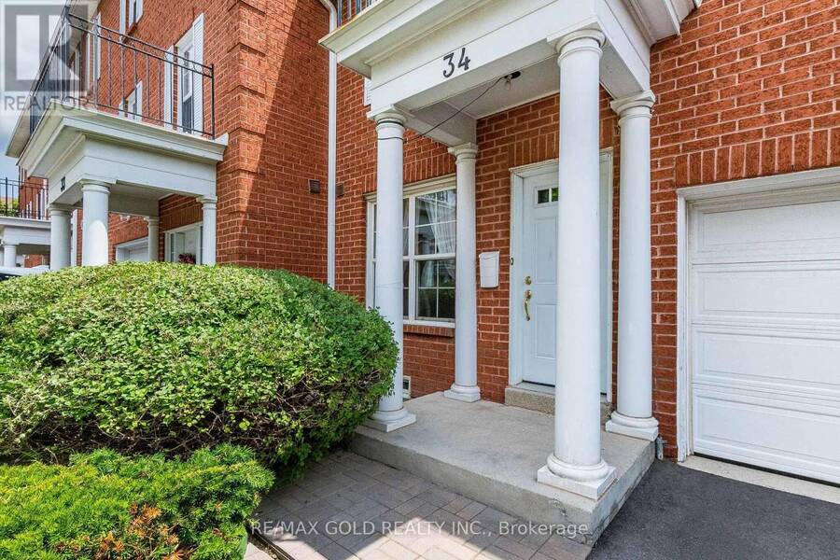
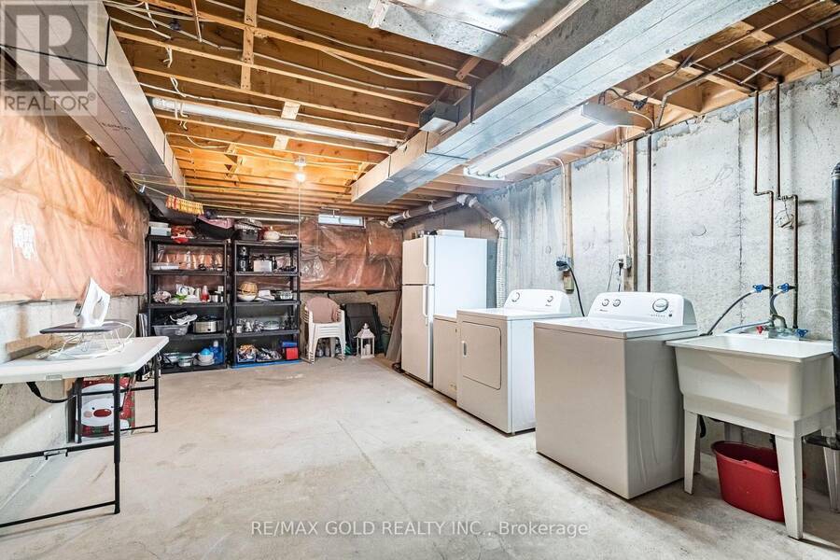
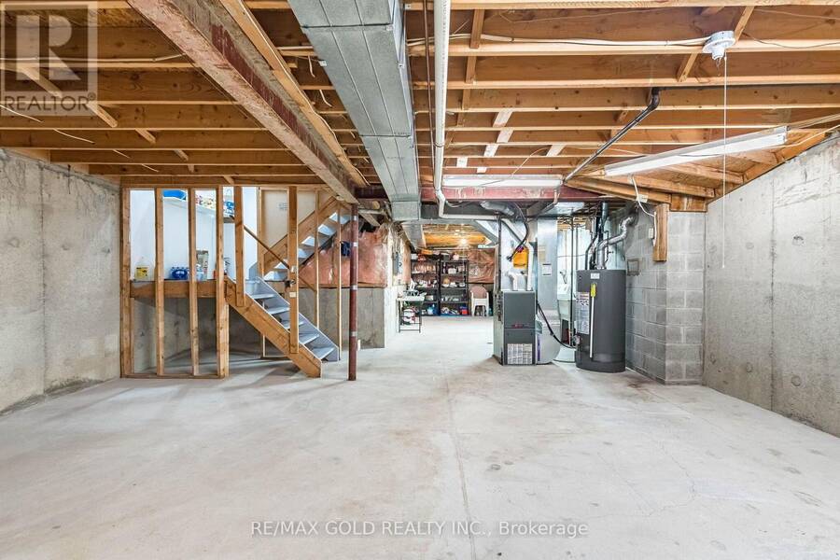
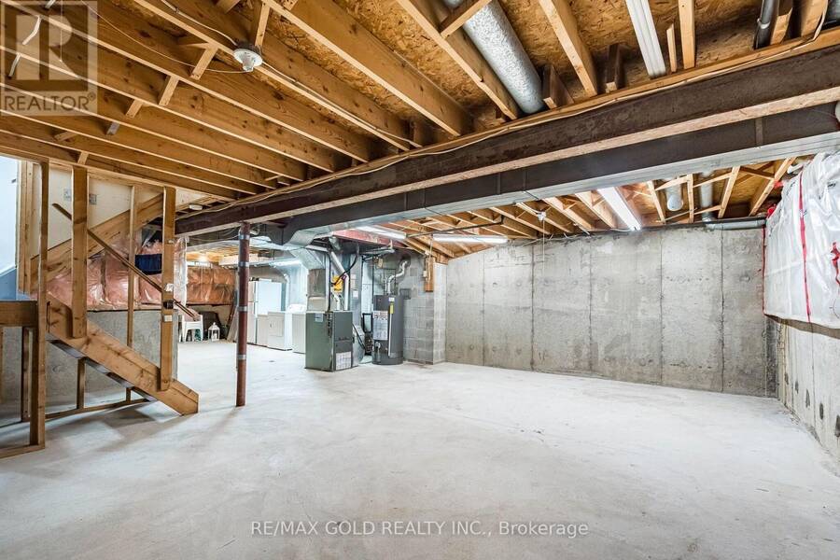
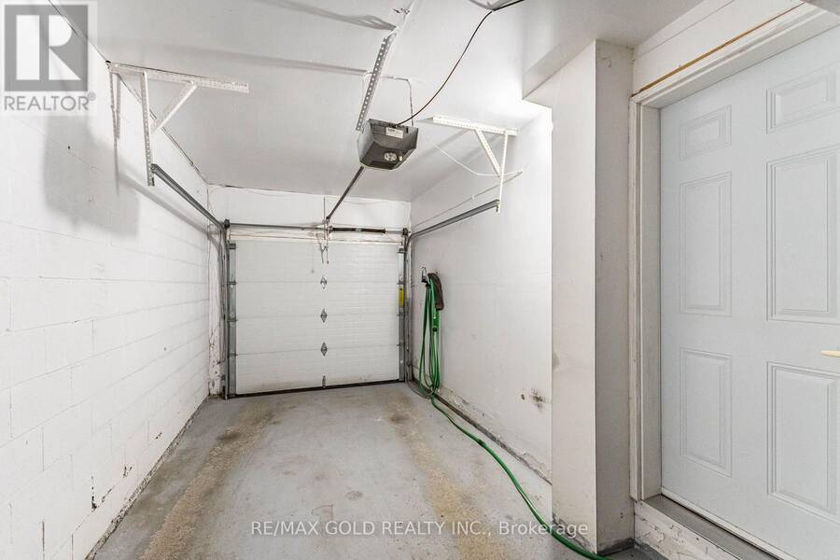
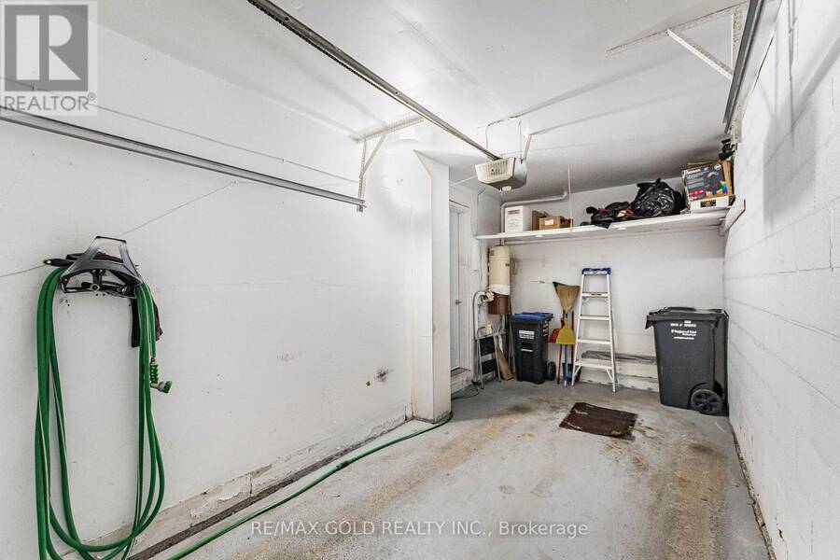
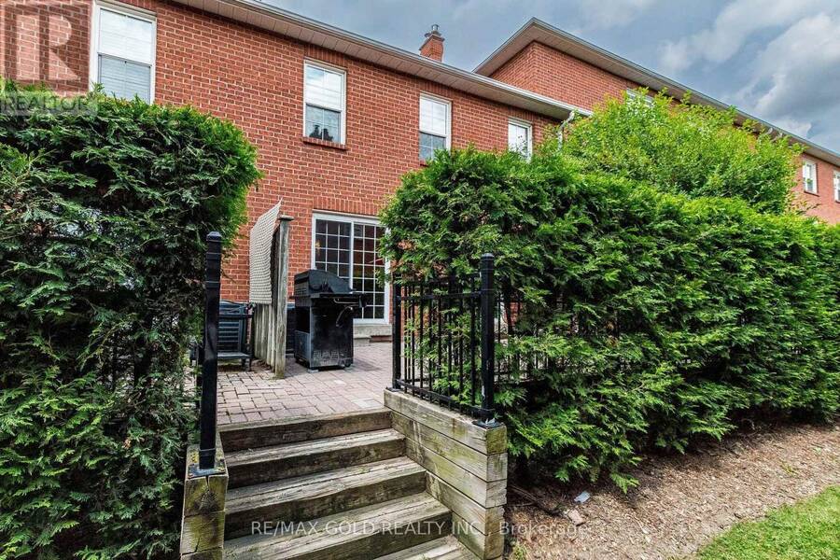
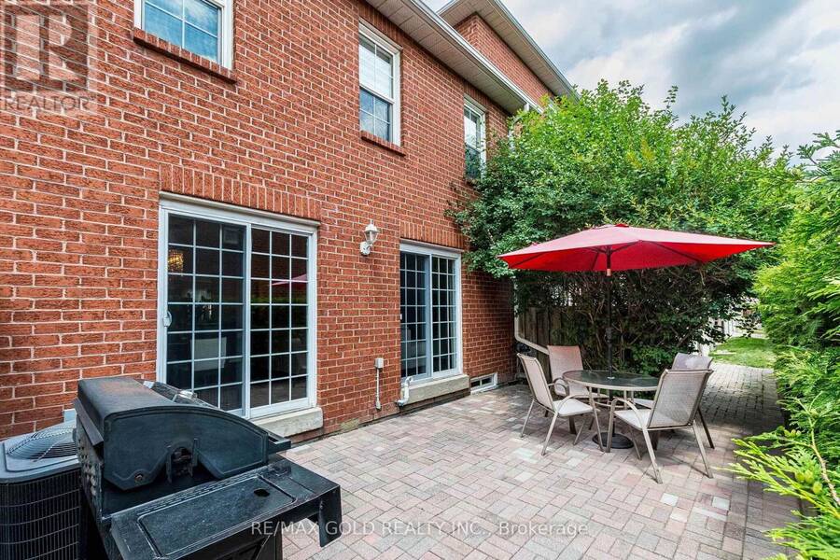
Nestled in a highly sought-after community of executive townhomes, this bright and well-maintained home is perfect for first-time buyers, growing families, or downsizers. The updated kitchen features quartz countertops, stainless steel appliances, a centre island and a breakfast area. The main floor powder room also features a quartz countertop. The spacious main floor offers a combined living and dining room with a cozy gas fireplace, storage closets, and a walkout to a private patio.The second floor features three generous bedrooms, including a primary suite with a walk-in closet and 3-piece ensuite, plus a full 4-piece bathroom. The unfinished basement offers endless potential to create additional living space. Attached garage with direct interior access.Conveniently located minutes to Sheridan College, Brampton Bus Terminal, the future LRT, Hwy 10, 407 & 410, schools, shopping, restaurants, parks, Etobicoke Creek Trail, and golf courses. Residents also enjoy access to a community outdoor swimming pool. Move-in ready and offering outstanding value in a prime location. (id:25417)
Price reduced $5,100 (0.78%) from the list price.
- Listing ID: W13552326
- Property Type: Single Family
| Property | |
|---|---|
| Ownership: | Condo Corporation $552.39 / Monthly |
| Parking: | Attached Garage 2 Spaces |
| Pool: | Outdoor Pool |
| Building | |
|---|---|
| Type: | Single Family Row / Townhouse |
| Appliances: | Dishwasher, Dryer, Refrigerator, Stove, Washer and Garage Door Opener Remote(s) |
| HVAC: | Central Air Conditioning, Fireplace and Forced Air Natural Gas |
| Exterior: | Brick |
| Basement: | N/A (Unfinished) |
| Location | |
|---|---|
| City: | Brampton |
| Province: | Ontario |
| Nearby Amenities: | Community Centre, Golf Nearby, Park, Pets Allowed With Restrictions, Place Of Worship and Public Transit |
| Rooms | Level | Dimensions |
|---|---|---|
| Primary Bedroom | Second level | 4.86 m x 4.45 m |
| Bedroom 2 | Second level | 5.23 m x 2.68 m |
| Bedroom 3 | Second level | 4.7 m x 3.8 m |
| Eating area | Ground level | 3.82 m x 2.72 m |
| Kitchen | Ground level | 3.82 m x 3.34 m |
| Living room | Ground level | 6.85 m x 4.27 m |
| Dining room | Ground level | 4.78 m x 2.32 m |
Book a showing to see this Stornwood Court Condo in Brampton
This property has so much to offer. Book a private showing now, as you do not want to miss out on 34 - 34 STORNWOOD COURT in Brampton, Ontario!
Private Showing Request
Send a request to book a private showing for
.
Please Note: Information you supply in the contact form will be kept fully confidential.
Is this condo the right property for you? Start a conversation to find out.
Get Directions to this Property
Not sure where this property is? Get directions to this Stornwood Court Condo in Brampton.


Provided by RE/MAX GOLD REALTY INC.. MLS®, REALTOR®, and the associated logos are trademarks of the Canadian Real Estate Association.

This REALTOR.ca listing content is owned and licensed by REALTOR® members of the Canadian Real Estate Association.
Have questions or need more information about this condo? Don't know where to begin? Then, let us connect you with the best real estate agent to guide you.

Inquiries submitted through this website will be responded to by a local sales representative from Royal LePage®.
Start a Conversation by Text
Provide your full name, phone and email to start a conversation by text message.
Please Note: Information you supply in the contact form will be kept fully confidential.
Start a Conversation by Email
Provide your full name and email to start a conversation by email.
Please Note: Information you supply in the contact form will be kept fully confidential.