
32 DIVINITY CIRCLE, Brampton, Ontario L7A 3Y4

$822,800.00
- 5 bedrooms
- 4 bathrooms
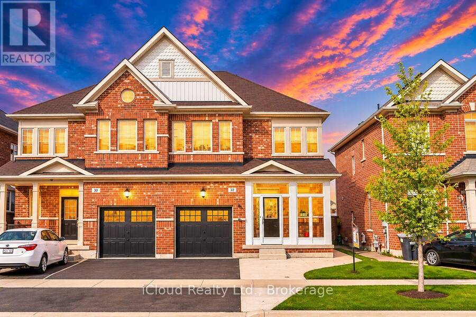
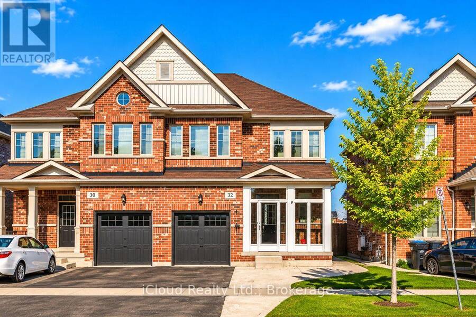
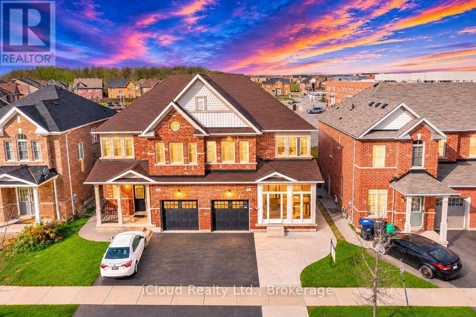
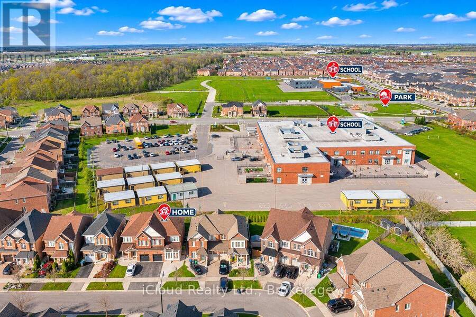
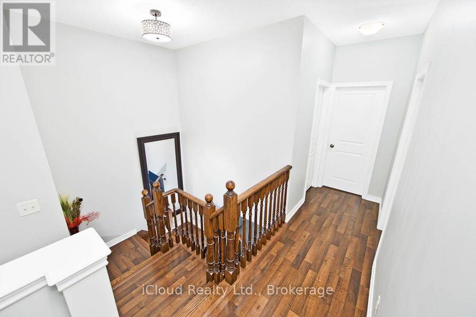
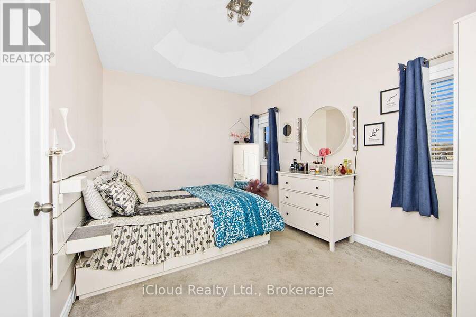
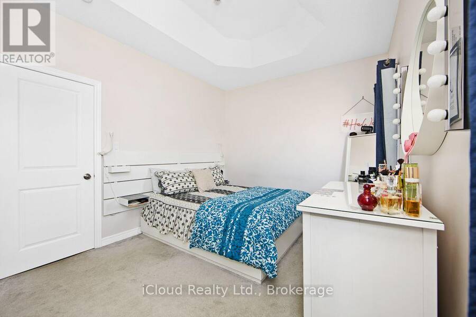
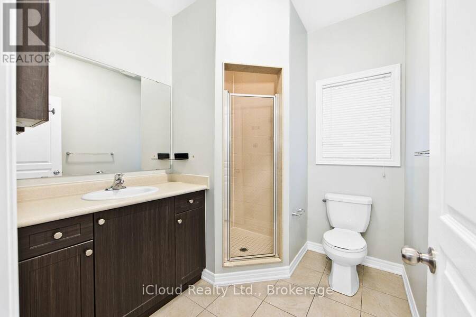
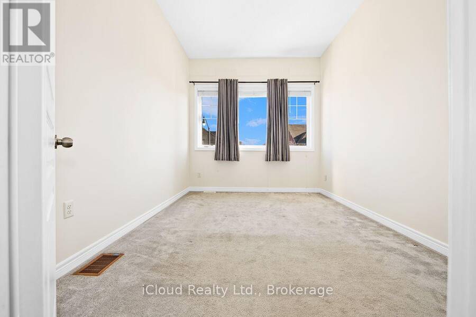
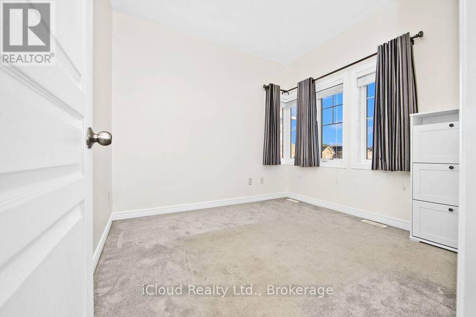
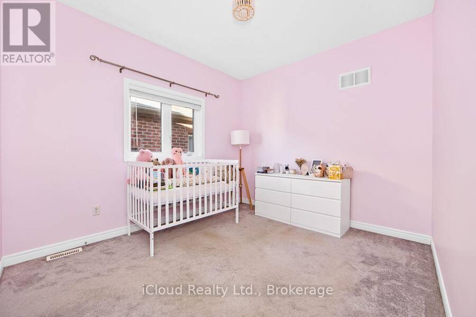
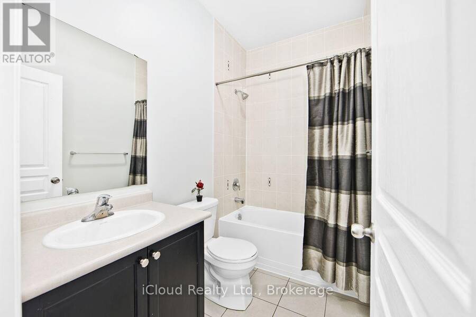
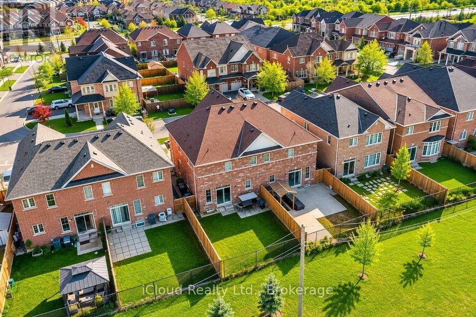
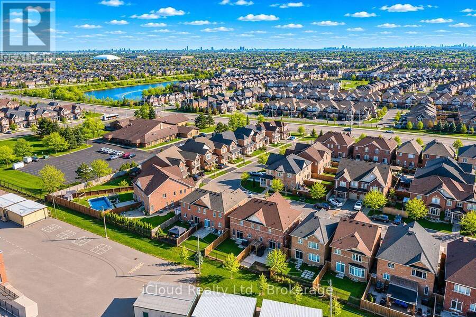
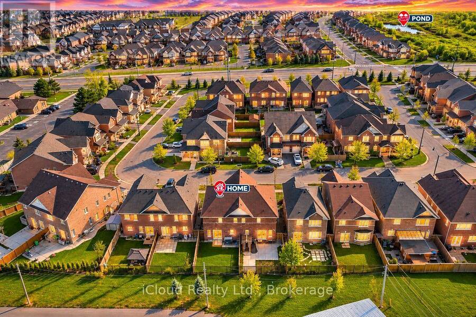
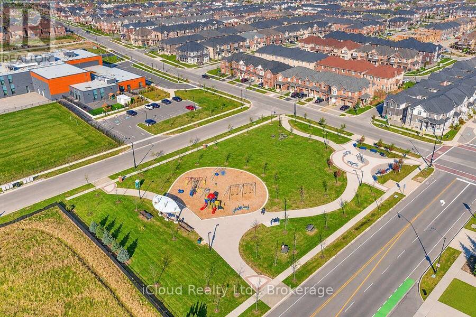
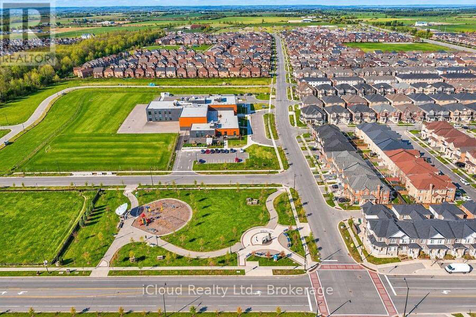
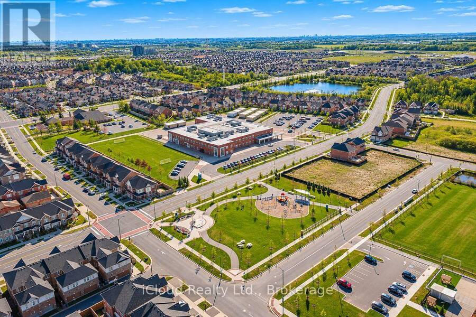
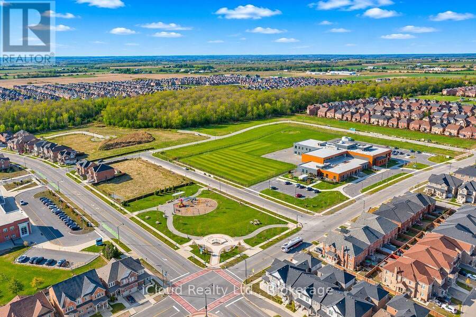
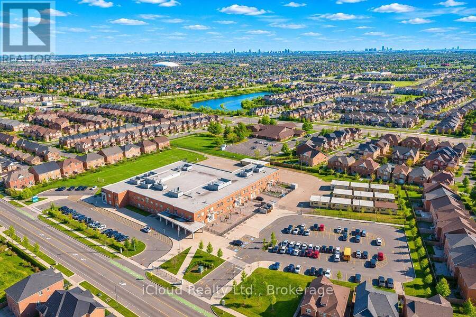
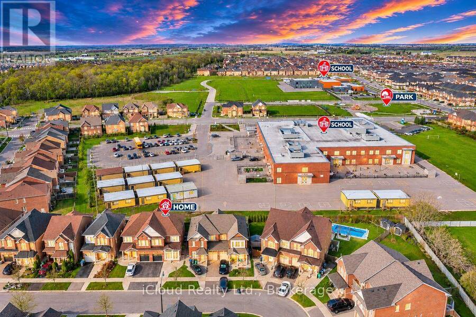
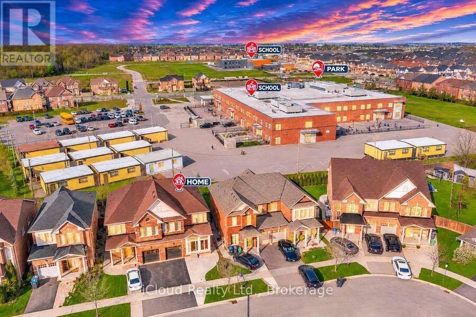
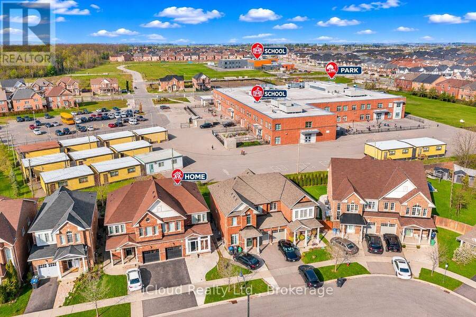
This lovely Semi-Detached Home built in Year 2014 and occupied by the original owners since new is located in a highly sought after location close to Schools, Shopping, Mount Pleasant Recreation Trail and Go Station. There are lots of terrific features this Home offers for the benefit of a large family including 4 Good Size Bedrooms and 2 Bathrooms on Second Floor, The Primary Bedroom that overlooks the Backyard has walk-in Closet and a 3Pc En-Suite Bathroom. The Adjoining Bedroom offers a Walk-in Closet, Plus there are two additional Good Size Bedroom. Hardwood Staircase from Main Floor to Upper and Garage Entrance Area. The Bright and Cheery Kitchen ... read more
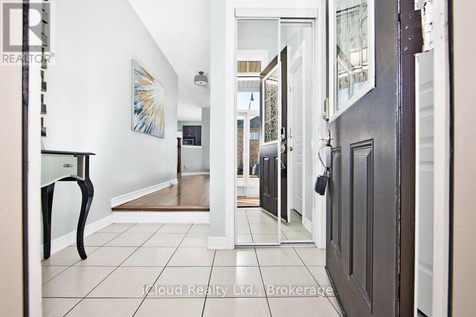
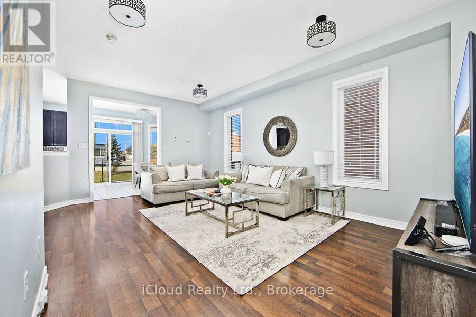
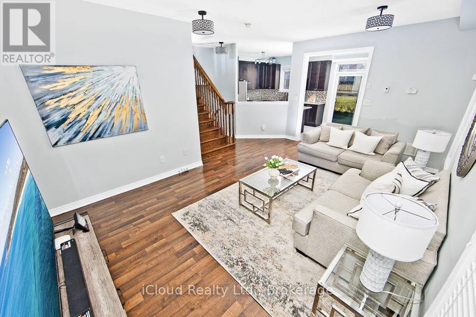
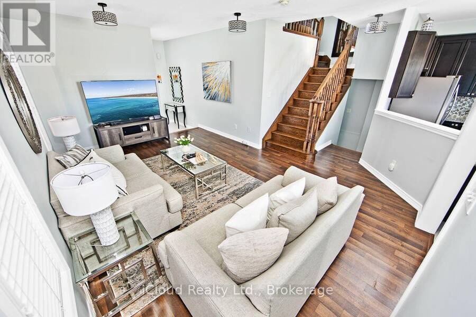
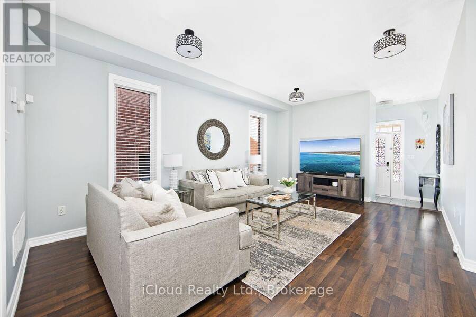
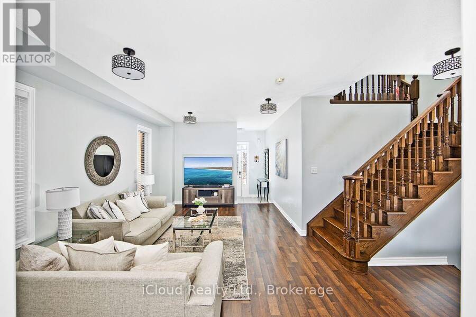
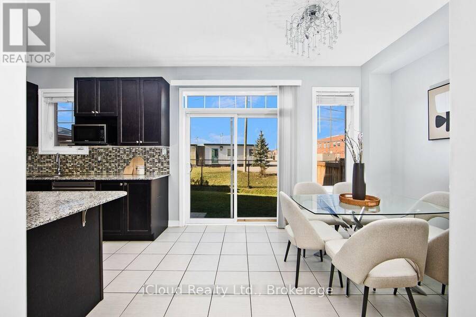
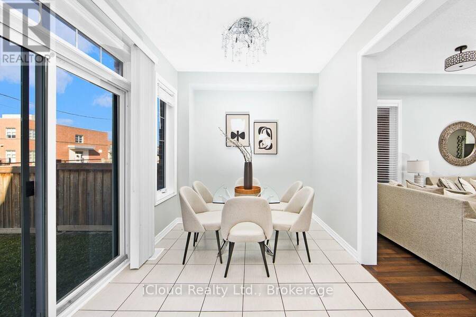
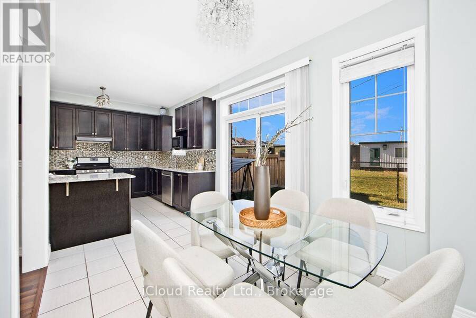
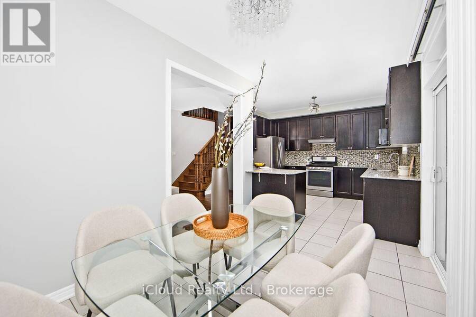
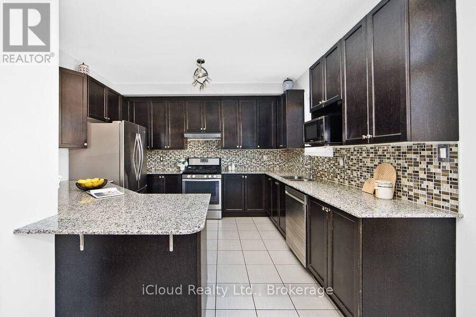
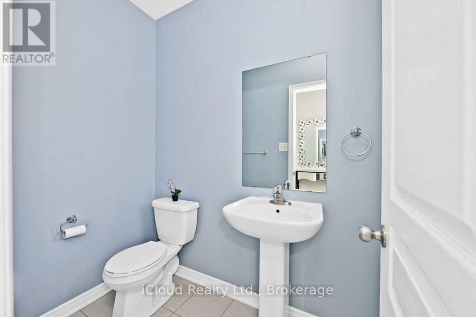
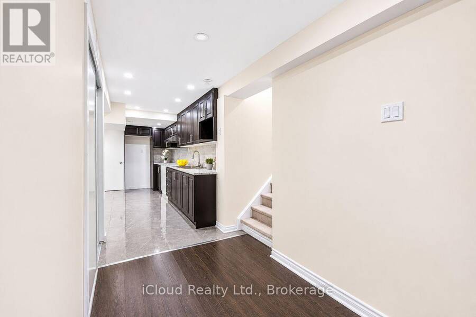
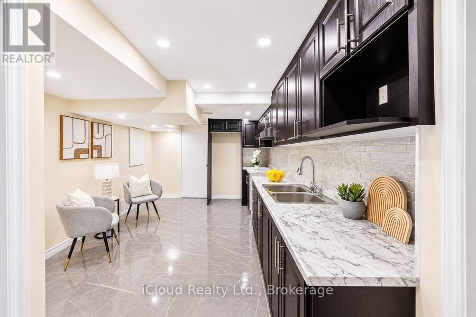
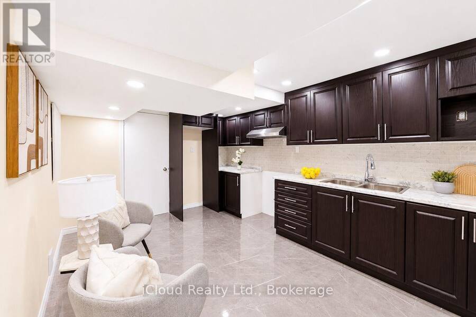
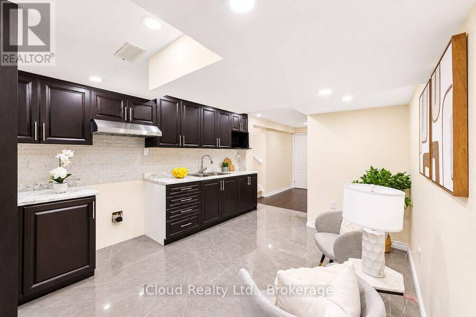
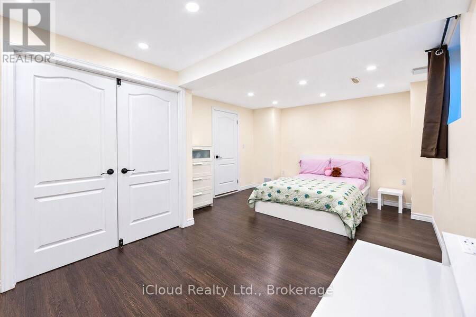
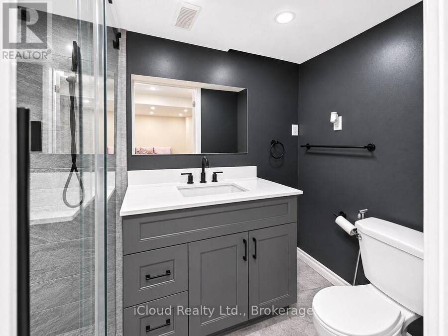
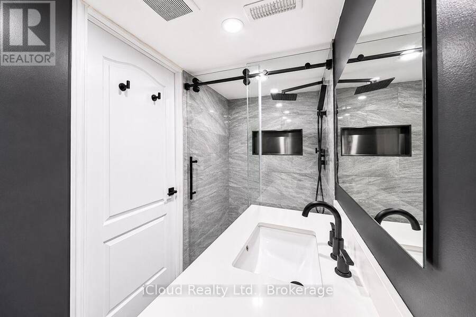
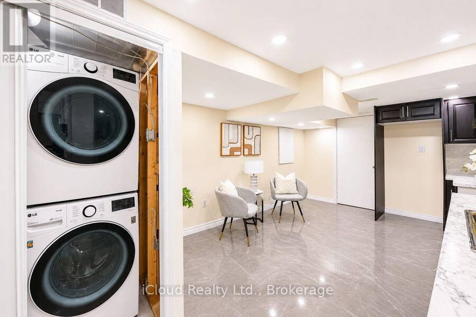
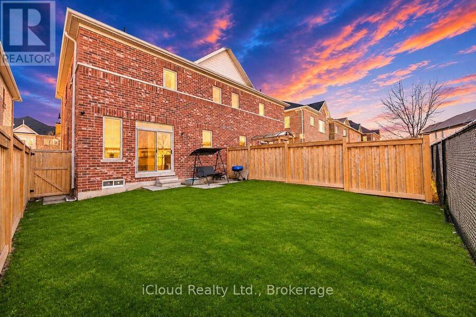
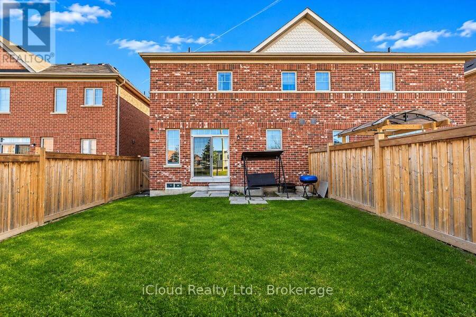
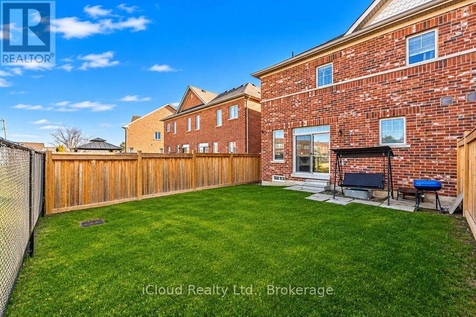
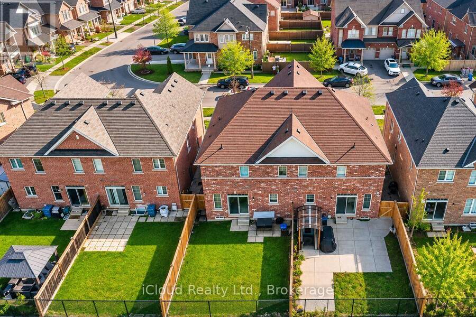
This lovely Semi-Detached Home built in Year 2014 and occupied by the original owners since new is located in a highly sought after location close to Schools, Shopping, Mount Pleasant Recreation Trail and Go Station. There are lots of terrific features this Home offers for the benefit of a large family including 4 Good Size Bedrooms and 2 Bathrooms on Second Floor, The Primary Bedroom that overlooks the Backyard has walk-in Closet and a 3Pc En-Suite Bathroom. The Adjoining Bedroom offers a Walk-in Closet, Plus there are two additional Good Size Bedroom. Hardwood Staircase from Main Floor to Upper and Garage Entrance Area. The Bright and Cheery Kitchen and Breakfast Room on the Main Floor overlook the Backyard. There's a convenient access to a Spacious Single Car Garage from inside the Home. The Finished Basement offers a Spacious Bedroom Retreat with a Walk-in Closet and 3Pc En-Suite Bathroom. Additionally there is also an Open Concept Sitting Room with Kitchen (No Appliances), plus a Decent Size Cantina that can be used for storing the owners surplus belongings. The Front Double Door Entrance Area has been enclosed to offer additional sheltered space for keeping the items that you don't want to take inside the Home. The Basement can be accessed from the Main Floor as well as the Garage. The property has been owner occupied and used for personal family use since it was purchased Brand New in Year 2014. This lovely family Home has over 2200 Sq. Ft. of Living Space on Main, Upper and Basement Levels. This Home has been well kept and is in Ready to Move-In Condition. Do not Miss the terrific opportunity. Come and View this Lovely Home located in a sought after location. (id:25417)
- Listing ID: W14197736
- Property Type: Single Family
| Property | |
|---|---|
| Ownership: | Freehold |
| Lot Size: | 28.1 by 88.6 FT Fenced Yard |
| Parking: | Garage 2 Spaces |
| Building | |
|---|---|
| Type: | Single Family House |
| Appliances: | Blinds, Dishwasher, Dryer, Garage Door Opener, Humidifier, Refrigerator, Stove, Washer, Water Meter and Garage Door Opener Remote(s) |
| HVAC: | Central Air Conditioning, Fireplace and Forced Air Natural Gas |
| Exterior: | Brick |
| Basement: | N/A (Finished) |
| Utilities: | Sanitary Sewer |
| Location | |
|---|---|
| City: | Brampton |
| Province: | Ontario |
| Nearby Amenities: | Park, Place Of Worship and Schools |
| Rooms | Level | Dimensions |
|---|---|---|
| Primary Bedroom | Second level | 4.5 m x 3.13 m |
| Bedroom 2 | Second level | 4.8 m x 3.1 m |
| Bedroom 3 | Second level | 3.4 m x 3.1 m |
| Bedroom 4 | Second level | 3.05 m x 2.94 m |
| Bedroom | Basement | 5.18 m x 3.7 m |
| Sitting room | Basement | 5.18 m x 1.38 m |
| Kitchen | Basement | 5.18 m x 1.86 m |
| Furnace | Basement | 3.4 m x 1.38 m |
| Cold room | Basement | 3.2 m x 1.52 m |
| Foyer | Main level | 2.24 m x 2.12 m |
| Mud room | Main level | 3.73 m x 1.62 m |
| Living room | Main level | 3.4 m x 3.75 m |
| Dining room | Main level | 2.55 m x 3.75 m |
| Kitchen | Main level | 3.85 m x 3.83 m |
| Eating area | Main level | 3.43 m x 2.85 m |
Book a showing to see this Divinity Circle Home in Brampton
This property has so much to offer. Book a private showing now, as you do not want to miss out on 32 DIVINITY CIRCLE in Brampton, Ontario!
Private Showing Request
Send a request to book a private showing for
.
Please Note: Information you supply in the contact form will be kept fully confidential.
Is this home the right property for you? Start a conversation to find out.
Get Directions to this Property
Not sure where this property is? Get directions to this Divinity Circle Home in Brampton.


Provided by iCloud Realty Ltd.. MLS®, REALTOR®, and the associated logos are trademarks of the Canadian Real Estate Association.

This REALTOR.ca listing content is owned and licensed by REALTOR® members of the Canadian Real Estate Association.
Have questions or need more information about this home? Don't know where to begin? Then, let us connect you with the best real estate agent to guide you.

Inquiries submitted through this website will be responded to by a local sales representative from Royal LePage®.
Start a Conversation by Text
Provide your full name, phone and email to start a conversation by text message.
Please Note: Information you supply in the contact form will be kept fully confidential.
Start a Conversation by Email
Provide your full name and email to start a conversation by email.
Please Note: Information you supply in the contact form will be kept fully confidential.