
32 CHEVIOT CRESCENT, Brampton, Ontario L6Z 4H2

$899,999.00
- 4 bedrooms
- 4 bathrooms
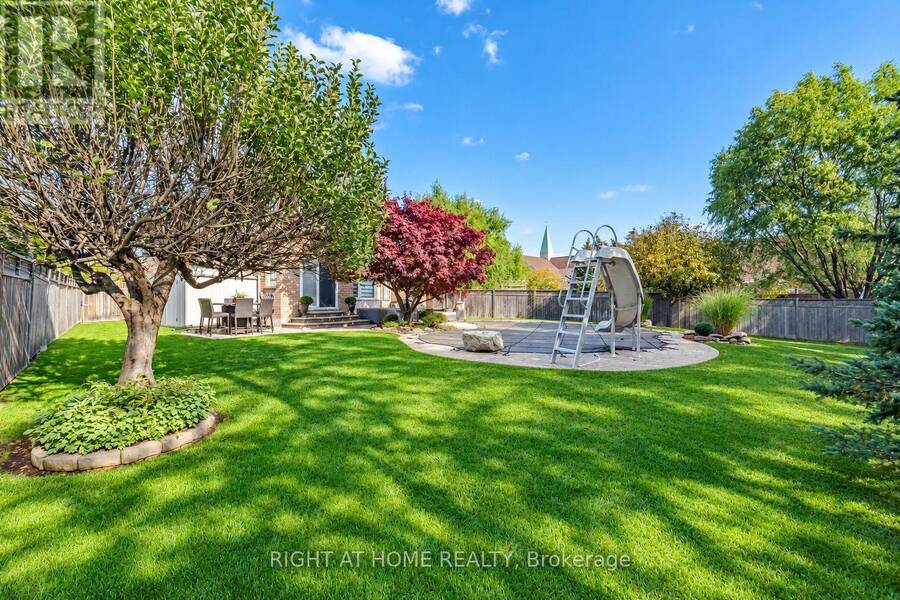
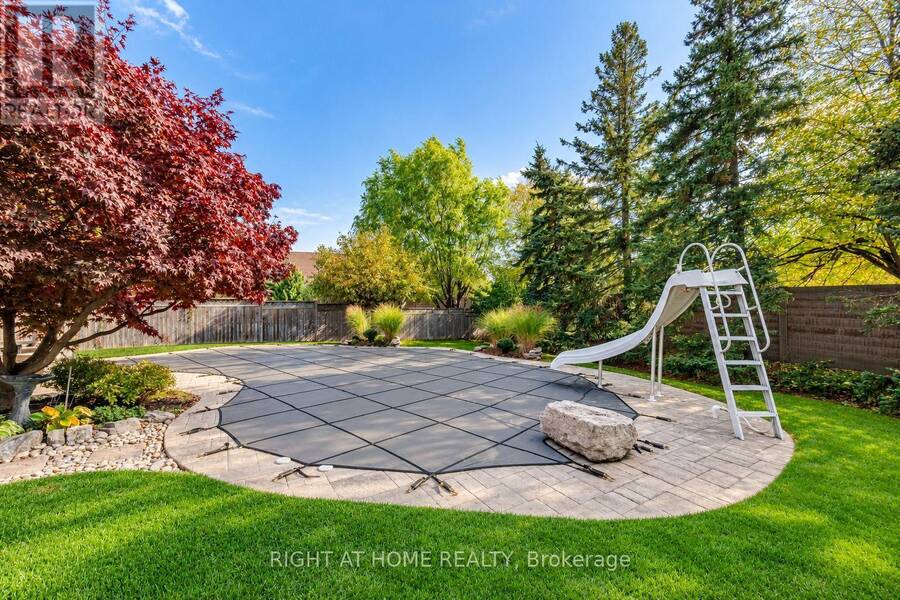
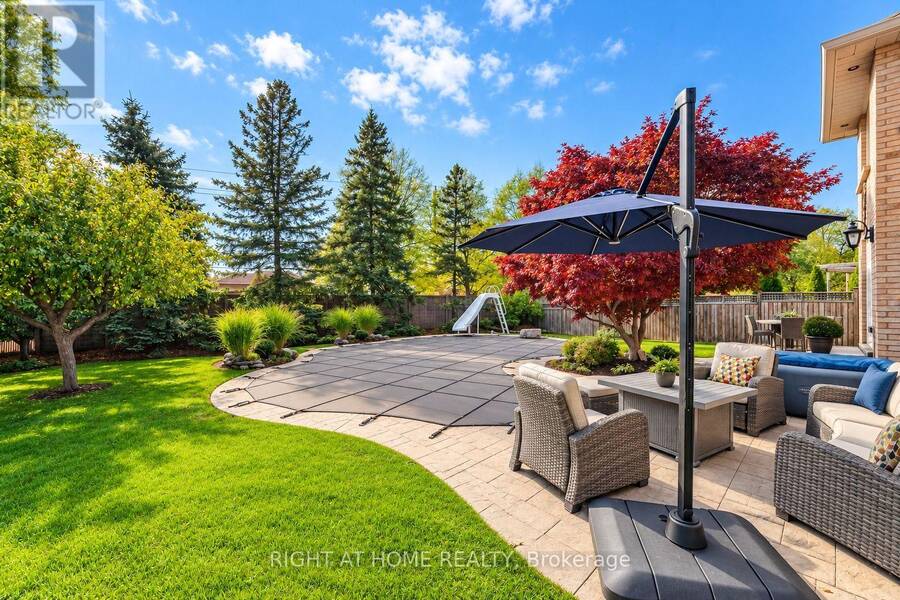
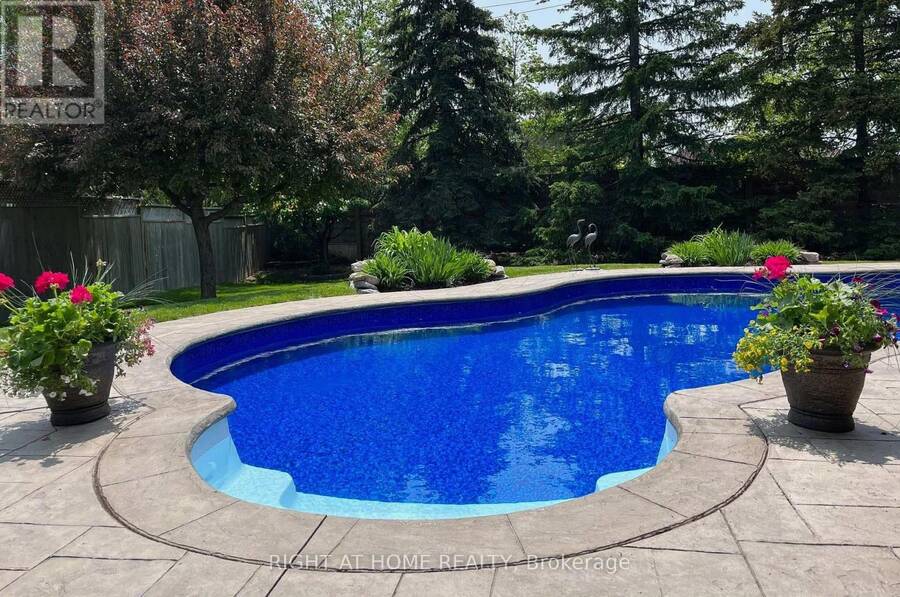
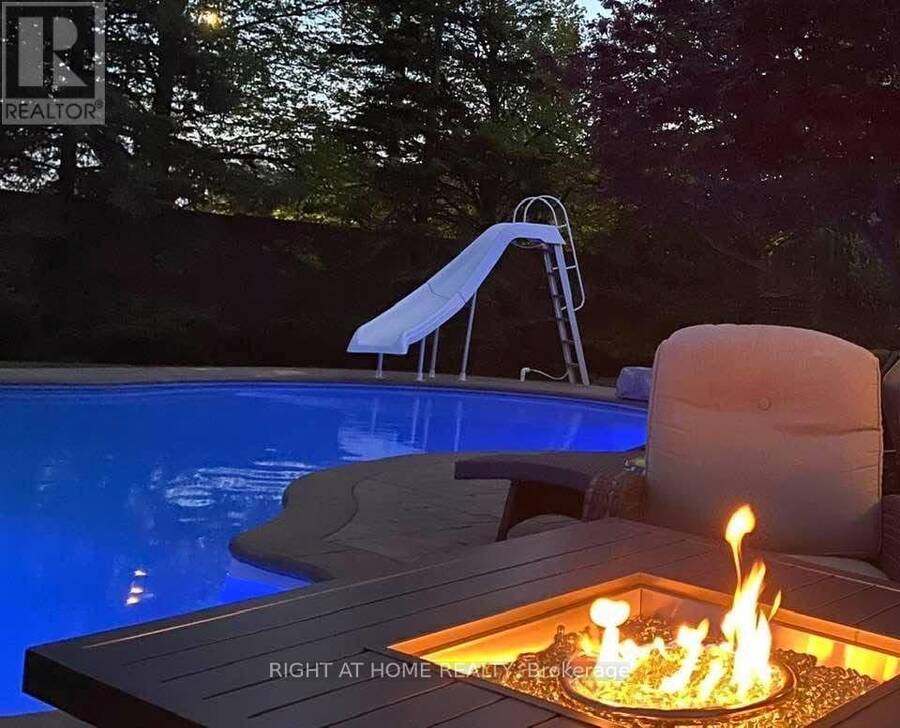
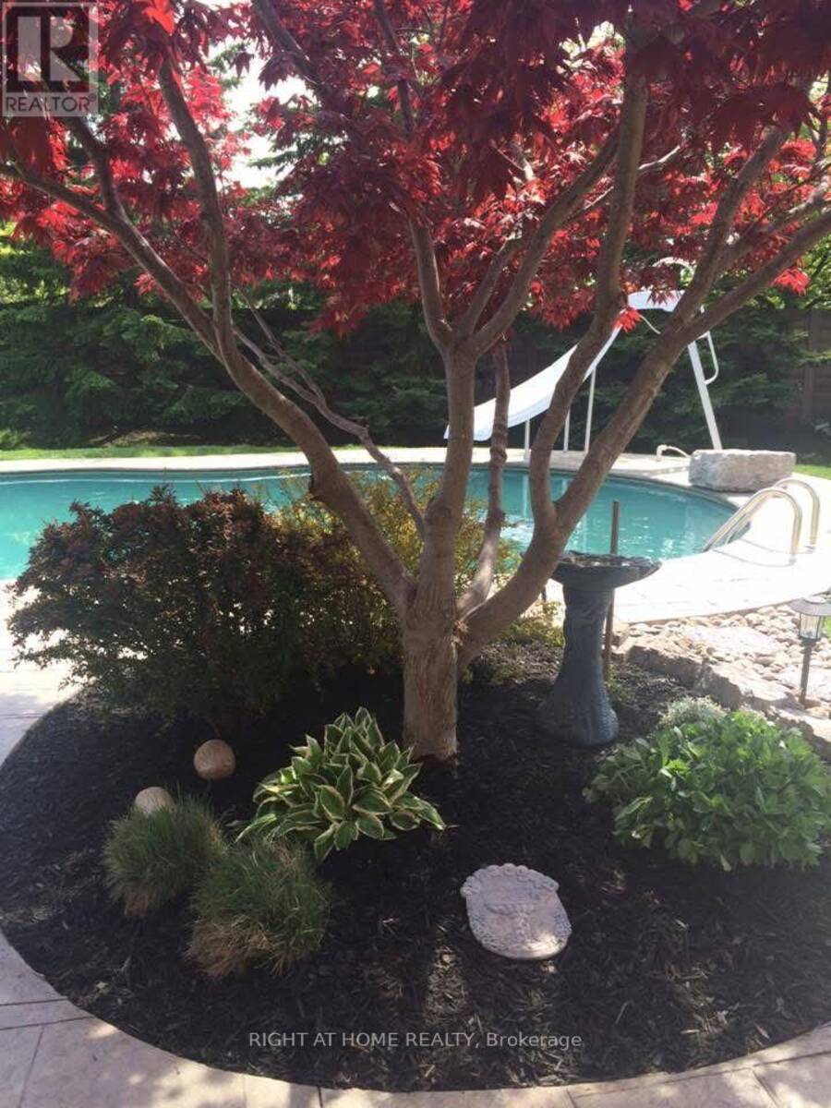
Tucked on a quiet crescent, this fully renovated 4-bed, 4-bath detached home sits on a rare pie-shaped lot that feels like a private park. Out back, a salt water inground pool with slide is wrapped in stamped concrete and framed by a showpiece Japanese maple, towering evergreens and fully fenced, landscaped grounds. Lounge under the umbrella, dine al fresco, and still have a huge lawn for kids, pets and a garden. Curb appeal starts at the front: all-brick exterior, manicured lawns kept lush by an in-ground irrigation system, stamped concrete walkway, a covered porch, and wraparound exterior pot lights that light up the home and yard after dark. ... read more
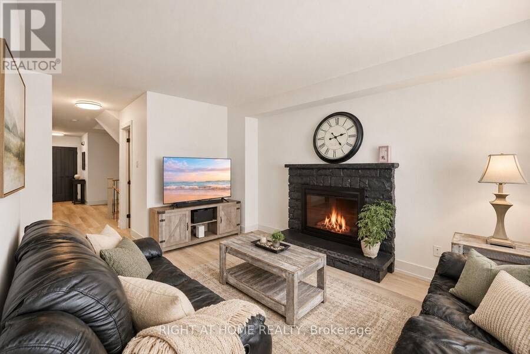
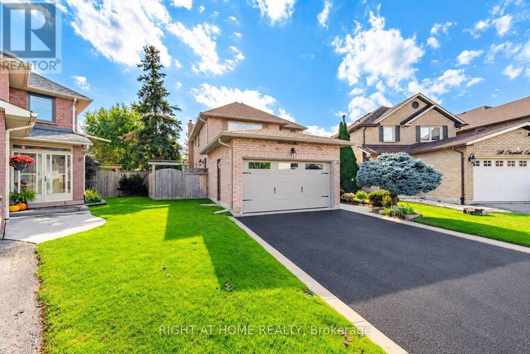
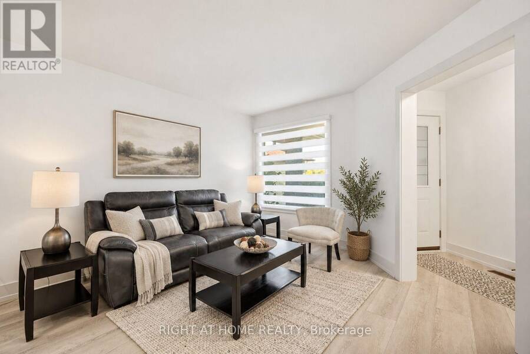
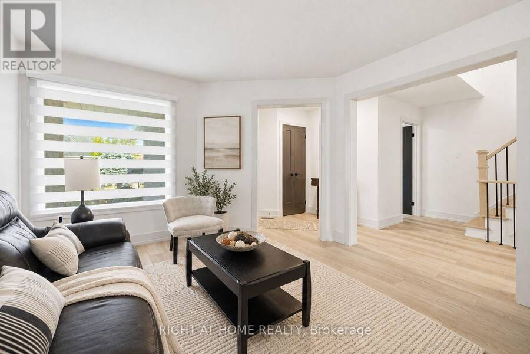
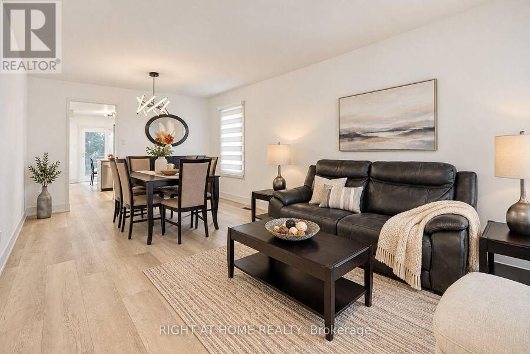
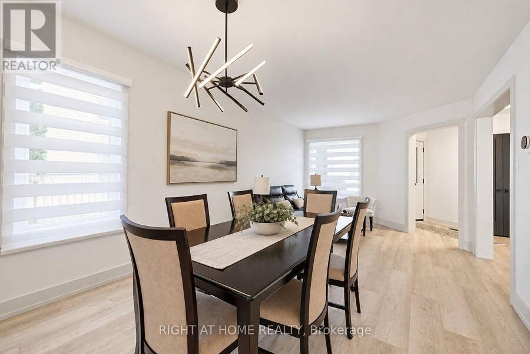
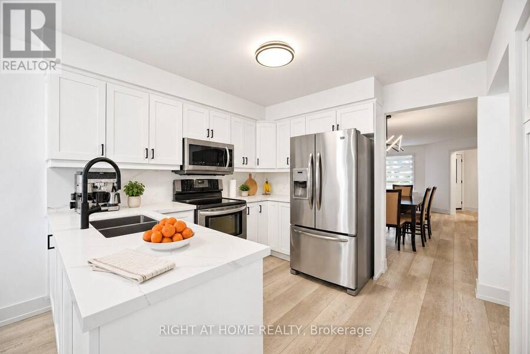
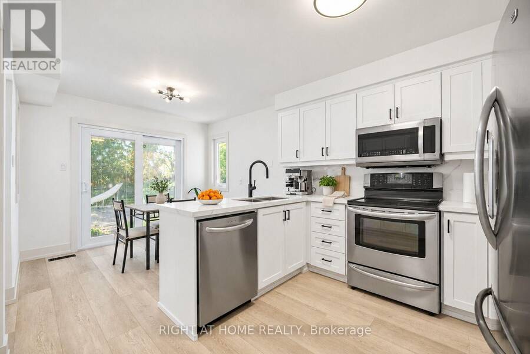
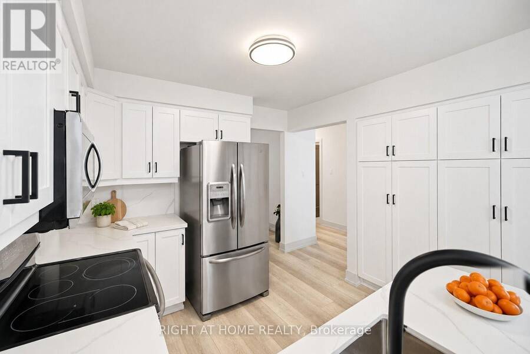
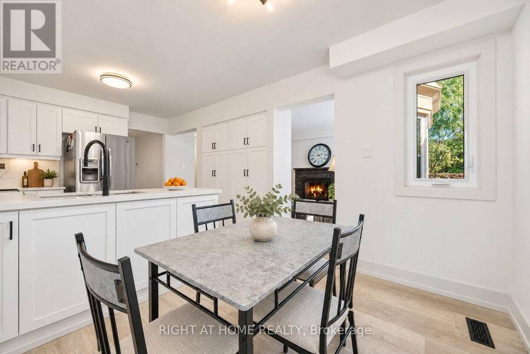
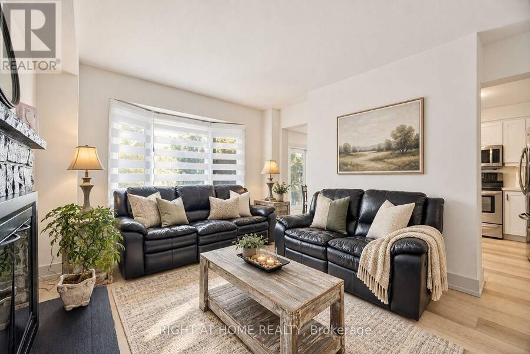
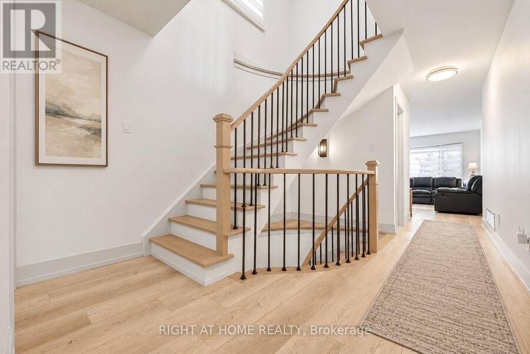
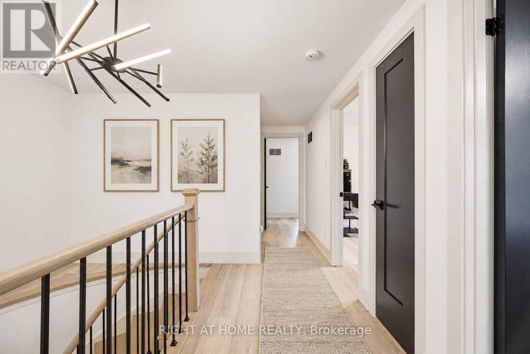
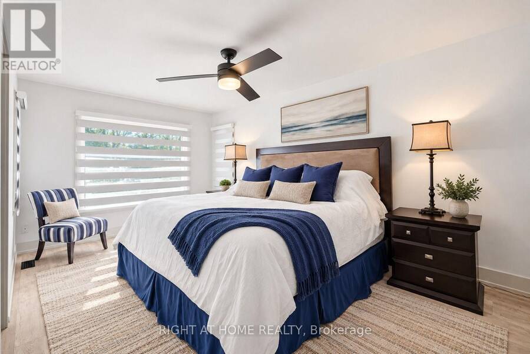
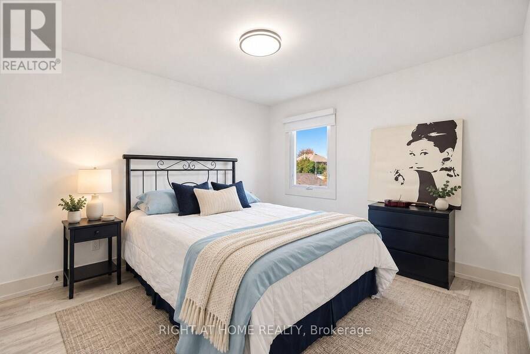
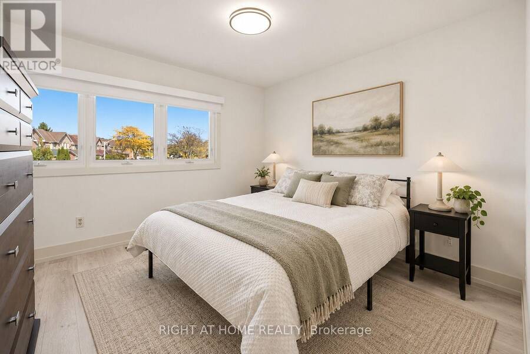
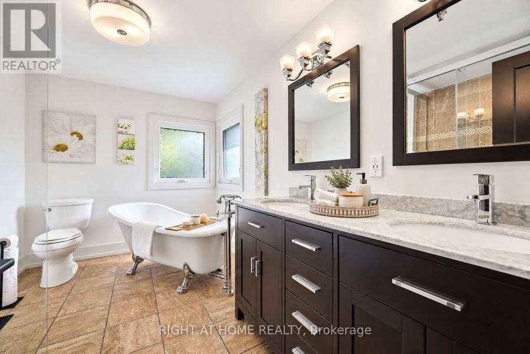
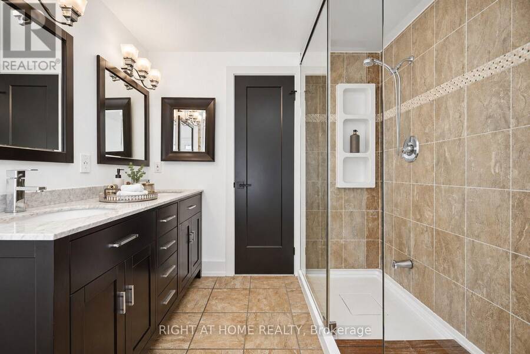
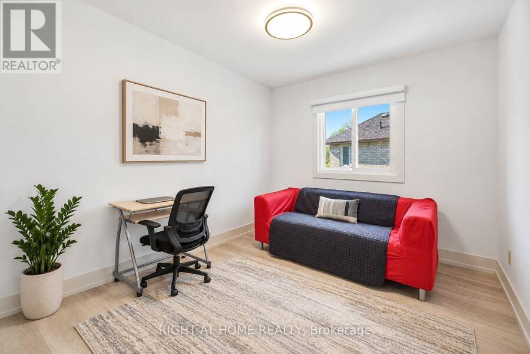
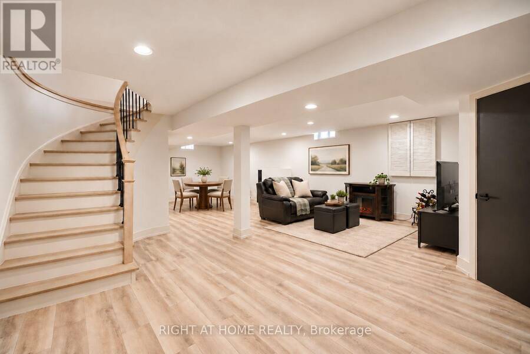
Tucked on a quiet crescent, this fully renovated 4-bed, 4-bath detached home sits on a rare pie-shaped lot that feels like a private park. Out back, a salt water inground pool with slide is wrapped in stamped concrete and framed by a showpiece Japanese maple, towering evergreens and fully fenced, landscaped grounds. Lounge under the umbrella, dine al fresco, and still have a huge lawn for kids, pets and a garden. Curb appeal starts at the front: all-brick exterior, manicured lawns kept lush by an in-ground irrigation system, stamped concrete walkway, a covered porch, and wraparound exterior pot lights that light up the home and yard after dark. Inside, it's crisp and modern throughout, with new wide-plank flooring, sleek black doors and hardware, and updated windows and lighting. The heart of the home is a stunning white kitchen: shaker cabinetry, quartz counters with a matching full-height backsplash, matte black fixtures, stainless steel appliances, a peninsula with seating space and a pantry wall. The sunny breakfast area walks straight out to the pool. Separate living and dining rooms are made for entertaining, and the family room with fireplace overlooks the yard. Upstairs, four generous bedrooms include a serene primary retreat with walk-in closet and spa-like ensuite: clawfoot soaker tub, glass shower and double marble vanity. A sweeping curved staircase with oak treads and iron pickets leads down to a wide-open finished basement with pot lights, a rec room and space for a home gym or office. Attached double garage. Close to top-rated schools and parks, minutes to Turnberry Golf Club, shopping, transit and Hwy 410. Nothing to do but move in. Lots like this rarely come up here. (id:25417)
- Listing ID: W14083554
- Property Type: Single Family
| Property | |
|---|---|
| Ownership: | Freehold |
| Lot Size: | 23.8 by 175.5 FT |
| Parking: | Attached Garage 6 Spaces |
| Pool: | Inground Pool |
| Building | |
|---|---|
| Type: | Single Family House |
| HVAC: | Central Air Conditioning, Fireplace and Forced Air Natural Gas |
| Exterior: | Brick |
| Basement: | N/A (Finished) |
| Utilities: | Sanitary Sewer |
| Location | |
|---|---|
| City: | Brampton |
| Province: | Ontario |
Book a showing to see this Cheviot Crescent Home in Brampton
This property has so much to offer. Book a private showing now, as you do not want to miss out on 32 CHEVIOT CRESCENT in Brampton, Ontario!
Private Showing Request
Send a request to book a private showing for
.
Please Note: Information you supply in the contact form will be kept fully confidential.
Is this home the right property for you? Start a conversation to find out.
Get Directions to this Property
Not sure where this property is? Get directions to this Cheviot Crescent Home in Brampton.


Provided by RIGHT AT HOME REALTY. MLS®, REALTOR®, and the associated logos are trademarks of the Canadian Real Estate Association.

This REALTOR.ca listing content is owned and licensed by REALTOR® members of the Canadian Real Estate Association.
Have questions or need more information about this home? Don't know where to begin? Then, let us connect you with the best real estate agent to guide you.

Inquiries submitted through this website will be responded to by a local sales representative from Royal LePage®.
Start a Conversation by Text
Provide your full name, phone and email to start a conversation by text message.
Please Note: Information you supply in the contact form will be kept fully confidential.
Start a Conversation by Email
Provide your full name and email to start a conversation by email.
Please Note: Information you supply in the contact form will be kept fully confidential.