
31 - 35 FIELDRIDGE CRESCENT UNIT CRESCENT, Brampton, Ontario L6R 4G6

$599,990.00
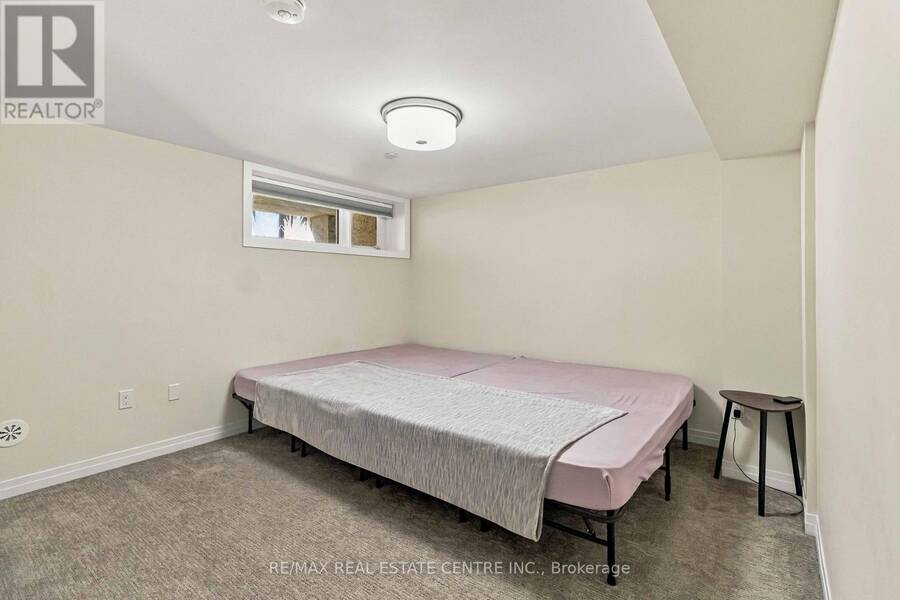
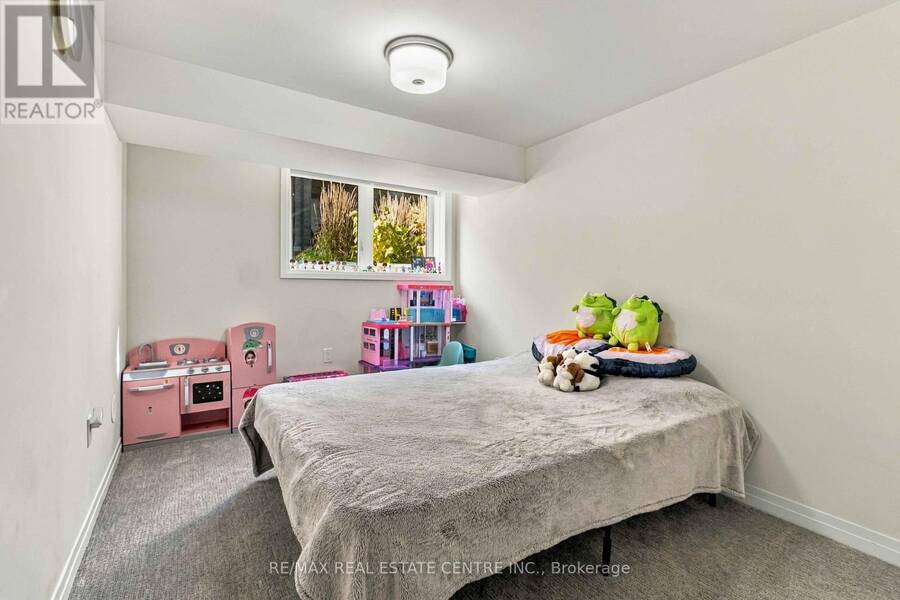
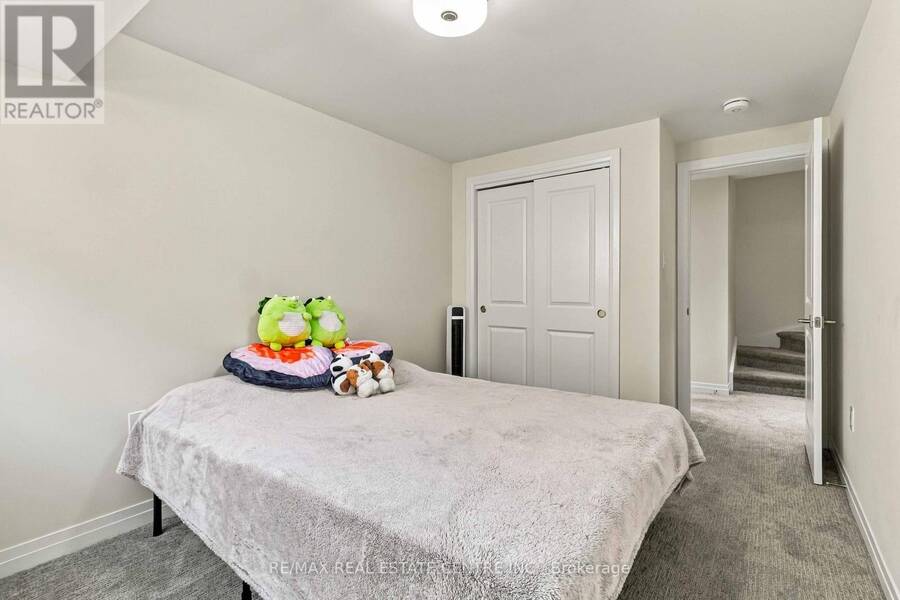
- 3 bedrooms
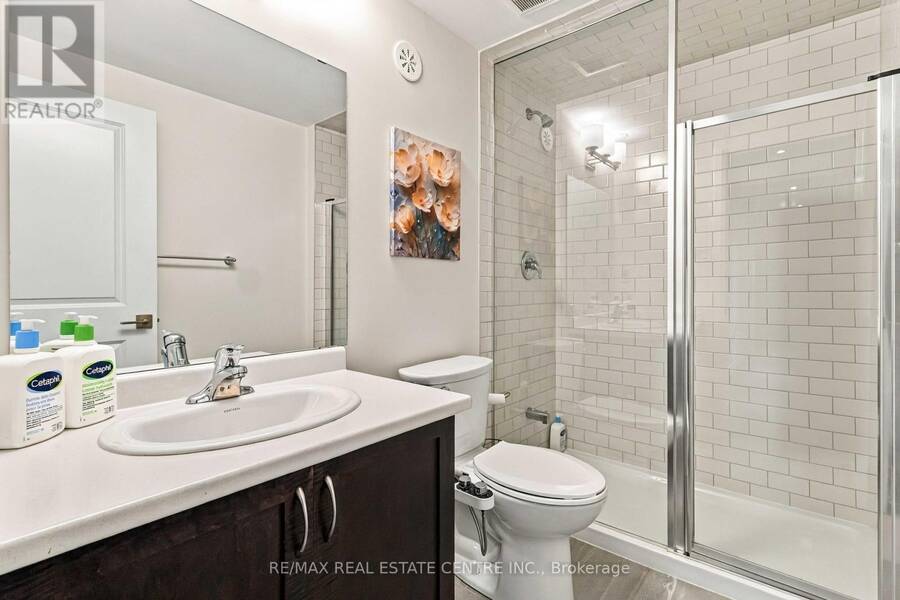
- 2 bathrooms
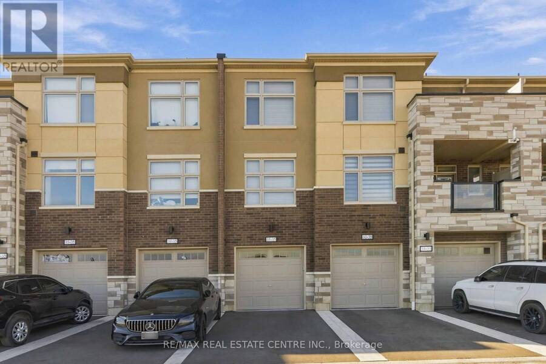
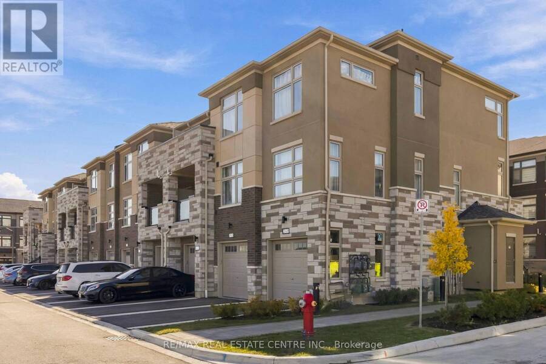
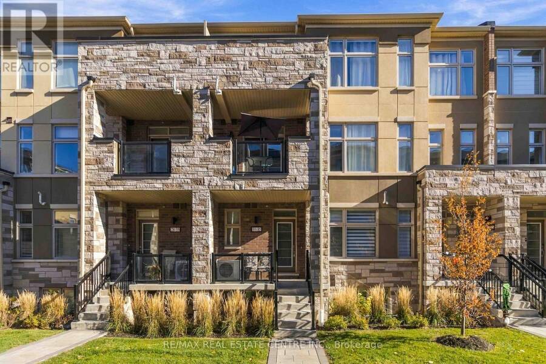
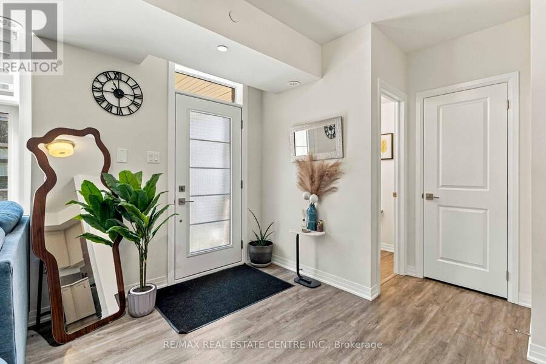
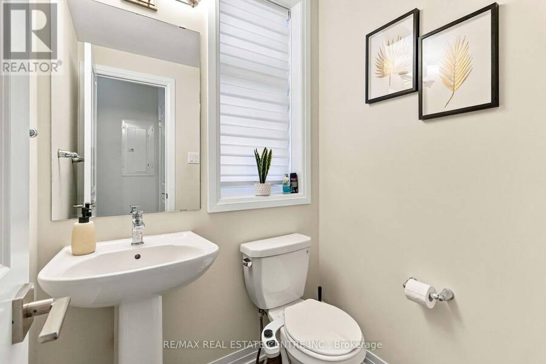
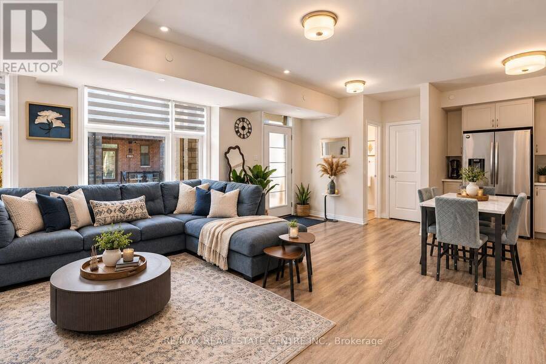
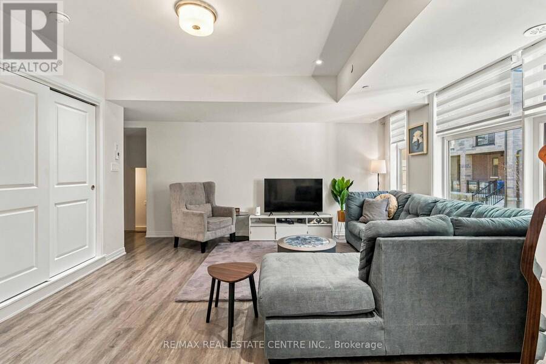
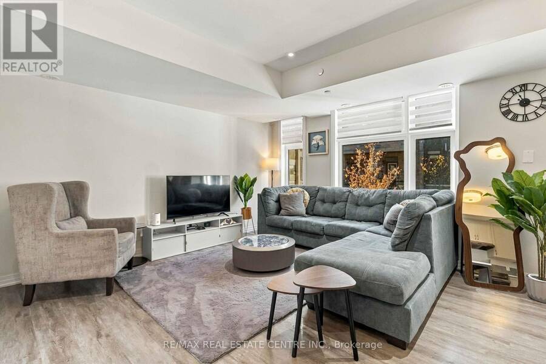
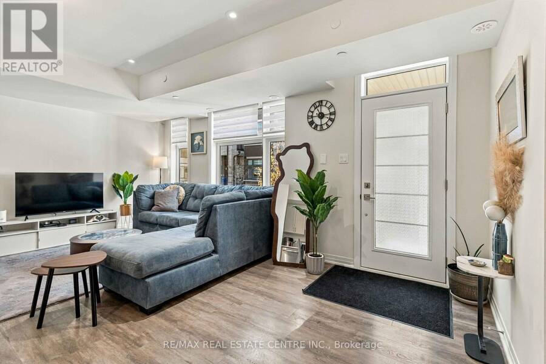
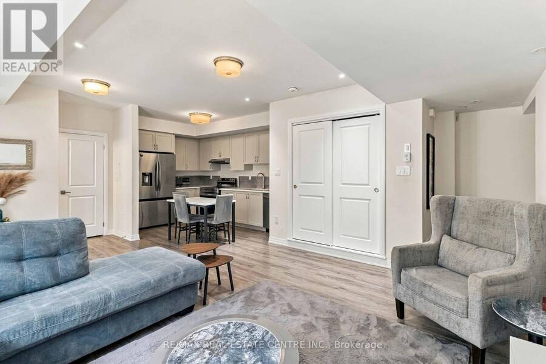
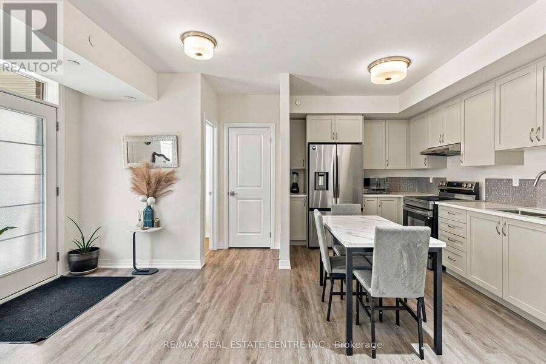
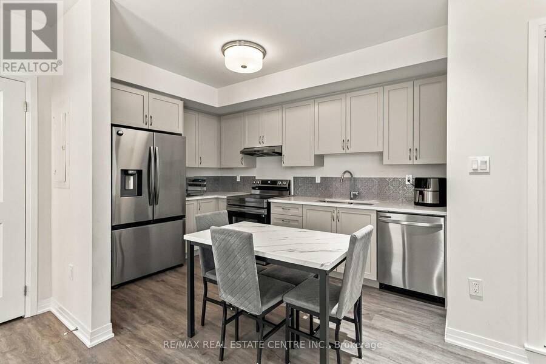
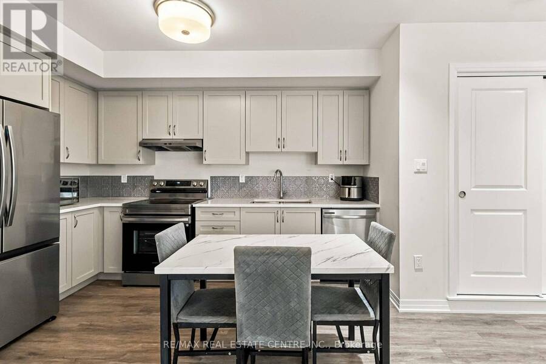
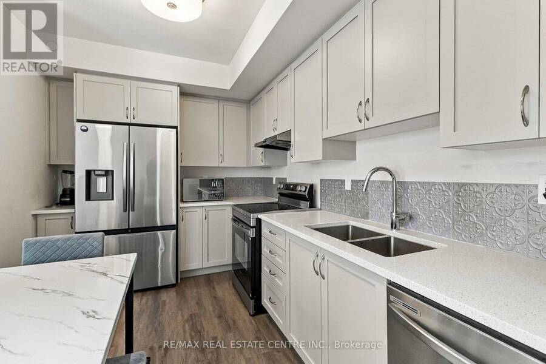
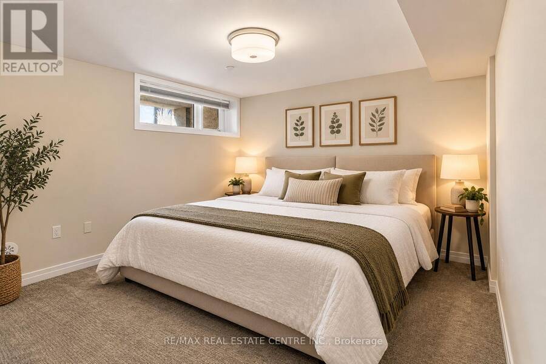
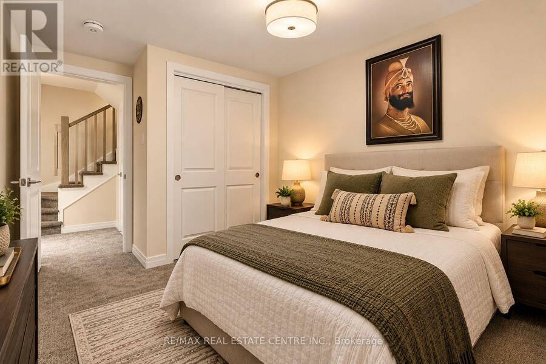
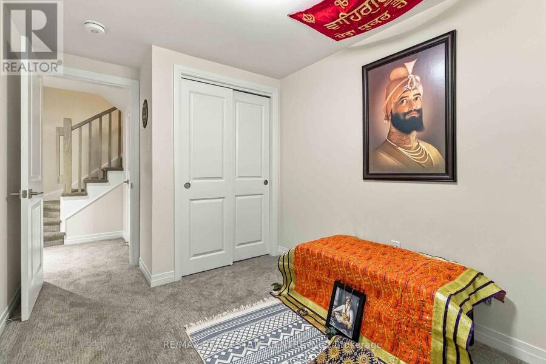
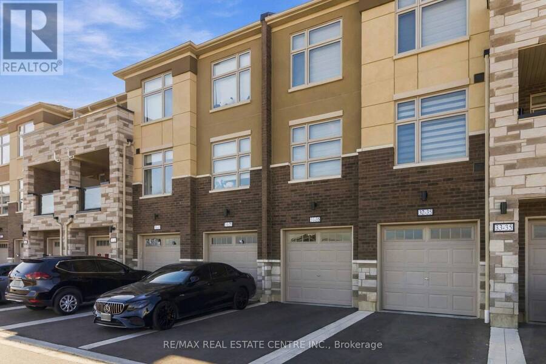
Look no further! This is your ticket to stress-free, easy, low maintenance living and it comes with the FIRST 3 MONTHS NO CONDO FEES while you get settled in! Welcome to 35 Field Ridge Crescent, Unit 31, a bright and modern 2024-built stack townhome in the heart of Brampton. This 1,368 sq ft home offers 3 cozy bedrooms, a full bathroom and a convenient powder room. The open-concept layout is filled with natural light and finished with stainless steel appliances. Over $30,000 in upgrades, including a stylish upgraded kitchen with gourmet countertops and stainless steel appliances, this home is truly a standout. Close to parks and shopping, this home ... read more
Look no further! This is your ticket to stress-free, easy, low maintenance living and it comes with the FIRST 3 MONTHS NO CONDO FEES while you get settled in! Welcome to 35 Field Ridge Crescent, Unit 31, a bright and modern 2024-built stack townhome in the heart of Brampton. This 1,368 sq ft home offers 3 cozy bedrooms, a full bathroom and a convenient powder room. The open-concept layout is filled with natural light and finished with stainless steel appliances. Over $30,000 in upgrades, including a stylish upgraded kitchen with gourmet countertops and stainless steel appliances, this home is truly a standout. Close to parks and shopping, this home combines style, convenience and value. A perfect place to call home! (id:25417)
- Listing ID: W14128640
- Property Type: Single Family
| Property | |
|---|---|
| Ownership: | Condo Corporation $533.00 / Monthly |
| Parking: | Attached Garage 2 Spaces |
| Building | |
|---|---|
| Type: | Single Family Apartment |
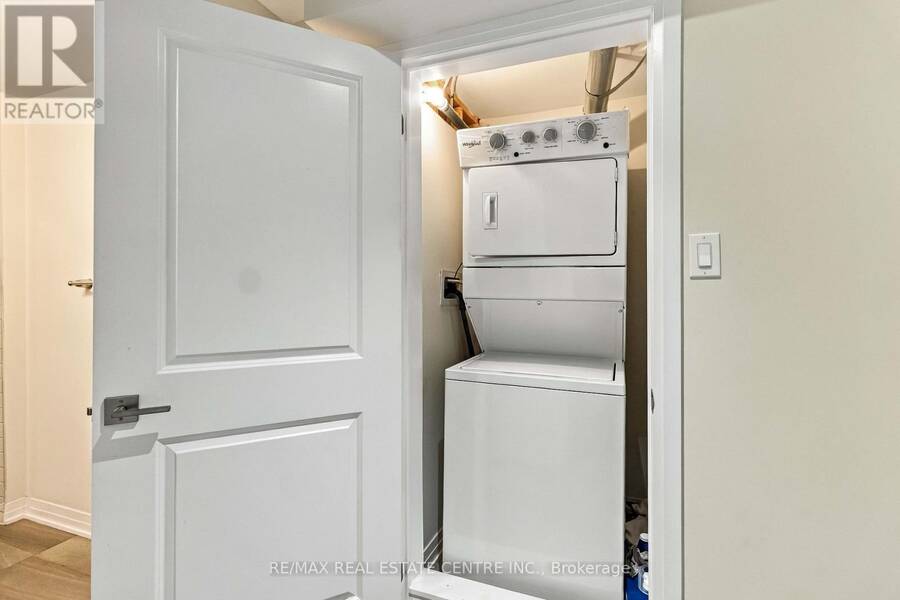
| Appliances: | Dryer, Refrigerator, Stove, Washer and Dishwasher |
| HVAC: | Central Air Conditioning, Fireplace and Forced Air Natural Gas |
| Exterior: | Stone and Stucco |
| Basement: | N/A (Other, See Remarks), N/A (Finished) |
| Location | |
|---|---|
| City: | Brampton |
| Province: | Ontario |
| Community Features: | Pets Allowed With Restrictions |
| Rooms | Level | Dimensions |
|---|---|---|
| Bedroom | Lower level | 3.81 m x 3.76 m |
| Bedroom 2 | Lower level | 2.74 m x 3.81 m |
| Bedroom 3 | Lower level | 2.5 m x 3.15 m |
| Bathroom | Lower level | 1.52 m x 2.13 m |
| Great room | Main level | 5.91 m x 4.72 m |
| Kitchen | Main level | 3.81 m x 3.76 m |
| Partial bathroom | Main level | 1.52 m x 0.91 m |
Book a showing to see this Fieldridge Crescent Unit Crescent Condo in Brampton
This property has so much to offer. Book a private showing now, as you do not want to miss out on 31 - 35 FIELDRIDGE CRESCENT UNIT CRESCENT in Brampton, Ontario!
Private Showing Request
Send a request to book a private showing for
.
Please Note: Information you supply in the contact form will be kept fully confidential.
Is this condo the right property for you? Start a conversation to find out.
Get Directions to this Property
Not sure where this property is? Get directions to this Fieldridge Crescent Unit Crescent Condo in Brampton.


Provided by RE/MAX REAL ESTATE CENTRE INC.. MLS®, REALTOR®, and the associated logos are trademarks of the Canadian Real Estate Association.

This REALTOR.ca listing content is owned and licensed by REALTOR® members of the Canadian Real Estate Association.
Have questions or need more information about this condo? Don't know where to begin? Then, let us connect you with the best real estate agent to guide you.

Inquiries submitted through this website will be responded to by a local sales representative from Royal LePage®.
Start a Conversation by Text
Provide your full name, phone and email to start a conversation by text message.
Please Note: Information you supply in the contact form will be kept fully confidential.
Start a Conversation by Email
Provide your full name and email to start a conversation by email.
Please Note: Information you supply in the contact form will be kept fully confidential.