
30 MIDMORNING ROAD, Brampton, Ontario L6X 5R5

$1,549,900.00
- 5 bedrooms
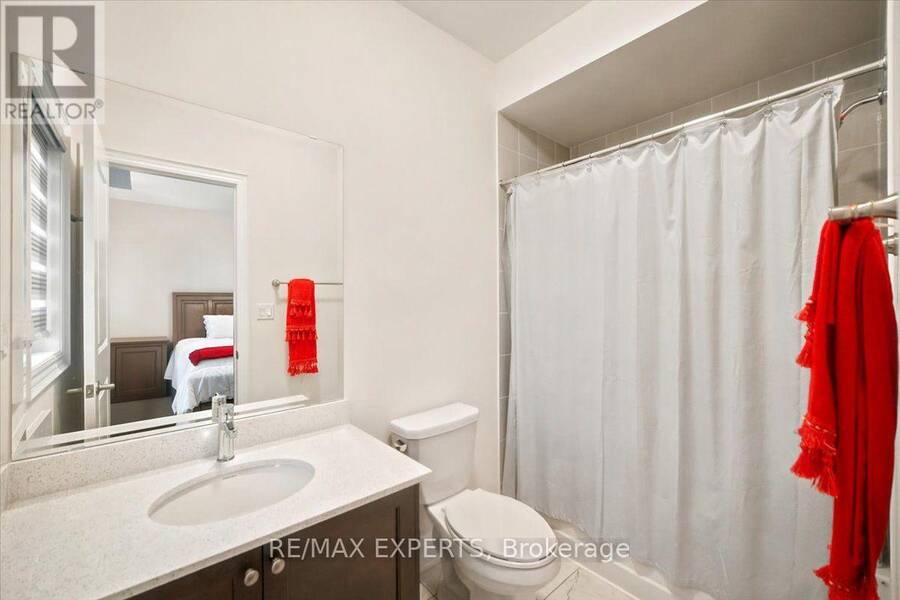
- 6 bathrooms
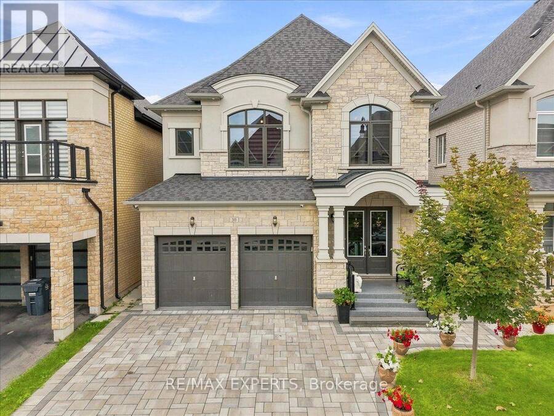
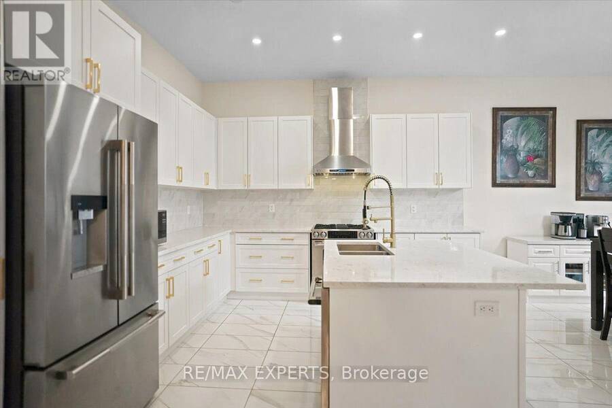
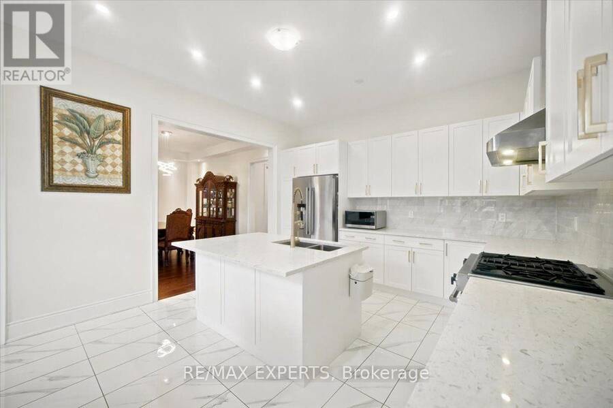
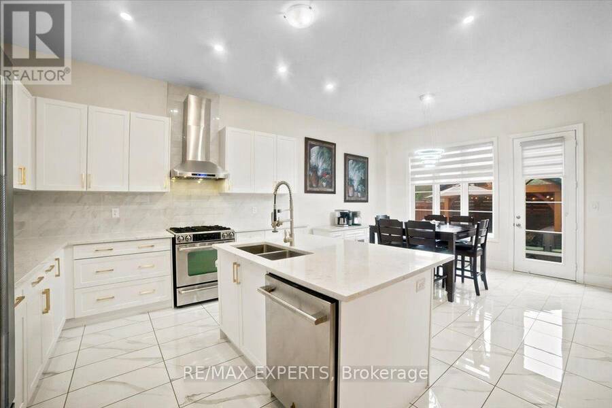
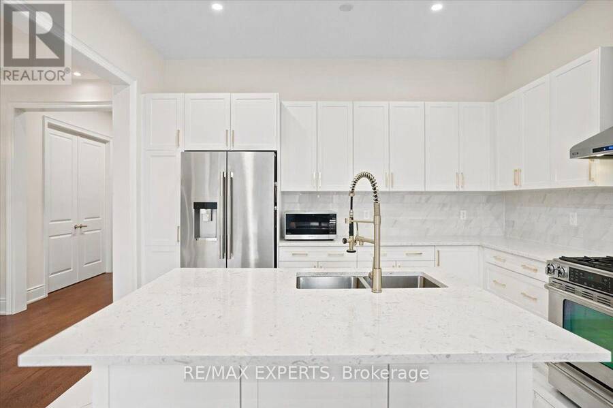
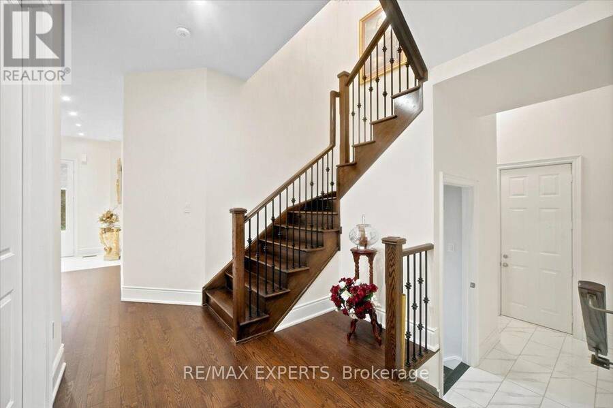
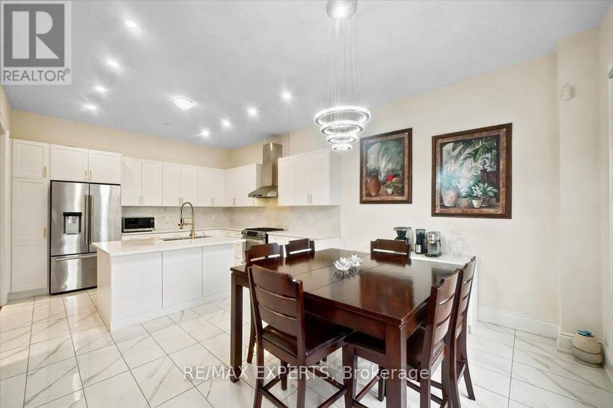
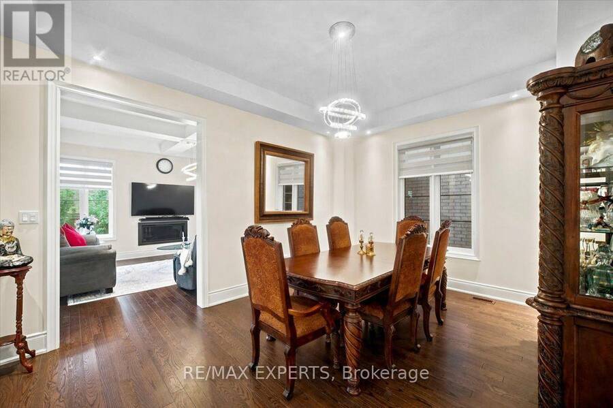
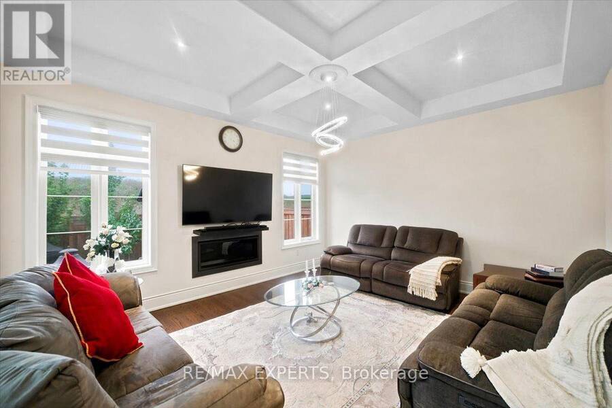
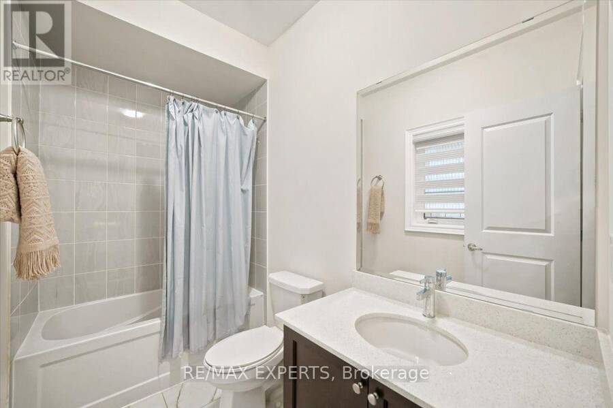
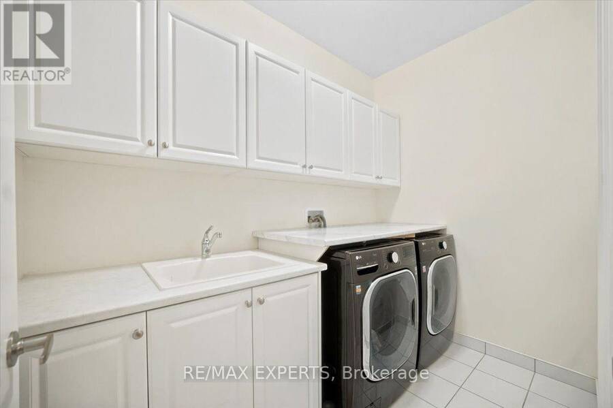
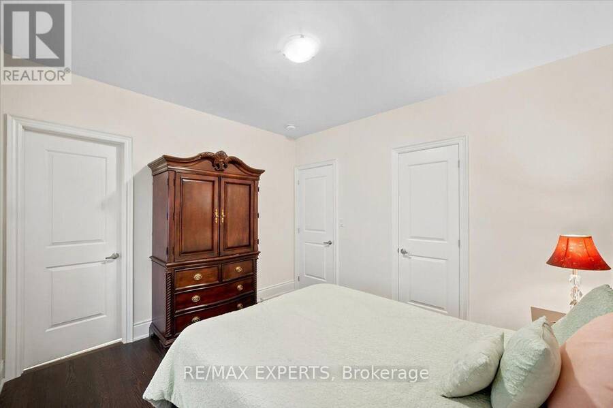
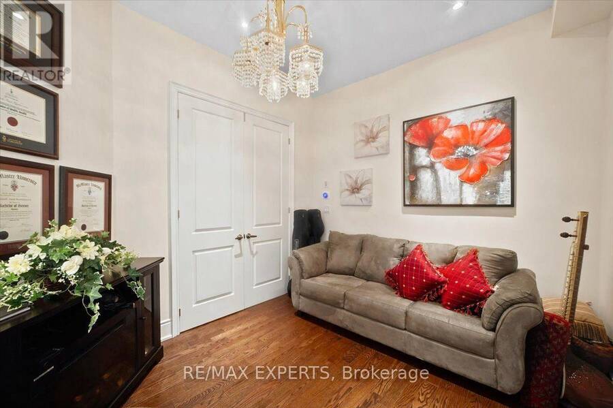
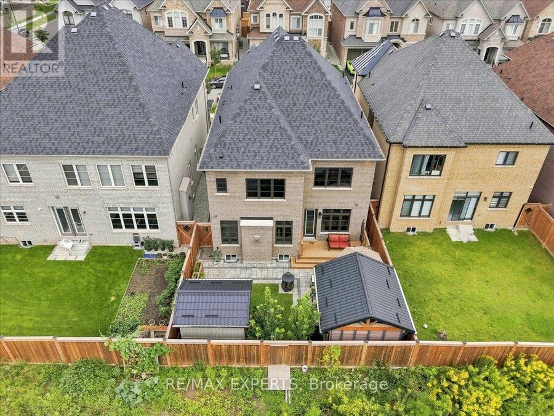
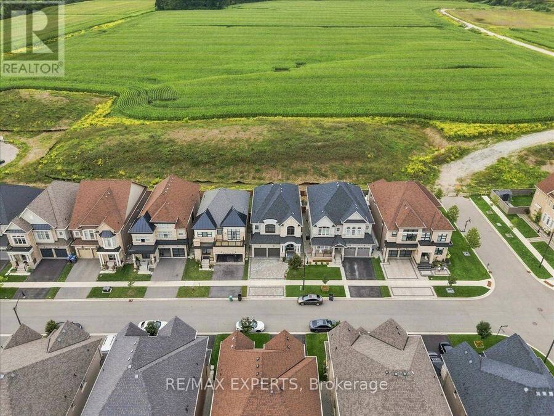
Experience The Crown Jewel Of The Cleaveview Estates! This Stunning 'Brisote' Model Redefines Luxury, Offering Expansive Living Spaces, Gorgeous Interior Finishes And Stunning Exterior Accents. At First Glance, The Home Charms With A Stunning Exterior Facade Complete With Gorgeous Interlocking Drive/Walkways. Upon Entering, Allow Yourself To Bask In The Splendor Of Its 10 Foot Ceilings, Sweeping Hardwood Floors, Opulent Lightings Accents And So Much More. The Kitchen Is An Entertainer's Dream, Offering Prestigious Appliances, Beautiful Golden Hardware And A Substantial Island That Becomes The Nucleus Of All Your Living And Entertaining. Coupled With ... read more
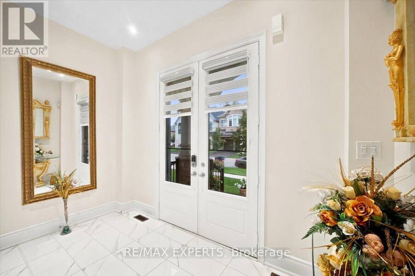
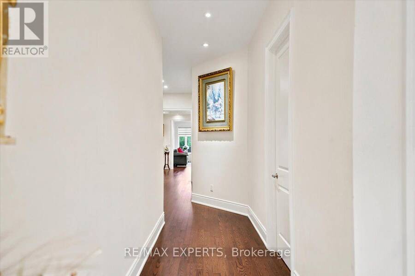
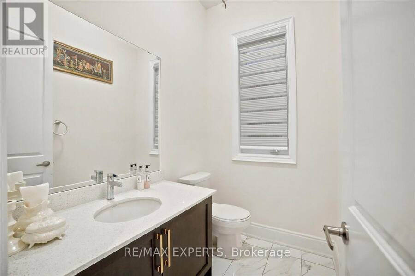
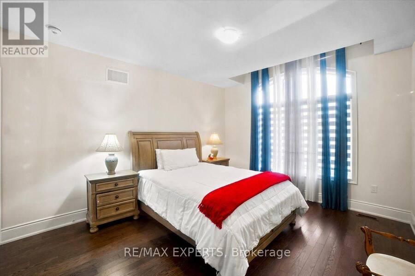
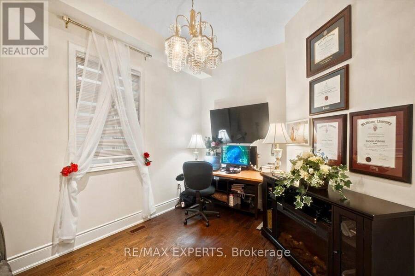
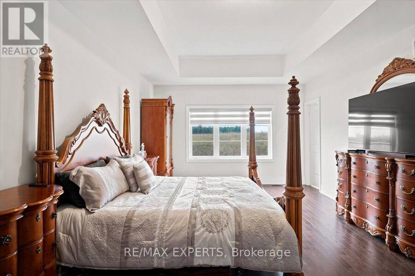
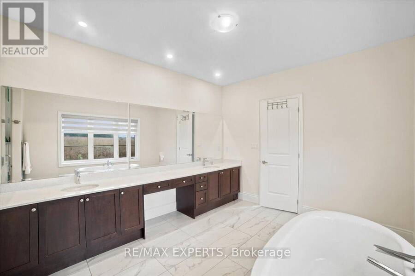
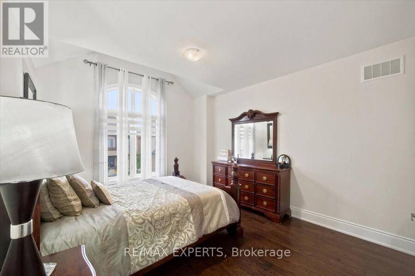
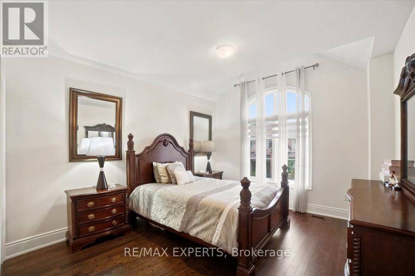
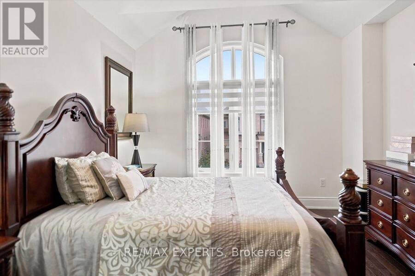
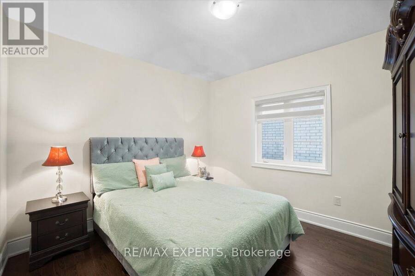
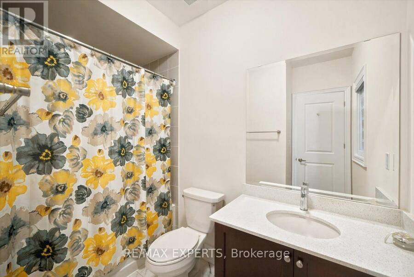
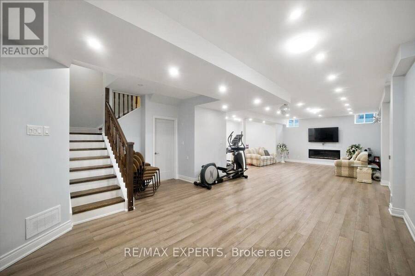
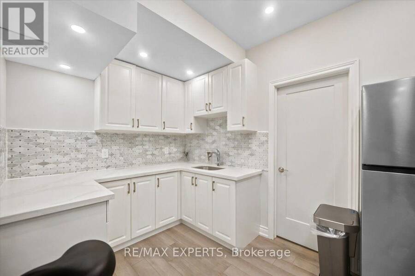
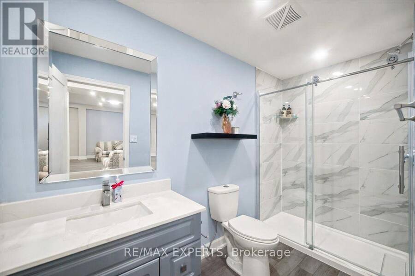
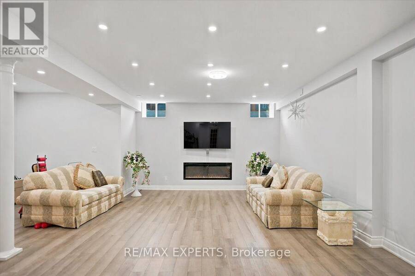
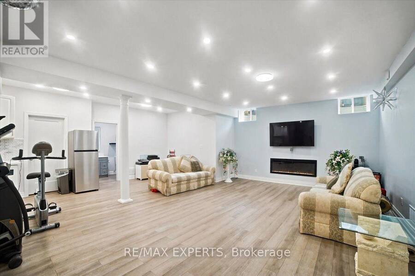
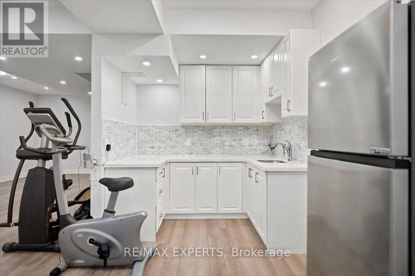
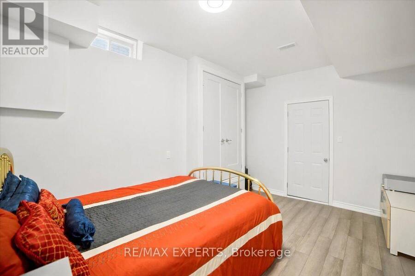
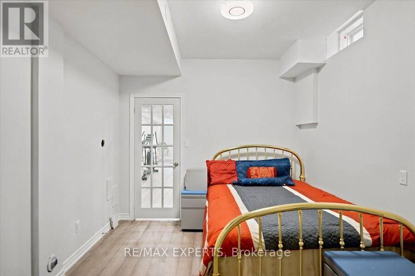
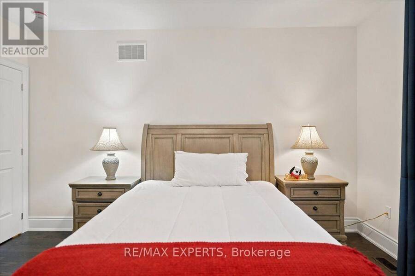
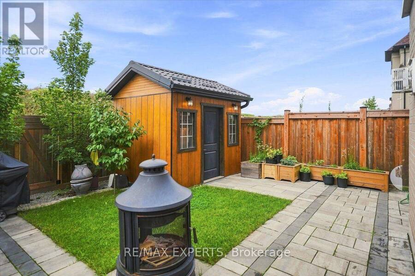
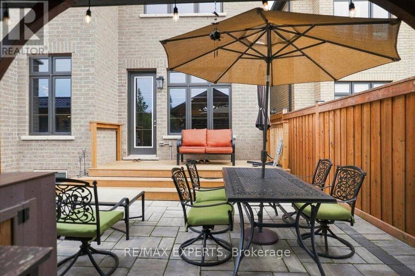
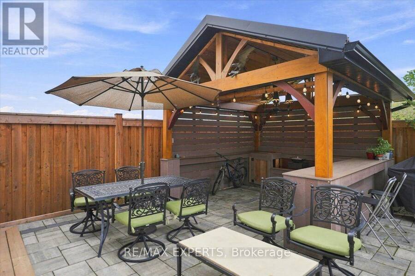
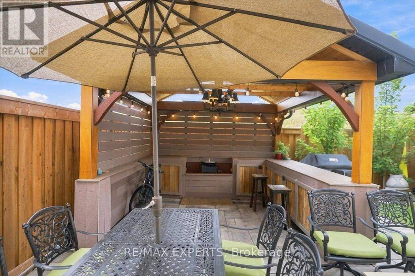
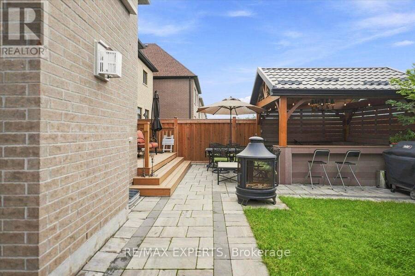
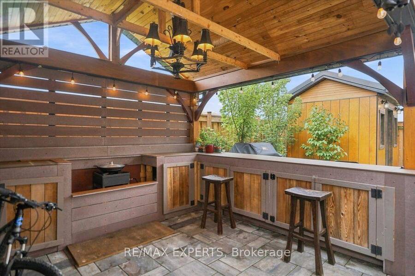
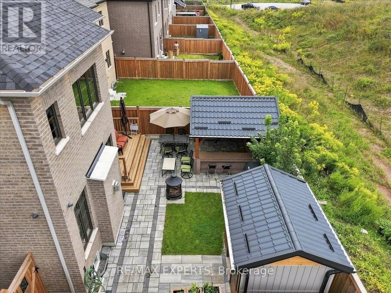
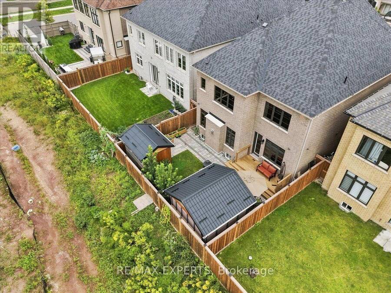
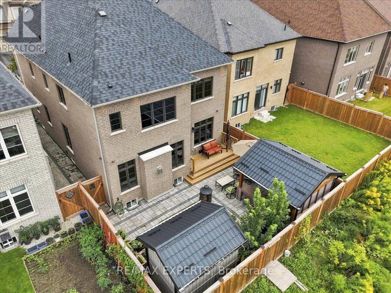
Experience The Crown Jewel Of The Cleaveview Estates! This Stunning 'Brisote' Model Redefines Luxury, Offering Expansive Living Spaces, Gorgeous Interior Finishes And Stunning Exterior Accents. At First Glance, The Home Charms With A Stunning Exterior Facade Complete With Gorgeous Interlocking Drive/Walkways. Upon Entering, Allow Yourself To Bask In The Splendor Of Its 10 Foot Ceilings, Sweeping Hardwood Floors, Opulent Lightings Accents And So Much More. The Kitchen Is An Entertainer's Dream, Offering Prestigious Appliances, Beautiful Golden Hardware And A Substantial Island That Becomes The Nucleus Of All Your Living And Entertaining. Coupled With An Elegant Home Office, Welcoming Family Room, A Walk Out To The Striking Backyard Patio with A Custom Gazebo and Your Very Own Summer Kitchen, This Main Level Satiates Every Whim! Built With Longevity And Practicality In Mind, Each of The 5 Bedrooms on the Upper Level Feature 9 Foot Ceilings, Colossal Closet Space And Private Ensuites. The Professionally Finished Legal Basement Also Provides The Luxury Of 9 Foot Ceilings, Bedroom, Kitchenette, Full Bathroom, Surround Sound Wiring And So Much More! Built In Security System, CCTV Security Cameras, Programmable Thermostats And Doorlocks Ensure the Utmost Smart Home Feasibility! The Opportunity To Own A Home Where Luxury And Practicality Blend So Seamlessly Is Rare- Schedule Your Private Showing Today. Welcome Home! (id:25417)
Open House this Saturday, September 12th, from 2:00 PM to 4:00 PM and Sunday, September 13th, from 2:00 PM to 4:00 PM.
- Listing ID: W13762686
- Property Type: Single Family
| Property | |
|---|---|
| Ownership: | Freehold |
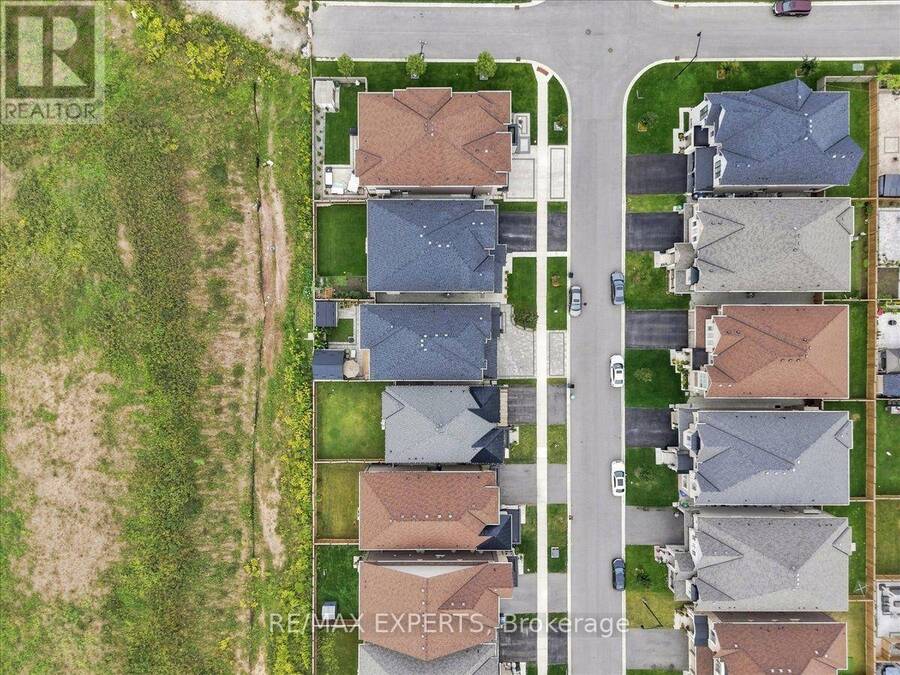
| Lot Size: | 38 by 105 FT |
| Parking: | Attached Garage 5 Spaces |
| Building | |
|---|---|
| Type: | Single Family House |
| Appliances: | Alarm System, Dishwasher, Dryer, Hood Fan, Refrigerator, Stove, Washer, Water Heater - Tankless, Water Softener, Window Coverings and Garage Door Opener Remote(s) |
| HVAC: | Central Air Conditioning, Fireplace and Forced Air Natural Gas |
| Exterior: | Brick |
| Basement: | N/A, N/A (Finished) |
| Utilities: | Sanitary Sewer |
| Location | |
|---|---|
| City: | Brampton |
| Province: | Ontario |
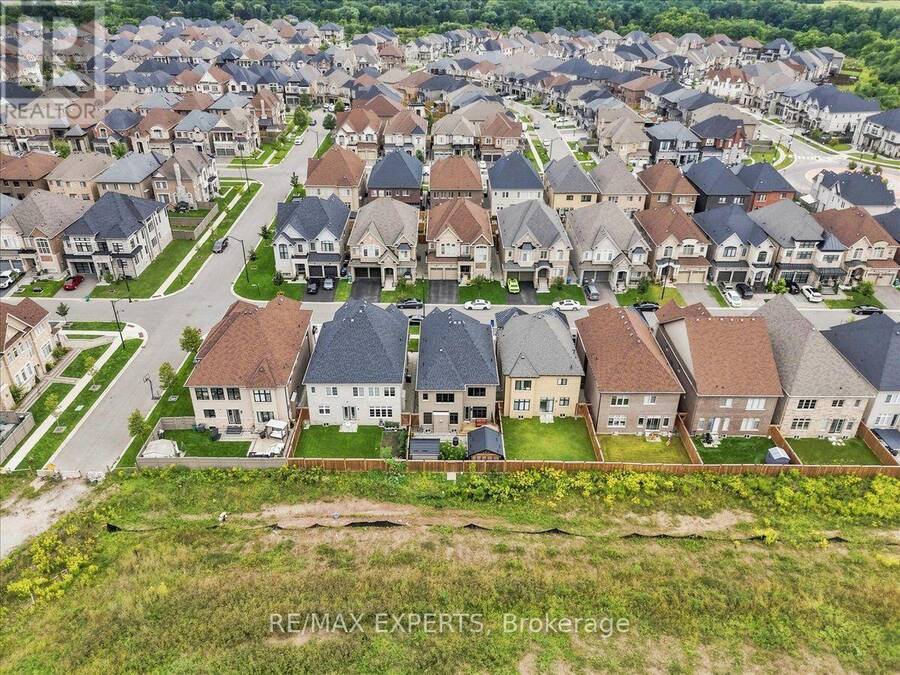
| Nearby Amenities: | Park and Schools |
| Community Features: | School Bus |
| Rooms | Level | Dimensions |
|---|---|---|
| Bedroom 5 | Lower level | 3.45 m x 3.83 m |
| Kitchen | Lower level | 2.55 m x 3.31 m |
| Living room | Main level | 4.91 m x 4.17 m |
| Dining room | Main level | 4.91 m x 3.94 m |
| Kitchen | Main level | 4.21 m x 3.94 m |
| Eating area | Main level | 4.21 m x 2.86 m |
| Office | Main level | 2.87 m x 4.16 m |
| Primary Bedroom | Upper Level | 4.21 m x 6.82 m |
| Bedroom 2 | Upper Level | 3.44 m x 3.6 m |
| Bedroom 3 | Upper Level | 3.76 m x 5.27 m |
Book a showing to see this Midmorning Road Home in Brampton
This property has so much to offer. Book a private showing now, as you do not want to miss out on 30 MIDMORNING ROAD in Brampton, Ontario!
Private Showing Request
Send a request to book a private showing for
.
Please Note: Information you supply in the contact form will be kept fully confidential.
Is this home the right property for you? Start a conversation to find out.
Get Directions to this Property
Not sure where this property is? Get directions to this Midmorning Road Home in Brampton.


Provided by RE/MAX EXPERTS. MLS®, REALTOR®, and the associated logos are trademarks of the Canadian Real Estate Association.

This REALTOR.ca listing content is owned and licensed by REALTOR® members of the Canadian Real Estate Association.
Have questions or need more information about this home? Don't know where to begin? Then, let us connect you with the best real estate agent to guide you.

Inquiries submitted through this website will be responded to by a local sales representative from Royal LePage®.
Start a Conversation by Text
Provide your full name, phone and email to start a conversation by text message.
Please Note: Information you supply in the contact form will be kept fully confidential.
Start a Conversation by Email
Provide your full name and email to start a conversation by email.
Please Note: Information you supply in the contact form will be kept fully confidential.