
30 CASPER CRESCENT, Brampton, Ontario L6W 4N2

$2,399,999.00
- 7 bedrooms
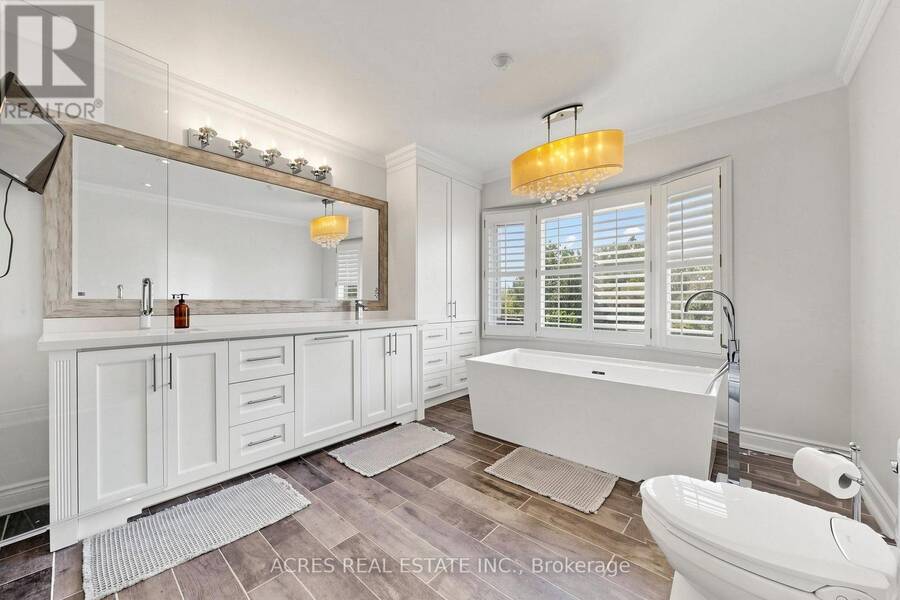
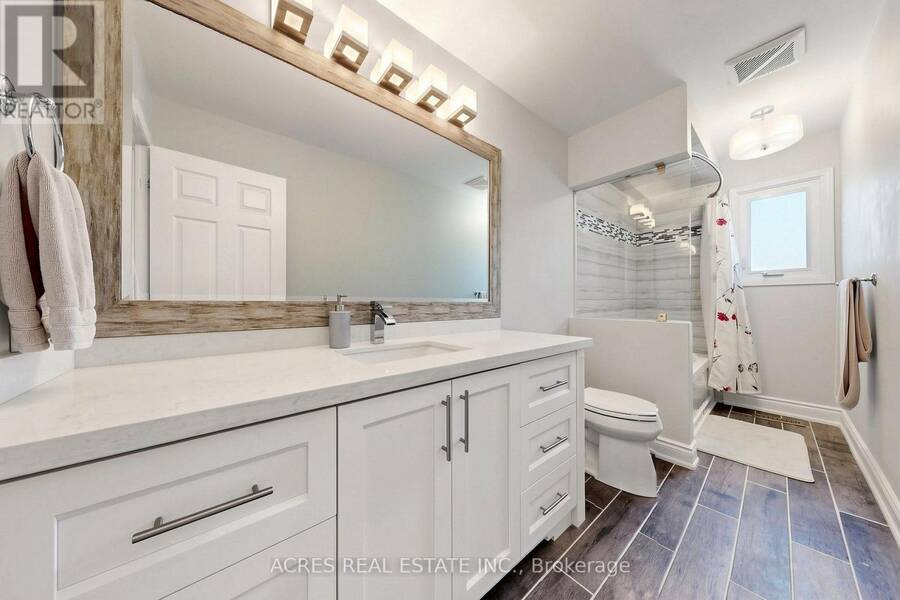
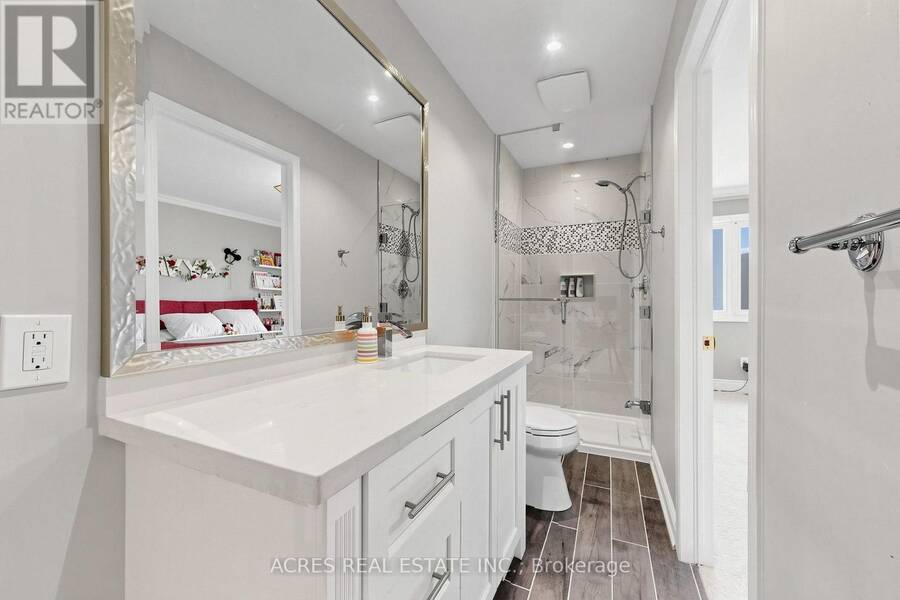
- 6 bathrooms
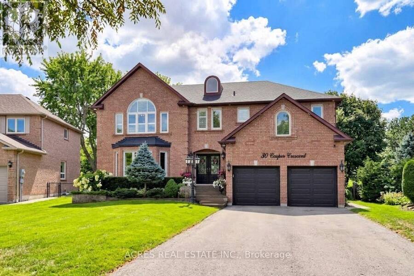
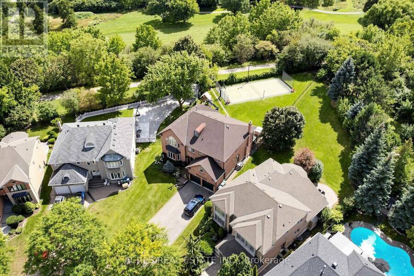
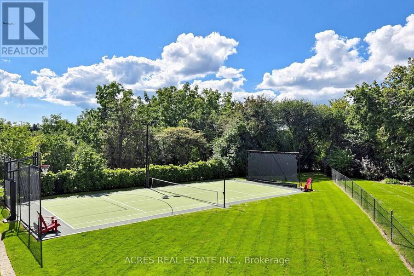
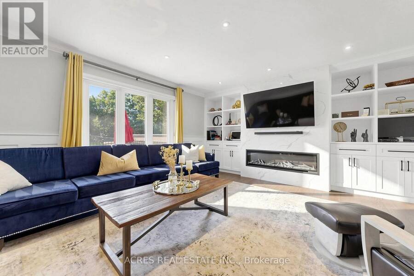
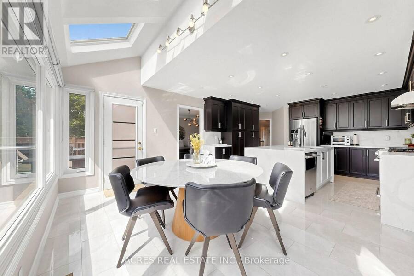
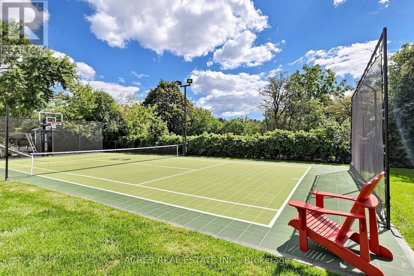
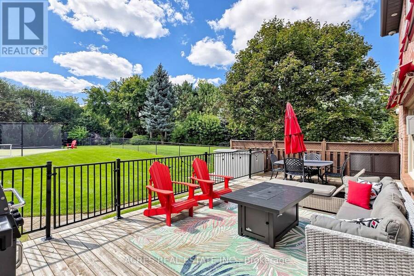
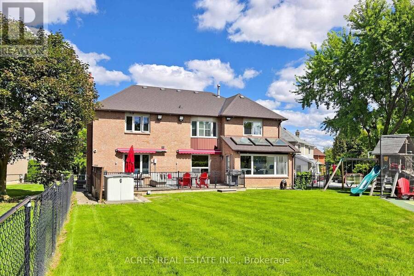
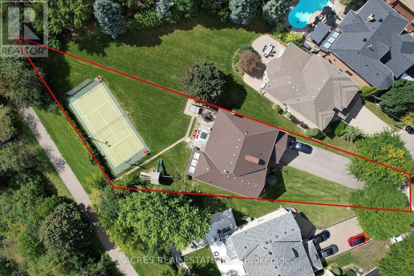
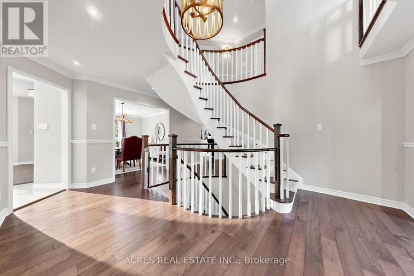
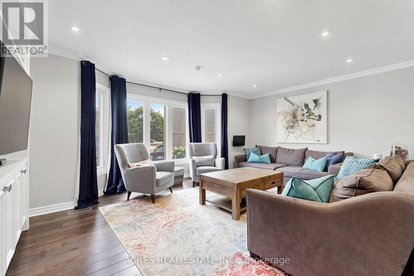
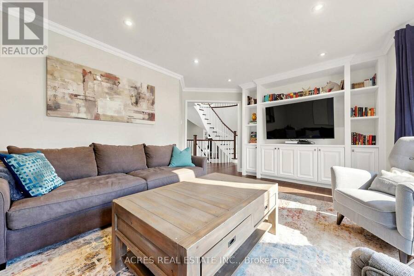
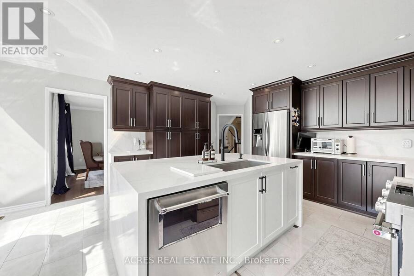
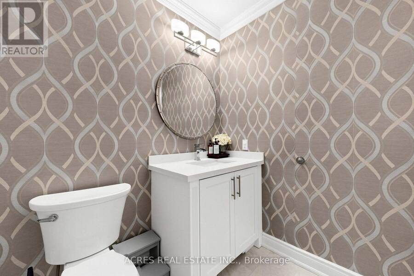
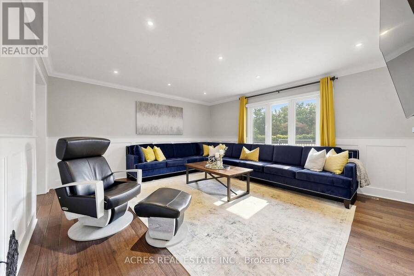
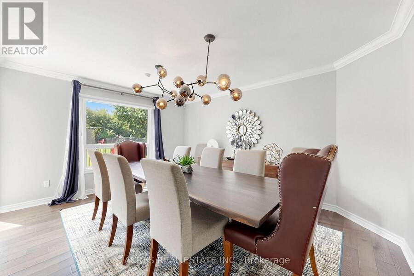
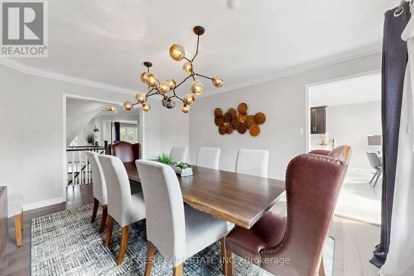
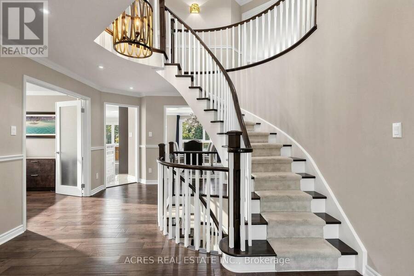
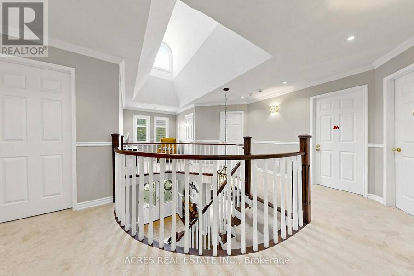
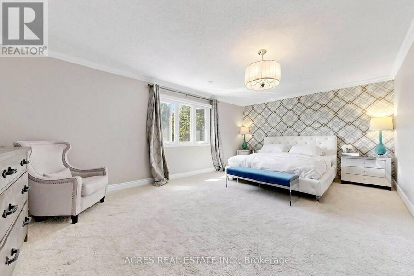
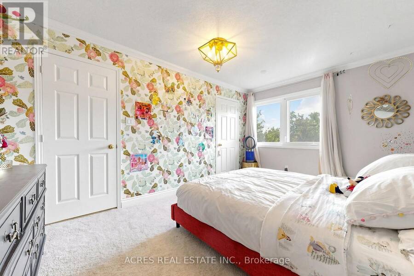
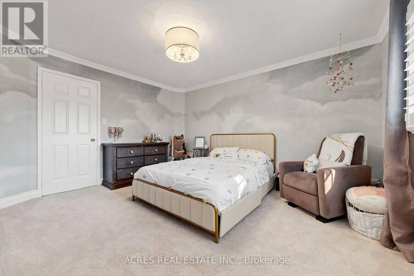
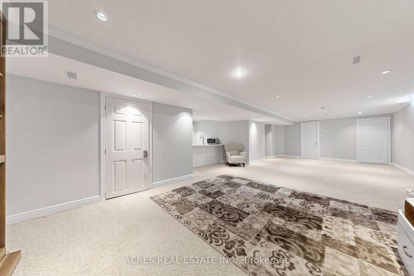
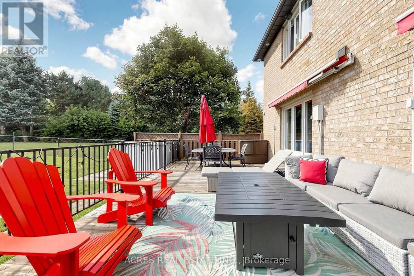
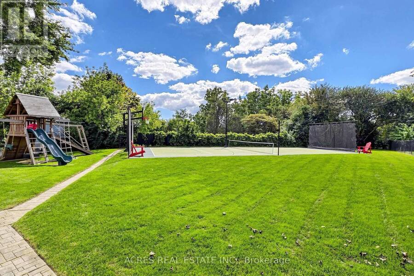
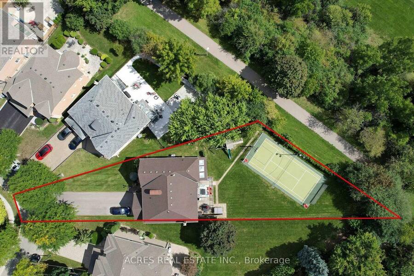
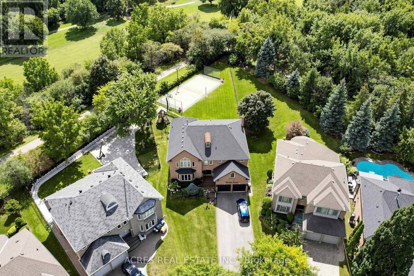
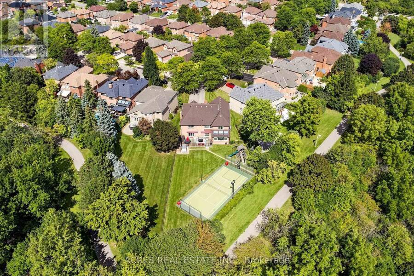
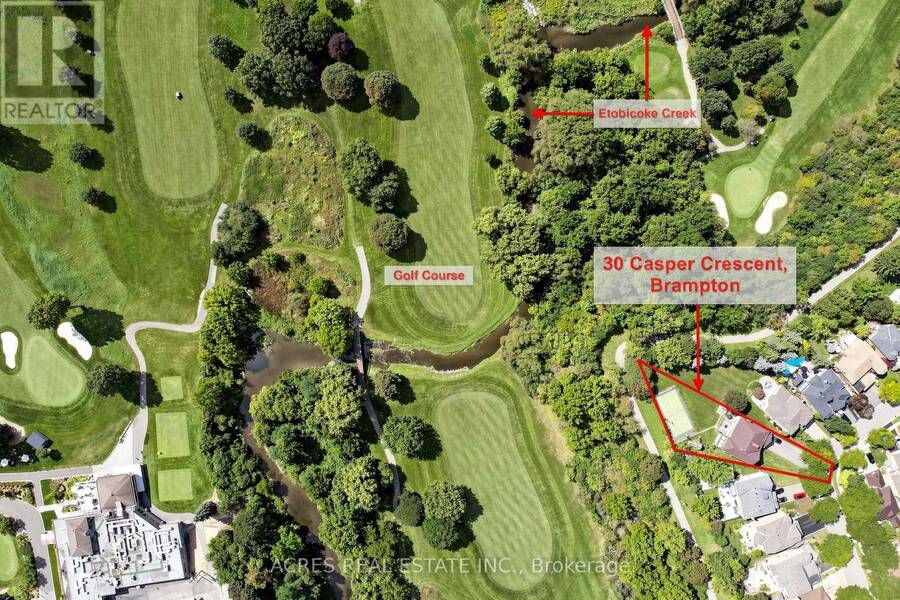
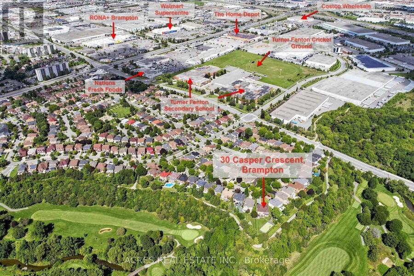
Welcome to 30 Casper Crescent, a stunning luxury estate situated on a rare ravine lot backing directly onto the Brampton Golf Club. Nestled on an expansive 0.3-acre lot along the Brampton-Mississauga border, this home offers an unmatched outdoor sanctuary featuring a private tennis/basketball court, a large entertainment deck, and an automated lawn irrigation system to keep the grounds immaculate. Inside, the home boasts 5+2 spacious bedrooms and 6 fully updated bathrooms adorned with premium modern finishes throughout. Parking is effortless with a huge driveway accommodating 8 vehicles, plus a 2-car garage for 10 total spots. A fully finished ... read more
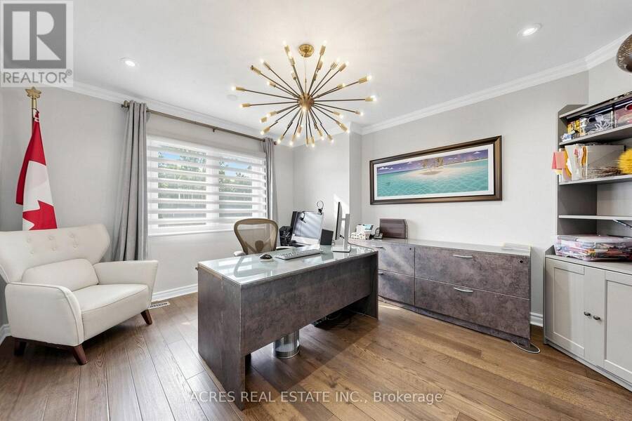
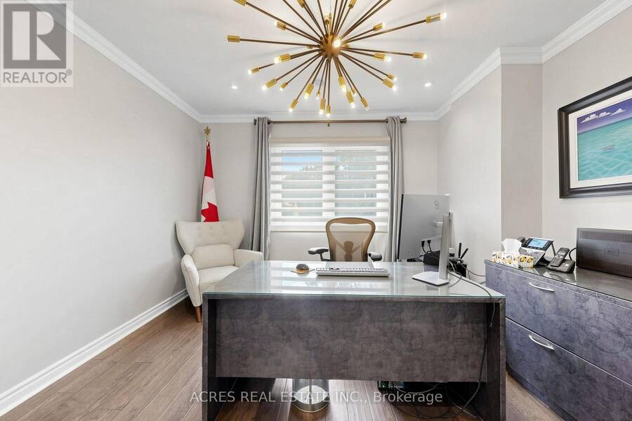
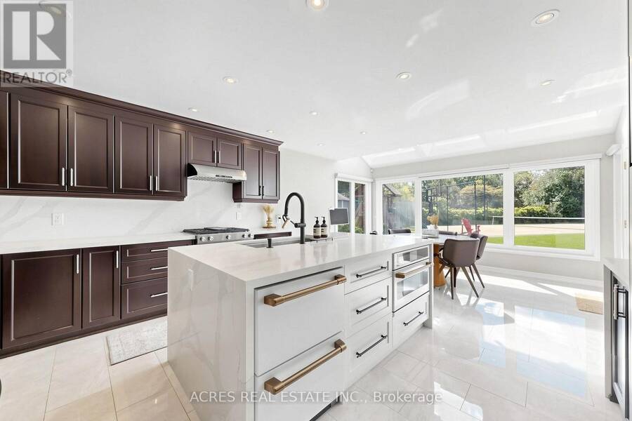
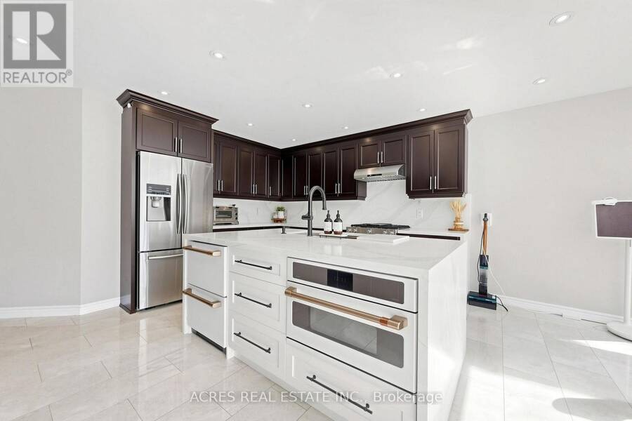
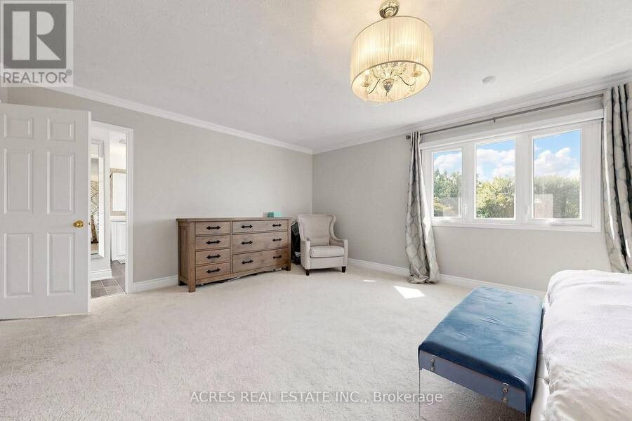
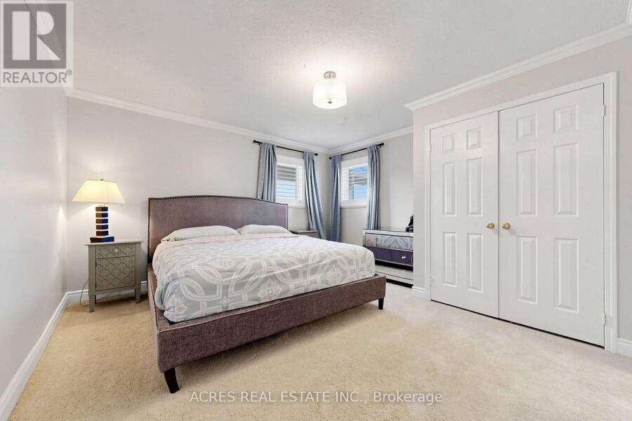
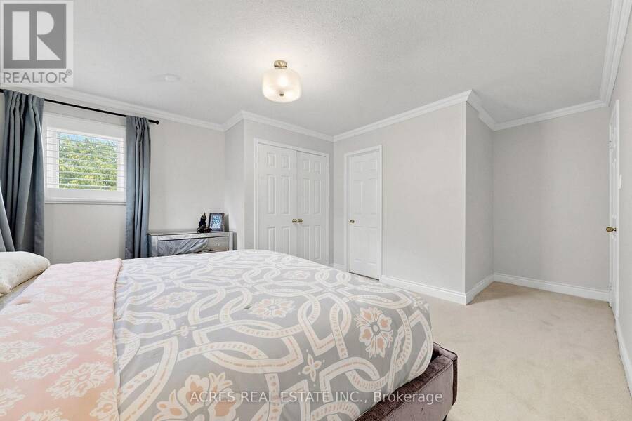
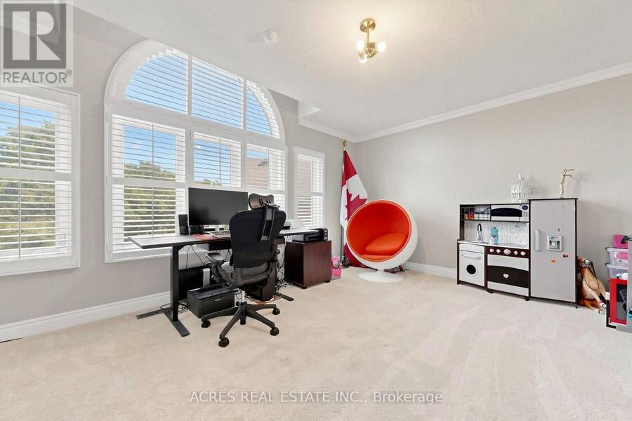
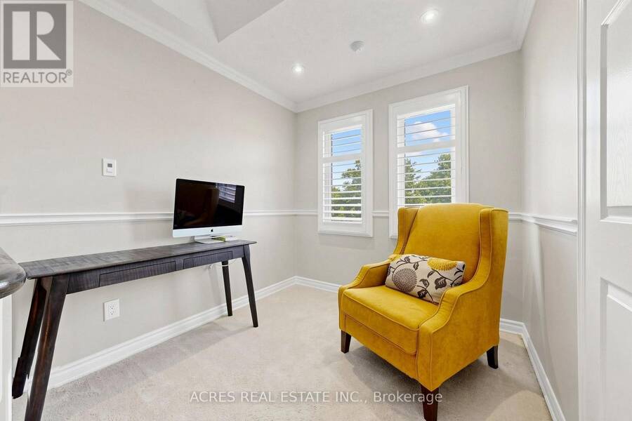
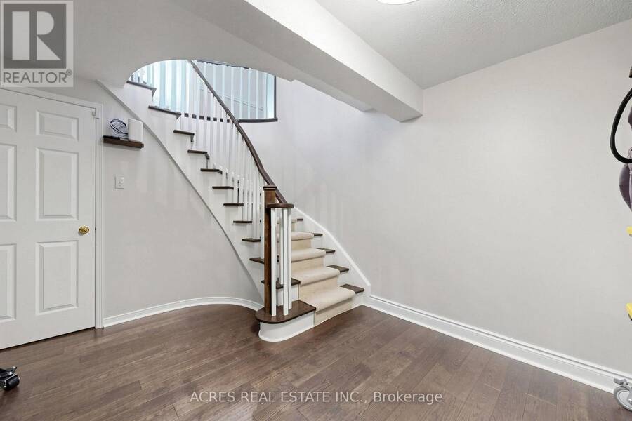
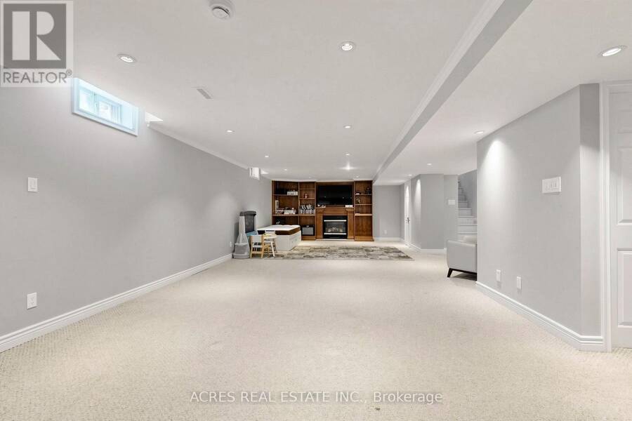
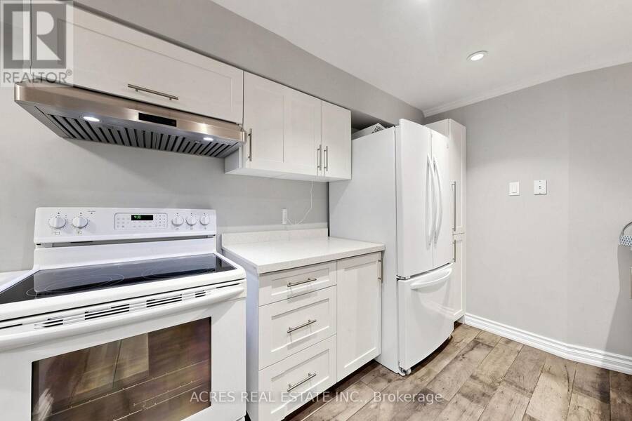
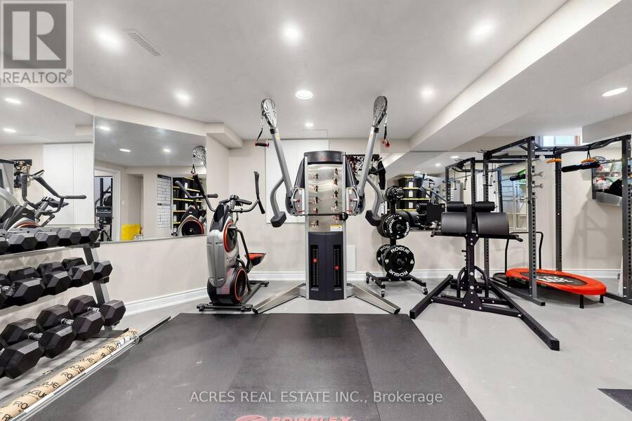
Welcome to 30 Casper Crescent, a stunning luxury estate situated on a rare ravine lot backing directly onto the Brampton Golf Club. Nestled on an expansive 0.3-acre lot along the Brampton-Mississauga border, this home offers an unmatched outdoor sanctuary featuring a private tennis/basketball court, a large entertainment deck, and an automated lawn irrigation system to keep the grounds immaculate. Inside, the home boasts 5+2 spacious bedrooms and 6 fully updated bathrooms adorned with premium modern finishes throughout. Parking is effortless with a huge driveway accommodating 8 vehicles, plus a 2-car garage for 10 total spots. A fully finished basement complete with a separate entrance and dedicated laundry offers exceptional multi-generational living or income potential. Unbeatable location-walk to the golf course, top-rated schools, parks, Costco, Walmart, and premier shopping options. A rare compound-style property offering the ultimate blend of luxury, privacy, and convenience. Exceptional homes in prime locations like this don't last long. (id:25417)
- Listing ID: W13753820
- Property Type: Single Family
| Property | |
|---|---|
| Ownership: | Freehold |
| Lot Size: | 42.7 by 168.4 FT |
| Parking: | Attached Garage 10 Spaces |
| Building | |
|---|---|
| Type: | Single Family House |
| Appliances: | Central Vacuum, Dishwasher, Dryer, Refrigerator, Stove, Washer and Garage Door Opener Remote(s) |
| HVAC: | Central Air Conditioning, Fireplace and Forced Air Natural Gas |
| Exterior: | Brick |
| Basement: | N/A (Finished), N/A |
| Utilities: | Sanitary Sewer |
| Location | |
|---|---|
| City: | Brampton |
| Province: | Ontario |
| Rooms | Level | Dimensions |
|---|---|---|
| Bedroom | Lower level | 4.31 m x 4.13 m |
| Bedroom 2 | Lower level | 8.52 m x 4.98 m |
| Family room | Lower level | 10.39 m x 6.61 m |
| Kitchen | Lower level | 5.46 m x 3.56 m |
| Living room | Main level | 5.67 m x 4.47 m |
| Dining room | Main level | 4.69 m x 3.85 m |
| Kitchen | Main level | 7.7 m x 4.63 m |
| Den | Main level | 4.36 m x 3.68 m |
| Family room | Main level | 5.53 m x 4.69 m |
| Bedroom | Upper Level | 6.18 m x 5.43 m |
| Bedroom 2 | Upper Level | 5.77 m x 3.3 m |
| Bedroom 3 | Upper Level | 4.26 m x 3.67 m |
| Bedroom 4 | Upper Level | 5.12 m x 3.71 m |
| Bedroom 5 | Upper Level | 5.5 m x 4.53 m |
Book a showing to see this Casper Crescent Home in Brampton
This property has so much to offer. Book a private showing now, as you do not want to miss out on 30 CASPER CRESCENT in Brampton, Ontario!
Private Showing Request
Send a request to book a private showing for
.
Please Note: Information you supply in the contact form will be kept fully confidential.
Is this home the right property for you? Start a conversation to find out.
Get Directions to this Property
Not sure where this property is? Get directions to this Casper Crescent Home in Brampton.


Provided by ACRES REAL ESTATE INC.. MLS®, REALTOR®, and the associated logos are trademarks of the Canadian Real Estate Association.

This REALTOR.ca listing content is owned and licensed by REALTOR® members of the Canadian Real Estate Association.
Have questions or need more information about this home? Don't know where to begin? Then, let us connect you with the best real estate agent to guide you.

Inquiries submitted through this website will be responded to by a local sales representative from Royal LePage®.
Start a Conversation by Text
Provide your full name, phone and email to start a conversation by text message.
Please Note: Information you supply in the contact form will be kept fully confidential.
Start a Conversation by Email
Provide your full name and email to start a conversation by email.
Please Note: Information you supply in the contact form will be kept fully confidential.