
26 EMPEROR DRIVE, Brampton, Ontario L6P 1X5

$1,849,900.00
- 6 bedrooms
- 5 bathrooms
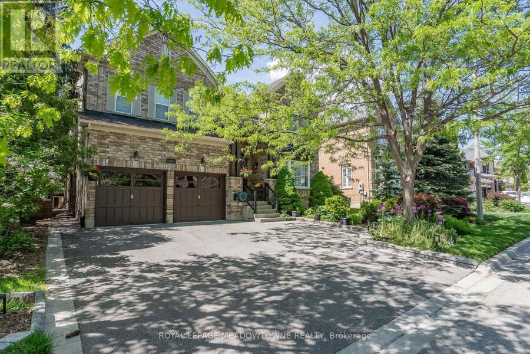
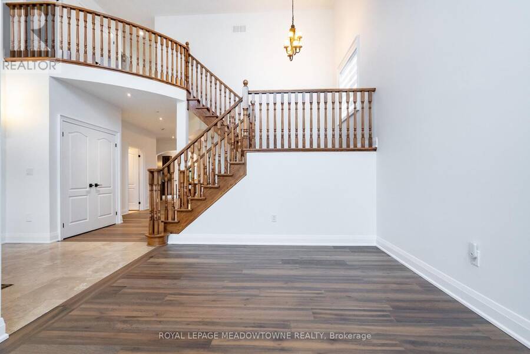
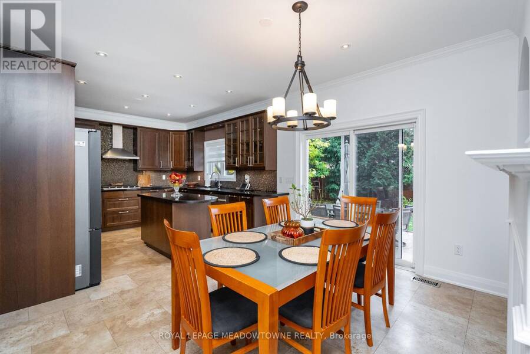
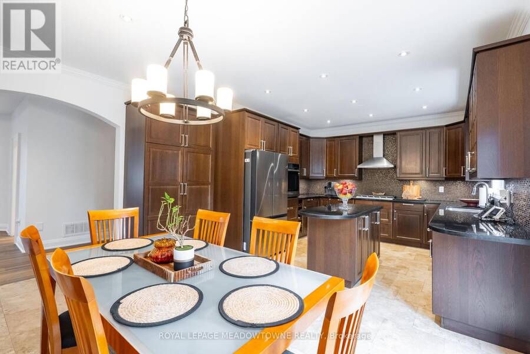
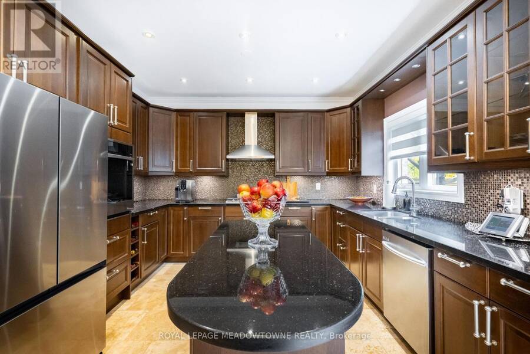
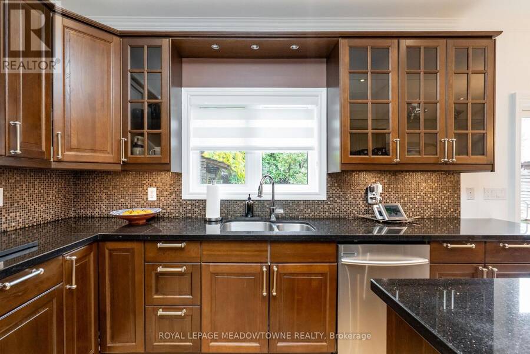
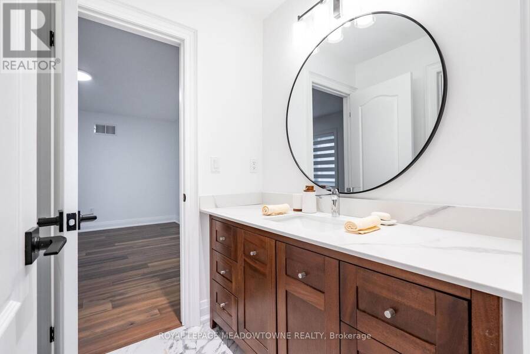
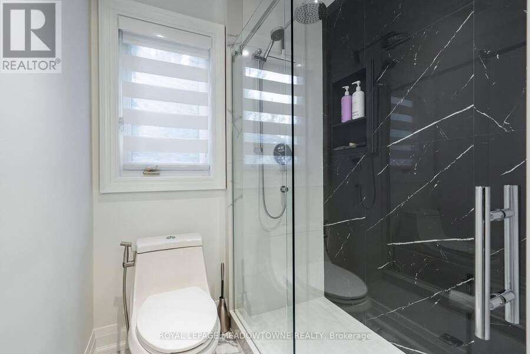
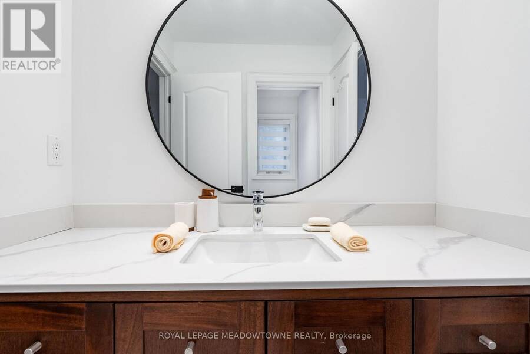
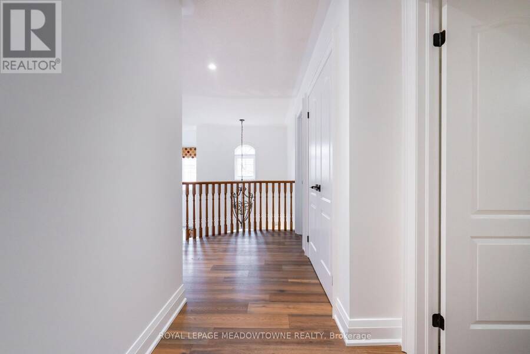
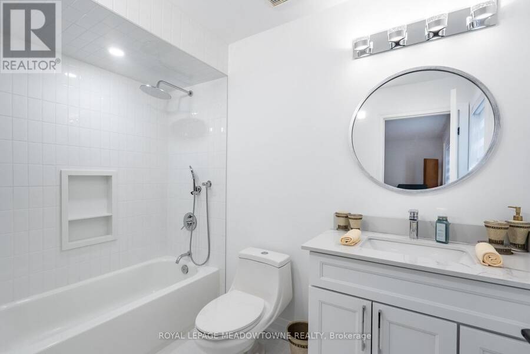
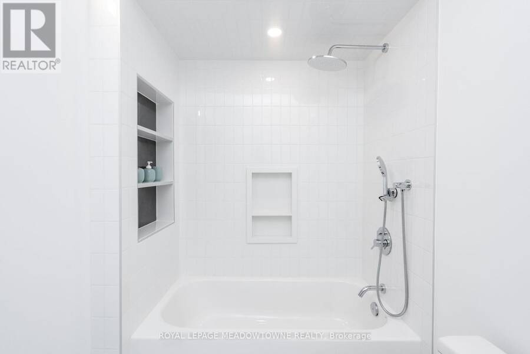
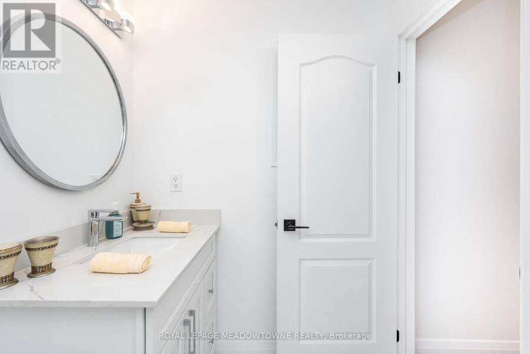
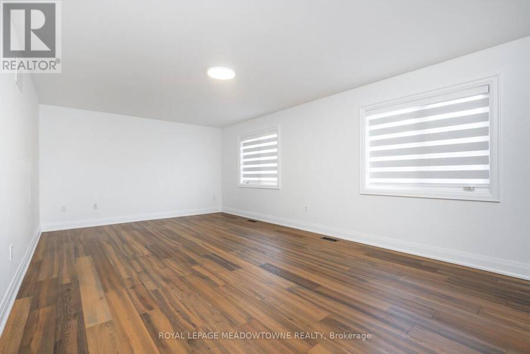
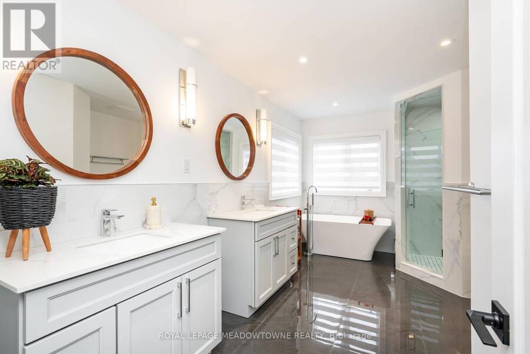
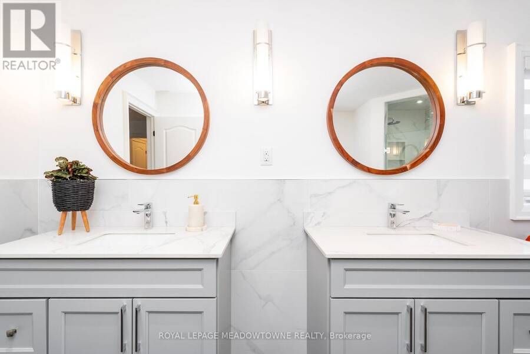
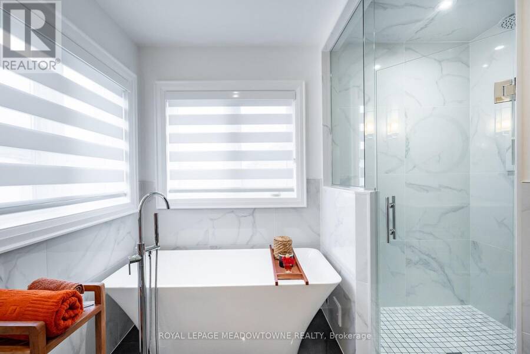
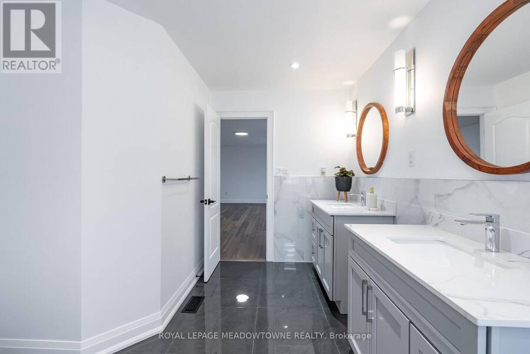
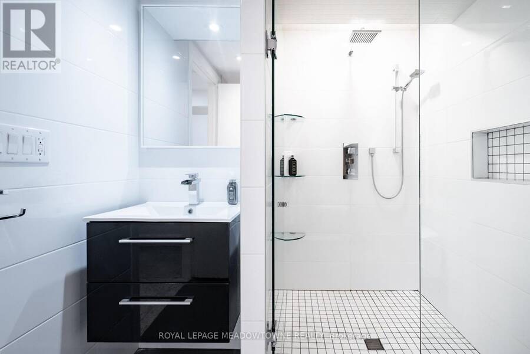
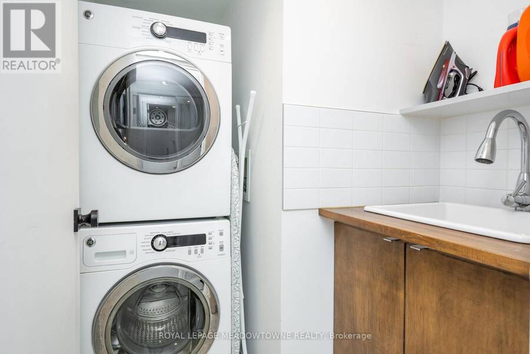
Exceptional Value in Luxury Living. This stunning 4+2 bedroom, 5-bathroom residence has been extensively renovated from top to bottom with over $250,000 invested in premium upgrades, showcasing exceptional craftsmanship and high-end finishes throughout. Designed for modern living, the home features a seamless open-concept layout, two custom kitchens, two separate laundry areas, and abundant built-in storage. The chef-inspired main kitchen is equipped with a professional-grade gas range, built-in oven, oversized quartz countertops, and custom cabinetry, creating the perfect space for everyday living and entertaining. The professionally finished lower ... read more
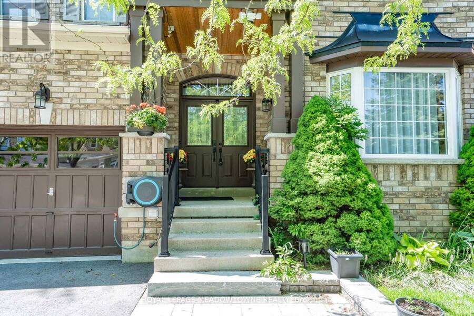
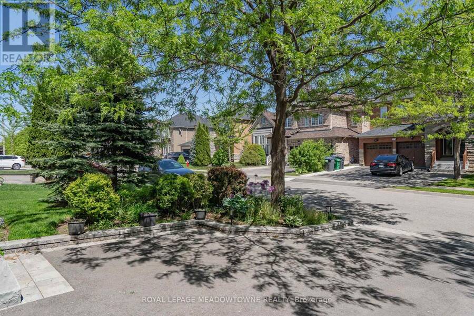
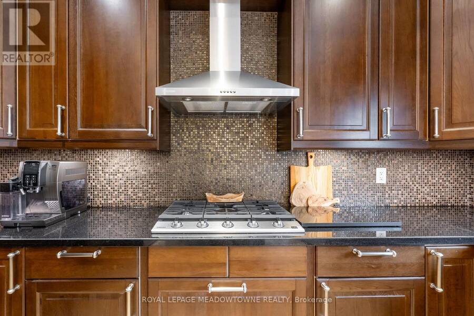
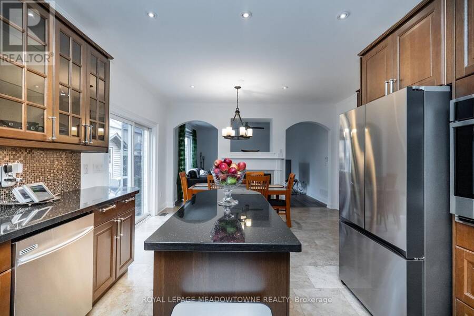
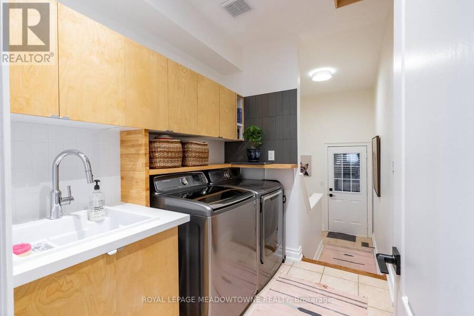
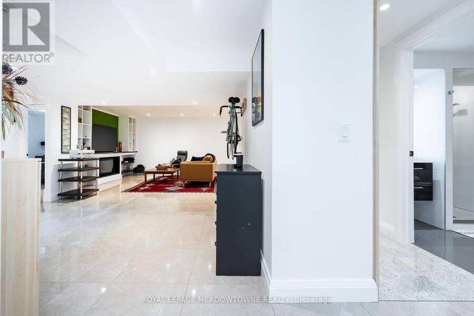
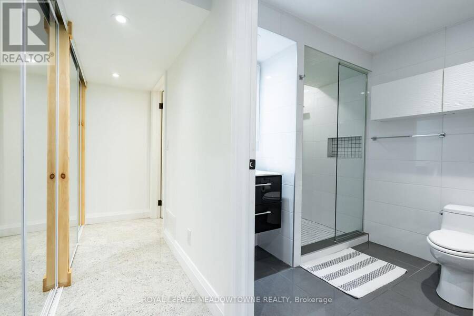
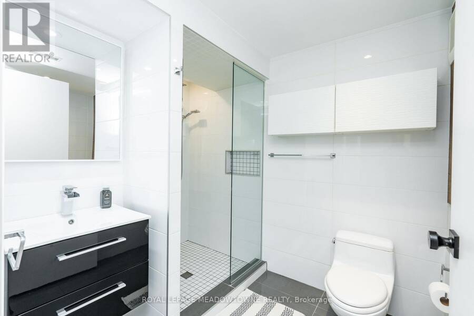
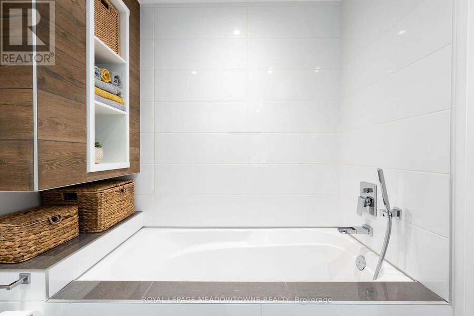
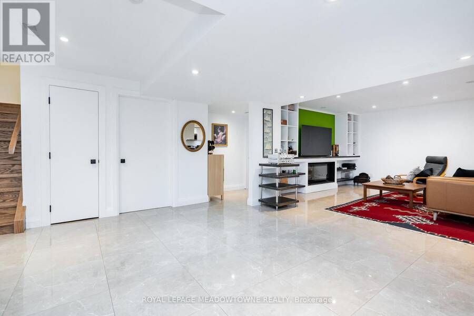
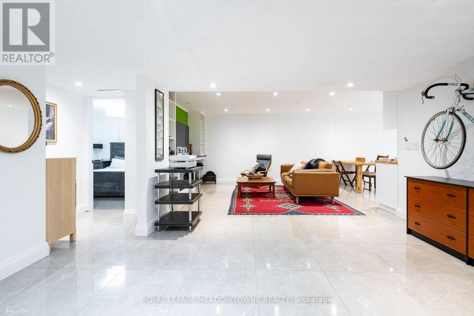
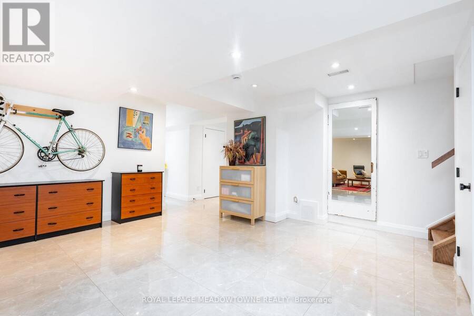
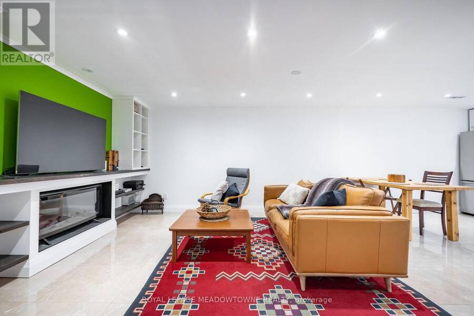
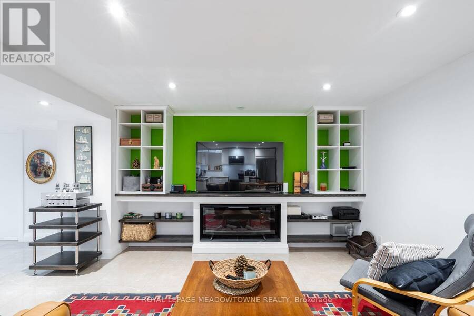
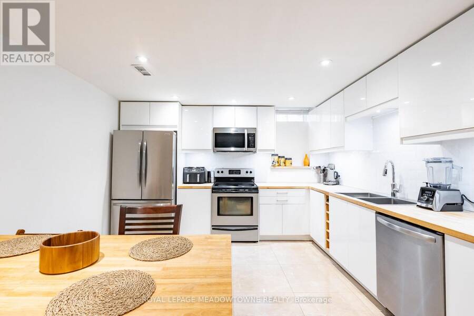
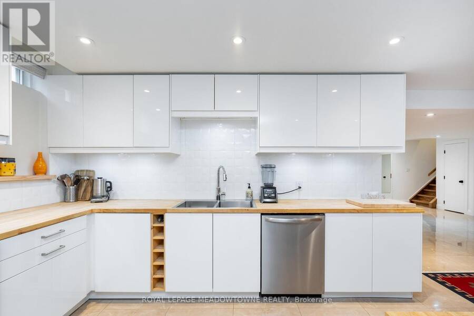
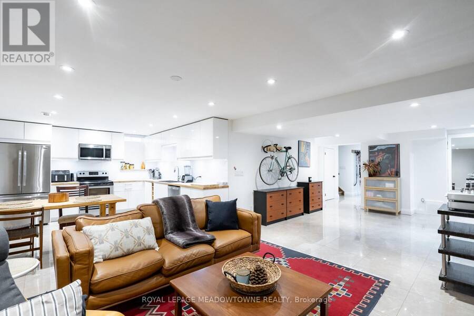
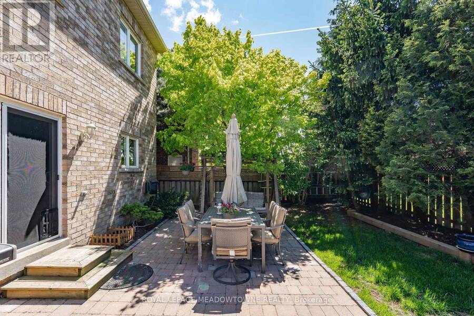
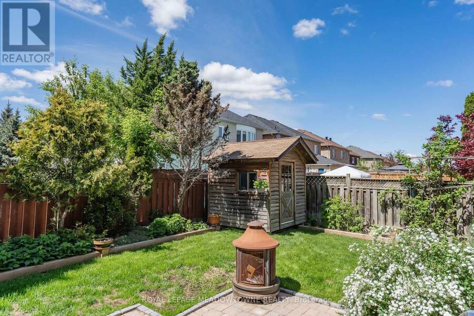
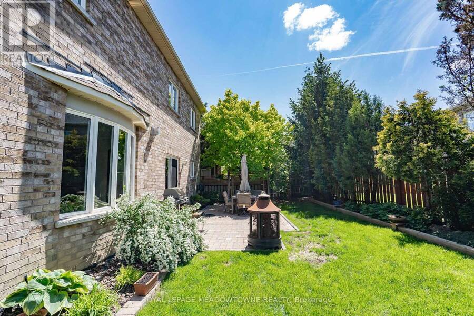
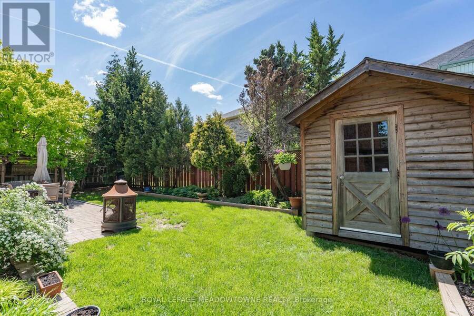
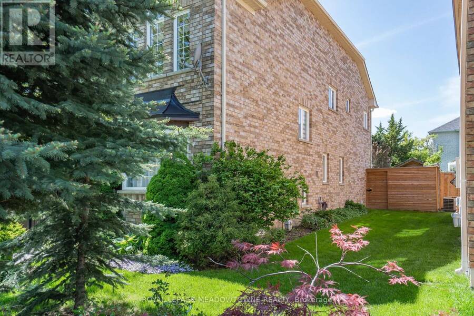
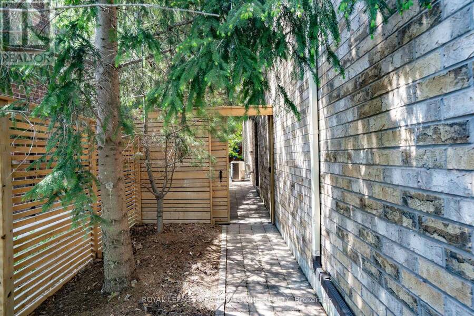
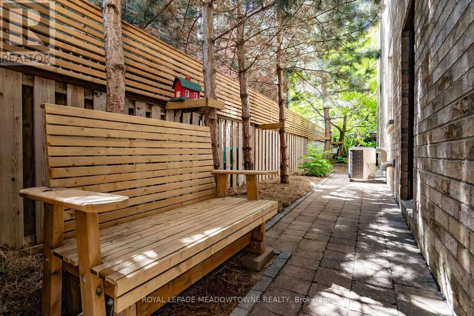
Exceptional Value in Luxury Living. This stunning 4+2 bedroom, 5-bathroom residence has been extensively renovated from top to bottom with over $250,000 invested in premium upgrades, showcasing exceptional craftsmanship and high-end finishes throughout. Designed for modern living, the home features a seamless open-concept layout, two custom kitchens, two separate laundry areas, and abundant built-in storage. The chef-inspired main kitchen is equipped with a professional-grade gas range, built-in oven, oversized quartz countertops, and custom cabinetry, creating the perfect space for everyday living and entertaining. The professionally finished lower level offers a second kitchen, private separate entrance, and spacious living areas, making it ideal for multi-generational families, in-law accommodation, or potential rental income. A stylish recreation room featuring a custom entertainment wall and fireplace adds warmth and sophistication. Situated on a premium wide lot with generous spacing between neighbouring homes, the property offers a rare sense of privacy. Custom sliding gates lead to a beautifully landscaped backyard retreat complete with mature trees, a spacious patio, a handcrafted custom-built bench, and an upgraded raised privacy fence designed to enhance both comfort and seclusion. Perfect for summer entertaining, family gatherings, or peaceful evenings outdoors, this exceptional home combines luxury, functionality, and lasting value. (id:25417)
- Listing ID: W13234588
- Property Type: Single Family
| Rooms | Level | Dimensions |
|---|---|---|
| Bedroom 4 | Second level | 5.46 m x 3.66 m |
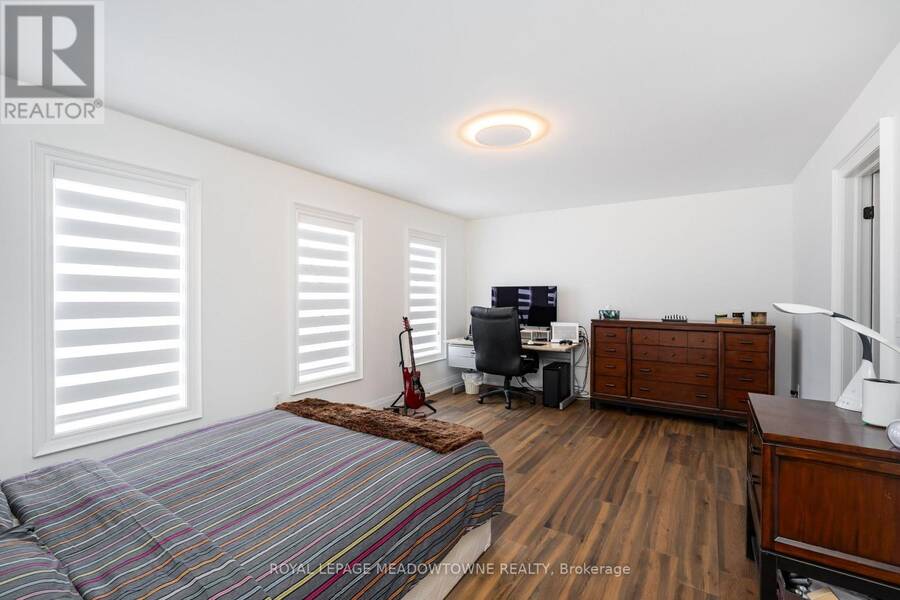
| Primary Bedroom | Second level | 6.8 m x 3.89 m |
| Bedroom 2 | Second level | 5.05 m x 4.2 m |
| Bedroom 3 | Second level | 4.53 m x 3.53 m |
| Kitchen | Basement | 3.96 m x 3.61 m |
| Recreational, Games room | Basement | 5.28 m x 8.88 m |
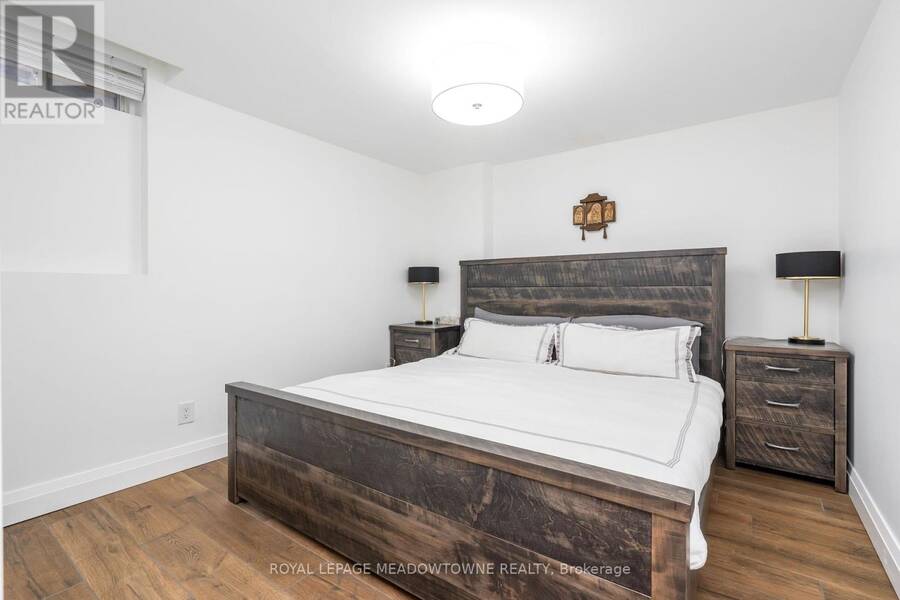
| Bedroom | Basement | 3.05 m x 3.19 m |
| Bedroom | Basement | 3.18 m x 3.86 m |
| Kitchen | Main level | 3.84 m x 4.46 m |
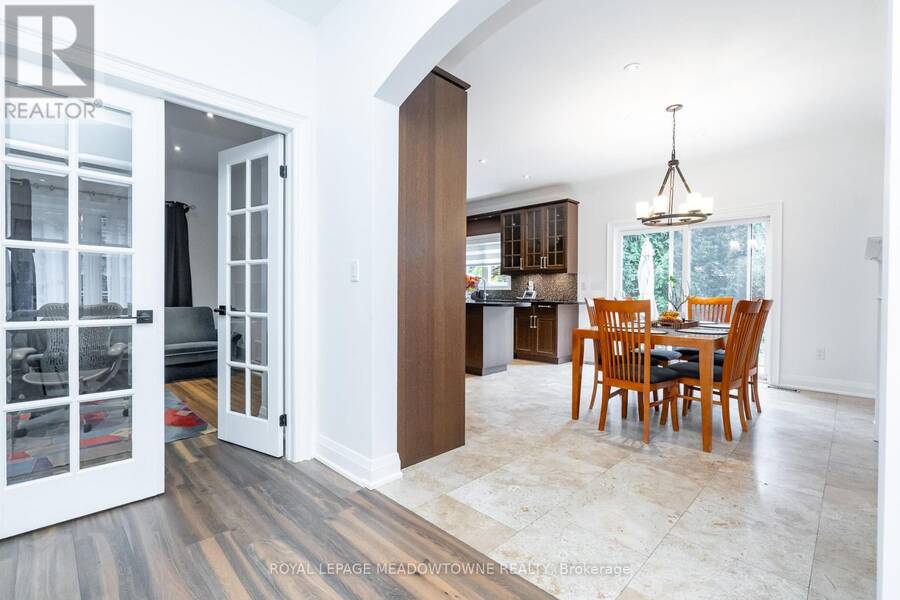
| Eating area | Main level | 3.06 m x 4.56 m |
| Family room | Main level | 4.53 m x 4.46 m |
| Living room | Main level | 3.34 m x 4.32 m |
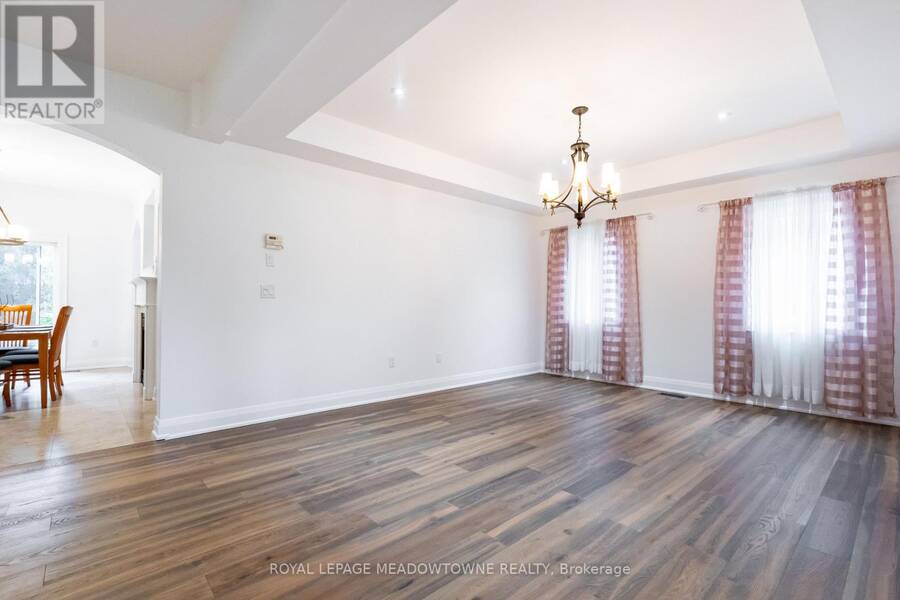
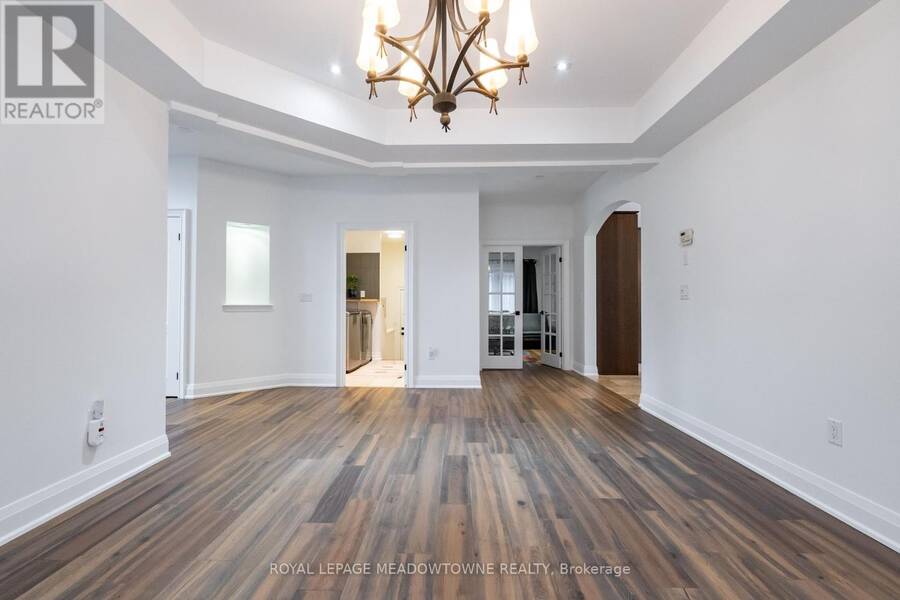
| Dining room | Main level | 7.33 m x 6.47 m |
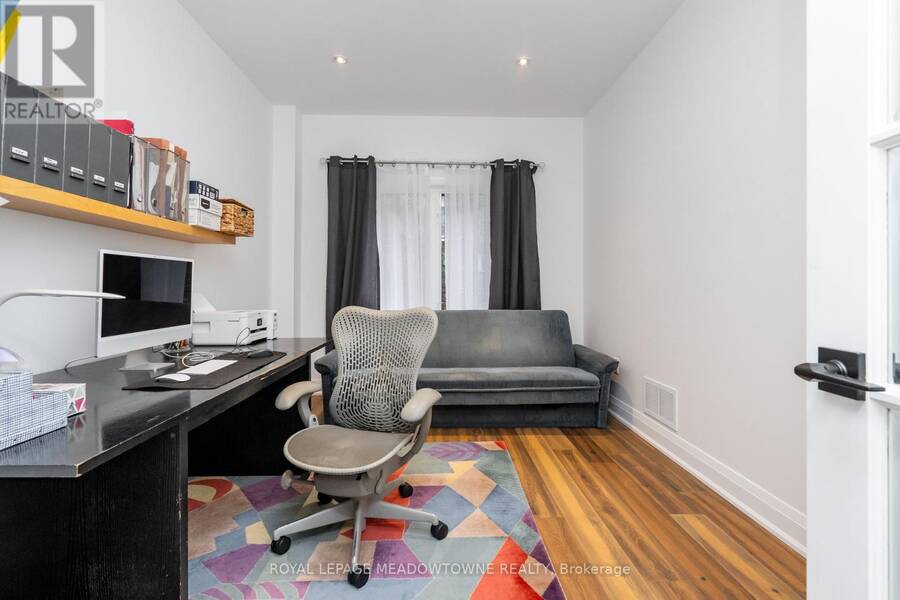
| Office | Main level | 4 m x 2.96 m |
| Laundry room | Main level | 2.76 m x 2.7 m |
Book a showing to see this Emperor Drive Home in Brampton
This property has so much to offer. Book a private showing now, as you do not want to miss out on 26 EMPEROR DRIVE in Brampton, Ontario!
Private Showing Request
Send a request to book a private showing for
.
Please Note: Information you supply in the contact form will be kept fully confidential.
Is this home the right property for you? Start a conversation to find out.
Get Directions to this Property
Not sure where this property is? Get directions to this Emperor Drive Home in Brampton.


Provided by ROYAL LEPAGE MEADOWTOWNE REALTY. MLS®, REALTOR®, and the associated logos are trademarks of the Canadian Real Estate Association.

This REALTOR.ca listing content is owned and licensed by REALTOR® members of the Canadian Real Estate Association.
Have questions or need more information about this home? Don't know where to begin? Then, let us connect you with the best real estate agent to guide you.

Inquiries submitted through this website will be responded to by a local sales representative from Royal LePage®.
Start a Conversation by Text
Provide your full name, phone and email to start a conversation by text message.
Please Note: Information you supply in the contact form will be kept fully confidential.
Start a Conversation by Email
Provide your full name and email to start a conversation by email.
Please Note: Information you supply in the contact form will be kept fully confidential.