
25 TULIP DRIVE, Brampton, Ontario L6Y 3T5

$699,900.00
- 4 bedrooms
- 4 bathrooms
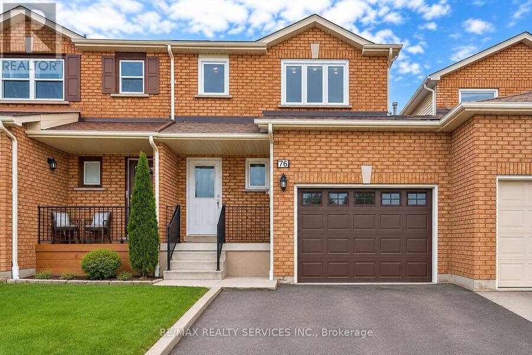
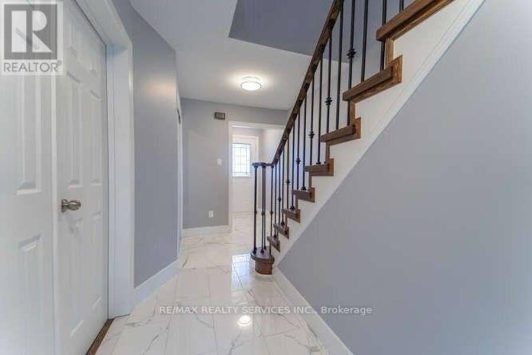
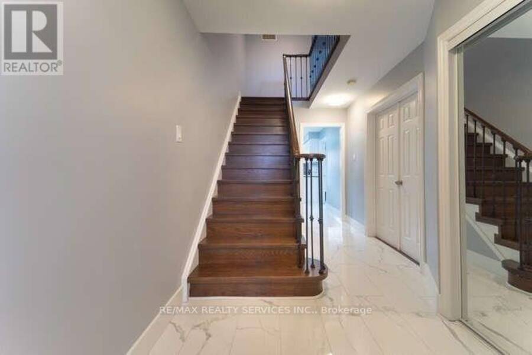
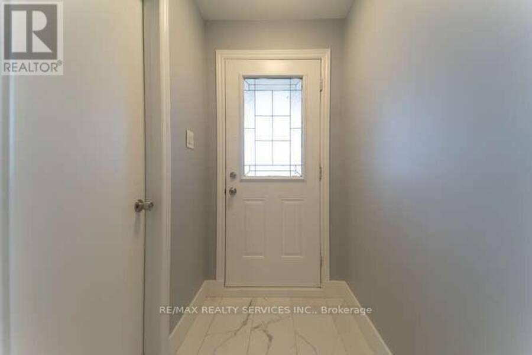
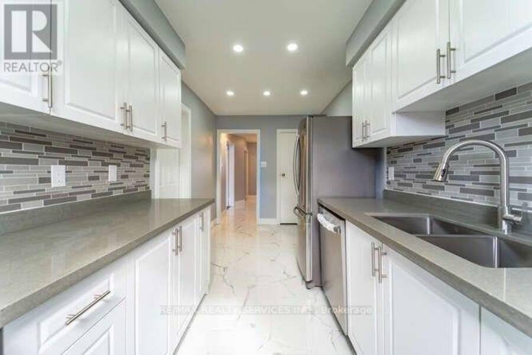
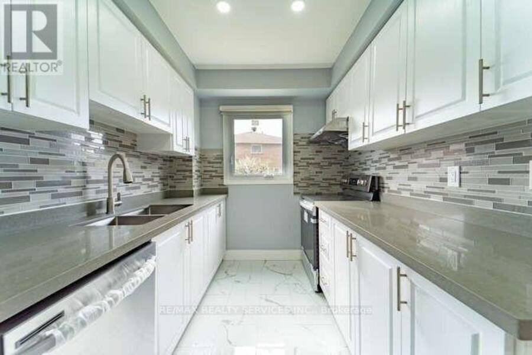
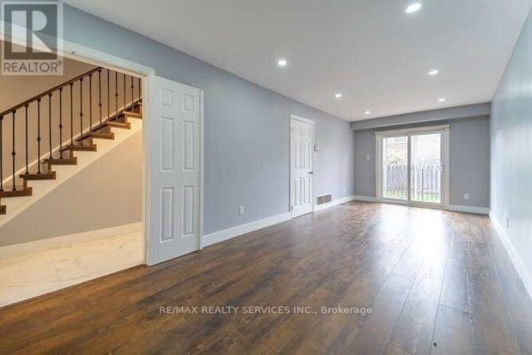
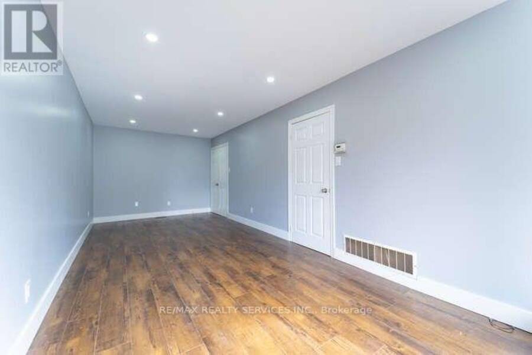
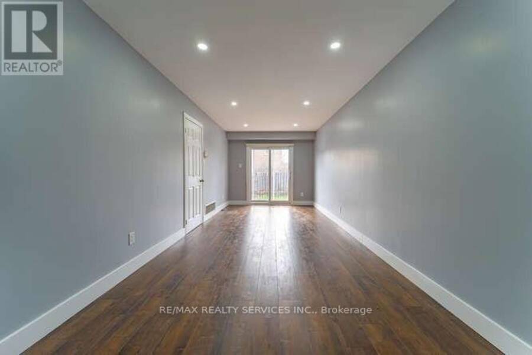
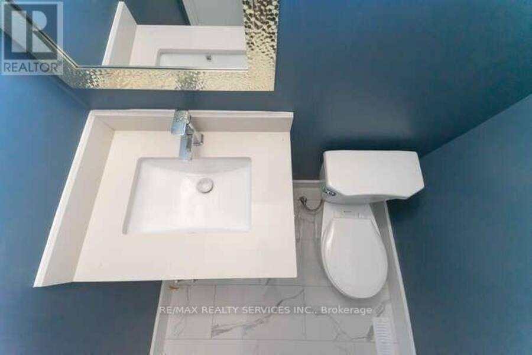
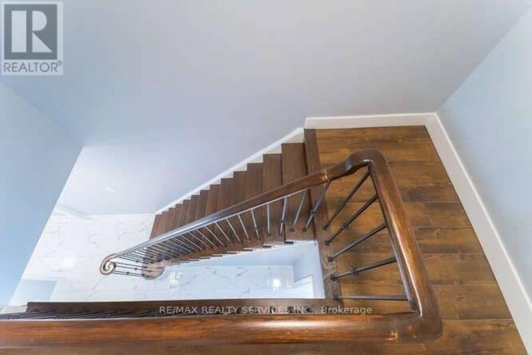
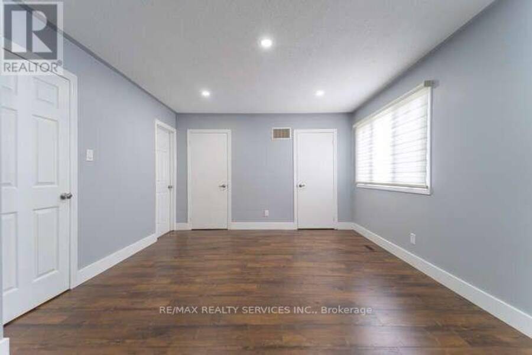
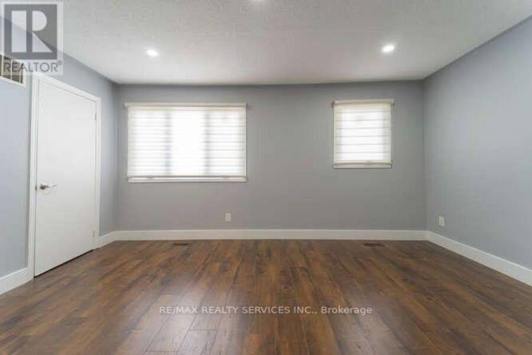
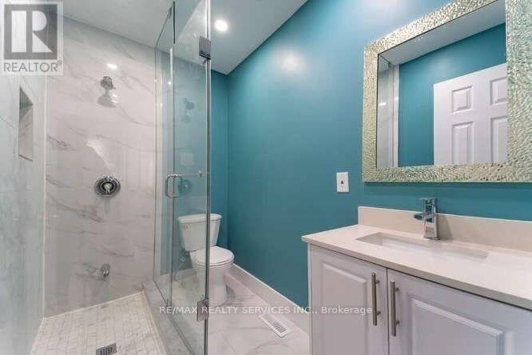
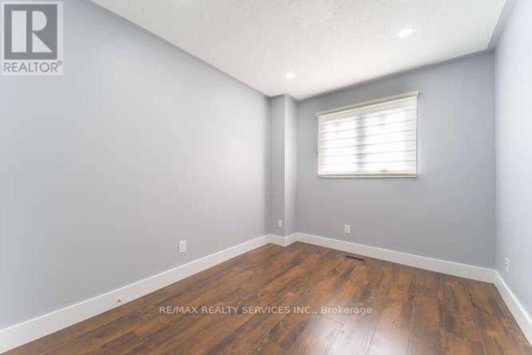
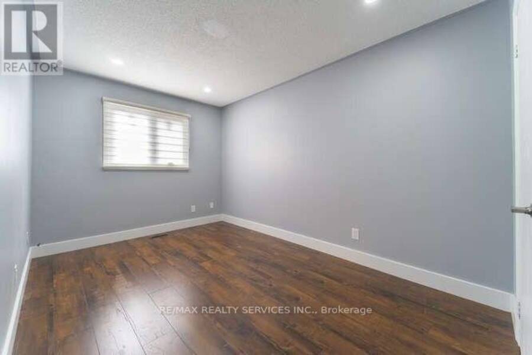
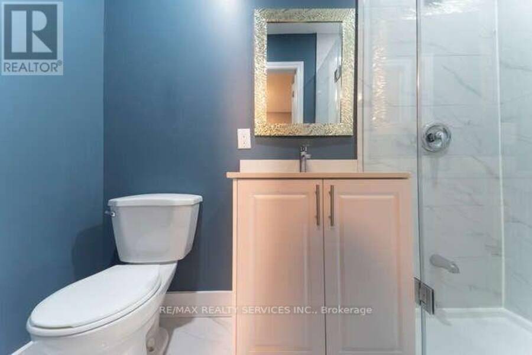
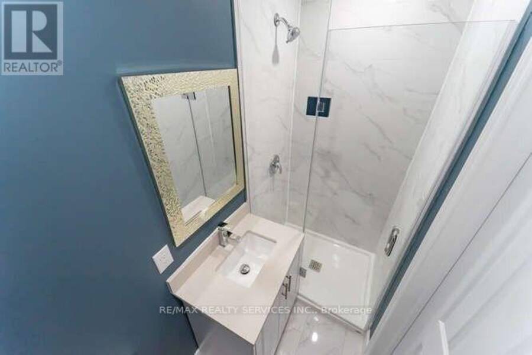
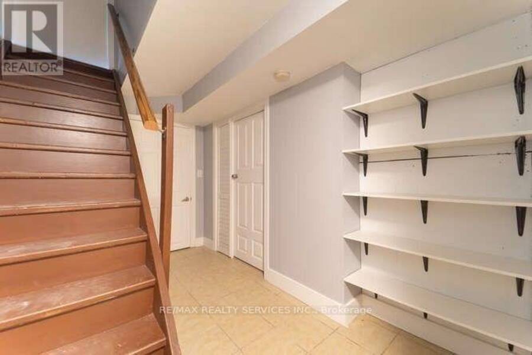
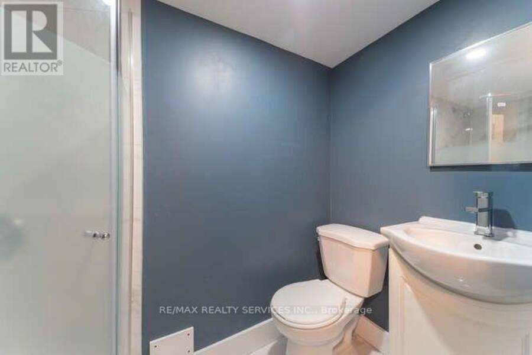
Stunning, Fully Renovated Freehold Linked Semi-Detached Home Near Sheridan College! Ideally situated at the Brampton-Mississauga border, this beautifully upgraded, move-in-ready home offers 3+1 spacious bedrooms, 4 modern washrooms, and 2 kitchens, including a fully finished basement, providing exceptional space and flexibility for growing or multi-generational families. Featuring elegant porcelain and laminate flooring, a modern kitchen with quartz countertops and stainless steel appliances, LED pot lights, and beautifully upgraded washrooms with porcelain flooring and quartz countertops. The elegant oak staircase with iron pickets adds a touch of ... read more
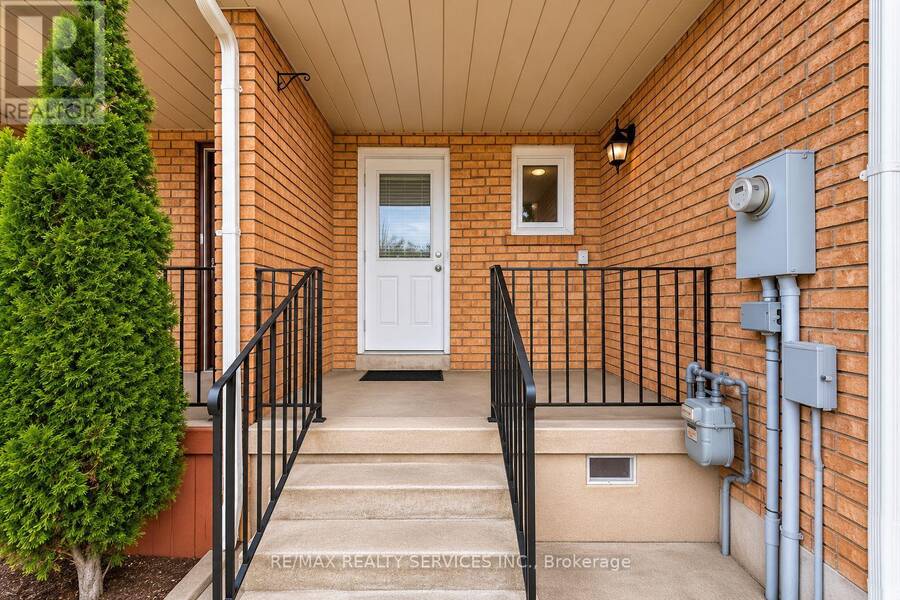
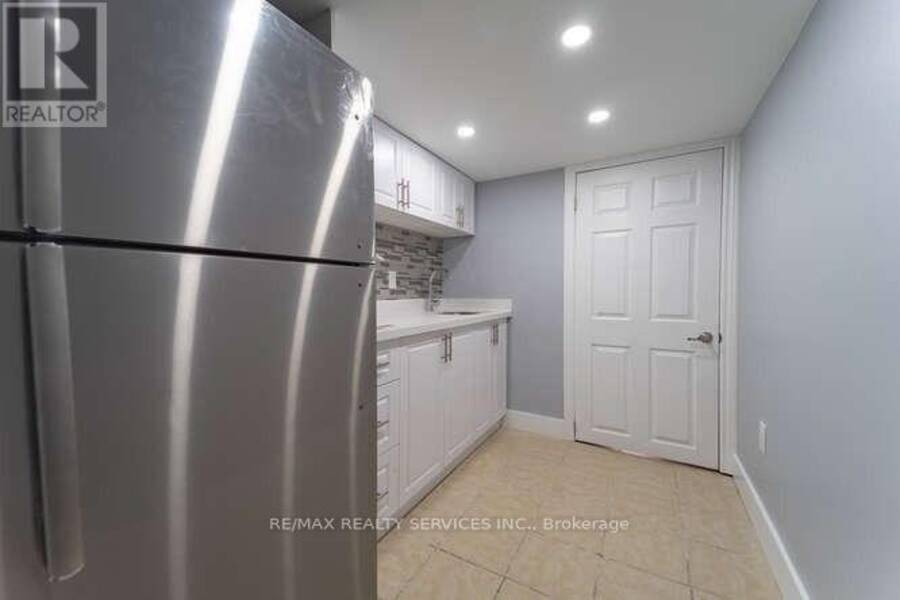
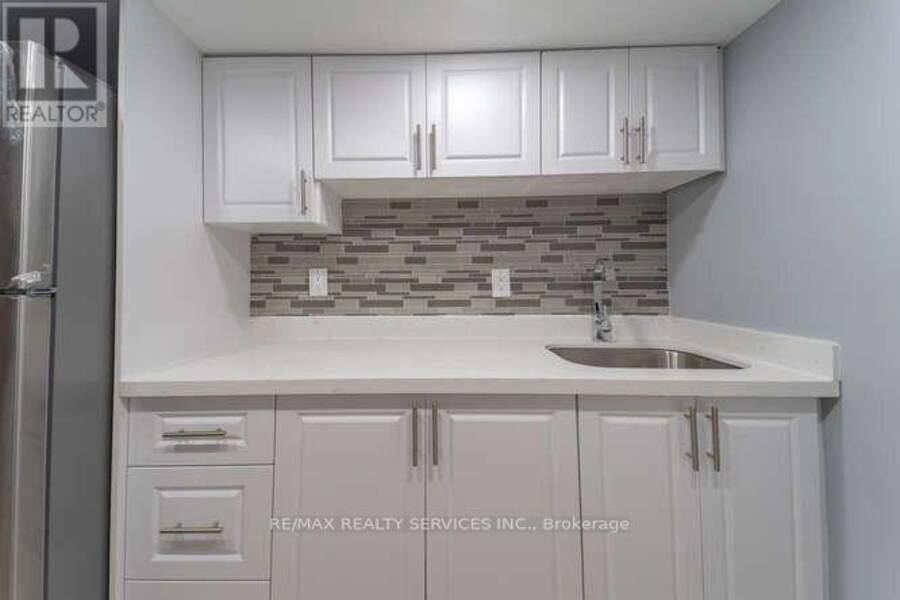
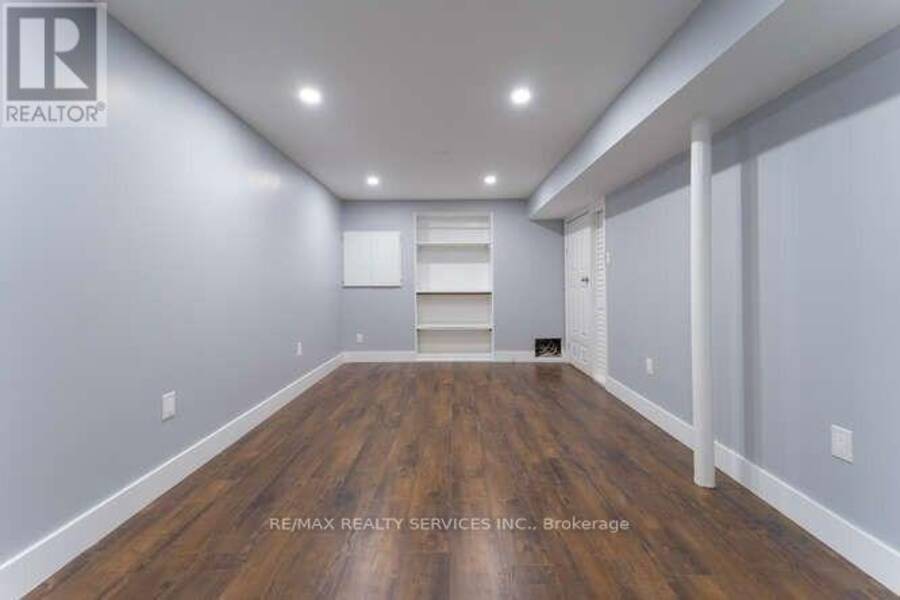
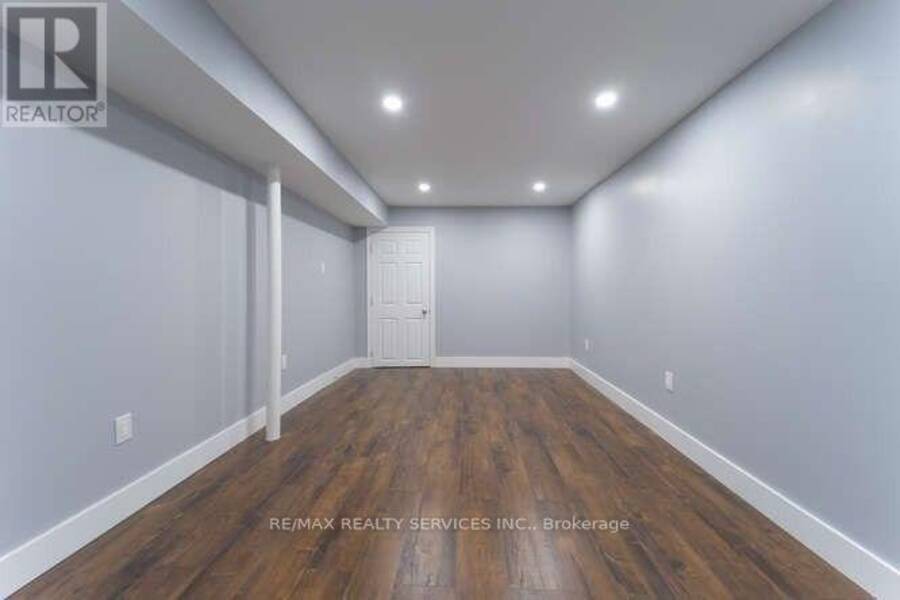
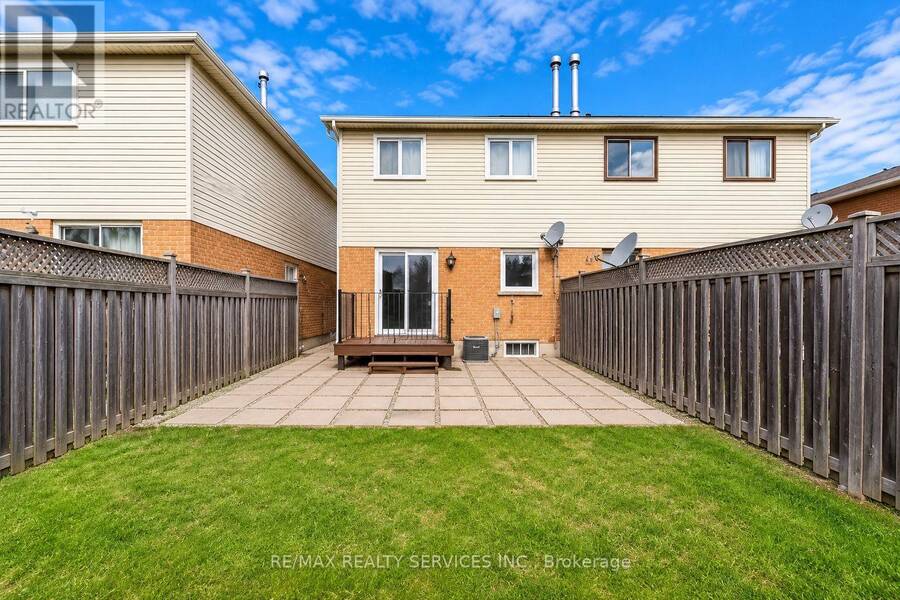
Stunning, Fully Renovated Freehold Linked Semi-Detached Home Near Sheridan College! Ideally situated at the Brampton-Mississauga border, this beautifully upgraded, move-in-ready home offers 3+1 spacious bedrooms, 4 modern washrooms, and 2 kitchens, including a fully finished basement, providing exceptional space and flexibility for growing or multi-generational families. Featuring elegant porcelain and laminate flooring, a modern kitchen with quartz countertops and stainless steel appliances, LED pot lights, and beautifully upgraded washrooms with porcelain flooring and quartz countertops. The elegant oak staircase with iron pickets adds a touch of sophistication. Enjoy a private backyard, perfect for family gatherings and outdoor entertaining, along with 5 parking spaces for added convenience. Located in a highly desirable neighborhood, just minutes from Sheridan College, schools, parks, shopping, public transit, and major highways. An excellent opportunity for first-time buyers, growing families, or investors! This beautifully maintained home offers the perfect combination of modern upgrades, comfort, convenience, and location. Move In and Enjoy! Don't Miss This Fantastic Opportunity to Own! (id:25417)
- Listing ID: W14179290
- Property Type: Single Family
| Property | |
|---|---|
| Ownership: | Freehold |
| Lot Size: | 22.2 by 109.9 FT Fenced Yard |
| Parking: | Garage 5 Spaces |
| Building | |
|---|---|
| Type: | Single Family House |
| Appliances: | Window Coverings and Garage Door Opener |
| HVAC: | Central Air Conditioning, Fireplace and Forced Air Natural Gas |
| Exterior: | Brick and Vinyl Siding |
| Basement: | N/A, N/A (Finished) |
| Utilities: | Sanitary Sewer |
| Location | |
|---|---|
| City: | Brampton |
| Province: | Ontario |
| Nearby Amenities: | Park, Place Of Worship, Public Transit and Schools |
| Community Features: | Community Centre |
| Rooms | Level | Dimensions |
|---|---|---|
| Primary Bedroom | Second level | 4.8 m x 3.8 m |
| Bedroom 2 | Second level | 3.5 m x 2.7 m |
| Bedroom 3 | Second level | 4.1 m x 2.7 m |
| Kitchen | Basement | 2.5 m x 2 m |
| Family room | Basement | 5.5 m x 3 m |
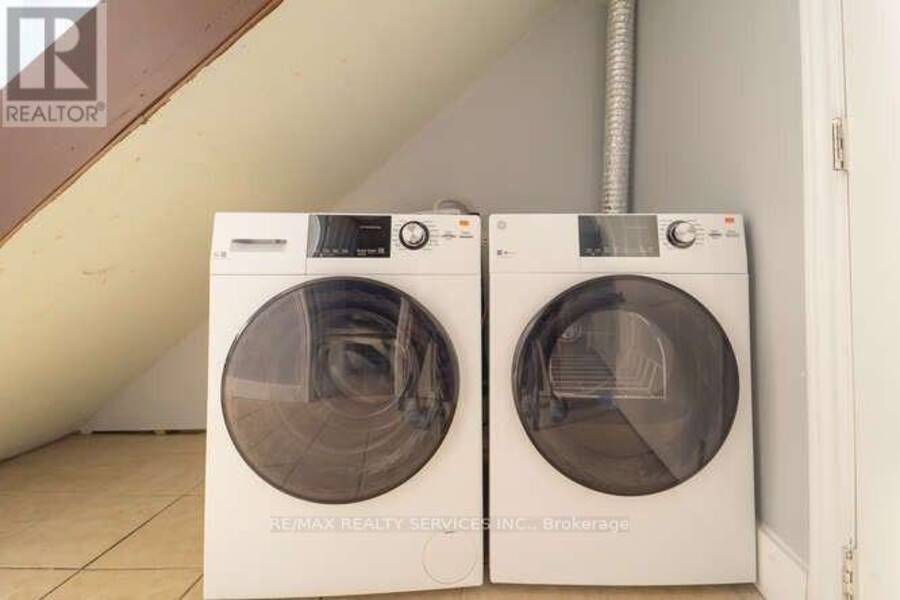
| Laundry room | Basement | 2.5 m x 2 m |
| Living room | Main level | 5 m x 3 m |
| Dining room | Main level | 3 m x 2.5 m |
| Kitchen | Main level | 5.16 m x 2.13 m |
| Eating area | Main level | 2.5 m x 2.13 m |
Book a showing to see this Tulip Drive Home in Brampton
This property has so much to offer. Book a private showing now, as you do not want to miss out on 25 TULIP DRIVE in Brampton, Ontario!
Private Showing Request
Send a request to book a private showing for
.
Please Note: Information you supply in the contact form will be kept fully confidential.
Is this home the right property for you? Start a conversation to find out.
Get Directions to this Property
Not sure where this property is? Get directions to this Tulip Drive Home in Brampton.


Provided by RE/MAX REALTY SERVICES INC.. MLS®, REALTOR®, and the associated logos are trademarks of the Canadian Real Estate Association.

This REALTOR.ca listing content is owned and licensed by REALTOR® members of the Canadian Real Estate Association.
Have questions or need more information about this home? Don't know where to begin? Then, let us connect you with the best real estate agent to guide you.

Inquiries submitted through this website will be responded to by a local sales representative from Royal LePage®.
Start a Conversation by Text
Provide your full name, phone and email to start a conversation by text message.
Please Note: Information you supply in the contact form will be kept fully confidential.
Start a Conversation by Email
Provide your full name and email to start a conversation by email.
Please Note: Information you supply in the contact form will be kept fully confidential.