
25 - 25 BARONWOOD COURT, Brampton, Ontario L6V 3H6

$529,000.00
- 3 bedrooms
- 2 bathrooms
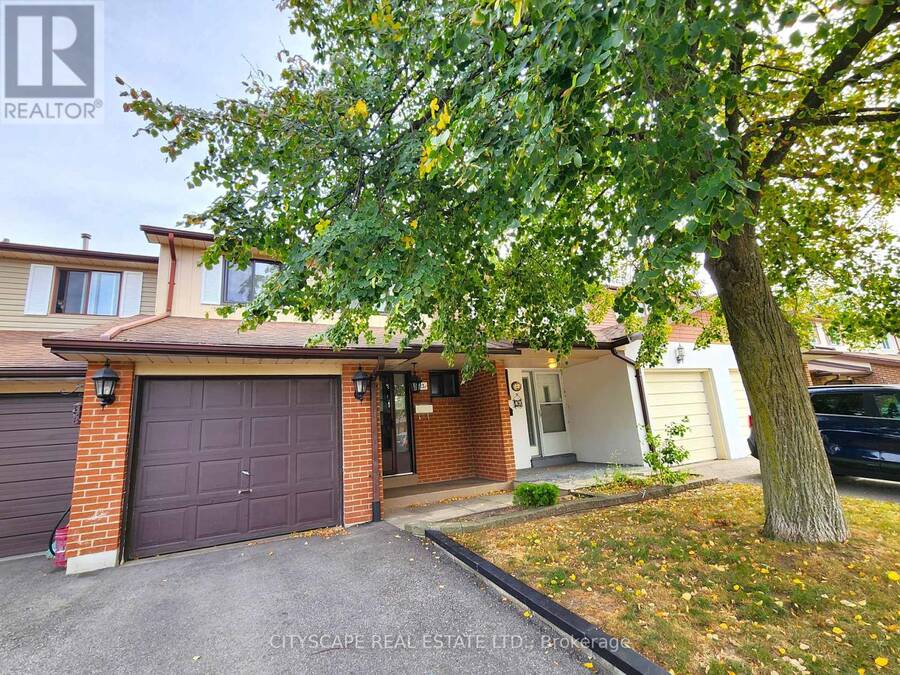
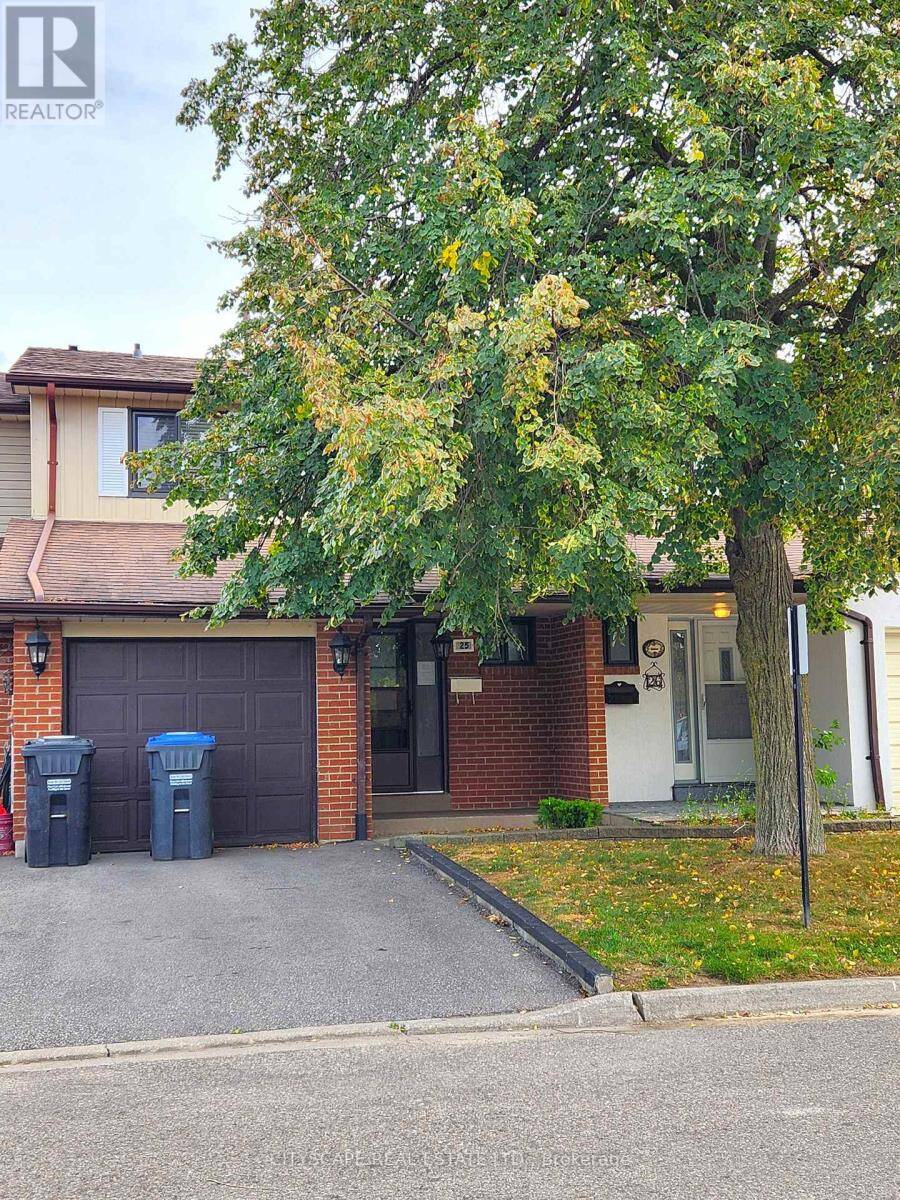
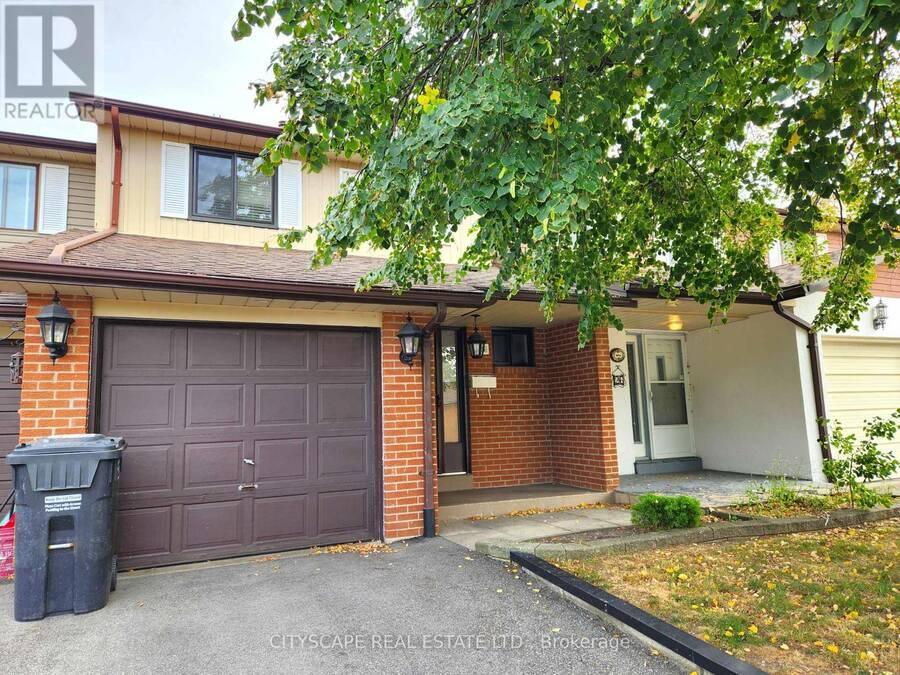
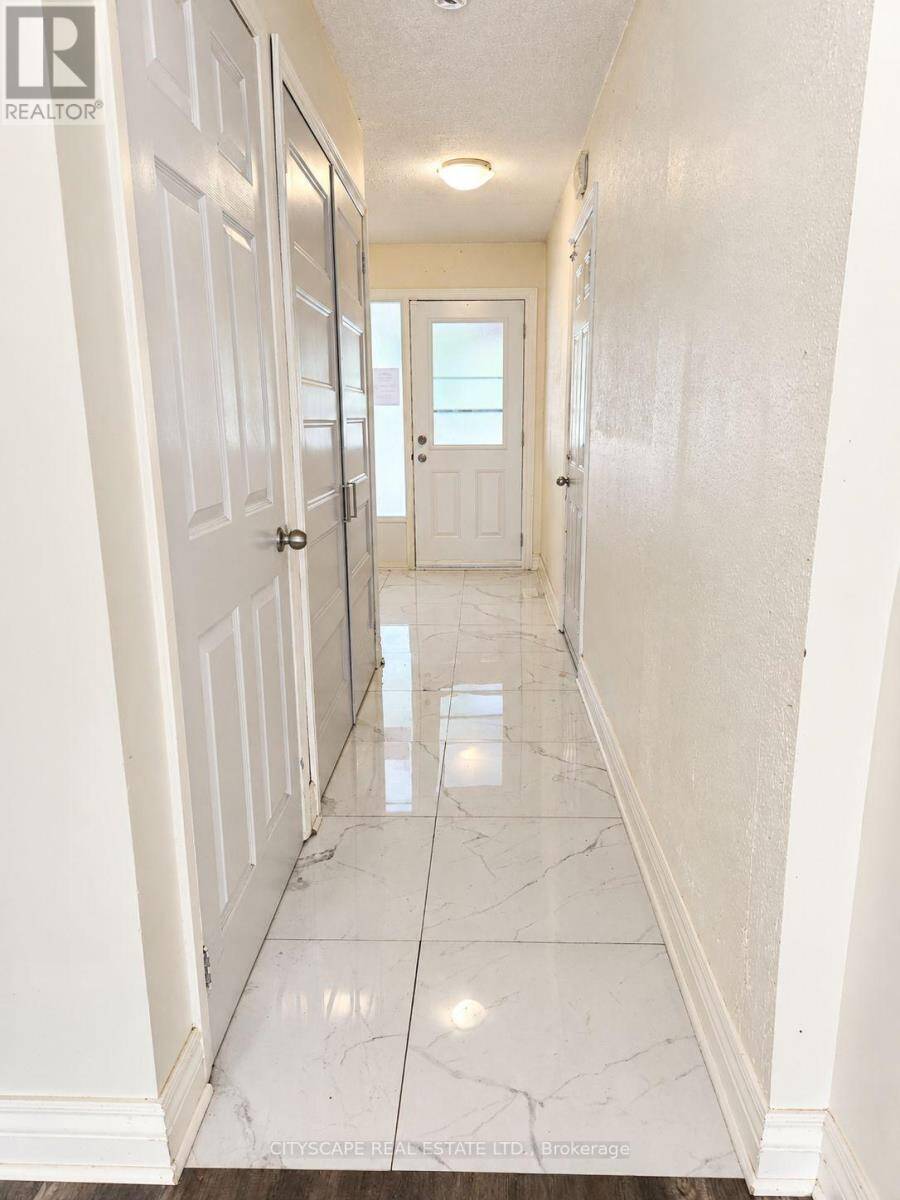
(STEP INSIDE) Walk through the front door & the whole main floor opens up at once. This 3 bdrm, 1.5 bath condo townhouse on a quiet court in Brampton North is the kind of first home that makes sense on day one & still works as the family grows. Vacant & easy to show. (MAIN LEVEL) The foyer has porcelain tile flooring & a large coat closet, a practical start that sets the tone. From there the layout stays open, with an easy flow between the kitchen, dining area & family room. The kitchen has stainless steel appliances including a double door fridge, a range hood over the stove, a double sink, a pantry & porcelain tile flooring. The dining area has ... read more
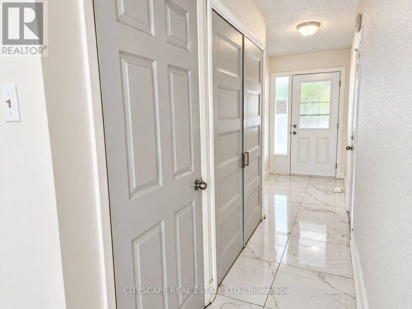
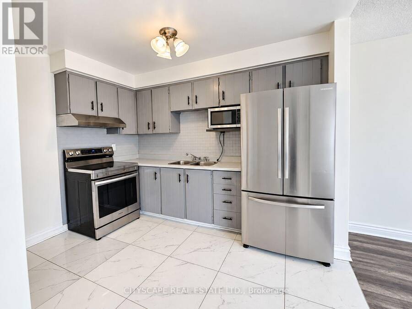
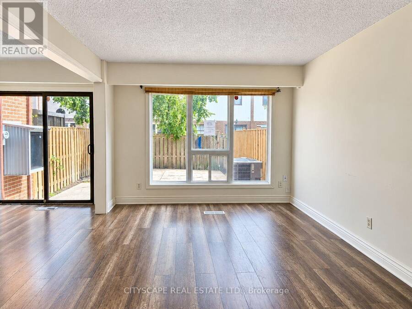
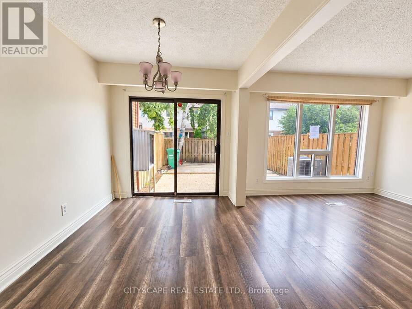
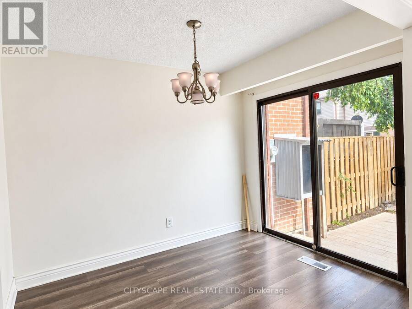
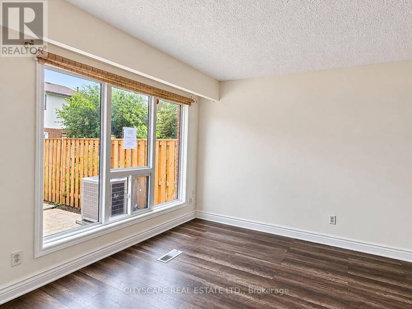
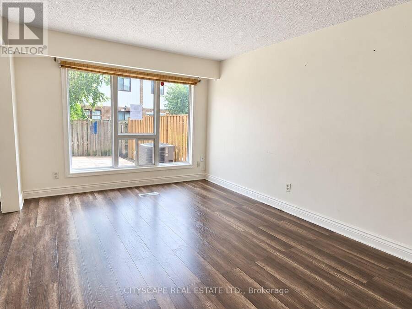
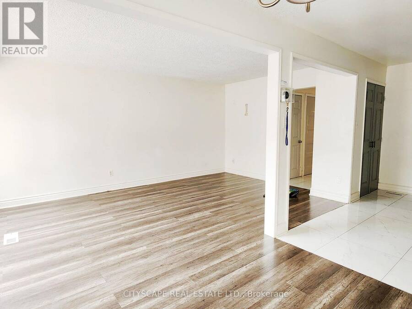
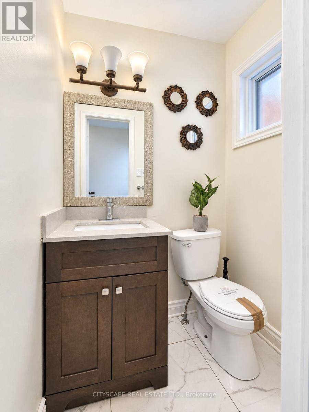
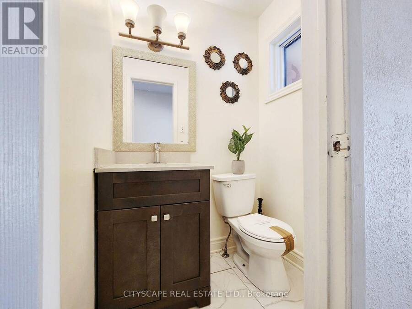
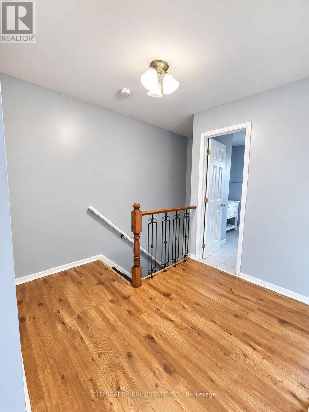
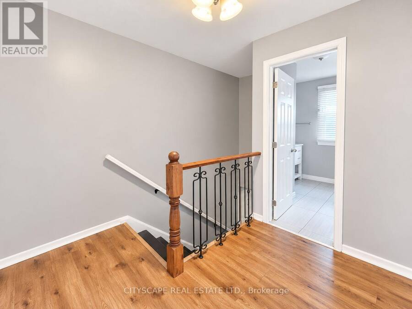
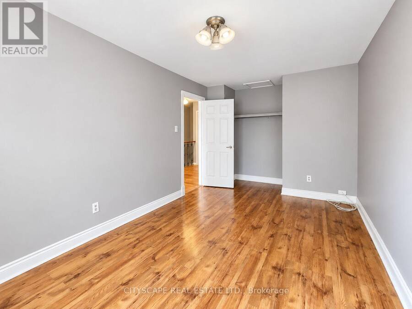
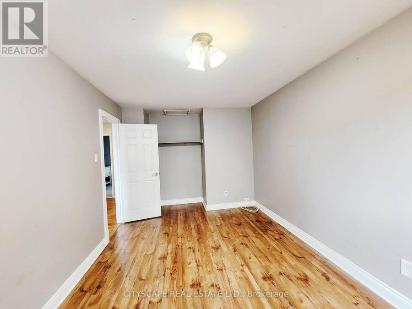
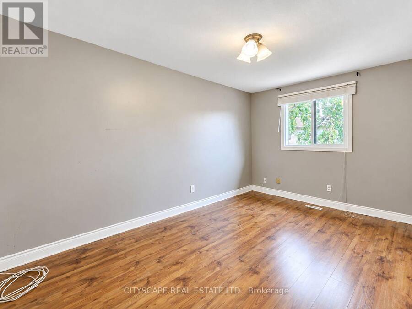
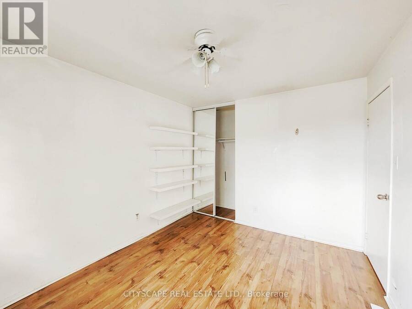
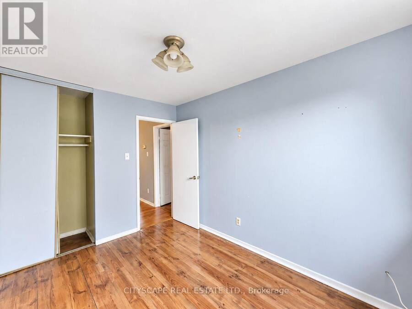
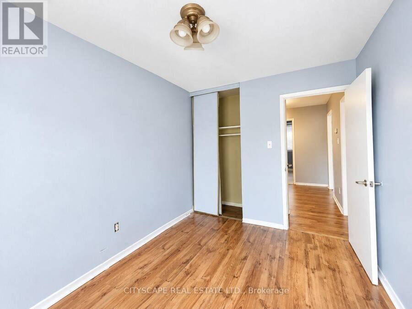
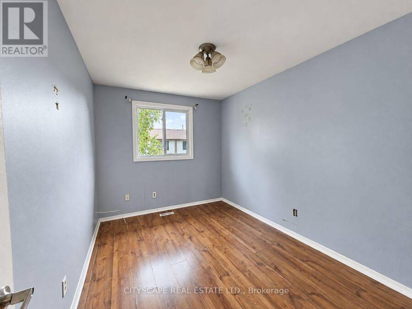
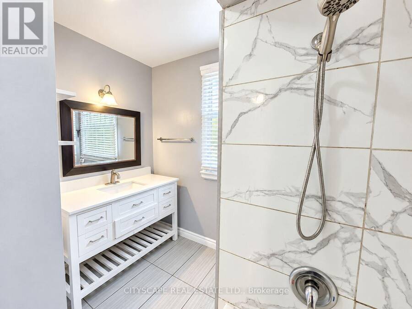
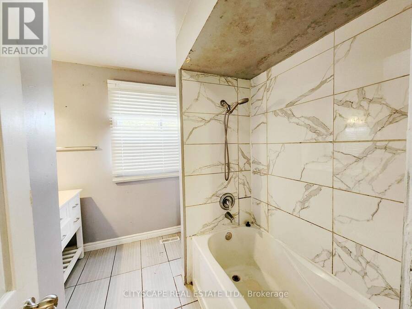
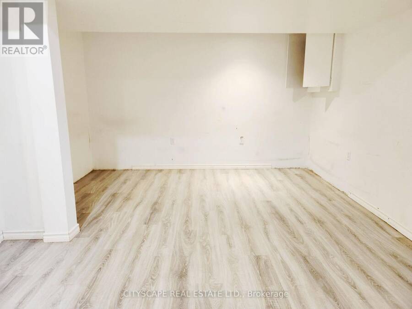
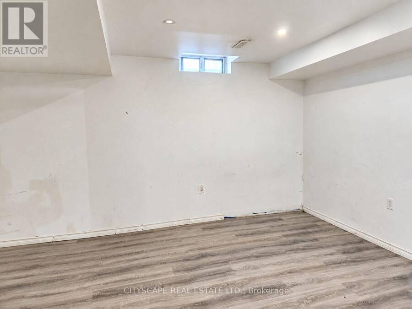
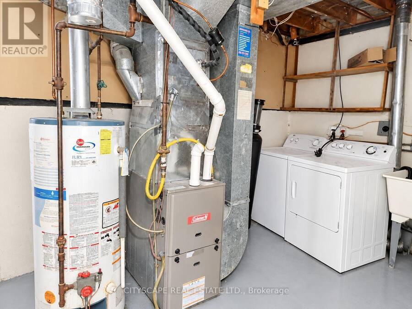
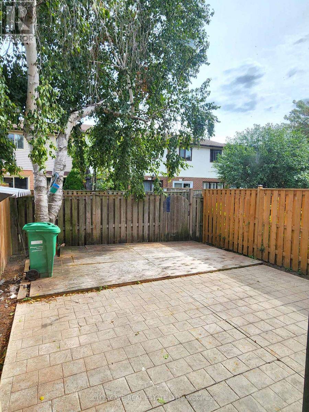
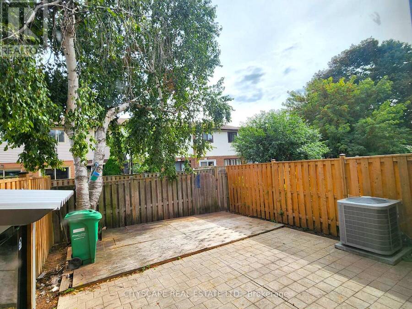
(STEP INSIDE) Walk through the front door & the whole main floor opens up at once. This 3 bdrm, 1.5 bath condo townhouse on a quiet court in Brampton North is the kind of first home that makes sense on day one & still works as the family grows. Vacant & easy to show. (MAIN LEVEL) The foyer has porcelain tile flooring & a large coat closet, a practical start that sets the tone. From there the layout stays open, with an easy flow between the kitchen, dining area & family room. The kitchen has stainless steel appliances including a double door fridge, a range hood over the stove, a double sink, a pantry & porcelain tile flooring. The dining area has vinyl flooring, a chandelier & a large walkout to the backyard, so summer dinners can move outside without a second thought. The family room has vinyl flooring & large windows that bring in plenty of daylight. A 2pc powder room with porcelain tile flooring finishes the level. (OUTDOOR) The backyard has interlocking & a mature tree for shade. Room for a table, a BBQ & a few quiet evenings. (UPPER LEVEL) Laminate flooring runs through the landing & all three bedrooms. The primary bedroom has a closet & a ceiling fan with integrated light. Bedroom 2 is the largest of the three, with a 3-light ceiling fixture & room for a desk or reading chair. Bedroom 3 has a closet & a 3-light ceiling fixture. A 4pc bath with a large vanity & ceramic tile flooring serves the floor. (LOWER LEVEL) A finished room at the back with vinyl flooring, pot lights & a window gives the family a rec room, playroom or home office. The rest of the basement holds the laundry with washer, dryer & sink, plus the utility room. (LOCATION) The complex has an outdoor pool & visitor parking. A bus stop sits right at Williams Pkwy & Baronwood Crt, with schools, parks, shopping, the Etobicoke Creek Trail & Hwy 410 all close by. A neighbourhood where a first home can easily turn into a long stay. (id:25417)
- Listing ID: W13843186
- Property Type: Single Family
| Property | |
|---|---|
| Ownership: | Condo Corporation $480.00 / Monthly |
| Parking: | Attached Garage 2 Spaces |
| Building | |
|---|---|
| Type: | Single Family Row / Townhouse |
| Appliances: | Refrigerator, Stove, Washer and Dryer |
| HVAC: | Central Air Conditioning, Fireplace and Forced Air Natural Gas |
| Exterior: | Brick and Vinyl Siding |
| Basement: | N/A (Partially Finished) |
| Location | |
|---|---|
| City: | Brampton |
| Province: | Ontario |
| Community Features: | Pets Allowed With Restrictions |
| Rooms | Level | Dimensions |
|---|---|---|
| Bathroom | Second level | 2.5 m x 2.45 m |
| Primary Bedroom | Second level | 3.85 m x 3.01 m |
| Bedroom 2 | Second level | 4.84 m x 3.01 m |
| Bedroom 3 | Second level | 3.63 m x 2.62 m |
| Recreational, Games room | Basement | 5.68 m x 3.66 m |
| Laundry room | Basement | 6.64 m x 2.6 m |
| Foyer | Ground level | 5.35 m x 1.45 m |
| Kitchen | Ground level | 3.47 m x 2.36 m |
| Dining room | Ground level | 3.02 m x 2.34 m |
| Family room | Ground level | 5.4 m x 3.31 m |
| Partial bathroom | Ground level | 1.44 m x 1.13 m |
Book a showing to see this Baronwood Court Condo in Brampton
This property has so much to offer. Book a private showing now, as you do not want to miss out on 25 - 25 BARONWOOD COURT in Brampton, Ontario!
Private Showing Request
Send a request to book a private showing for
.
Please Note: Information you supply in the contact form will be kept fully confidential.
Is this condo the right property for you? Start a conversation to find out.
Get Directions to this Property
Not sure where this property is? Get directions to this Baronwood Court Condo in Brampton.


Provided by CITYSCAPE REAL ESTATE LTD.. MLS®, REALTOR®, and the associated logos are trademarks of the Canadian Real Estate Association.

This REALTOR.ca listing content is owned and licensed by REALTOR® members of the Canadian Real Estate Association.
Have questions or need more information about this condo? Don't know where to begin? Then, let us connect you with the best real estate agent to guide you.

Inquiries submitted through this website will be responded to by a local sales representative from Royal LePage®.
Start a Conversation by Text
Provide your full name, phone and email to start a conversation by text message.
Please Note: Information you supply in the contact form will be kept fully confidential.
Start a Conversation by Email
Provide your full name and email to start a conversation by email.
Please Note: Information you supply in the contact form will be kept fully confidential.