
24 QUINTESSA TRAIL, Brampton, Ontario L6R 2V4

$1,449,000.00
- 7 bedrooms
- 5 bathrooms
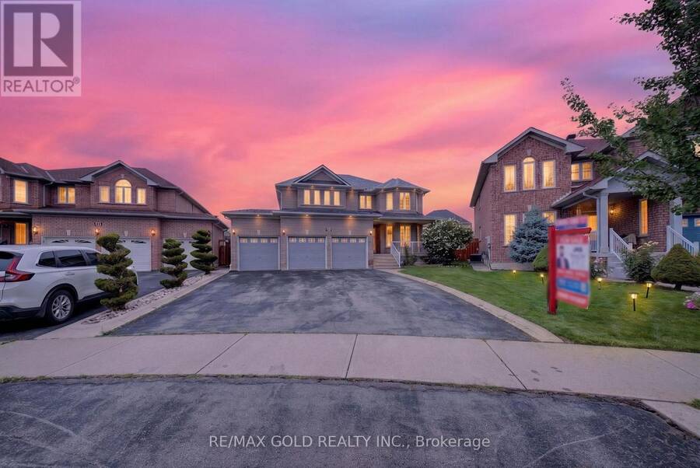
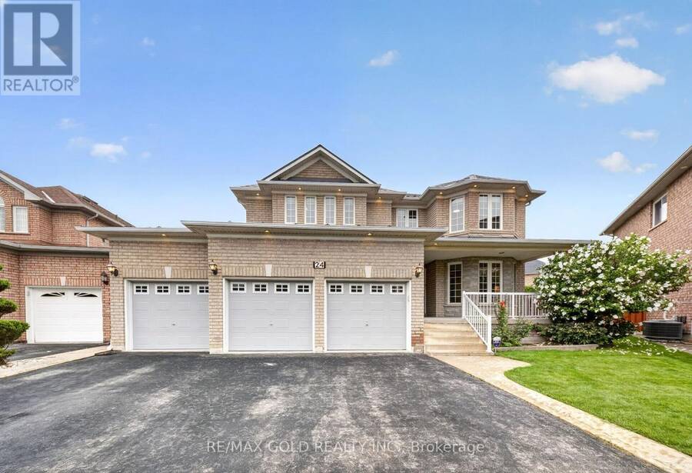
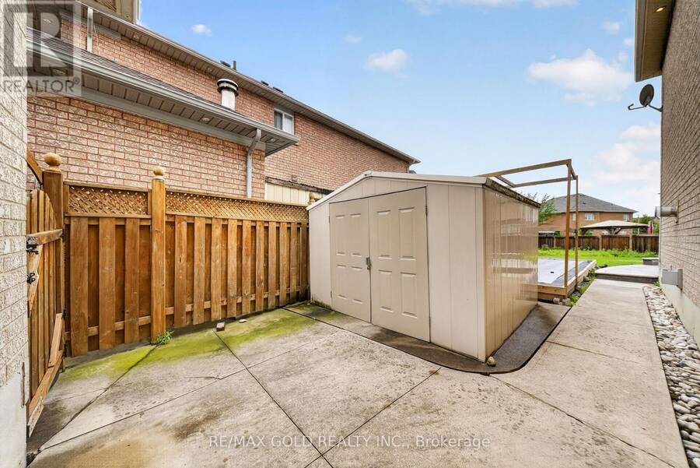
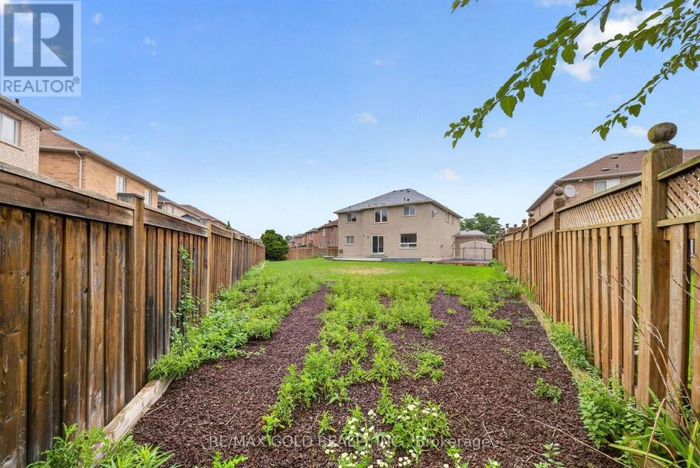
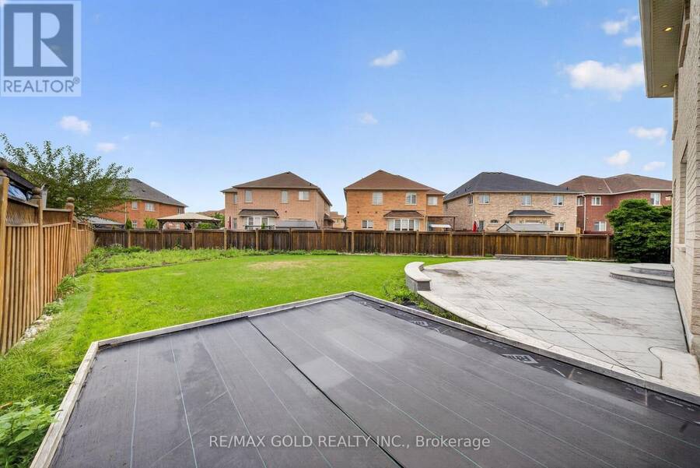
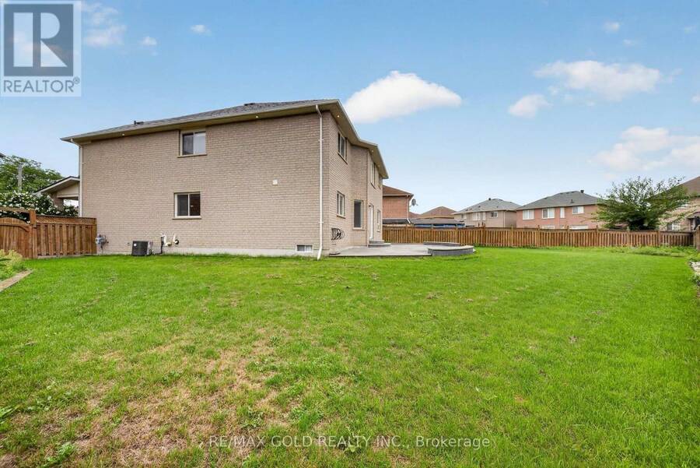
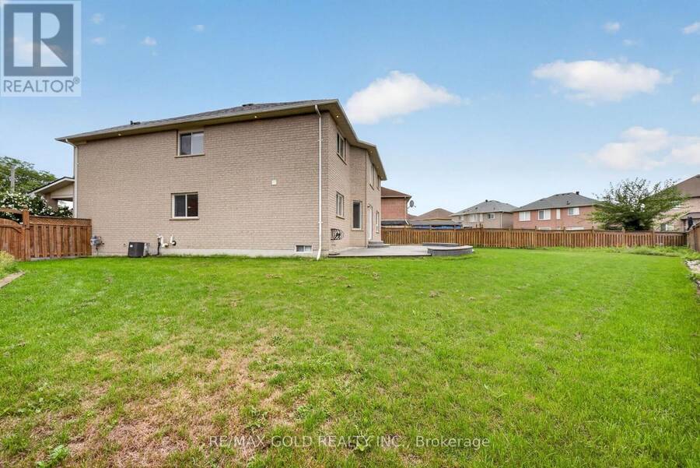
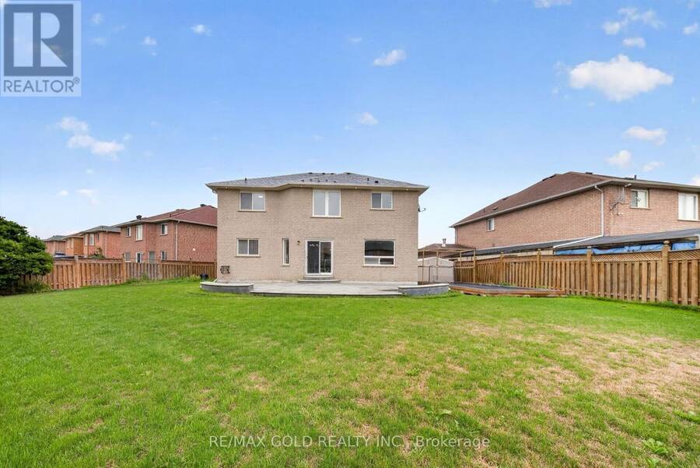
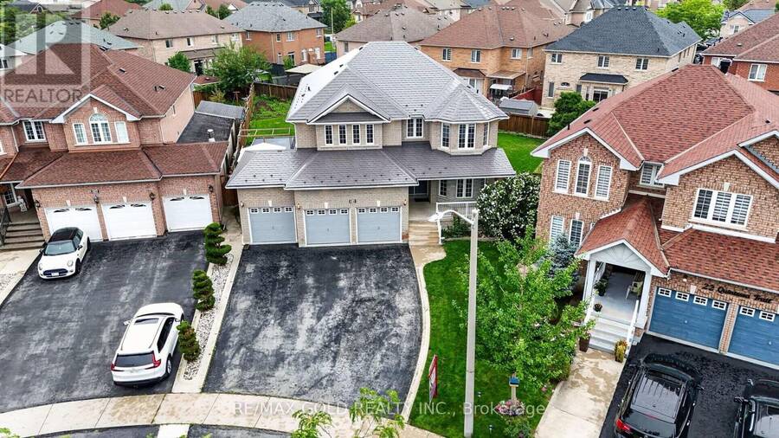
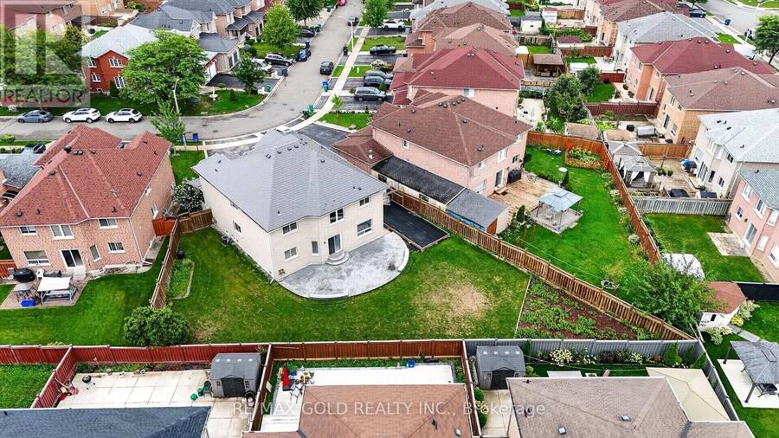
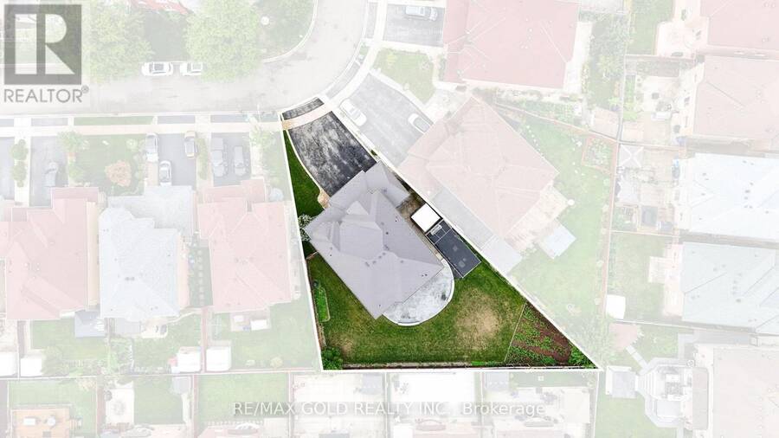
TRIPLE -CAR GARAGE HUGE PIE-SHAPED LOT NEARLY 4,700 SQ. FT. OF FINISHED LIVING SPACE! An exceptional opportunity in the heart of Brampton! Welcome to 26 Quintessa Trail Brampton. This impressive detached home offers approx. 3,215 sq. ft. above grade plus approx. 1,500 sq. ft. of finished basement space, providing outstanding room for a large or extended family. Set on a premium oversized pie-shaped lot, the property features a HUGE fully fenced backyard, extensive concrete patio and plenty of outdoor space for entertaining and family enjoyment. A triple-car garage plus parking for up to 6 cars on the driveway provides parking for up to 9 cars. The ... read more
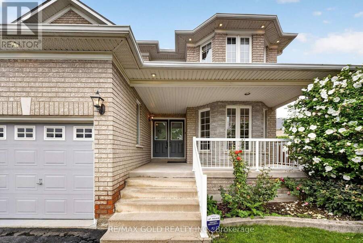
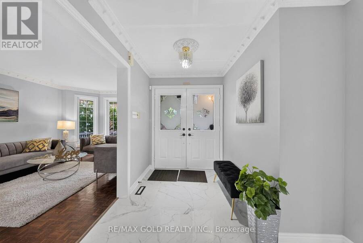
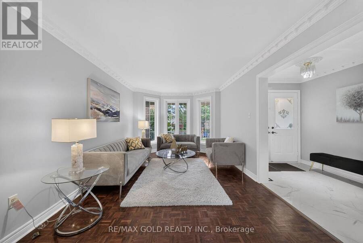
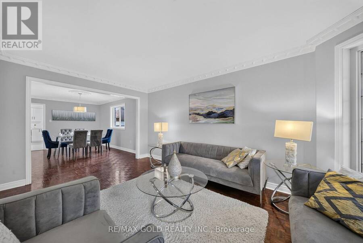
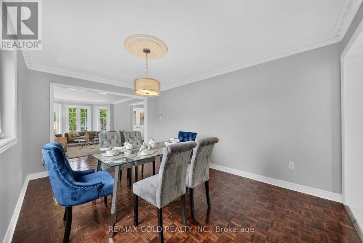
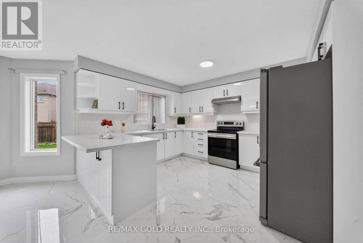
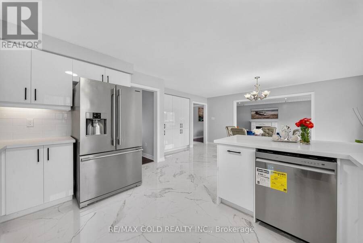
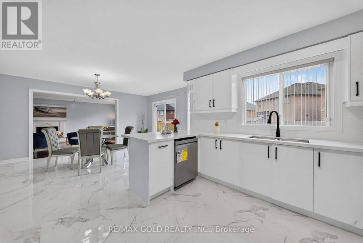
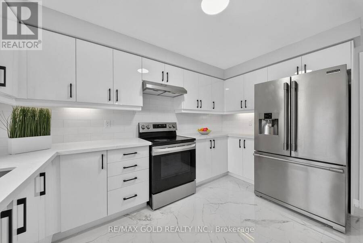
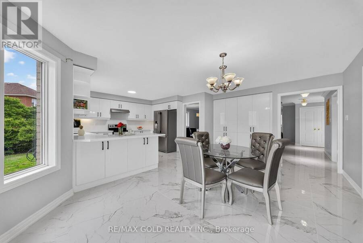
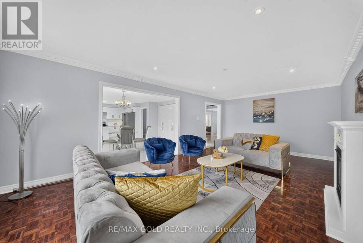
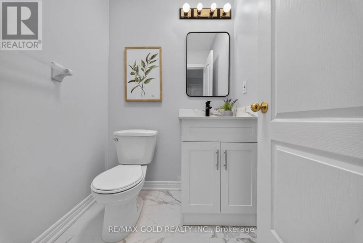
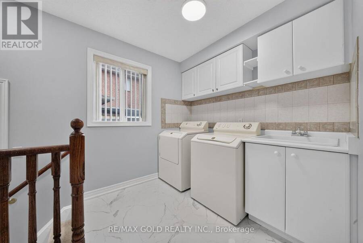
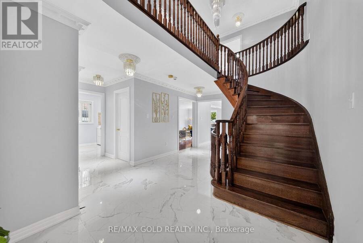
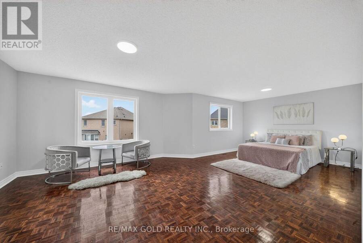
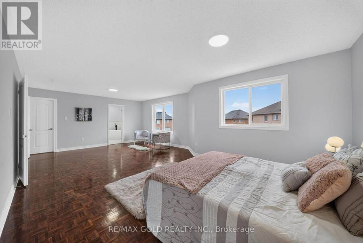
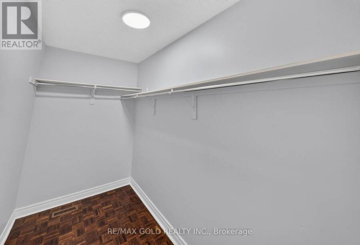
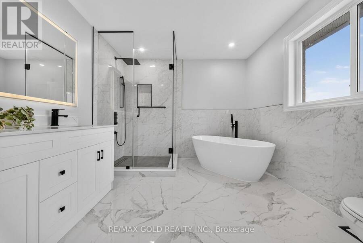
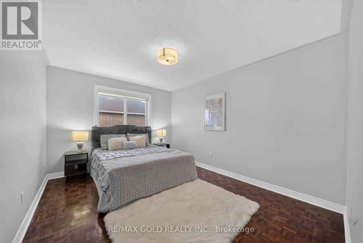
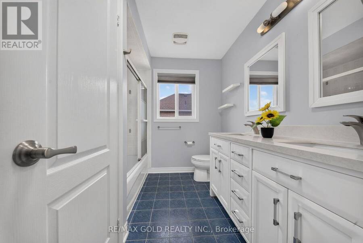
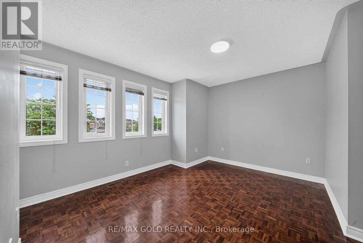
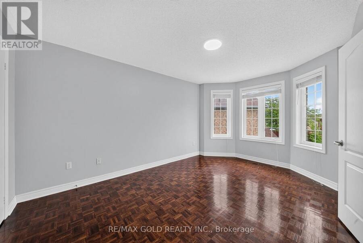
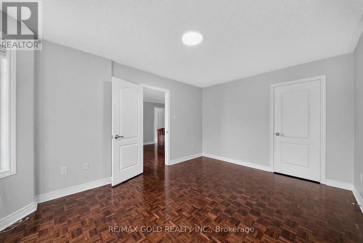
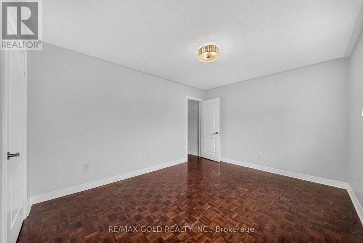
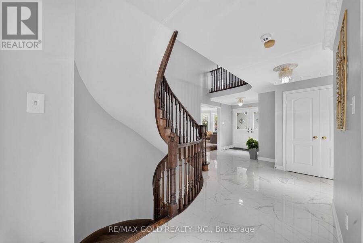
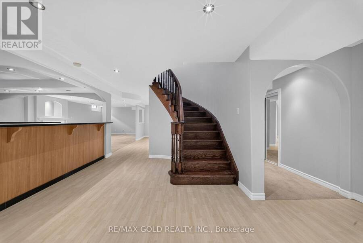
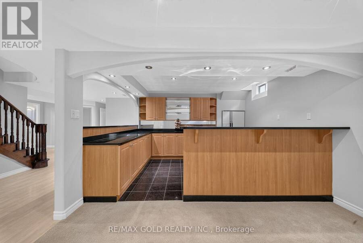
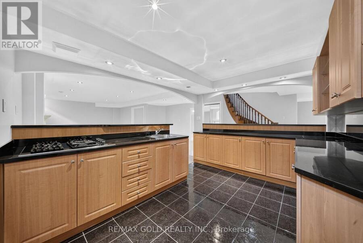
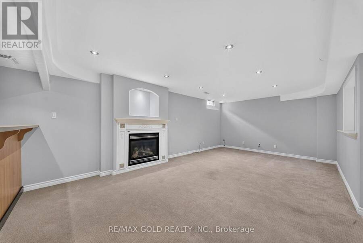
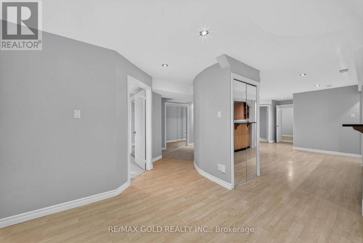
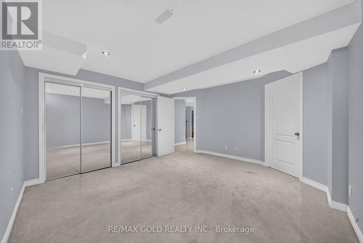
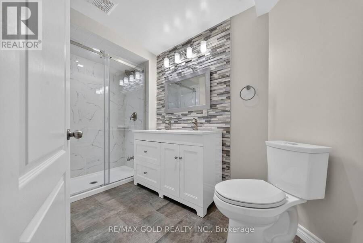
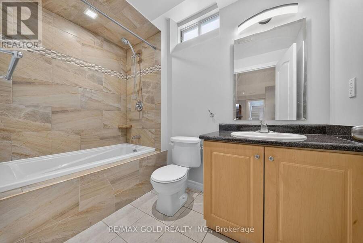
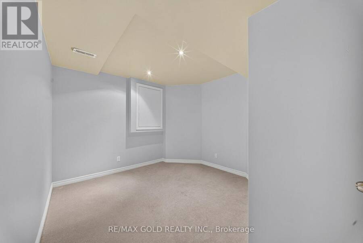
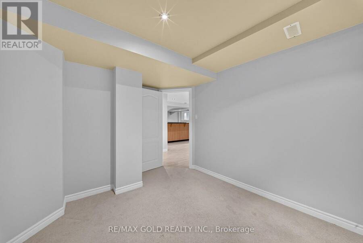
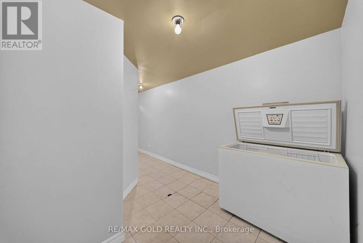
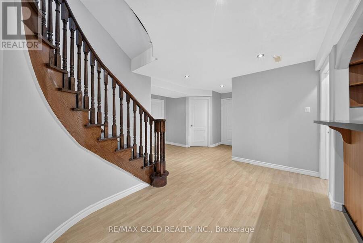
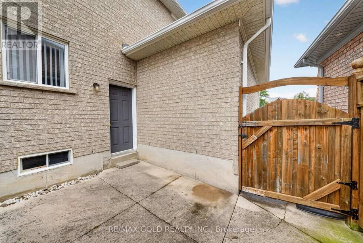
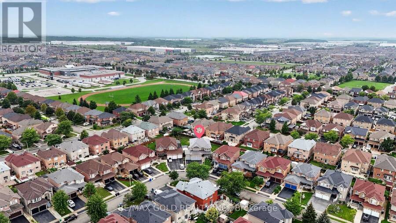
TRIPLE -CAR GARAGE HUGE PIE-SHAPED LOT NEARLY 4,700 SQ. FT. OF FINISHED LIVING SPACE! An exceptional opportunity in the heart of Brampton! Welcome to 26 Quintessa Trail Brampton. This impressive detached home offers approx. 3,215 sq. ft. above grade plus approx. 1,500 sq. ft. of finished basement space, providing outstanding room for a large or extended family. Set on a premium oversized pie-shaped lot, the property features a HUGE fully fenced backyard, extensive concrete patio and plenty of outdoor space for entertaining and family enjoyment. A triple-car garage plus parking for up to 6 cars on the driveway provides parking for up to 9 cars. The spacious main level offers separate living and dining rooms, a large family room with fireplace and an upgraded kitchen featuring quartz countertops, backsplash, undermount sink, modern cabinetry and stainless-steel appliances. Large-format porcelain flooring complements the kitchen, breakfast area and hallway. An upgraded powder room, main-floor laundry, direct garage access and separate side entrance add style and everyday convenience. Upstairs you'll find 5 spacious bedrooms and 2 full bathrooms, including an impressive primary retreat with a beautifully renovated ensuite featuring a freestanding tub, glass shower and double vanity. The finished basement adds approx. 1,500 sq. ft. of additional living space, with a large family/recreation area with fireplace, kitchen/wet bar area, one bedroom with ensuite, an additional finished room, 2 full bathrooms, pot lights and a large cold room. Two interior staircase accesses provide added flexibility for a large or extended family. Additional highlights include a premium metal roof, tankless water heater, upgraded finishes and exceptional outdoor space. Conveniently located close to schools, parks, shopping, public transit and everyday amenities. BIG HOME HUGE LOT TRIPLE-CAR GARAGE UP TO 9-CAR PARKING A MUST SEE! (id:25417)
Open House this Sunday, September 27th, from 1:00 PM to 4:00 PM and Saturday, October 3rd, from 1:00 PM to 4:00 PM.
- Listing ID: W13818982
- Property Type: Single Family
| Property | |
|---|---|
| Ownership: | Freehold |
| Lot Size: | 43 by 110 FT Fenced Yard |
| Parking: | Attached Garage 9 Spaces |
| Building | |
|---|---|
| Type: | Single Family House |
| Appliances: | Dishwasher, Dryer, Refrigerator, Stove, Washer and Central Vacuum |
| HVAC: | Central Air Conditioning, Fireplace and Forced Air Natural Gas |
| Exterior: | Brick and Stone |
| Basement: | N/A, N/A (Finished) |
| Utilities: | Sanitary Sewer |
| Location | |
|---|---|
| City: | Brampton |
| Province: | Ontario |
| Nearby Amenities: | Hospital, Park, Public Transit and Schools |
| Rooms | Level | Dimensions |
|---|---|---|
| Bedroom 5 | Second level | 4.06 m x 3.3 m |
| Bathroom | Second level | Measurements not available |
| Primary Bedroom | Second level | 7.87 m x 4.67 m |
| Bedroom 2 | Second level | 3.3 m x 4.27 m |
| Bedroom 3 | Second level | 3.3 m x 4.27 m |
| Bedroom 4 | Second level | 4.06 m x 3.4 m |
| Kitchen | Basement | 2.87 m x 4.02 m |
| Great room | Basement | 6.86 m x 4.02 m |
| Primary Bedroom | Basement | 3.94 m x 4.02 m |
| Den | Basement | 3.2 m x 2.34 m |
| Living room | Main level | 3.25 m x 4.98 m |
| Dining room | Main level | 3.25 m x 4.62 m |
| Family room | Main level | 3.96 m x 7.11 m |
| Kitchen | Main level | 3.35 m x 3.96 m |
| Eating area | Main level | 3.51 m x 5.74 m |
| Laundry room | Main level | Measurements not available |
Book a showing to see this Quintessa Trail Home in Brampton
This property has so much to offer. Book a private showing now, as you do not want to miss out on 24 QUINTESSA TRAIL in Brampton, Ontario!
Private Showing Request
Send a request to book a private showing for
.
Please Note: Information you supply in the contact form will be kept fully confidential.
Is this home the right property for you? Start a conversation to find out.
Get Directions to this Property
Not sure where this property is? Get directions to this Quintessa Trail Home in Brampton.


Provided by RE/MAX GOLD REALTY INC.. MLS®, REALTOR®, and the associated logos are trademarks of the Canadian Real Estate Association.

This REALTOR.ca listing content is owned and licensed by REALTOR® members of the Canadian Real Estate Association.
Have questions or need more information about this home? Don't know where to begin? Then, let us connect you with the best real estate agent to guide you.

Inquiries submitted through this website will be responded to by a local sales representative from Royal LePage®.
Start a Conversation by Text
Provide your full name, phone and email to start a conversation by text message.
Please Note: Information you supply in the contact form will be kept fully confidential.
Start a Conversation by Email
Provide your full name and email to start a conversation by email.
Please Note: Information you supply in the contact form will be kept fully confidential.