
211 QUEEN MARY DRIVE, Brampton, Ontario L7A 1Y9

$999,000.00
- 5 bedrooms
- 5 bathrooms
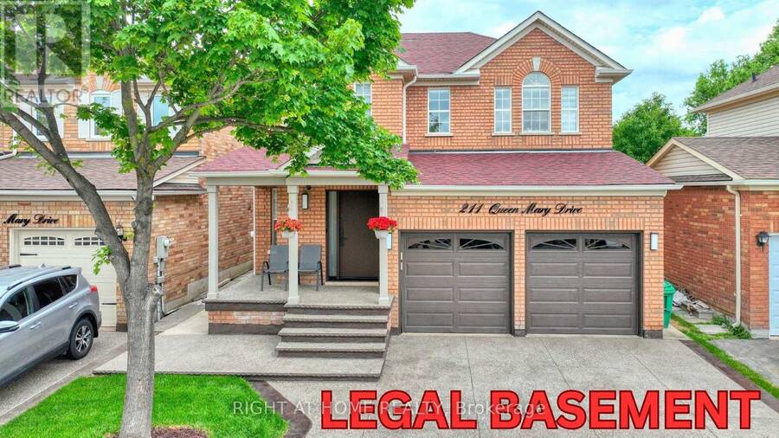
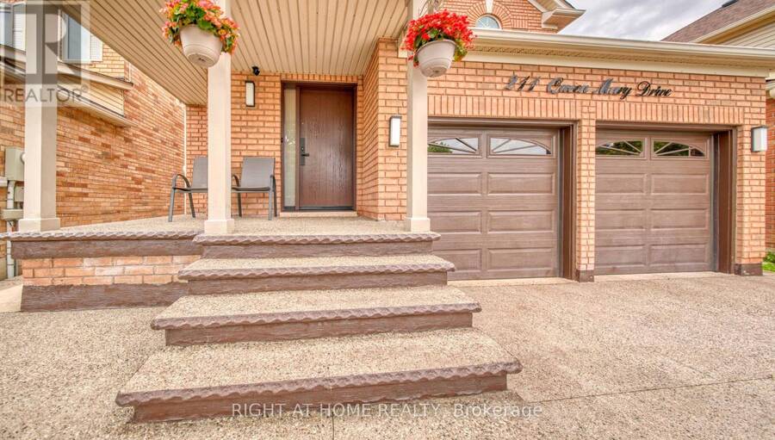
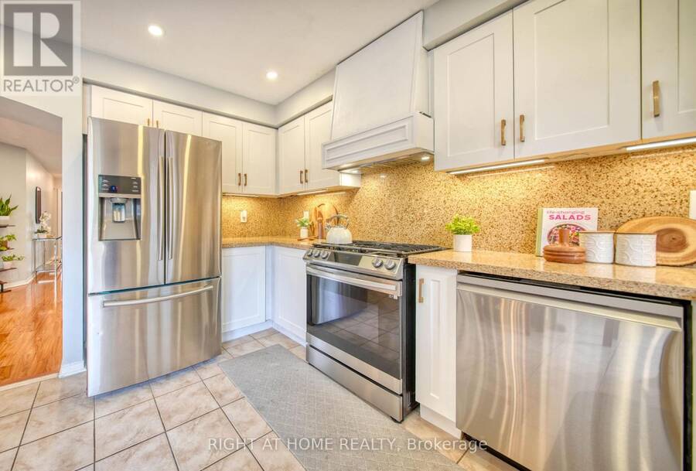
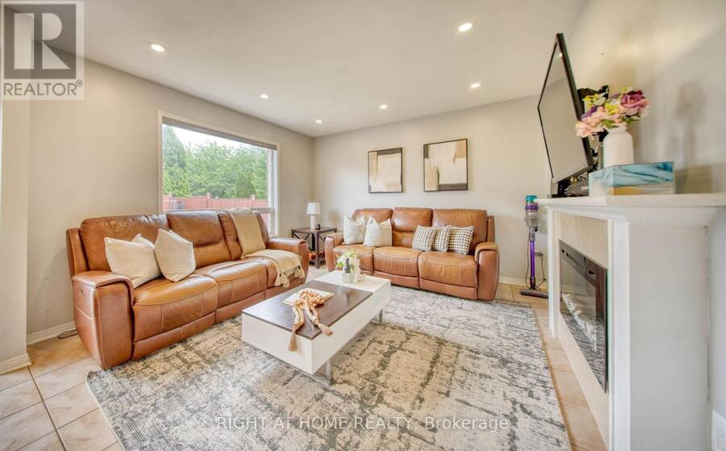
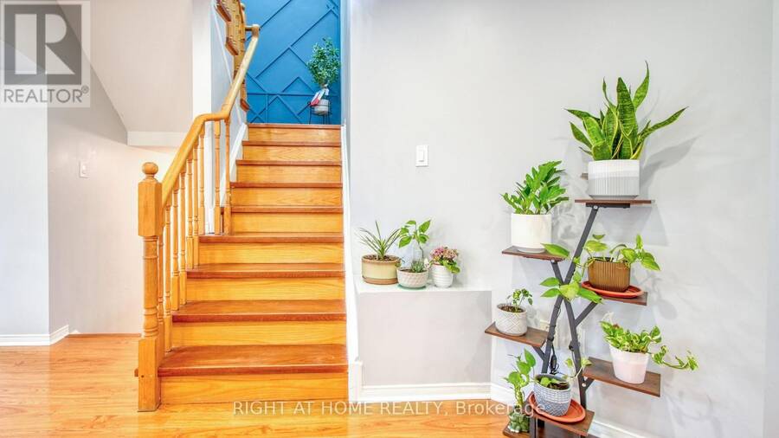
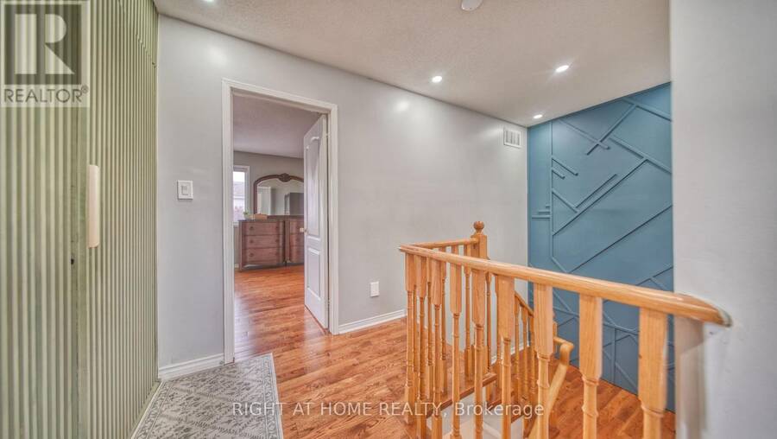
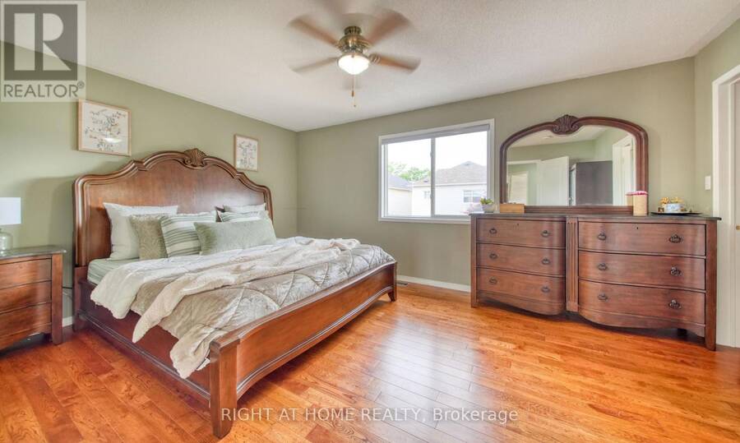
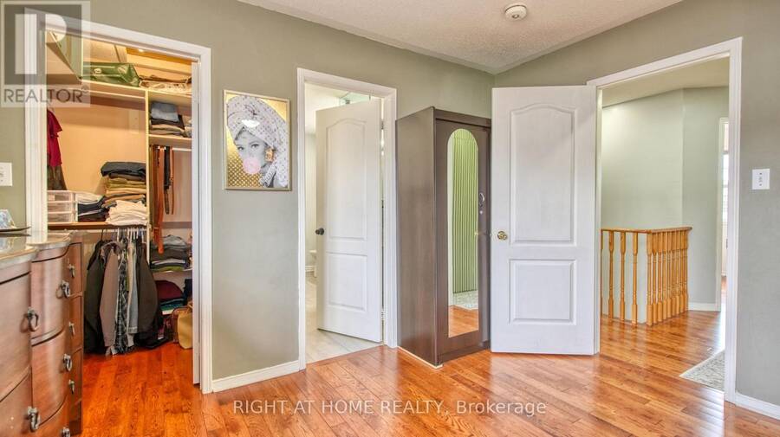
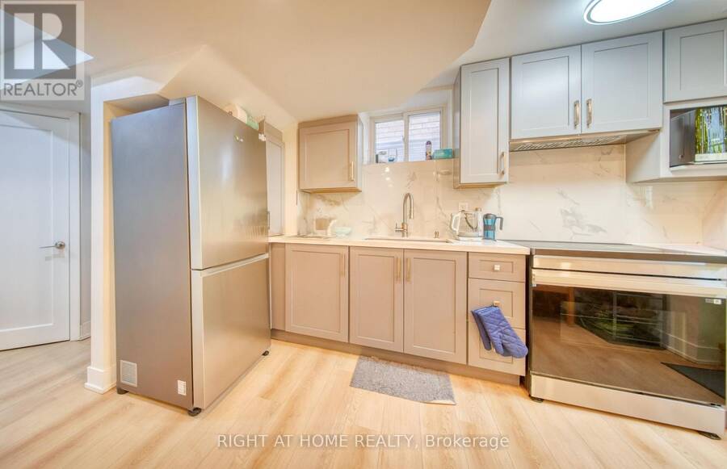

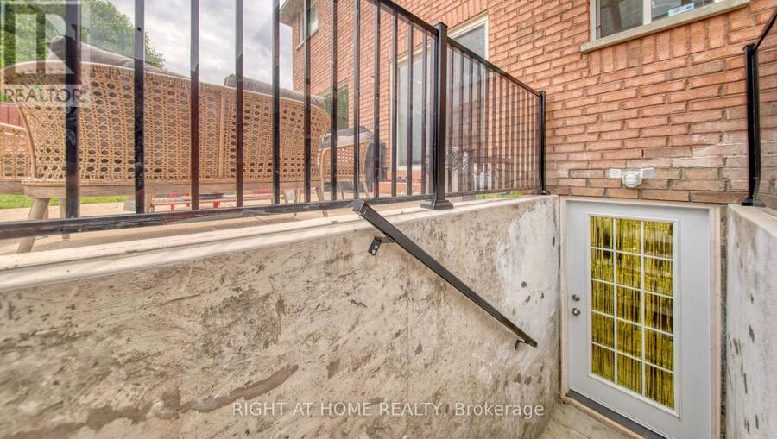
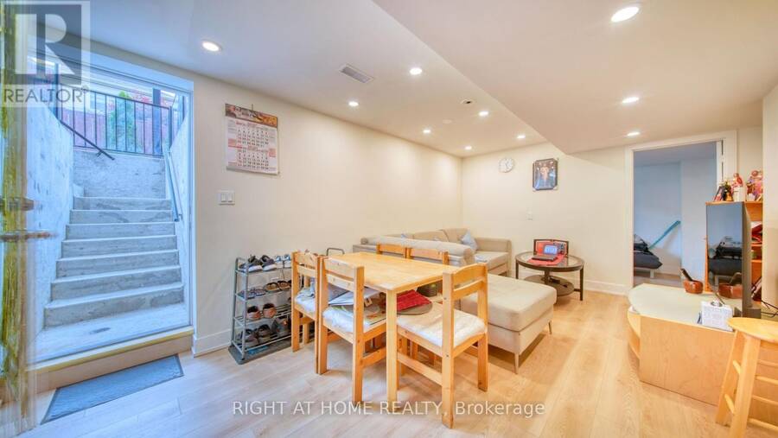
Welcome to this beautifully maintained and extensively upgraded family home, featuring a legal basement apartment with excellent income potential!Thoughtfully renovated over the years, this move-in-ready property offers exceptional value and modern comfort. Major updates include a new garage door and front entry door (2022).The renovated kitchen boasts updated stone countertops, a stylish range hood, upgraded cabinetry (2026), and Samsung stainless steel appliances, including a gas stove and refrigerator (2021). The family room features an upgraded fireplace (2022), while the primary ensuite has been tastefully renovated with a modern 4-piece ... read more
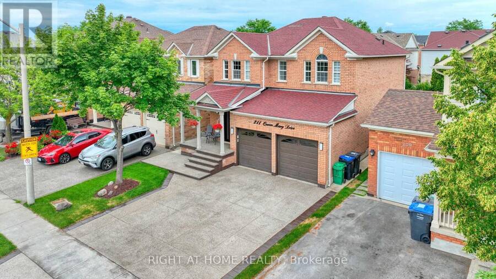
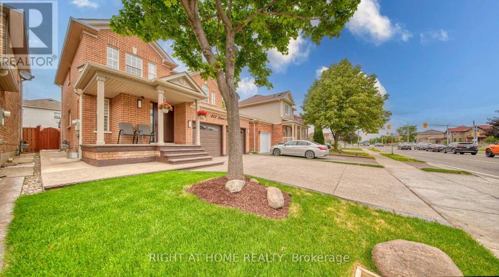
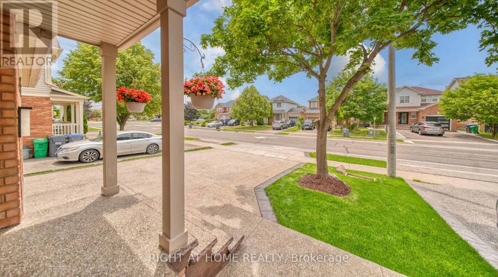
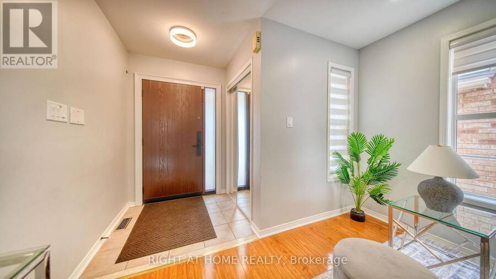
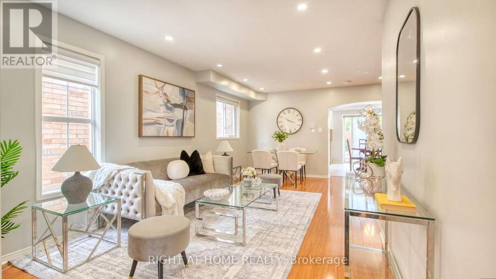
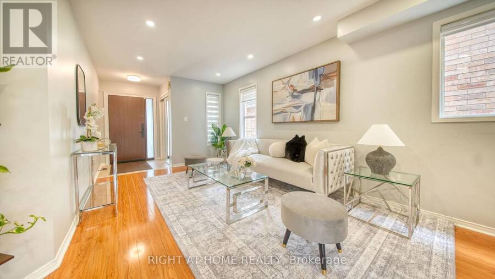
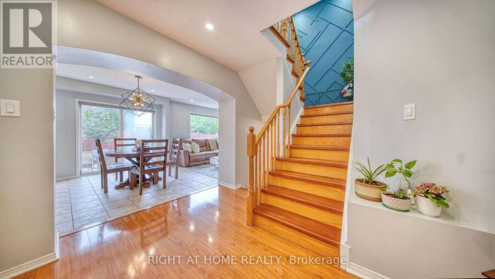
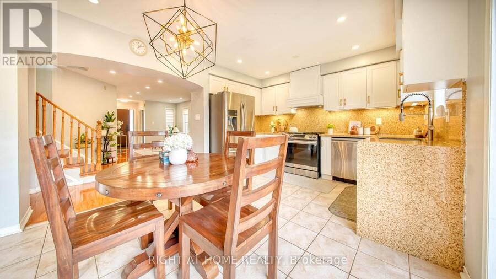
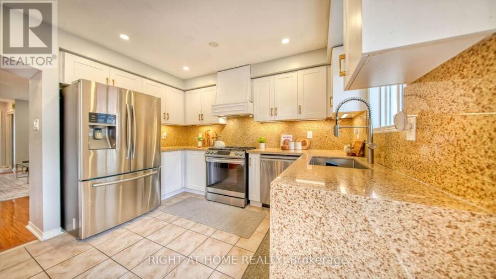
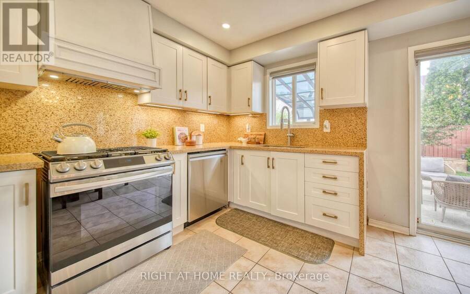


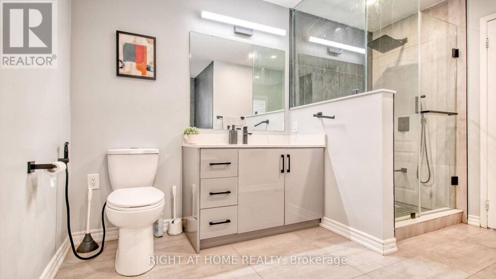
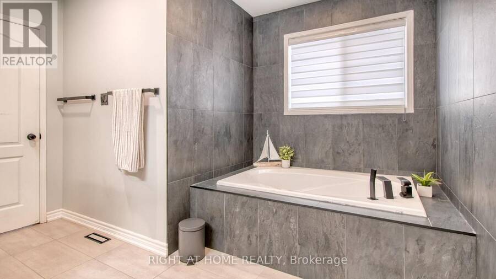
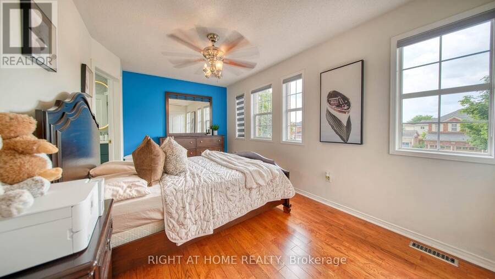
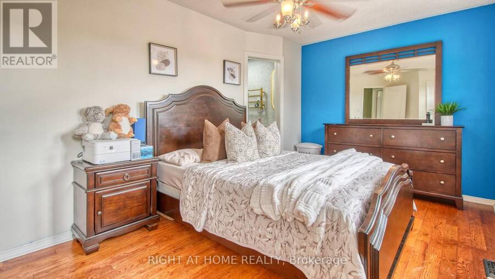
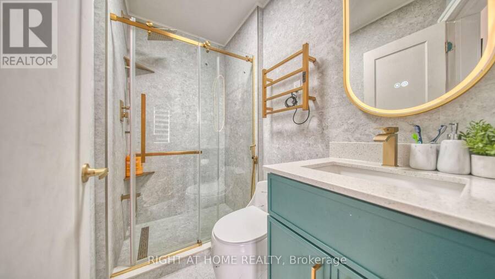
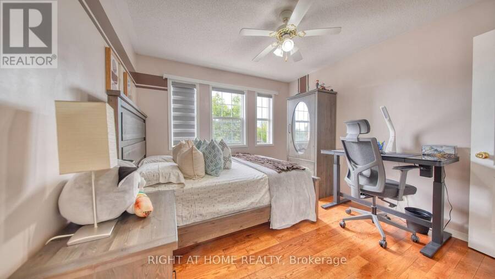
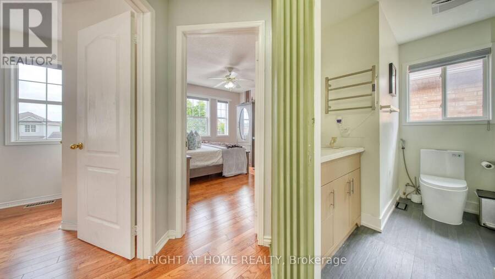
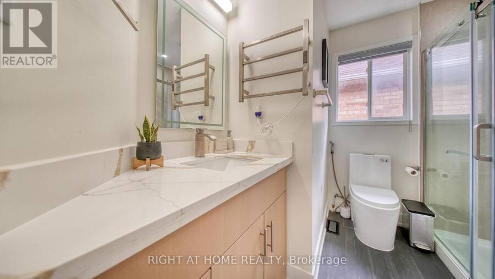
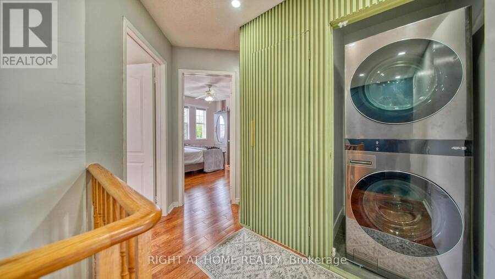
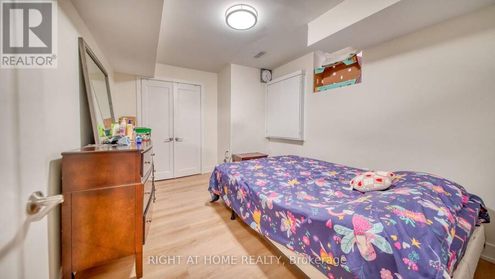
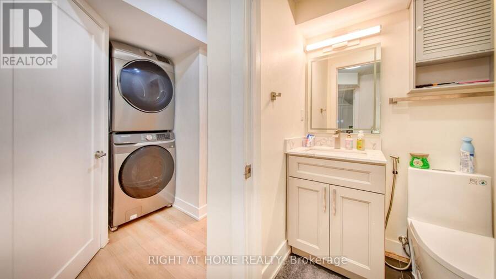
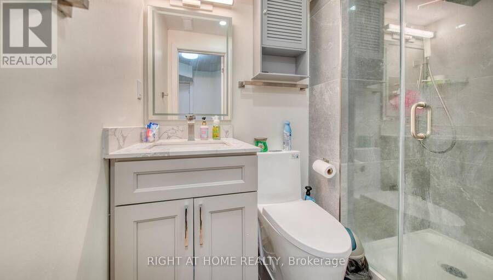
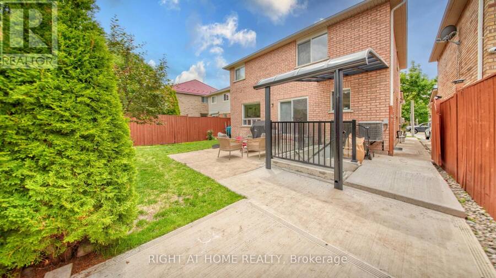
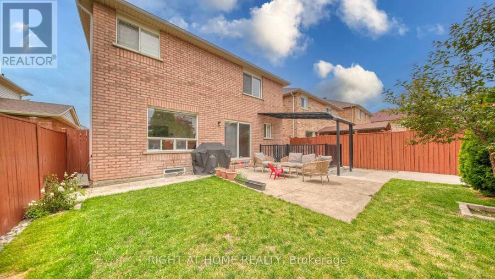
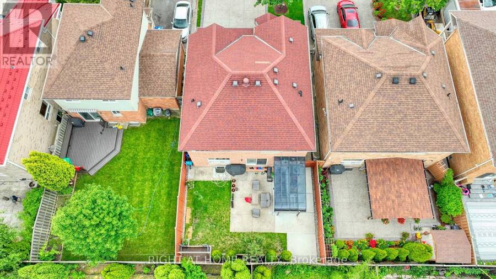
Welcome to this beautifully maintained and extensively upgraded family home, featuring a legal basement apartment with excellent income potential!Thoughtfully renovated over the years, this move-in-ready property offers exceptional value and modern comfort. Major updates include a new garage door and front entry door (2022).The renovated kitchen boasts updated stone countertops, a stylish range hood, upgraded cabinetry (2026), and Samsung stainless steel appliances, including a gas stove and refrigerator (2021). The family room features an upgraded fireplace (2022), while the primary ensuite has been tastefully renovated with a modern 4-piece bathroom.The newly completed legal basement apartment (2025) provides an outstanding opportunity for rental income or multigenerational living. Additional recent improvements include a 200-amp electrical service upgrade, EV charger wiring in the garage, a redesigned second-floor laundry area with new stacked laundry units, an upgraded main bathroom, refreshed powder room and pantry, an additional bathroom in upper floor, and an exterior stairwell cover.Outdoor enhancements include a newly finished aggregate concrete driveway, front entrance, and expanded backyard concrete patio (2026), offering extra parking and low-maintenance outdoor living space.Ideally located close to a community centre, parks, shopping, public transit, and highly regarded public, Catholic, and French Immersion schools, this exceptional home offers the perfect combination of comfort, convenience, and investment potential. Don't miss this rare opportunity! (id:25417)
Price reduced $50,000 (4.77%) from the list price.
- Listing ID: W13547098
- Property Type: Single Family
| Property | |
|---|---|
| Ownership: | Freehold |
| Lot Size: | 36.1 by 85.3 FT |
| Parking: | Attached Garage 5 Spaces |
| Building | |
|---|---|
| Type: | Single Family House |
| Appliances: | Water Meter and Garage Door Opener Remote(s) |
| HVAC: | Central Air Conditioning, Fireplace and Forced Air Natural Gas |
| Exterior: | Brick |
| Basement: | N/A, N/A, N/A |
| Utilities: | Sanitary Sewer |
| Location | |
|---|---|
| City: | Brampton |
| Province: | Ontario |
| Nearby Amenities: | Community Centre, Park, Place Of Worship, Public Transit and School Bus |
| Rooms | Level | Dimensions |
|---|---|---|
| Living room | Main level | 3.29 m x 3.17 m |
| Dining room | Main level | 3.17 m x 2.68 m |
| Kitchen | Main level | 4.3 m x 3.59 m |
| Family room | Main level | 3.99 m x 3.59 m |
| Primary Bedroom | Upper Level | 4.93 m x 3.38 m |
| Bedroom 2 | Upper Level | 4.57 m x 2.95 m |
| Bedroom 3 | Upper Level | 3.41 m x 3.2 m |
Book a showing to see this Queen Mary Drive Home in Brampton
This property has so much to offer. Book a private showing now, as you do not want to miss out on 211 QUEEN MARY DRIVE in Brampton, Ontario!
Private Showing Request
Send a request to book a private showing for
.
Please Note: Information you supply in the contact form will be kept fully confidential.
Is this home the right property for you? Start a conversation to find out.
Get Directions to this Property
Not sure where this property is? Get directions to this Queen Mary Drive Home in Brampton.


Provided by RIGHT AT HOME REALTY. MLS®, REALTOR®, and the associated logos are trademarks of the Canadian Real Estate Association.

This REALTOR.ca listing content is owned and licensed by REALTOR® members of the Canadian Real Estate Association.
Have questions or need more information about this home? Don't know where to begin? Then, let us connect you with the best real estate agent to guide you.

Inquiries submitted through this website will be responded to by a local sales representative from Royal LePage®.
Start a Conversation by Text
Provide your full name, phone and email to start a conversation by text message.
Please Note: Information you supply in the contact form will be kept fully confidential.
Start a Conversation by Email
Provide your full name and email to start a conversation by email.
Please Note: Information you supply in the contact form will be kept fully confidential.