
204 - 60 BAYCLIFFE CRESCENT, Brampton, Ontario L7A 0Z4

$534,900.00
- 3 bedrooms
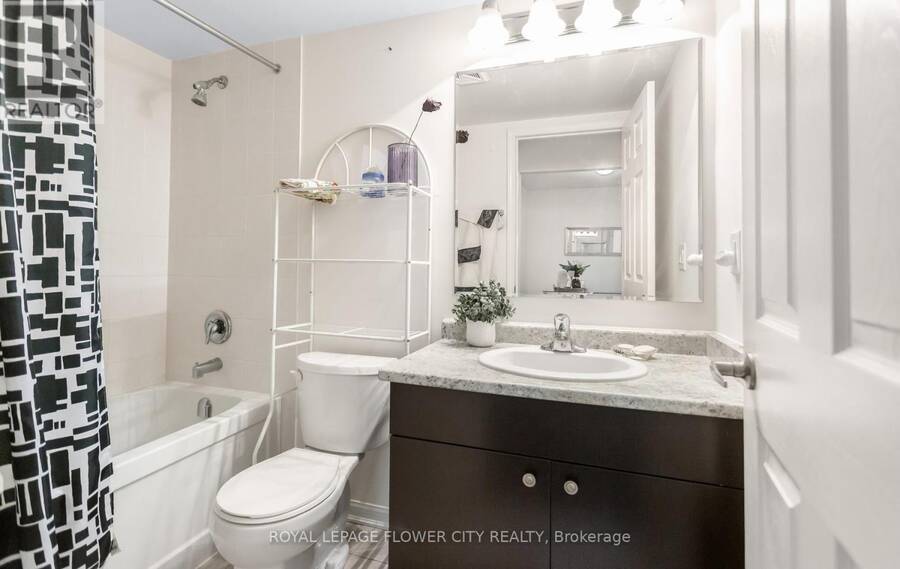
- 2 bathrooms
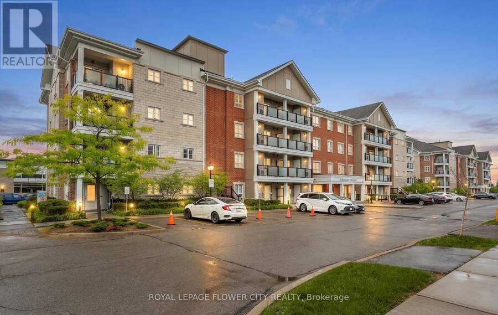
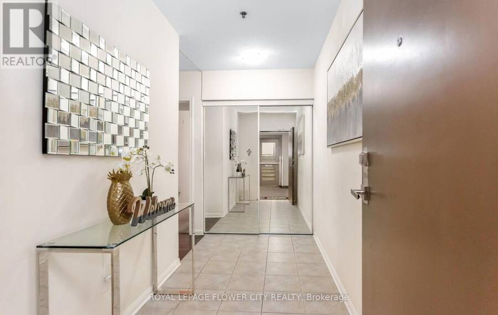
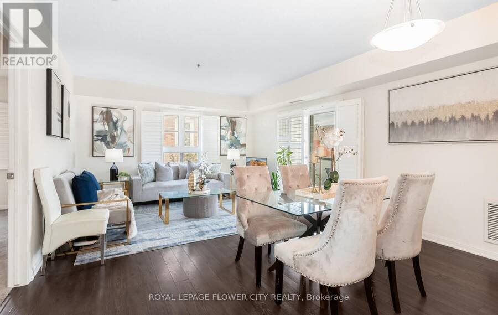
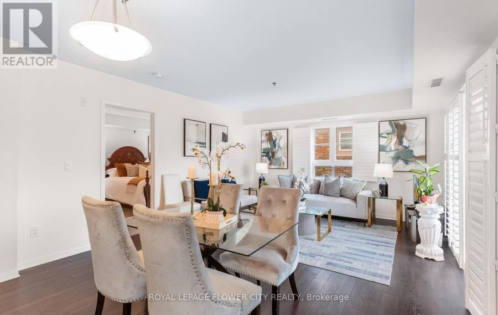
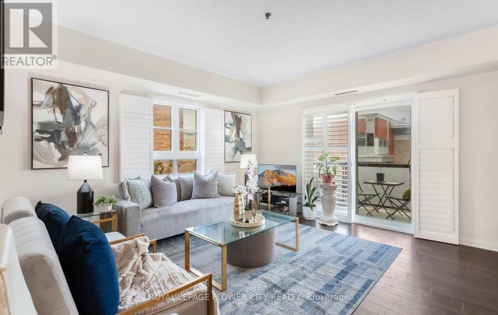
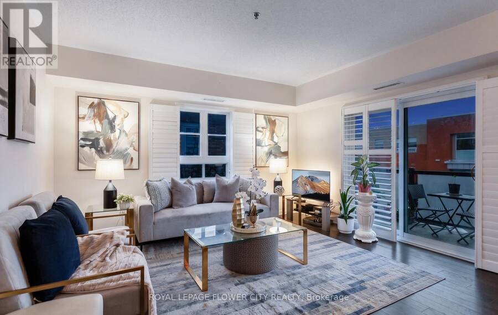
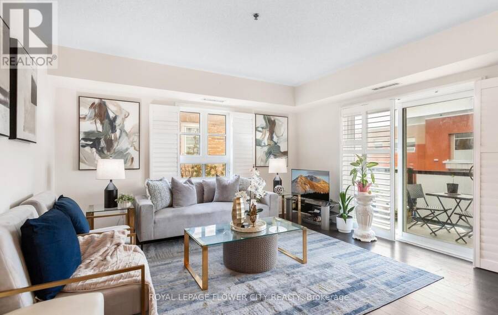
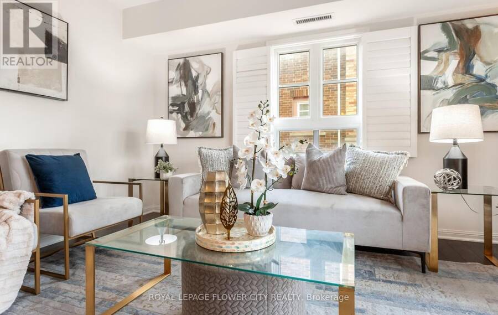
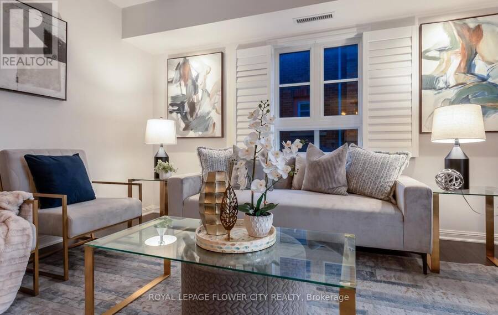
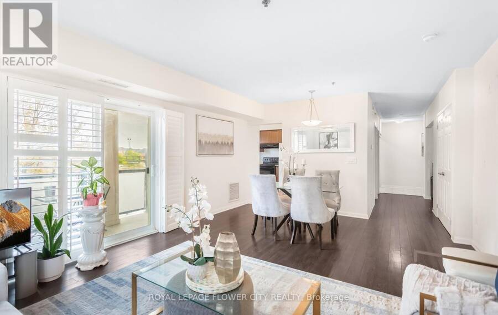
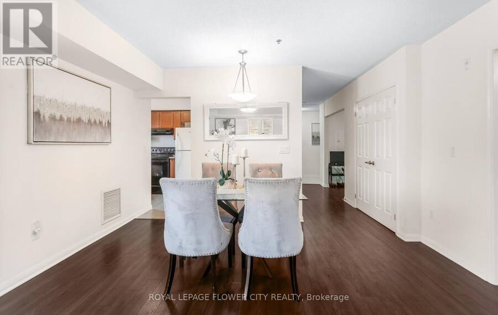
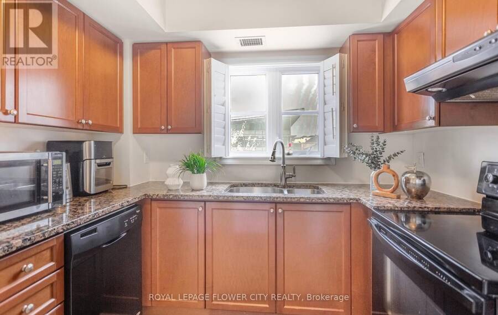
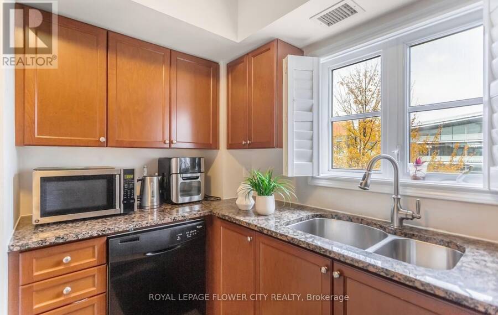
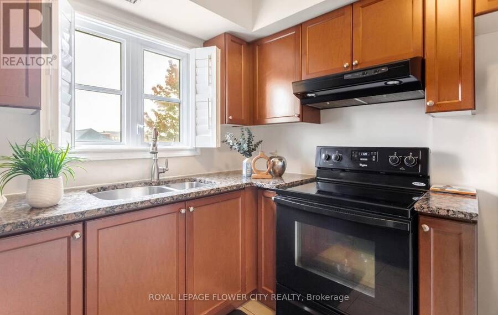
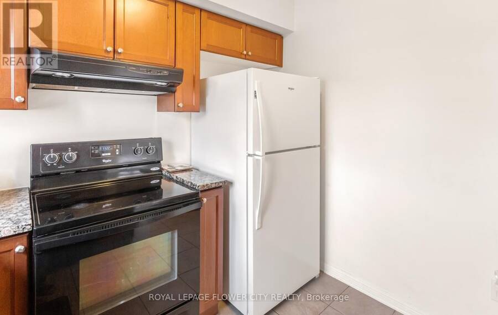
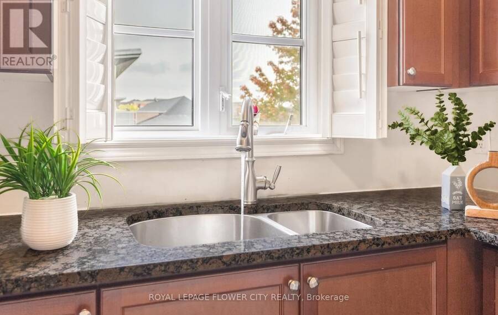
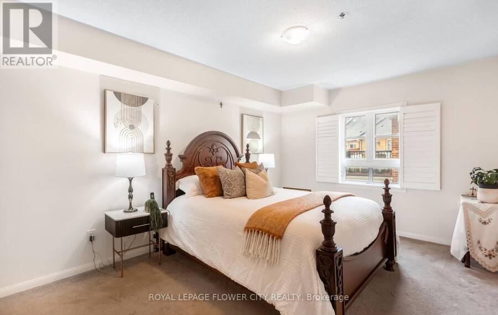
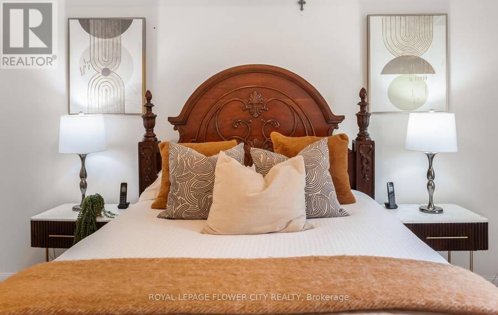
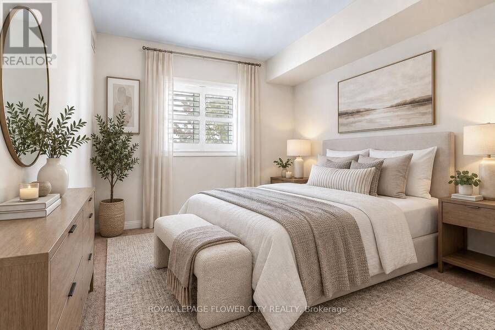
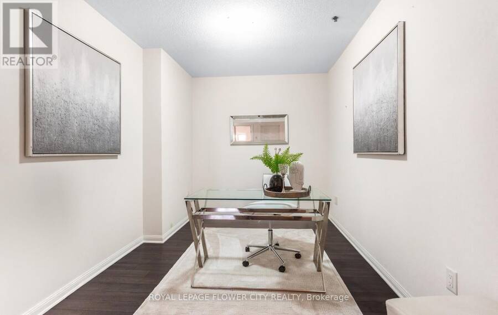
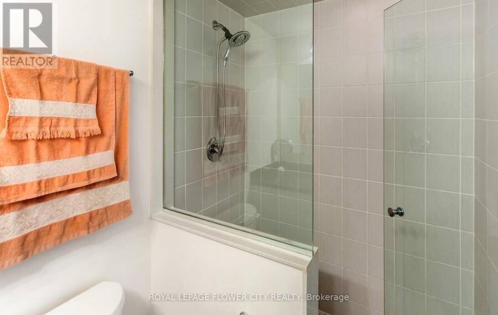
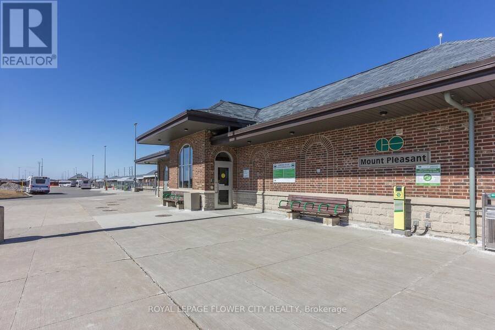
Rare ~ Almost 1,200 SQFT Luxury Corner Unit Steps from Mount Pleasant GO!Welcome home to this sun-drenched, rarely available corner-unit condo tucked into the highly sought-after Mount Pleasant Village community. Spanning approximately 1,200 sq. ft. of pristine, functional living space, this gorgeous 2-bedroom plus oversized den, 2-bathroom home boasts soaring 9-foot ceilings and premium laminate flooring throughout. Walk into a spacious, welcoming foyer that flows seamlessly into an extra-large open-concept den-the ultimate flexible space perfect for a home office, children's play area, or an easy conversion into a 3rd bedroom! The expansive, ... read more
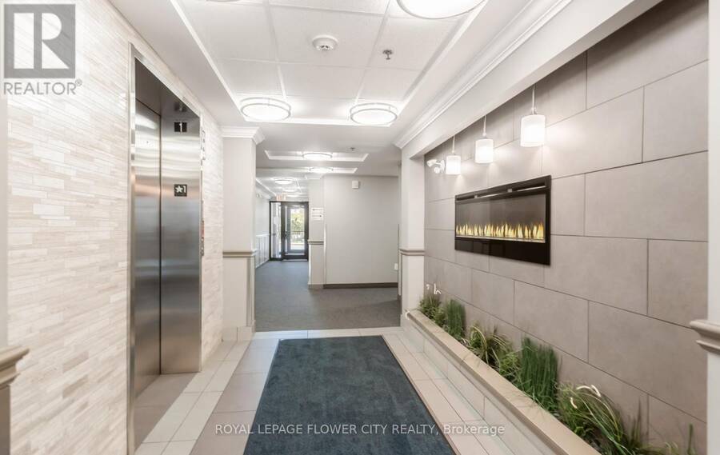
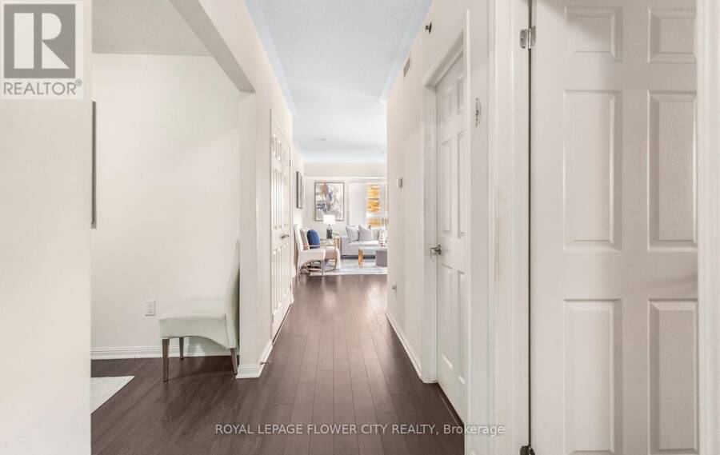
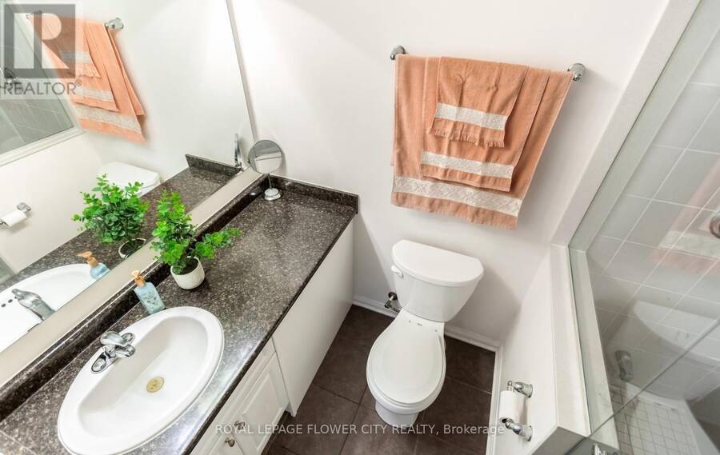
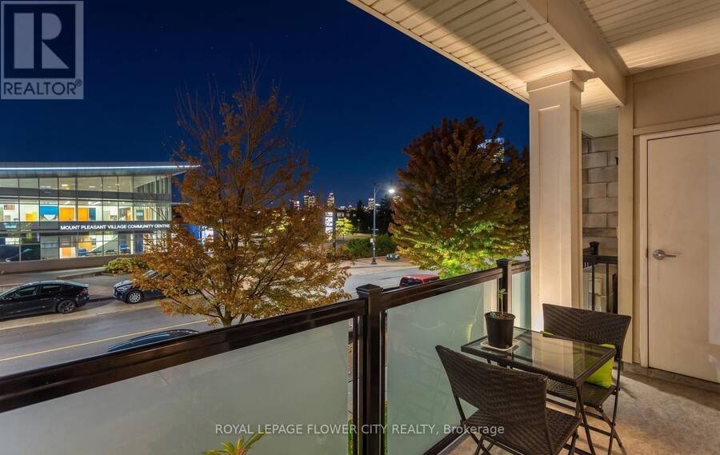
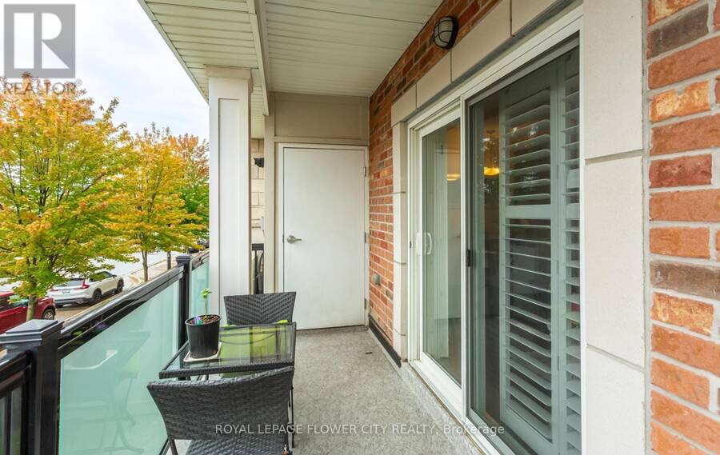
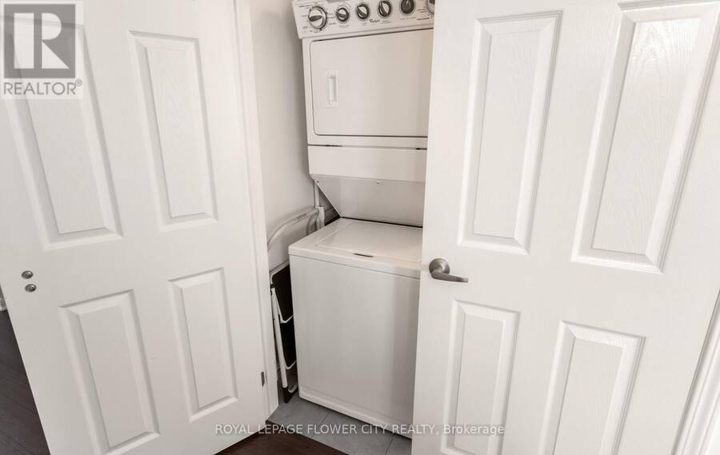
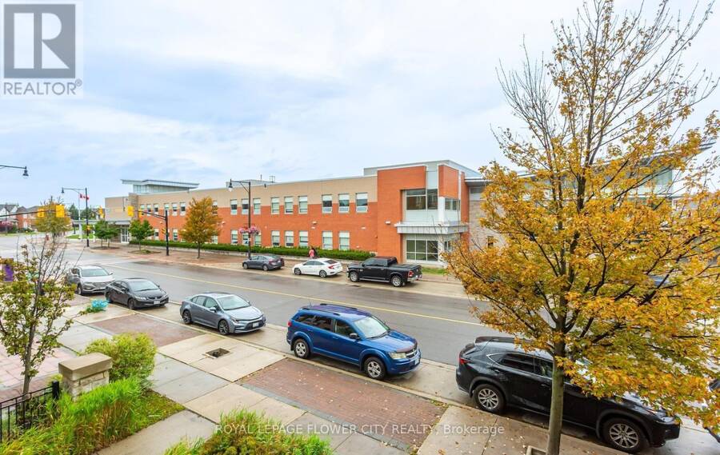
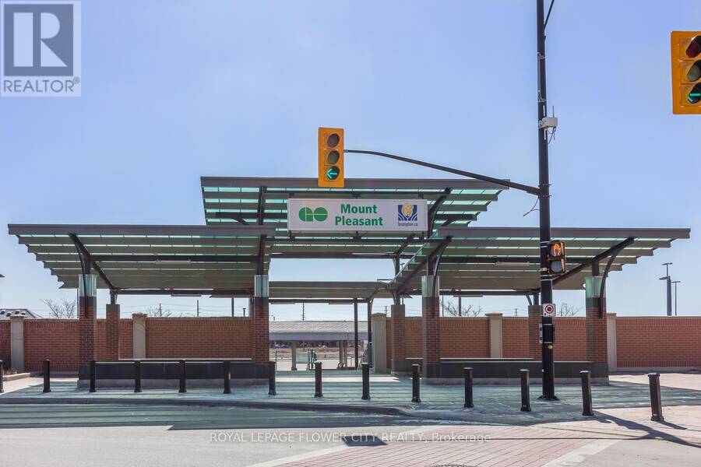
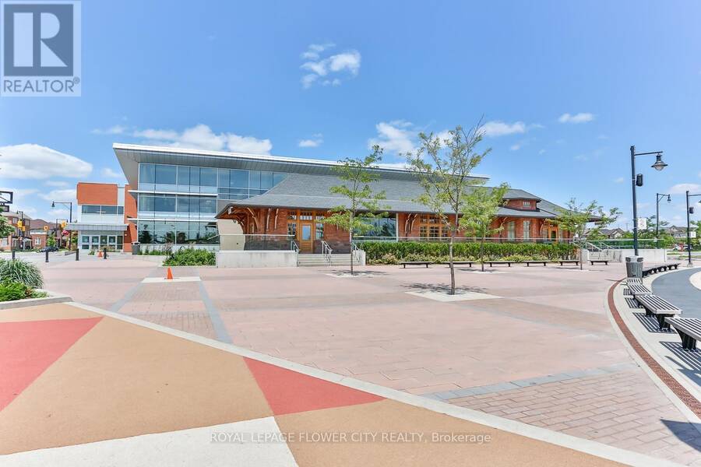
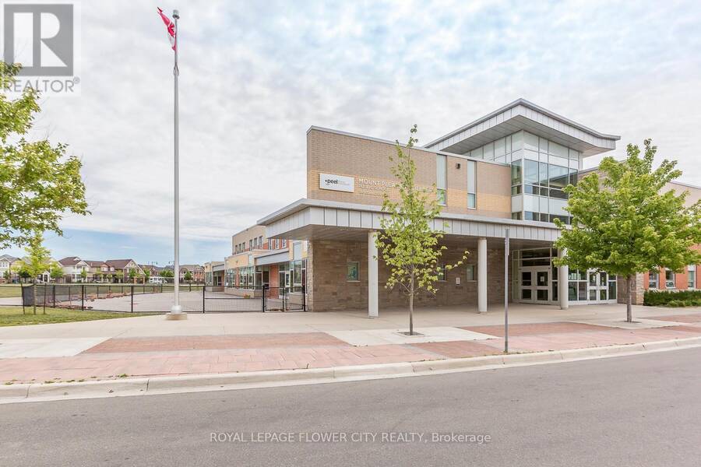
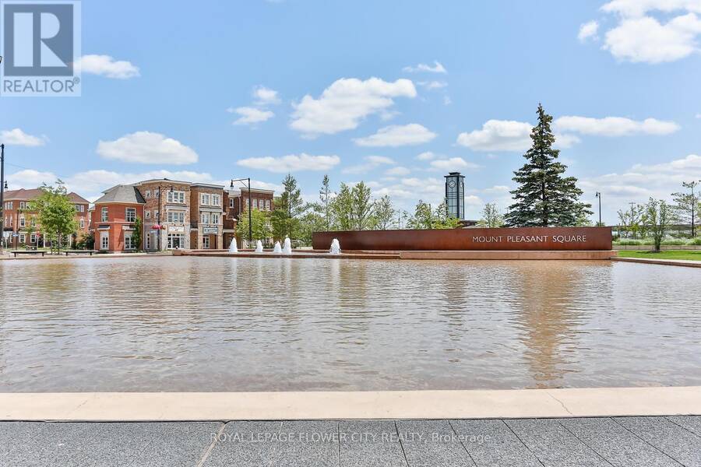
Rare ~ Almost 1,200 SQFT Luxury Corner Unit Steps from Mount Pleasant GO!Welcome home to this sun-drenched, rarely available corner-unit condo tucked into the highly sought-after Mount Pleasant Village community. Spanning approximately 1,200 sq. ft. of pristine, functional living space, this gorgeous 2-bedroom plus oversized den, 2-bathroom home boasts soaring 9-foot ceilings and premium laminate flooring throughout. Walk into a spacious, welcoming foyer that flows seamlessly into an extra-large open-concept den-the ultimate flexible space perfect for a home office, children's play area, or an easy conversion into a 3rd bedroom! The expansive, sun-filled living and dining area features elegant custom California shutters and a seamless walk-out to your own private balcony. Cook with ease in the functional chef's kitchen, fully equipped with solid wood cabinetry, stainless steel appliances, ceramic flooring, and a double sink. Retreat to the true King-sized primary bedroom featuring a private 3-piece ensuite with a 2-person glass shower and "His and Hers" closets. The second queen-sized bedroom offers generous double mirrored closets. Complete with 2 owned parking spaces (underground/surface), a separate storage locker, and ensuite laundry, this unit delivers an unbeatable package of size and privacy.The Location: A commuter's dream! Enjoy an effortless 2-minute walk to the Mount Pleasant GO Station. You are steps away from public transit, the Village Square, a local library, community recreation centres, top schools. (id:25417)
- Listing ID: W13776812
- Property Type: Single Family
| Property | |
|---|---|
| Ownership: | Condo Corporation $777.16 / Monthly |
| Parking: | Underground 2 Spaces |
| Building | |
|---|---|
| Type: | Single Family Apartment |
| Appliances: | Dryer, Refrigerator, Stove, Washer, Window Coverings and Dishwasher |
| HVAC: | Central Air Conditioning, Fireplace and Forced Air Natural Gas |
| Exterior: | Brick |
| Basement: | None |
| Location | |
|---|---|
| City: | Brampton |
| Province: | Ontario |
| Nearby Amenities: | Park, Place Of Worship, Public Transit and Schools |
| Community Features: | Pets Allowed With Restrictions and School Bus |
| Rooms | Level | Dimensions |
|---|---|---|
| Living room | Flat | 5.75 m x 4.21 m |
| Dining room | Flat | 5.75 m x 4.21 m |
| Primary Bedroom | Flat | 5.4 m x 3.49 m |
| Bedroom 2 | Flat | 2.74 m x 3.11 m |
| Den | Flat | 2.65 m x 3.68 m |
Book a showing to see this Baycliffe Crescent Condo in Brampton
This property has so much to offer. Book a private showing now, as you do not want to miss out on 204 - 60 BAYCLIFFE CRESCENT in Brampton, Ontario!
Private Showing Request
Send a request to book a private showing for
.
Please Note: Information you supply in the contact form will be kept fully confidential.
Is this condo the right property for you? Start a conversation to find out.
Get Directions to this Property
Not sure where this property is? Get directions to this Baycliffe Crescent Condo in Brampton.


Provided by ROYAL LEPAGE FLOWER CITY REALTY. MLS®, REALTOR®, and the associated logos are trademarks of the Canadian Real Estate Association.

This REALTOR.ca listing content is owned and licensed by REALTOR® members of the Canadian Real Estate Association.
Have questions or need more information about this condo? Don't know where to begin? Then, let us connect you with the best real estate agent to guide you.

Inquiries submitted through this website will be responded to by a local sales representative from Royal LePage®.
Start a Conversation by Text
Provide your full name, phone and email to start a conversation by text message.
Please Note: Information you supply in the contact form will be kept fully confidential.
Start a Conversation by Email
Provide your full name and email to start a conversation by email.
Please Note: Information you supply in the contact form will be kept fully confidential.