
20 HOGAN MANOR DRIVE, Brampton, Ontario L7A 4V3

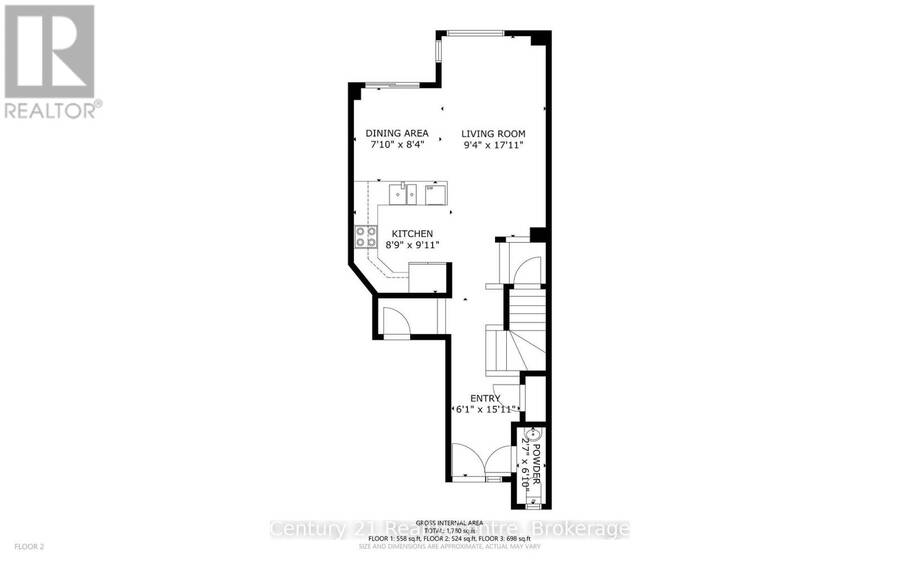
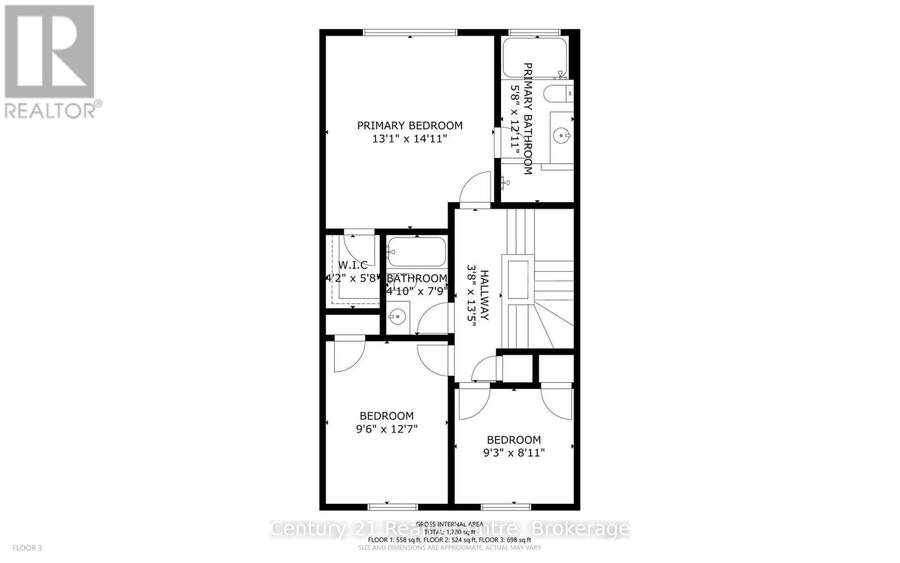
$759,000.00
- 3 bedrooms
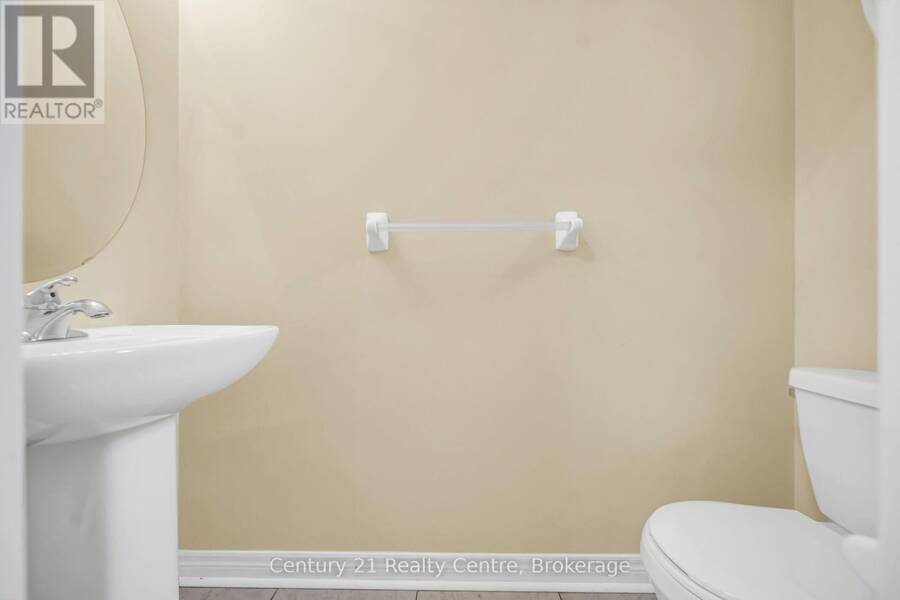
- 3 bathrooms
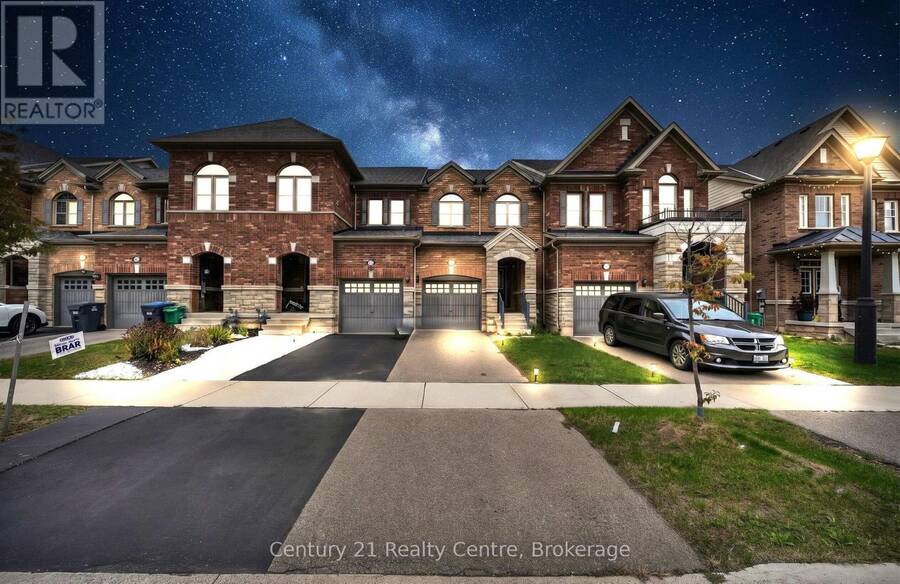
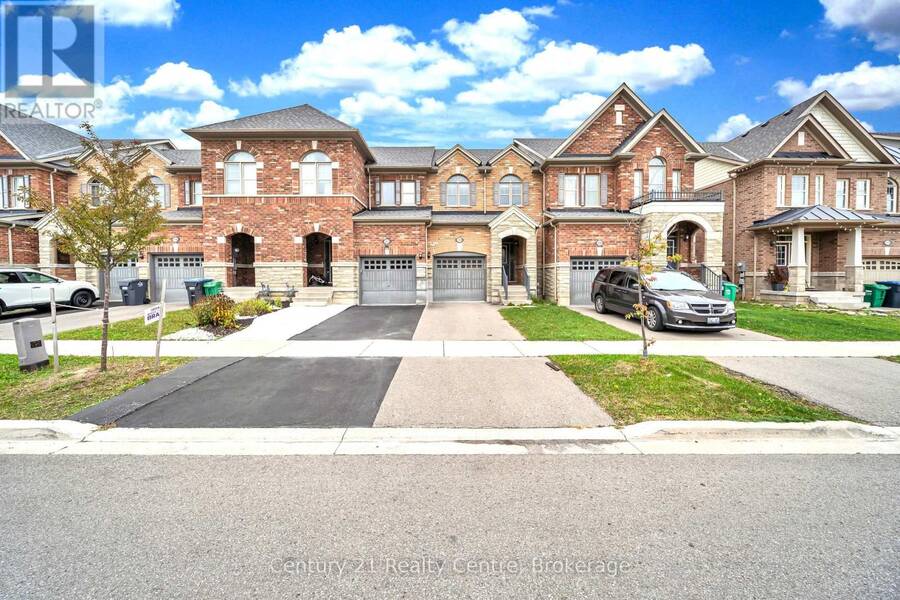
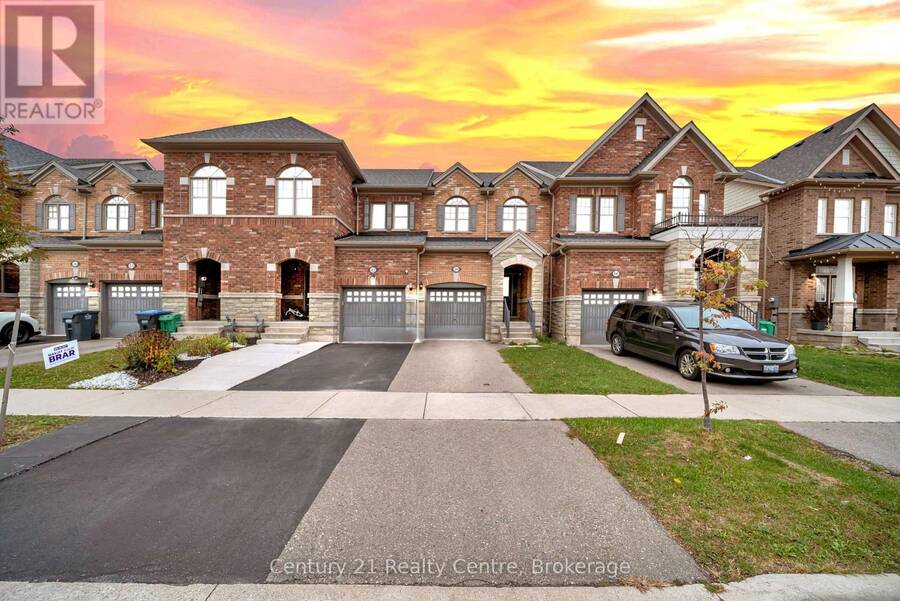
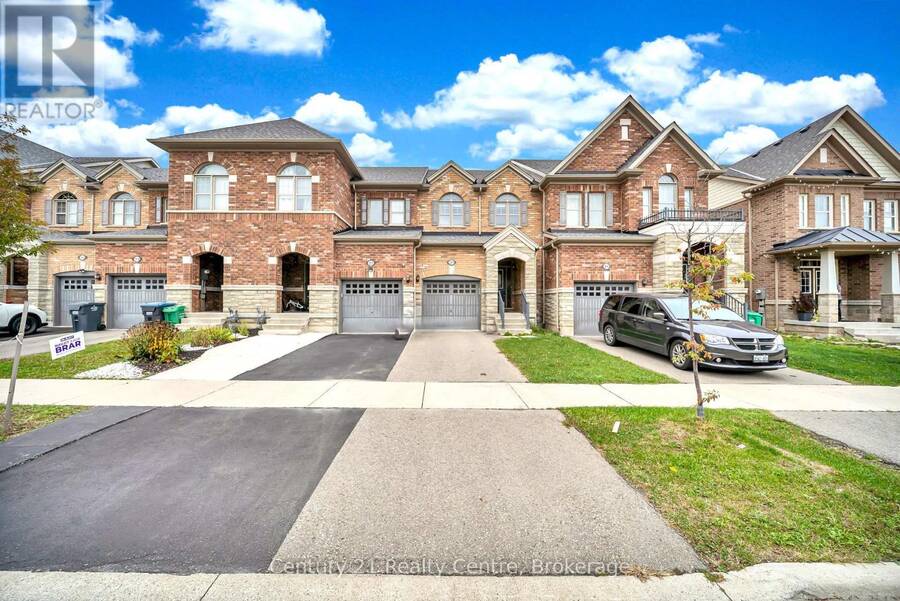
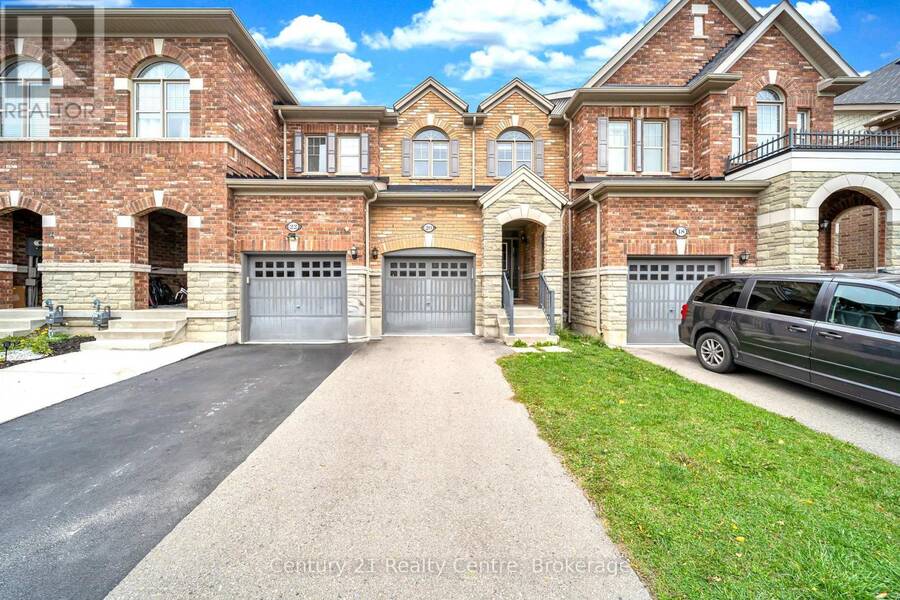
Welcome to this beautiful traditional 2-storey townhome in the highly sought-after Northwest Brampton community! Perfectly situated in a family-friendly neighborhood, this well-maintained home offers 3 spacious bedrooms, 3 washrooms, and a bright, functional layout designed for comfortable Modern living. Step inside to discover builder-installed hardwood flooring throughout the entire home, adding warmth, elegance, and timeless appeal. Large windows fill the home with abundant natural light, creating a bright and inviting atmosphere in every room. The second-floor features three generously sized bedrooms and two full washrooms. The spacious primary ... read more
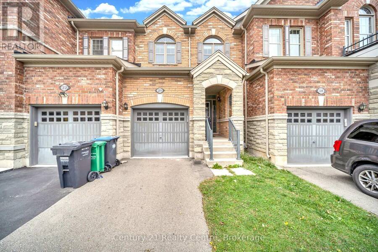
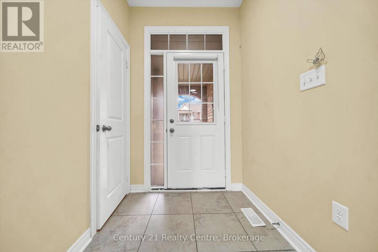
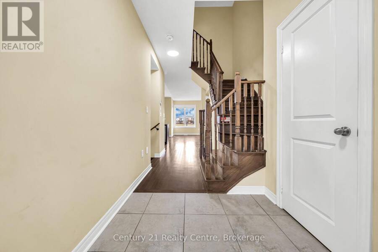
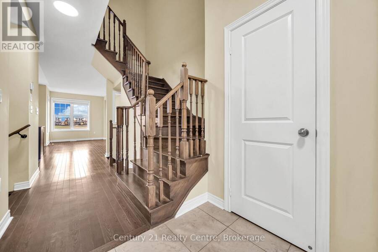
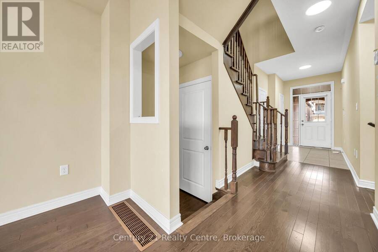
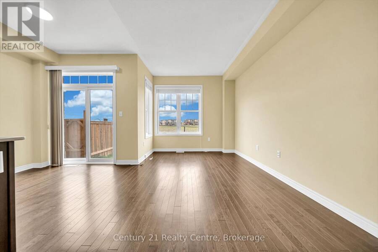
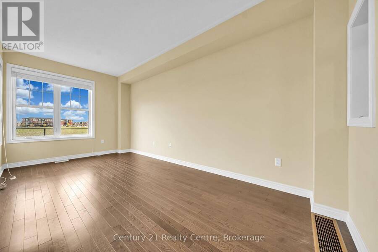
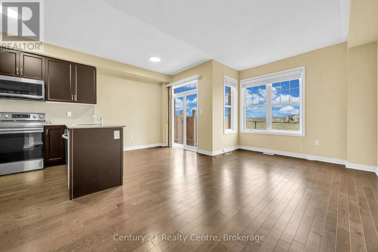
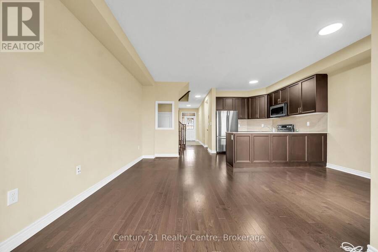
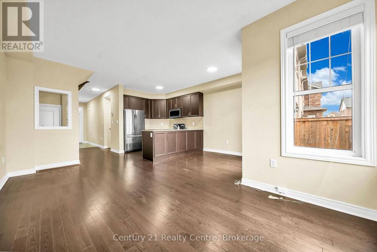
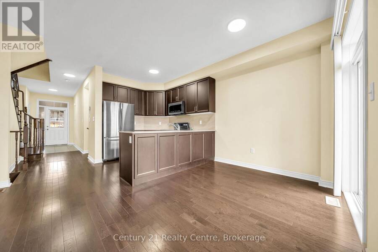
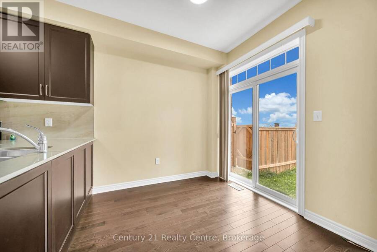
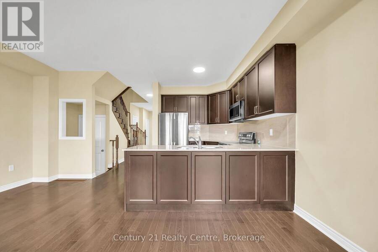
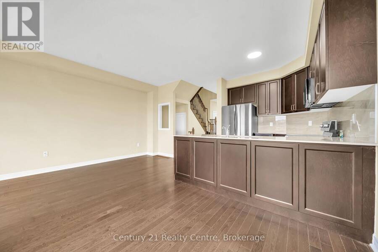
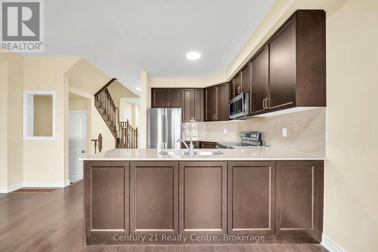
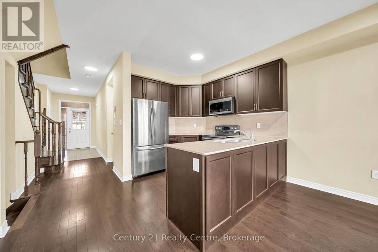
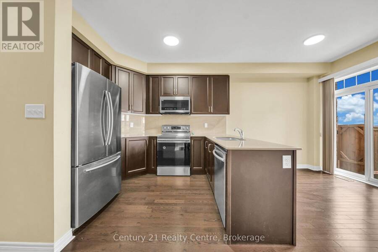
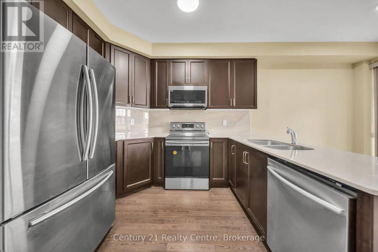
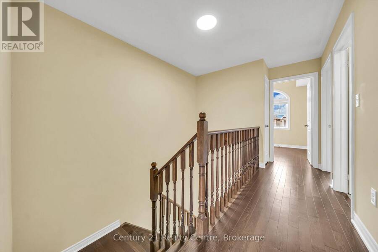
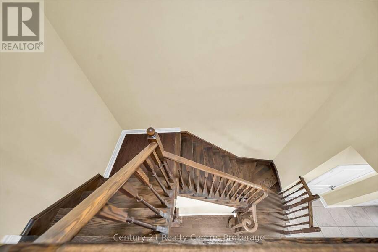
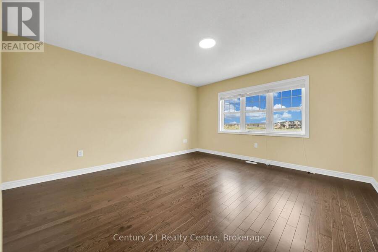
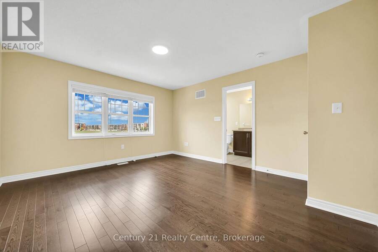
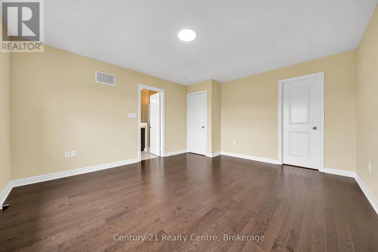
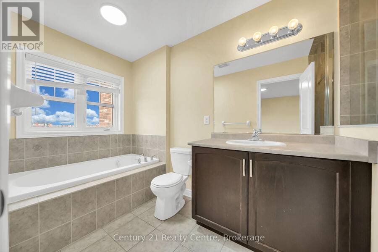
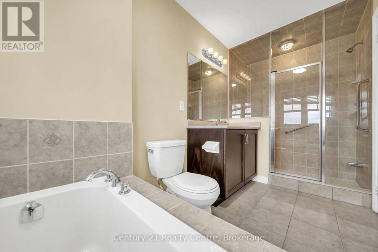
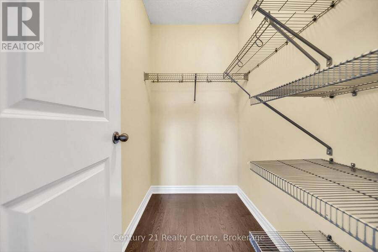
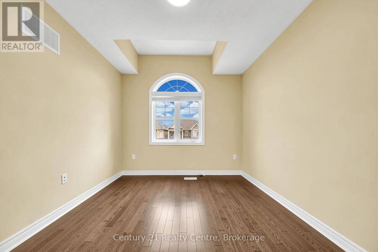
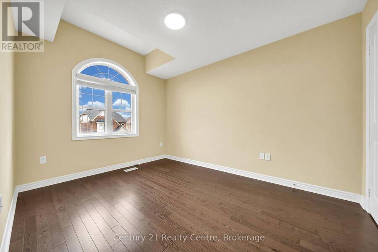
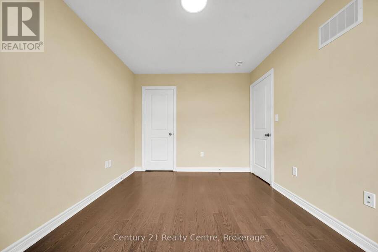
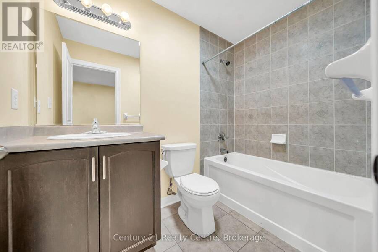
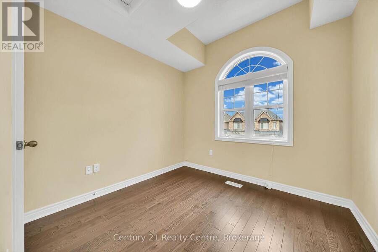
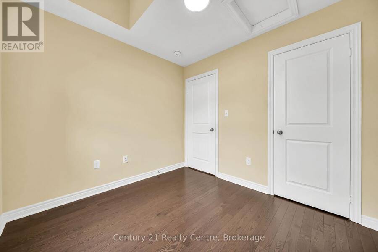
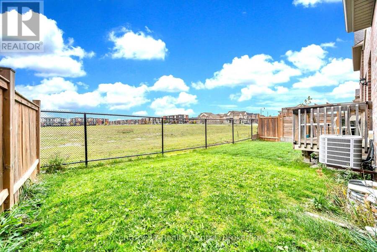
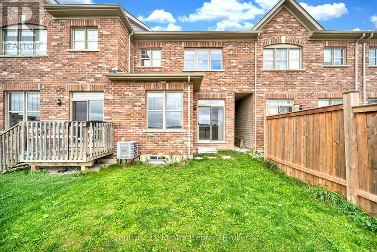
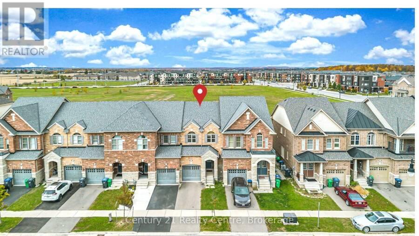
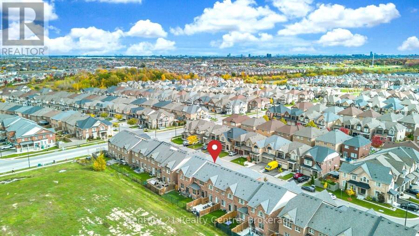
Welcome to this beautiful traditional 2-storey townhome in the highly sought-after Northwest Brampton community! Perfectly situated in a family-friendly neighborhood, this well-maintained home offers 3 spacious bedrooms, 3 washrooms, and a bright, functional layout designed for comfortable Modern living. Step inside to discover builder-installed hardwood flooring throughout the entire home, adding warmth, elegance, and timeless appeal. Large windows fill the home with abundant natural light, creating a bright and inviting atmosphere in every room. The second-floor features three generously sized bedrooms and two full washrooms. The spacious primary suite serves as a private retreat, complete with a walk-in closet and a beautiful ensuite bath. The additional bedrooms are thoughtfully sized, making them ideal for a growing family, guests, or a home office. Enjoy added privacy with no homes currently backing onto the property, offering open views and a peaceful setting. Located just steps from a beautiful Park, this home is perfect for families who appreciate outdoor recreation, walking trails, and green space right in the neighborhood. Commuters will love the convenience of being close to Brampton GO Station, providing easy access throughout the GTA. The property is also minutes from schools, shopping, restaurants, transit, and other everyday amenities. A perfect combination of location, comfort, and value, this move-in-ready townhome presents an exceptional opportunity to own in one of Brampton's most desirable communities. Whether you're a first-time buyer, growing family, or investor, this home is sure to impress. (id:25417)
- Listing ID: W14084772
- Property Type: Single Family
| Property | |
|---|---|
| Ownership: | Freehold |
| Lot Size: | 20 by 90.2 FT |
| Parking: | Attached Garage 2 Spaces |
| Building | |
|---|---|
| Type: | Single Family Row / Townhouse |
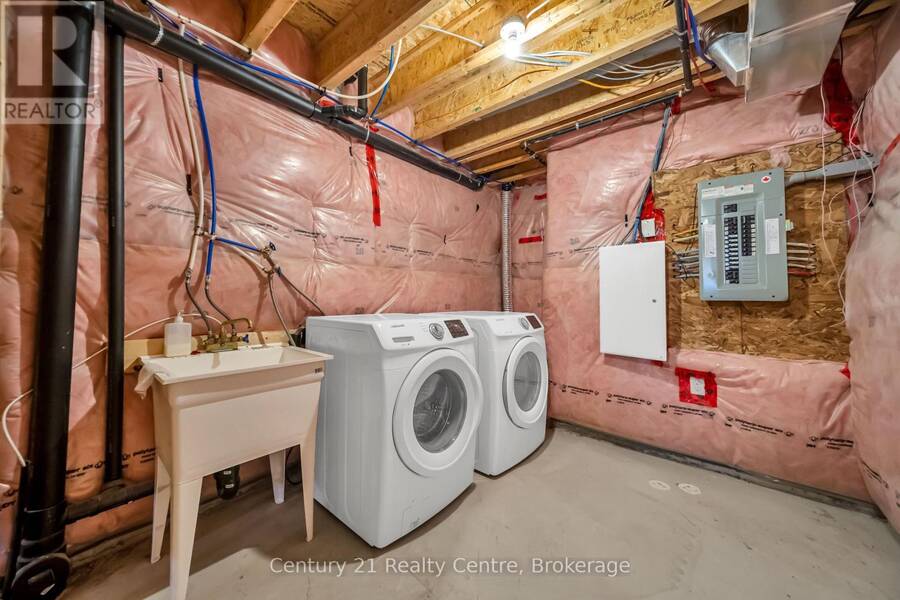
| Appliances: | Dishwasher, Dryer, Refrigerator, Stove, Washer, Window Coverings and Garage Door Opener Remote(s) |
| HVAC: | Central Air Conditioning, Fireplace and Forced Air Natural Gas |
| Exterior: | Brick and Concrete |
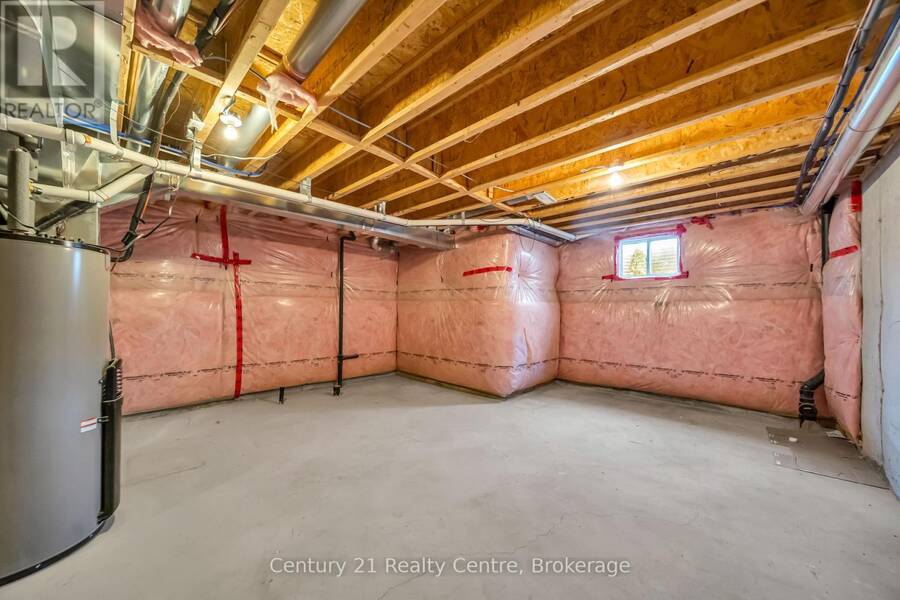
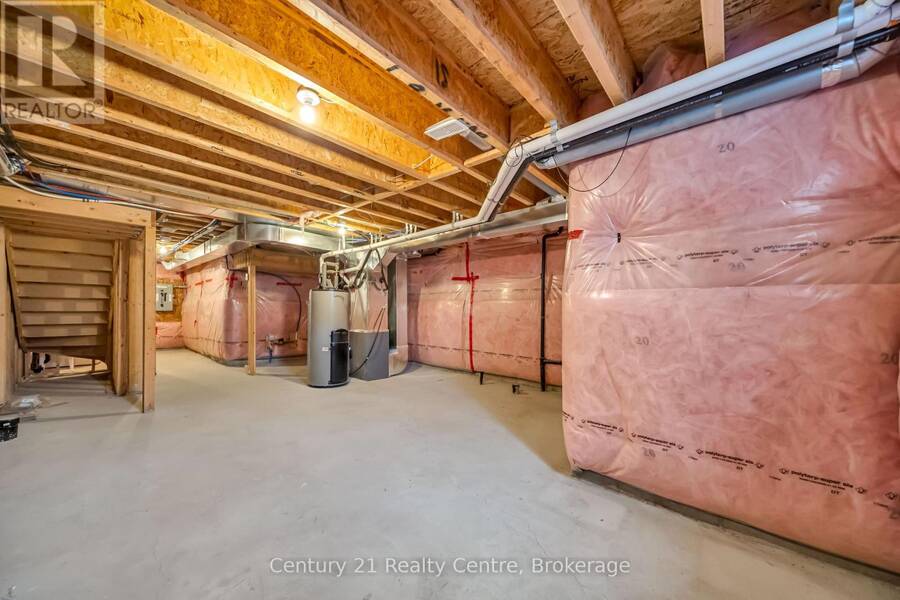
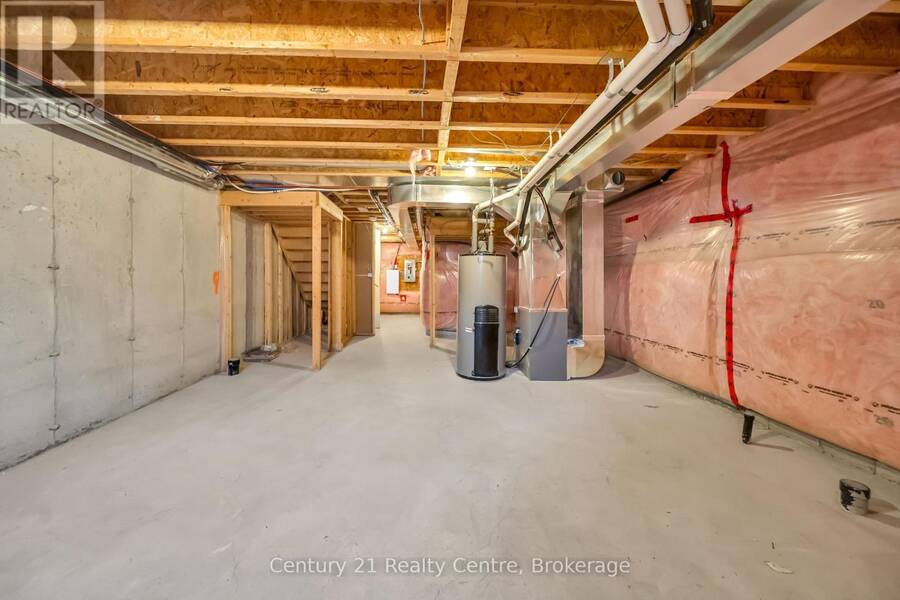
| Basement: | Full |
| Utilities: | Sanitary Sewer |
| Location | |
|---|---|
| City: | Brampton |
| Province: | Ontario |
| Rooms | Level | Dimensions |
|---|---|---|
| Bedroom | Second level | 3.96 m x 4.57 m |
| Bedroom 2 | Second level | 2.96 m x 3.84 m |
| Bedroom 3 | Second level | 2.83 m x 2.74 m |
| Great room | Ground level | 5.24 m x 5.49 m |
| Dining room | Ground level | 2.56 m x 3.05 m |
| Kitchen | Ground level | 2.56 m x 3.05 m |
Book a showing to see this Hogan Manor Drive Home in Brampton
This property has so much to offer. Book a private showing now, as you do not want to miss out on 20 HOGAN MANOR DRIVE in Brampton, Ontario!
Private Showing Request
Send a request to book a private showing for
.
Please Note: Information you supply in the contact form will be kept fully confidential.
Is this home the right property for you? Start a conversation to find out.
Get Directions to this Property
Not sure where this property is? Get directions to this Hogan Manor Drive Home in Brampton.


Provided by Century 21 Realty Centre. MLS®, REALTOR®, and the associated logos are trademarks of the Canadian Real Estate Association.

This REALTOR.ca listing content is owned and licensed by REALTOR® members of the Canadian Real Estate Association.
Have questions or need more information about this home? Don't know where to begin? Then, let us connect you with the best real estate agent to guide you.

Inquiries submitted through this website will be responded to by a local sales representative from Royal LePage®.
Start a Conversation by Text
Provide your full name, phone and email to start a conversation by text message.
Please Note: Information you supply in the contact form will be kept fully confidential.
Start a Conversation by Email
Provide your full name and email to start a conversation by email.
Please Note: Information you supply in the contact form will be kept fully confidential.