
20 BEAVERVALLEY DRIVE, Brampton, Ontario L7A 3L5

$1,329,000.00
- 5 bedrooms
- 4 bathrooms
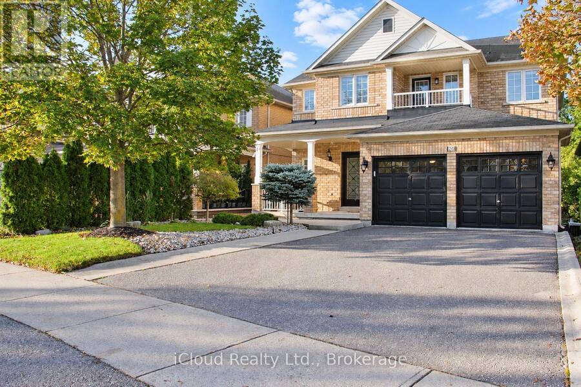
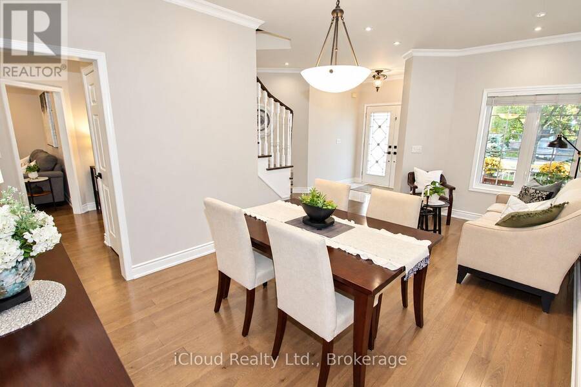
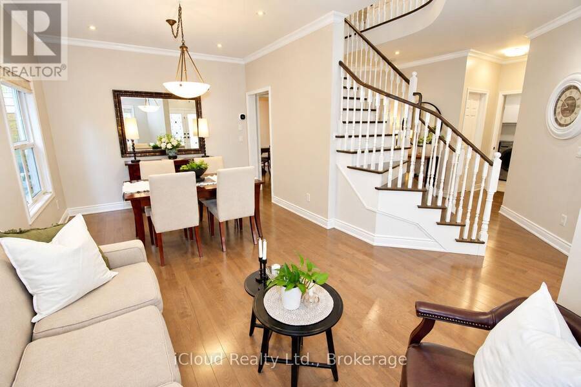
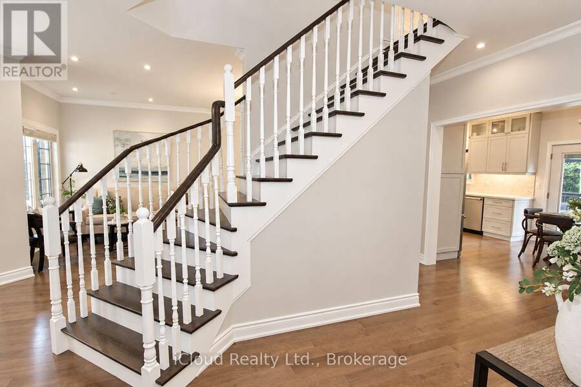
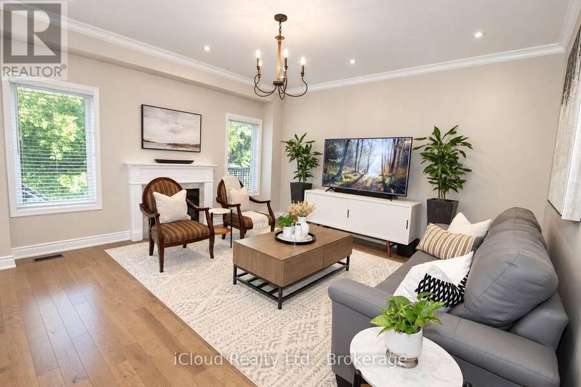
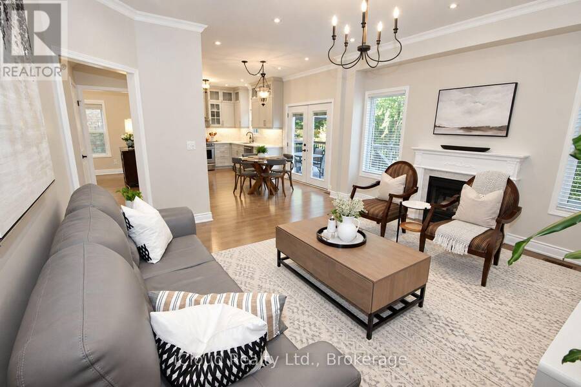
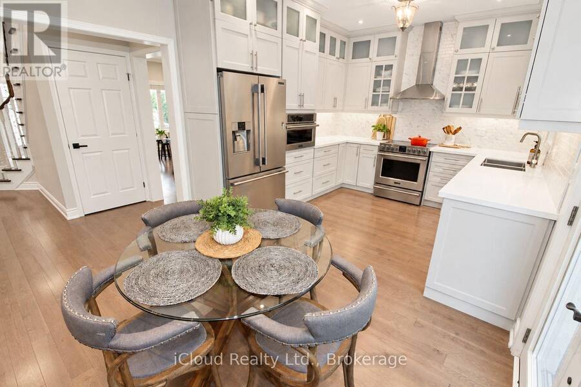
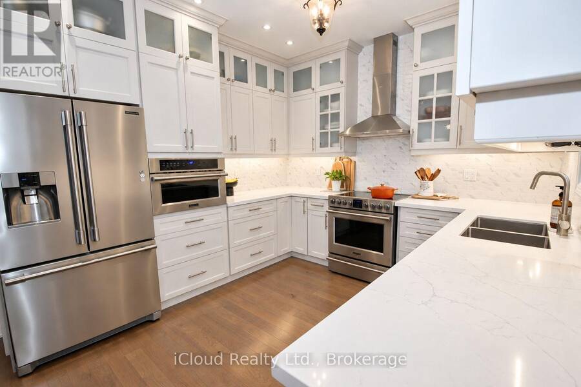
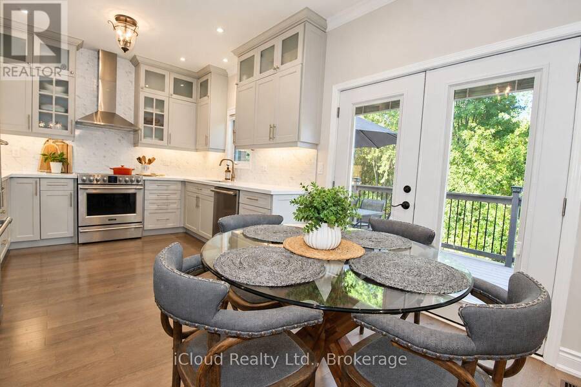
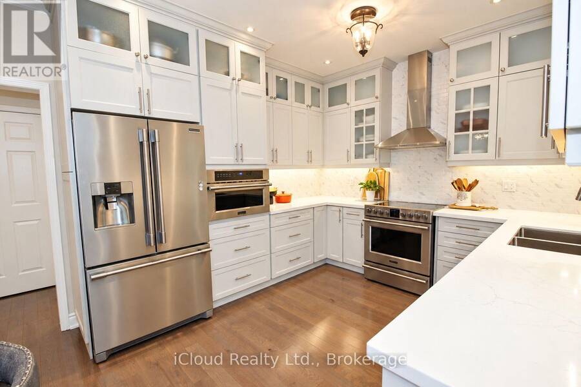
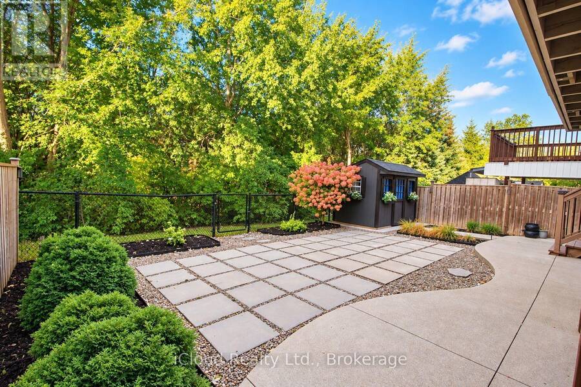
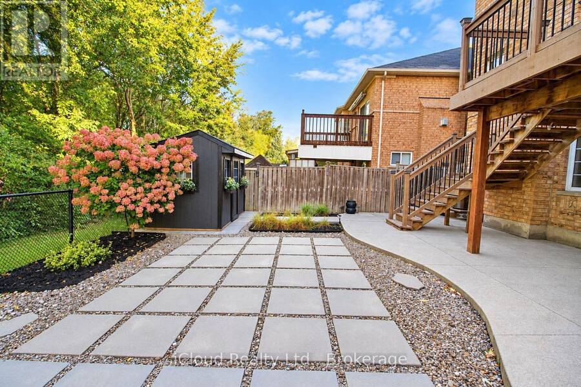
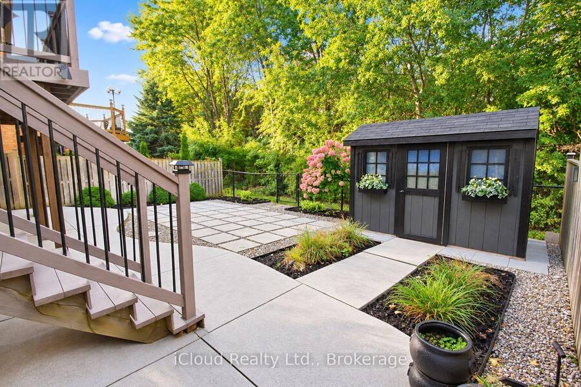
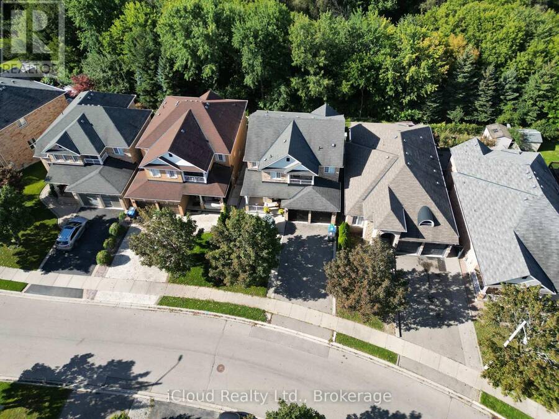
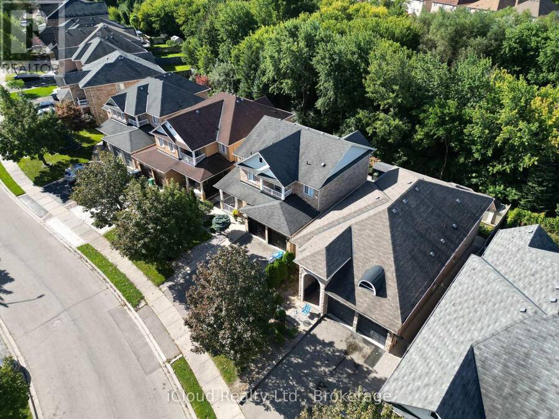
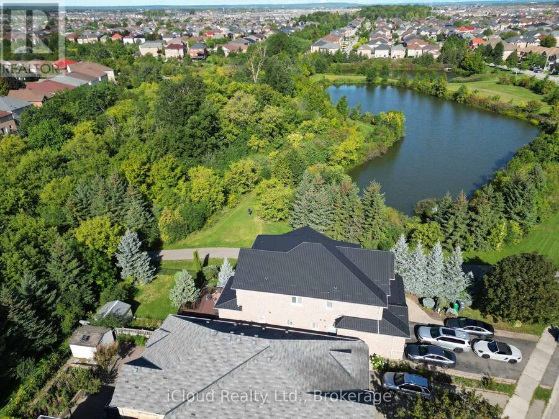
Rare Premium Wooded Ravine Lot with True At-Grade Walkout Basement Apartment, offered for the first time by the original owners!! Backing directly onto wooded trees canopy and Fletcher's Creek with no rear neighbours, this executive 4-bedroom detached home offers over 3,100 sq. ft. of total finished living space in Fletcher's Meadow. Top-to-bottom modern renovations feature smooth ceilings with extensive potlights, rich hardwood flooring across all levels, and an upgraded kitchen with quartz countertops, custom cabinetry, and premium stainless steel appliances. Walk out from the breakfast area onto your private elevated deck overlooking the private ... read more
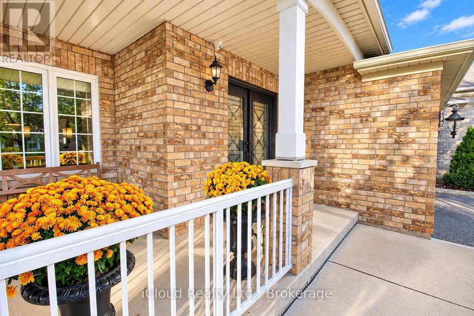
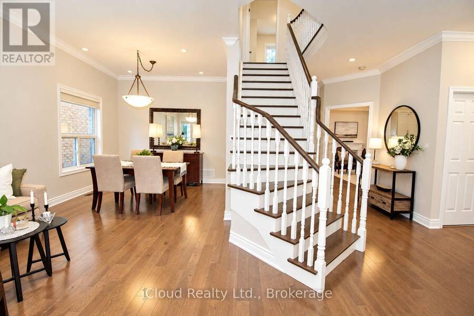
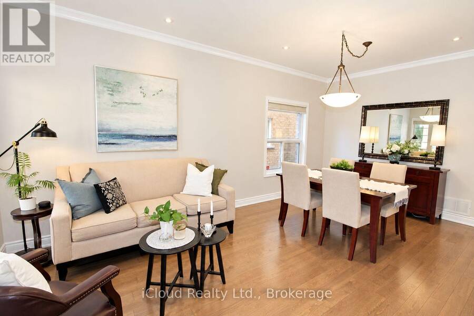
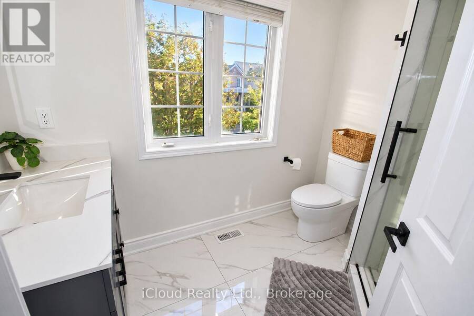
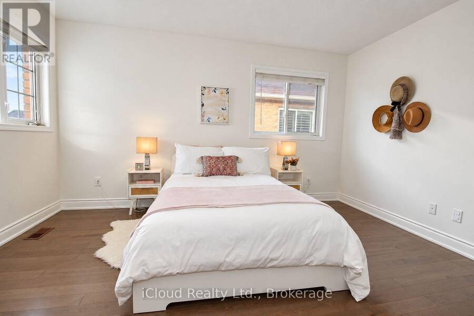
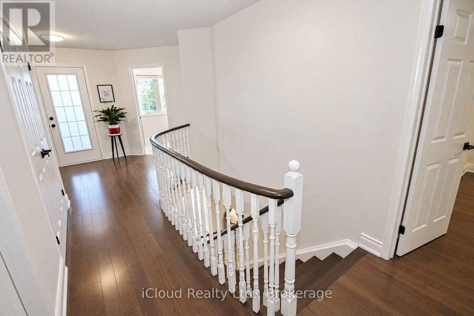
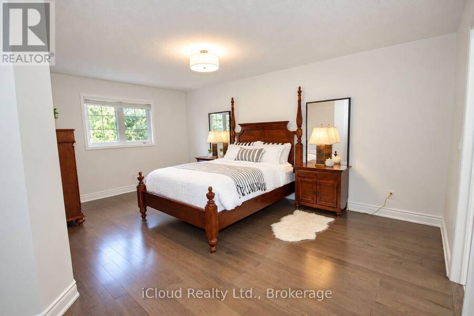
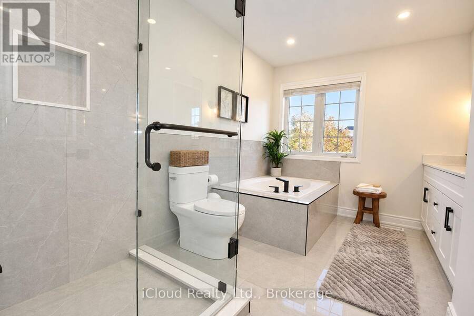
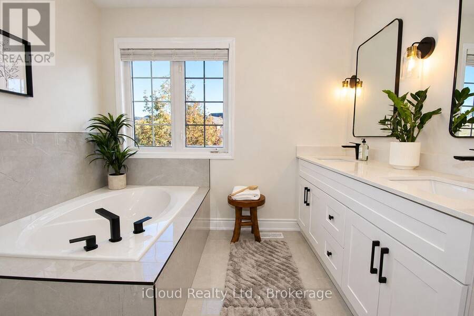
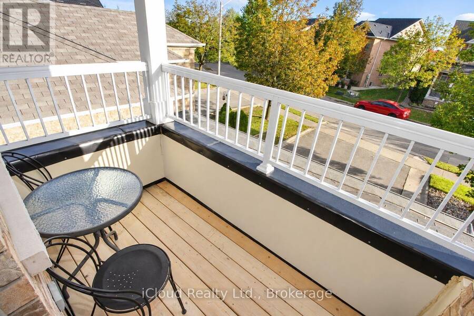
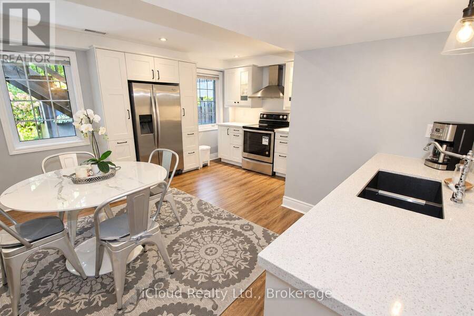
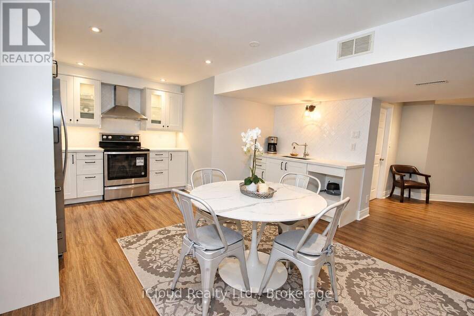
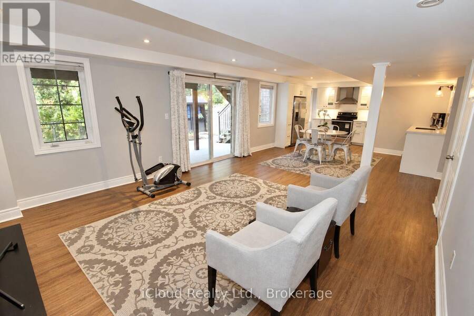
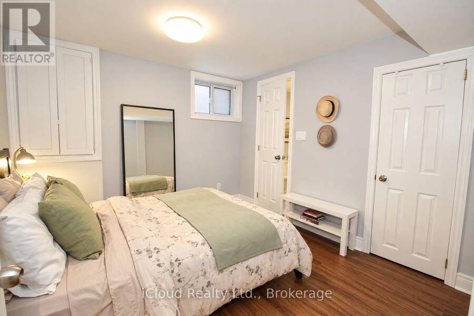
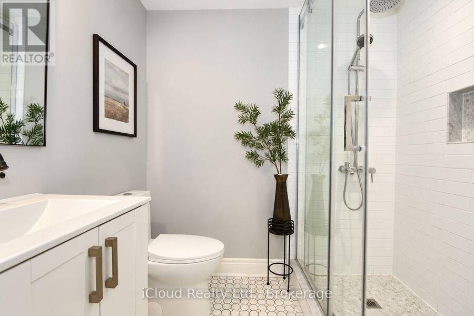
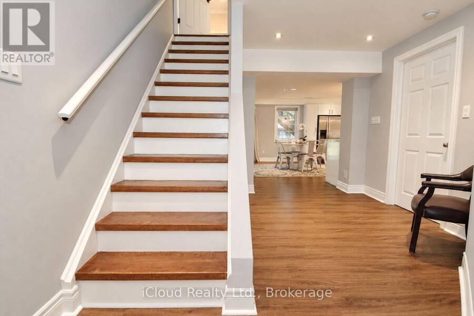
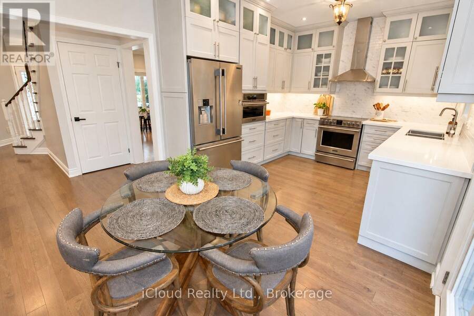
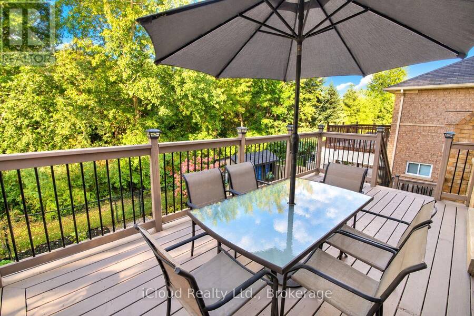
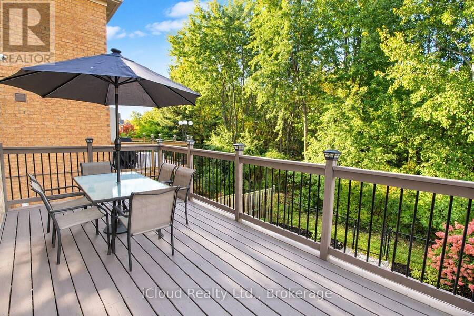
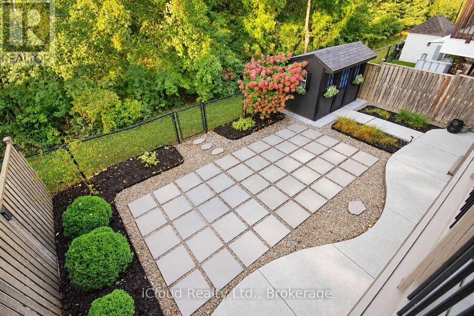
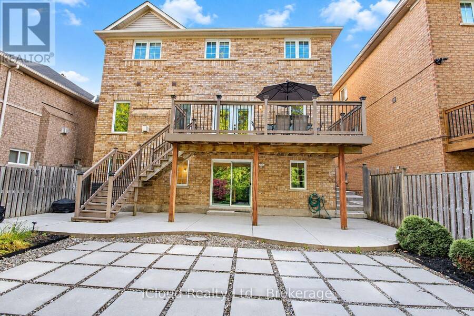
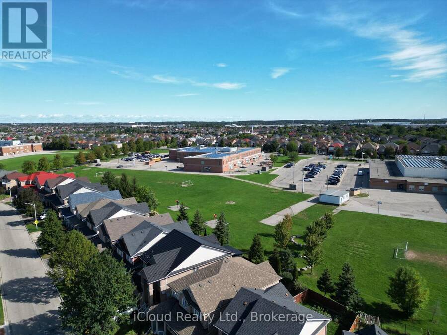
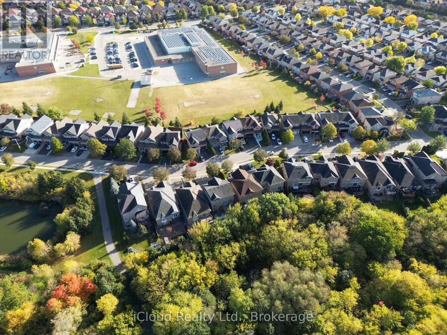
Rare Premium Wooded Ravine Lot with True At-Grade Walkout Basement Apartment, offered for the first time by the original owners!! Backing directly onto wooded trees canopy and Fletcher's Creek with no rear neighbours, this executive 4-bedroom detached home offers over 3,100 sq. ft. of total finished living space in Fletcher's Meadow. Top-to-bottom modern renovations feature smooth ceilings with extensive potlights, rich hardwood flooring across all levels, and an upgraded kitchen with quartz countertops, custom cabinetry, and premium stainless steel appliances. Walk out from the breakfast area onto your private elevated deck overlooking the private ravine views. The second level features 4 spacious bedrooms, anchored by a primary suite with a 5-piece ensuite (double sink vanity, soaker tub, and separate standing shower), plus a fully renovated additional full bath. The bright, above-grade walkout lower level features a pristine, never rented and never-lived-in self-contained in-law suite complete with a private sliding-door grade entrance, full second kitchen, large bedroom, and modern 3- piece washroom-ideal for multigenerational families or as a mortgage helper. Steps to parks, schools, transit, Community Centre and Mount Pleasant GO Station. Absolute turnkey luxury! (id:25417)
- Listing ID: W13871826
- Property Type: Single Family
| Property | |
|---|---|
| Ownership: | Freehold |
| Lot Size: | 41.5 by 104.6 FT |
| Parking: | Attached Garage 4 Spaces |
| Building | |
|---|---|
| Type: | Single Family House |
| Appliances: | Blinds, Dishwasher, Dryer, Freezer, Garage Door Opener, Garburator, Hood Fan, Microwave, Refrigerator, Stove, Washer, Window Coverings and Garage Door Opener Remote(s) |
| HVAC: | Central Air Conditioning, Fireplace and Forced Air Natural Gas |
| Exterior: | Brick |
| Basement: | N/A (Finished) |
| Utilities: | Sanitary Sewer |
| Location | |
|---|---|
| City: | Brampton |
| Province: | Ontario |
| Rooms | Level | Dimensions |
|---|---|---|
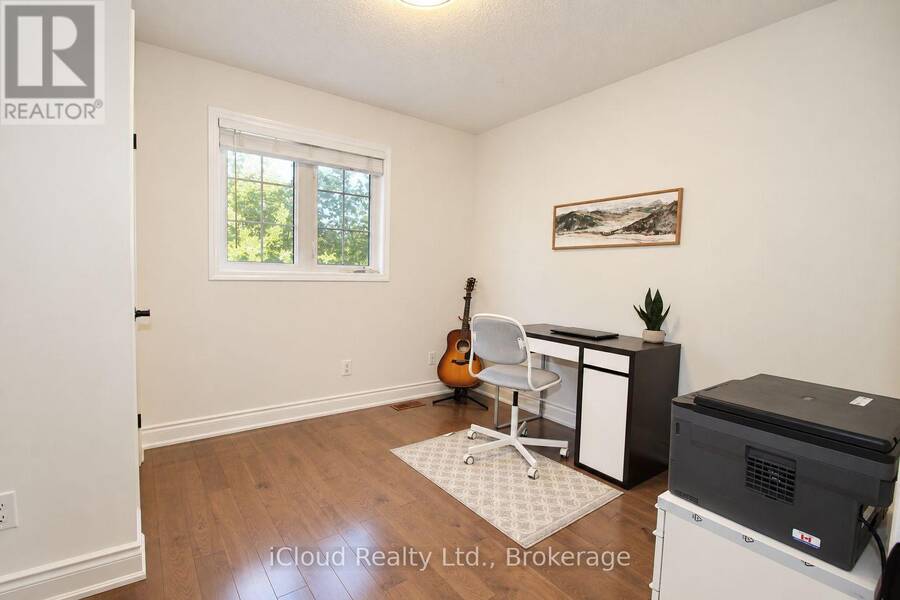
| Office | Second level | 2.89 m x 2.13 m |
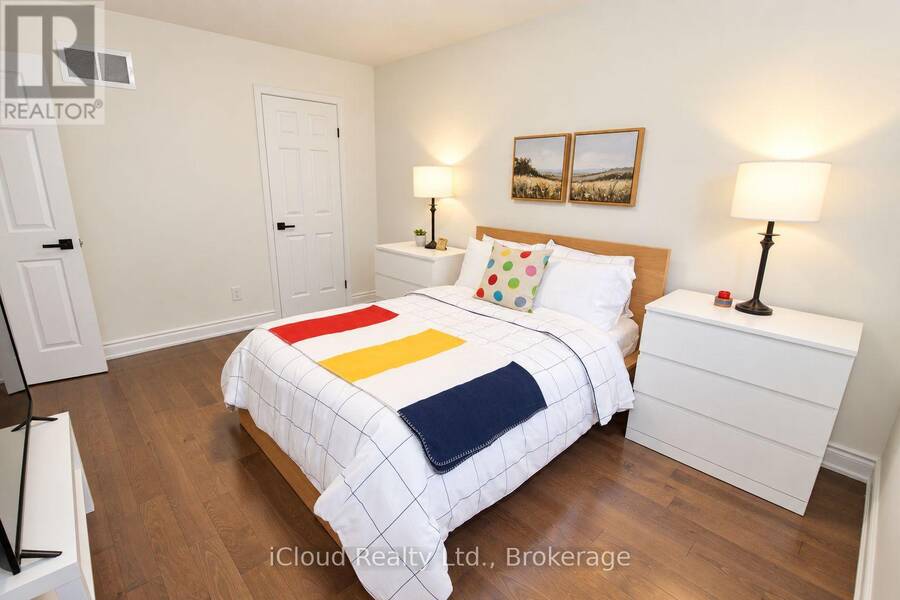
| Primary Bedroom | Second level | 5.48 m x 3.65 m |
| Bedroom 2 | Second level | 4.26 m x 3.05 m |
| Bedroom 3 | Second level | 3.35 m x 3.05 m |
| Bedroom 4 | Second level | 3.2 m x 3.05 m |
| Kitchen | Basement | 4.26 m x 3.65 m |
| Living room | Basement | 4.26 m x 3.96 m |
| Bedroom 5 | Basement | 3.04 m x 3.04 m |
| Laundry room | Basement | 3.2 m x 1.82 m |
| Living room | Main level | 3.35 m x 5.48 m |
| Dining room | Main level | 3.35 m x 5.48 m |
| Kitchen | Main level | 2.43 m x 3.35 m |
| Eating area | Main level | 3.35 m x 3.05 m |
| Laundry room | Main level | 1.82 m x 2.43 m |
| Family room | Main level | 4.57 m x 4.26 m |
Book a showing to see this Beavervalley Drive Home in Brampton
This property has so much to offer. Book a private showing now, as you do not want to miss out on 20 BEAVERVALLEY DRIVE in Brampton, Ontario!
Private Showing Request
Send a request to book a private showing for
.
Please Note: Information you supply in the contact form will be kept fully confidential.
Is this home the right property for you? Start a conversation to find out.
Get Directions to this Property
Not sure where this property is? Get directions to this Beavervalley Drive Home in Brampton.


Provided by iCloud Realty Ltd.. MLS®, REALTOR®, and the associated logos are trademarks of the Canadian Real Estate Association.

This REALTOR.ca listing content is owned and licensed by REALTOR® members of the Canadian Real Estate Association.
Have questions or need more information about this home? Don't know where to begin? Then, let us connect you with the best real estate agent to guide you.

Inquiries submitted through this website will be responded to by a local sales representative from Royal LePage®.
Start a Conversation by Text
Provide your full name, phone and email to start a conversation by text message.
Please Note: Information you supply in the contact form will be kept fully confidential.
Start a Conversation by Email
Provide your full name and email to start a conversation by email.
Please Note: Information you supply in the contact form will be kept fully confidential.