
2 WHITEHAVEN DRIVE, Brampton, Ontario L6Z 2R2

$1,175,000.00
- 5 bedrooms
- 4 bathrooms
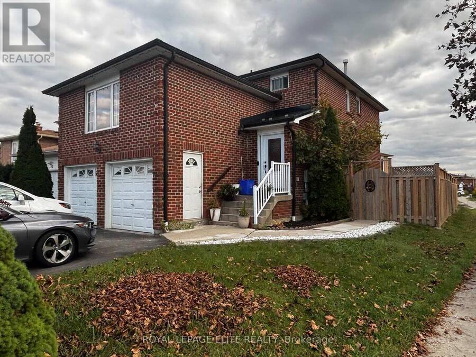
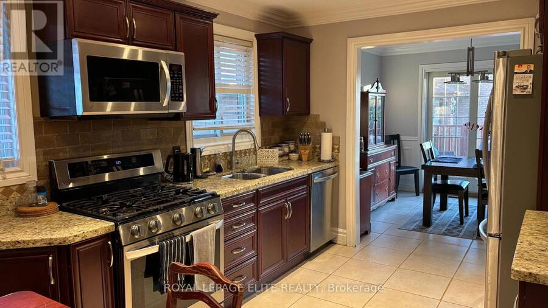
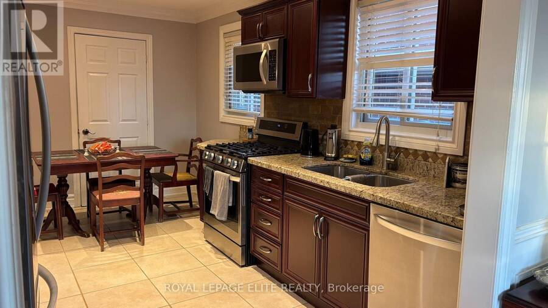
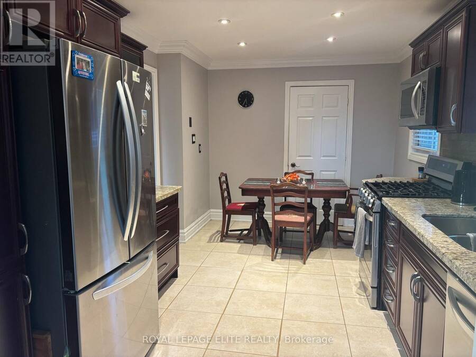
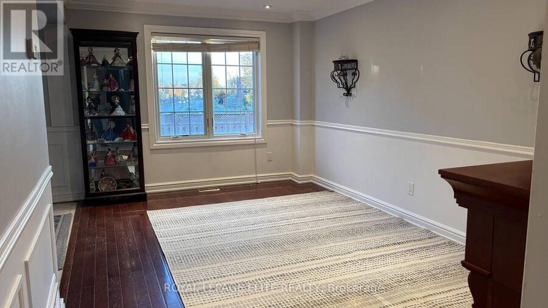
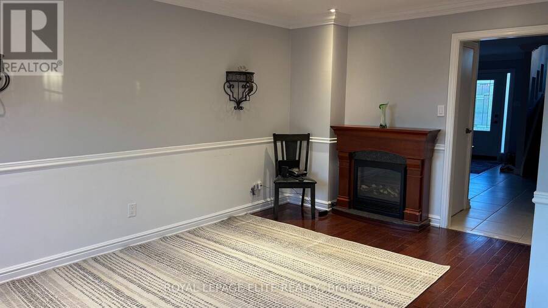
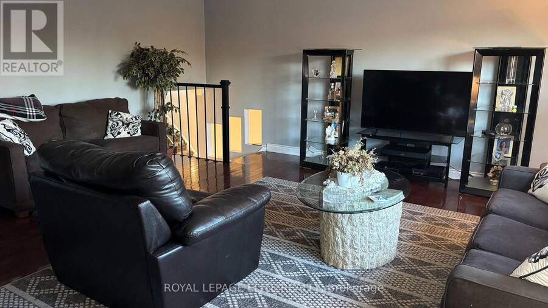
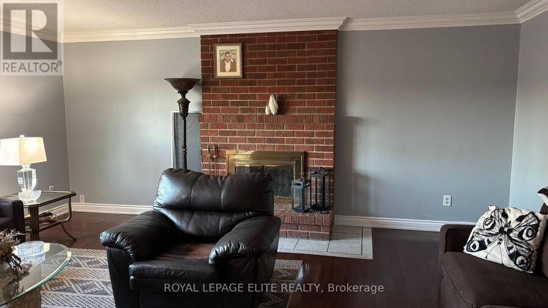
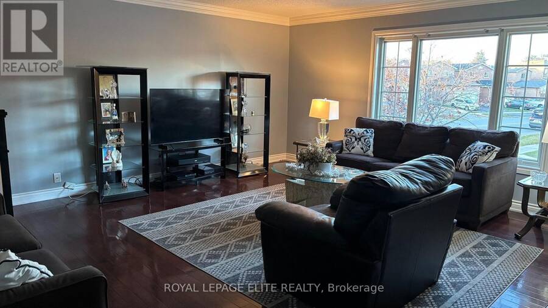
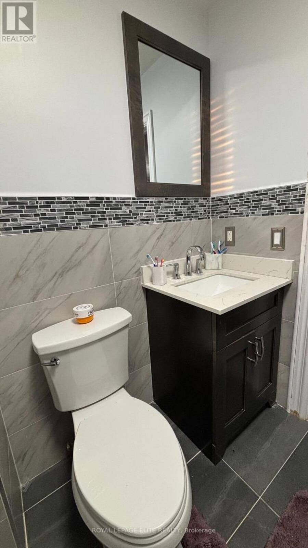
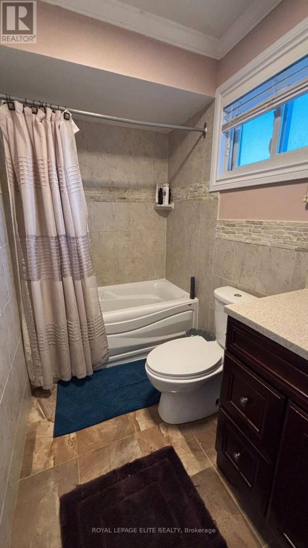
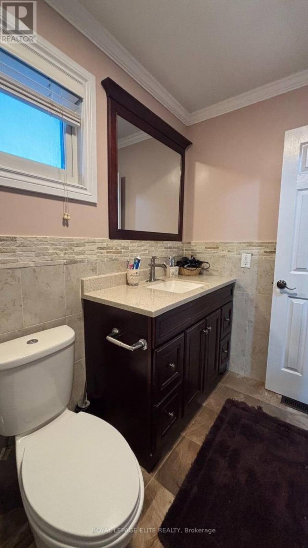
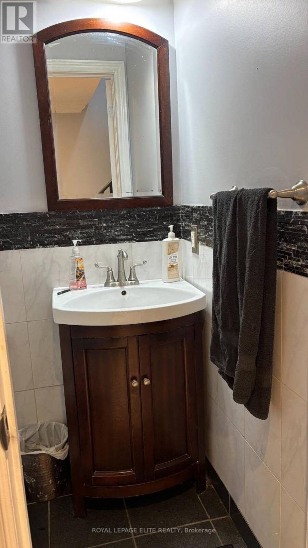
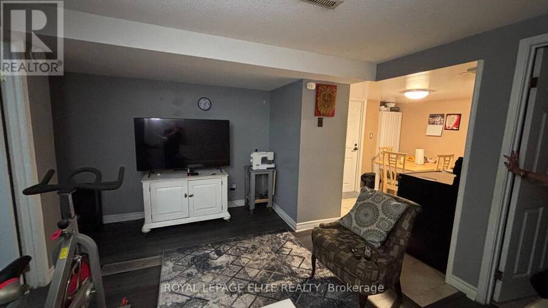
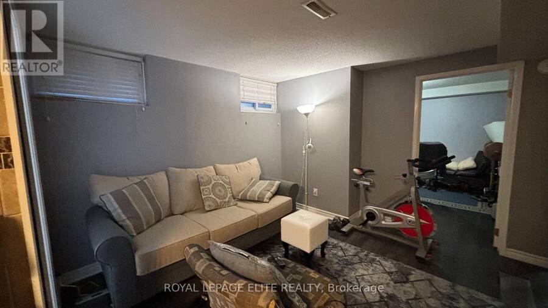
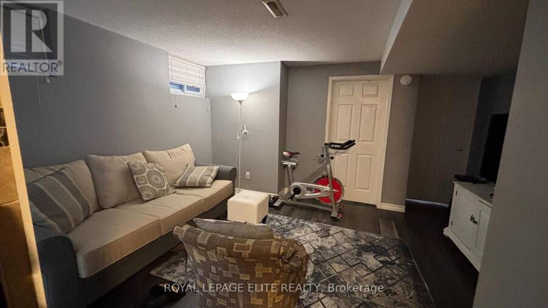
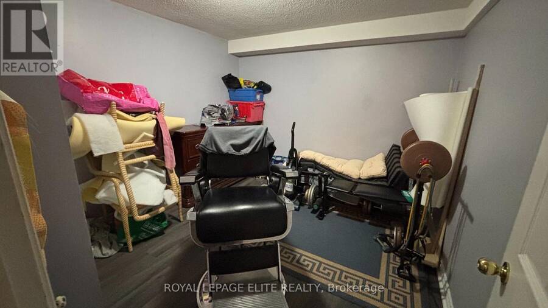
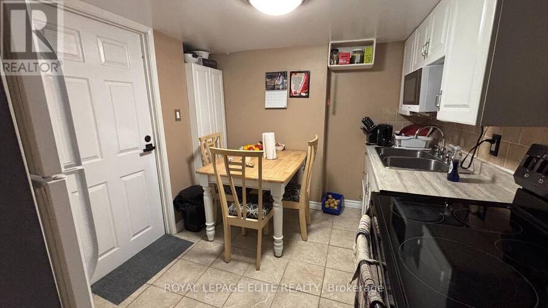
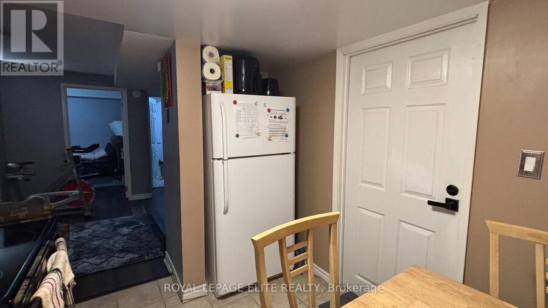
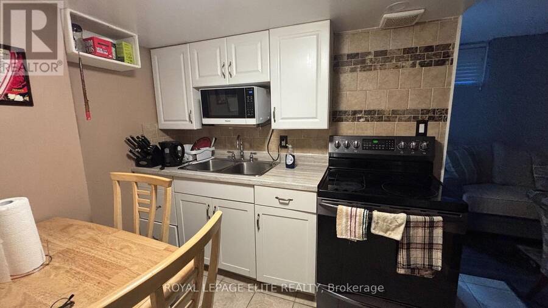
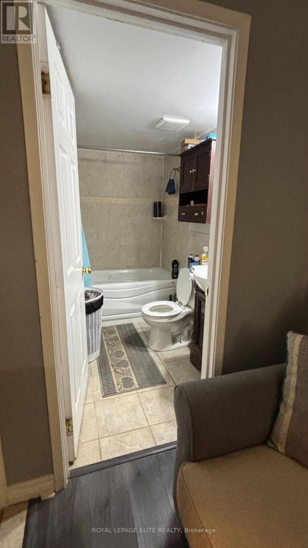
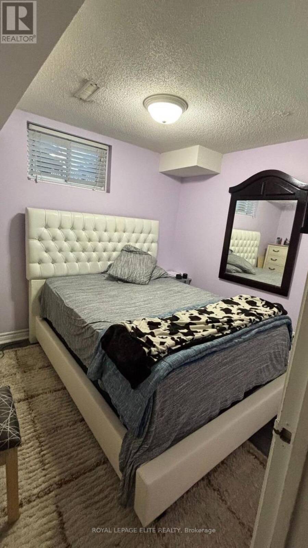
Beautiful 4 bedroom home with a City of Brampton Registered 2 bedroom Additional Residential Unit basement appt., metal roof, crown moldings, laminate flooring, custom stained railings, tumbled stone backsplash, quartz / granite countertops and many other features available with a flexible move in date. The oversized family room has a wood burning fireplace, which makes it a perfect family gather point for relaxing, entertaining or watching a great movie with family and friends, or even conversion to a nanny suite. Bathrooms are elegantly done with beautiful tile, soaker tub, etc. as well as a master bedroom boasting an oversized well appointed glass ... read more
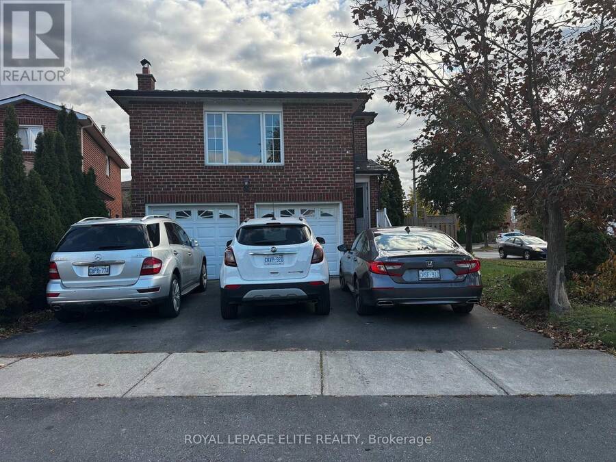
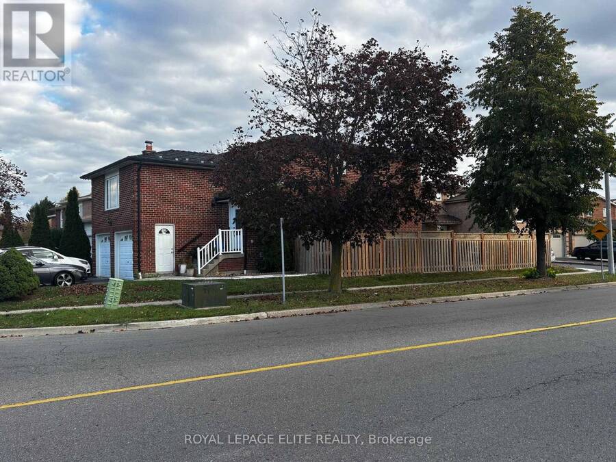
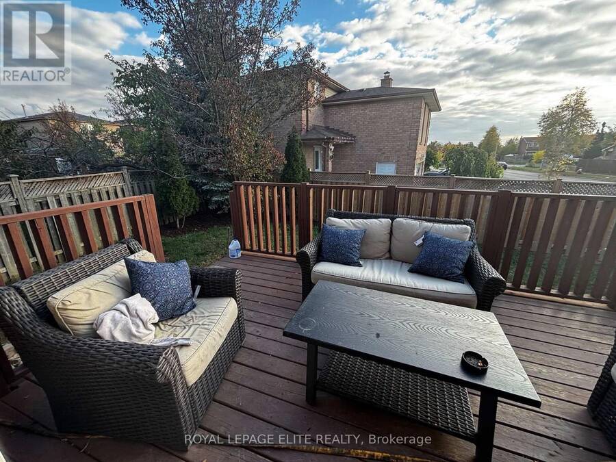
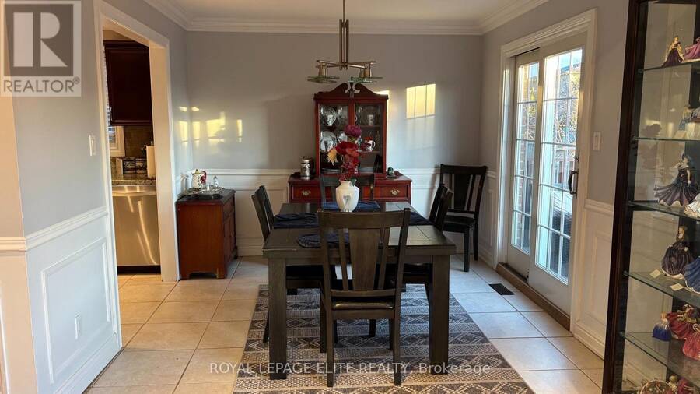
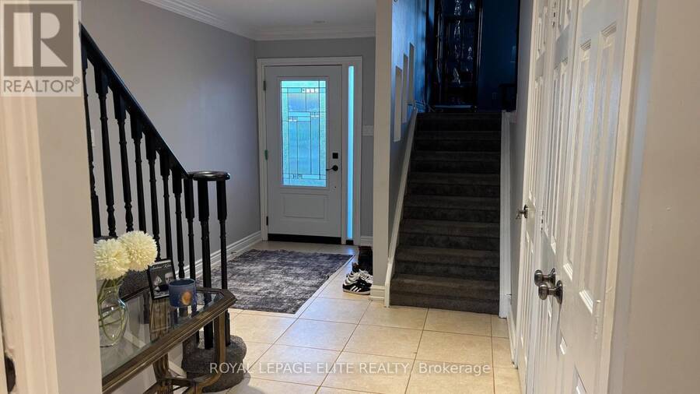
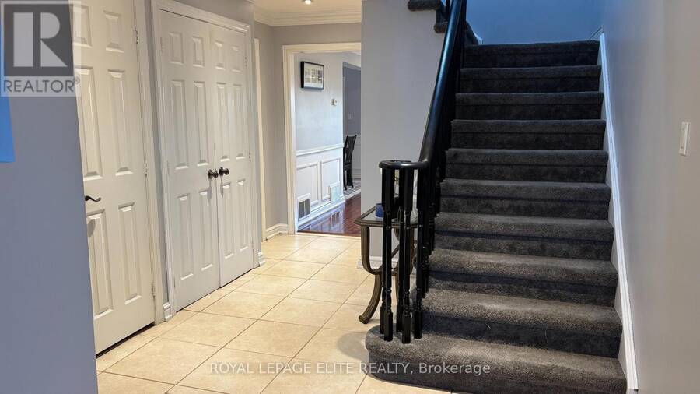
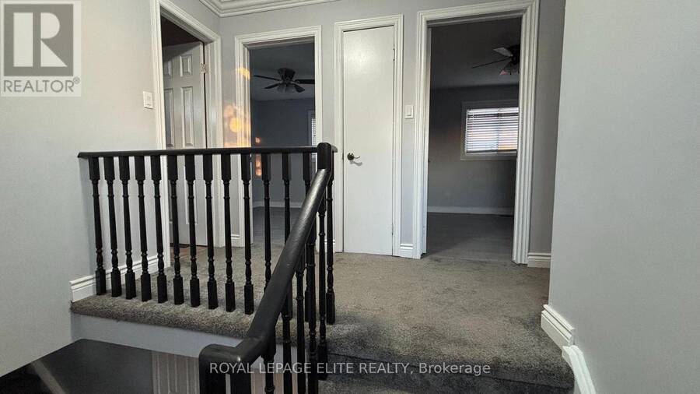
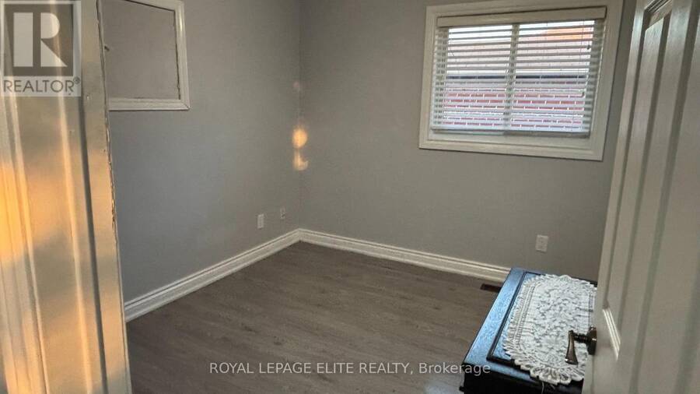
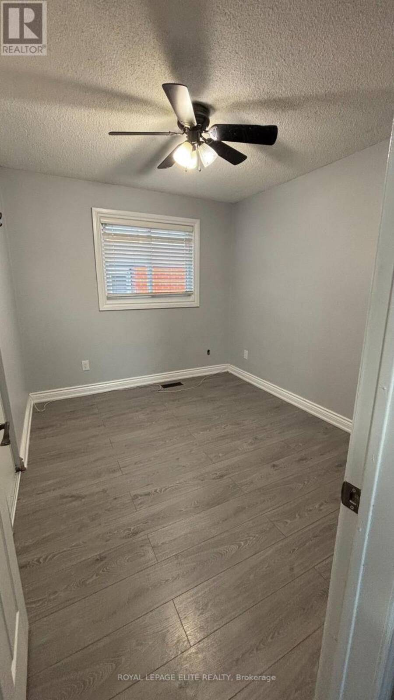
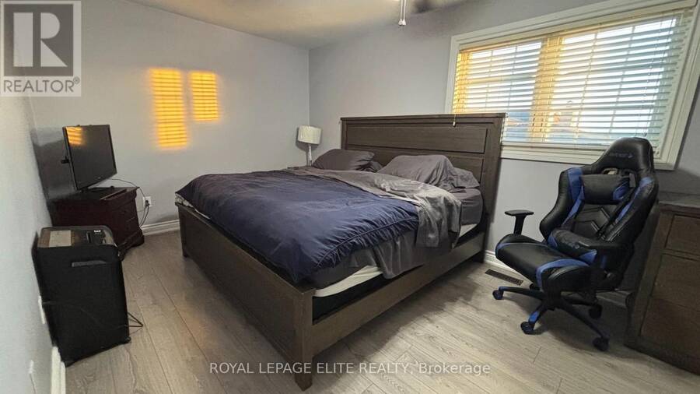
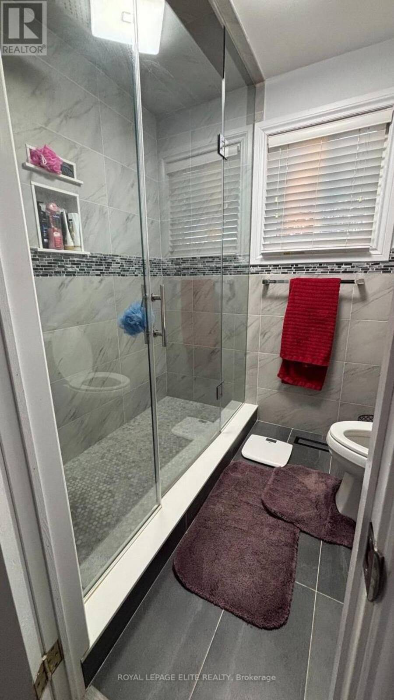
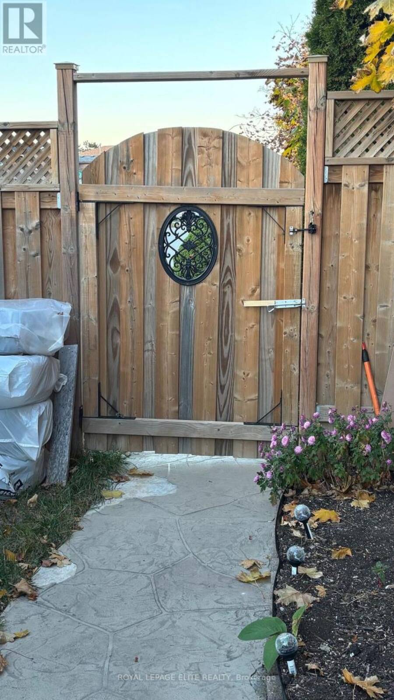
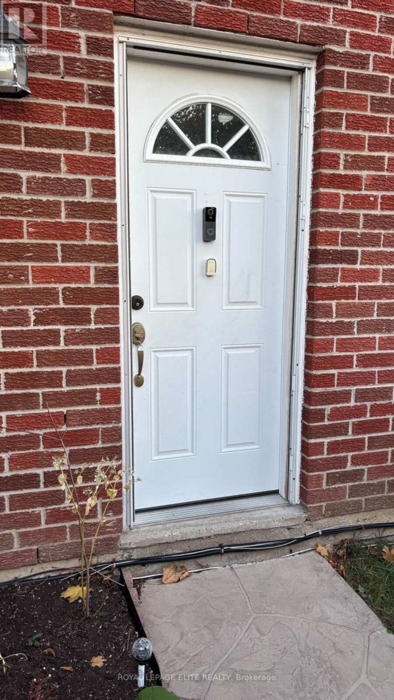
Beautiful 4 bedroom home with a City of Brampton Registered 2 bedroom Additional Residential Unit basement appt., metal roof, crown moldings, laminate flooring, custom stained railings, tumbled stone backsplash, quartz / granite countertops and many other features available with a flexible move in date. The oversized family room has a wood burning fireplace, which makes it a perfect family gather point for relaxing, entertaining or watching a great movie with family and friends, or even conversion to a nanny suite. Bathrooms are elegantly done with beautiful tile, soaker tub, etc. as well as a master bedroom boasting an oversized well appointed glass shower to enjoy after a long day at work. The main floor laundry is just off the kitchen, making it easy to do laundry while cooking, keeping an eye on the kids, serving guests, etc. A wooden deck just off the main floor via a large patio door, is perfect for entertaining, cooking on the barbeque or just relaxing. The yard is fully fenced, which includes a shed for tool storage, lawn furniture, etc., along with a separate entrance for the tenant along with a private fenced and gated area for the tenant(s). Shopping, transportation routes, schools, a community centre, and much more are readily accessible. Parking for 2 cars in the garage and 4 cars in the driveway provide ample resident and tenant parking. This is an EXCELLENT opportunity for a family starting out to own a very spacious home with room to grow( have children, take care of parents, siblings, etc) with an existing revenue stream to help cover bills. (id:25417)
Open House this Sunday, November 15th, from 2:00 PM to 4:00 PM.
- Listing ID: W14178218
- Property Type: Single Family
| Property | |
|---|---|
| Ownership: | Freehold |
| Lot Size: | 31.3 by 104.5 FT Fully Fenced, Fenced Yard |
| Parking: | Garage 6 Spaces |
| Building | |
|---|---|
| Type: | Single Family House |
| Appliances: | Blinds, Dishwasher, Dryer, Microwave, Oven, Refrigerator, Stove, Washer, Window Coverings and Water Heater - Tankless |
| HVAC: | Central Air Conditioning, Fireplace and Forced Air Natural Gas |
| Exterior: | Brick |
| Basement: | N/A, N/A, N/A (Finished) |
| Utilities: | Sanitary Sewer |
| Location | |
|---|---|
| City: | Brampton |
| Province: | Ontario |
| Nearby Amenities: | Hospital, Public Transit and Schools |
| Community Features: | Community Centre |
| Rooms | Level | Dimensions |
|---|---|---|
| Bedroom | Second level | 3.2 m x 2.7 m |
| Bedroom 2 | Second level | 3.2 m x 2.7 m |
| Primary Bedroom | Second level | 5.8 m x 3 m |
| Bedroom 2 | Basement | 3.12 m x 3.03 m |
| Bedroom | Basement | 2.4 m x 2.4 m |
| Family room | Basement | 4.1 m x 3.3 m |
| Bedroom | Basement | 2.94 m x 2.58 m |
| Living room | Main level | 5 m x 3.11 m |
| Kitchen | Ground level | 4.6 m x 2.7 m |
| Laundry room | Ground level | 2.1 m x 1.6 m |
| Foyer | Ground level | 3.1 m x 2.8 m |
| Family room | Ground level | 5.7 m x 5.7 m |
Book a showing to see this Whitehaven Drive Home in Brampton
This property has so much to offer. Book a private showing now, as you do not want to miss out on 2 WHITEHAVEN DRIVE in Brampton, Ontario!
Private Showing Request
Send a request to book a private showing for
.
Please Note: Information you supply in the contact form will be kept fully confidential.
Is this home the right property for you? Start a conversation to find out.
Get Directions to this Property
Not sure where this property is? Get directions to this Whitehaven Drive Home in Brampton.


Provided by ROYAL LEPAGE ELITE REALTY. MLS®, REALTOR®, and the associated logos are trademarks of the Canadian Real Estate Association.

This REALTOR.ca listing content is owned and licensed by REALTOR® members of the Canadian Real Estate Association.
Have questions or need more information about this home? Don't know where to begin? Then, let us connect you with the best real estate agent to guide you.

Inquiries submitted through this website will be responded to by a local sales representative from Royal LePage®.
Start a Conversation by Text
Provide your full name, phone and email to start a conversation by text message.
Please Note: Information you supply in the contact form will be kept fully confidential.
Start a Conversation by Email
Provide your full name and email to start a conversation by email.
Please Note: Information you supply in the contact form will be kept fully confidential.