
2 RANGEMORE ROAD, Brampton, Ontario L7A 4V8


$939,999.00
- 5 bedrooms
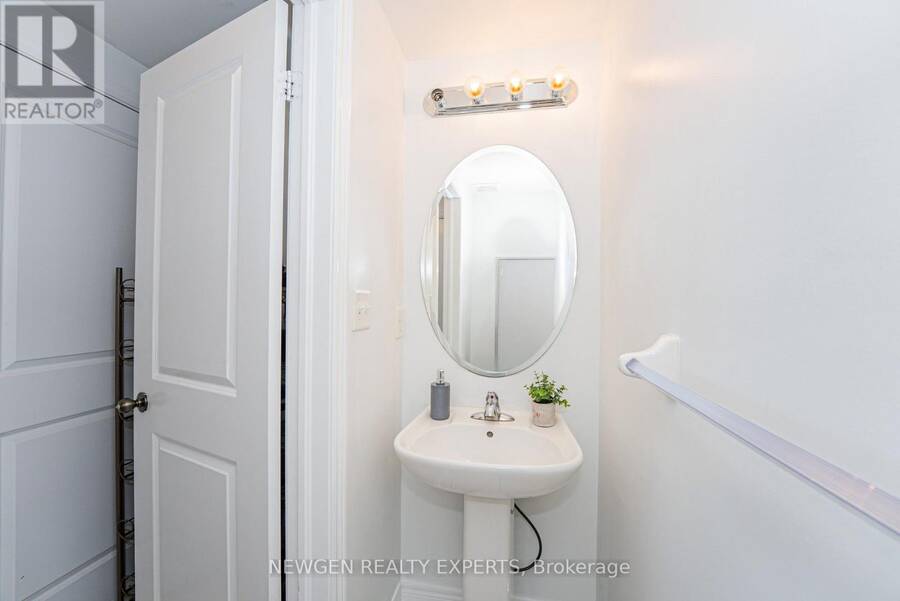
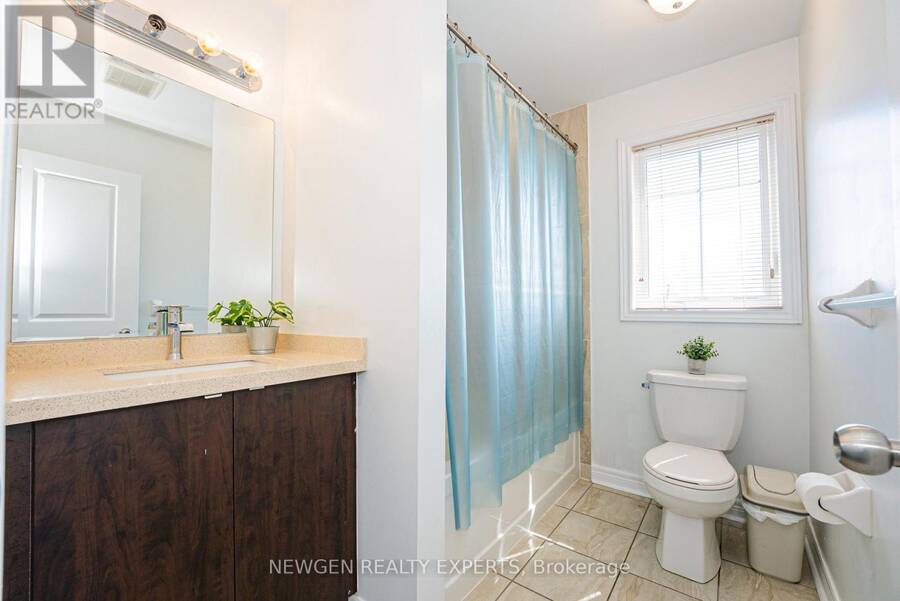
- 4 bathrooms
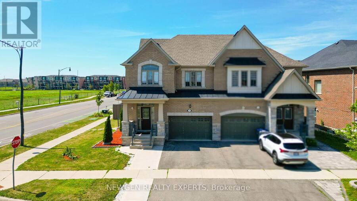
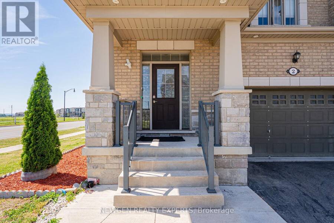
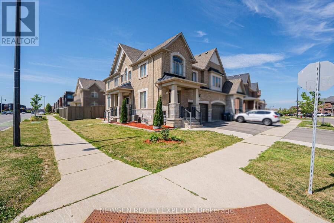
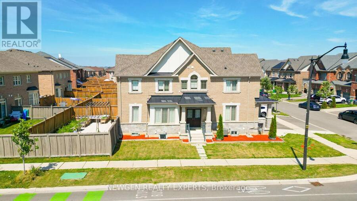
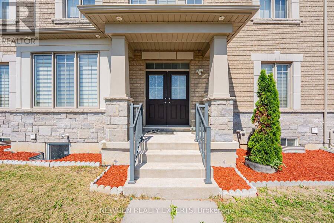
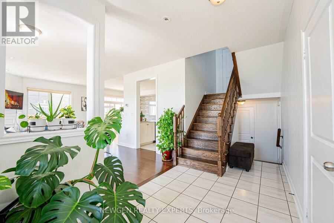
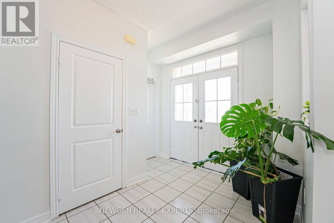
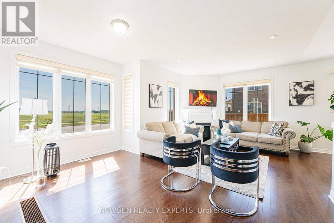
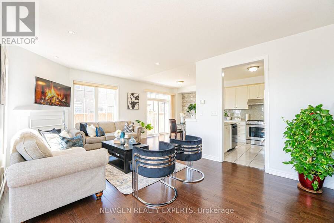
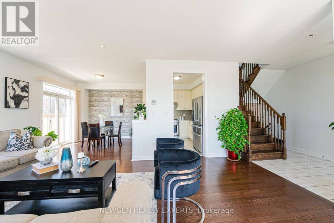
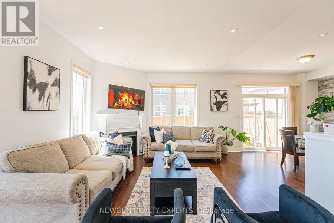
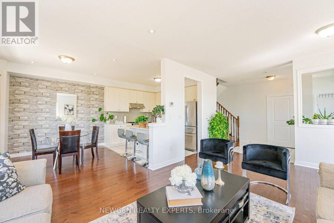
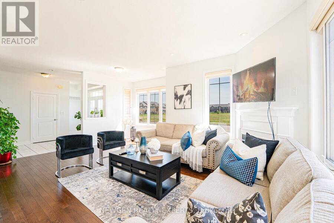
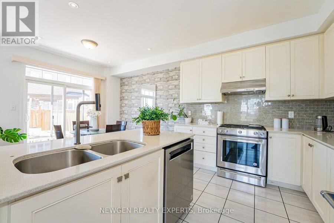
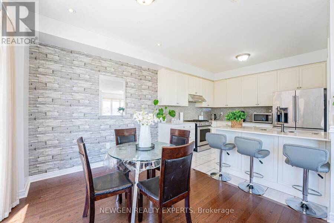
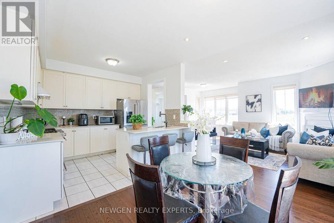
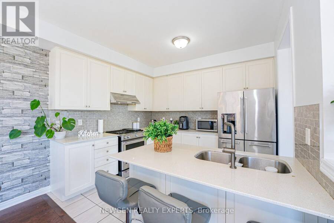
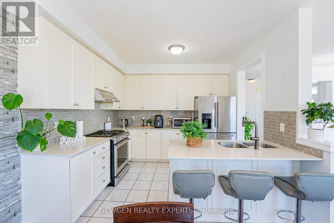
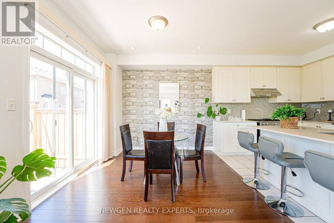
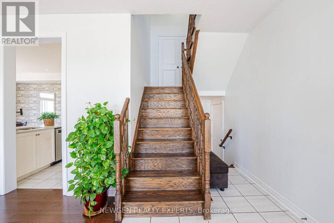
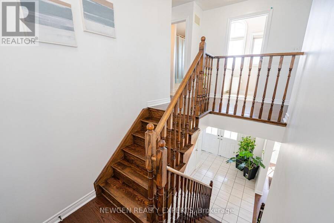
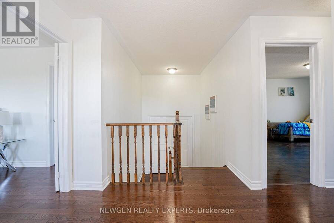
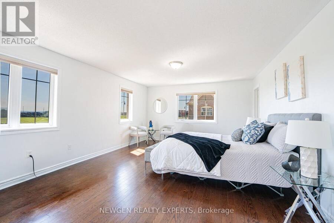
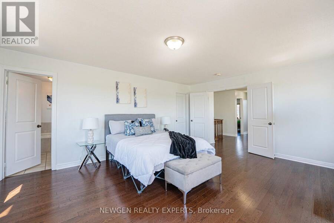
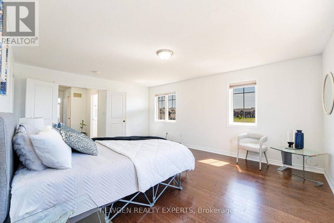
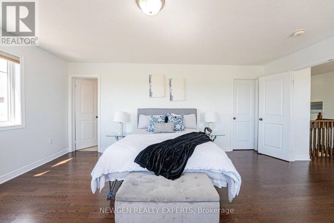
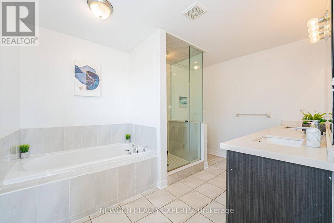
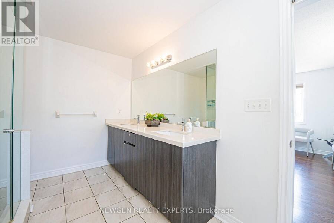
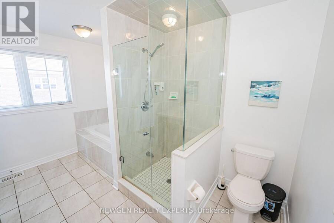
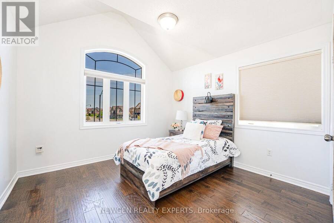
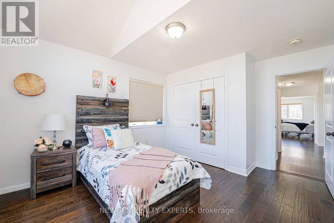
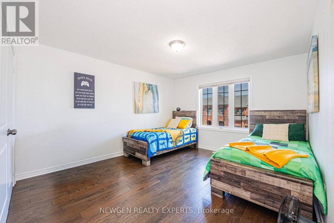
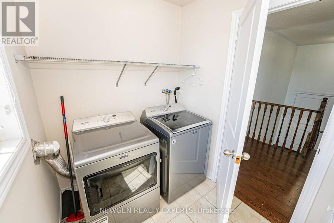
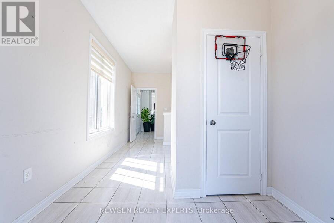
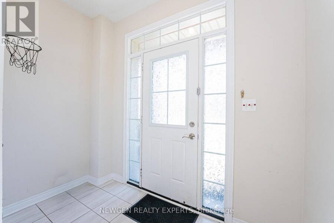
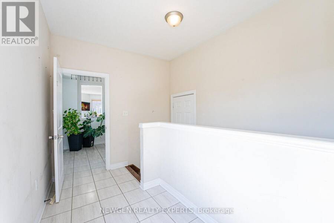
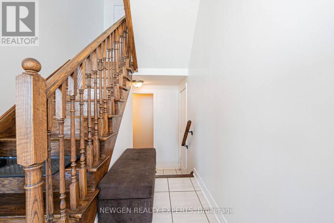
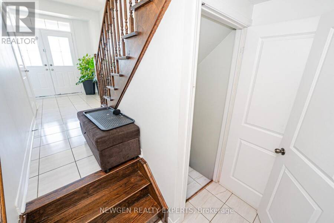
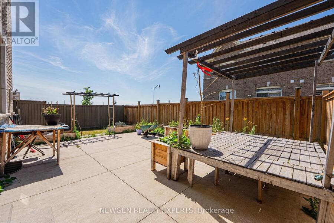
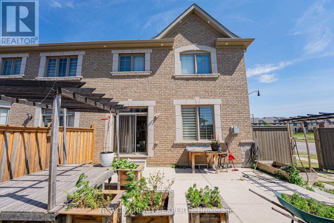
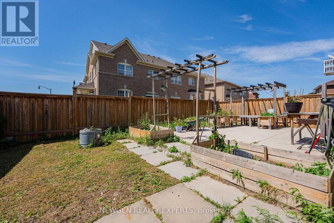
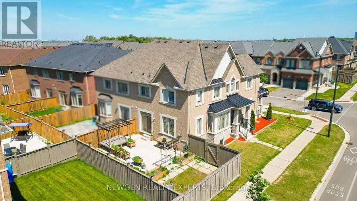
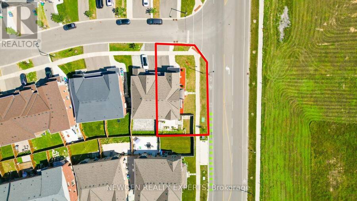
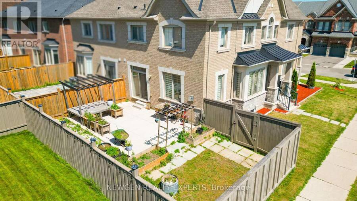
Luxurious !! Upgraded Property, Kept Like New House, 1.5 Car Garage On A Huge Corner Lot!! Approx. 2135 Sqft Above Grade + Finished Basement Apartment With Separate Entrance & Sep Laundry!! Great Curb Appeal With Brick & Stone Elevation, Well Maintained Frontyard, Ample Parking & Exterior Potlights. Tasteful Interior Upgrades Incl Potlights, Hardwood Floors, Gas Fireplace, Stunning Chef Delight Kitchen W/High-End S/S Appliances, Quartz Counter, Gas Range & Backsplash.Location - Location - Location. Close to Mount Pleasant Station.2 Entrances To The House & 2 ToThe Basement By The Builder, High Demand Neighbourhood Close To Mt. Pleasant Go Station, ... read more
Luxurious !! Upgraded Property, Kept Like New House, 1.5 Car Garage On A Huge Corner Lot!! Approx. 2135 Sqft Above Grade + Finished Basement Apartment With Separate Entrance & Sep Laundry!! Great Curb Appeal With Brick & Stone Elevation, Well Maintained Frontyard, Ample Parking & Exterior Potlights. Tasteful Interior Upgrades Incl Potlights, Hardwood Floors, Gas Fireplace, Stunning Chef Delight Kitchen W/High-End S/S Appliances, Quartz Counter, Gas Range & Backsplash.Location - Location - Location. Close to Mount Pleasant Station.2 Entrances To The House & 2 ToThe Basement By The Builder, High Demand Neighbourhood Close To Mt. Pleasant Go Station, Library, Plazas And & All Leading Amenities! Includes All Window Coverings, Existing Elf's & Appliances. (id:25417)
- Listing ID: W13776452
- Property Type: Single Family
| Property | |
|---|---|
| Ownership: | Freehold |
| Lot Size: | 36.8 by 90 FT |
| Parking: | Attached Garage 3 Spaces |
| Building | |
|---|---|
| Type: | Single Family House |
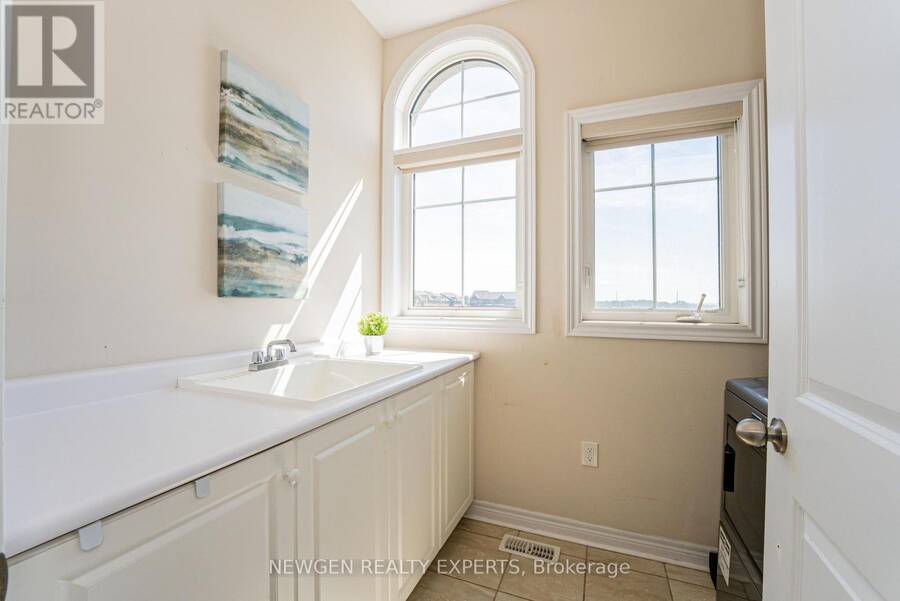
| Appliances: | Cooktop, Dryer, Refrigerator, Washer and Blinds |
| HVAC: | Central Air Conditioning, Fireplace and Forced Air Natural Gas |
| Exterior: | Stone and Brick |
| Basement: | N/A, N/A |
| Utilities: | Sanitary Sewer |
| Location | |
|---|---|
| City: | Brampton |
| Province: | Ontario |
| Rooms | Level | Dimensions |
|---|---|---|
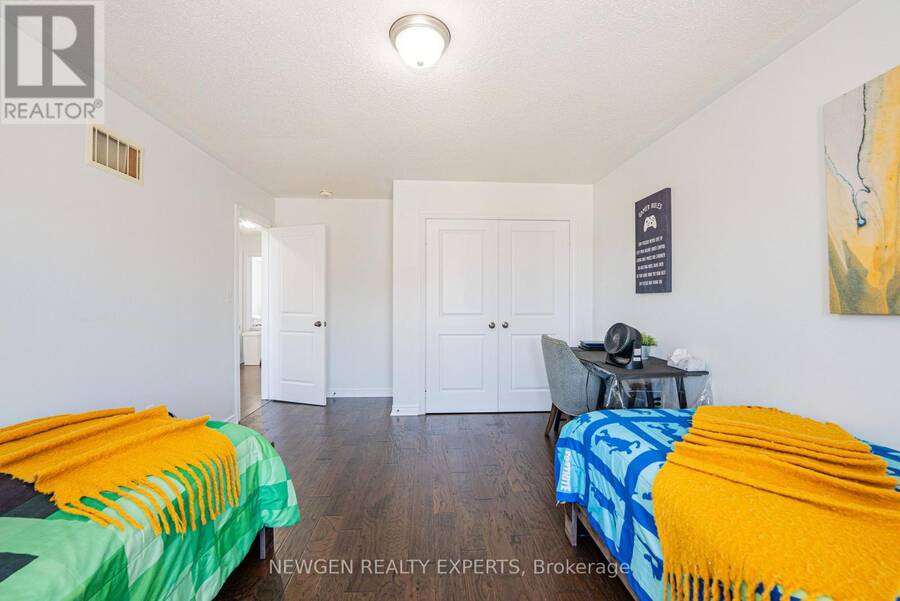
| Bedroom | Second level | 3.72 m x 3.6 m |
| Bedroom 2 | Second level | 3.72 m x 3.89 m |
| Bedroom 3 | Second level | 3.7 m x 3.6 m |
| Bedroom 4 | Basement | 3.04 m x 3.04 m |
| Bedroom 5 | Basement | 3.04 m x 3.04 m |
| Living room | Basement | Measurements not available |
| Kitchen | Main level | 3.88 m x 3.29 m |
| Family room | Main level | 3.66 m x 6.4 m |
| Dining room | Main level | 3.88 m x 3.06 m |
Book a showing to see this Rangemore Road Home in Brampton
This property has so much to offer. Book a private showing now, as you do not want to miss out on 2 RANGEMORE ROAD in Brampton, Ontario!
Private Showing Request
Send a request to book a private showing for
.
Please Note: Information you supply in the contact form will be kept fully confidential.
Is this home the right property for you? Start a conversation to find out.
Get Directions to this Property
Not sure where this property is? Get directions to this Rangemore Road Home in Brampton.


Provided by NEWGEN REALTY EXPERTS. MLS®, REALTOR®, and the associated logos are trademarks of the Canadian Real Estate Association.

This REALTOR.ca listing content is owned and licensed by REALTOR® members of the Canadian Real Estate Association.
Have questions or need more information about this home? Don't know where to begin? Then, let us connect you with the best real estate agent to guide you.

Inquiries submitted through this website will be responded to by a local sales representative from Royal LePage®.
Start a Conversation by Text
Provide your full name, phone and email to start a conversation by text message.
Please Note: Information you supply in the contact form will be kept fully confidential.
Start a Conversation by Email
Provide your full name and email to start a conversation by email.
Please Note: Information you supply in the contact form will be kept fully confidential.