
2 OLDE TOWN ROAD, Brampton, Ontario L6X 4V3







$1,050,000.00
- 4 bedrooms
- 3 bathrooms
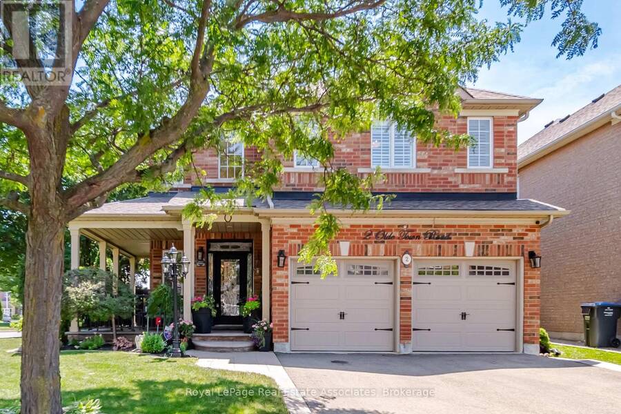
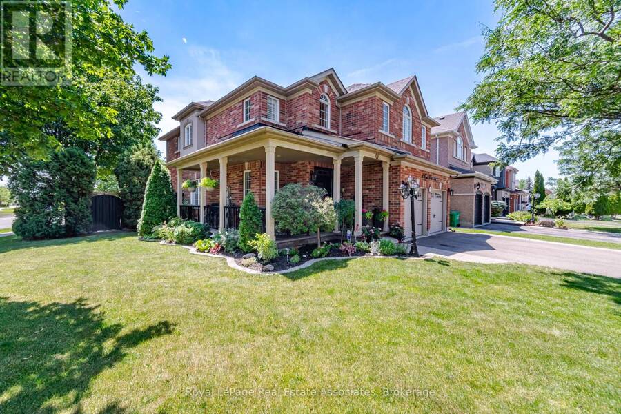
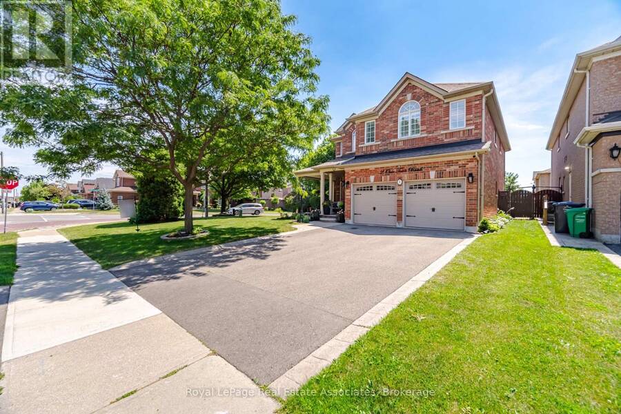
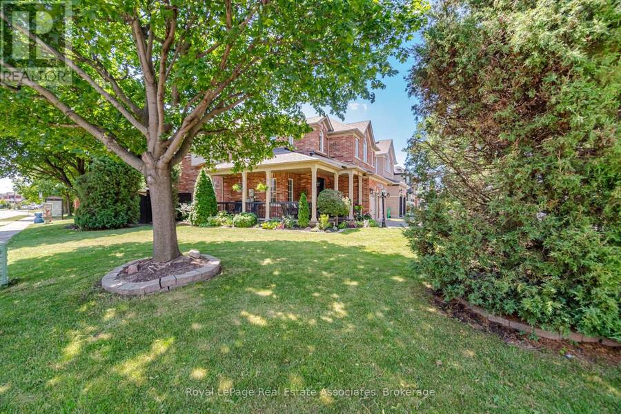
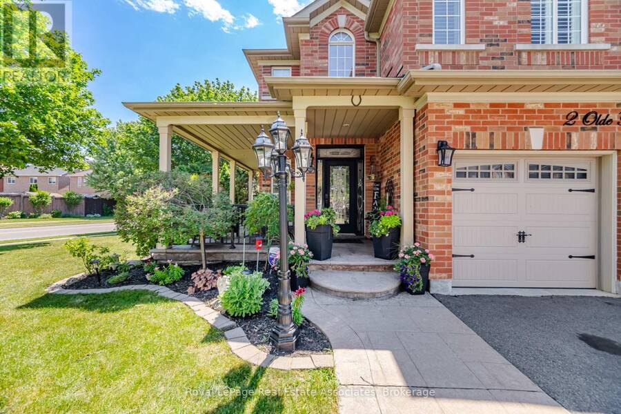
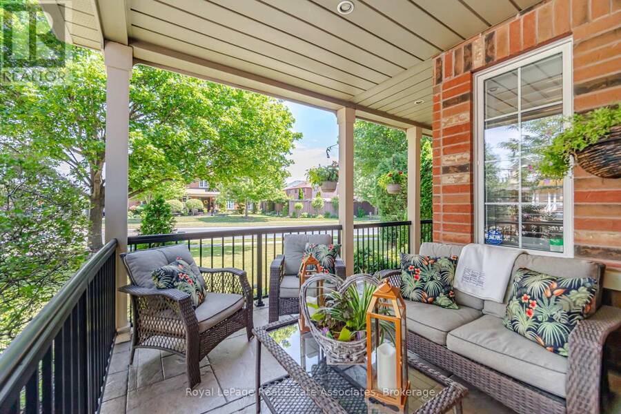
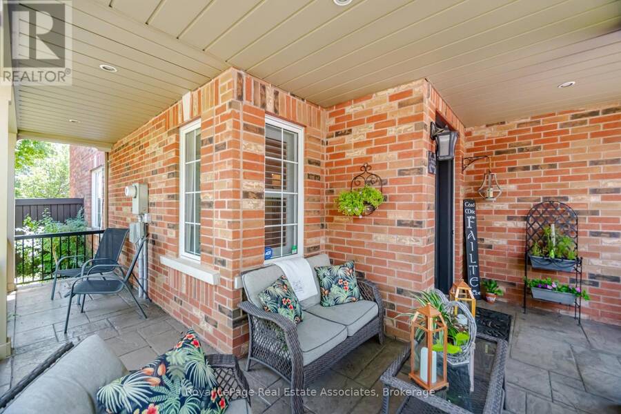
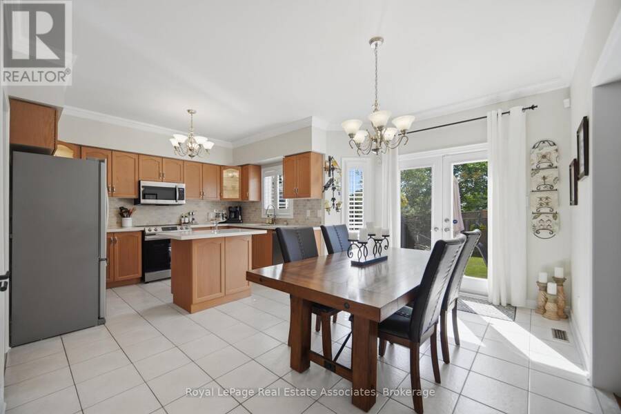
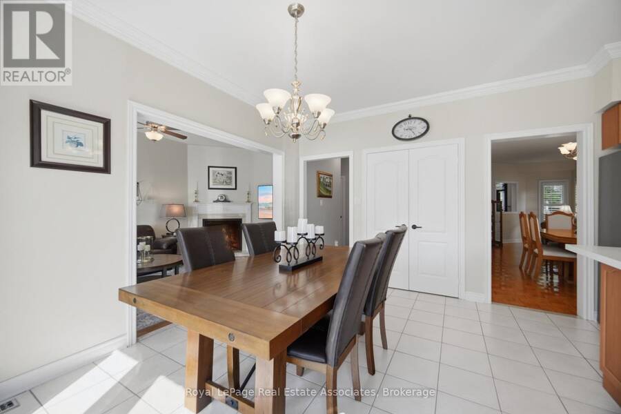
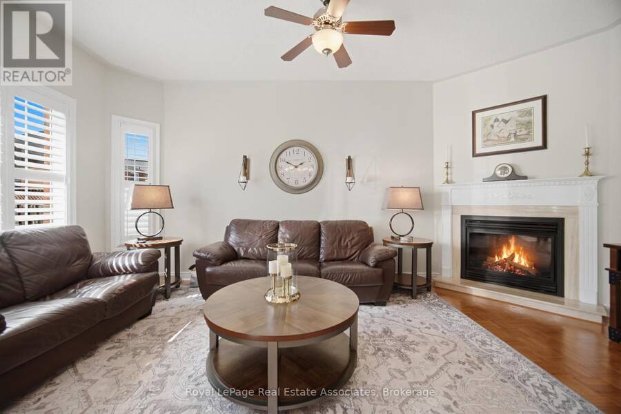
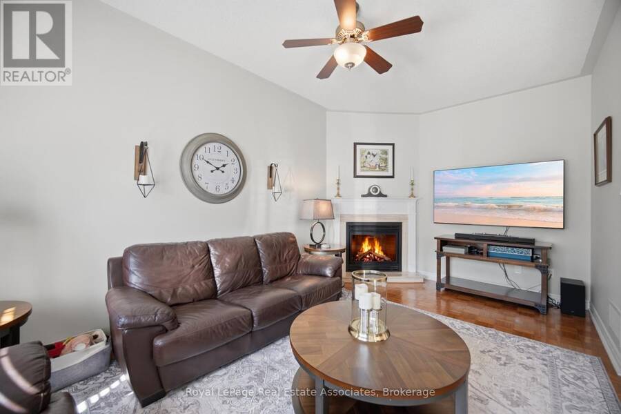
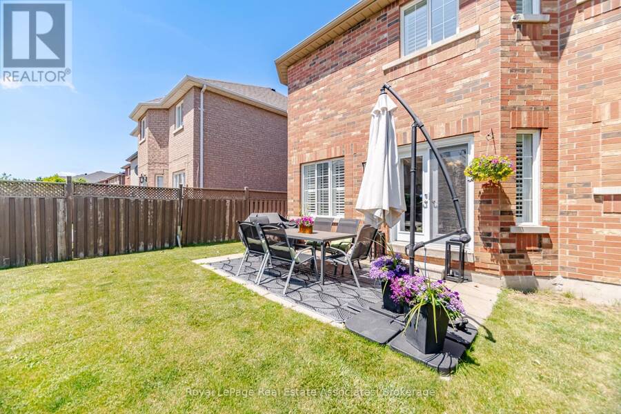
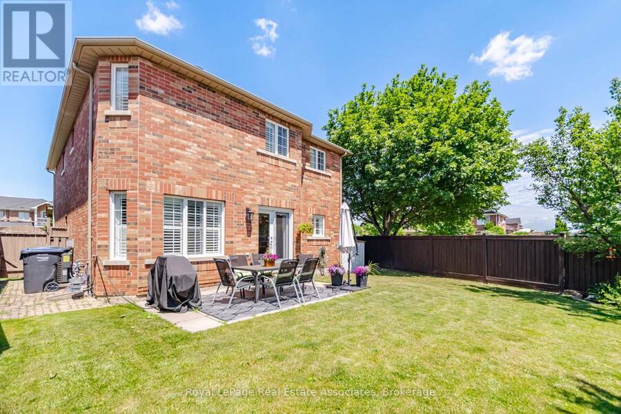
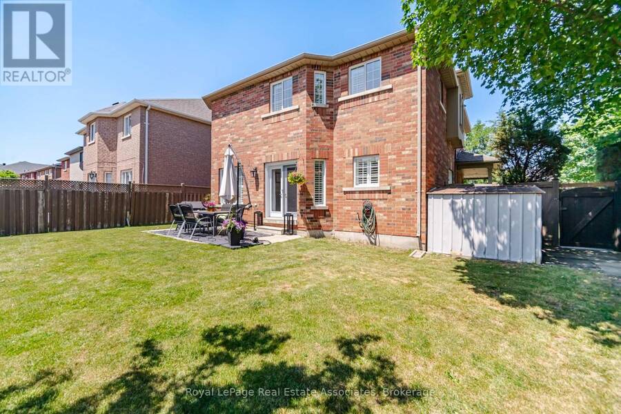
Set on an exceptional 86 x 107 ft corner lot, this is the kind of property that gives a family room to grow, both inside and out. Mature landscaping, added privacy, and a welcoming front porch create an arrival that feels just as inviting as the home itself. Whether you're enjoying a quiet morning coffee, catching up with neighbours, or watching the kids play, it's a space that naturally becomes part of everyday life. Lovingly maintained by its original owner, this home reflects years of thoughtful care and pride of ownership. Offering 2,660 sq ft above grade, the layout is designed for the way families live. Separate living and dining rooms provide ... read more
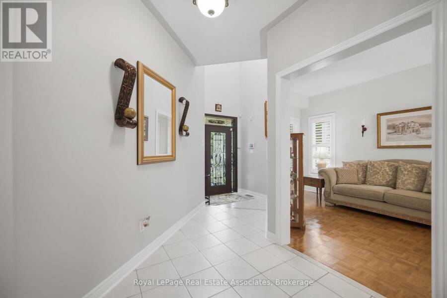
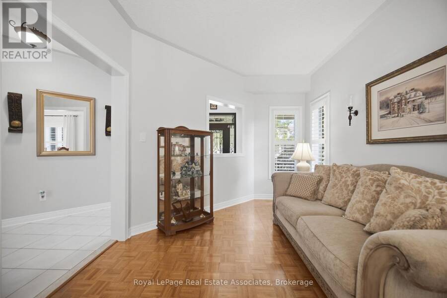
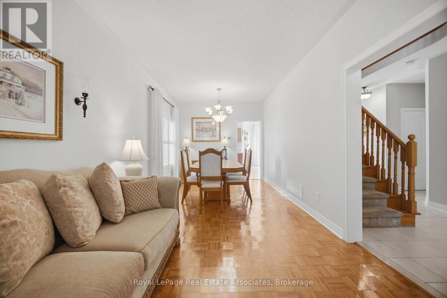
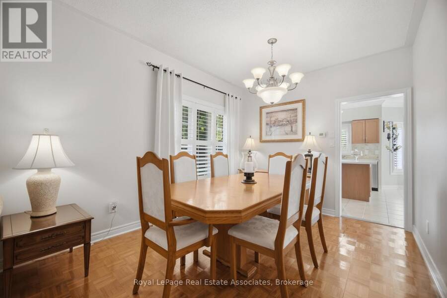
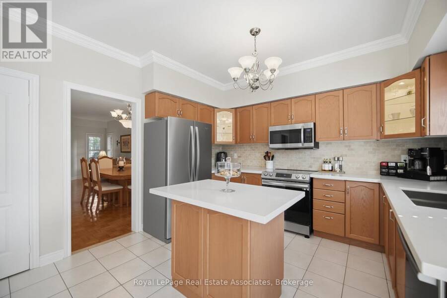
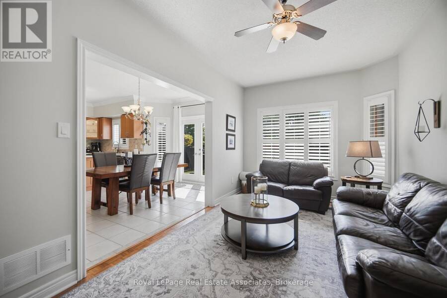
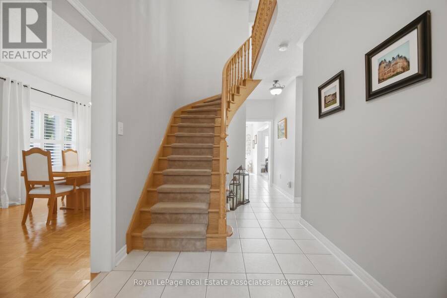
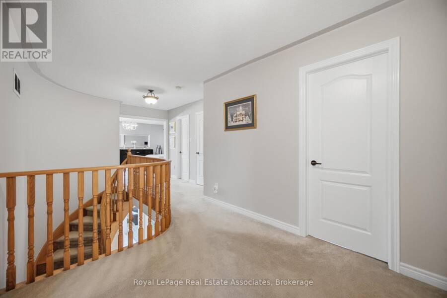
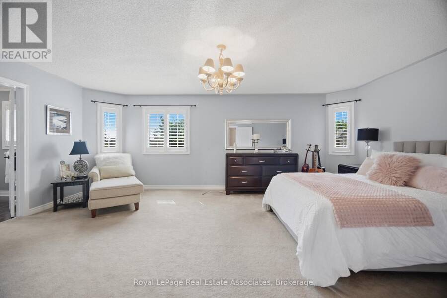
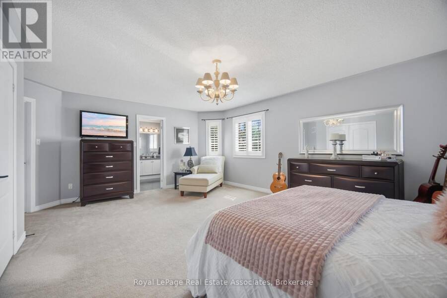
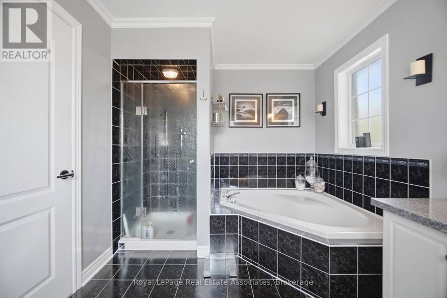
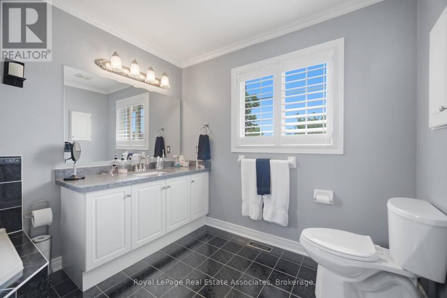
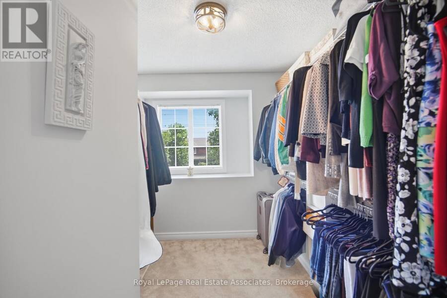
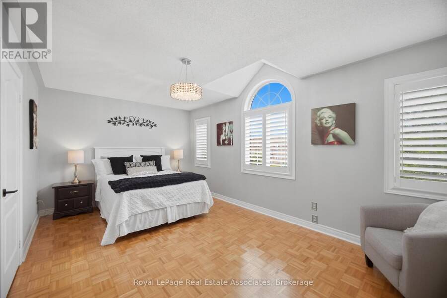
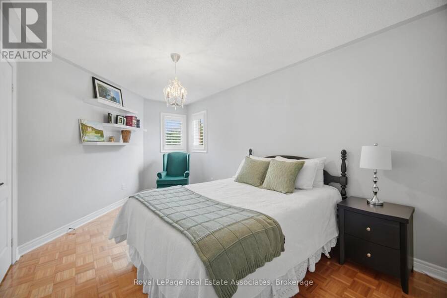
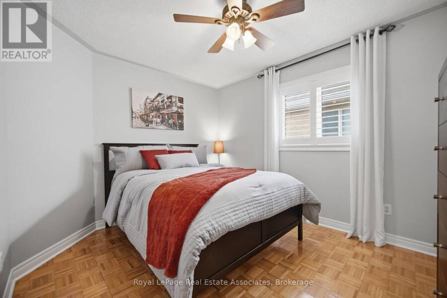
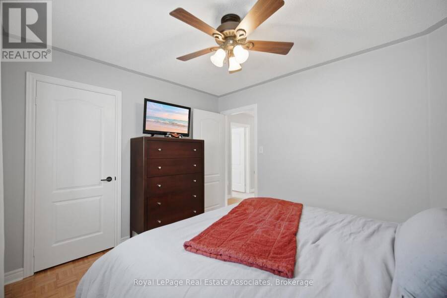
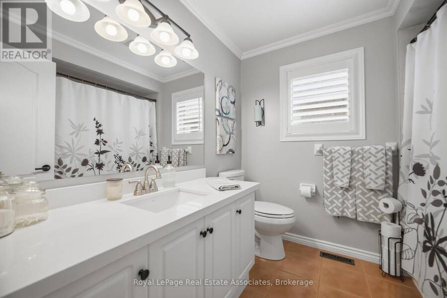
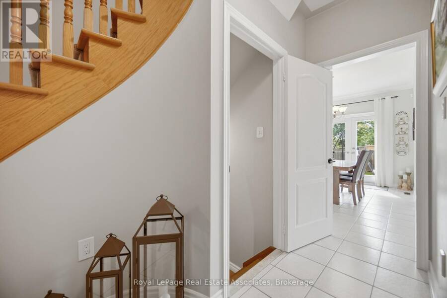
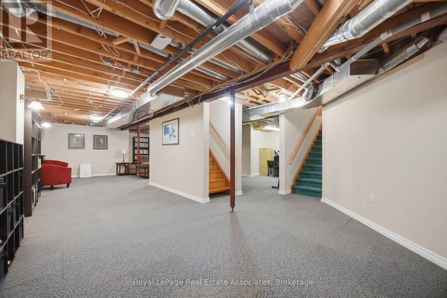
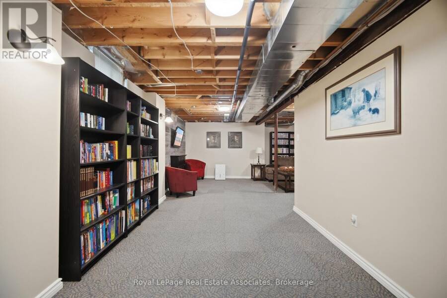
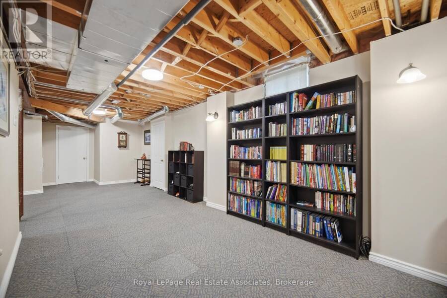
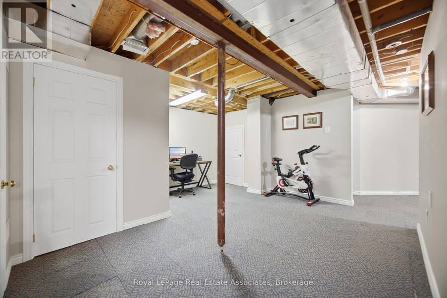
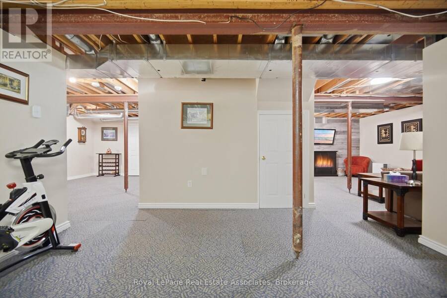
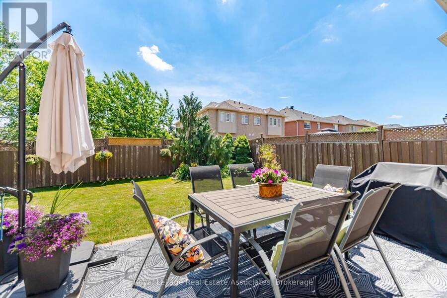
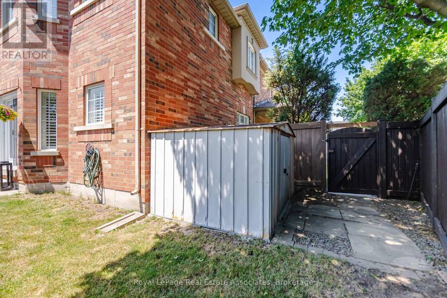
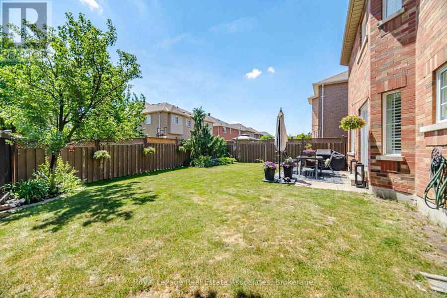
Set on an exceptional 86 x 107 ft corner lot, this is the kind of property that gives a family room to grow, both inside and out. Mature landscaping, added privacy, and a welcoming front porch create an arrival that feels just as inviting as the home itself. Whether you're enjoying a quiet morning coffee, catching up with neighbours, or watching the kids play, it's a space that naturally becomes part of everyday life. Lovingly maintained by its original owner, this home reflects years of thoughtful care and pride of ownership. Offering 2,660 sq ft above grade, the layout is designed for the way families live. Separate living and dining rooms provide flexibility for entertaining and holiday gatherings, while the dedicated family room with a natural gas fireplace is where everyone naturally comes together. The bright kitchen features stainless steel appliances, a custom backsplash, generous prep space, and a breakfast area with walk-out access. Main floor laundry with direct entry to the built-in garage keeps busy mornings running smoothly. Upstairs offers four generously sized bedrooms, including a primary retreat with a walk-in closet and private 4-piece ensuite. The partially finished basement adds valuable living space with a recreation room and den, while leaving plenty of opportunity to tailor the remaining space to your family's needs. Important updates include the roof (2014), owned furnace and central air conditioner (2015), and hot water heater (2019, rented through Enercare). Outside, the premium corner lot offers room to garden, play, entertain, or simply enjoy the added privacy and curb appeal. Parking for six vehicles, a built-in two-car garage, and classic brick construction complete the package. Just minutes to Mount Pleasant GO Station, with walkable access to shops, restaurants, parks, schools, and everyday amenities, plus quick connections to Highways 410, 407, and 401. A well-cared-for home in a neighbourhood where families put down roots. (id:25417)
Price reduced $25,000 (2.33%) from the list price.
- Listing ID: W13760038
- Property Type: Single Family
| Property | |
|---|---|
| Ownership: | Freehold |
| Lot Size: | 86.1 by 107.5 FT |
| Parking: | Garage 6 Spaces |
| Building | |
|---|---|
| Type: | Single Family House |
| Appliances: | Dishwasher, Dryer, Garage Door Opener, Microwave, Oven, Refrigerator, Washer, Window Coverings and Water Heater |
| HVAC: | Central Air Conditioning, Fireplace and Forced Air Natural Gas |
| Exterior: | Brick |
| Basement: | Partial (Partially Finished) |
| Utilities: | Cable, Electricity, Sewer and Sanitary Sewer |
| Location | |
|---|---|
| City: | Brampton |
| Province: | Ontario |
| Rooms | Level | Dimensions |
|---|---|---|
| Bathroom | Second level | 2.59 m x 3.33 m |
| Bedroom | Second level | 5.36 m x 3.33 m |
| Bathroom | Second level | 2.41 m x 2.36 m |
| Primary Bedroom | Second level | 6.32 m x 4.37 m |
| Bedroom 3 | Second level | 3.07 m x 3.61 m |
| Bedroom 2 | Second level | 3.1 m x 5.26 m |
| Furnace | Basement | 3.48 m x 2.21 m |
| Den | Basement | 4.42 m x 4.32 m |
| Recreational, Games room | Basement | 5.46 m x 6.4 m |
| Eating area | Main level | 2.74 m x 4.27 m |
| Kitchen | Main level | 3.1 m x 3.71 m |
| Dining room | Main level | 3.1 m x 2.18 m |
| Family room | Main level | 3.07 m x 5.33 m |
| Living room | Main level | 3.1 m x 4.19 m |
| Partial bathroom | Main level | 1.57 m x 1.32 m |
| Laundry room | Main level | 1.7 m x 3.18 m |
| Foyer | Main level | 1.85 m x 2.54 m |
Book a showing to see this Olde Town Road Home in Brampton
This property has so much to offer. Book a private showing now, as you do not want to miss out on 2 OLDE TOWN ROAD in Brampton, Ontario!
Private Showing Request
Send a request to book a private showing for
.
Please Note: Information you supply in the contact form will be kept fully confidential.
Is this home the right property for you? Start a conversation to find out.
Get Directions to this Property
Not sure where this property is? Get directions to this Olde Town Road Home in Brampton.


Provided by Royal LePage Real Estate Associates. MLS®, REALTOR®, and the associated logos are trademarks of the Canadian Real Estate Association.

This REALTOR.ca listing content is owned and licensed by REALTOR® members of the Canadian Real Estate Association.
Have questions or need more information about this home? Don't know where to begin? Then, let us connect you with the best real estate agent to guide you.

Inquiries submitted through this website will be responded to by a local sales representative from Royal LePage®.
Start a Conversation by Text
Provide your full name, phone and email to start a conversation by text message.
Please Note: Information you supply in the contact form will be kept fully confidential.
Start a Conversation by Email
Provide your full name and email to start a conversation by email.
Please Note: Information you supply in the contact form will be kept fully confidential.