
2 CEDARLAND ROAD E, Brampton, Ontario L6Y 6E5

$779,000.00
- 4 bedrooms
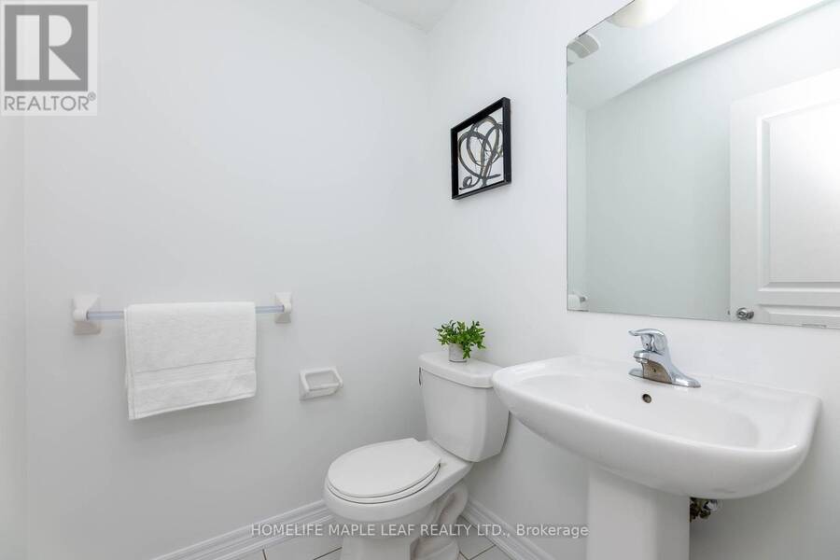
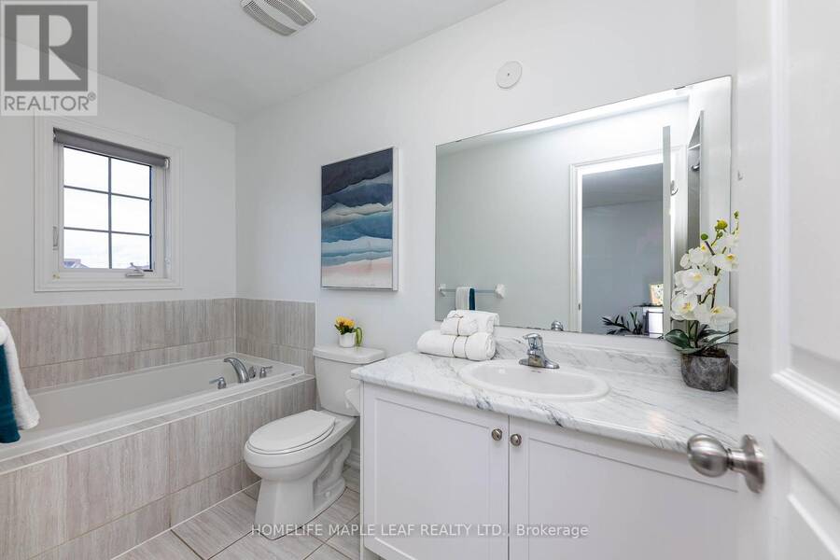
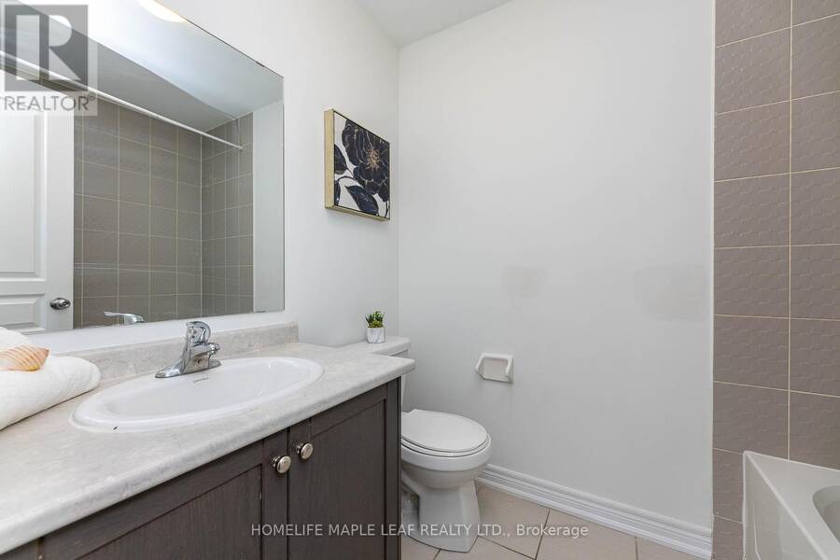
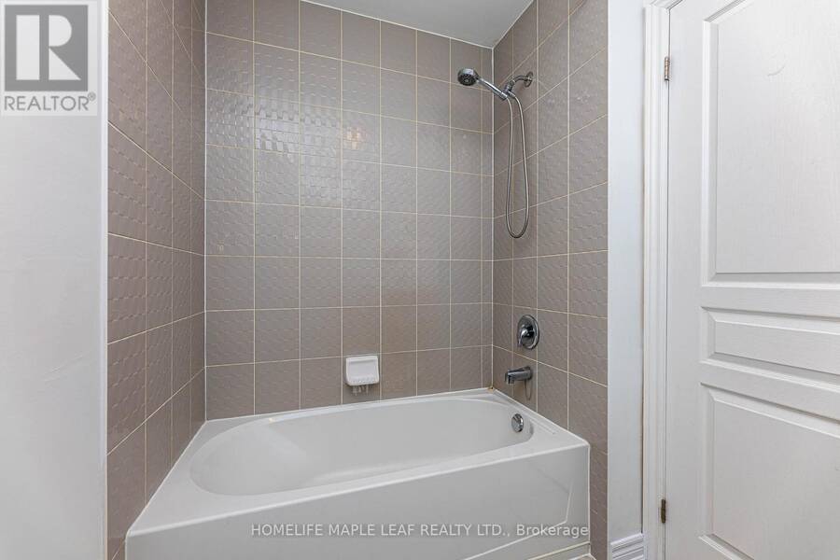
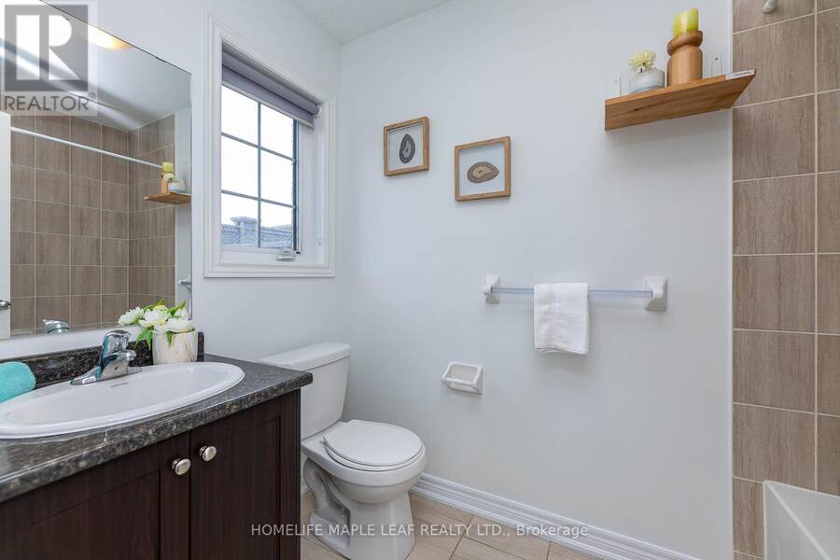
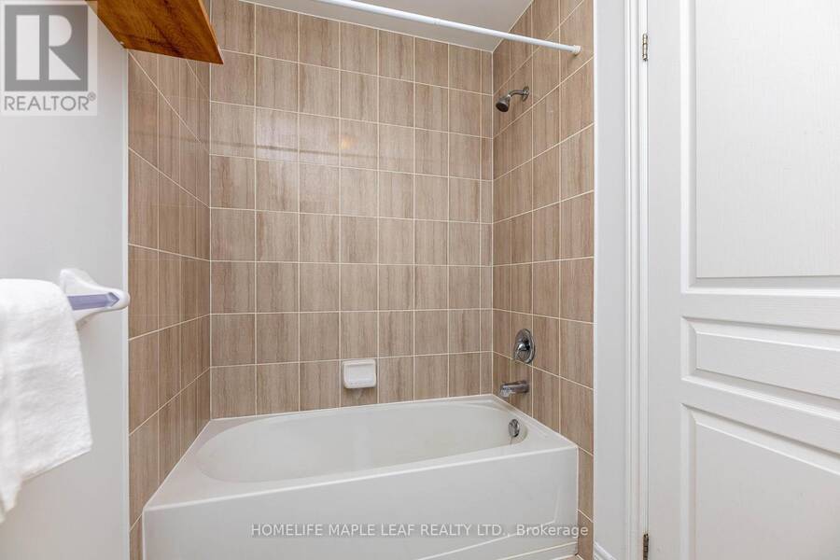
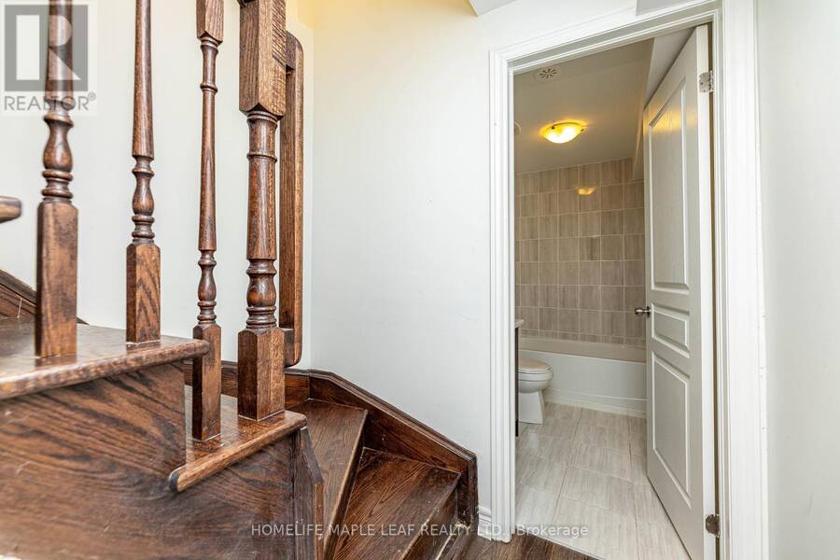
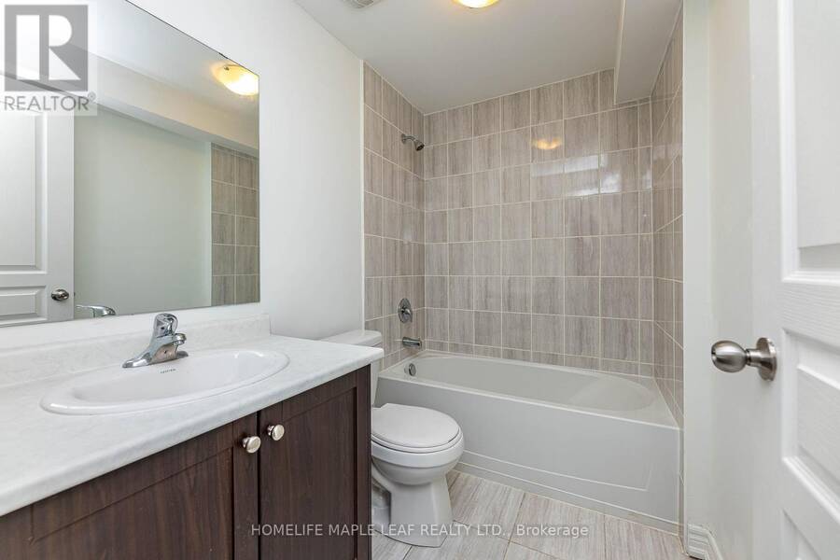
- 5 bathrooms
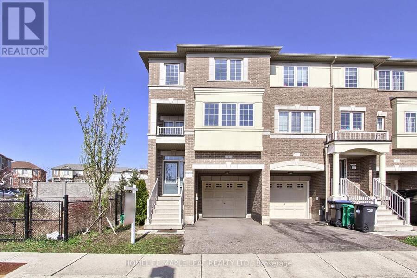
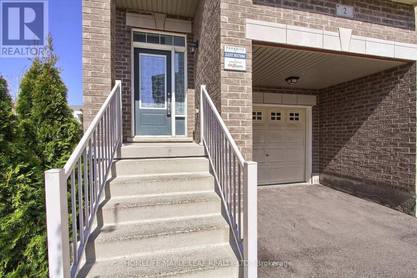
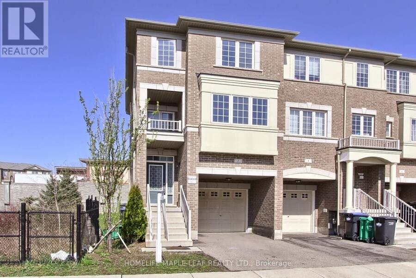
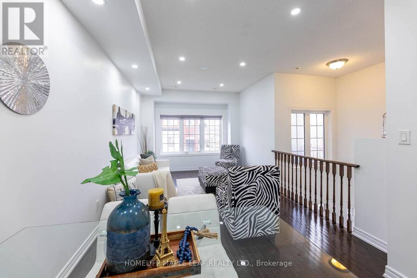
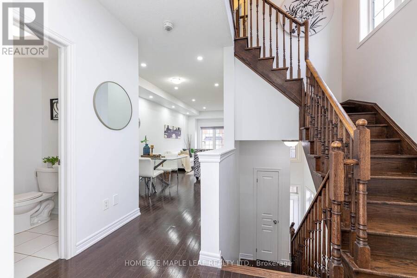
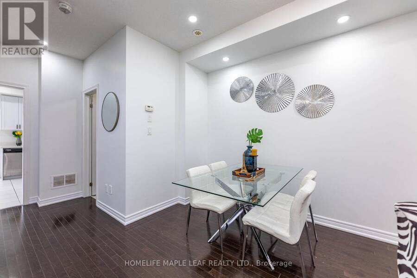
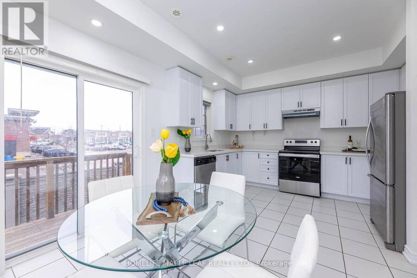
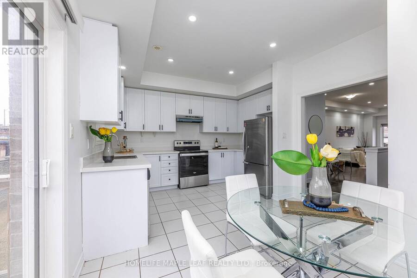
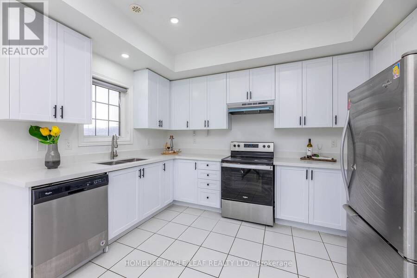
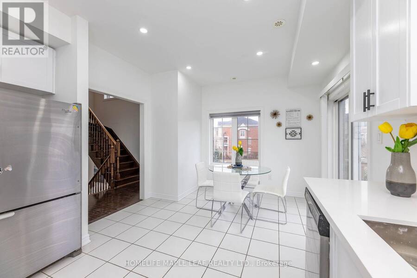
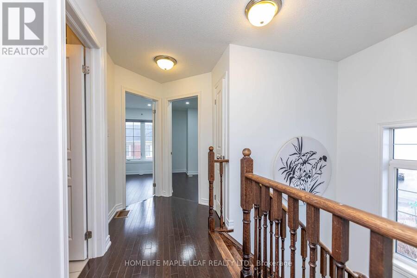
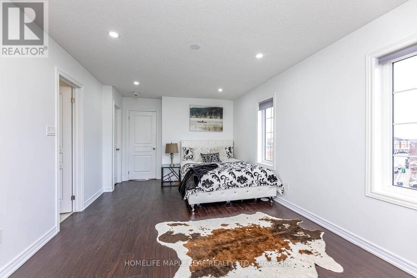
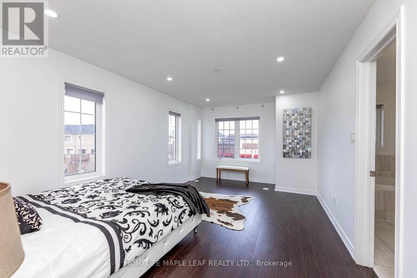
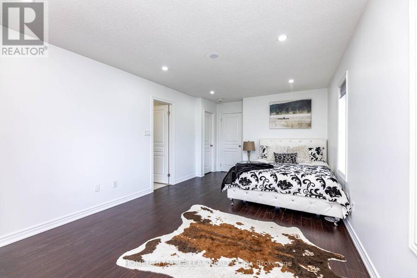
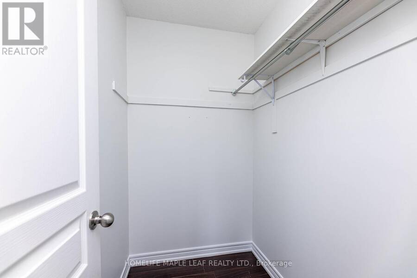
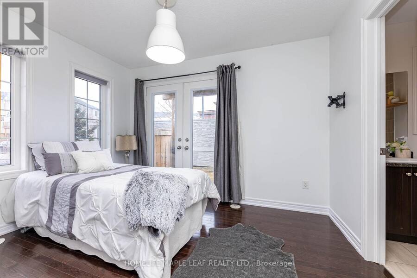
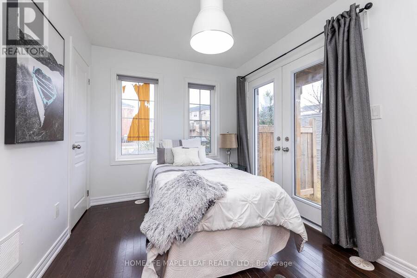
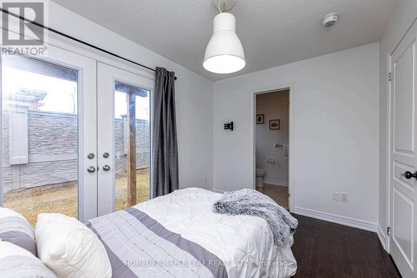
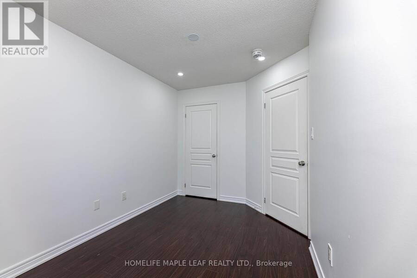
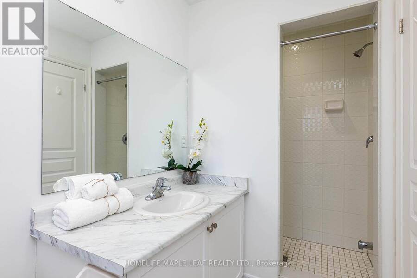
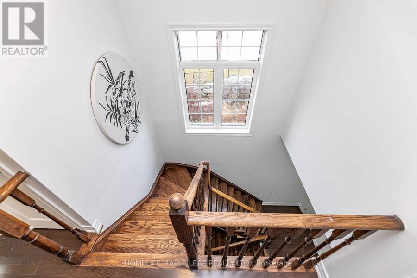
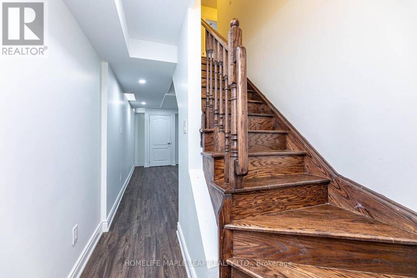
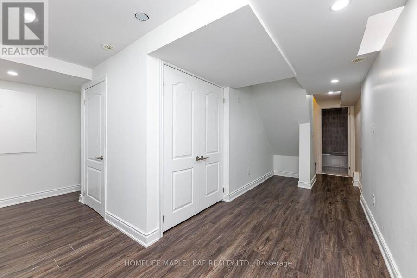
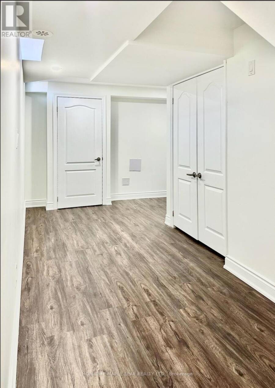
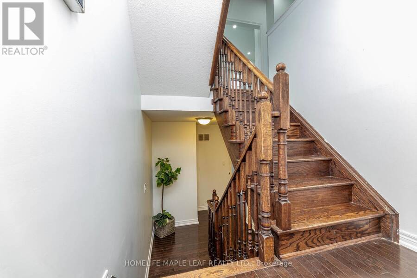
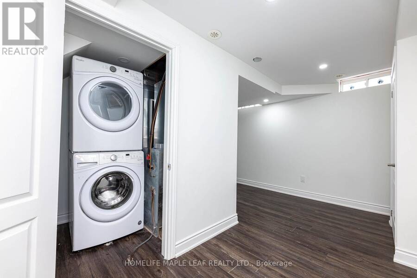
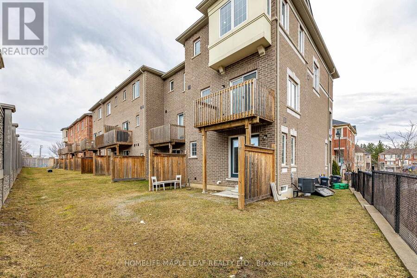
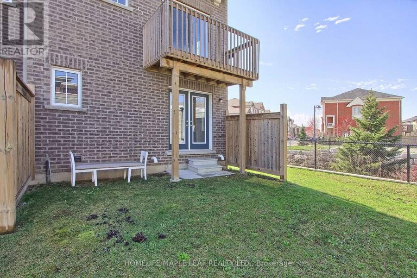
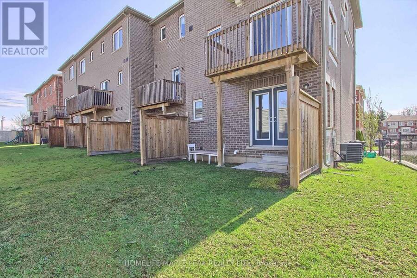
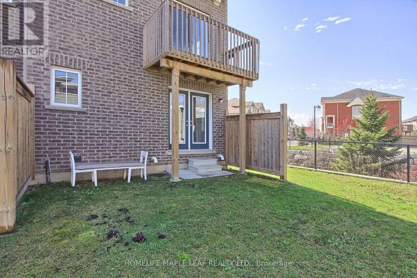
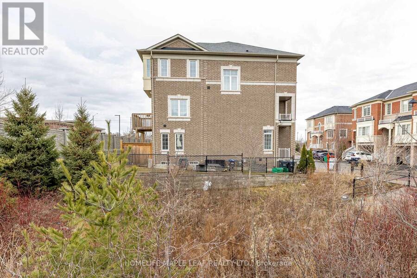
*Motivated Seller* Welcome to this massive, sun-filled end-unit townhouse feels exactly like a semi-detached boasting 4 bedrooms, 5 washrooms, and a fully finished basement.This home stands completely in a class of its own. This is the largest and most premium layout available. Designed with ultimate flexibility in mind, this rare floor plan features 3 separate builder entrances and 2 Primary Ensuites. The ground-floor bedroom suite is ideal for multi-generational living (elderly parents), a nanny suite, or premium rental income. The second luxurious primary retreat awaits on the 3rd level. Perfect for families and a goldmine for investors! Located ... read more
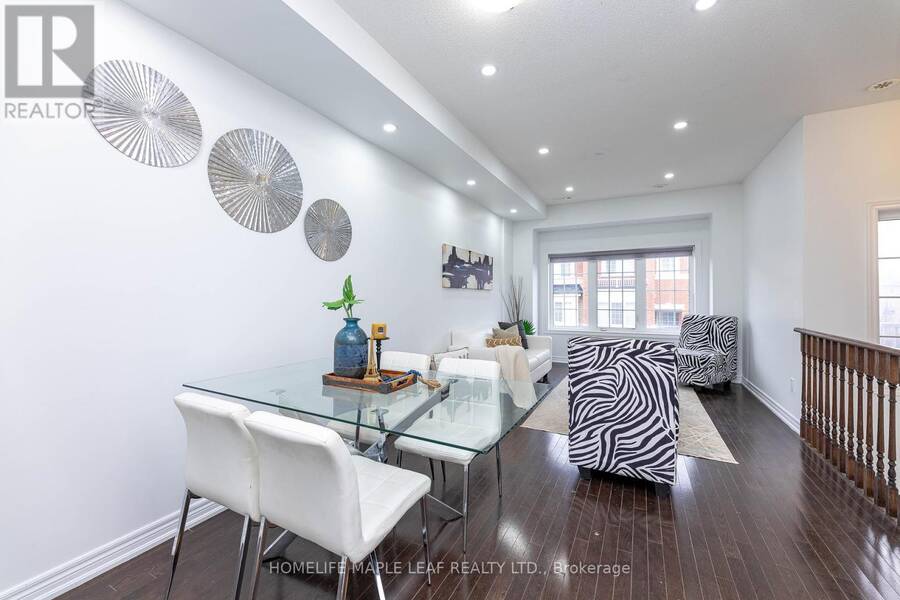
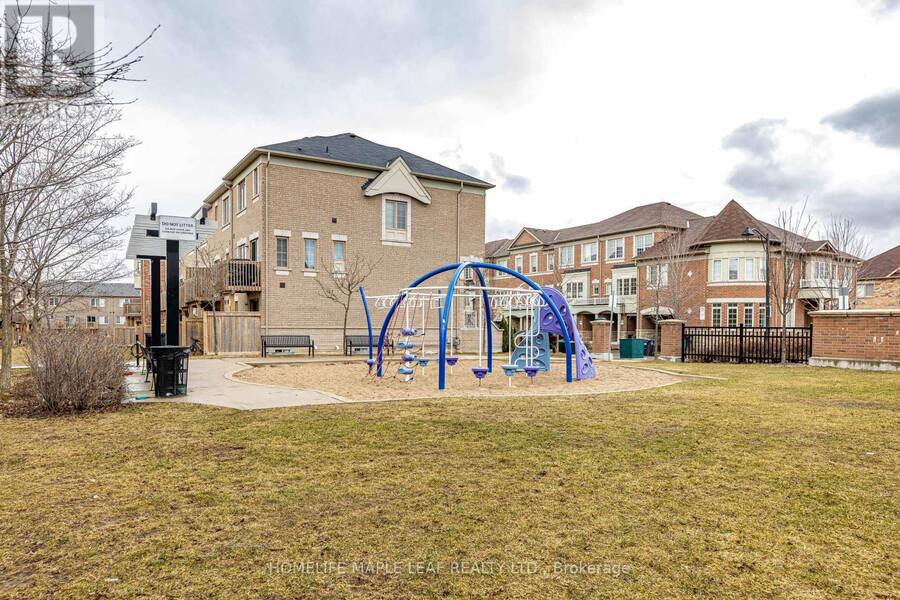
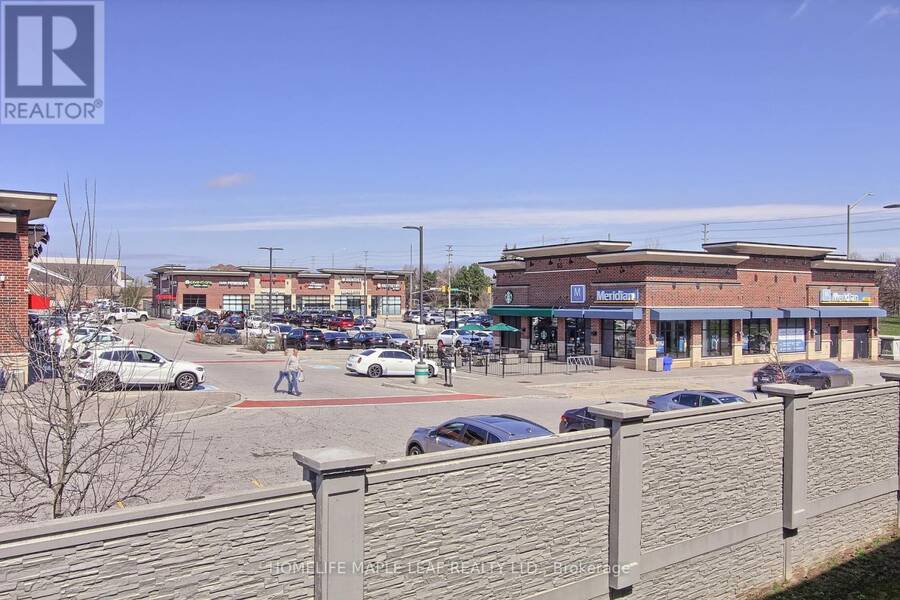
*Motivated Seller* Welcome to this massive, sun-filled end-unit townhouse feels exactly like a semi-detached boasting 4 bedrooms, 5 washrooms, and a fully finished basement.This home stands completely in a class of its own. This is the largest and most premium layout available. Designed with ultimate flexibility in mind, this rare floor plan features 3 separate builder entrances and 2 Primary Ensuites. The ground-floor bedroom suite is ideal for multi-generational living (elderly parents), a nanny suite, or premium rental income. The second luxurious primary retreat awaits on the 3rd level. Perfect for families and a goldmine for investors! Located just 10 minutes from Sheridan College. Steps to public transit, Starbucks, grocery stores, banks, parks, and walking trails.Some Pictures Virtually staged for visualization purposes.Totally turnkey, immaculately maintained, and move-in ready anytime! (id:25417)
- Listing ID: W13732408
- Property Type: Single Family
| Rooms | Level | Dimensions |
|---|---|---|
| Dining room | Second level | 7.9 m x 3.3 m |
| Eating area | Second level | 2.7 m x 2.3 m |
| Living room | Second level | 7.9 m x 3.3 m |
| Kitchen | Second level | 3.9 m x 2.8 m |
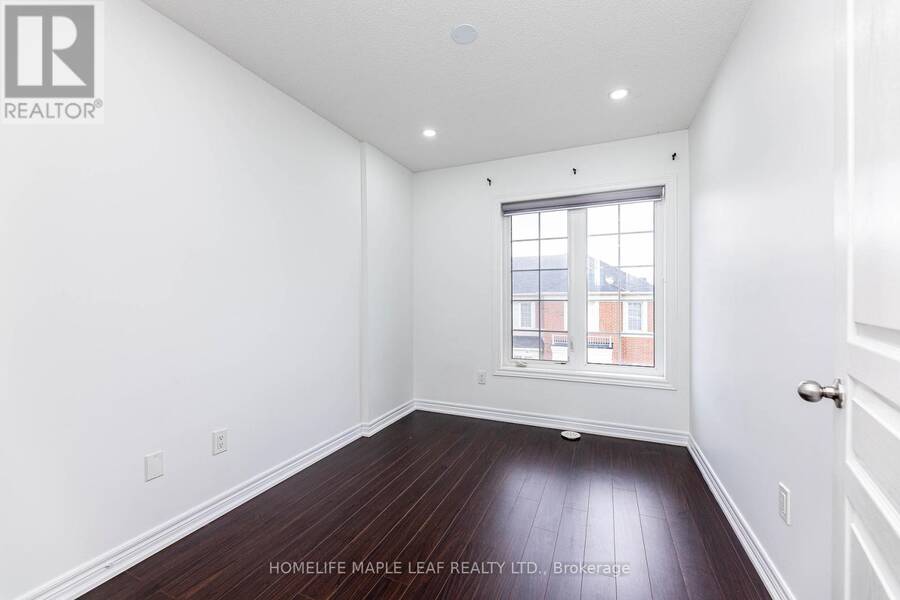
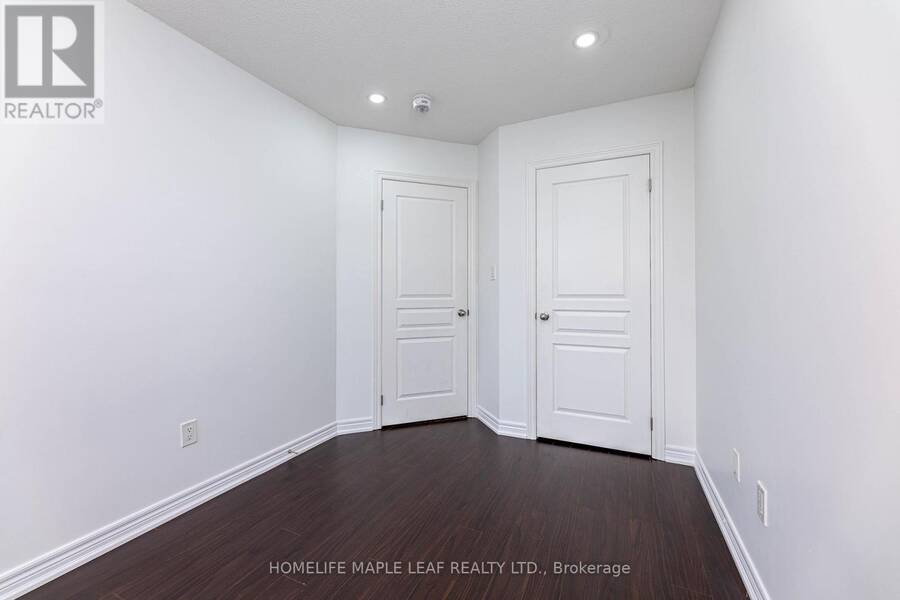
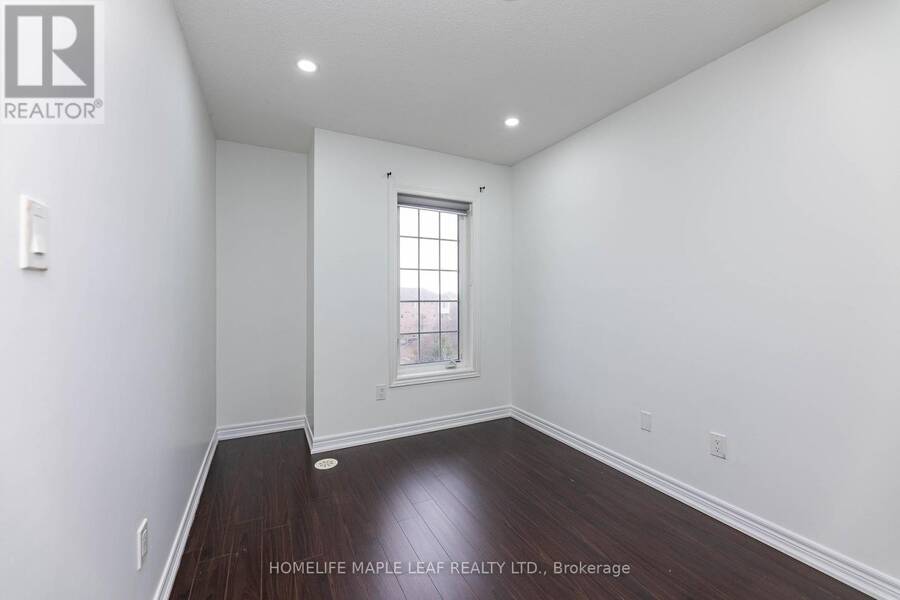
| Bedroom 2 | Third level | 3.2 m x 2.6 m |
| Bedroom 3 | Third level | 2.8 m x 2.6 m |
| Primary Bedroom | Third level | 4.4 m x 3.4 m |
| Recreational, Games room | Basement | 7 m x 4.2 m |
| Bedroom 4 | Main level | 3.5 m x 3.7 m |
Book a showing to see this Cedarland Road East Home in Brampton
This property has so much to offer. Book a private showing now, as you do not want to miss out on 2 CEDARLAND ROAD E in Brampton, Ontario!
Private Showing Request
Send a request to book a private showing for
.
Please Note: Information you supply in the contact form will be kept fully confidential.
Is this home the right property for you? Start a conversation to find out.
Get Directions to this Property
Not sure where this property is? Get directions to this Cedarland Road East Home in Brampton.


Provided by HOMELIFE MAPLE LEAF REALTY LTD.. MLS®, REALTOR®, and the associated logos are trademarks of the Canadian Real Estate Association.

This REALTOR.ca listing content is owned and licensed by REALTOR® members of the Canadian Real Estate Association.
Have questions or need more information about this home? Don't know where to begin? Then, let us connect you with the best real estate agent to guide you.

Inquiries submitted through this website will be responded to by a local sales representative from Royal LePage®.
Start a Conversation by Text
Provide your full name, phone and email to start a conversation by text message.
Please Note: Information you supply in the contact form will be kept fully confidential.
Start a Conversation by Email
Provide your full name and email to start a conversation by email.
Please Note: Information you supply in the contact form will be kept fully confidential.