
193 ELIZABETH STREET S, Brampton, Ontario L6Y 1R9

$878,000.00
- 3 bedrooms
- 2 bathrooms
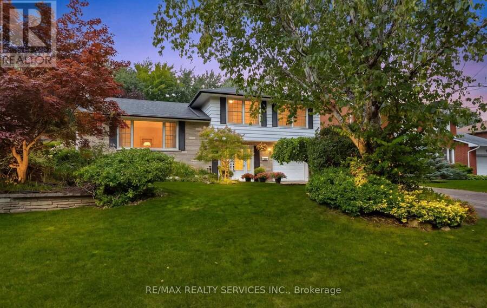
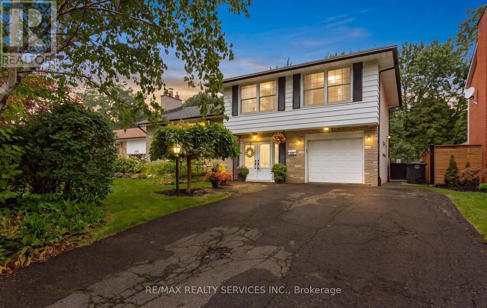
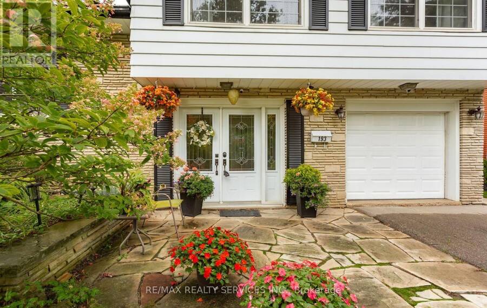
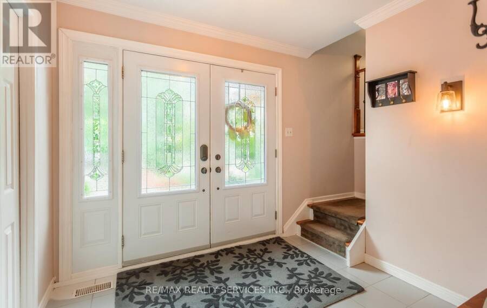
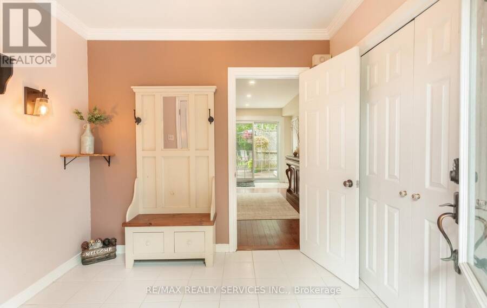
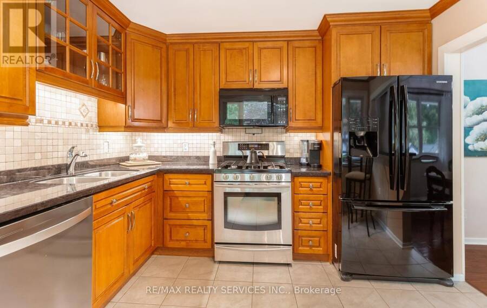
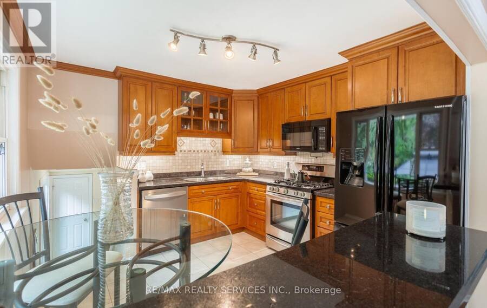
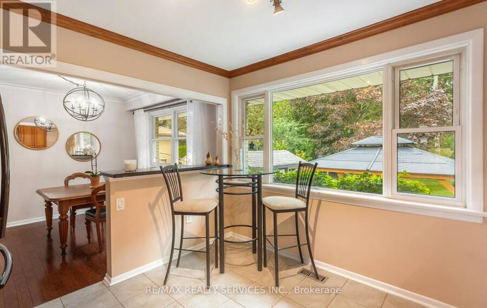
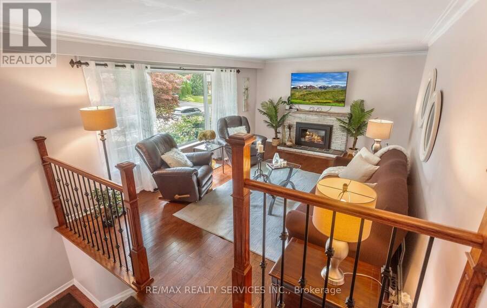
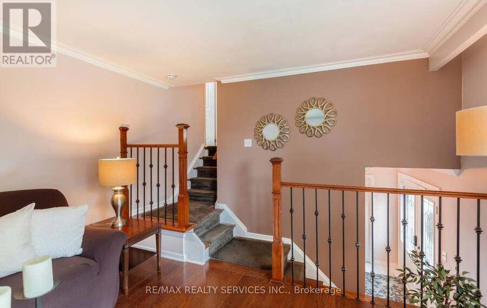
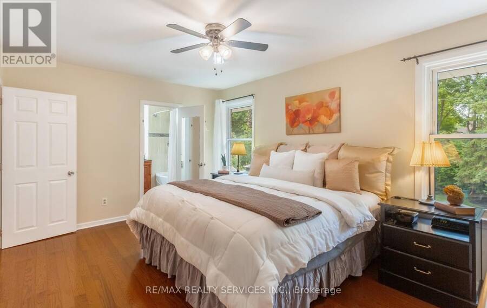
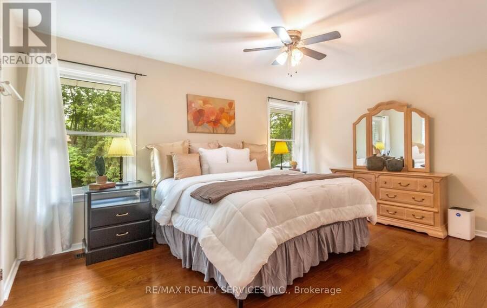
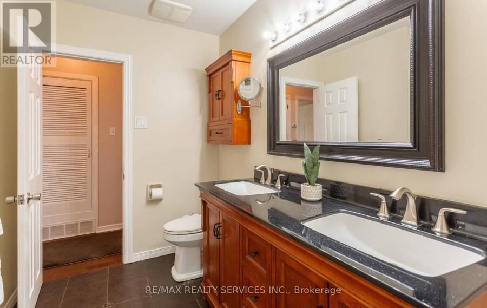
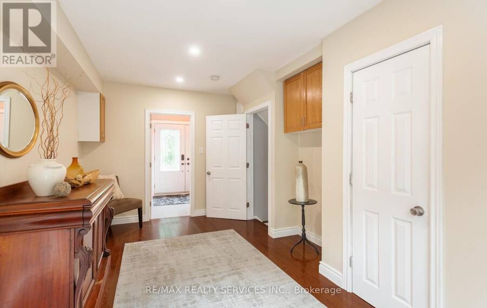
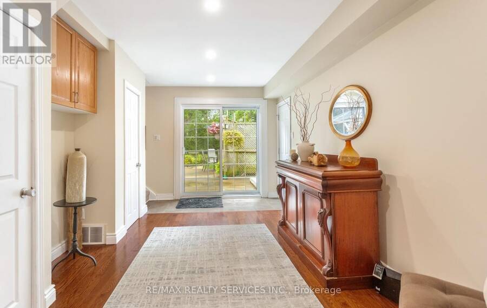
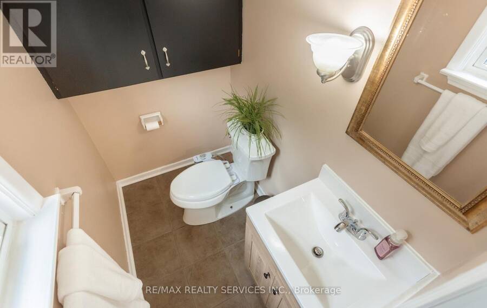
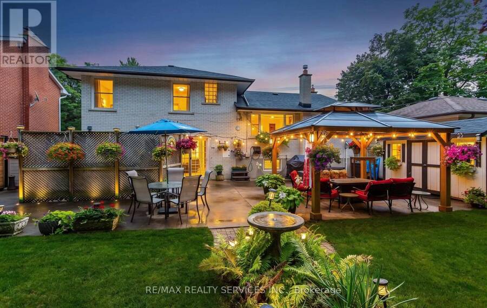
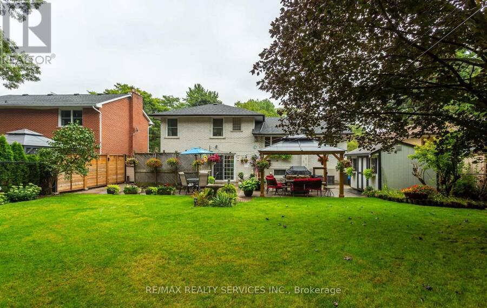
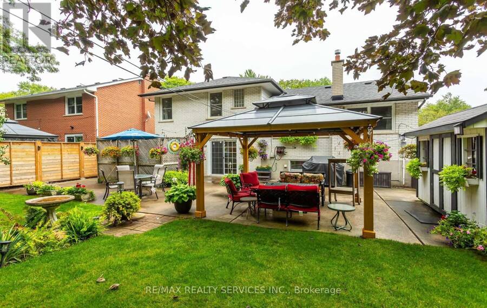
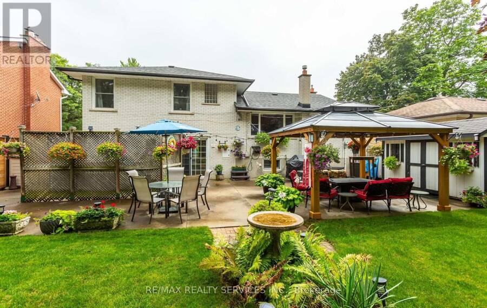
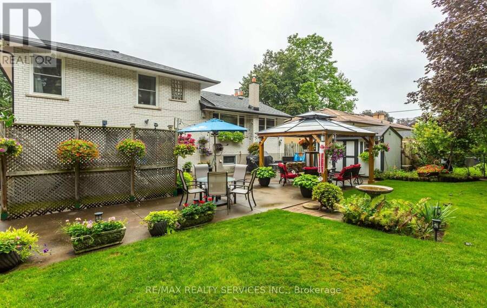
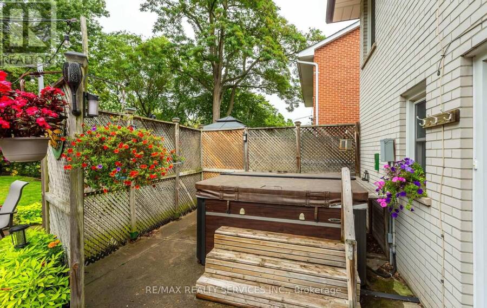
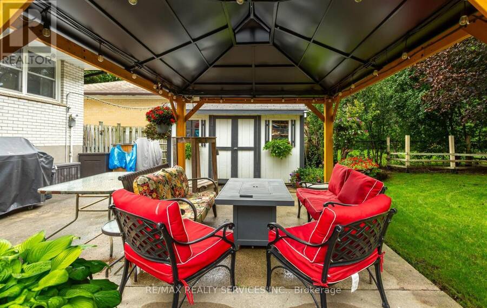
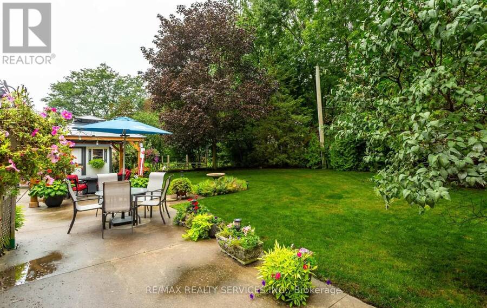
Inviting and spacious multi level Family size home with fabulous curb appeal on prestigious Elizabeth St. South! The ground level features a double door entry into a spacious tiled foyer with ample closet space and entry into the main floor family rm/den. This room is a comfortable and versatile space with beautiful hardwood flooring and a convenient 2pc powder room with tile flooring and a modern vanity + a W/o to the gorgeous private backyard. This level offers 2 separate staircases to the main level with one leading into the living rm and the other into the kitchen. The fully fenced & gated backyard is picturesque with mature trees, perrenial ... read more
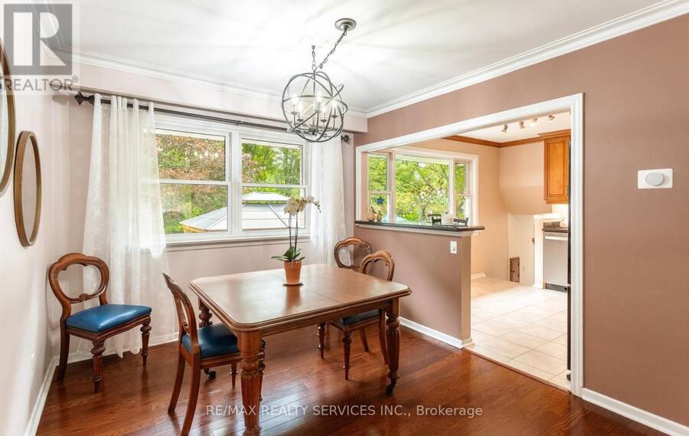
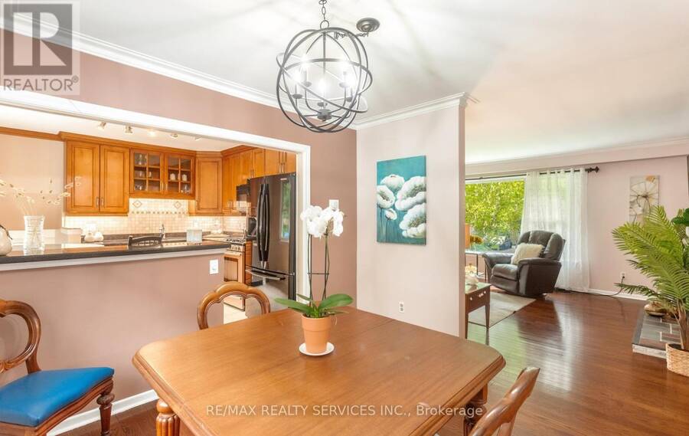
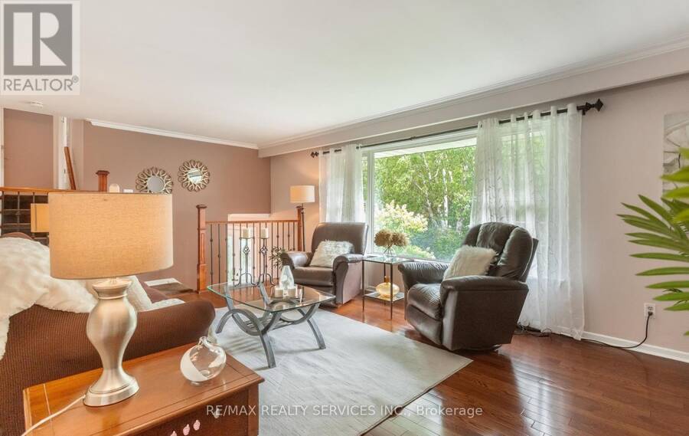
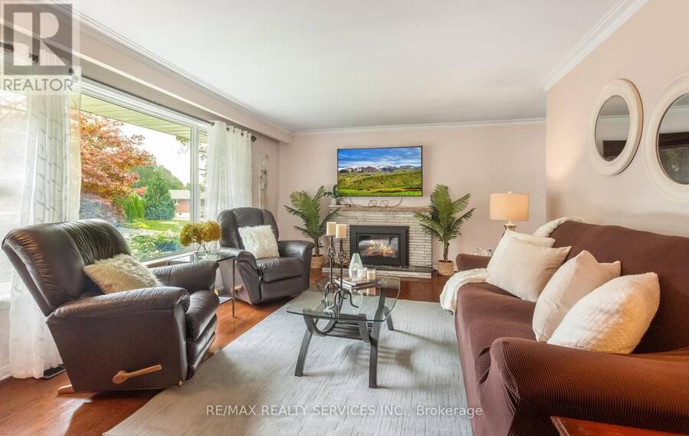
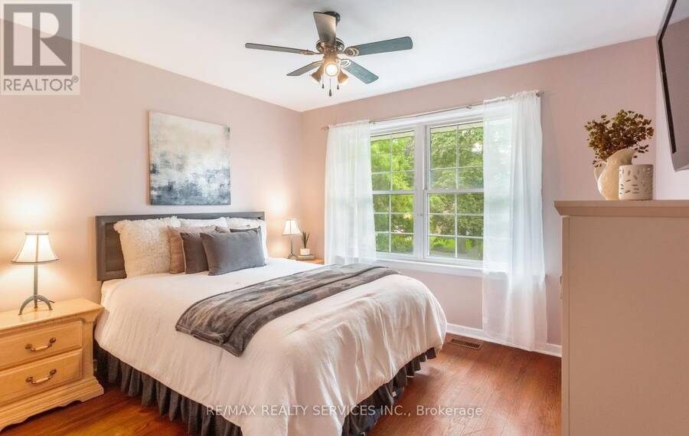
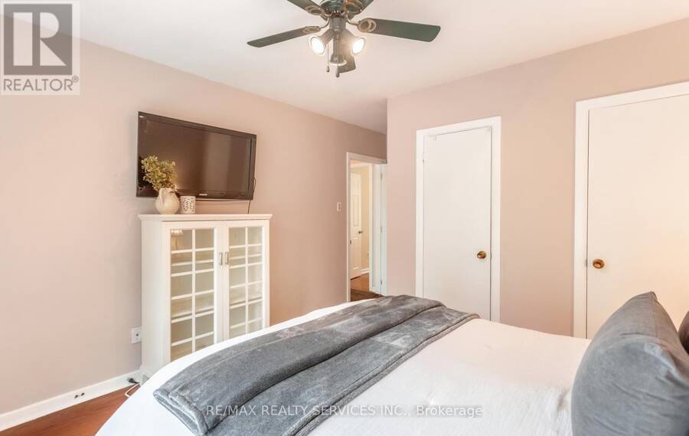
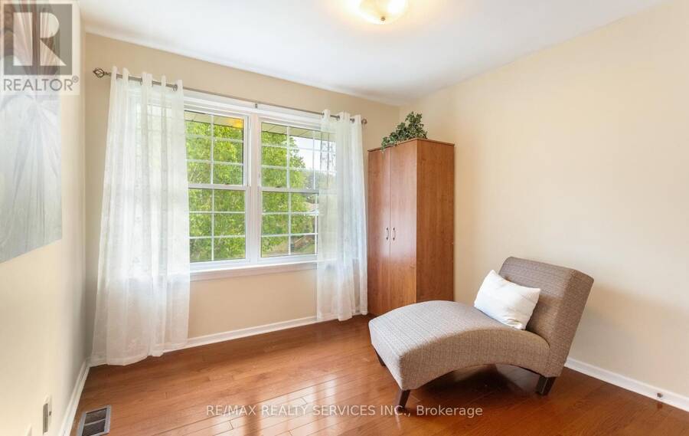
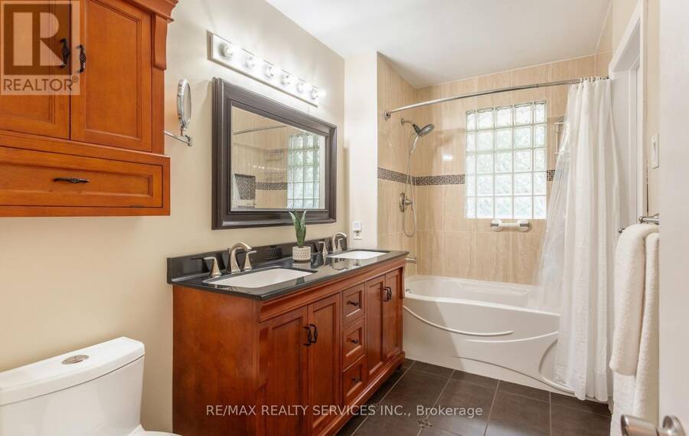
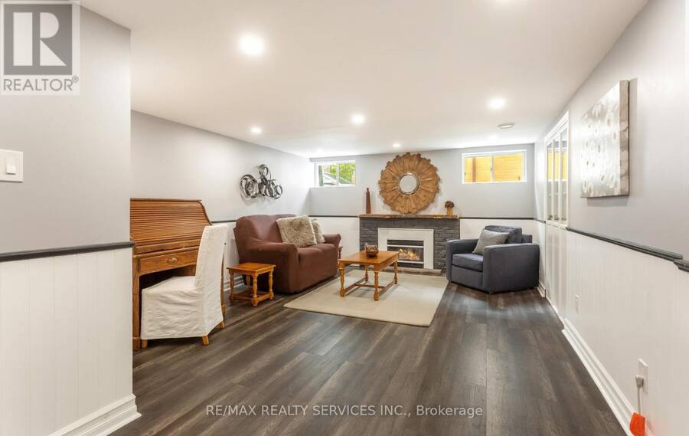
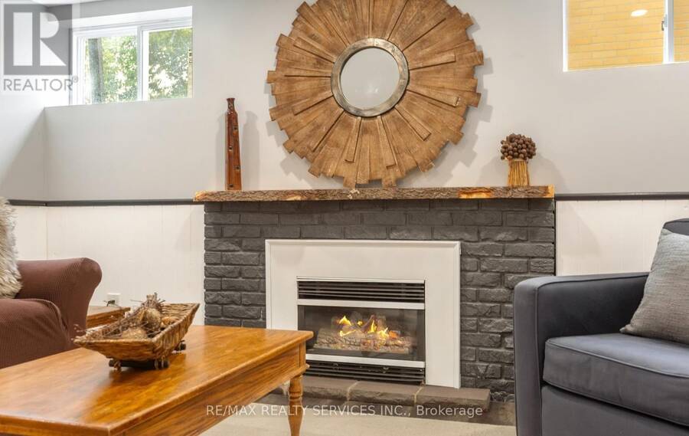
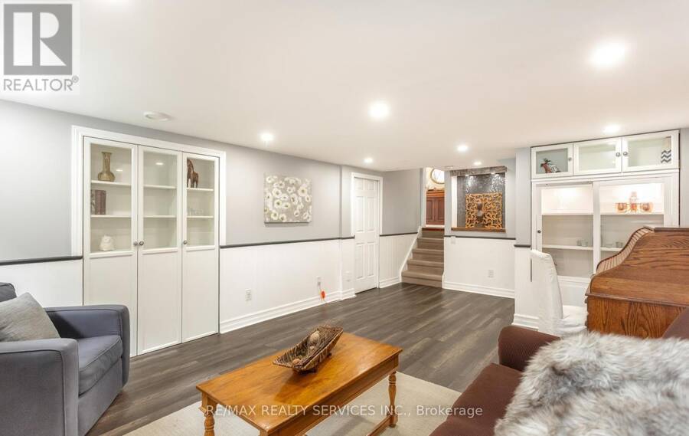
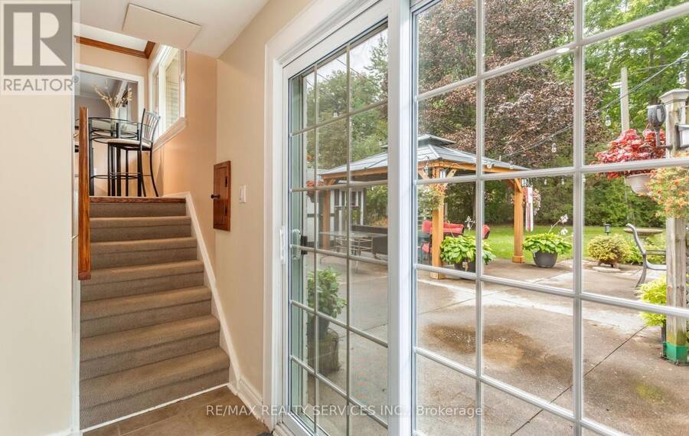
Inviting and spacious multi level Family size home with fabulous curb appeal on prestigious Elizabeth St. South! The ground level features a double door entry into a spacious tiled foyer with ample closet space and entry into the main floor family rm/den. This room is a comfortable and versatile space with beautiful hardwood flooring and a convenient 2pc powder room with tile flooring and a modern vanity + a W/o to the gorgeous private backyard. This level offers 2 separate staircases to the main level with one leading into the living rm and the other into the kitchen. The fully fenced & gated backyard is picturesque with mature trees, perrenial gardens, a gazebo for entertaining family and friends, a large concrete patio & a hut tub! There is also a large storage shed, a gas line for a BBQ & an entry door into the garage from the side yard. The living room boasts hardwood flooring, has a gas fireplace, crown moulding & features a huge window o/l'g the beautiful treed front garden. The eat in kitchen offers rich toned cabinetry, granite countertops, gas stove, double door fridge, b/i dishwasher & microwave, attractive backsplash, tile flooring, valance lighting and has great views of the backyard. The upper level offers 3 good size bedrooms featuring hardwood flooring with the Primary offering His and Her closets, 2 windows and a semi ensuite into the main 5pc bathroom. The 5pc bathroom features a soaker tub, tile flooring & double sinks. The lower level has a finished recreaton room with pot lights, laminate flooring, 2 built in shelving units with glass display cabinets, a cozy gas fireplace with a live edge wood mantel, and 2 windows. The lower level also offers a pocket door into the laundry & storage area with additional storage in the crawl space area. Close to public transportation, schools, parks, shops, places of worship and more. This is a beautiful and sought after family oriented neighborhood. (id:25417)
Open House this Sunday, September 13th, from 2:00 PM to 4:00 PM.
- Listing ID: W13741916
- Property Type: Single Family
| Property | |
|---|---|
| Ownership: | Freehold |
| Lot Size: | 60 by 125 FT Fenced Yard, Landscaped and Lawn Sprinkler |
| Parking: | Garage 5 Spaces |
| Building | |
|---|---|
| Type: | Single Family House |
| Appliances: | Central Vacuum, Dishwasher, Dryer, Garage Door Opener Remote(s), Gas Stove(s), Microwave, Refrigerator, Washer, Water Heater and Hot Tub |
| HVAC: | Central Air Conditioning, Fireplace and Forced Air Natural Gas |
| Exterior: | Aluminum Siding and Brick |
| Basement: | N/A (Finished) |
| Utilities: | Sanitary Sewer |
| Location | |
|---|---|
| City: | Brampton |
| Province: | Ontario |
| Nearby Amenities: | Park, Place Of Worship, Public Transit and Schools |
| Rooms | Level | Dimensions |
|---|---|---|
| Recreational, Games room | Lower level | 6.05 m x 3.84 m |
| Kitchen | Main level | 3.3 m x 3.28 m |
| Living room | Main level | 5.49 m x 3.96 m |
| Dining room | Main level | 2.97 m x 3.25 m |
| Primary Bedroom | Upper Level | 4.72 m x 3.28 m |
| Bedroom 2 | Upper Level | 3.43 m x 3.23 m |
| Bedroom 3 | Upper Level | 2.85 m x 3.05 m |
| Family room | Ground level | 3.96 m x 2.64 m |
Book a showing to see this Elizabeth Street South Home in Brampton
This property has so much to offer. Book a private showing now, as you do not want to miss out on 193 ELIZABETH STREET S in Brampton, Ontario!
Private Showing Request
Send a request to book a private showing for
.
Please Note: Information you supply in the contact form will be kept fully confidential.
Is this home the right property for you? Start a conversation to find out.
Get Directions to this Property
Not sure where this property is? Get directions to this Elizabeth Street South Home in Brampton.


Provided by RE/MAX REALTY SERVICES INC.. MLS®, REALTOR®, and the associated logos are trademarks of the Canadian Real Estate Association.

This REALTOR.ca listing content is owned and licensed by REALTOR® members of the Canadian Real Estate Association.
Have questions or need more information about this home? Don't know where to begin? Then, let us connect you with the best real estate agent to guide you.

Inquiries submitted through this website will be responded to by a local sales representative from Royal LePage®.
Start a Conversation by Text
Provide your full name, phone and email to start a conversation by text message.
Please Note: Information you supply in the contact form will be kept fully confidential.
Start a Conversation by Email
Provide your full name and email to start a conversation by email.
Please Note: Information you supply in the contact form will be kept fully confidential.