
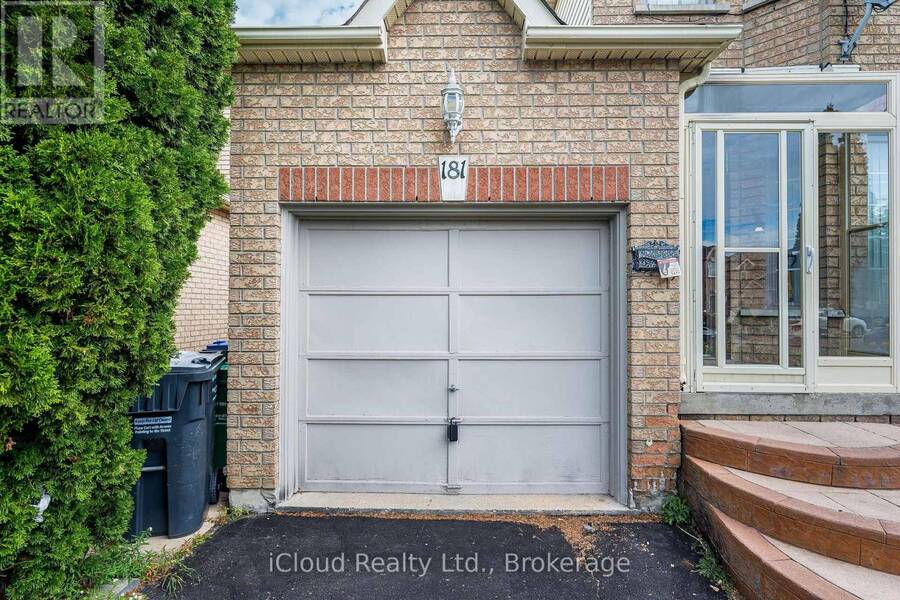
181 LOCKWOOD ROAD, Brampton, Ontario L6Y 4Y7

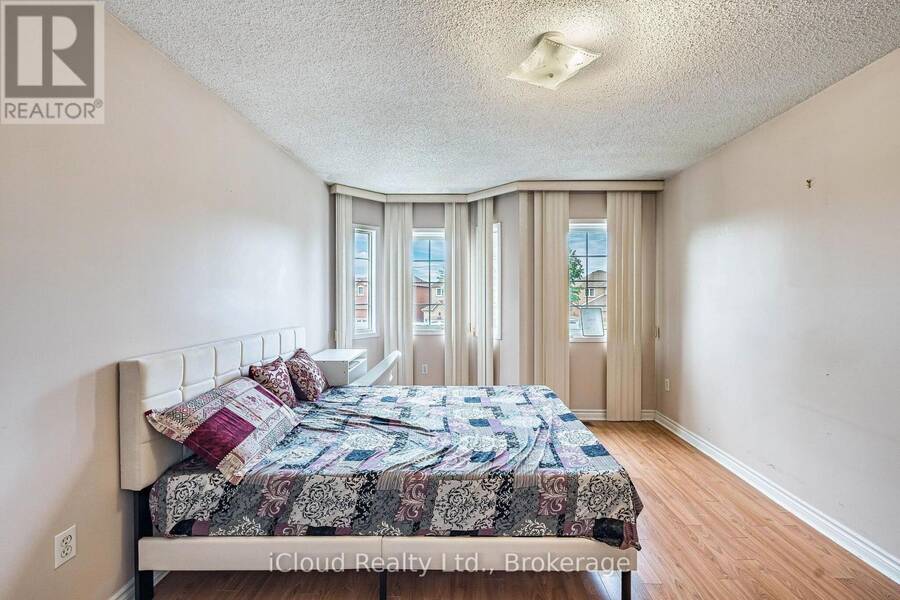
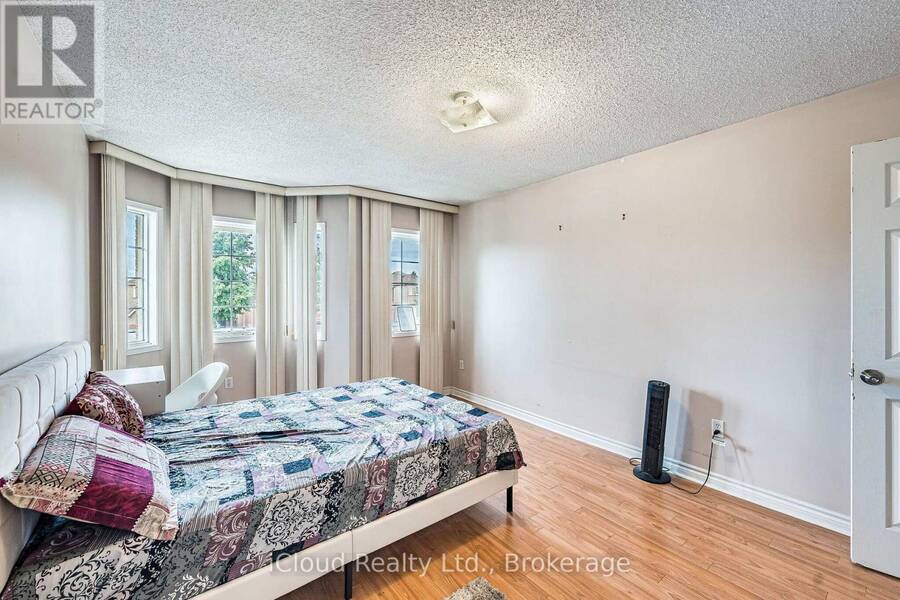
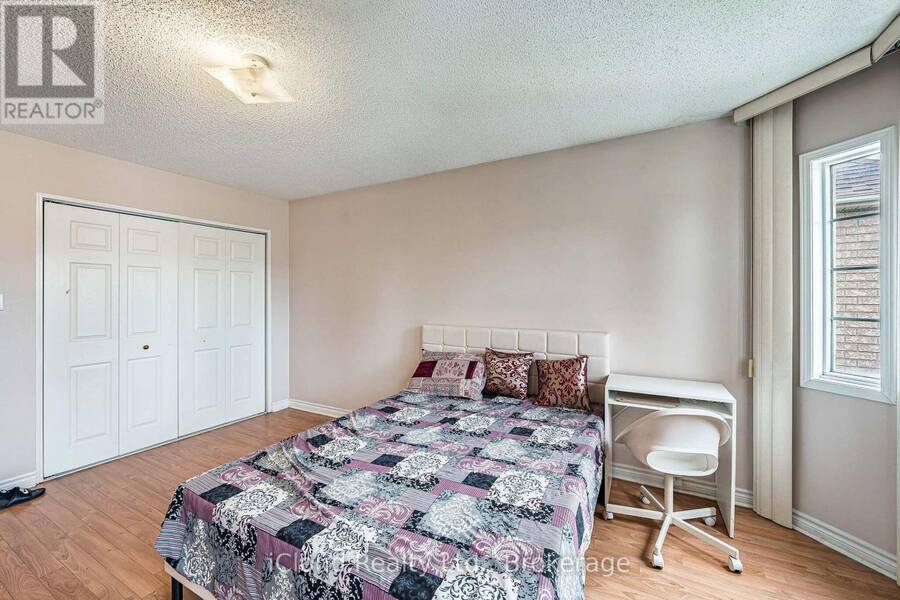
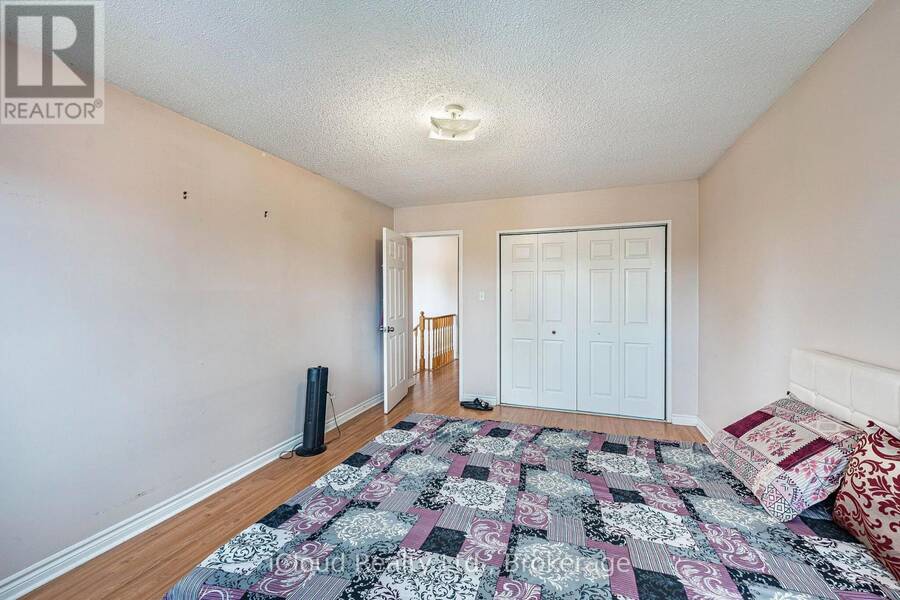
$689,999.00
- 3 bedrooms
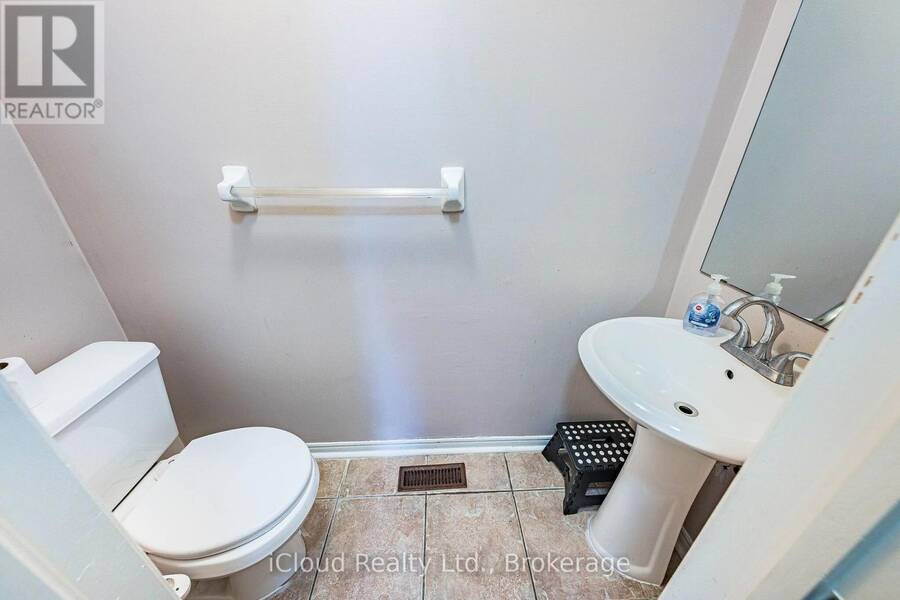
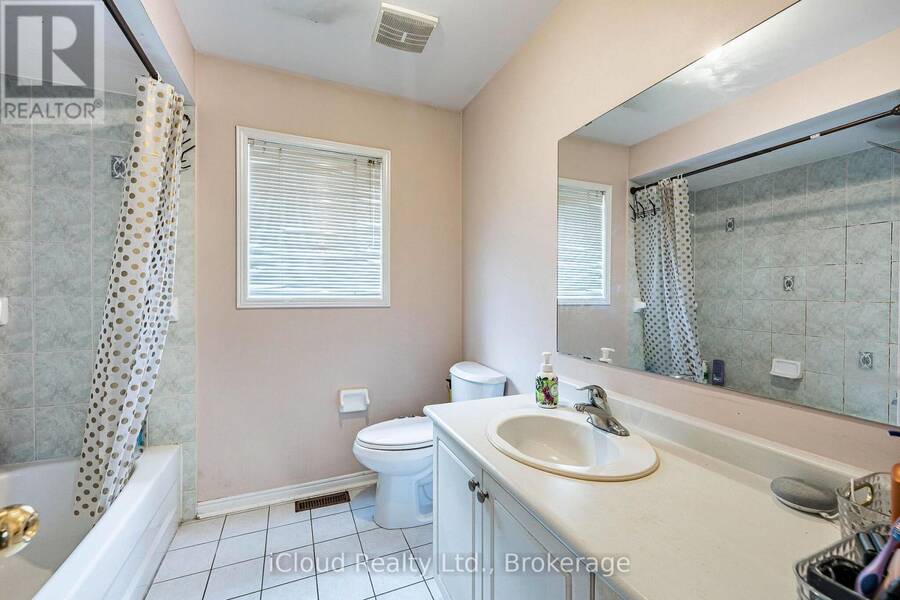
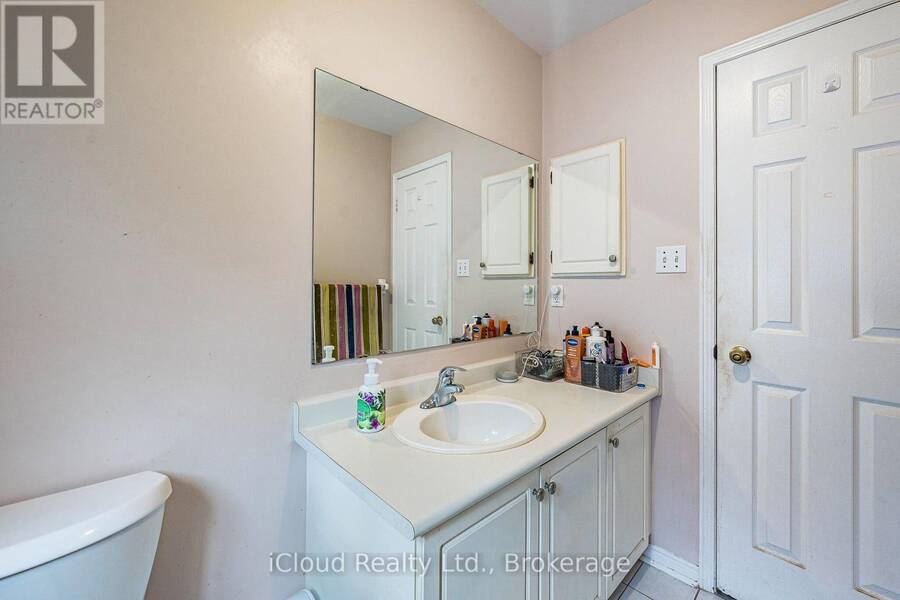
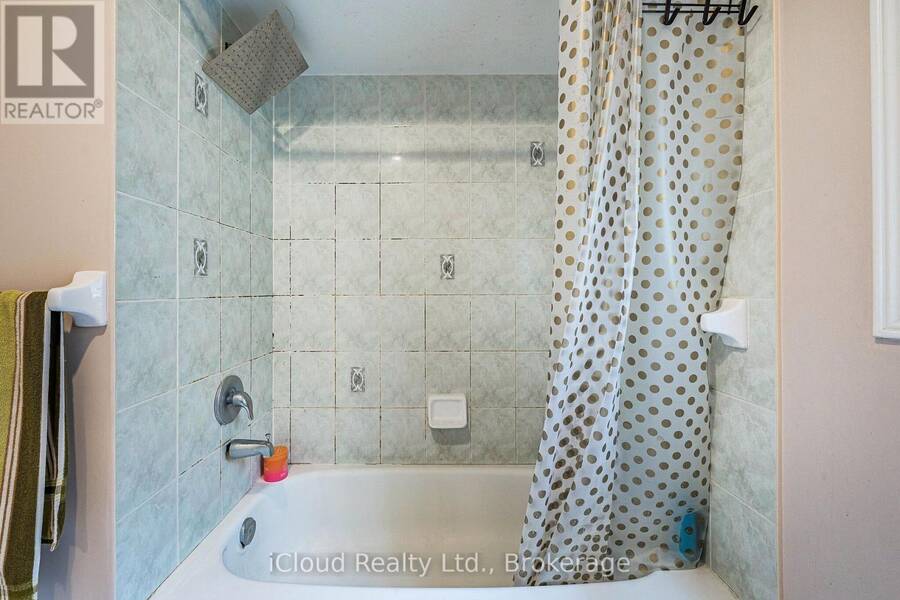
- 2 bathrooms
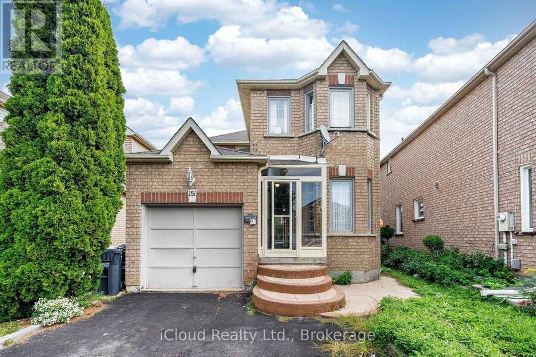
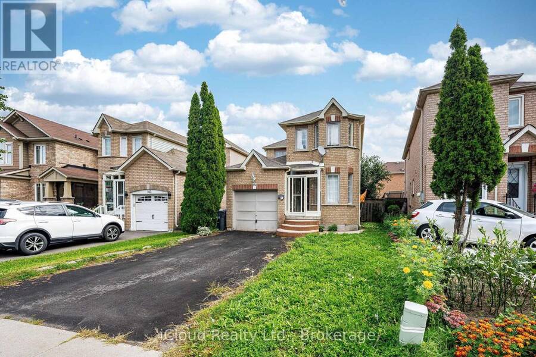
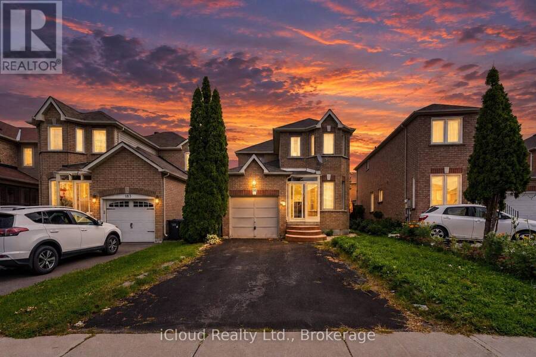
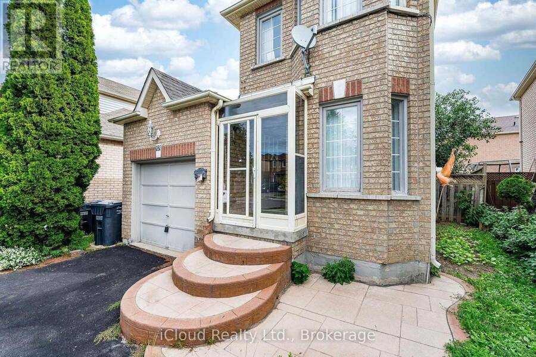
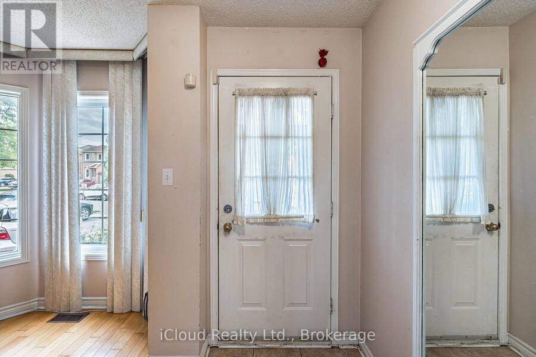
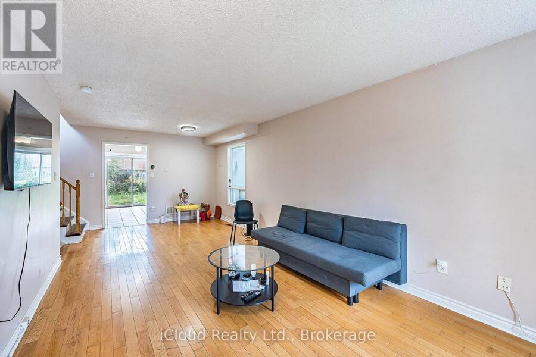
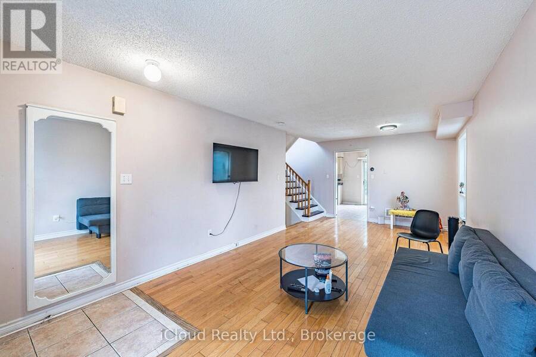
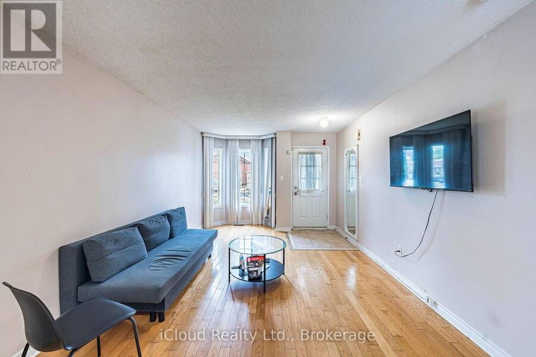
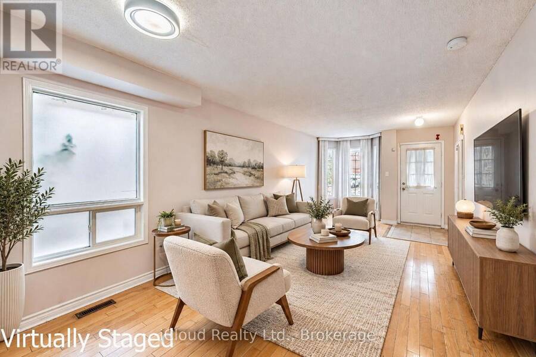
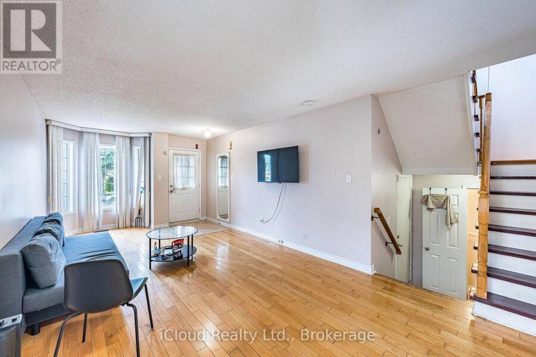
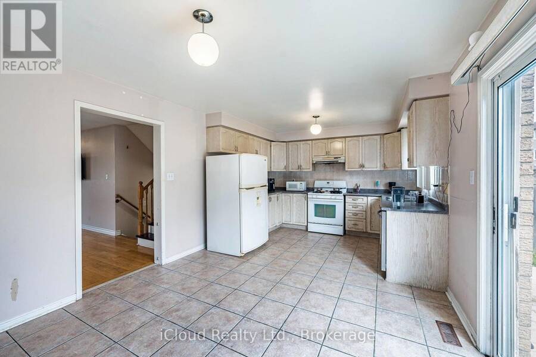
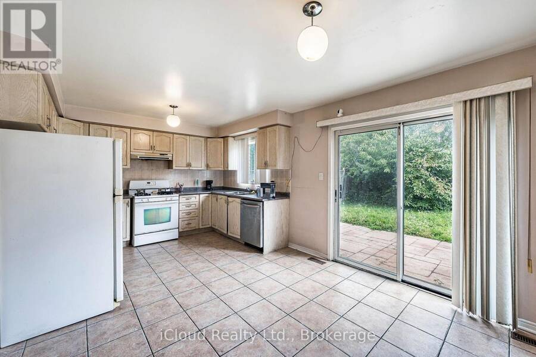
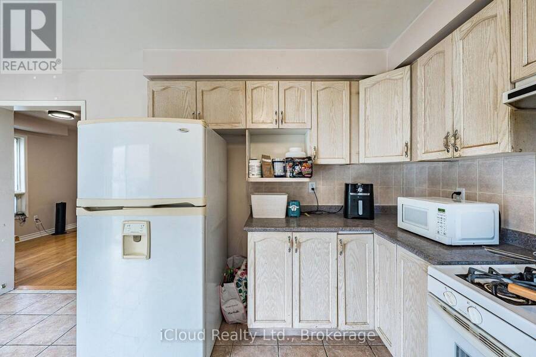
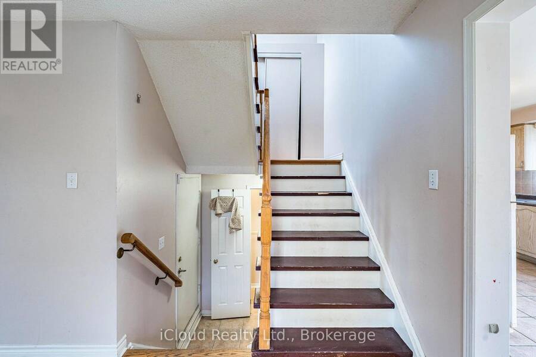
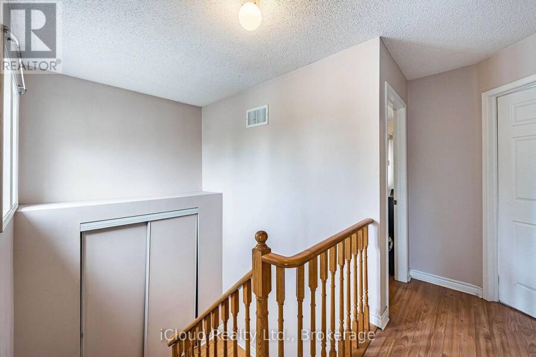
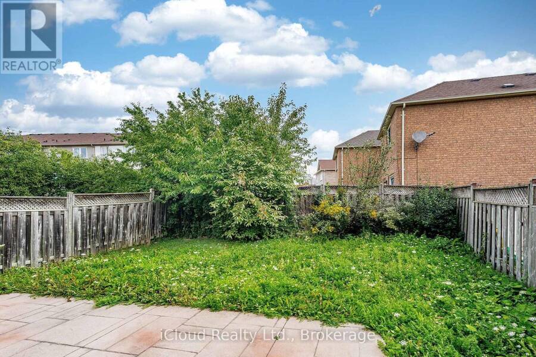
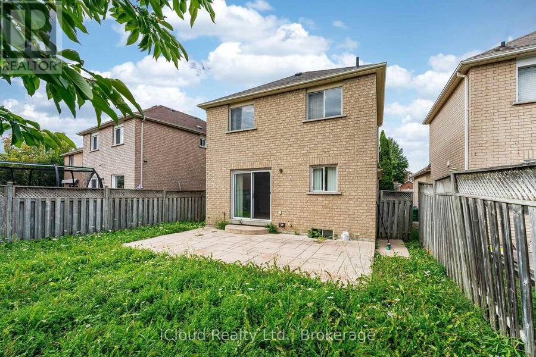
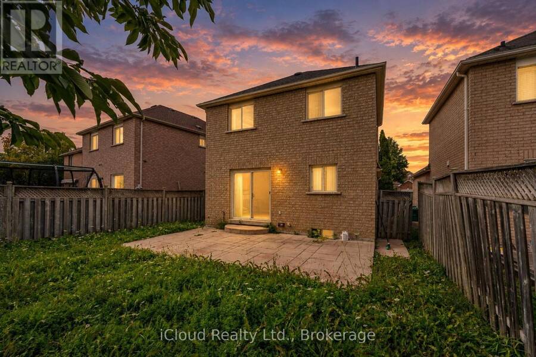
Attention Investors, Renovators, Contractors & Savvy Homebuyers! Rare opportunity to own a detached home on an exceptional lot in the highly coveted, mature Fletcher's West community of Brampton. This property offers incredible potential and an endless canvas to renovate, customize, or build equity. Featuring a functional layout with generous room sizes, expansive backyard space, and unmatched potential-a lot can be done here! Prime, central location within walking distance or a short drive to top-rated schools, parks, scenic trails, recreation centers, shopping plazas, and local amenities. Exceptional accessibility with quick connections to Zum ... read more
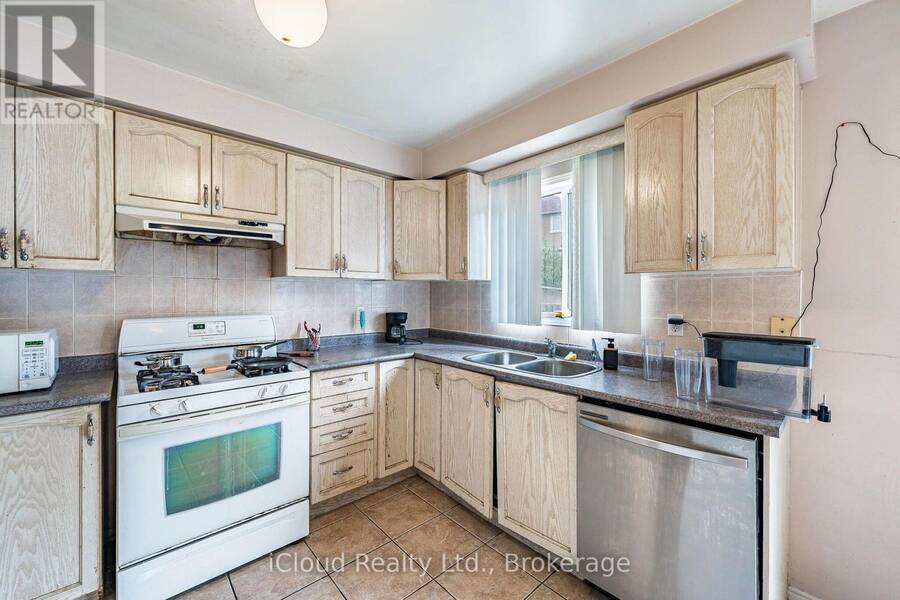
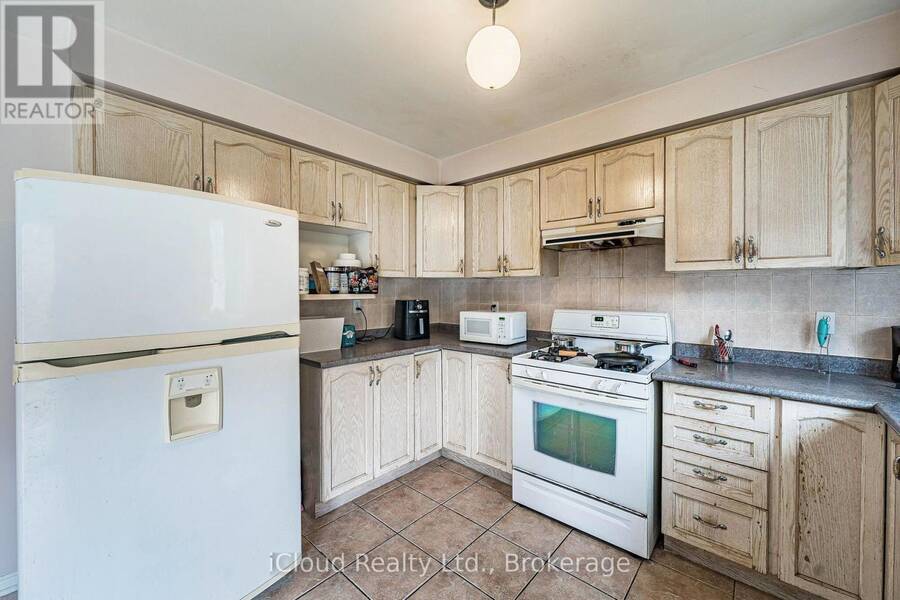
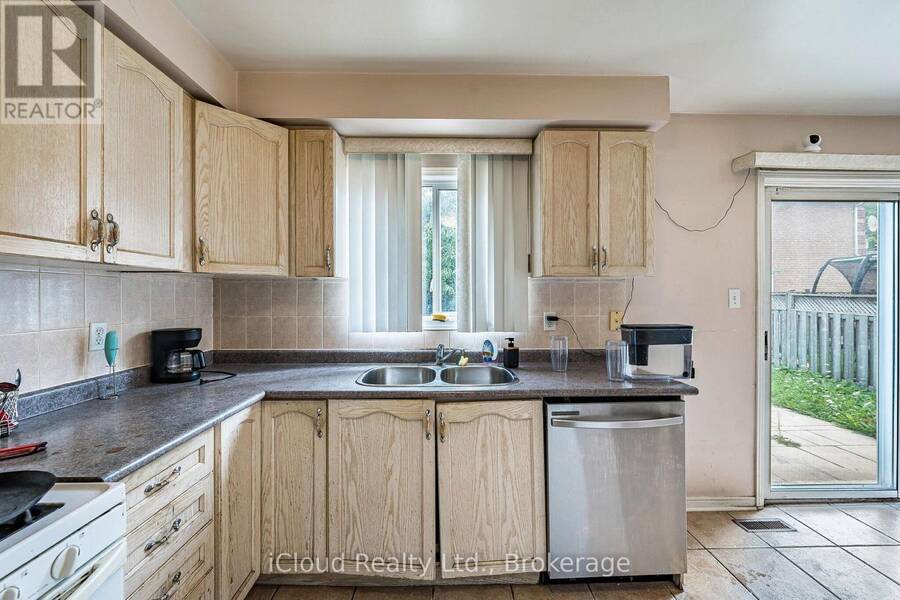
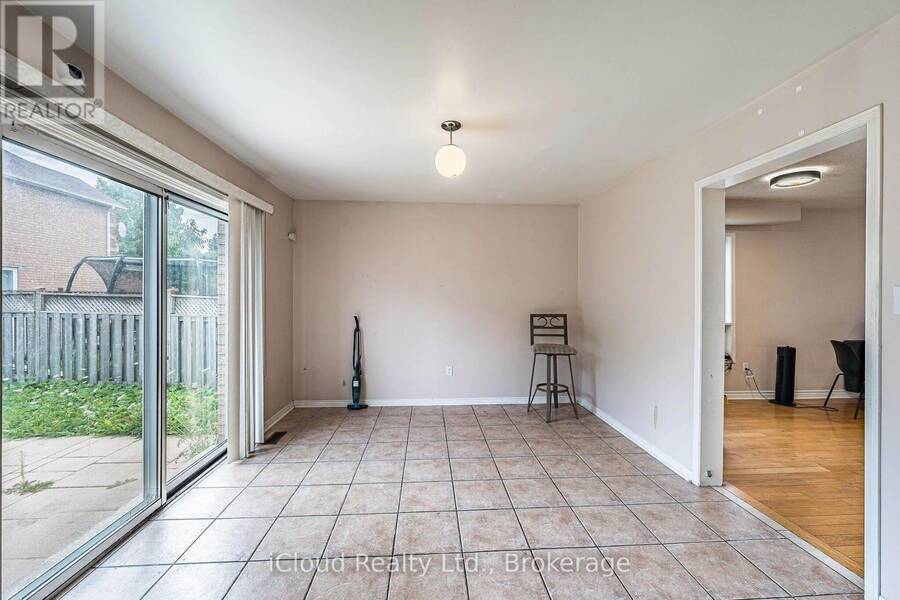
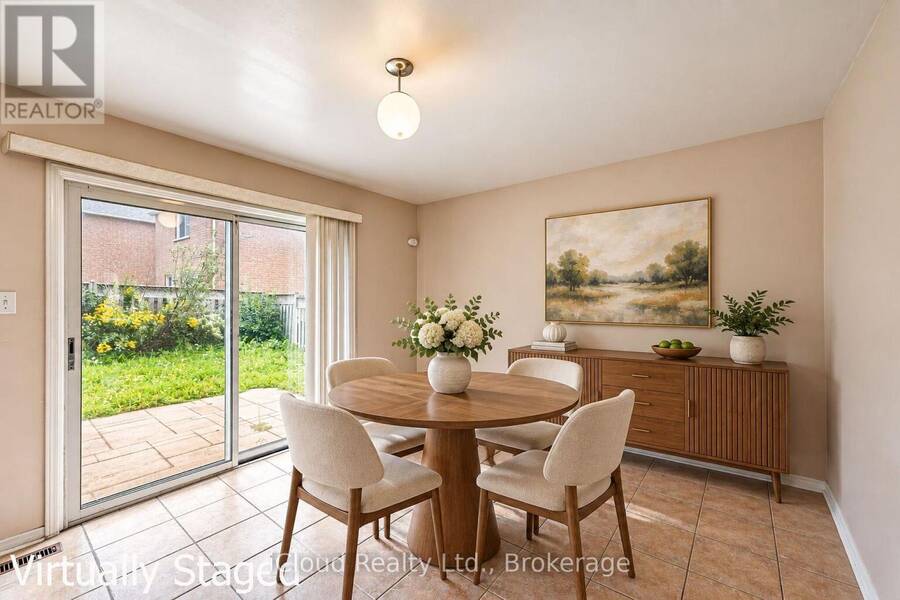
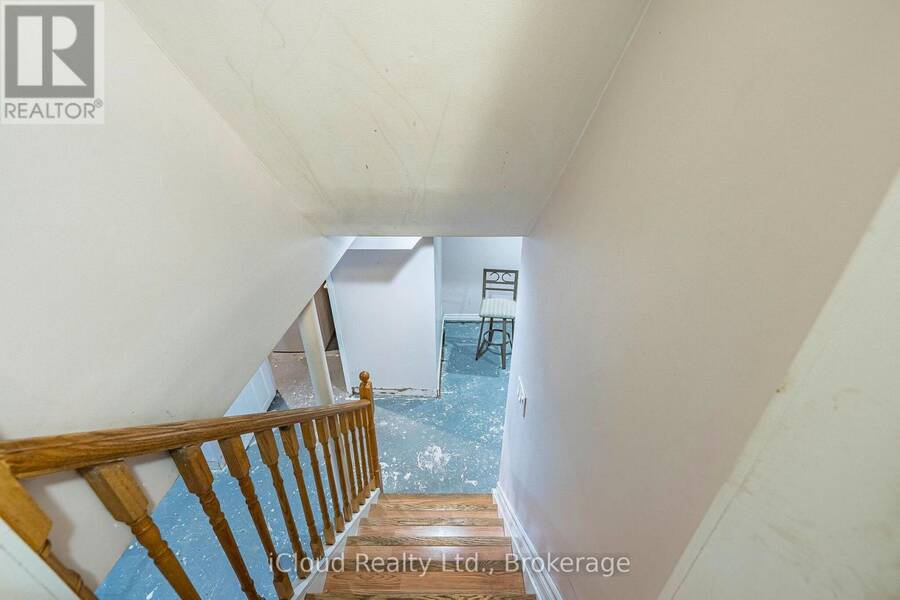
Attention Investors, Renovators, Contractors & Savvy Homebuyers! Rare opportunity to own a detached home on an exceptional lot in the highly coveted, mature Fletcher's West community of Brampton. This property offers incredible potential and an endless canvas to renovate, customize, or build equity. Featuring a functional layout with generous room sizes, expansive backyard space, and unmatched potential-a lot can be done here! Prime, central location within walking distance or a short drive to top-rated schools, parks, scenic trails, recreation centers, shopping plazas, and local amenities. Exceptional accessibility with quick connections to Zum Transit, Brampton GO, Highway410, 407, and 401 for effortless commuting. Property is being sold in "AS IS, WHERE IS" condition with no representations or warranties from the Seller or Listing Brokerage. Buyer and Buyer's Agent to conduct their own due diligence regarding room sizes, lot lines, taxes, and future zoning/use. Don't miss out! (id:25417)
- Listing ID: W13811016
- Property Type: Single Family
| Property | |
|---|---|
| Ownership: | Freehold |
| Lot Size: | 9.2 by 29.9 M Fenced Yard |
| Parking: | Garage 3 Spaces |
| Building | |
|---|---|
| Type: | Single Family House |
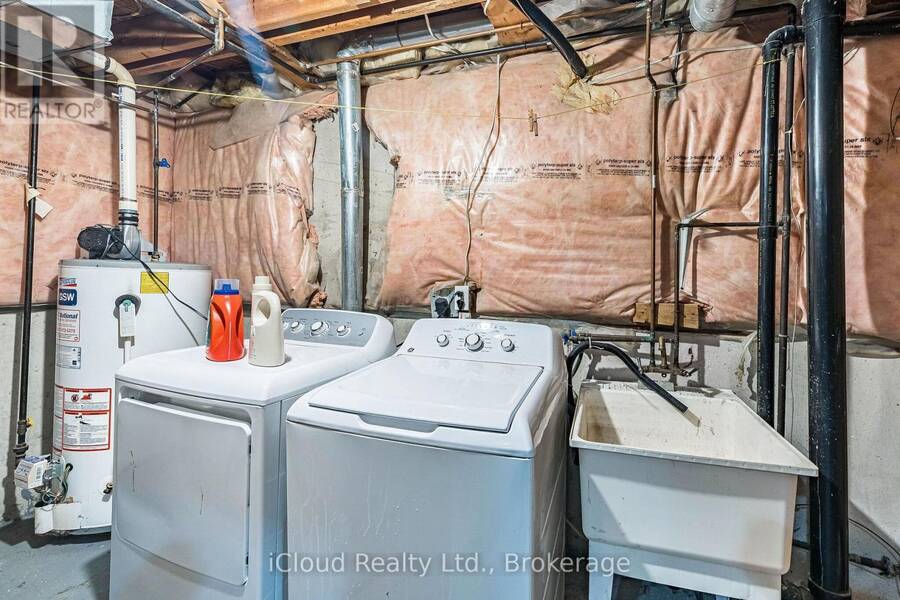
| Appliances: | Refrigerator, Stove, Washer and Dryer |
| HVAC: | Central Air Conditioning, Fireplace and Forced Air Natural Gas |
| Exterior: | Brick and Vinyl Siding |
| Basement: | N/A (Finished) |
| Utilities: | Sanitary Sewer |
| Location | |
|---|---|
| City: | Brampton |
| Province: | Ontario |
| Nearby Amenities: | Park and Schools |
| Community Features: | School Bus |
| Rooms | Level | Dimensions |
|---|---|---|
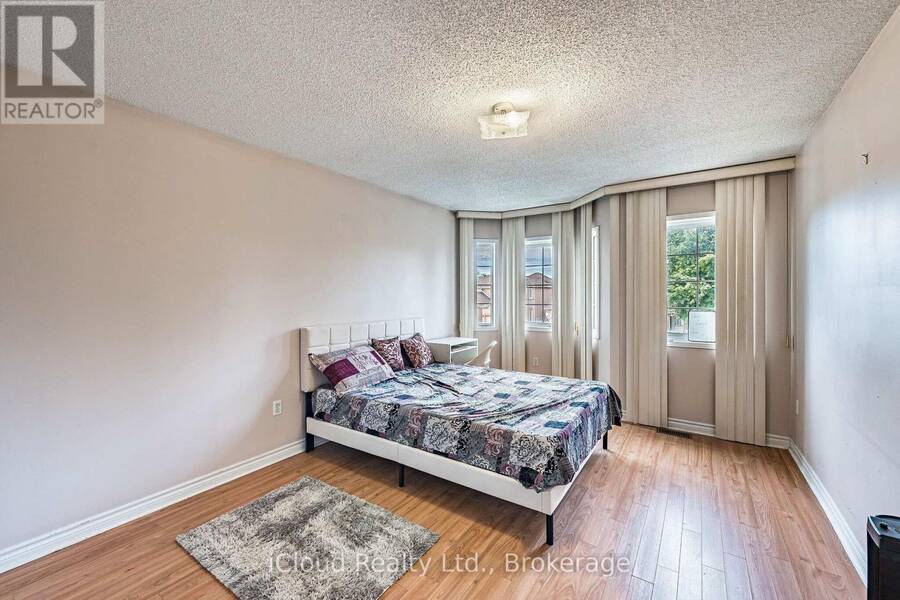
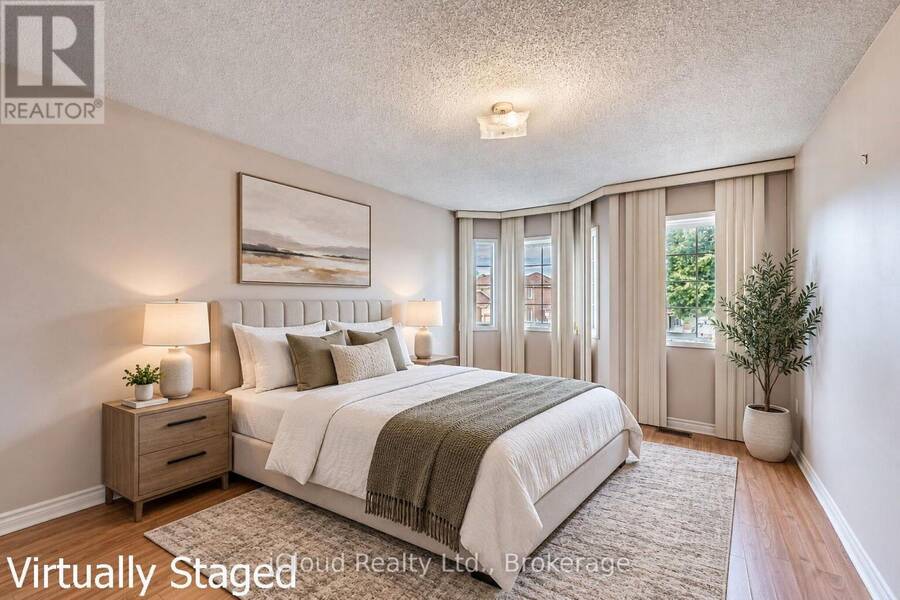
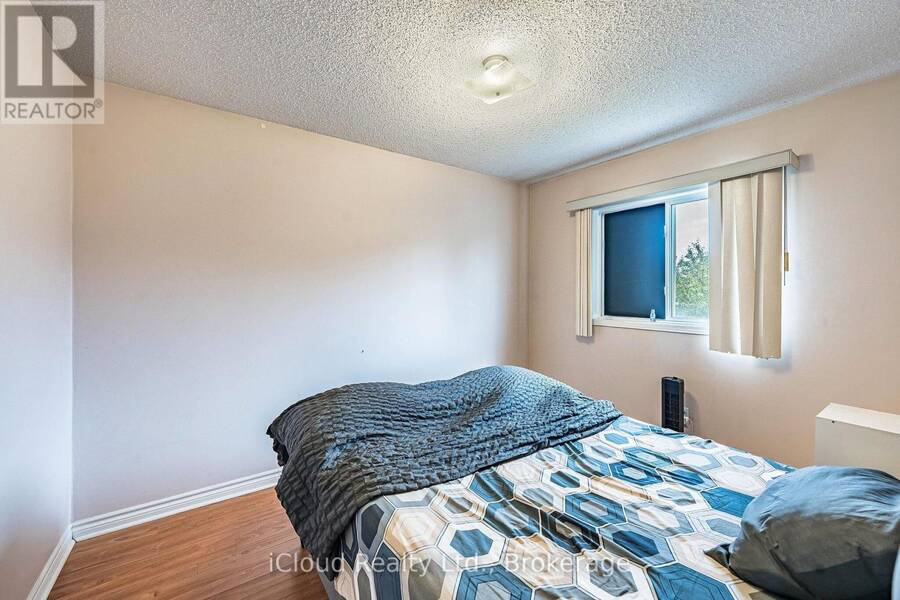
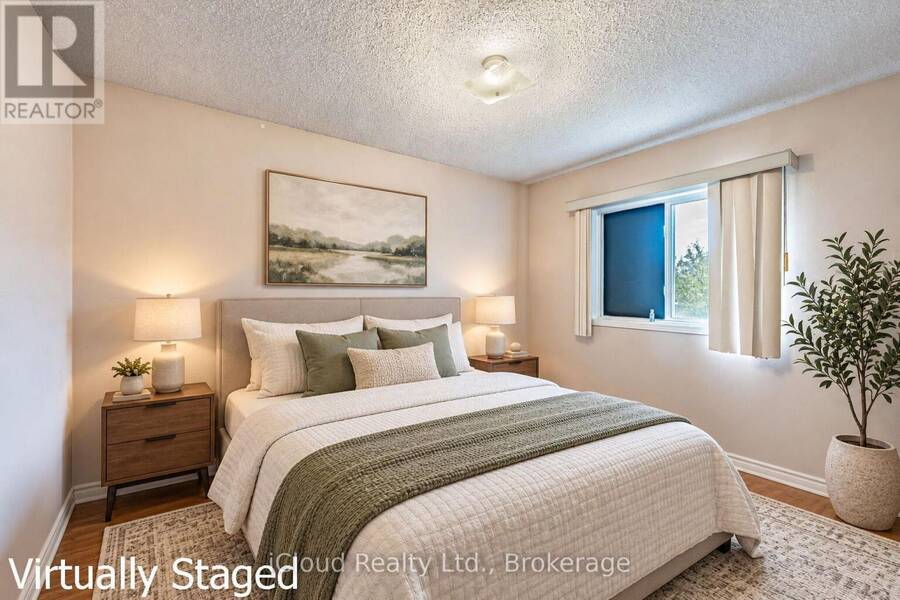
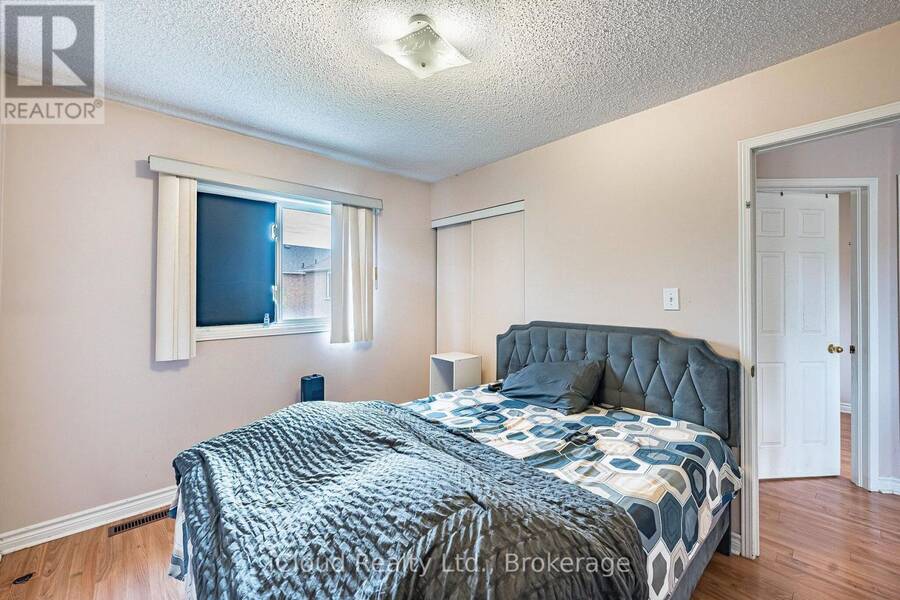
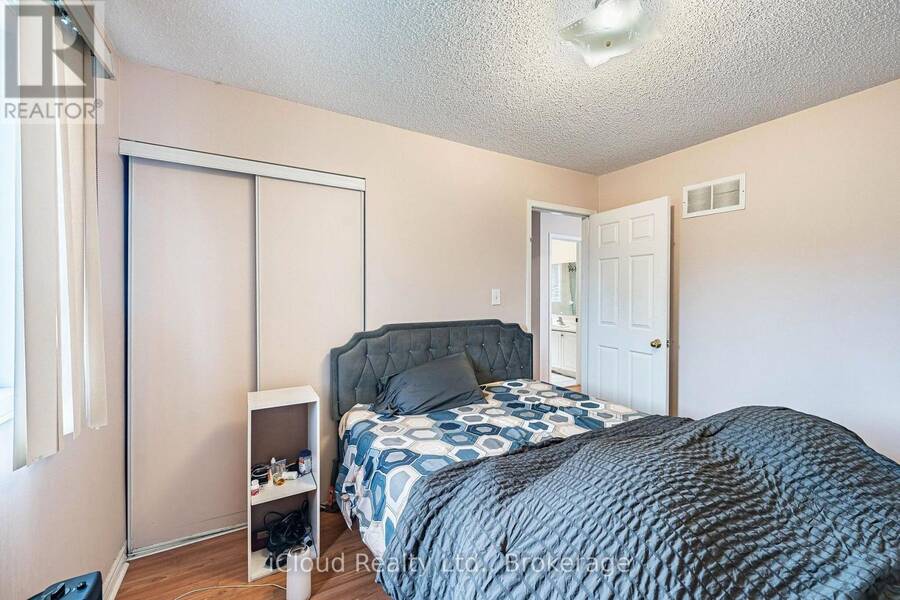
| Primary Bedroom | Second level | 4.3 m x 3.45 m |
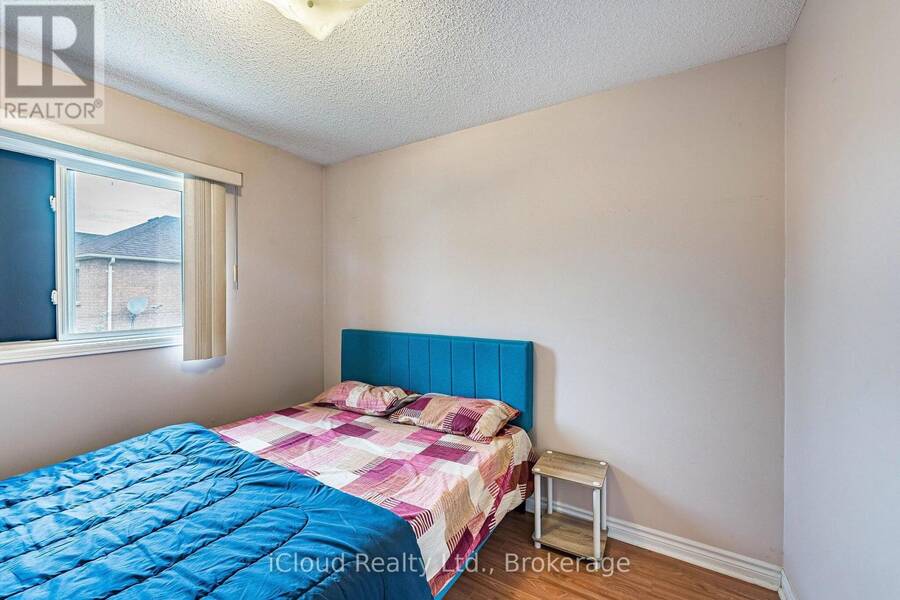
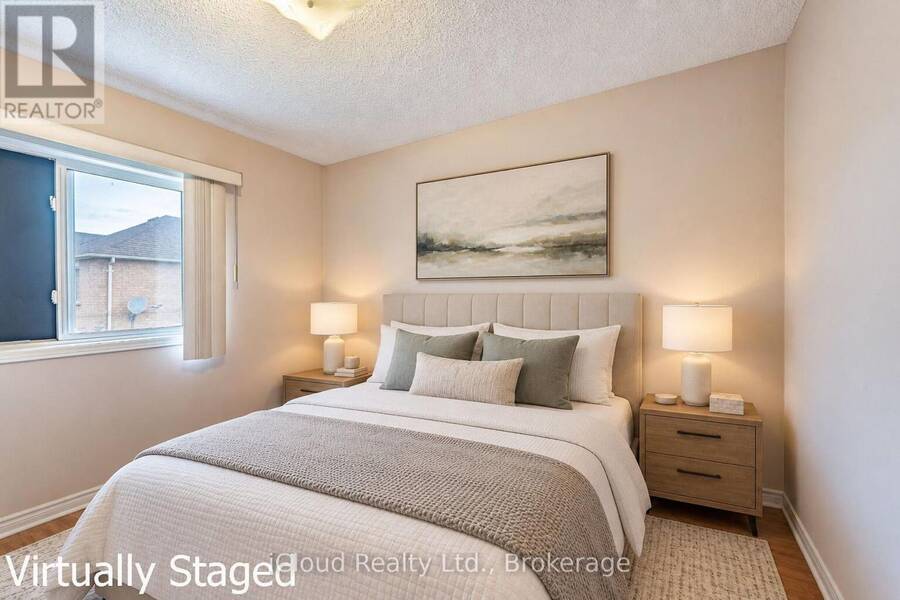
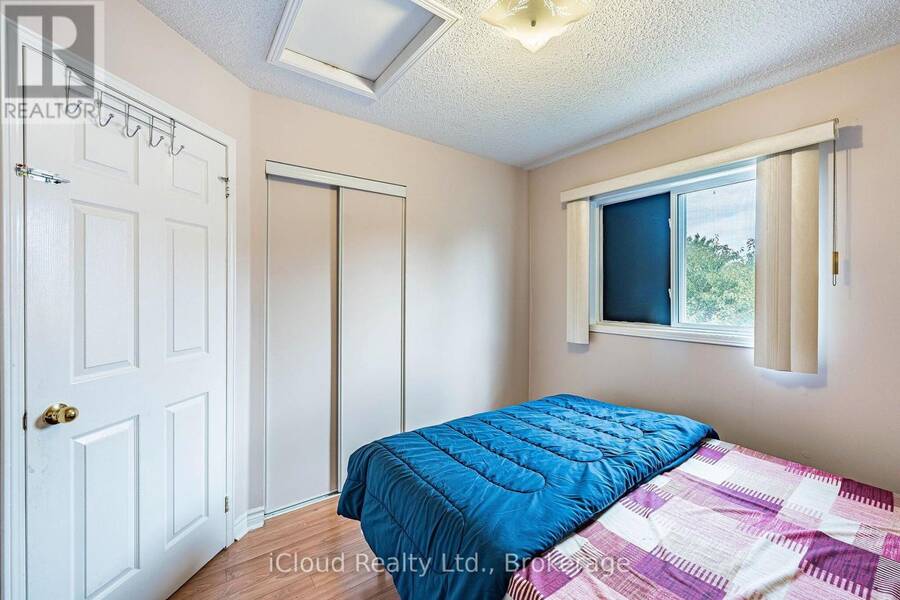
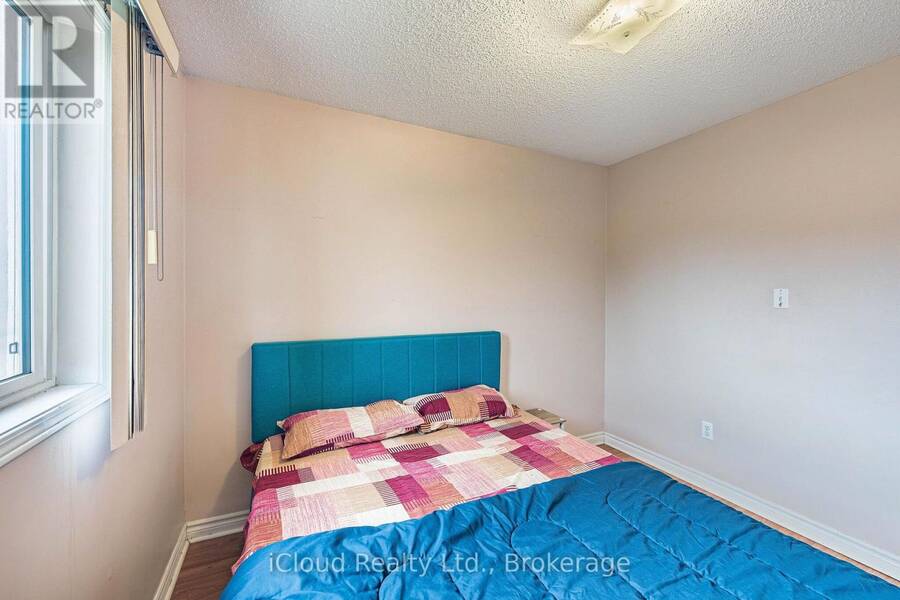
| Bedroom 2 | Second level | 3.53 m x 2.77 m |
| Bedroom 3 | Second level | 3.05 m x 2.77 m |
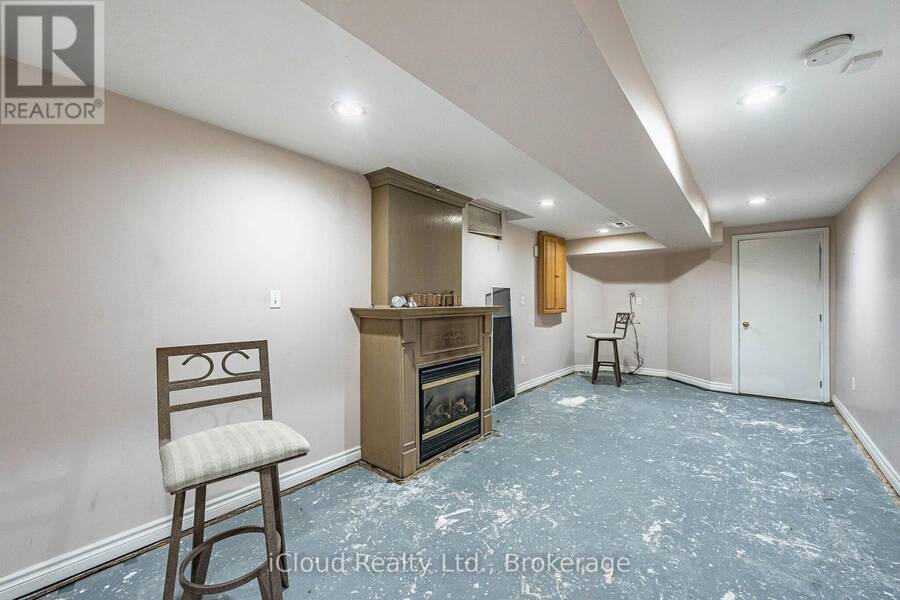
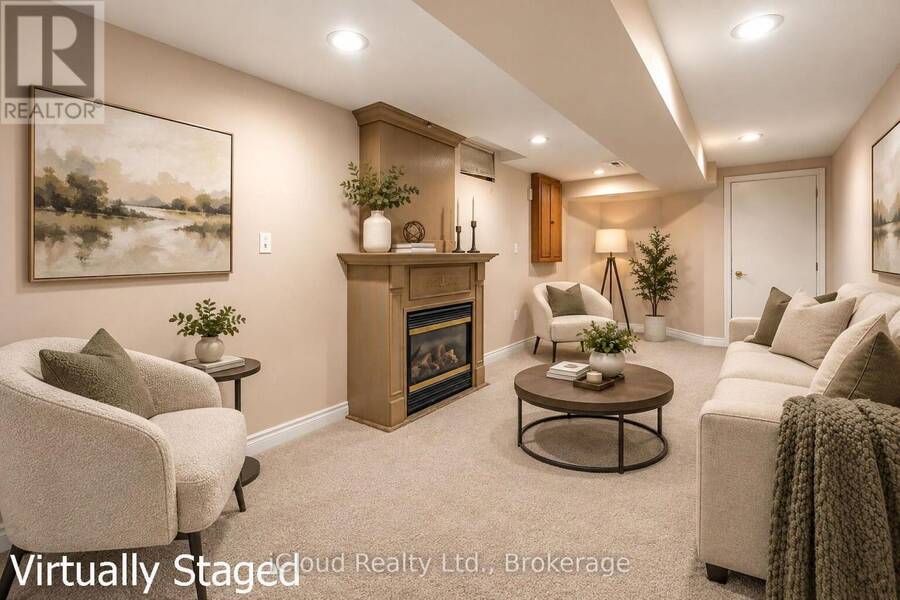
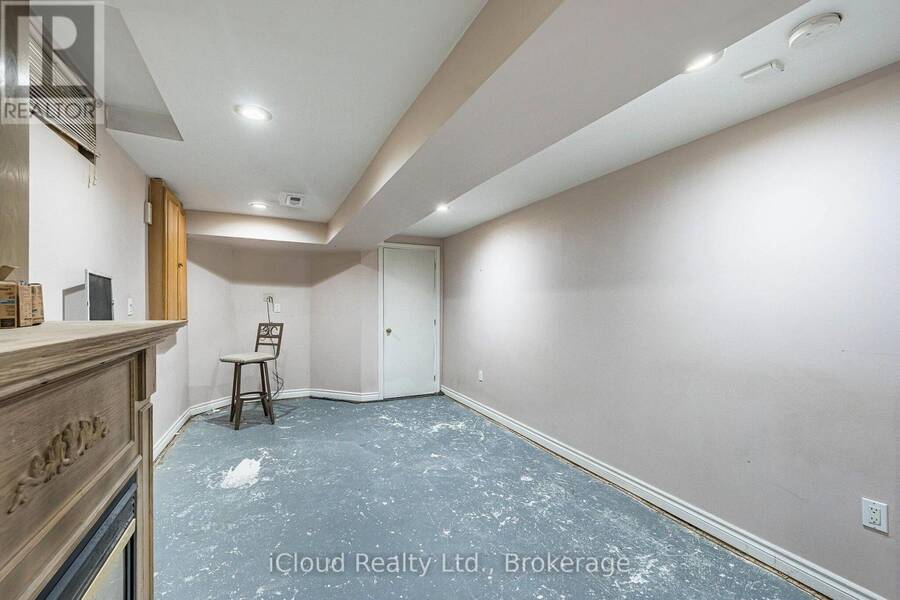
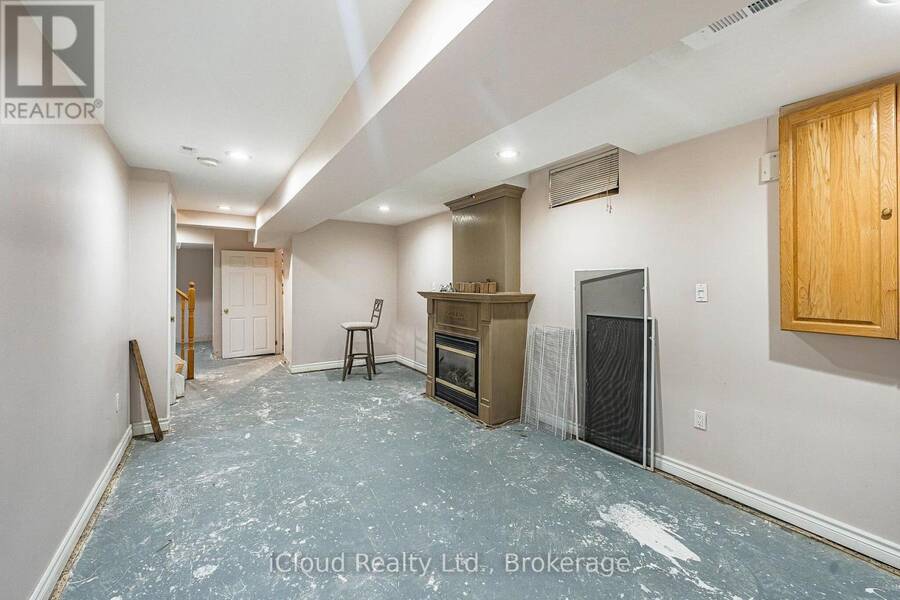
| Family room | Basement | 7.19 m x 3.2 m |
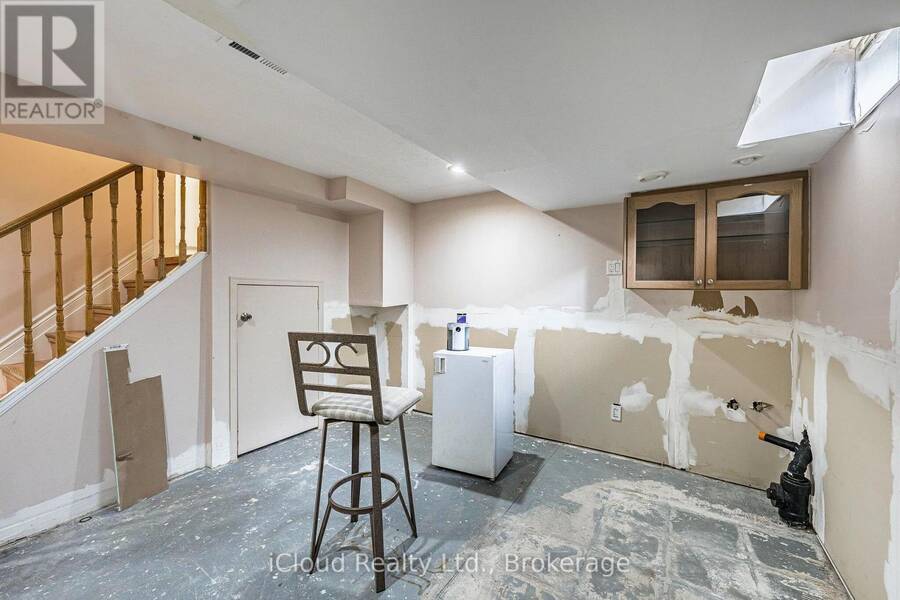
| Other | Basement | 3.7 m x 3.7 m |
| Kitchen | Main level | 6.27 m x 3.34 m |
| Dining room | Main level | 6.68 m x 3.45 m |
| Living room | Main level | 6.68 m x 3.45 m |
Book a showing to see this Lockwood Road Home in Brampton
This property has so much to offer. Book a private showing now, as you do not want to miss out on 181 LOCKWOOD ROAD in Brampton, Ontario!
Private Showing Request
Send a request to book a private showing for
.
Please Note: Information you supply in the contact form will be kept fully confidential.
Is this home the right property for you? Start a conversation to find out.
Get Directions to this Property
Not sure where this property is? Get directions to this Lockwood Road Home in Brampton.


Provided by iCloud Realty Ltd.. MLS®, REALTOR®, and the associated logos are trademarks of the Canadian Real Estate Association.

This REALTOR.ca listing content is owned and licensed by REALTOR® members of the Canadian Real Estate Association.
Have questions or need more information about this home? Don't know where to begin? Then, let us connect you with the best real estate agent to guide you.

Inquiries submitted through this website will be responded to by a local sales representative from Royal LePage®.
Start a Conversation by Text
Provide your full name, phone and email to start a conversation by text message.
Please Note: Information you supply in the contact form will be kept fully confidential.
Start a Conversation by Email
Provide your full name and email to start a conversation by email.
Please Note: Information you supply in the contact form will be kept fully confidential.