
18 SUNDRIDGE STREET, Brampton, Ontario L7A 1L3

$799,990.00
- 4 bedrooms
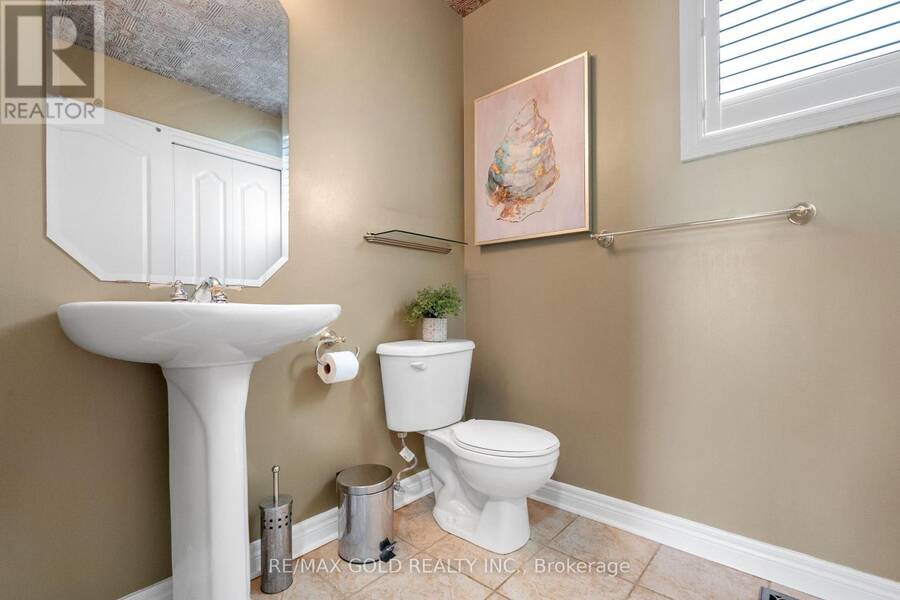
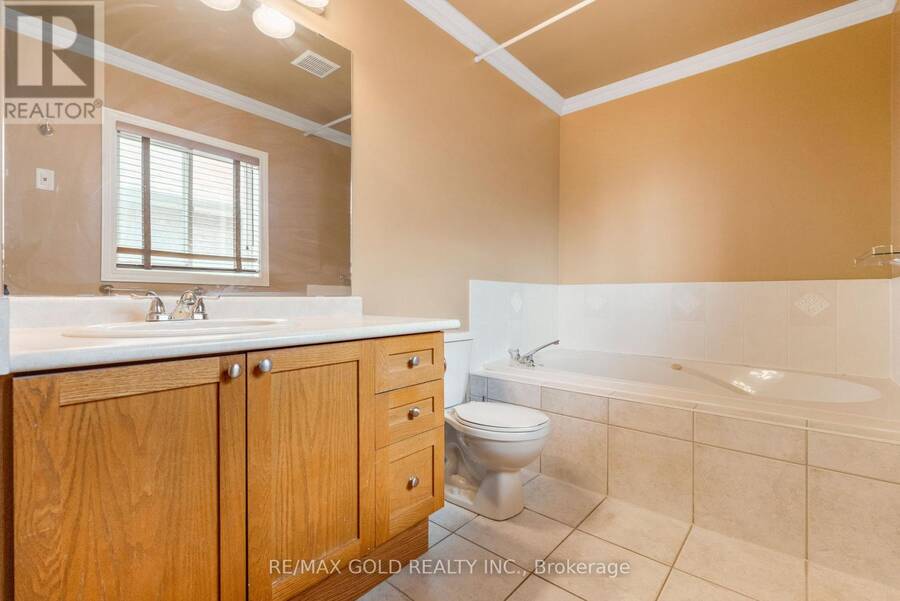
- 4 bathrooms
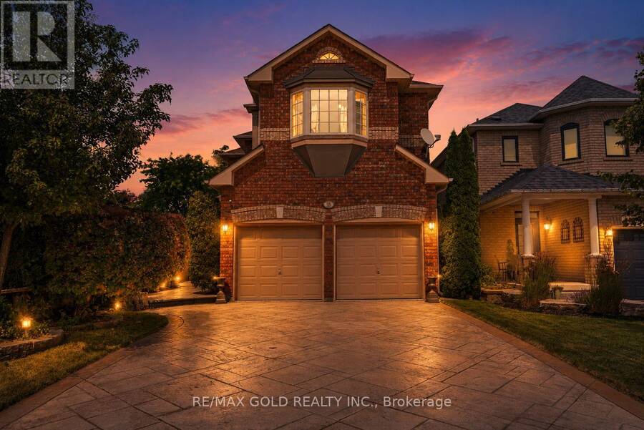
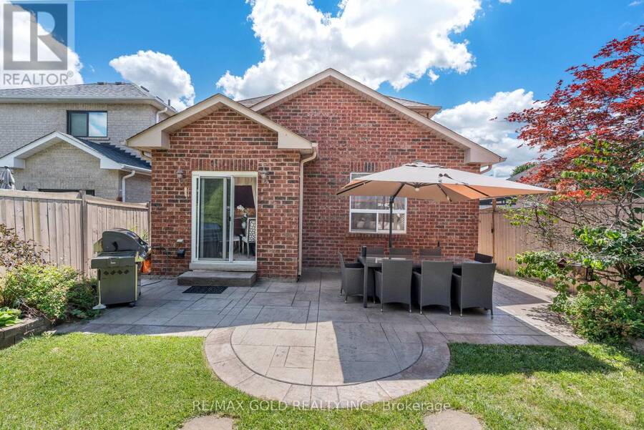
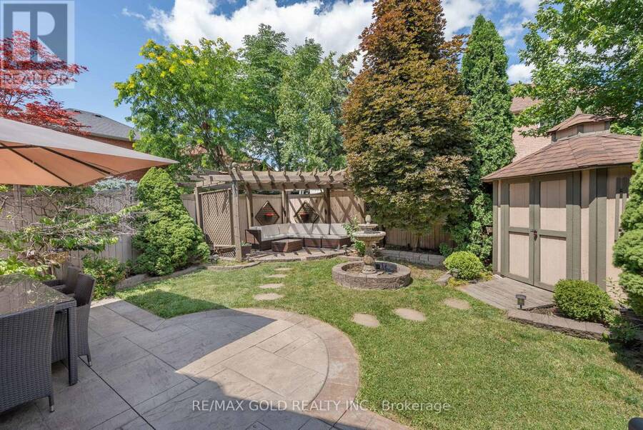
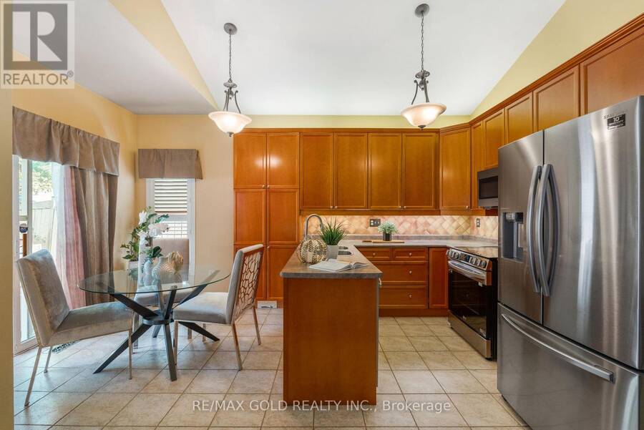
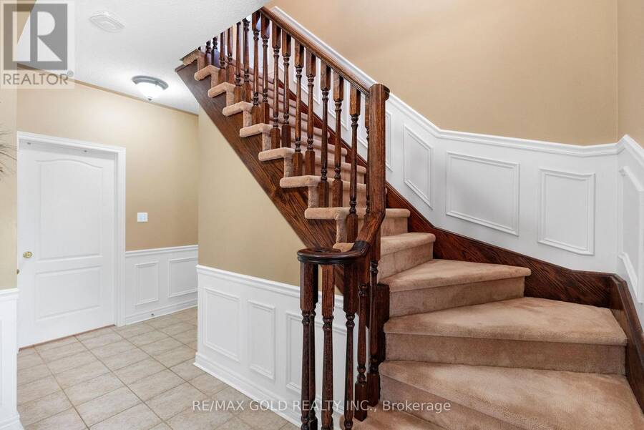
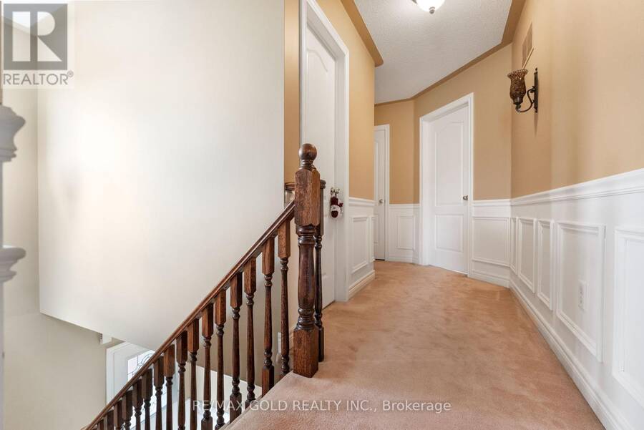
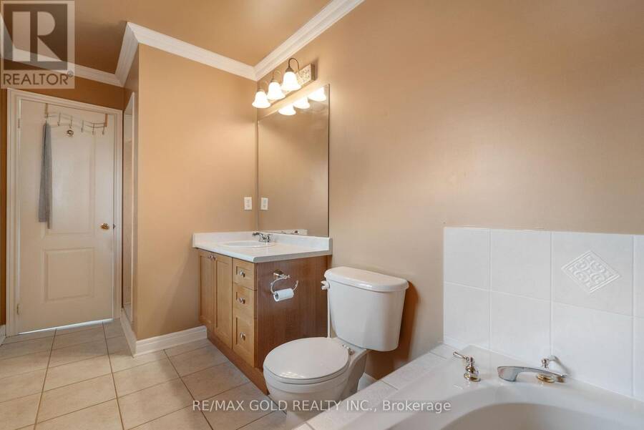
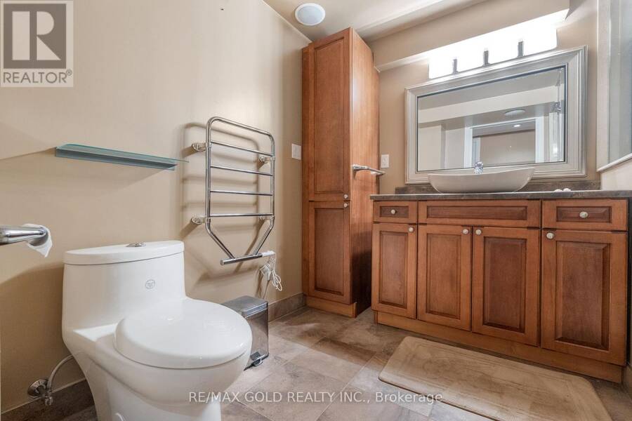
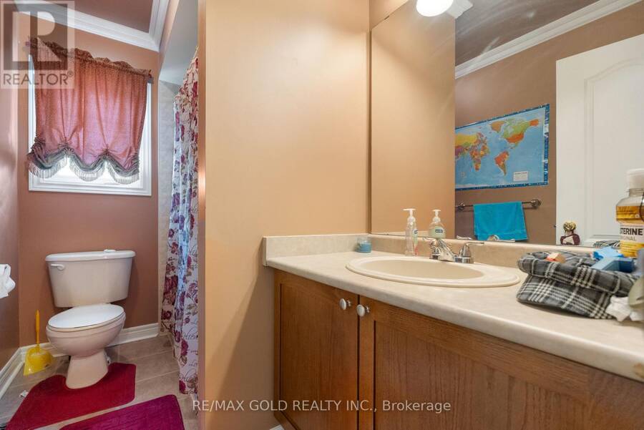
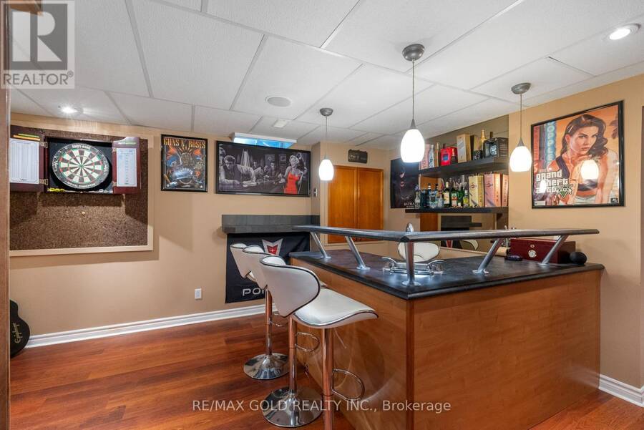
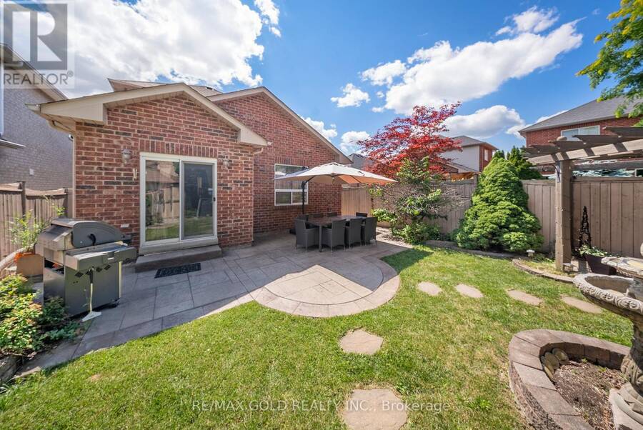
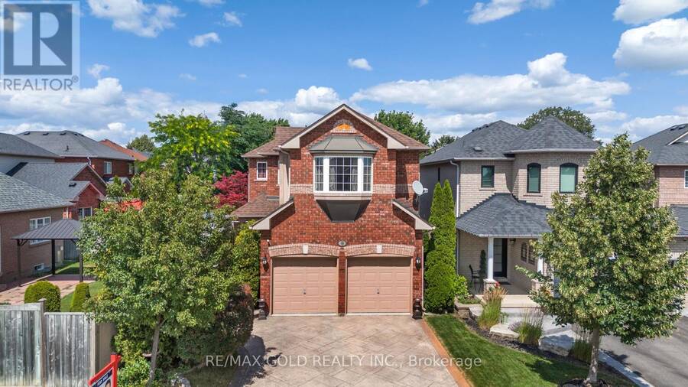
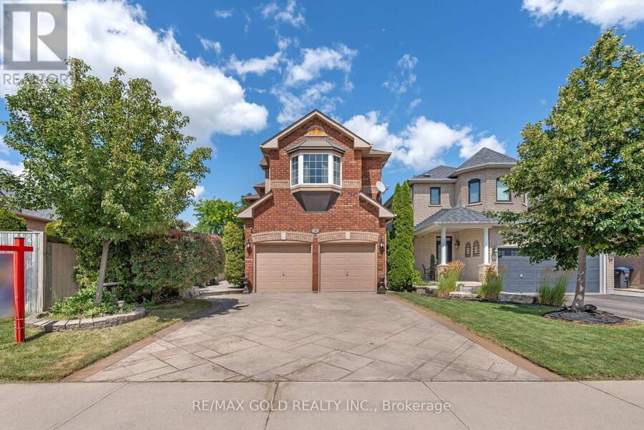
DETACHED LIVING AT SEMI-DETACHED VALUE!! Enjoy all the space, privacy, and prestige of a beautiful detached home for the price of a semi-detached! Impeccably maintained and tucked away on a quiet, family-friendly street, this home is loaded with premium upgrades. The sun-filled eat-in kitchen features extended-height cabinetry, an extra pantry cupboard, under/over-cabinet lighting, and a walk-out to a private backyard patio oasis. Enjoy extensive professional landscaping in both the front and rear, complete with a patterned concrete driveway, walkway, and back patio. The gorgeous, professionally finished basement completes your living space, boasting ... read more
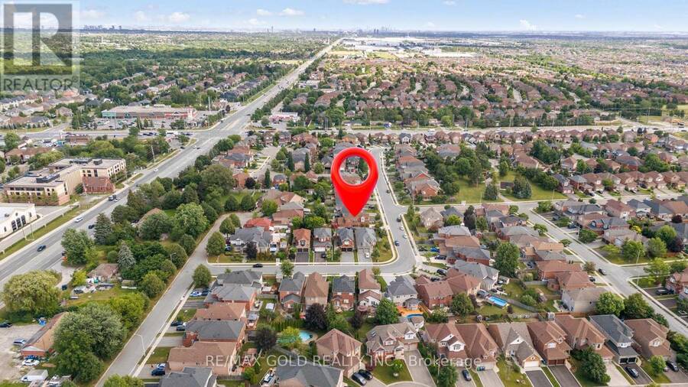
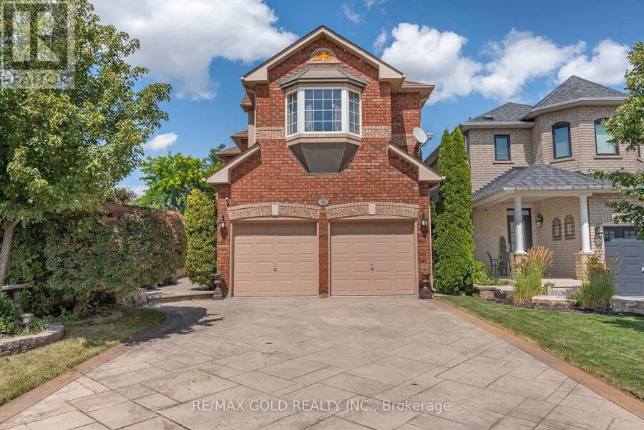
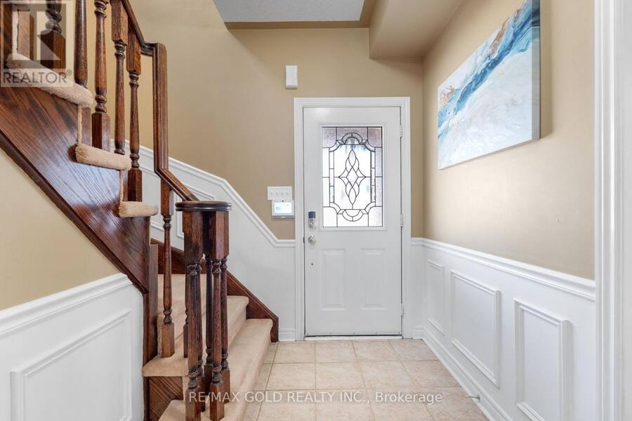
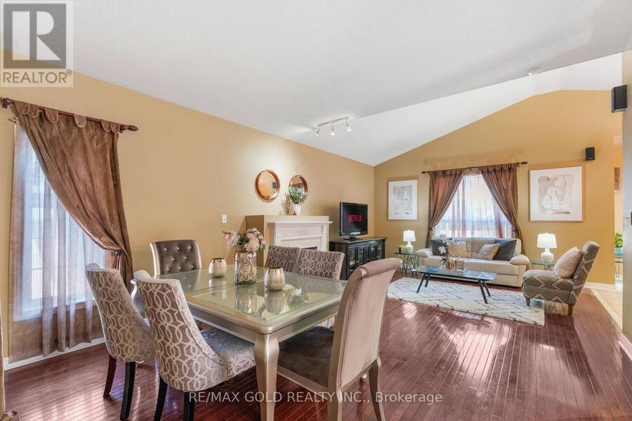
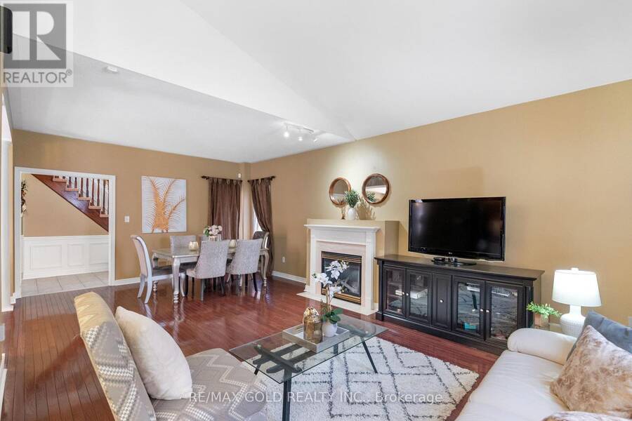
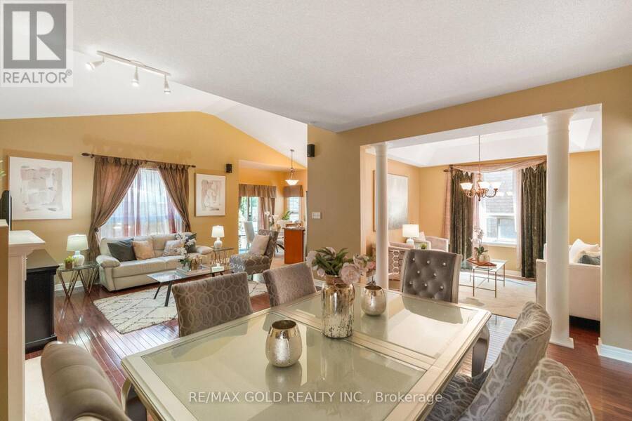
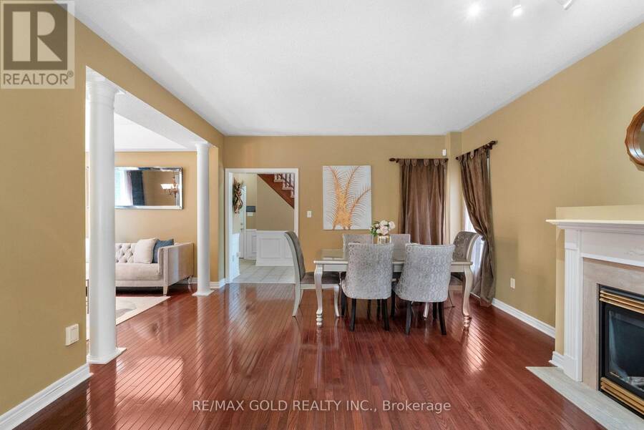
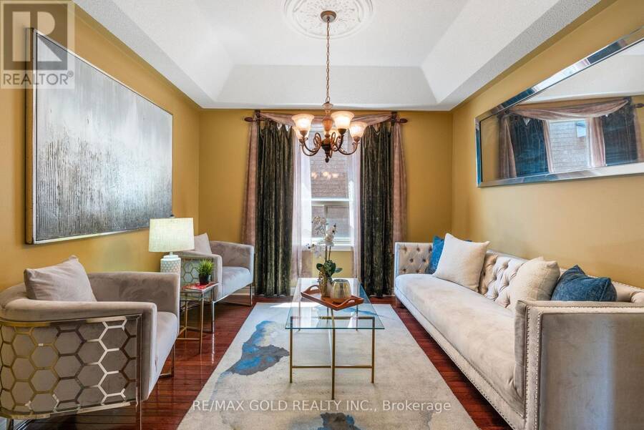
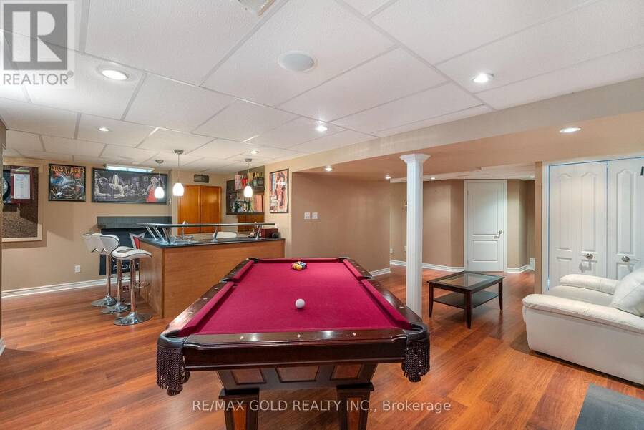
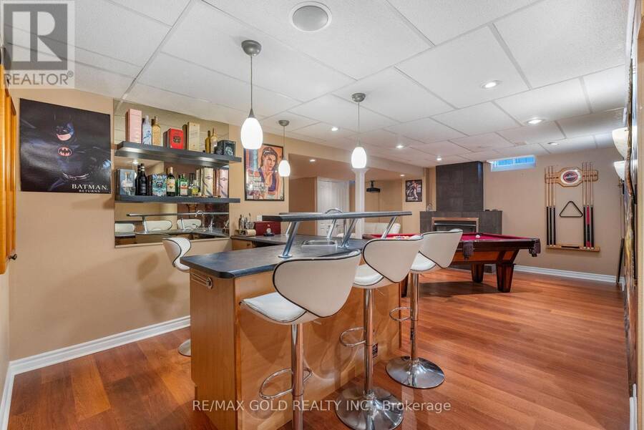
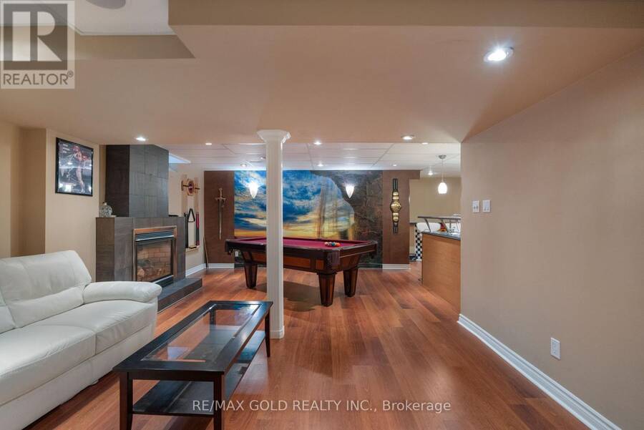
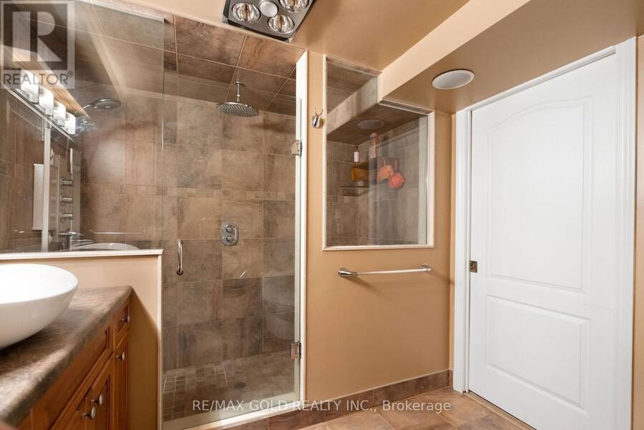
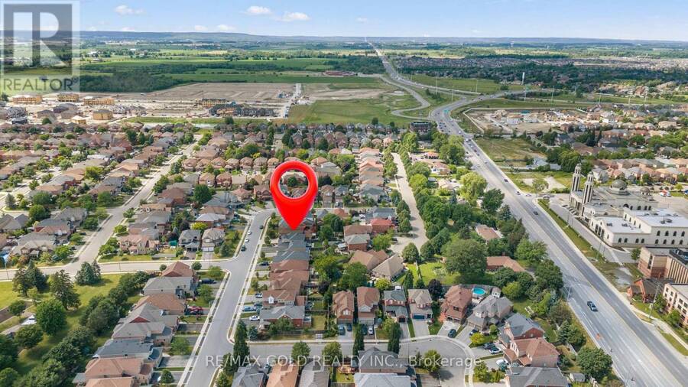

DETACHED LIVING AT SEMI-DETACHED VALUE!! Enjoy all the space, privacy, and prestige of a beautiful detached home for the price of a semi-detached! Impeccably maintained and tucked away on a quiet, family-friendly street, this home is loaded with premium upgrades. The sun-filled eat-in kitchen features extended-height cabinetry, an extra pantry cupboard, under/over-cabinet lighting, and a walk-out to a private backyard patio oasis. Enjoy extensive professional landscaping in both the front and rear, complete with a patterned concrete driveway, walkway, and back patio. The gorgeous, professionally finished basement completes your living space, boasting a fantastic entertainment area, cozy gas fireplace, wet bar, and a luxurious 3-piece bath with heated floors and ample storage! Reshingled roof. Minutes to top-rated schools, parks, shopping plazas, and Hwy 410. Too many features to list-nothing to do here but move in! (id:25417)
Open House this Saturday, August 29th, from 2:00 PM to 4:00 PM and Sunday, August 30th, from 2:00 PM to 4:00 PM.
- Listing ID: W13720350
- Property Type: Single Family
| Property | |
|---|---|
| Ownership: | Freehold |
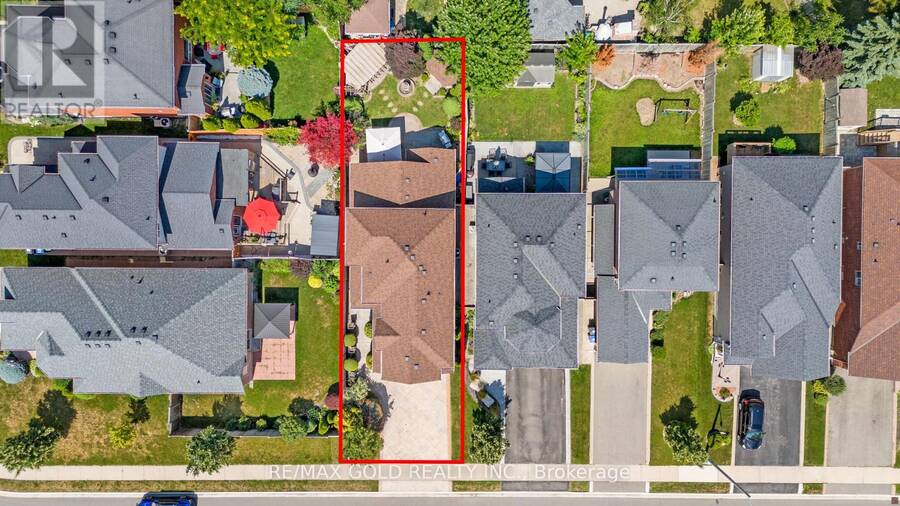
| Lot Size: | 34.5 by 109.9 FT |
| Parking: | Attached Garage 6 Spaces |
| Building | |
|---|---|
| Type: | Single Family House |
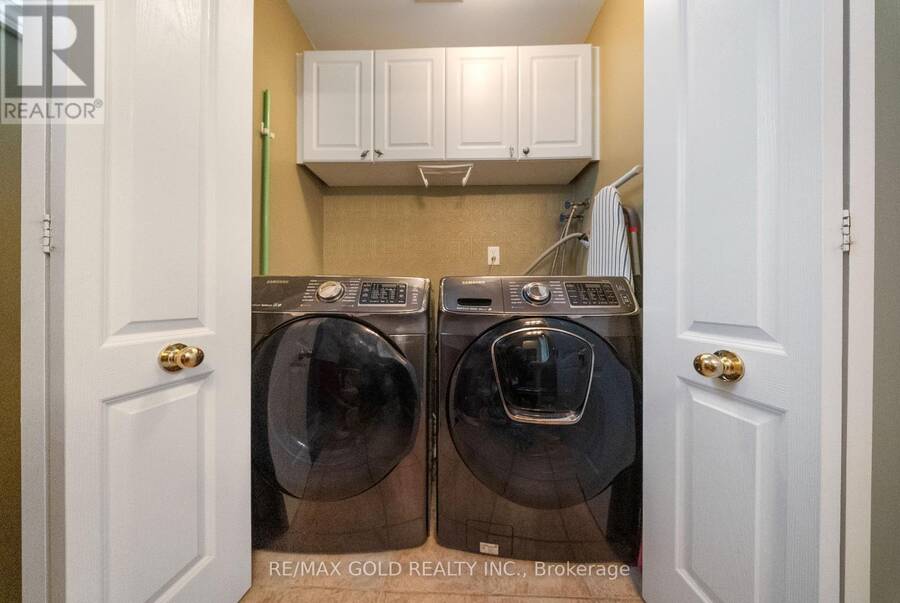
| Appliances: | Dishwasher, Dryer, Refrigerator, Stove, Washer, Window Coverings and Blinds |
| HVAC: | Central Air Conditioning, Fireplace and Forced Air Natural Gas |
| Exterior: | Brick and Vinyl Siding |
| Basement: | N/A (Finished) |
| Utilities: | Sanitary Sewer |
| Location | |
|---|---|
| City: | Brampton |
| Province: | Ontario |
| Rooms | Level | Dimensions |
|---|---|---|
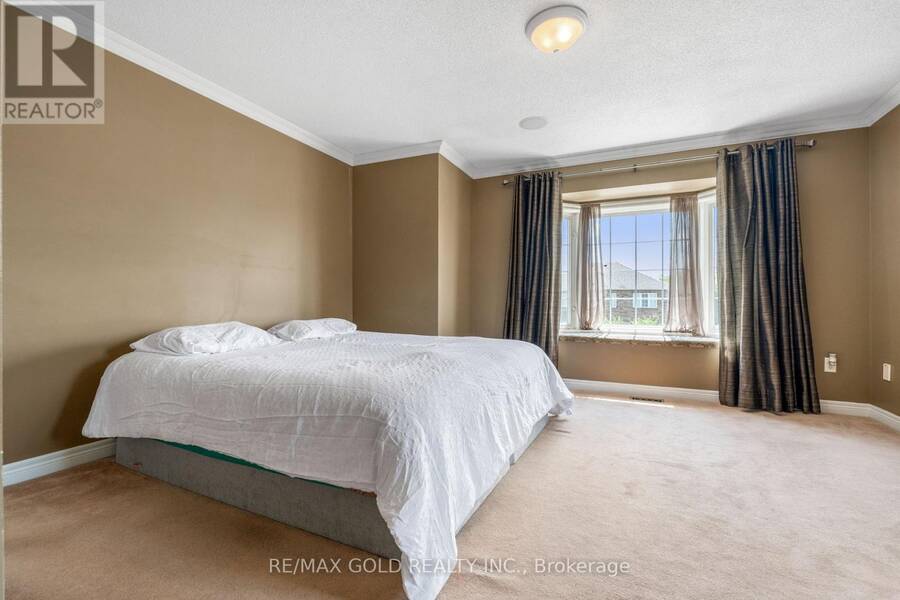
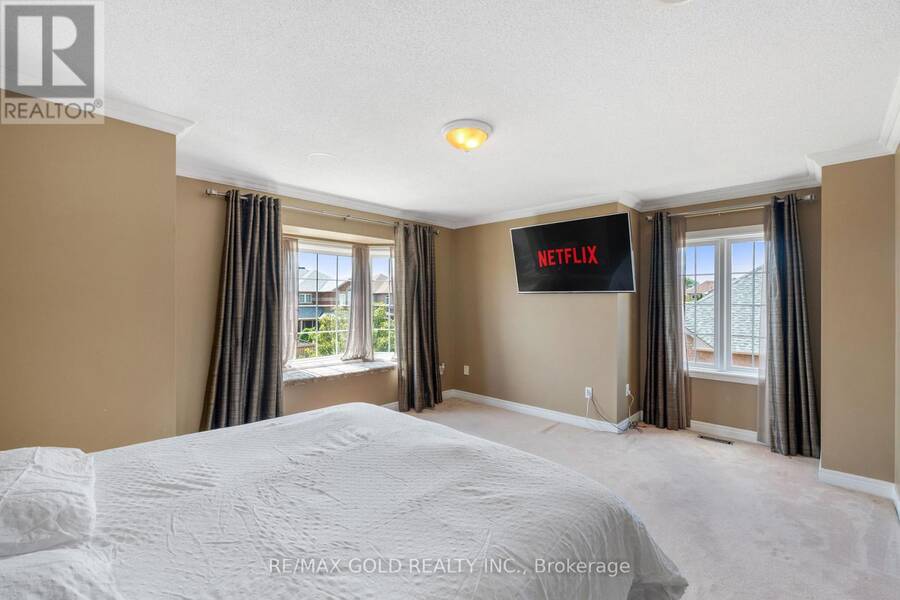
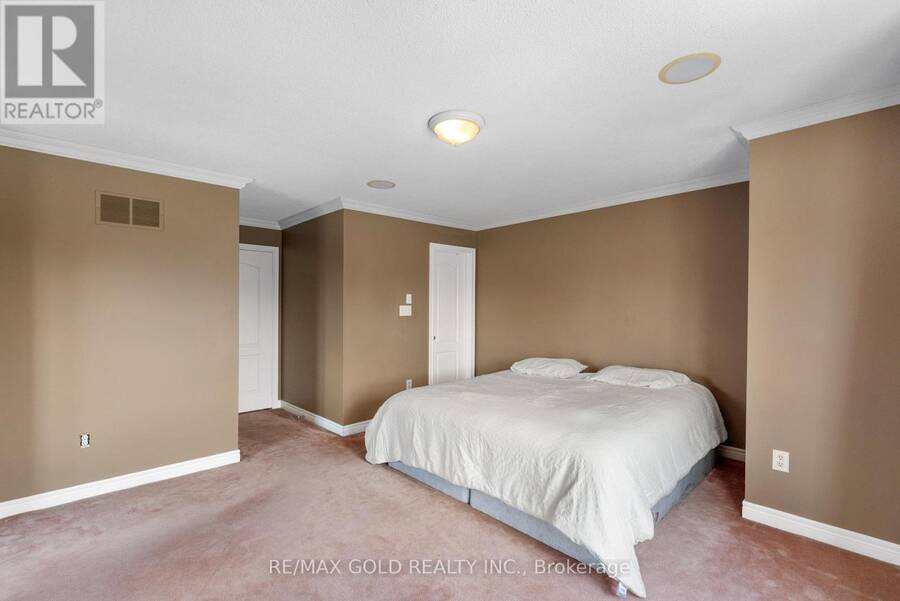
| Primary Bedroom | Second level | 4.44 m x 4.17 m |
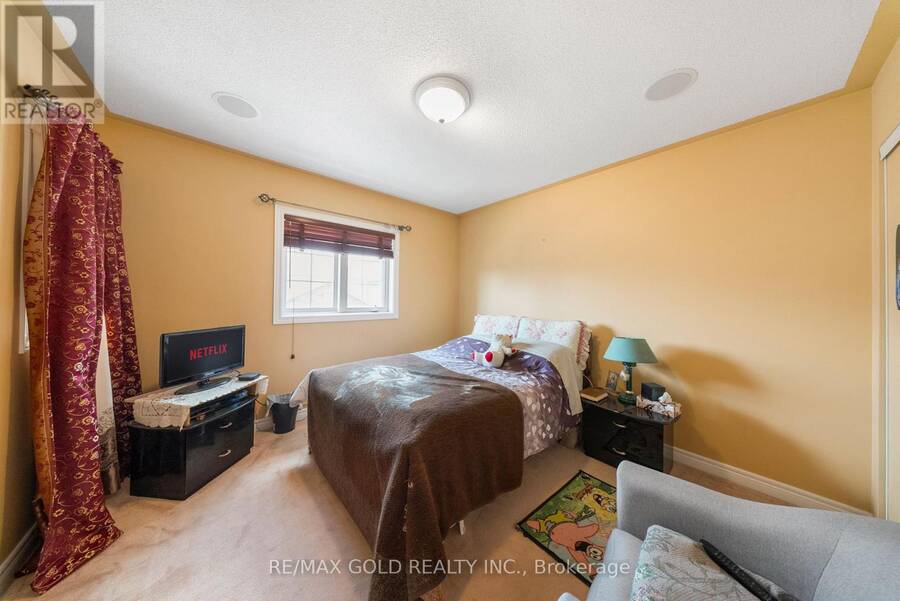
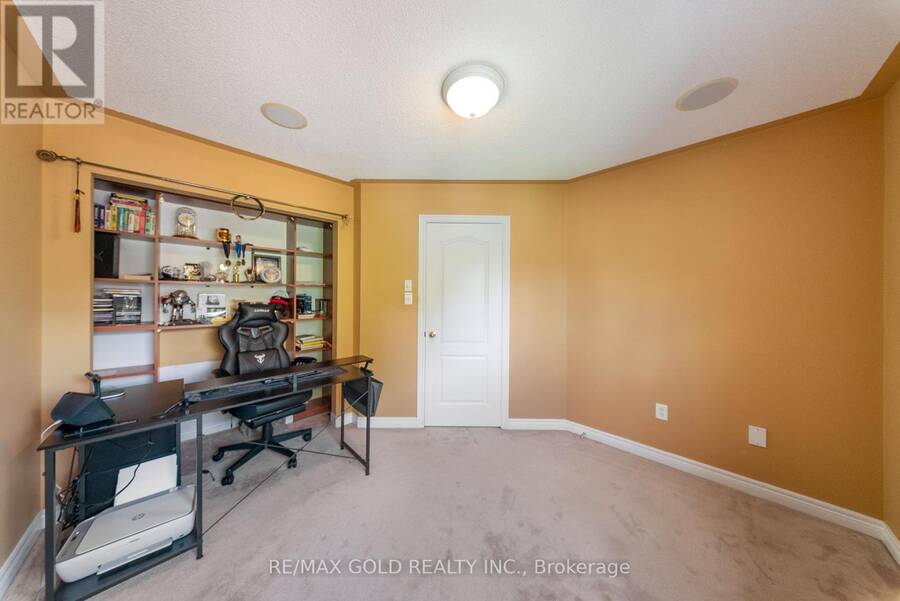
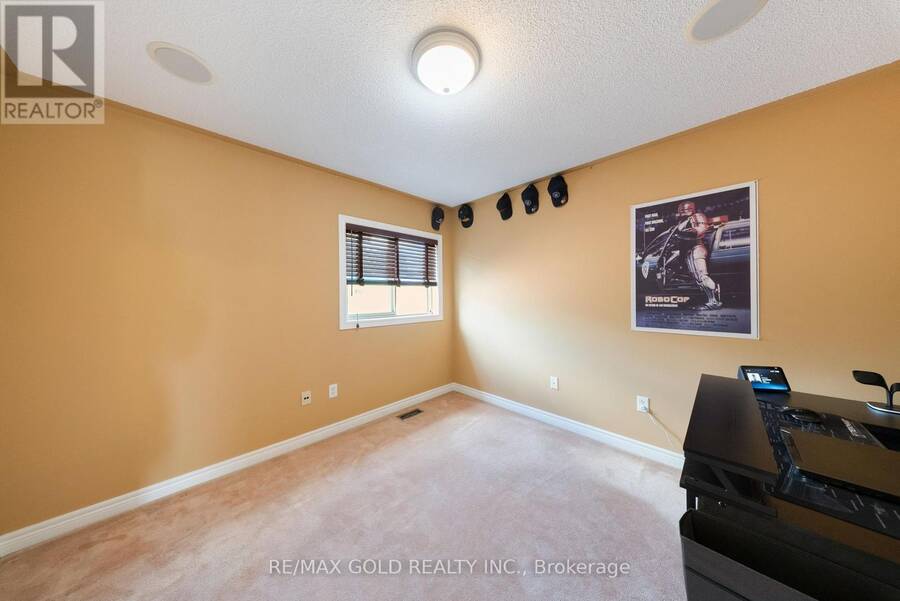
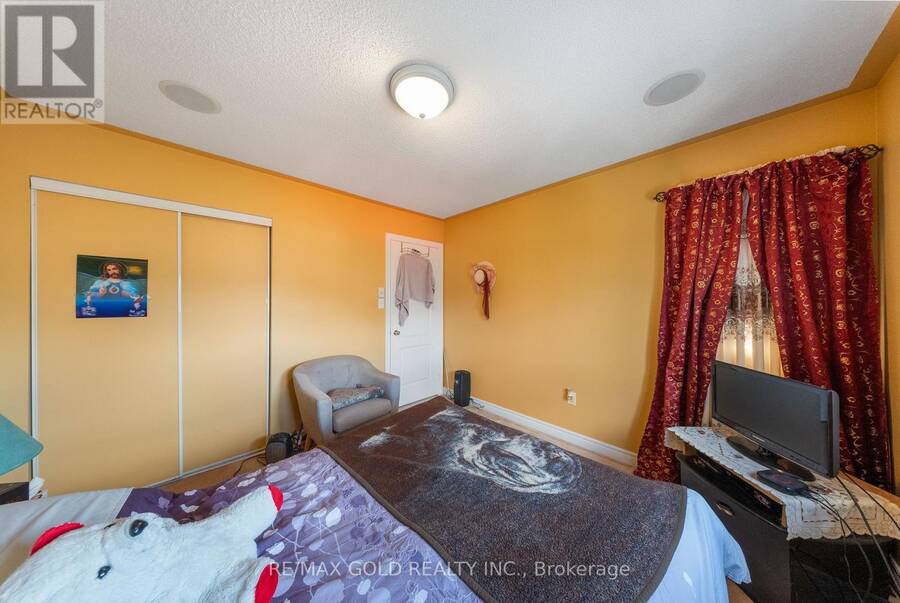
| Bedroom 2 | Second level | 3.35 m x 3.35 m |
| Bedroom 3 | Second level | 3.25 m x 3.35 m |
| Recreational, Games room | Basement | 7.11 m x 7.19 m |
| Family room | Main level | 4.27 m x 3.66 m |
| Living room | Main level | 4.27 m x 3.35 m |
| Dining room | Main level | 3.05 m x 3.35 m |
| Kitchen | Main level | 3.2 m x 2.44 m |
| Eating area | Main level | 2.74 m x 2.44 m |
Book a showing to see this Sundridge Street Home in Brampton
This property has so much to offer. Book a private showing now, as you do not want to miss out on 18 SUNDRIDGE STREET in Brampton, Ontario!
Private Showing Request
Send a request to book a private showing for
.
Please Note: Information you supply in the contact form will be kept fully confidential.
Is this home the right property for you? Start a conversation to find out.
Get Directions to this Property
Not sure where this property is? Get directions to this Sundridge Street Home in Brampton.


Provided by RE/MAX GOLD REALTY INC.. MLS®, REALTOR®, and the associated logos are trademarks of the Canadian Real Estate Association.

This REALTOR.ca listing content is owned and licensed by REALTOR® members of the Canadian Real Estate Association.
Have questions or need more information about this home? Don't know where to begin? Then, let us connect you with the best real estate agent to guide you.

Inquiries submitted through this website will be responded to by a local sales representative from Royal LePage®.
Start a Conversation by Text
Provide your full name, phone and email to start a conversation by text message.
Please Note: Information you supply in the contact form will be kept fully confidential.
Start a Conversation by Email
Provide your full name and email to start a conversation by email.
Please Note: Information you supply in the contact form will be kept fully confidential.