
17 PALGRAVE CRESCENT, Brampton, Ontario L6W 1E1

$899,000.00
- 4 bedrooms
- 2 bathrooms
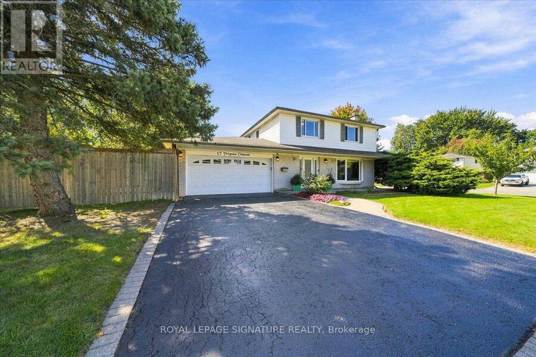
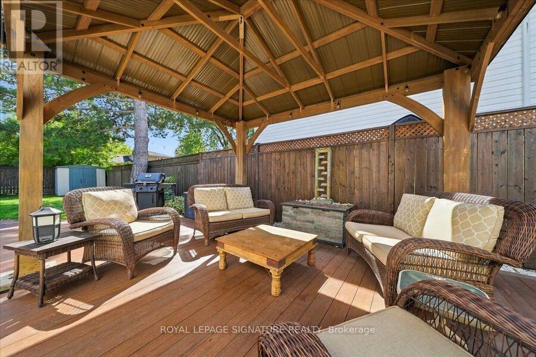
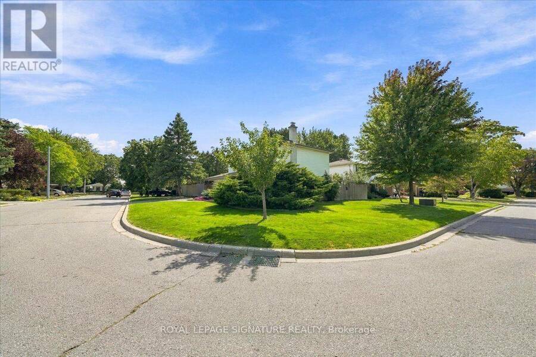
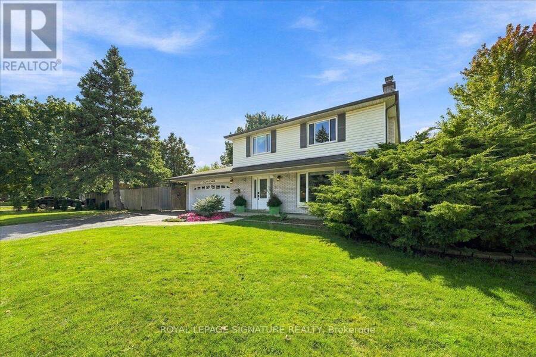
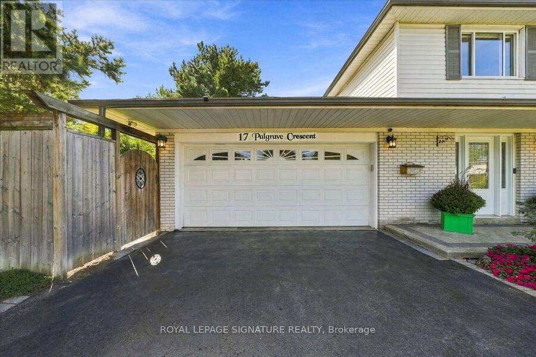
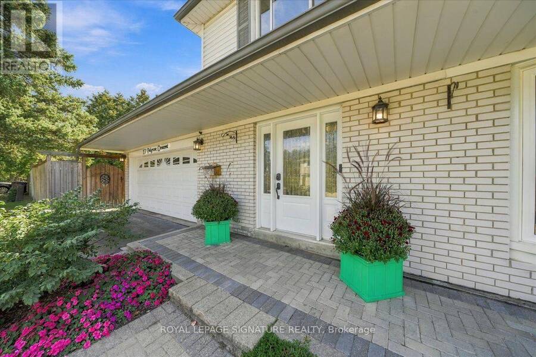
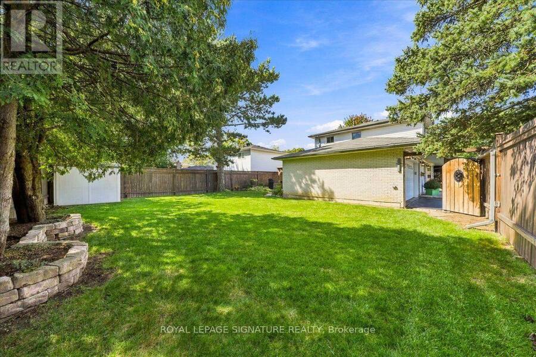
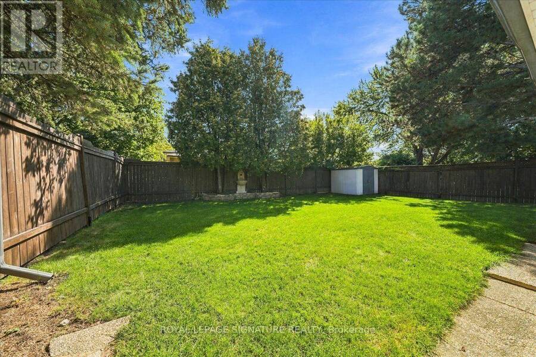
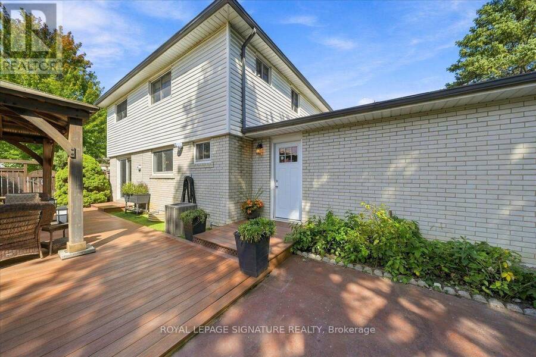
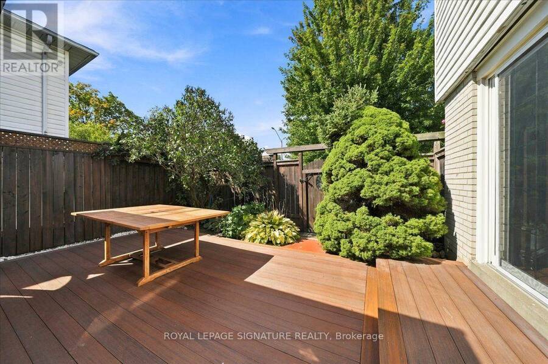
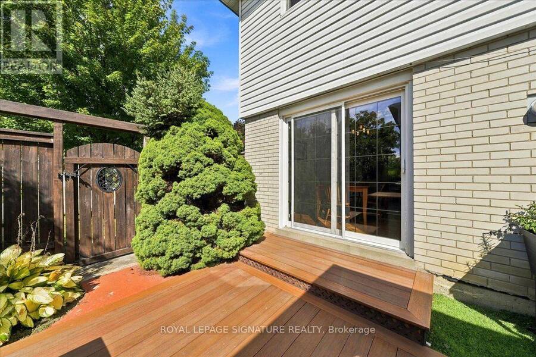
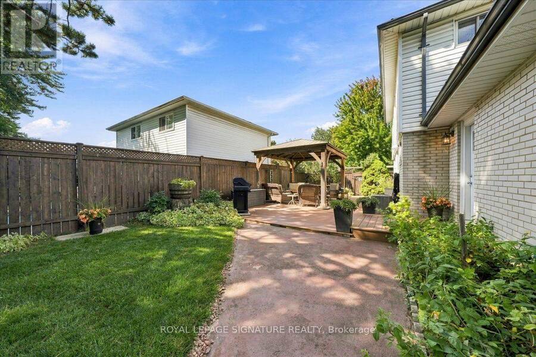
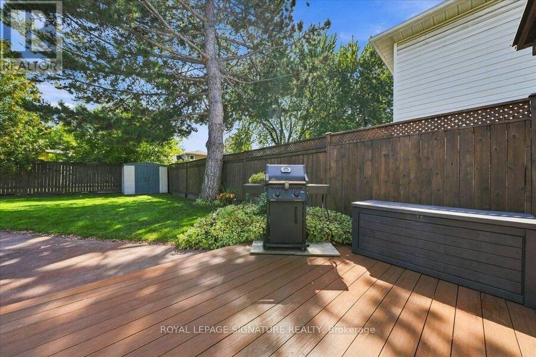
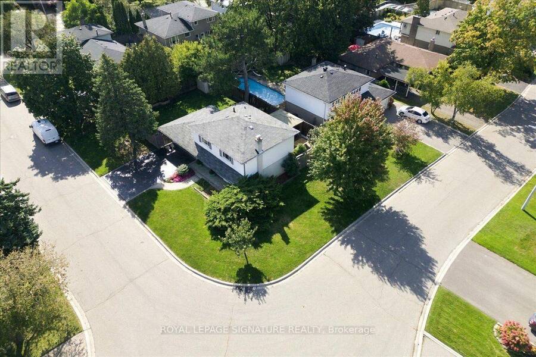
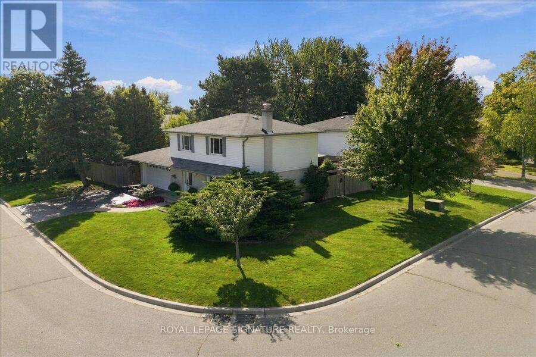
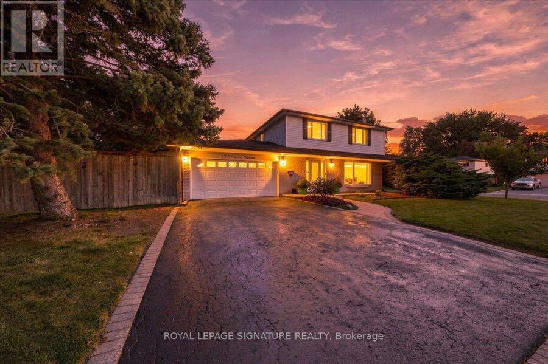
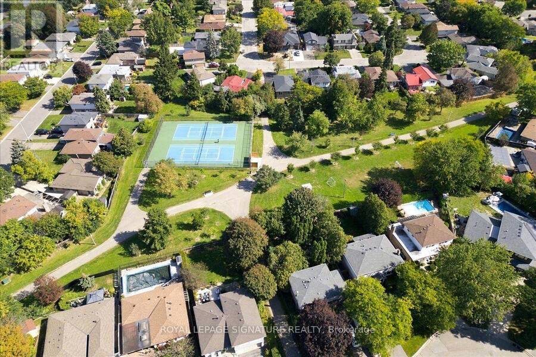
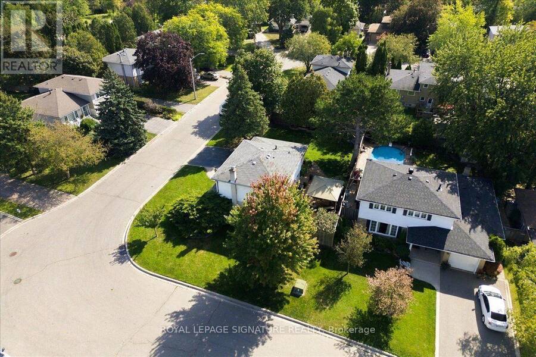
Set on a generous, maturely landscaped corner lot on a tucked-away Peel Village street, this inviting four-bedroom home offers the space families need and the updates they want. Ideally positioned west of Peel Village Park, with a path directly across the street, this two-storey home with an attached double garage sits on a quiet crescent off a crescent among well-cared-for properties. The private, tree-framed yard offers ample room for a pool, play, and family gatherings. A composite deck with pergola, installed in 2021 and accessed from the kitchen/dining room, creates an ideal outdoor living and dining space. Inside, the main and upper levels have ... read more
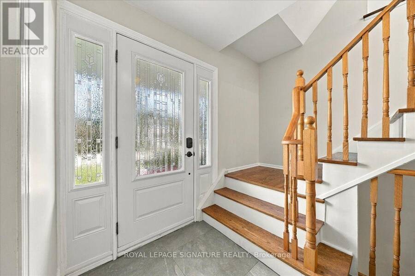
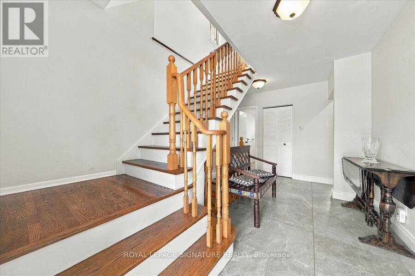
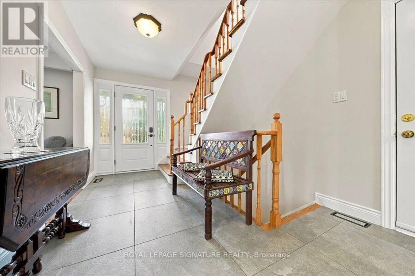
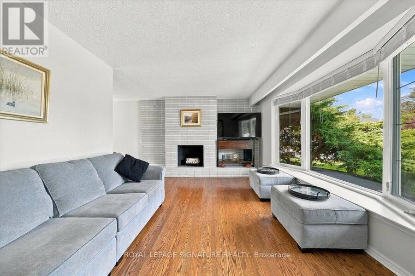
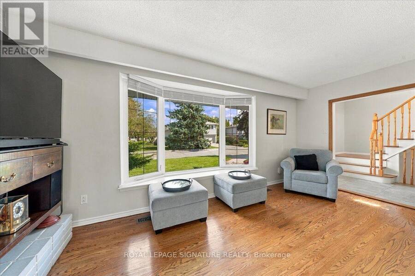
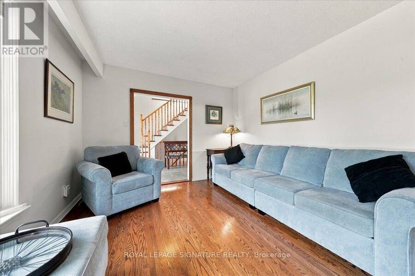
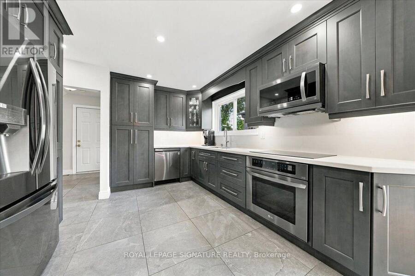
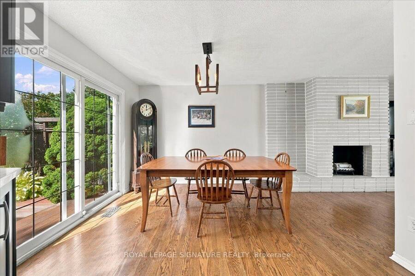
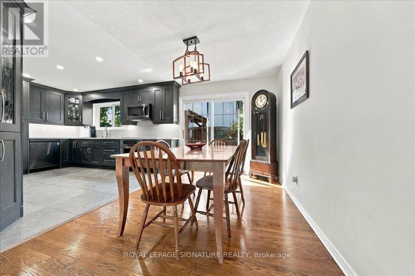
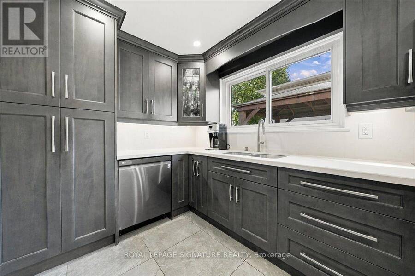
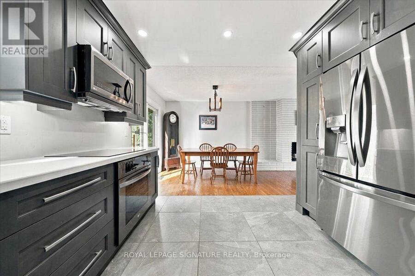
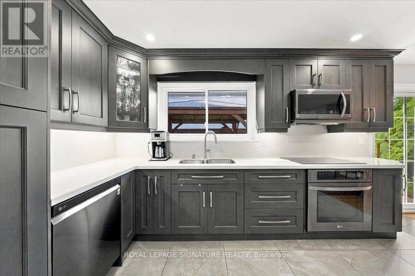
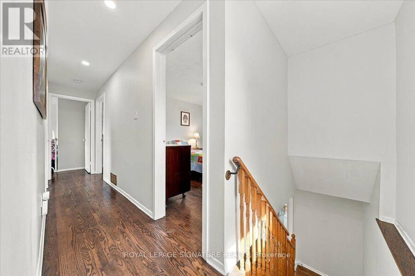
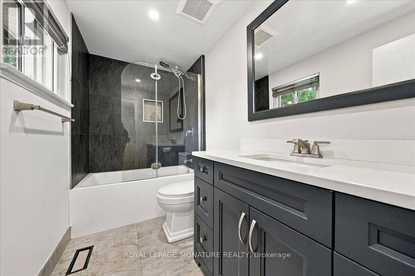
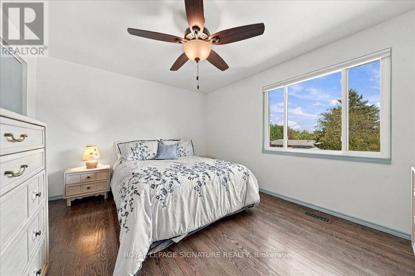
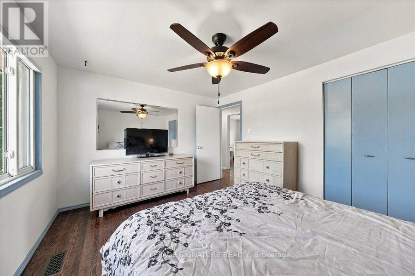
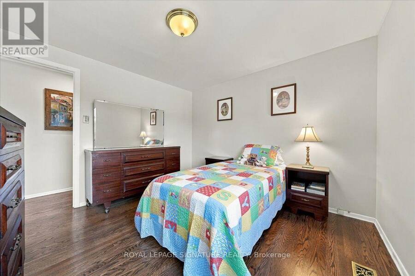
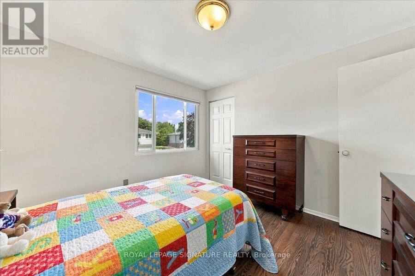
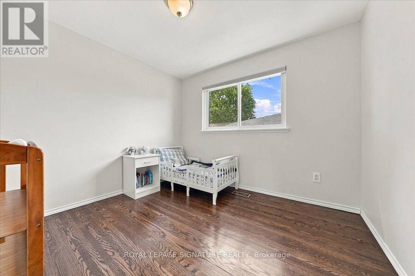
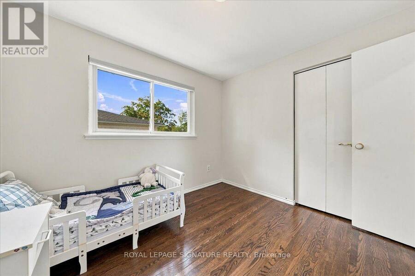
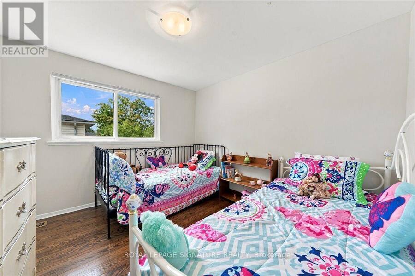
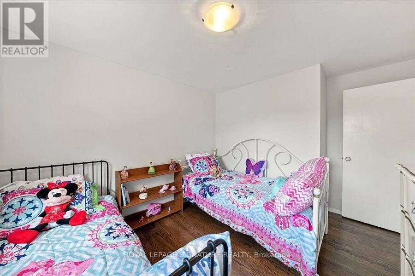
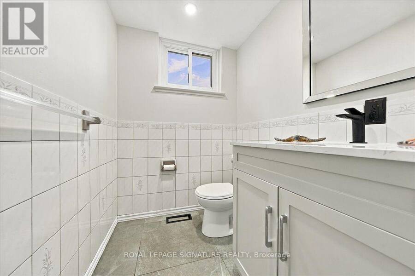
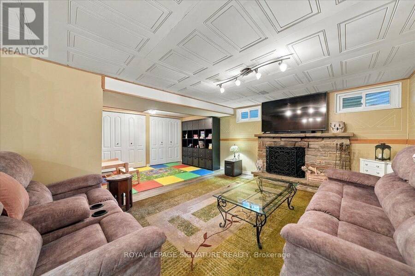
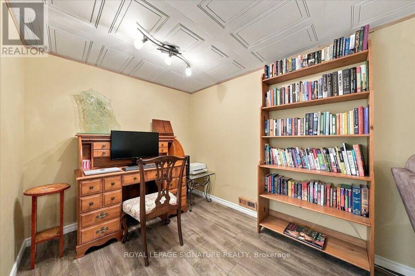
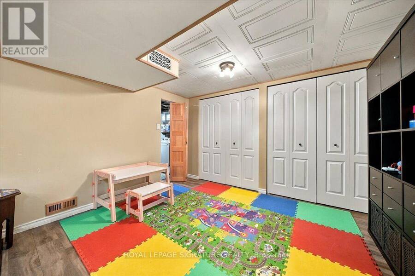
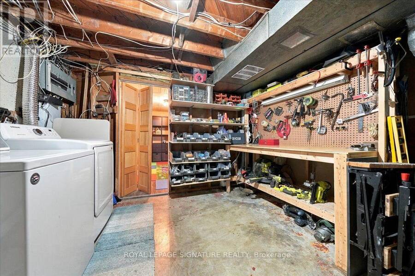
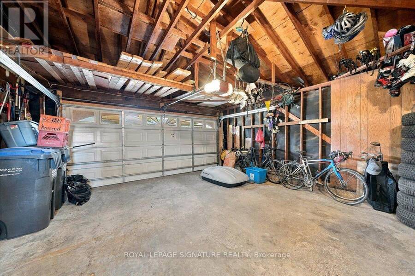
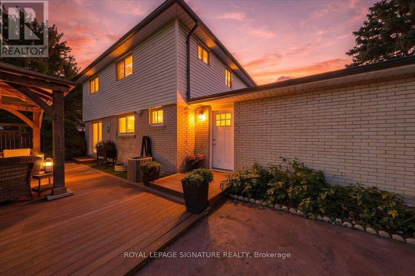
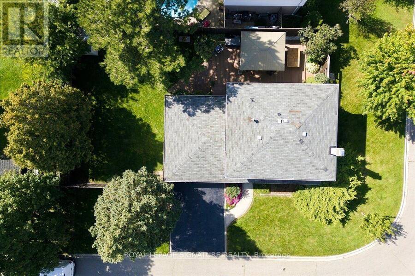
Set on a generous, maturely landscaped corner lot on a tucked-away Peel Village street, this inviting four-bedroom home offers the space families need and the updates they want. Ideally positioned west of Peel Village Park, with a path directly across the street, this two-storey home with an attached double garage sits on a quiet crescent off a crescent among well-cared-for properties. The private, tree-framed yard offers ample room for a pool, play, and family gatherings. A composite deck with pergola, installed in 2021 and accessed from the kitchen/dining room, creates an ideal outdoor living and dining space. Inside, the main and upper levels have been freshly painted. The 2020 renovated kitchen with Bosch induction cooktop and stainless steel LG appliances is open to the dining room, creating a natural hub for everyday living and entertaining. The main floor also features a fireplace log set in the living room, an updated two-piece bath, 2020 tile flooring in the kitchen, hall and bath plus convenient interior access to the double garage with useful storage. Upstairs are four bedrooms, each with a closet, along with a renovated main bath. The finished lower level adds flexible living space with a recreation room featuring a wood-burning fireplace serviced and updated in summer 2026, an office area, play space, and a utility room with workbench, laundry, and storage. Furnace (2017) and air conditioner (2014). Roof shingles replaced in 2005, with a Roof Life roof-rejuvenation treatment completed in 2025 and the remaining portion of a transferable five-year warranty. Front entry door replaced in 2015 and fitted with new hardware in 2026. Driveway resealed Sept. 2026. Minutes to schools, Highway 410, transit, and everyday amenities. Offered with a clean pre-listing home inspection and 28 years of caring ownership. A wonderful place to call home! (id:25417)
Open House this Saturday, September 26th, from 2:00 PM to 4:00 PM and Sunday, September 27th, from 11:00 AM to 1:00 PM.
- Listing ID: W13825756
- Property Type: Single Family
| Property | |
|---|---|
| Ownership: | Freehold |
| Lot Size: | 52.5 by 92.5 FT Fully Fenced, Fenced Yard and Landscaped |
| Parking: | Attached Garage 6 Spaces |
| Building | |
|---|---|
| Type: | Single Family House |
| Appliances: | Water Heater and Garage Door Opener Remote(s) |
| HVAC: | Central Air Conditioning, Fireplace and Forced Air Natural Gas |
| Exterior: | Brick Veneer and Vinyl Siding |
| Basement: | Full (Partially Finished) |
| Utilities: | Sanitary Sewer |
| Location | |
|---|---|
| City: | Brampton |
| Province: | Ontario |
| Nearby Amenities: | Park, Public Transit and Schools |
| Rooms | Level | Dimensions |
|---|---|---|
| Primary Bedroom | Second level | 3.96 m x 3.25 m |
| Bedroom 2 | Second level | 3.25 m x 3.23 m |
| Bedroom 3 | Second level | 3.15 m x 2.92 m |
| Bedroom 4 | Second level | 2.95 m x 2.84 m |
| Recreational, Games room | Basement | 7.11 m x 3.38 m |
| Games room | Basement | 3.61 m x 2.87 m |
| Utility room | Basement | 4.57 m x 3.58 m |
| Living room | Ground level | 5.21 m x 3.33 m |
| Dining room | Ground level | 3.43 m x 2.57 m |
| Kitchen | Ground level | 4.04 m x 3.43 m |
Book a showing to see this Palgrave Crescent Home in Brampton
This property has so much to offer. Book a private showing now, as you do not want to miss out on 17 PALGRAVE CRESCENT in Brampton, Ontario!
Private Showing Request
Send a request to book a private showing for
.
Please Note: Information you supply in the contact form will be kept fully confidential.
Is this home the right property for you? Start a conversation to find out.
Get Directions to this Property
Not sure where this property is? Get directions to this Palgrave Crescent Home in Brampton.


Provided by ROYAL LEPAGE SIGNATURE REALTY. MLS®, REALTOR®, and the associated logos are trademarks of the Canadian Real Estate Association.

This REALTOR.ca listing content is owned and licensed by REALTOR® members of the Canadian Real Estate Association.
Have questions or need more information about this home? Don't know where to begin? Then, let us connect you with the best real estate agent to guide you.

Inquiries submitted through this website will be responded to by a local sales representative from Royal LePage®.
Start a Conversation by Text
Provide your full name, phone and email to start a conversation by text message.
Please Note: Information you supply in the contact form will be kept fully confidential.
Start a Conversation by Email
Provide your full name and email to start a conversation by email.
Please Note: Information you supply in the contact form will be kept fully confidential.