
1603 - 20 CHERRYTREE DRIVE, Brampton, Ontario L6Y 3V1

$439,900.00
- 3 bedrooms
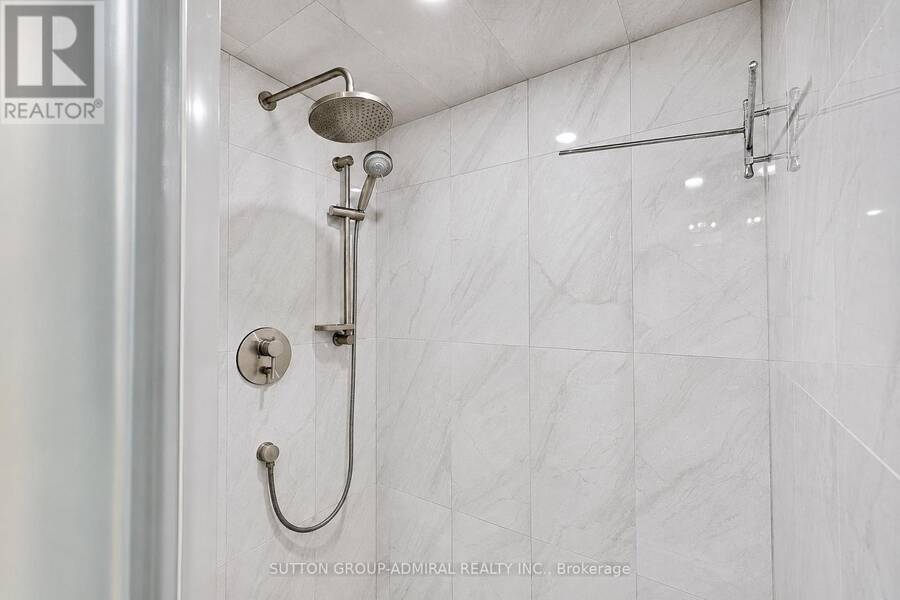
- 2 bathrooms
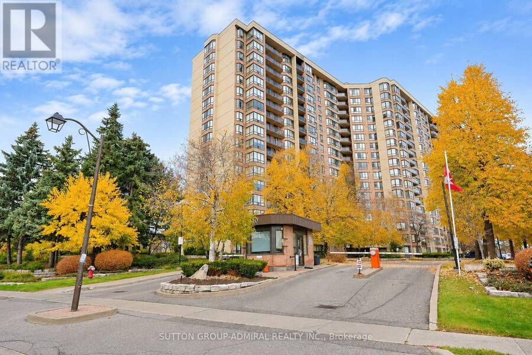
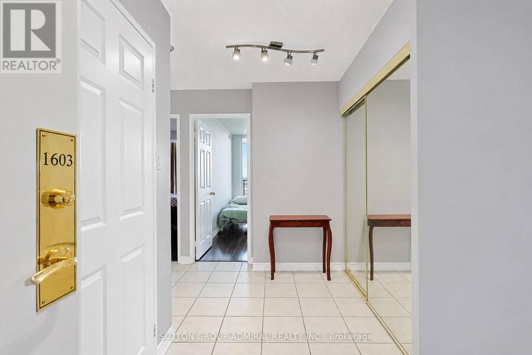
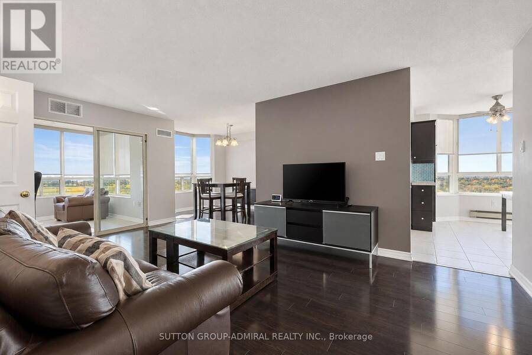
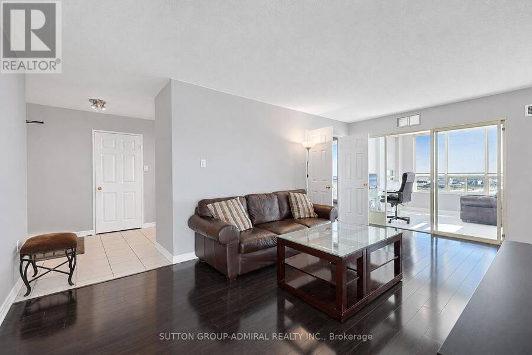
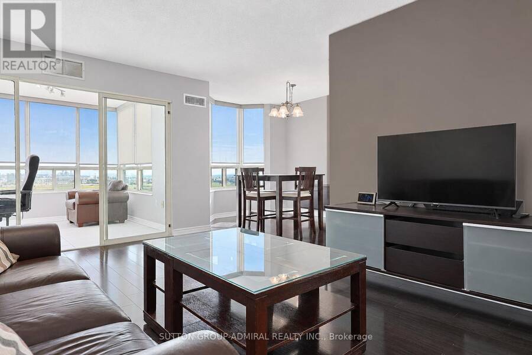
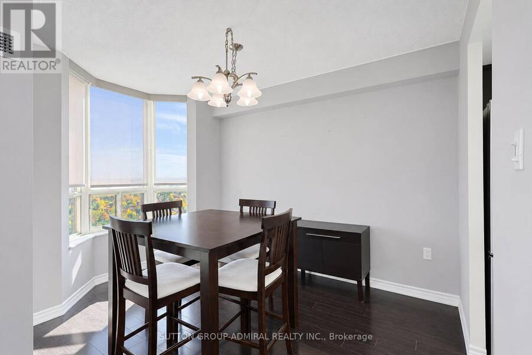
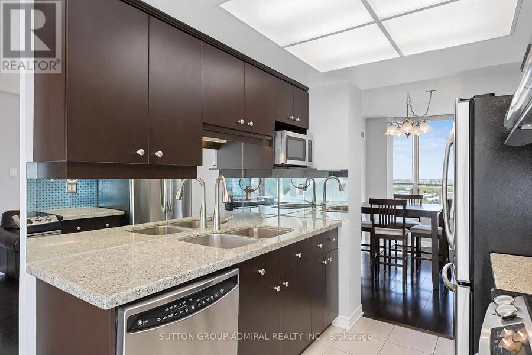
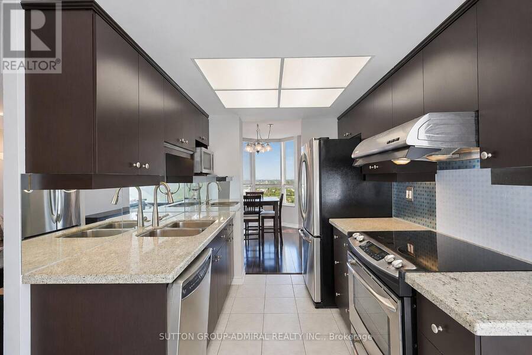
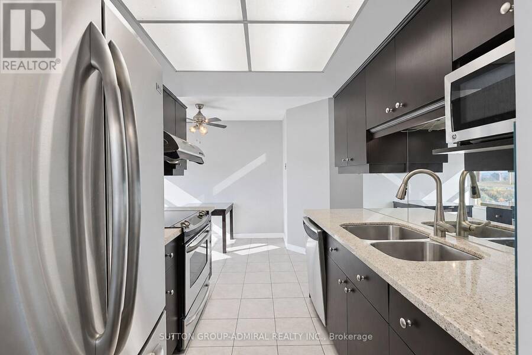
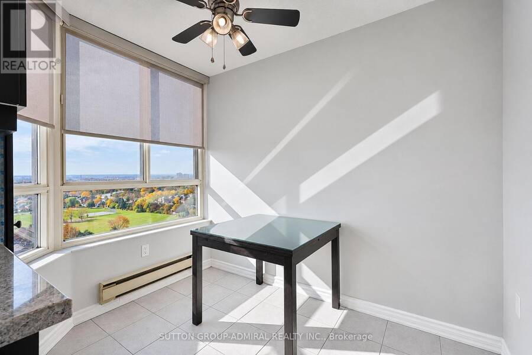
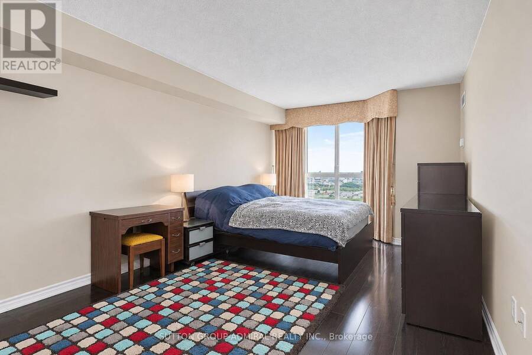
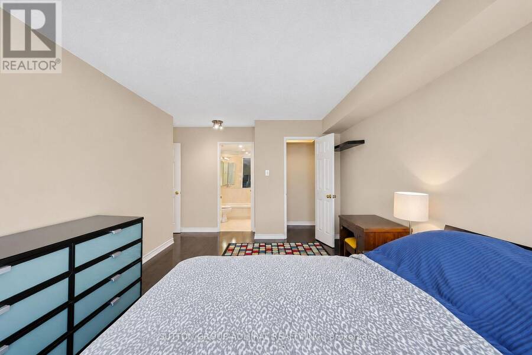
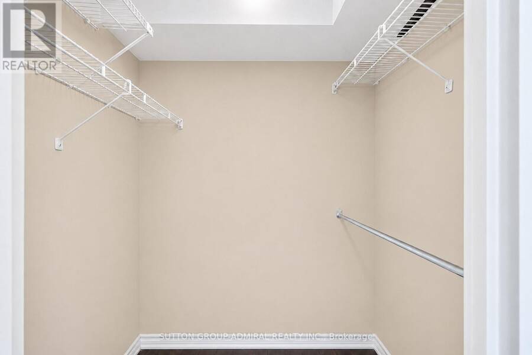
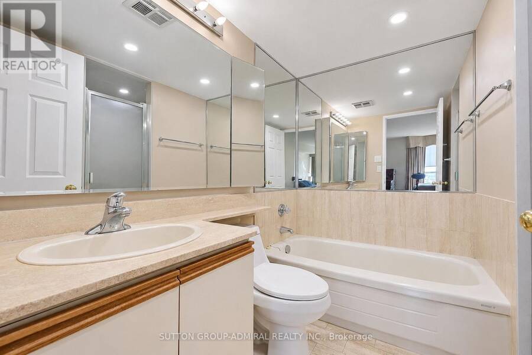
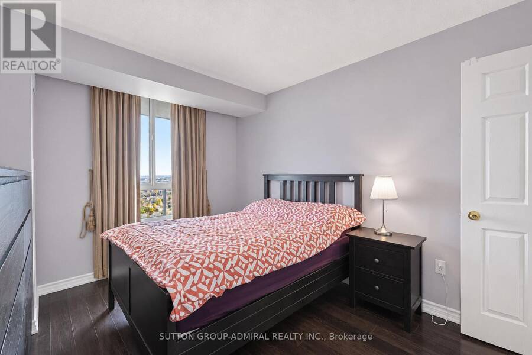
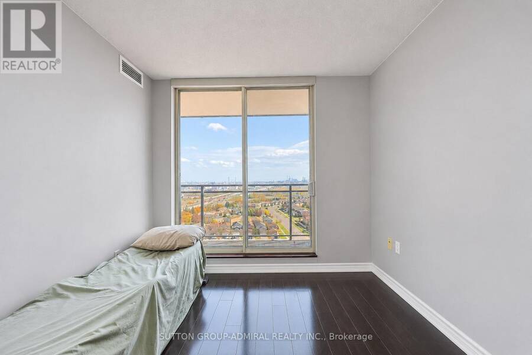
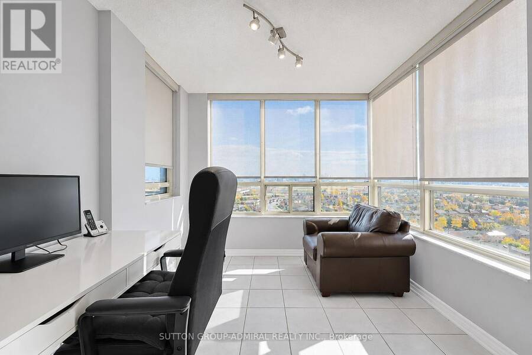
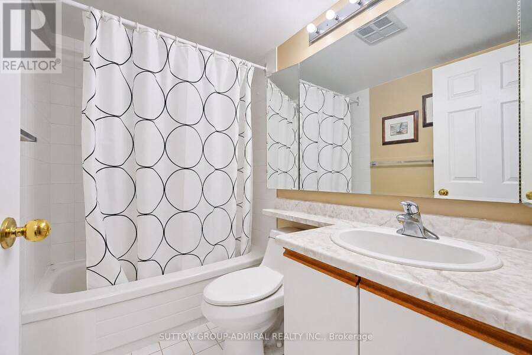
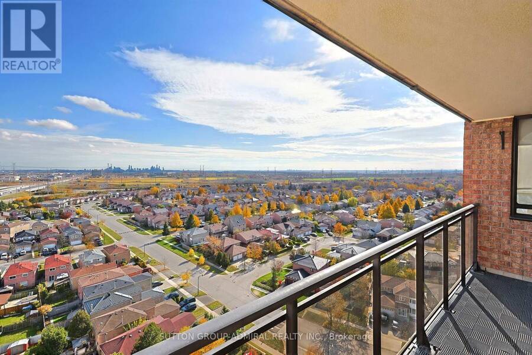
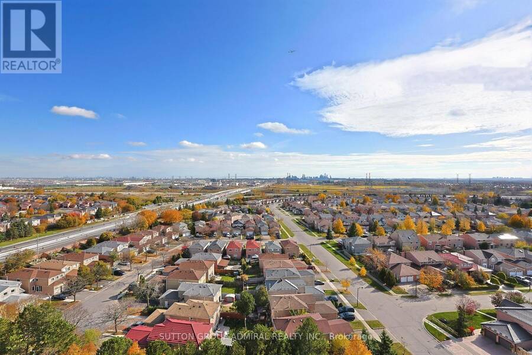
Bright & Spacious 1,448 sq. ft. 3-bedroom plus solarium corner suite on a high floor offering an unobstructed southwest exposure. Large Balcony with stunning views. The generous, family-friendly layout features a bright, south-facing open-concept living and dining area, along with a sun-filled solarium. The updated kitchen has stainless steel appliances and a spacious west-facing breakfast area. The large primary bedroom features a walk-in closet and a 4-piece ensuite. The versatile third bedroom offers additional space for family, guests or a home office. *1 Tandem parking space fits 2 cars! * Maintenance fees include hydro, heat, water and cable! ... read more
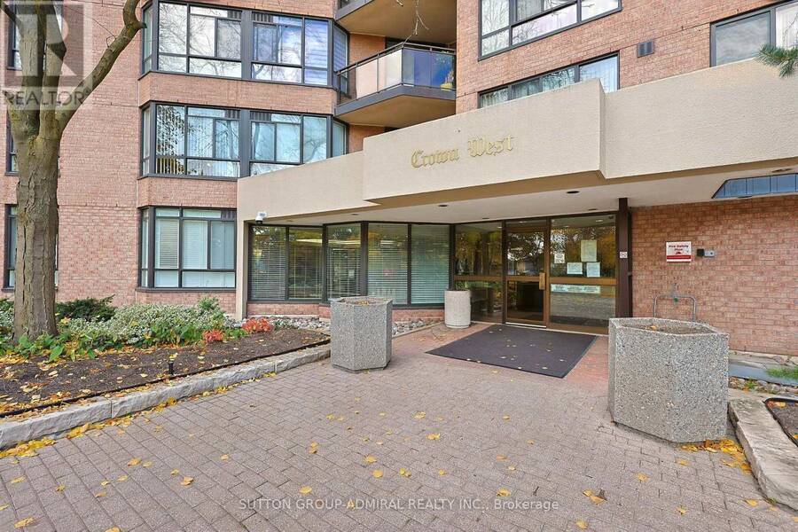
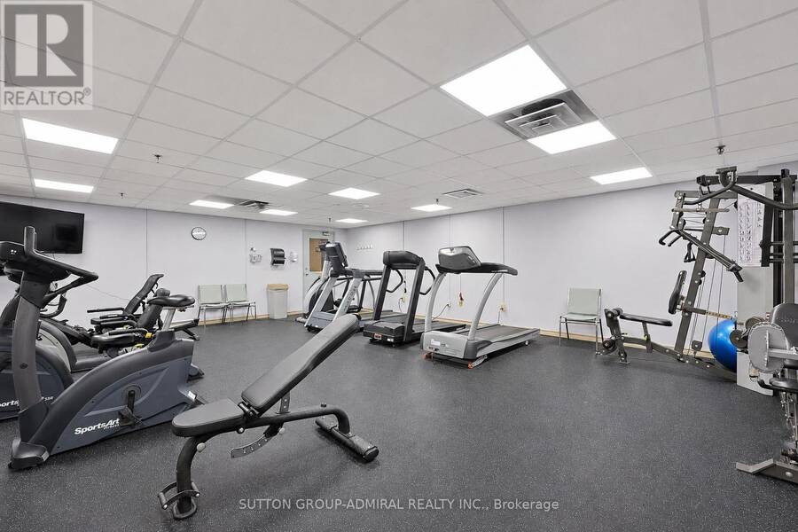
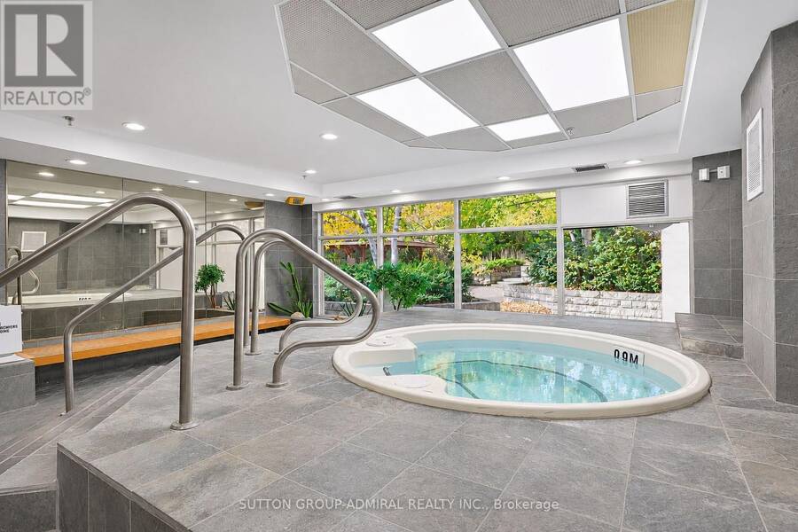
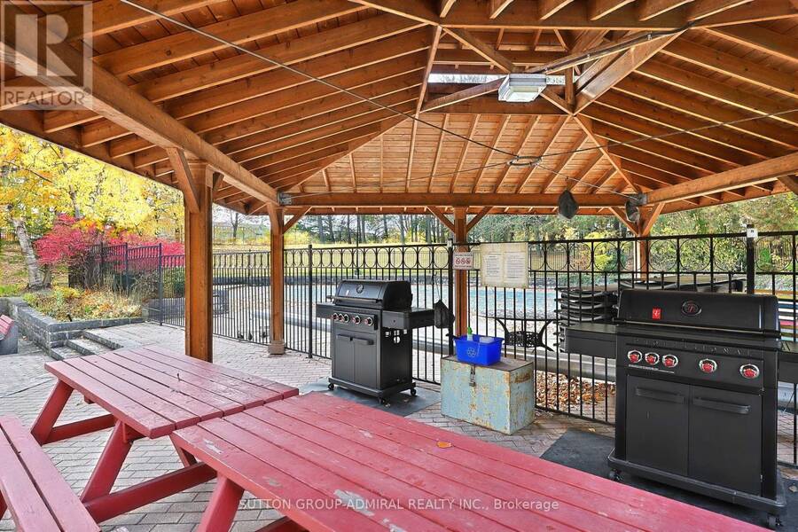
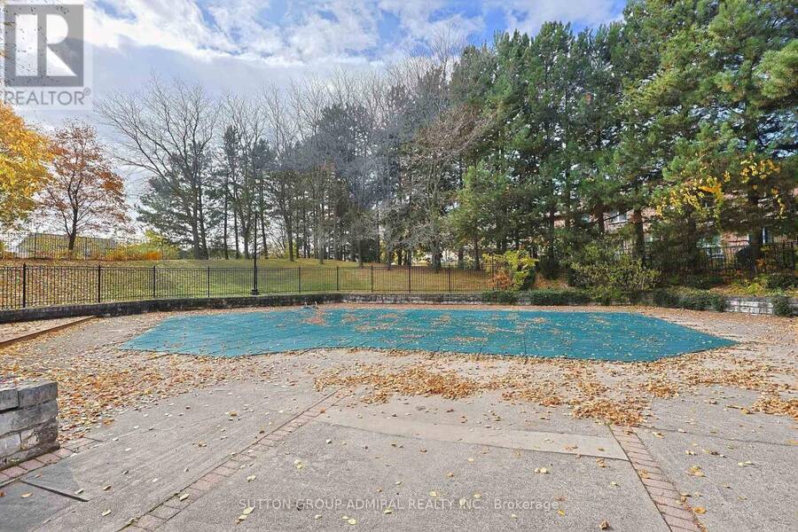
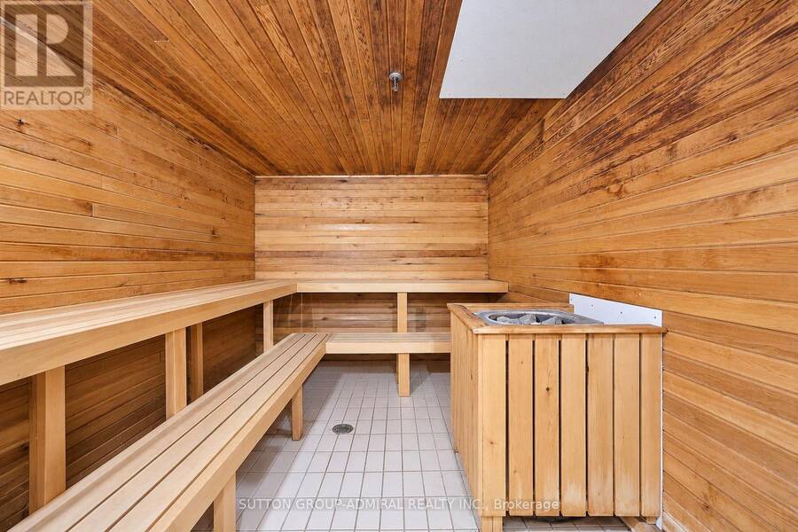
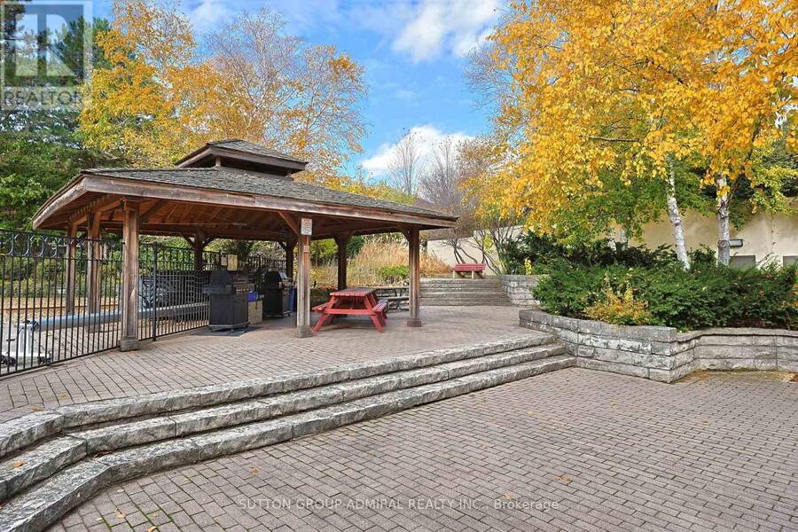
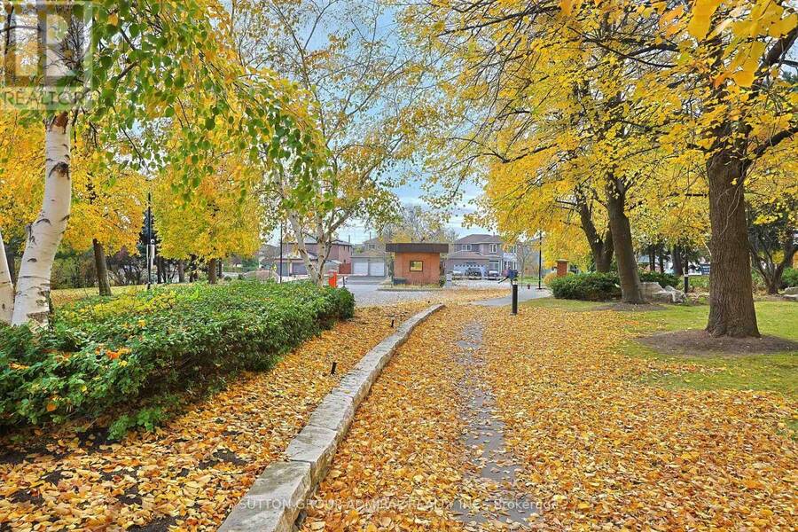
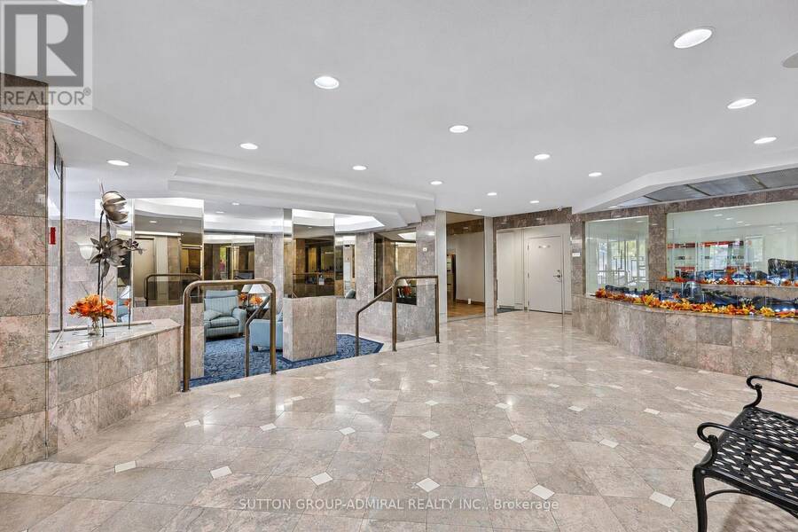
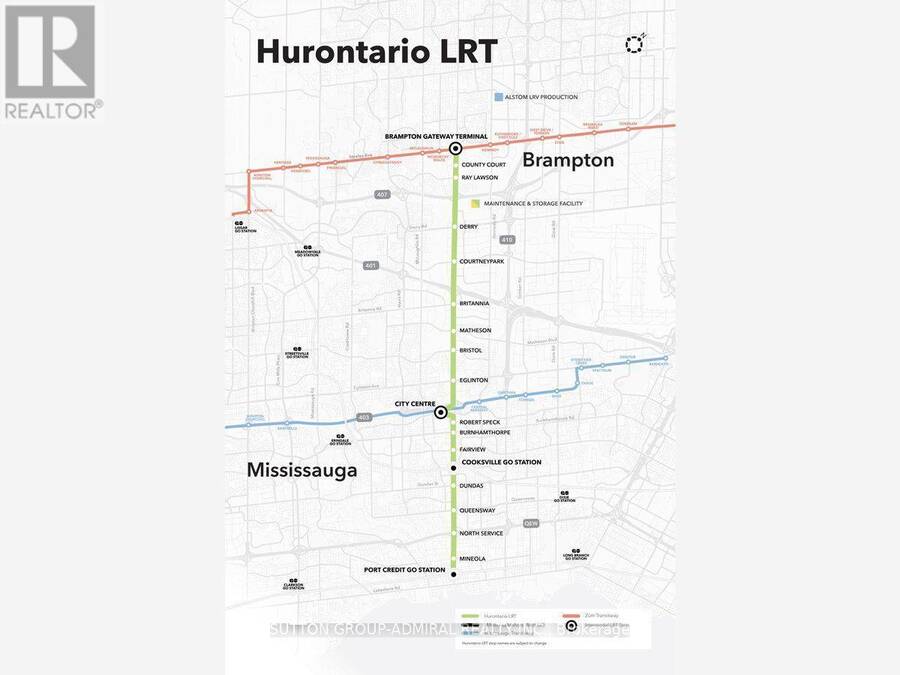
Bright & Spacious 1,448 sq. ft. 3-bedroom plus solarium corner suite on a high floor offering an unobstructed southwest exposure. Large Balcony with stunning views. The generous, family-friendly layout features a bright, south-facing open-concept living and dining area, along with a sun-filled solarium. The updated kitchen has stainless steel appliances and a spacious west-facing breakfast area. The large primary bedroom features a walk-in closet and a 4-piece ensuite. The versatile third bedroom offers additional space for family, guests or a home office. *1 Tandem parking space fits 2 cars! * Maintenance fees include hydro, heat, water and cable! The sought-after Crown West condo offers outstanding amenities including an outdoor swimming pool and BBQ area, indoor hot tub, sauna, fitness room, squash courts, tennis court, putting green, hobby room, billiards room, party room and gatehouse security. Fantastic location just steps to Shoppers World, schools, parks, hiking trails and all amenities. Quick access to Highways 407, 410 and 401, public transit and the upcoming Hurontario LRT! (id:25417)
- Listing ID: W14148462
- Property Type: Single Family
| Property | |
|---|---|
| Ownership: | Condo Corporation $1,423.52 / Monthly |
| Parking: | Underground 1 Spaces |
| Pool: | Outdoor Pool |
| Building | |
|---|---|
| Type: | Single Family Apartment |
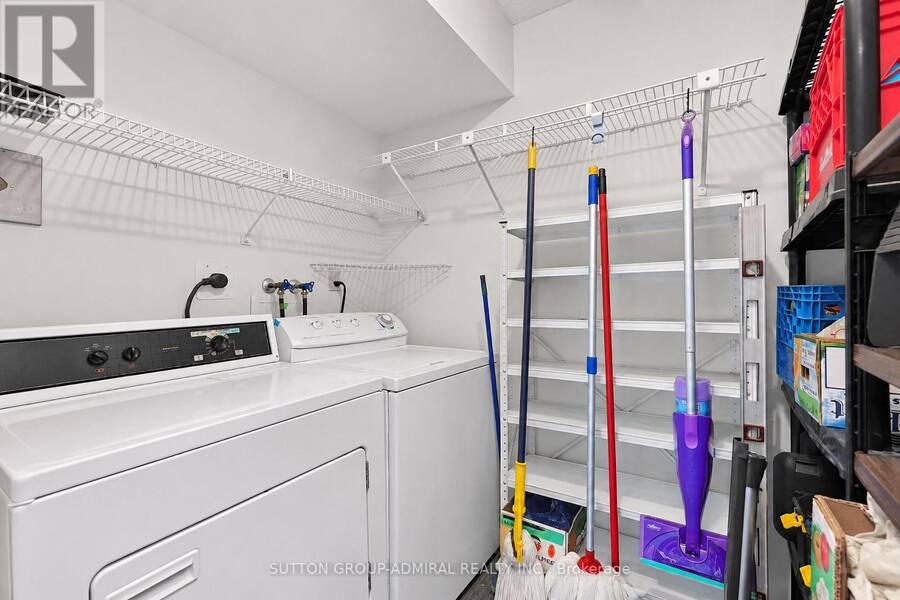
| Appliances: | Dryer, Refrigerator, Stove, Washer, Window Coverings and Dishwasher |
| HVAC: | Central Air Conditioning, Fireplace and Forced Air Natural Gas |
| Exterior: | Concrete |
| Basement: | None |
| Location | |
|---|---|
| City: | Brampton |
| Province: | Ontario |
| Community Features: | Pets Allowed With Restrictions |
| Rooms | Level | Dimensions |
|---|---|---|
| Kitchen | Main level | 2.66 m x 2.31 m |
| Eating area | Main level | 2.66 m x 1.93 m |
| Dining room | Main level | 3.45 m x 2.39 m |
| Living room | Main level | 5.66 m x 3.4 m |
| Solarium | Main level | 3.02 m x 2.64 m |
| Primary Bedroom | Main level | 5.91 m x 3.27 m |
| Bedroom 2 | Main level | 3.38 m x 2.79 m |
| Bedroom 3 | Main level | 3.78 m x 2.89 m |
| Laundry room | Main level | 2 m x 1.57 m |
Book a showing to see this Cherrytree Drive Condo in Brampton
This property has so much to offer. Book a private showing now, as you do not want to miss out on 1603 - 20 CHERRYTREE DRIVE in Brampton, Ontario!
Private Showing Request
Send a request to book a private showing for
.
Please Note: Information you supply in the contact form will be kept fully confidential.
Is this condo the right property for you? Start a conversation to find out.
Get Directions to this Property
Not sure where this property is? Get directions to this Cherrytree Drive Condo in Brampton.


Provided by SUTTON GROUP-ADMIRAL REALTY INC.. MLS®, REALTOR®, and the associated logos are trademarks of the Canadian Real Estate Association.

This REALTOR.ca listing content is owned and licensed by REALTOR® members of the Canadian Real Estate Association.
Have questions or need more information about this condo? Don't know where to begin? Then, let us connect you with the best real estate agent to guide you.

Inquiries submitted through this website will be responded to by a local sales representative from Royal LePage®.
Start a Conversation by Text
Provide your full name, phone and email to start a conversation by text message.
Please Note: Information you supply in the contact form will be kept fully confidential.
Start a Conversation by Email
Provide your full name and email to start a conversation by email.
Please Note: Information you supply in the contact form will be kept fully confidential.