
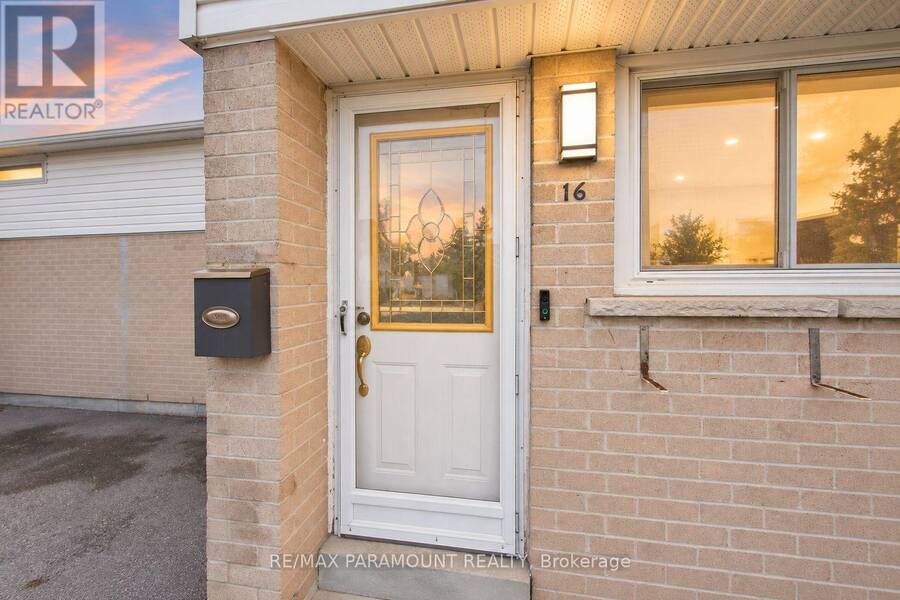
16 GLENEADEN COURT, Brampton, Ontario L6S 2J7

$634,900.00
- 3 bedrooms
- 2 bathrooms
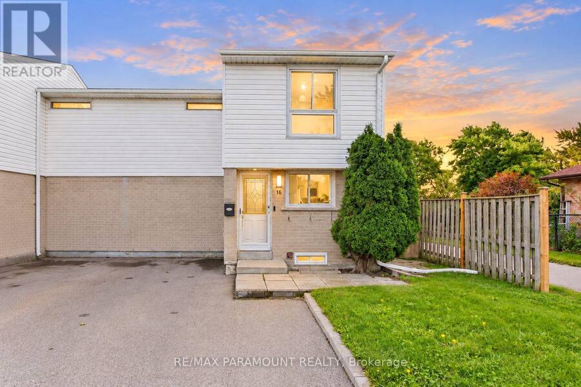
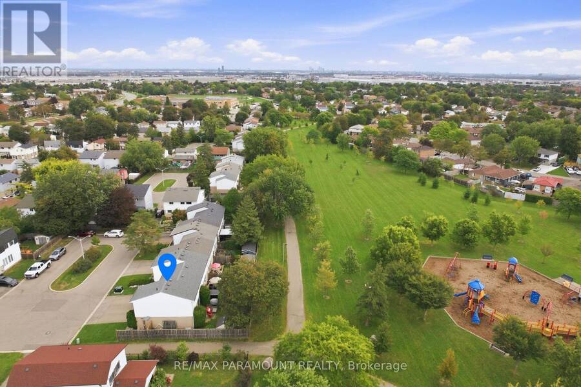
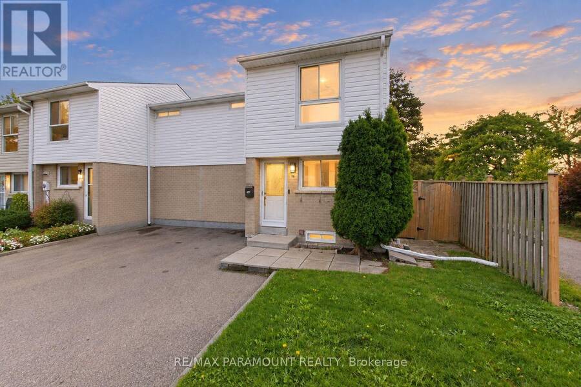
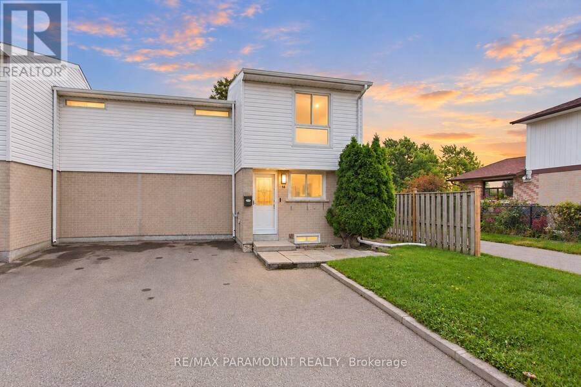
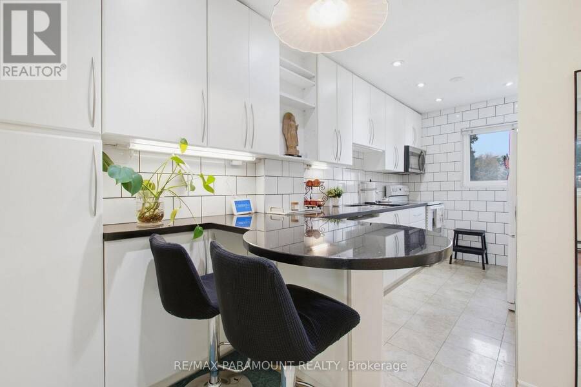
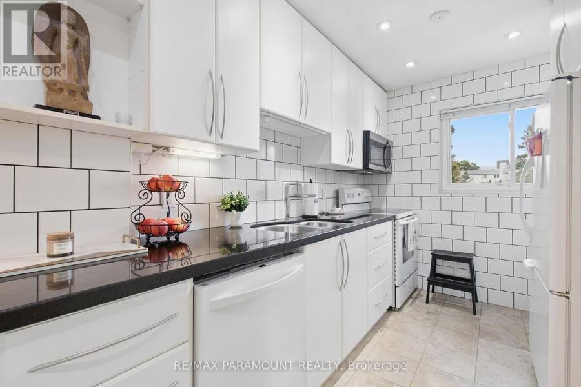
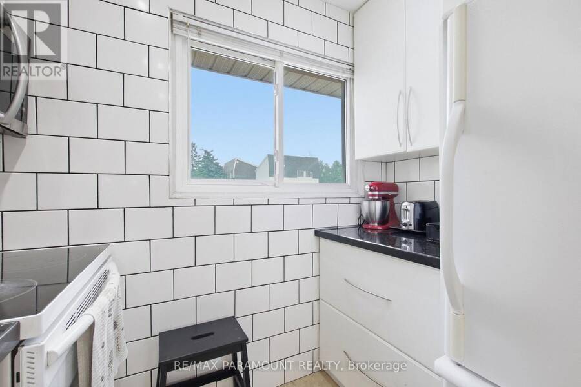
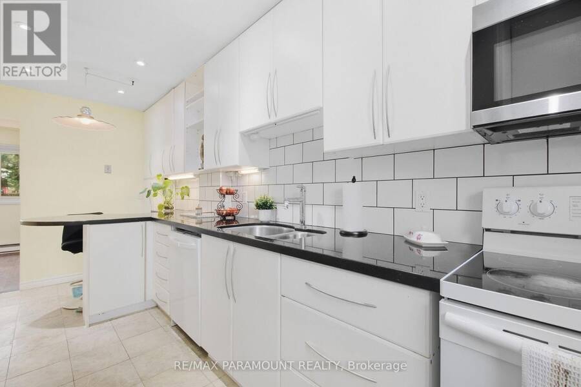
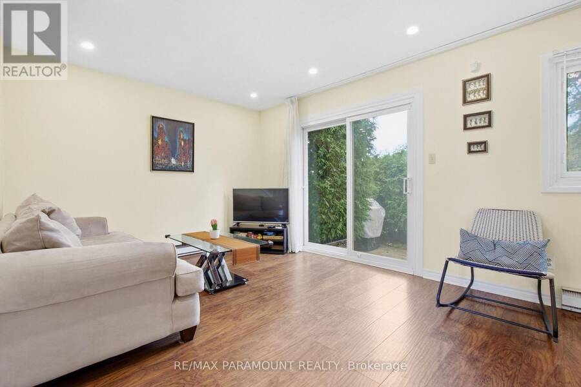
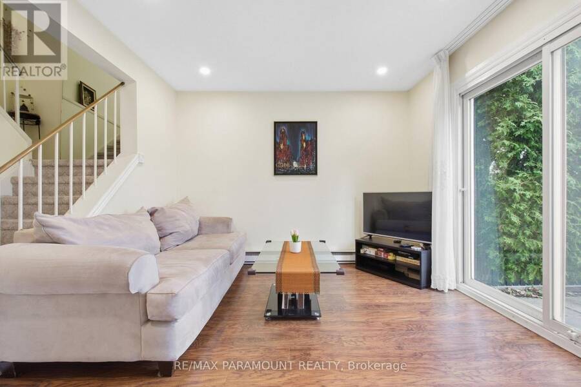
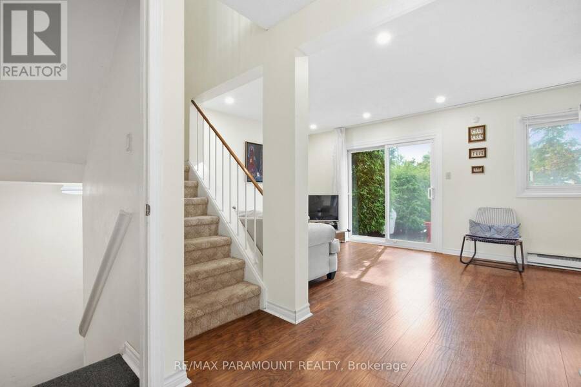
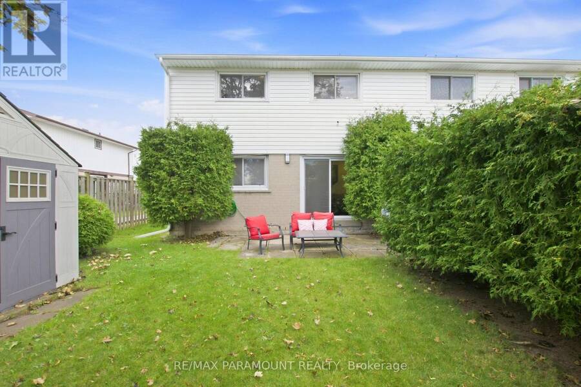
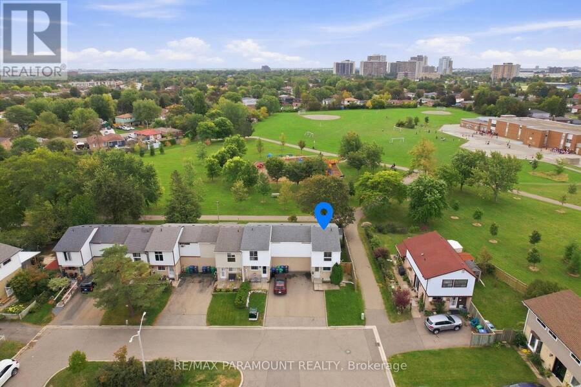
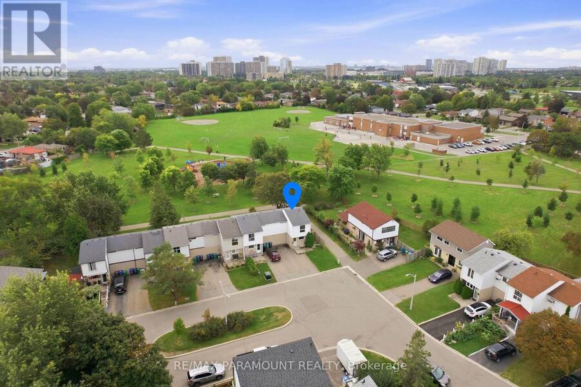
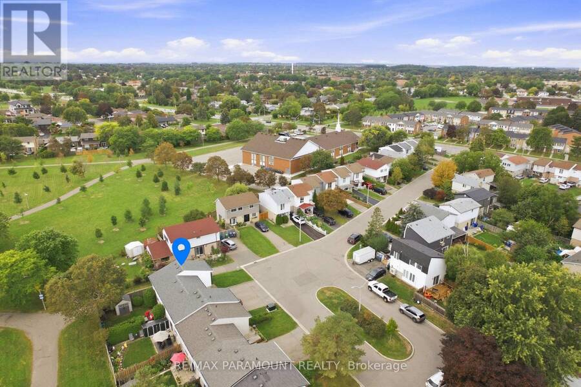
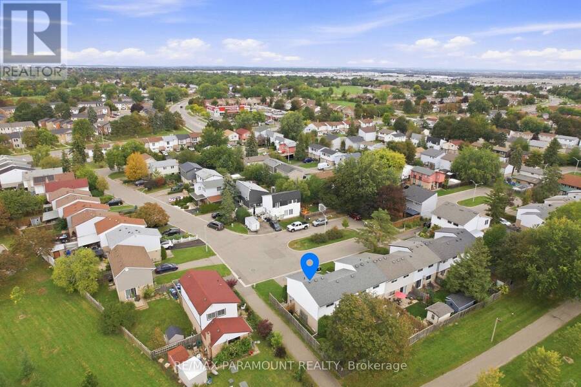
Welcome to this beautifully maintained Corner Freehold townhouse, ideally situated on an oversized lot in a quiet, family-friendly cul-de-sac and backing on Goldcrest Park. This spacious 3-bedroom, 2-bathroom home offers the privacy and feel of a semi-detached end unit, combining modern upgrades, functional living space, and an excellent location. The bright main floor features a sun-filled living room with a walkout to a private deck overlooking the park/green space-perfect for relaxing or entertaining. The upgraded eat-in kitchen offers granite countertops, ample workspace and plenty of storage, complemented by a separate dining area and spacious ... read more
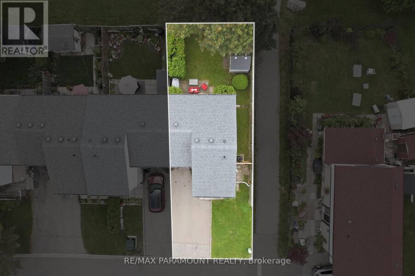
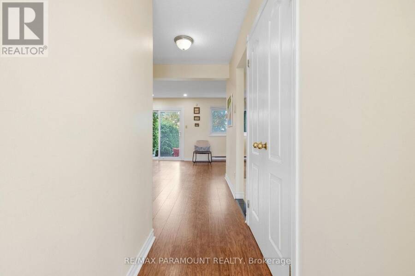
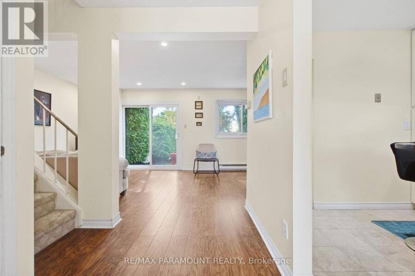
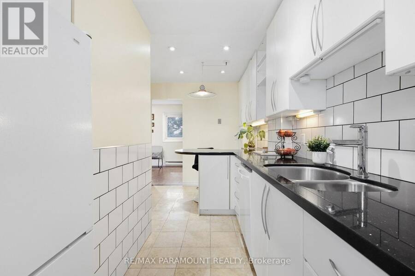
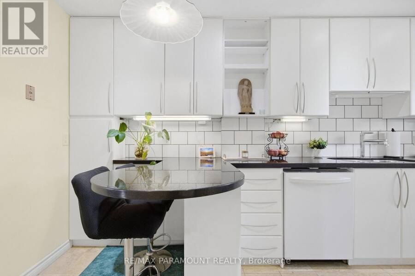
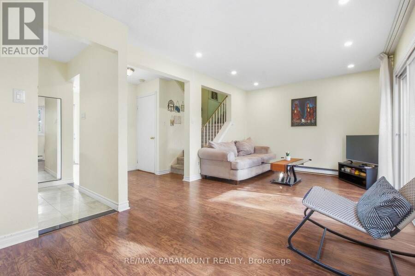
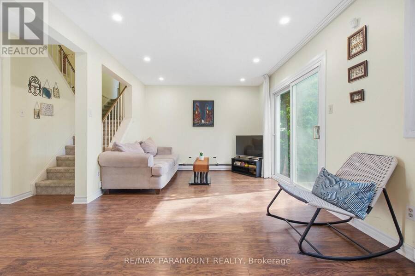
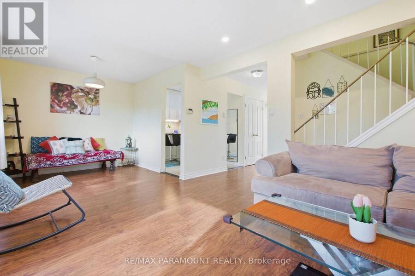
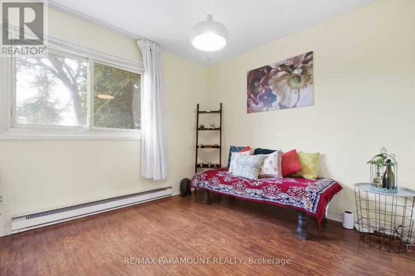
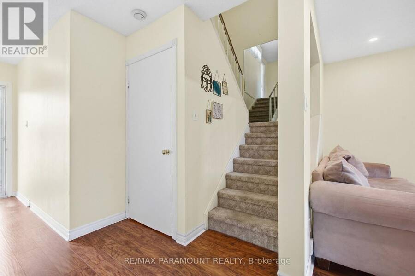
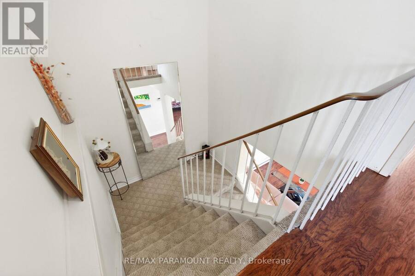
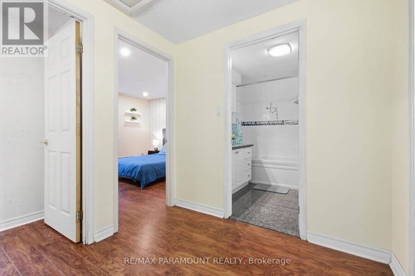
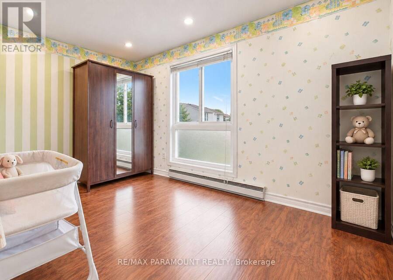
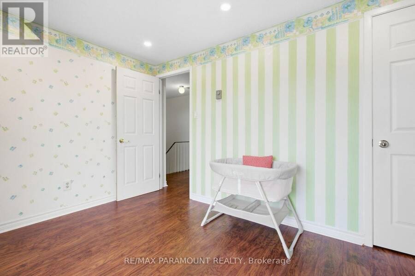
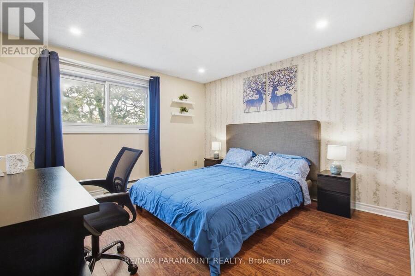
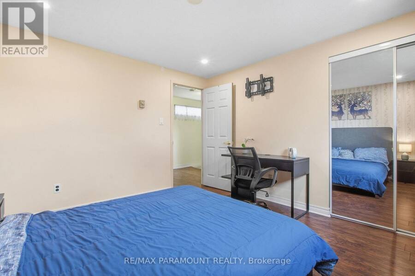
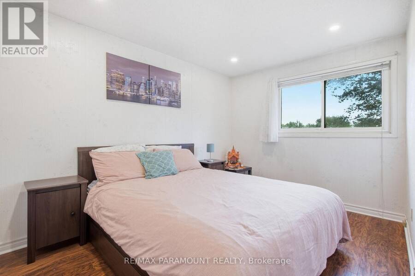
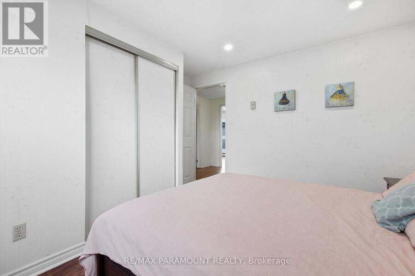
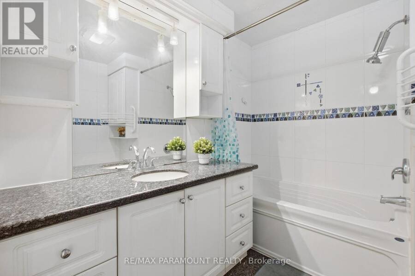
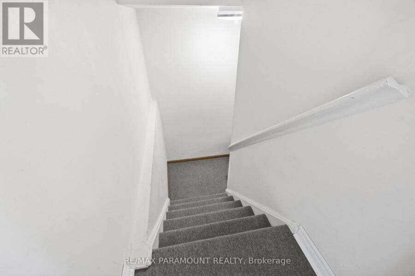
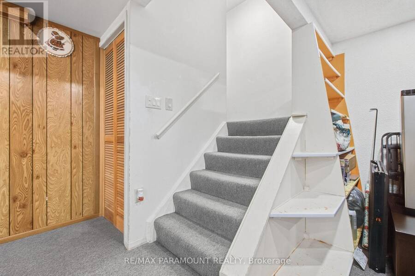
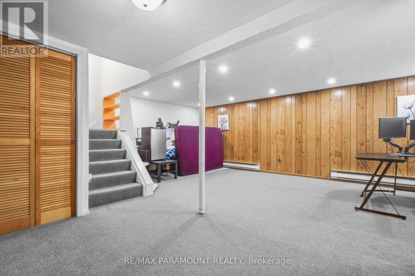
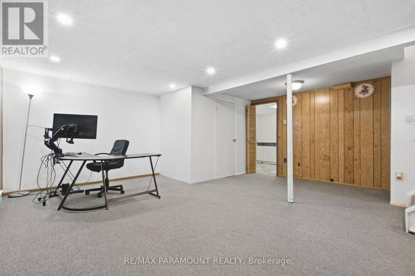
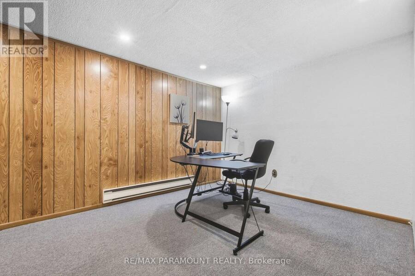
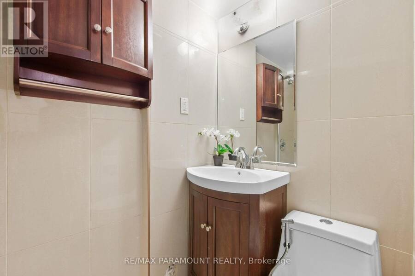
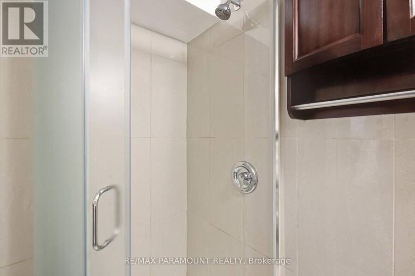
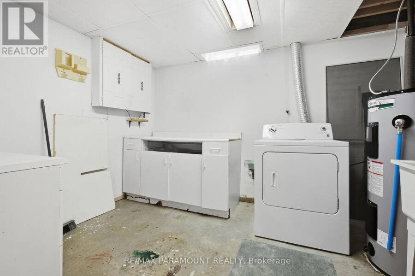
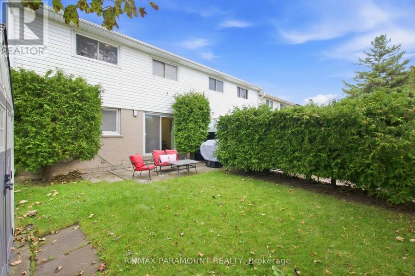
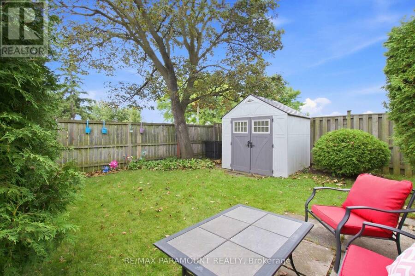
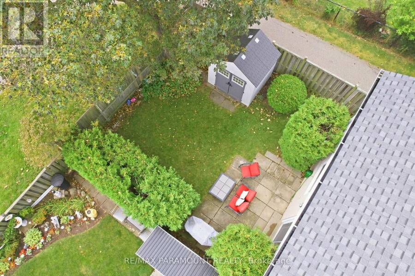
Welcome to this beautifully maintained Corner Freehold townhouse, ideally situated on an oversized lot in a quiet, family-friendly cul-de-sac and backing on Goldcrest Park. This spacious 3-bedroom, 2-bathroom home offers the privacy and feel of a semi-detached end unit, combining modern upgrades, functional living space, and an excellent location. The bright main floor features a sun-filled living room with a walkout to a private deck overlooking the park/green space-perfect for relaxing or entertaining. The upgraded eat-in kitchen offers granite countertops, ample workspace and plenty of storage, complemented by a separate dining area and spacious living room. On the second floor, you'll find three generously sized bedrooms with closets and large windows, with two bedrooms enjoying beautiful park views. The renovated main bathroom features the added comfort of a heated floor. The finished basement, with its high ceiling, provides valuable additional living space and features a spacious recreation room, a newly renovated 3-piece bathroom, and a large laundry room with additional storage space. Enjoy a private, fully fenced backyard with a big storage shed. Ideally located just minutes from Chinguacousy park, Schools, Bramalea City Centre, Public transit, and everyday amenities. A rare opportunity to own a corner freehold townhouse with no maintenance fee, park setting, finished basement, and exceptional location. Move-in ready and waiting for you-book your showing today! (id:25417)
Open House this Saturday, September 19th, from 2:00 PM to 4:00 PM.
- Listing ID: W13797286
- Property Type: Single Family
| Property | |
|---|---|
| Ownership: | Freehold |
| Lot Size: | 33.1 by 80 FT Fenced Yard |
| Parking: | No Garage 3 Spaces |
| Building | |
|---|---|
| Type: | Single Family Row / Townhouse |
| Appliances: | Dishwasher, Dryer, Microwave, Refrigerator, Storage Shed, Stove, Washer and Water Heater |
| HVAC: | Baseboard Heaters and Fireplace Electric |
| Exterior: | Aluminum Siding and Brick |
| Basement: | Full (Finished) |
| Utilities: | Sanitary Sewer |
| Location | |
|---|---|
| City: | Brampton |
| Province: | Ontario |
| Nearby Amenities: | Park, Place Of Worship and Public Transit |
| Rooms | Level | Dimensions |
|---|---|---|
| Primary Bedroom | Second level | 3.5 m x 3.4 m |
| Bedroom 2 | Second level | 3.74 m x 3.08 m |
| Bedroom 3 | Second level | 3.74 m x 2.62 m |
| Bathroom | Second level | 2.44 m x 1.52 m |
| Recreational, Games room | Basement | 4.34 m x 6.55 m |
| Living room | Main level | 3.35 m x 4.24 m |
| Dining room | Main level | 3 m x 2.5 m |
Book a showing to see this Gleneaden Court Home in Brampton
This property has so much to offer. Book a private showing now, as you do not want to miss out on 16 GLENEADEN COURT in Brampton, Ontario!
Private Showing Request
Send a request to book a private showing for
.
Please Note: Information you supply in the contact form will be kept fully confidential.
Is this home the right property for you? Start a conversation to find out.
Get Directions to this Property
Not sure where this property is? Get directions to this Gleneaden Court Home in Brampton.


Provided by RE/MAX PARAMOUNT REALTY. MLS®, REALTOR®, and the associated logos are trademarks of the Canadian Real Estate Association.

This REALTOR.ca listing content is owned and licensed by REALTOR® members of the Canadian Real Estate Association.
Have questions or need more information about this home? Don't know where to begin? Then, let us connect you with the best real estate agent to guide you.

Inquiries submitted through this website will be responded to by a local sales representative from Royal LePage®.
Start a Conversation by Text
Provide your full name, phone and email to start a conversation by text message.
Please Note: Information you supply in the contact form will be kept fully confidential.
Start a Conversation by Email
Provide your full name and email to start a conversation by email.
Please Note: Information you supply in the contact form will be kept fully confidential.