
15 HEATHERDALE DRIVE, Brampton, Ontario L7A 2H6

$949,000.00
- 8 bedrooms
- 5 bathrooms
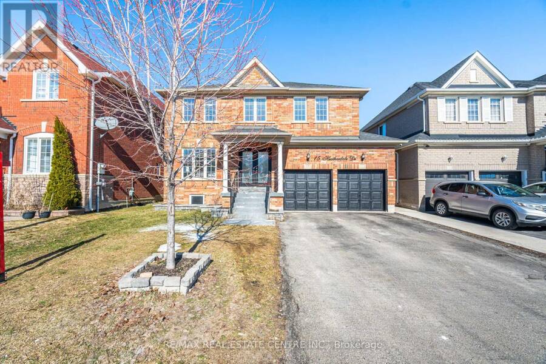
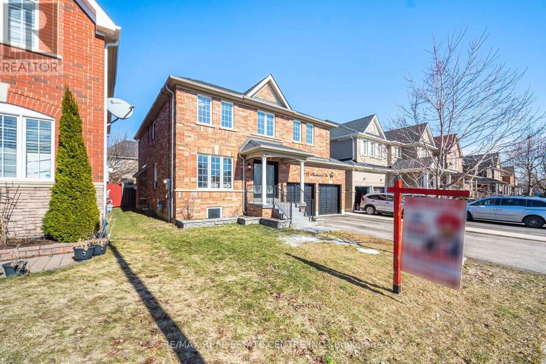
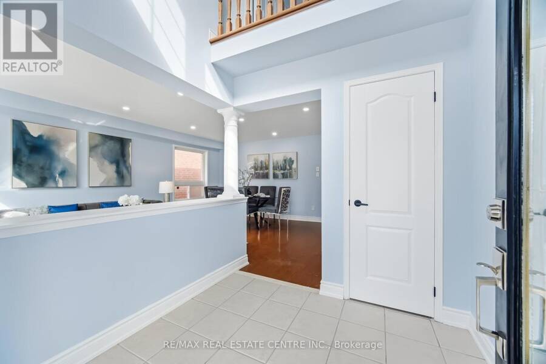
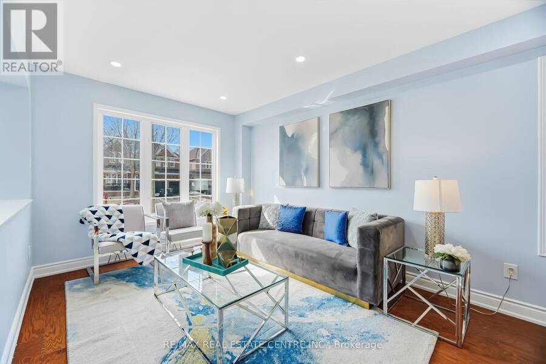
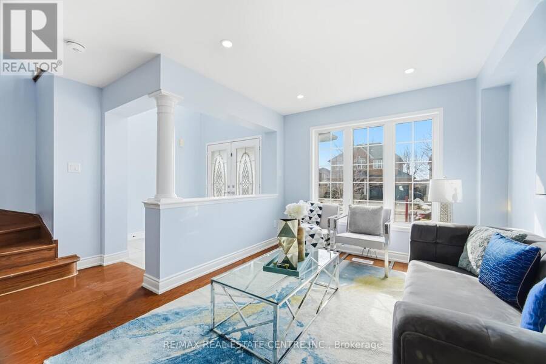
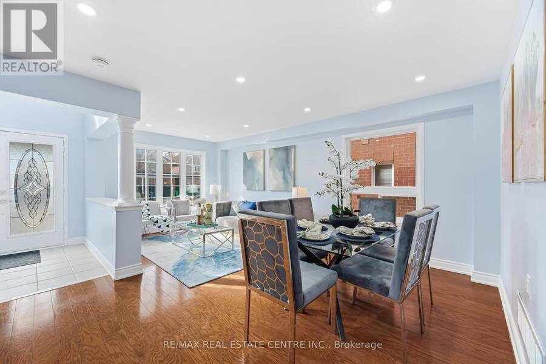
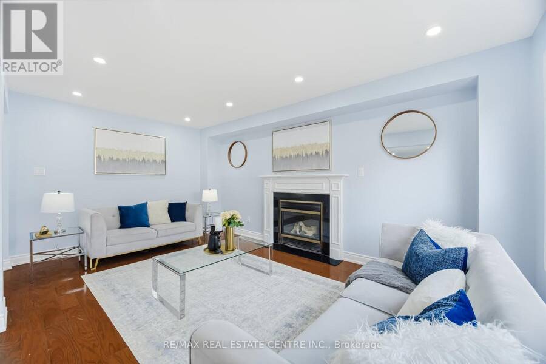
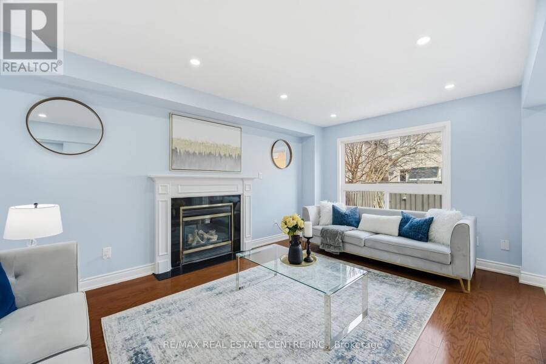
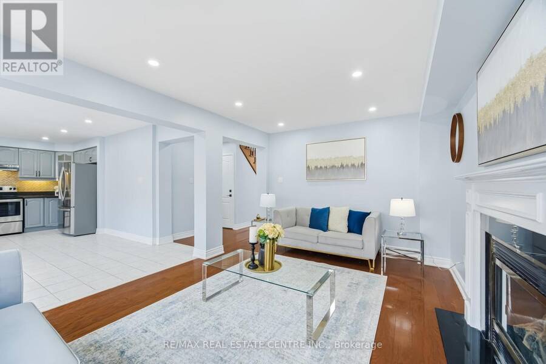
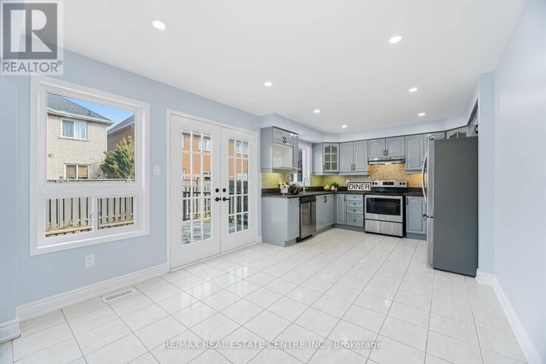
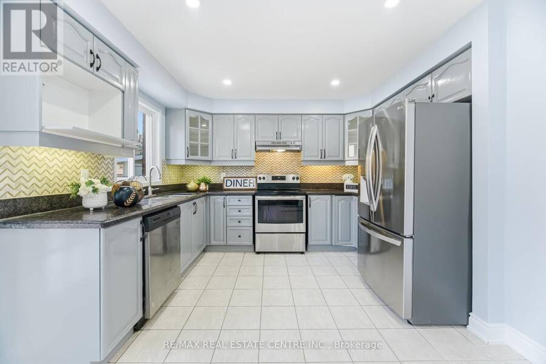
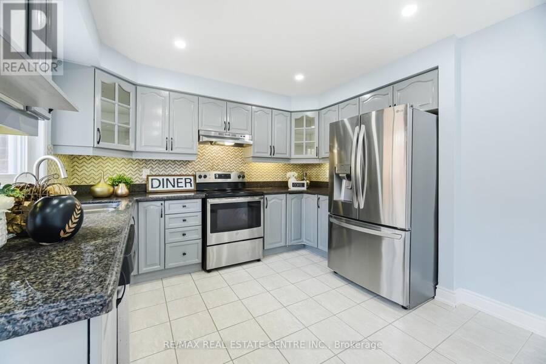
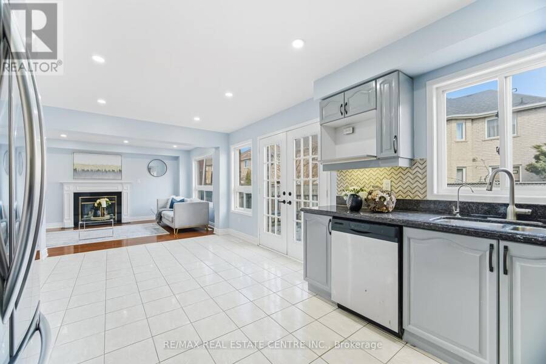
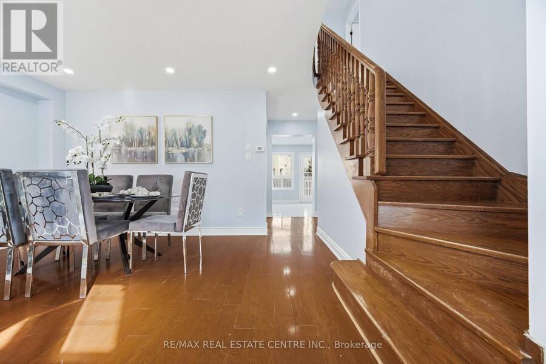
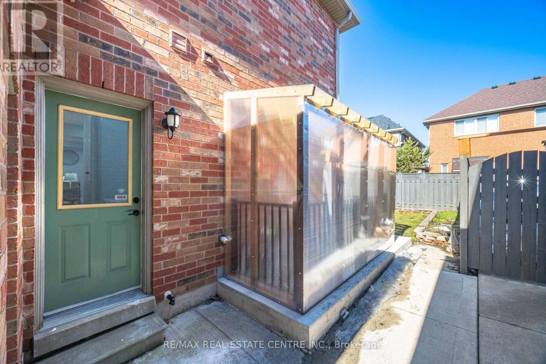
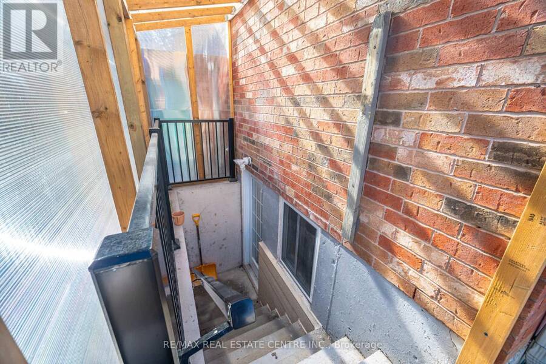
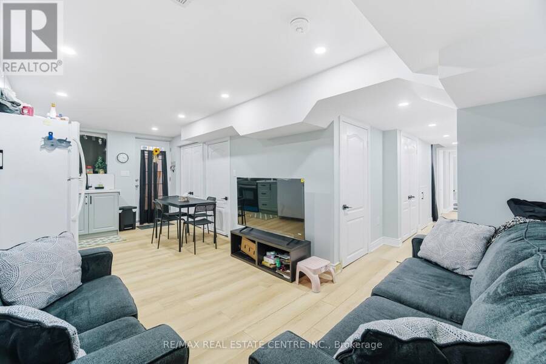
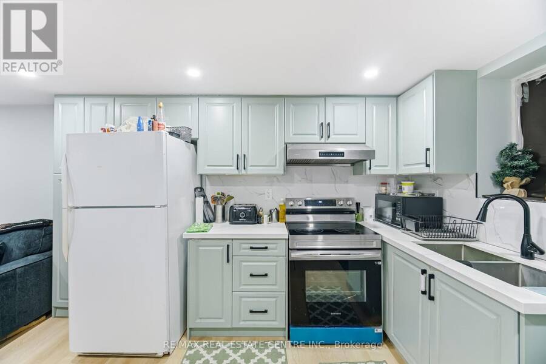
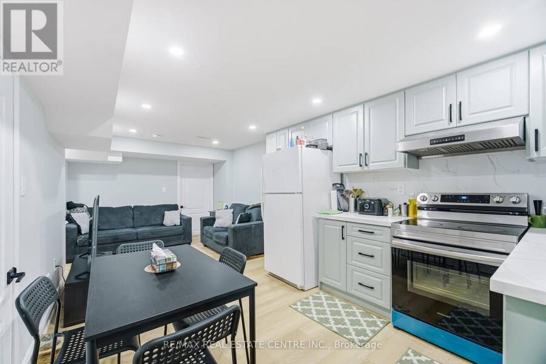
!!! LEGAL 3-BEDROOM BASEMENT APARTMENT !!! Welcome To This Stunning Detached Home, Situated On a Premium 45-ft-wide Lot In a Highly Sought-after Neighborhood! This Beautifully Upgraded Property Offers 5+3 Spacious Bedrooms and 4.5 Bathrooms, making it perfect for growing families, multigenerational living, or investors. The bright and functional main floor features combined living and dining areas, a separate family room, and a modern kitchen with granite countertops and stainless steel appliances, along with convenient main-floor laundry and direct access to the double-car garage. The spacious driveway accommodates four additional vehicles. ... read more
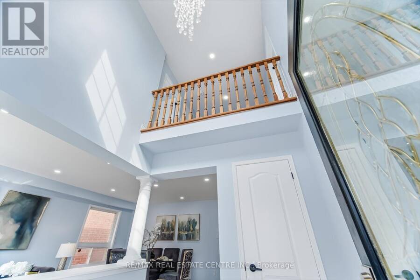
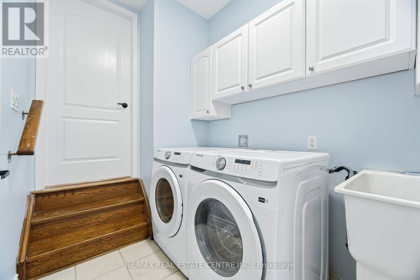
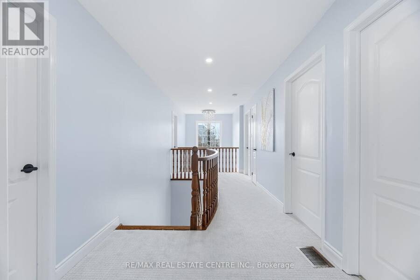
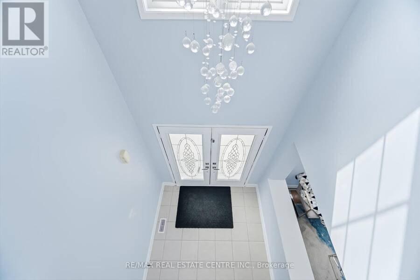
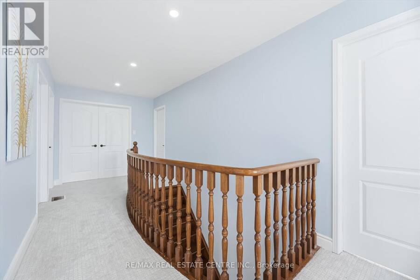
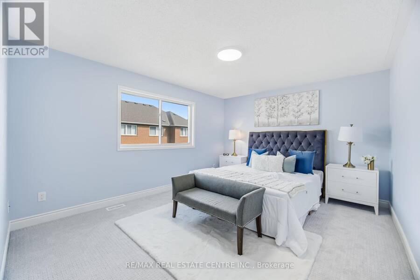
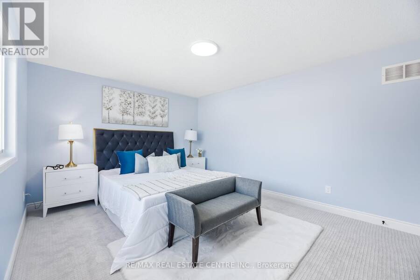
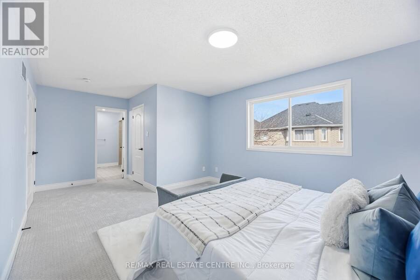
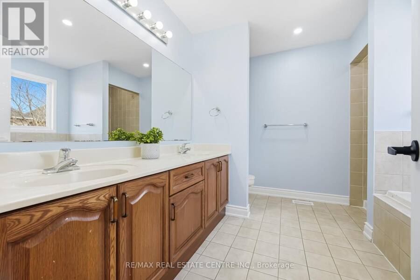
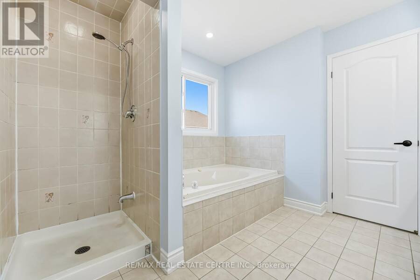
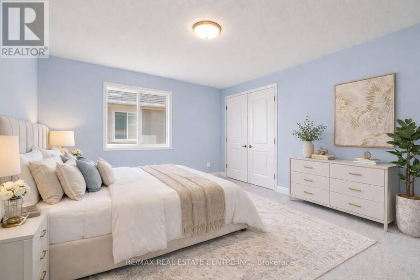
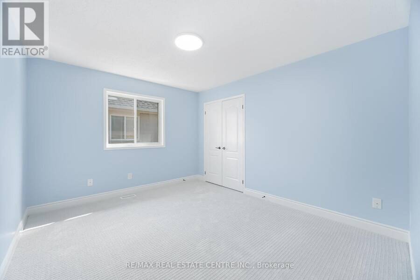
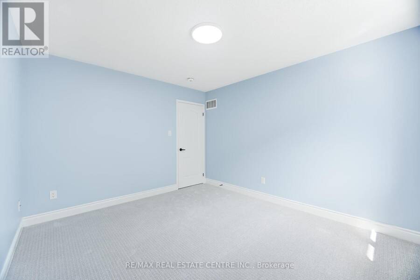
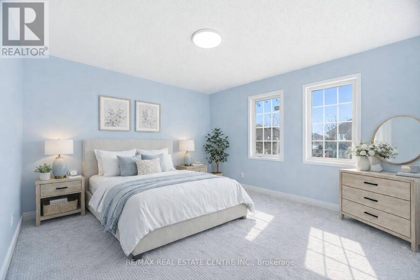
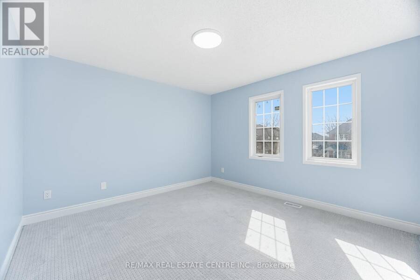
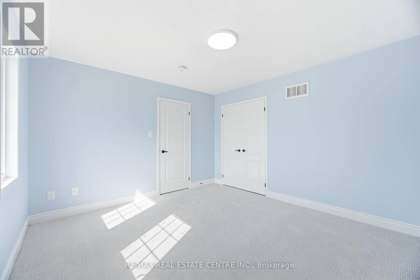
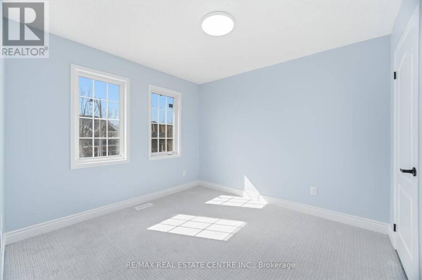
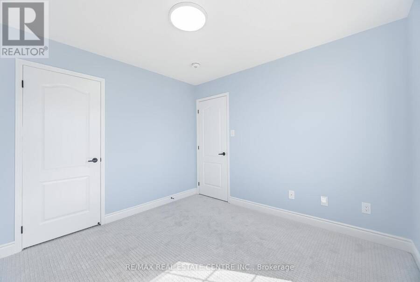
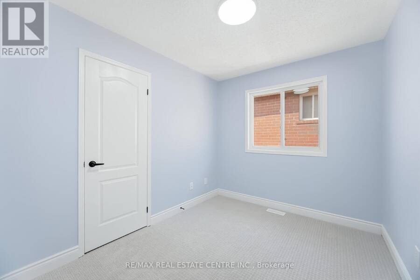
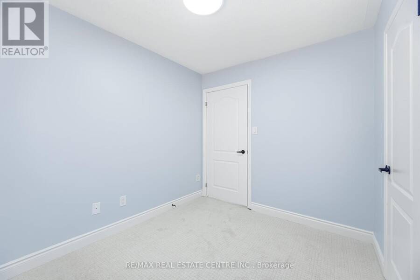
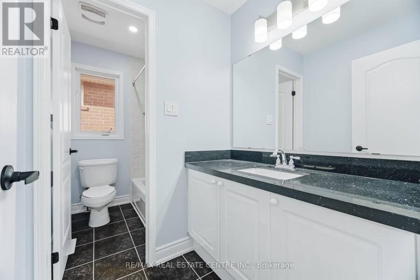
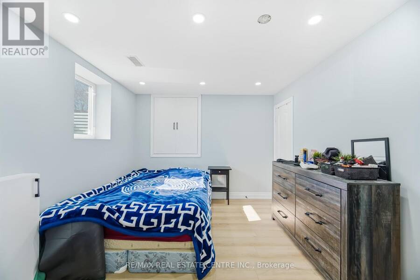
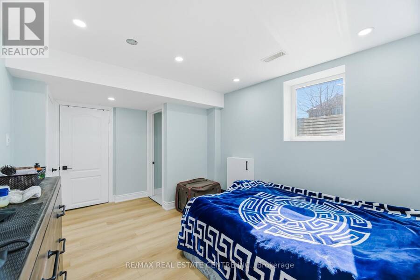
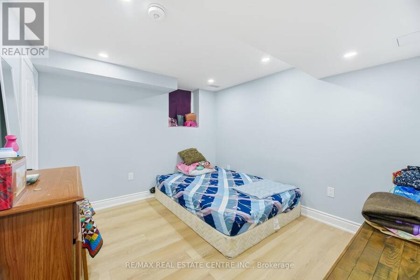
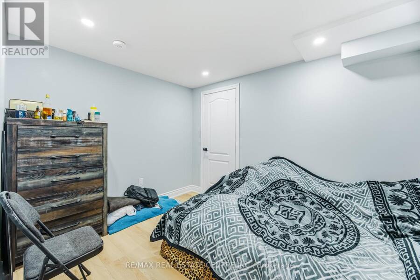
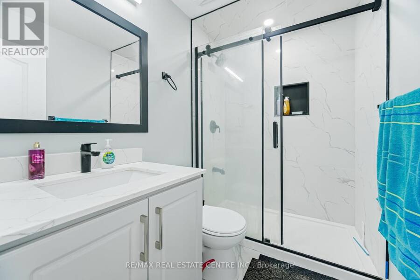
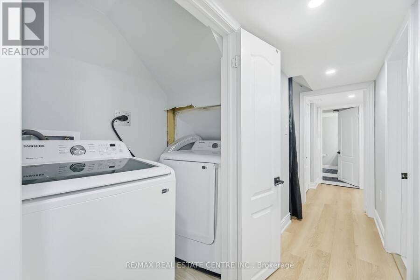
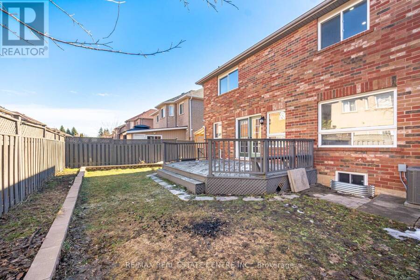
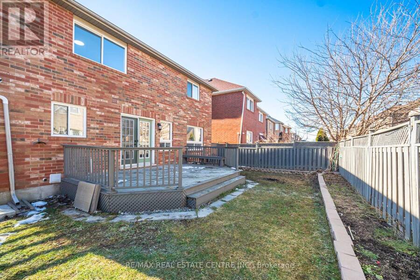
!!! LEGAL 3-BEDROOM BASEMENT APARTMENT !!! Welcome To This Stunning Detached Home, Situated On a Premium 45-ft-wide Lot In a Highly Sought-after Neighborhood! This Beautifully Upgraded Property Offers 5+3 Spacious Bedrooms and 4.5 Bathrooms, making it perfect for growing families, multigenerational living, or investors. The bright and functional main floor features combined living and dining areas, a separate family room, and a modern kitchen with granite countertops and stainless steel appliances, along with convenient main-floor laundry and direct access to the double-car garage. The spacious driveway accommodates four additional vehicles. Upstairs, the primary bedroom boasts a walk-in closet and a luxurious 5-piece ensuite, complemented by four generously sized bedrooms. Recent upgrades include brand-new carpeting, fresh paint throughout, new door locks and hinges, upgraded electrical outlets, and ample pot lights that enhance the home's bright and modern appeal. Enjoy outdoor entertaining on the deck overlooking a fully fenced backyard. A standout feature is the newly constructed LEGAL 3-BEDROOM BASEMENT APARTMENT, complete with a separate entrance, two full bathrooms, separate laundry, and a covered side entrance for added convenience during winter months, offering excellent rental income potential. Ideally located close to schools, parks, shopping, public transit, Mount Pleasant GO Station, and all essential amenities, this exceptional home combines space, comfort, modern upgrades, and outstanding investment potential. Don't miss this incredible opportunity !!!! (id:25417)
Open House this Saturday, November 14th, from 2:00 PM to 4:00 PM and Sunday, November 15th, from 2:00 PM to 4:00 PM.
- Listing ID: W14165808
- Property Type: Single Family
| Property | |
|---|---|
| Ownership: | Freehold |
| Lot Size: | 45.1 by 85.3 FT Fenced Yard |
| Parking: | Attached Garage 6 Spaces |
| Building | |
|---|---|
| Type: | Single Family House |
| Appliances: | Dishwasher, Dryer, Hood Fan, Refrigerator, Stove, Two Washers, Window Coverings and Water Meter |
| HVAC: | Central Air Conditioning, Fireplace and Forced Air Natural Gas |
| Exterior: | Brick |
| Basement: | N/A, N/A, N/A |
| Utilities: | Sanitary Sewer |
| Location | |
|---|---|
| City: | Brampton |
| Province: | Ontario |
| Nearby Amenities: | Park, Public Transit and Schools |
| Community Features: | Community Centre and School Bus |
| Rooms | Level | Dimensions |
|---|---|---|
| Primary Bedroom | Second level | 6.325 m x 3.629 m |
| Bedroom 2 | Second level | 3.805 m x 3.329 m |
| Bedroom 3 | Second level | 3.845 m x 3.598 m |
| Bedroom 4 | Second level | 3.168 m x 3.027 m |
| Bedroom 5 | Second level | 3.021 m x 2.49 m |
| Primary Bedroom | Basement | 3.3223 m x 3.048 m |
| Bedroom 2 | Basement | 3.3223 m x 3.1699 m |
| Bedroom 3 | Basement | 3.2918 m x 2.7127 m |
| Living room | Basement | 6.1235 m x 3.2918 m |
| Living room | Main level | 5.981 m x 3.4 m |
| Dining room | Main level | 5.981 m x 3.4 m |
| Family room | Main level | 5.212 m x 3.5 m |
| Eating area | Main level | 5.972 m x 3.245 m |
| Kitchen | Main level | 5.972 m x 3.245 m |
Book a showing to see this Heatherdale Drive Home in Brampton
This property has so much to offer. Book a private showing now, as you do not want to miss out on 15 HEATHERDALE DRIVE in Brampton, Ontario!
Private Showing Request
Send a request to book a private showing for
.
Please Note: Information you supply in the contact form will be kept fully confidential.
Is this home the right property for you? Start a conversation to find out.
Get Directions to this Property
Not sure where this property is? Get directions to this Heatherdale Drive Home in Brampton.


Provided by RE/MAX REAL ESTATE CENTRE INC.. MLS®, REALTOR®, and the associated logos are trademarks of the Canadian Real Estate Association.

This REALTOR.ca listing content is owned and licensed by REALTOR® members of the Canadian Real Estate Association.
Have questions or need more information about this home? Don't know where to begin? Then, let us connect you with the best real estate agent to guide you.

Inquiries submitted through this website will be responded to by a local sales representative from Royal LePage®.
Start a Conversation by Text
Provide your full name, phone and email to start a conversation by text message.
Please Note: Information you supply in the contact form will be kept fully confidential.
Start a Conversation by Email
Provide your full name and email to start a conversation by email.
Please Note: Information you supply in the contact form will be kept fully confidential.