
1404 - 5 LISA STREET, Brampton, Ontario L6T 4T4

$499,000.00
- 4 bedrooms
- 2 bathrooms
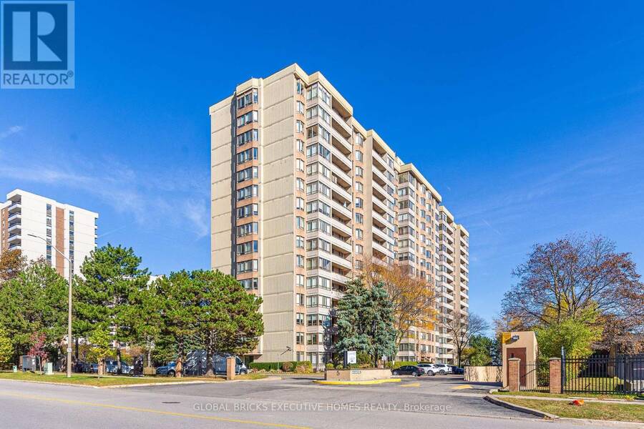
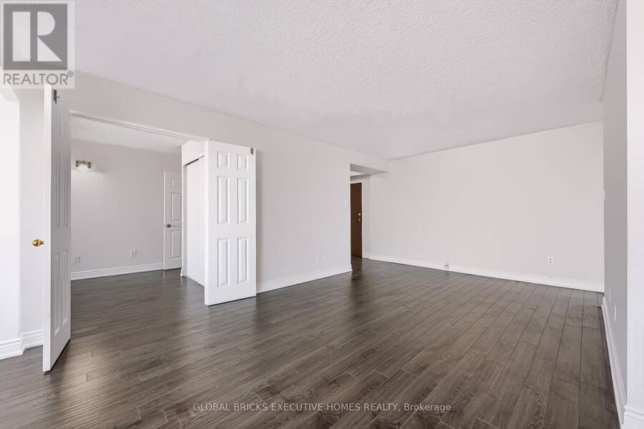
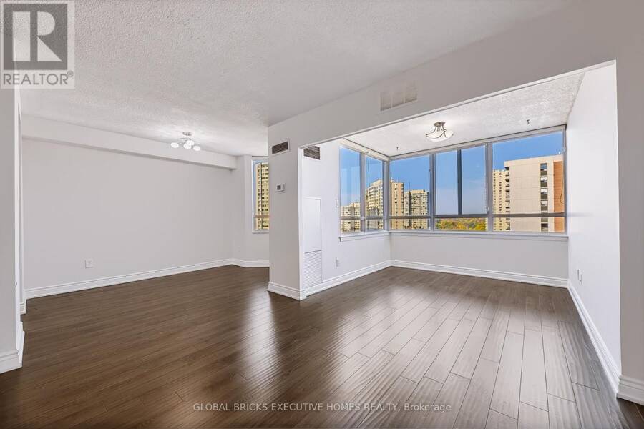
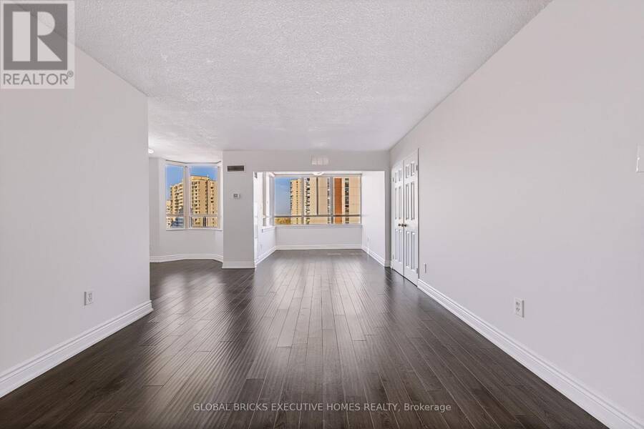
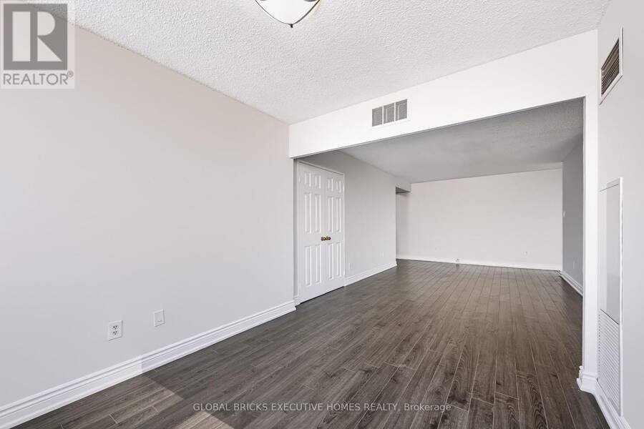
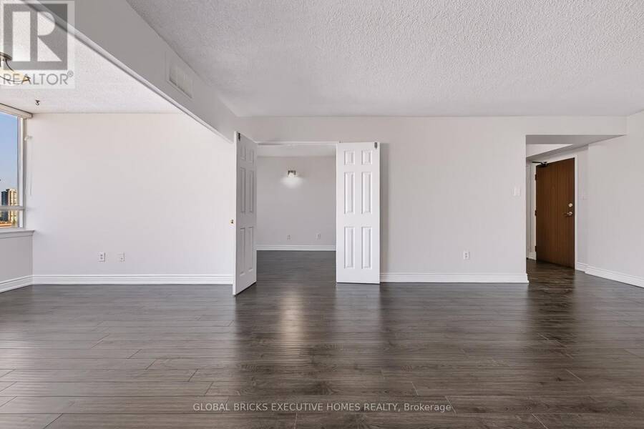
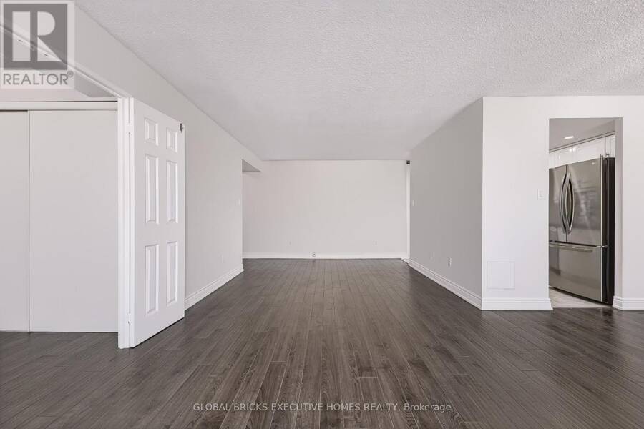
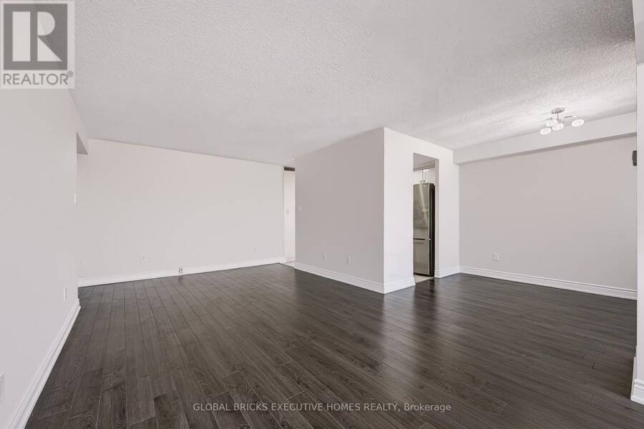
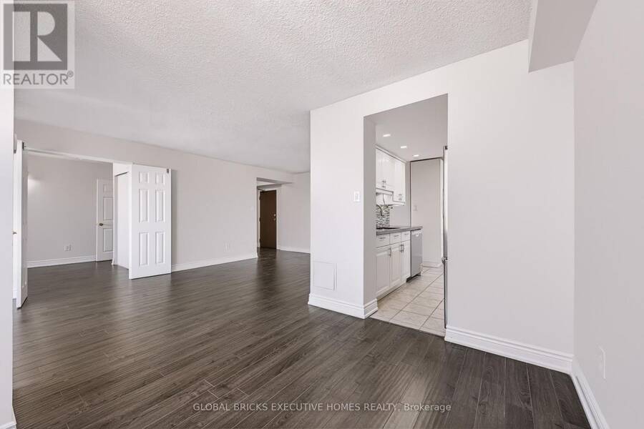
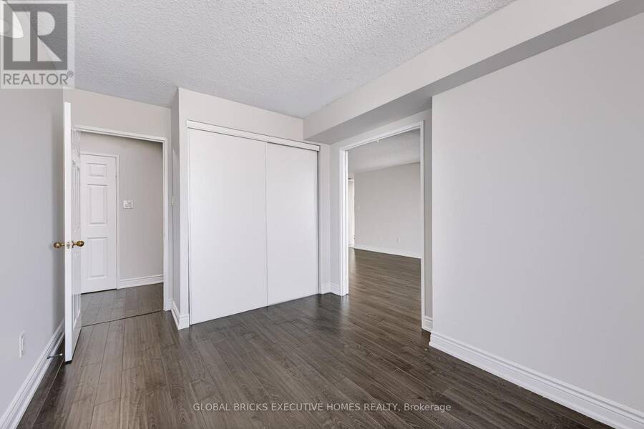
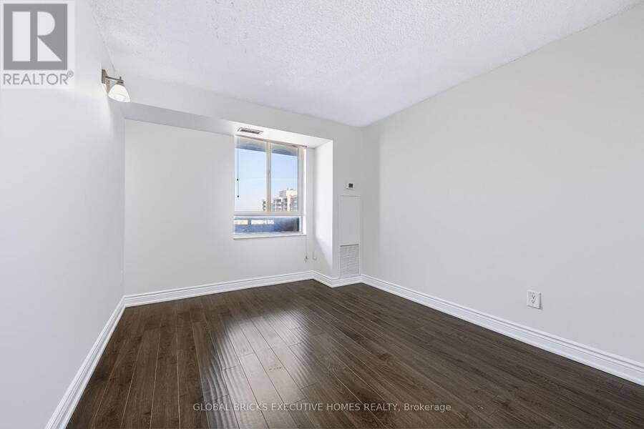
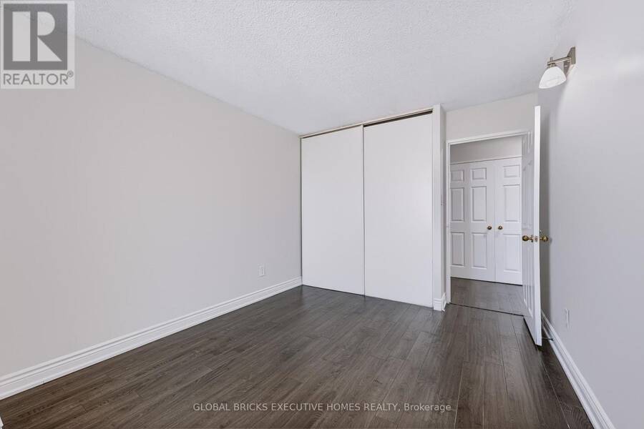
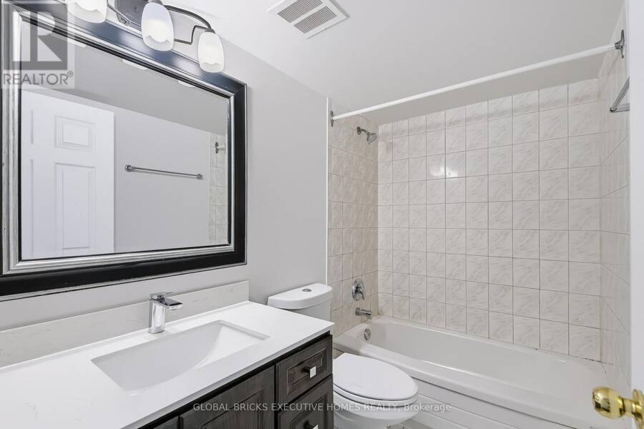
Rarely Offered Majesty Model Corner Suite - 1,458 Sq. Ft., 3 Bedrooms Plus Den & 2 Full Bathrooms! One of the largest layouts in the building, offering the generous proportions buyers often struggle to find in condo living. Vacant, freshly painted and move-in ready, this bright northwest-facing corner unit is carpet-free throughout and features a spacious, open-concept living and dining area with room for full-sized furniture and comfortable entertaining. A separate den provides valuable space for a home office or additional sitting area while keeping all three bedrooms available for family or guests. The updated eat-in kitchen features granite ... read more
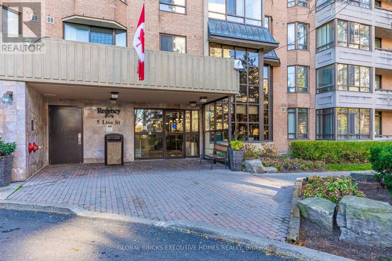
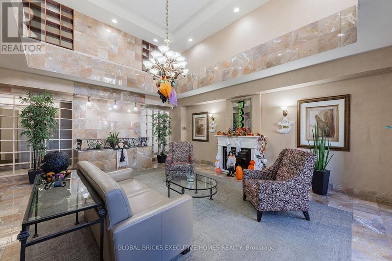
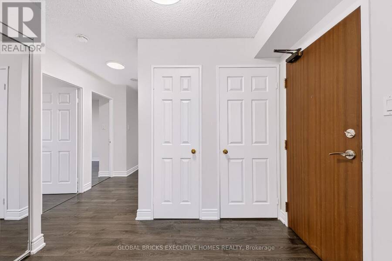
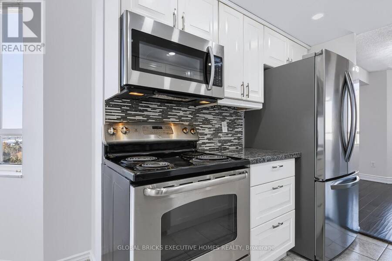
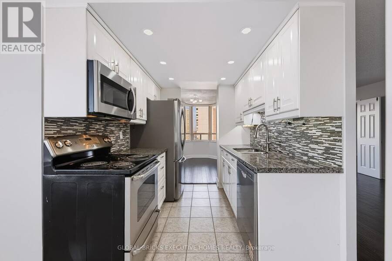
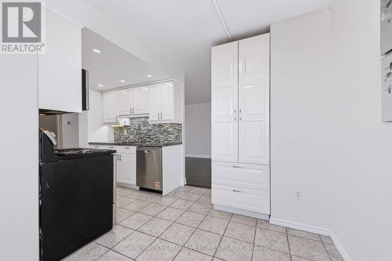
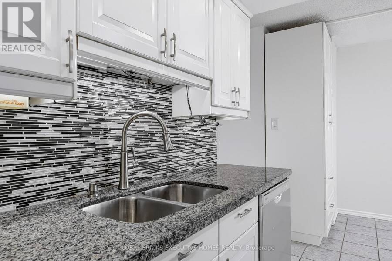
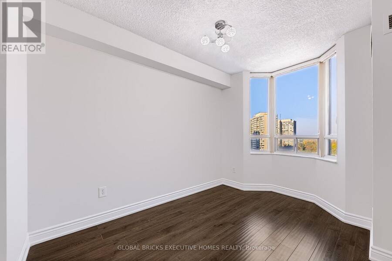
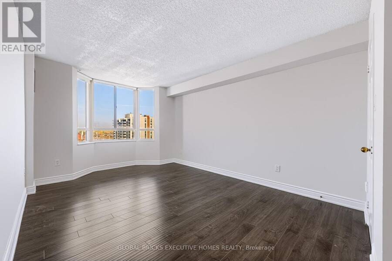
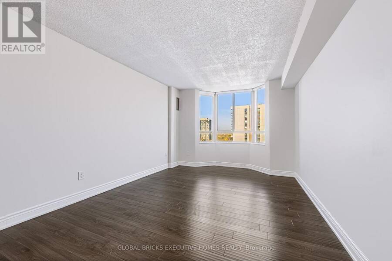
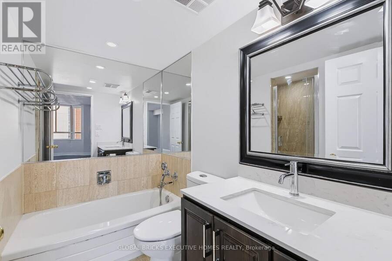
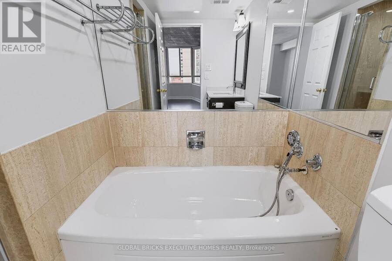
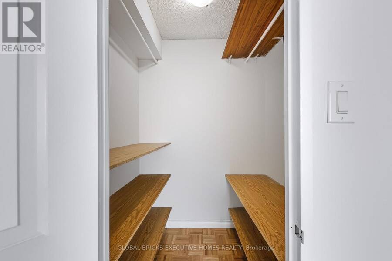
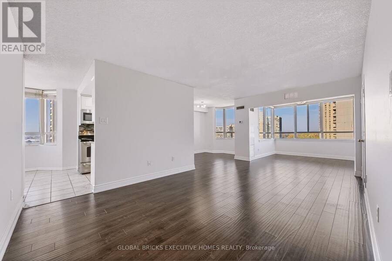
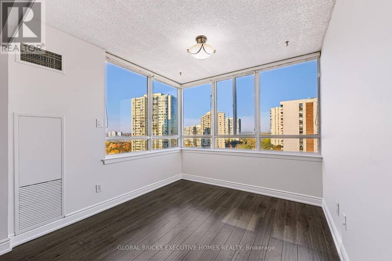
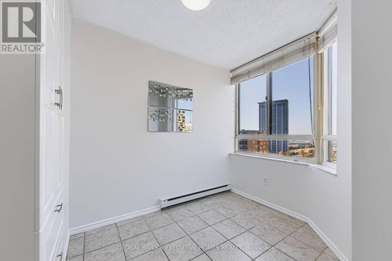
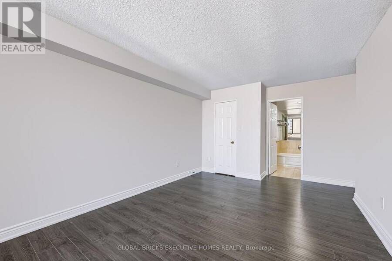
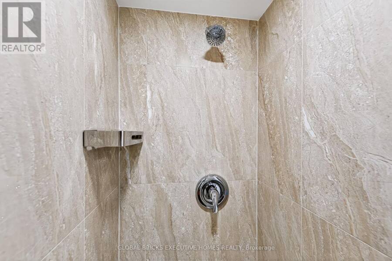
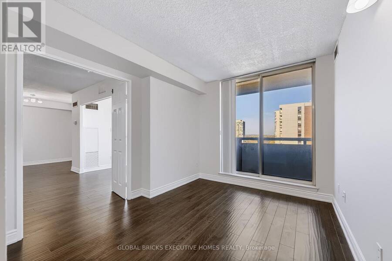
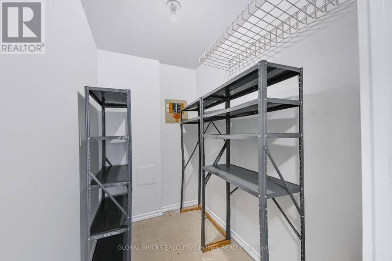
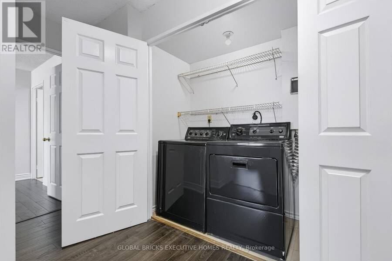
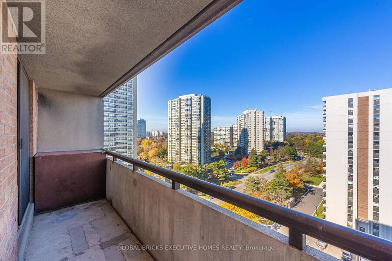
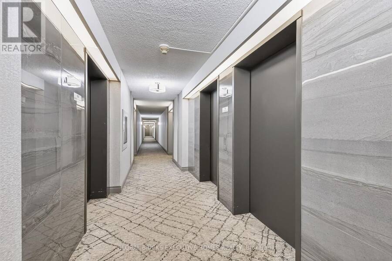
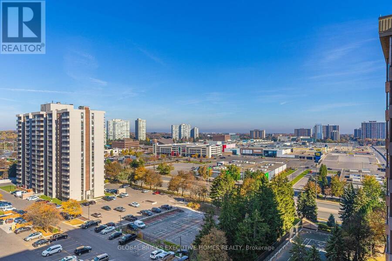
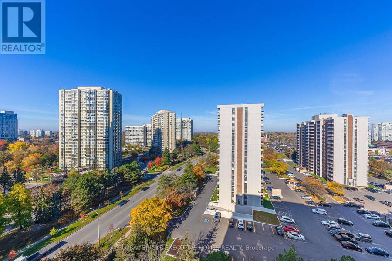
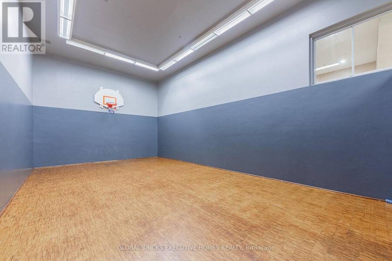
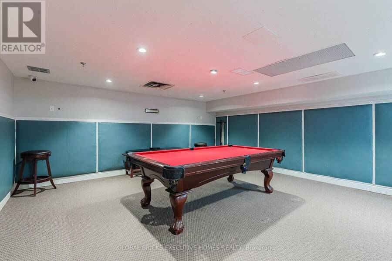
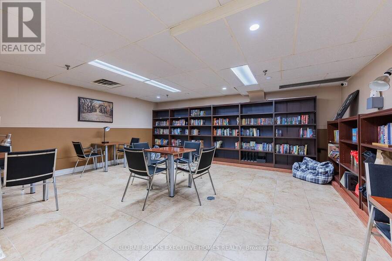
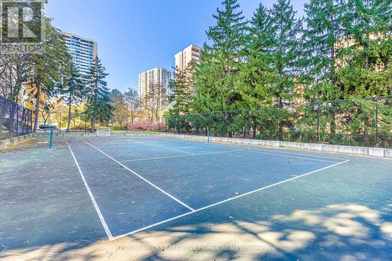
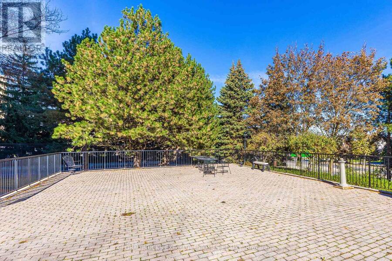
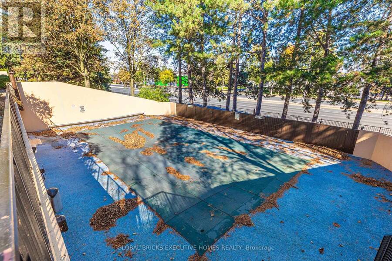
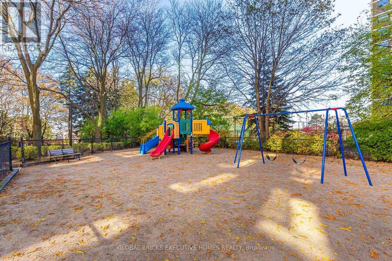
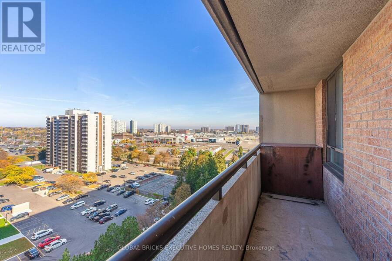
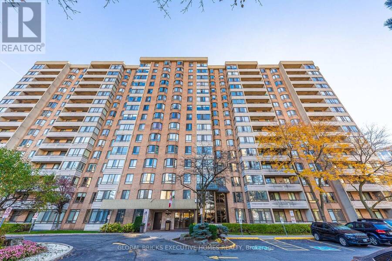
Rarely Offered Majesty Model Corner Suite - 1,458 Sq. Ft., 3 Bedrooms Plus Den & 2 Full Bathrooms! One of the largest layouts in the building, offering the generous proportions buyers often struggle to find in condo living. Vacant, freshly painted and move-in ready, this bright northwest-facing corner unit is carpet-free throughout and features a spacious, open-concept living and dining area with room for full-sized furniture and comfortable entertaining. A separate den provides valuable space for a home office or additional sitting area while keeping all three bedrooms available for family or guests. The updated eat-in kitchen features granite countertops, a modern backsplash, stainless steel appliances and a separate breakfast area. The generous primary bedroom offers a walk-in closet and 5-piece ensuite, complemented by two additional bedrooms and a second renovated full bathroom. Step onto the private balcony overlooking Bramalea City Centre and enjoy the convenience of shopping and transit just steps from home. Includes ensuite laundry, ensuite storage and one owned underground parking space. Maintenance fees include heat, water, central air conditioning, building insurance and common elements. Enjoy an outdoor pool, tennis and basketball court, gym, billiards room, library and 24-hour concierge. Ideally located near schools and major highways. An exceptional option for first-time buyers seeking room to grow, families needing more space, downsizers unwilling to compromise on size, or anyone looking for a spacious corner suite in a prime location. (id:25417)
- Listing ID: W14118776
- Property Type: Single Family
| Property | |
|---|---|
| Ownership: | Condo Corporation $1,021.05 / Monthly |
| Parking: | Underground 1 Spaces |
| Building | |
|---|---|
| Type: | Single Family Apartment |
| Appliances: | Intercom |
| HVAC: | Central Air Conditioning, Fireplace and Forced Air Natural Gas |
| Exterior: | Brick |
| Basement: | None |
| Location | |
|---|---|
| City: | Brampton |
| Province: | Ontario |
| Community Features: | Pets Allowed With Restrictions |
| Rooms | Level | Dimensions |
|---|---|---|
| Dining room | Main level | 3.4 m x 5.79 m |
| Solarium | Main level | 2.69 m x 2.69 m |
| Kitchen | Main level | 2.31 m x 2.28 m |
| Eating area | Main level | 3.2 m x 2.23 m |
| Primary Bedroom | Main level | 3.27 m x 4.31 m |
| Bedroom 2 | Main level | 2.99 m x 3.58 m |
| Bedroom 3 | Main level | 2.69 m x 3.4 m |
Book a showing to see this Lisa Street Condo in Brampton
This property has so much to offer. Book a private showing now, as you do not want to miss out on 1404 - 5 LISA STREET in Brampton, Ontario!
Private Showing Request
Send a request to book a private showing for
.
Please Note: Information you supply in the contact form will be kept fully confidential.
Is this condo the right property for you? Start a conversation to find out.
Get Directions to this Property
Not sure where this property is? Get directions to this Lisa Street Condo in Brampton.


Provided by GLOBAL BRICKS EXECUTIVE HOMES REALTY. MLS®, REALTOR®, and the associated logos are trademarks of the Canadian Real Estate Association.

This REALTOR.ca listing content is owned and licensed by REALTOR® members of the Canadian Real Estate Association.
Have questions or need more information about this condo? Don't know where to begin? Then, let us connect you with the best real estate agent to guide you.

Inquiries submitted through this website will be responded to by a local sales representative from Royal LePage®.
Start a Conversation by Text
Provide your full name, phone and email to start a conversation by text message.
Please Note: Information you supply in the contact form will be kept fully confidential.
Start a Conversation by Email
Provide your full name and email to start a conversation by email.
Please Note: Information you supply in the contact form will be kept fully confidential.