
14 SHERINGHAM STREET, Brampton, Ontario L6Z 2P4

$1,550,000.00
- 7 bedrooms
- 7 bathrooms
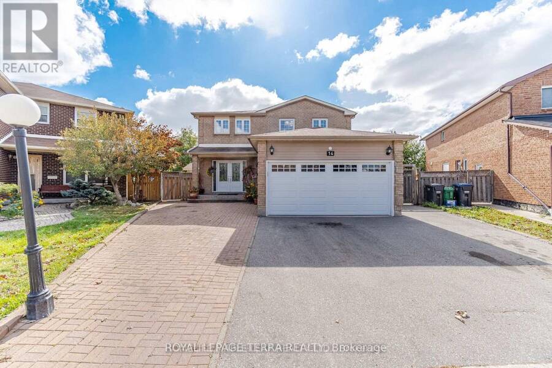
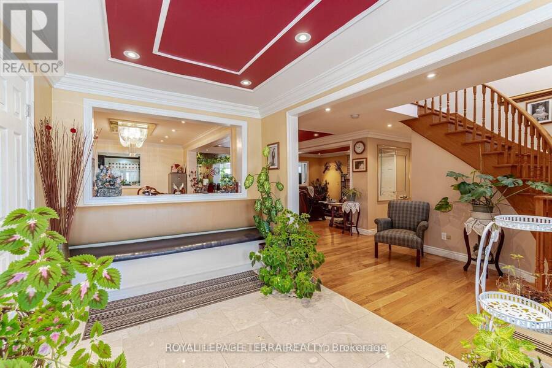
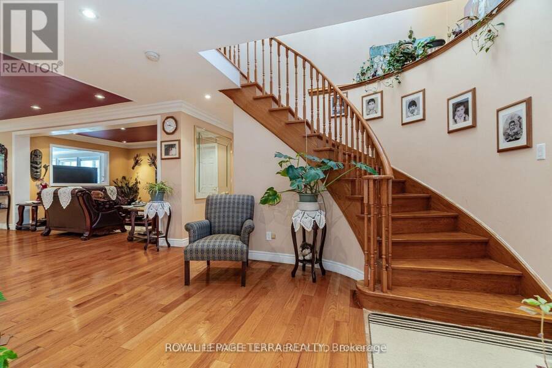
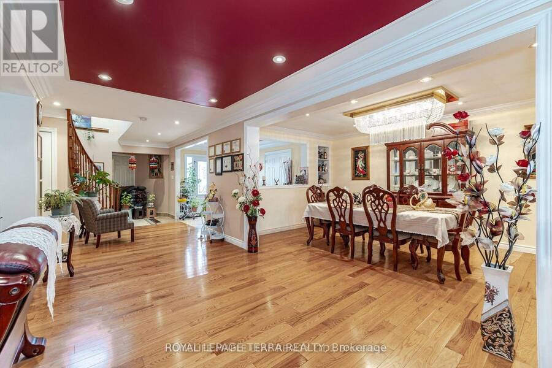
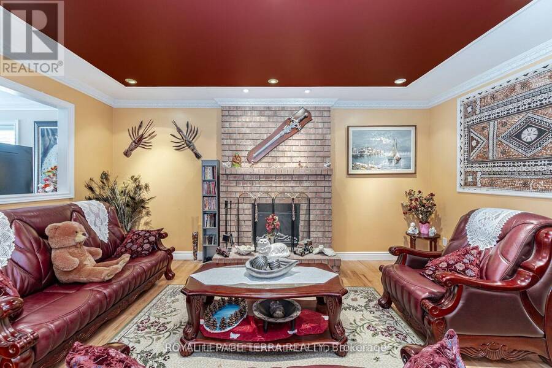
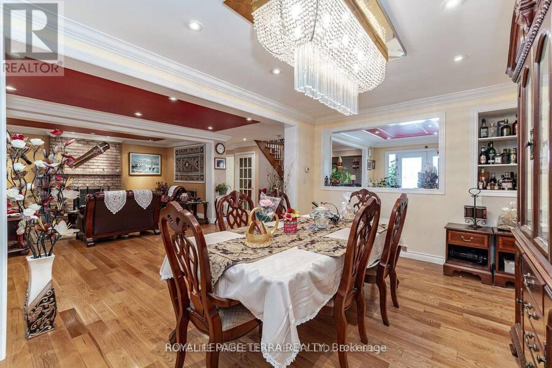
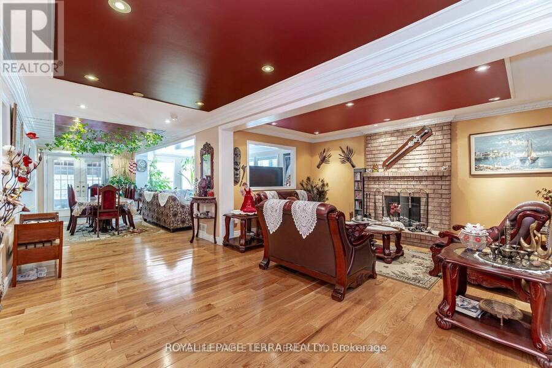
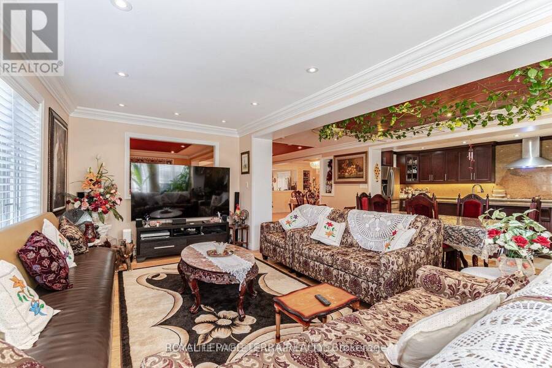
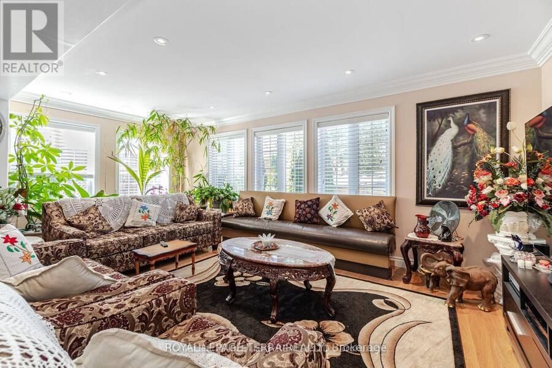
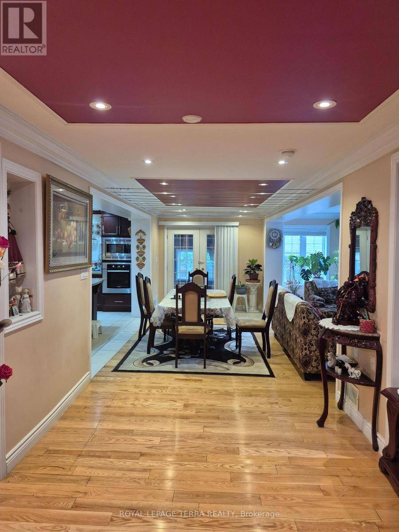
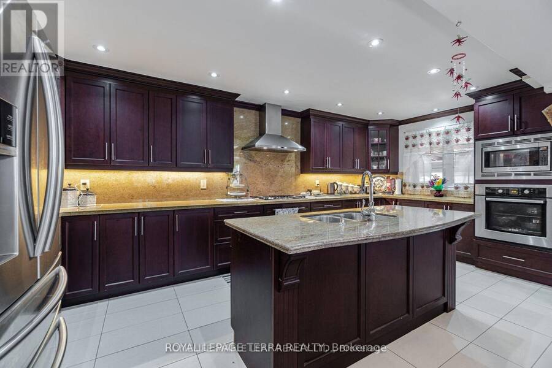
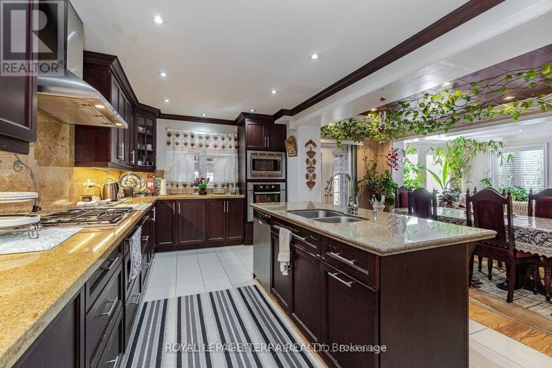
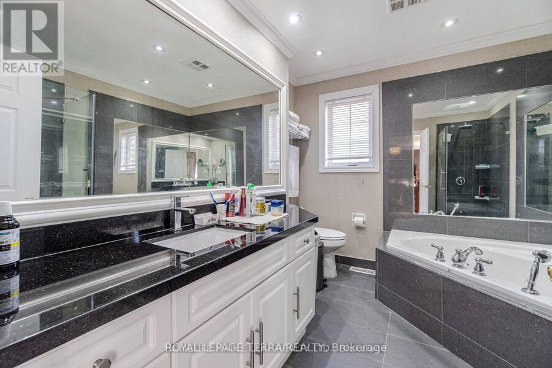
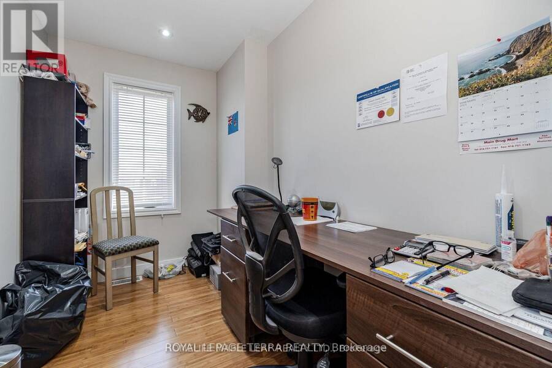
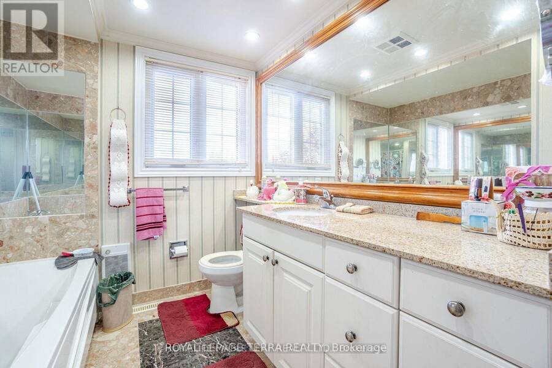
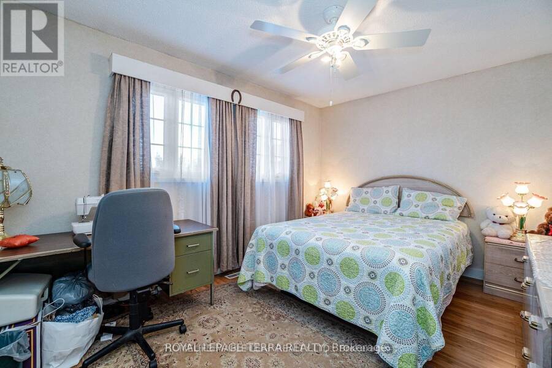
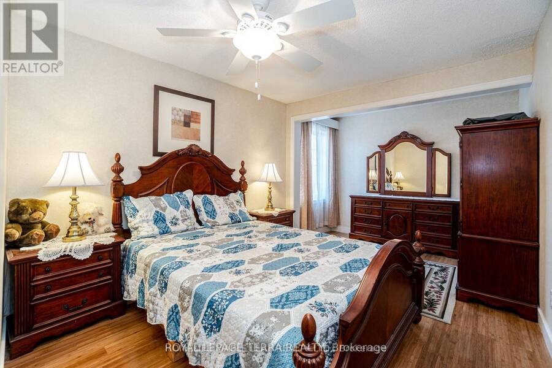
Custom Masterpiece on Premium Pie-Shaped Lot - Ultimate Luxury & Income Potential! Rare opportunity to own a stunning, fully custom-renovated Detached home nestled on a premium pie shaped lot with an extra-wide driveway and a magnificent backyard oasis. The main level boast modern elegance & at the heart of the home is a gourmet chef's kitchen complete with granite countertops, premium built-in appliances, custom cabinetry, and a massive center island perfect for hosting. High-end finishes radiate throughout, including crown molding, interior LED pot lights, large windows, a grand double-door entry, New AC & Furnace (2026) & Owned Water Heater. Relax ... read more
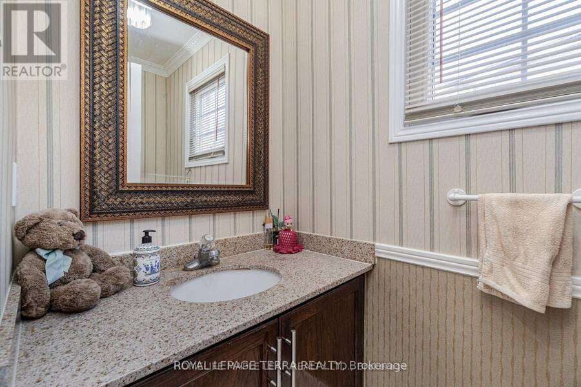
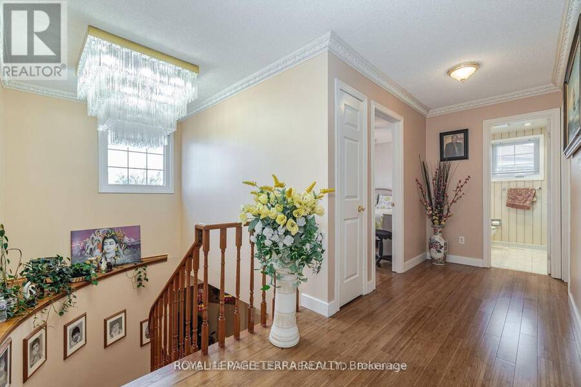
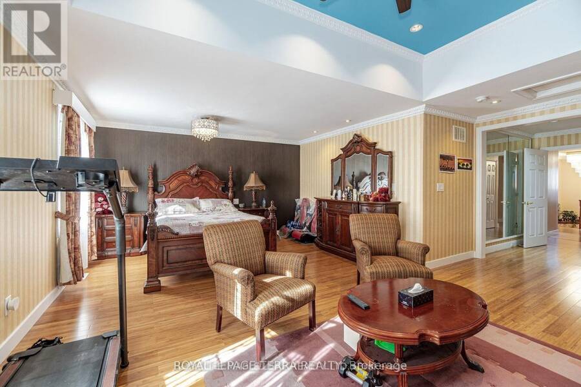
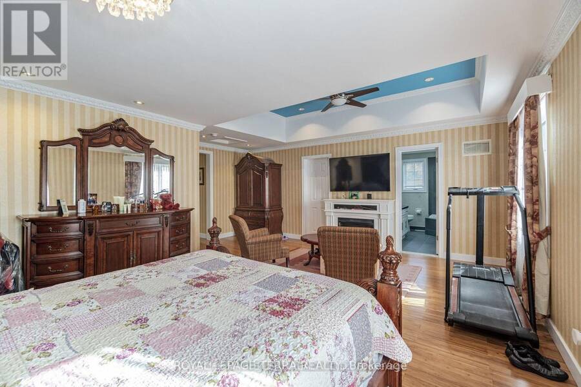
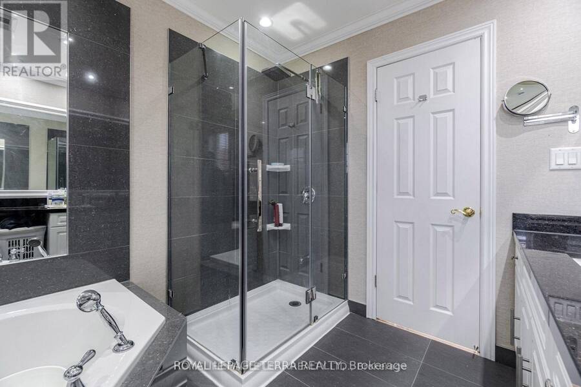
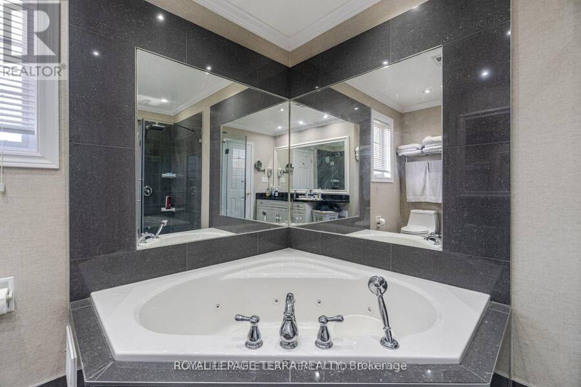
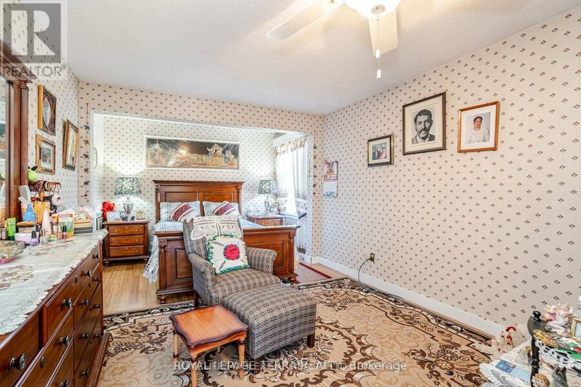
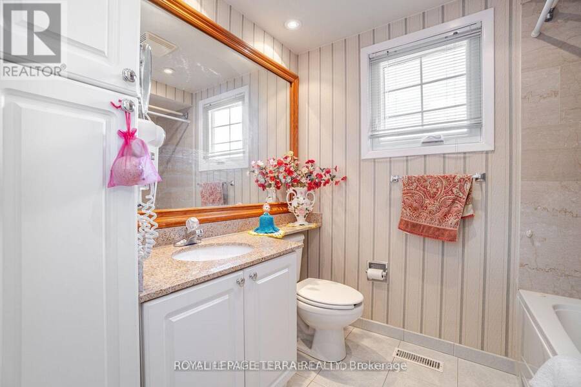
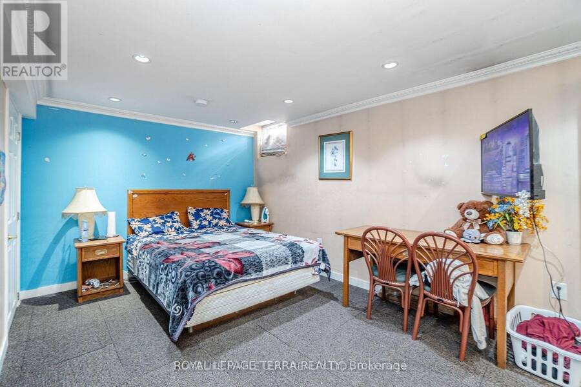
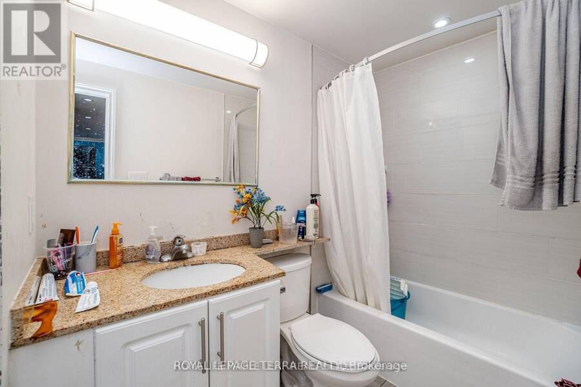
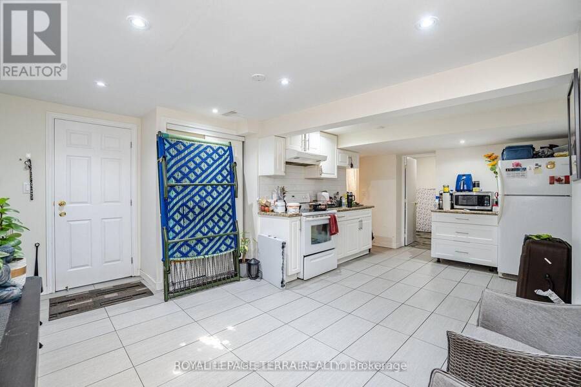
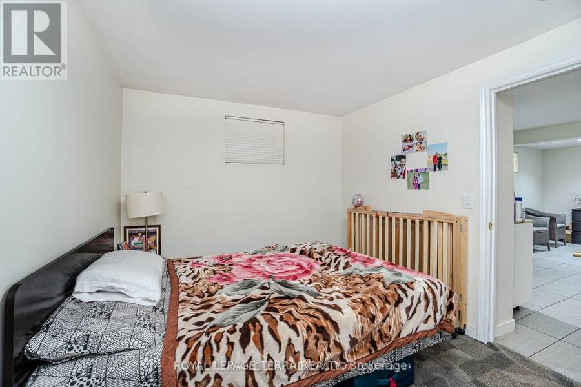
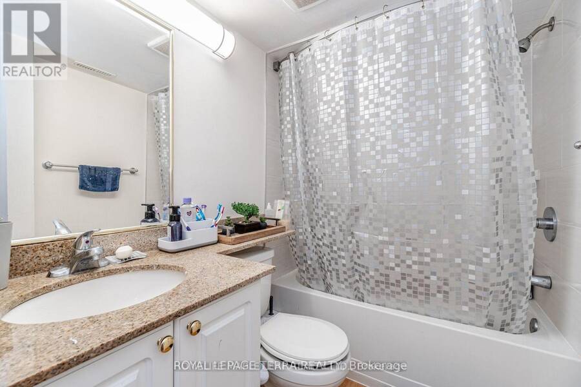
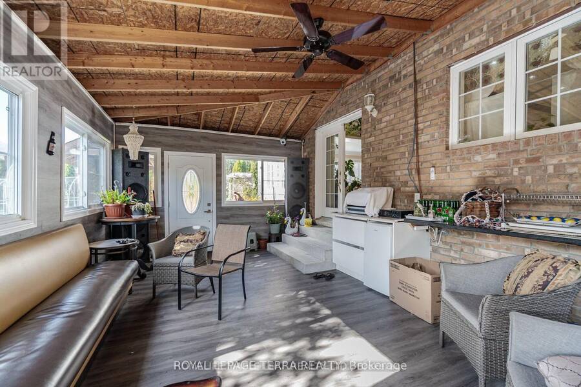
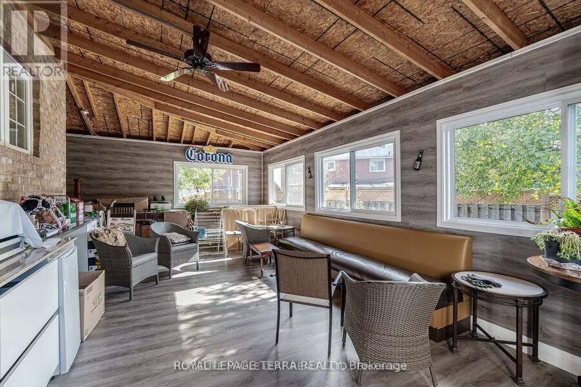
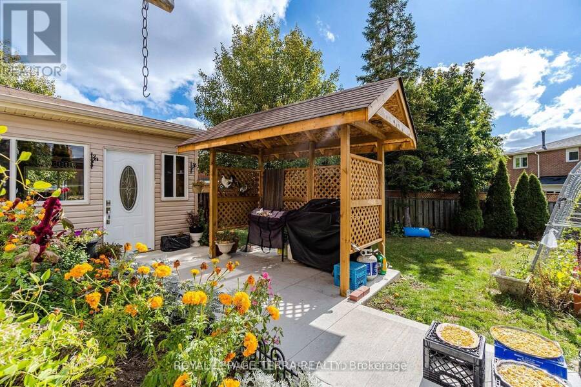
Custom Masterpiece on Premium Pie-Shaped Lot - Ultimate Luxury & Income Potential! Rare opportunity to own a stunning, fully custom-renovated Detached home nestled on a premium pie shaped lot with an extra-wide driveway and a magnificent backyard oasis. The main level boast modern elegance & at the heart of the home is a gourmet chef's kitchen complete with granite countertops, premium built-in appliances, custom cabinetry, and a massive center island perfect for hosting. High-end finishes radiate throughout, including crown molding, interior LED pot lights, large windows, a grand double-door entry, New AC & Furnace (2026) & Owned Water Heater. Relax in the massive, light-filled sunroom that flows seamlessly onto a concrete patio and beautifully landscaped yard. This Immaculately Detached house has bright, spacious 4 Bedroom (2 Over Sized Master bedrooms) , 3 full bathrooms (Ensuite with Jacuzzi tub).The property features a massive basement with 3 additional bedrooms, 3 full washrooms, and a spacious living area. Steps from top-rated public/secondary schools, recreation centers, and parks. (id:25417)
- Listing ID: W13794540
- Property Type: Single Family
| Property | |
|---|---|
| Ownership: | Freehold |
| Lot Size: | 31.9 by 133.7 FT |
| Parking: | Attached Garage 9 Spaces |
| Building | |
|---|---|
| Type: | Single Family House |
| Appliances: | Cooktop, Dishwasher, Dryer, Oven, Refrigerator, Washer, Window Coverings and All |
| HVAC: | Central Air Conditioning, Fireplace and Forced Air Natural Gas |
| Exterior: | Brick |
| Basement: | N/A (Finished), N/A |
| Utilities: | Cable and Sanitary Sewer |
| Location | |
|---|---|
| City: | Brampton |
| Province: | Ontario |
| Nearby Amenities: | Park, Public Transit and Schools |
| Community Features: | Community Centre |
Book a showing to see this Sheringham Street Home in Brampton
This property has so much to offer. Book a private showing now, as you do not want to miss out on 14 SHERINGHAM STREET in Brampton, Ontario!
Private Showing Request
Send a request to book a private showing for
.
Please Note: Information you supply in the contact form will be kept fully confidential.
Is this home the right property for you? Start a conversation to find out.
Get Directions to this Property
Not sure where this property is? Get directions to this Sheringham Street Home in Brampton.


Provided by ROYAL LEPAGE TERRA REALTY. MLS®, REALTOR®, and the associated logos are trademarks of the Canadian Real Estate Association.

This REALTOR.ca listing content is owned and licensed by REALTOR® members of the Canadian Real Estate Association.
Have questions or need more information about this home? Don't know where to begin? Then, let us connect you with the best real estate agent to guide you.

Inquiries submitted through this website will be responded to by a local sales representative from Royal LePage®.
Start a Conversation by Text
Provide your full name, phone and email to start a conversation by text message.
Please Note: Information you supply in the contact form will be kept fully confidential.
Start a Conversation by Email
Provide your full name and email to start a conversation by email.
Please Note: Information you supply in the contact form will be kept fully confidential.