
14 MADRID CRESCENT, Brampton, Ontario L6S 2X4

$1,350,000.00
- 6 bedrooms
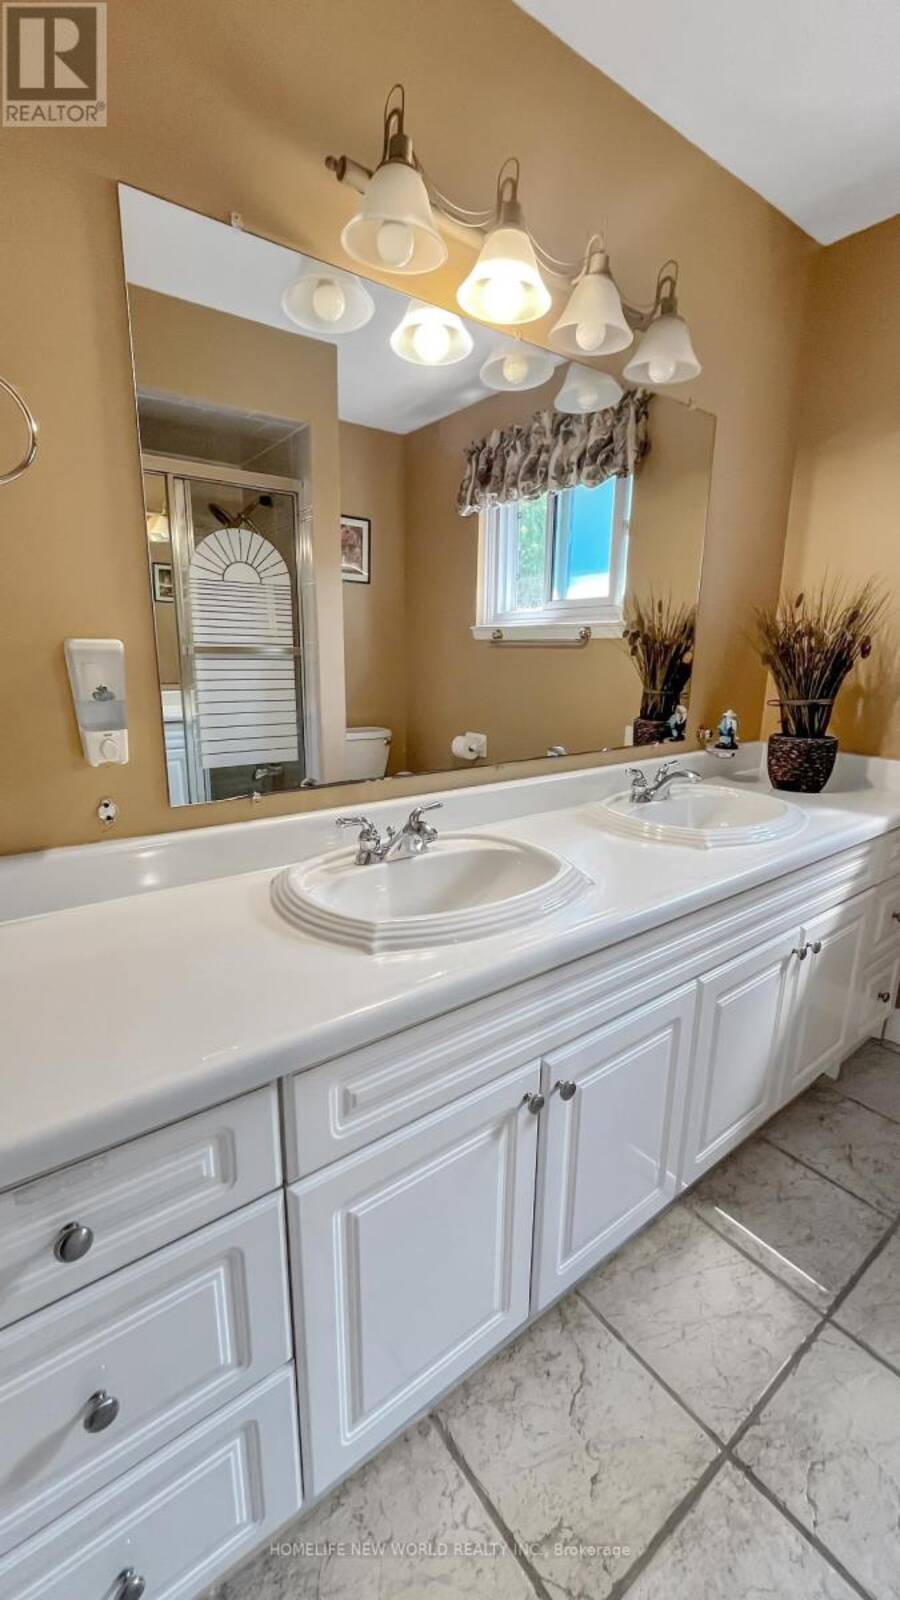
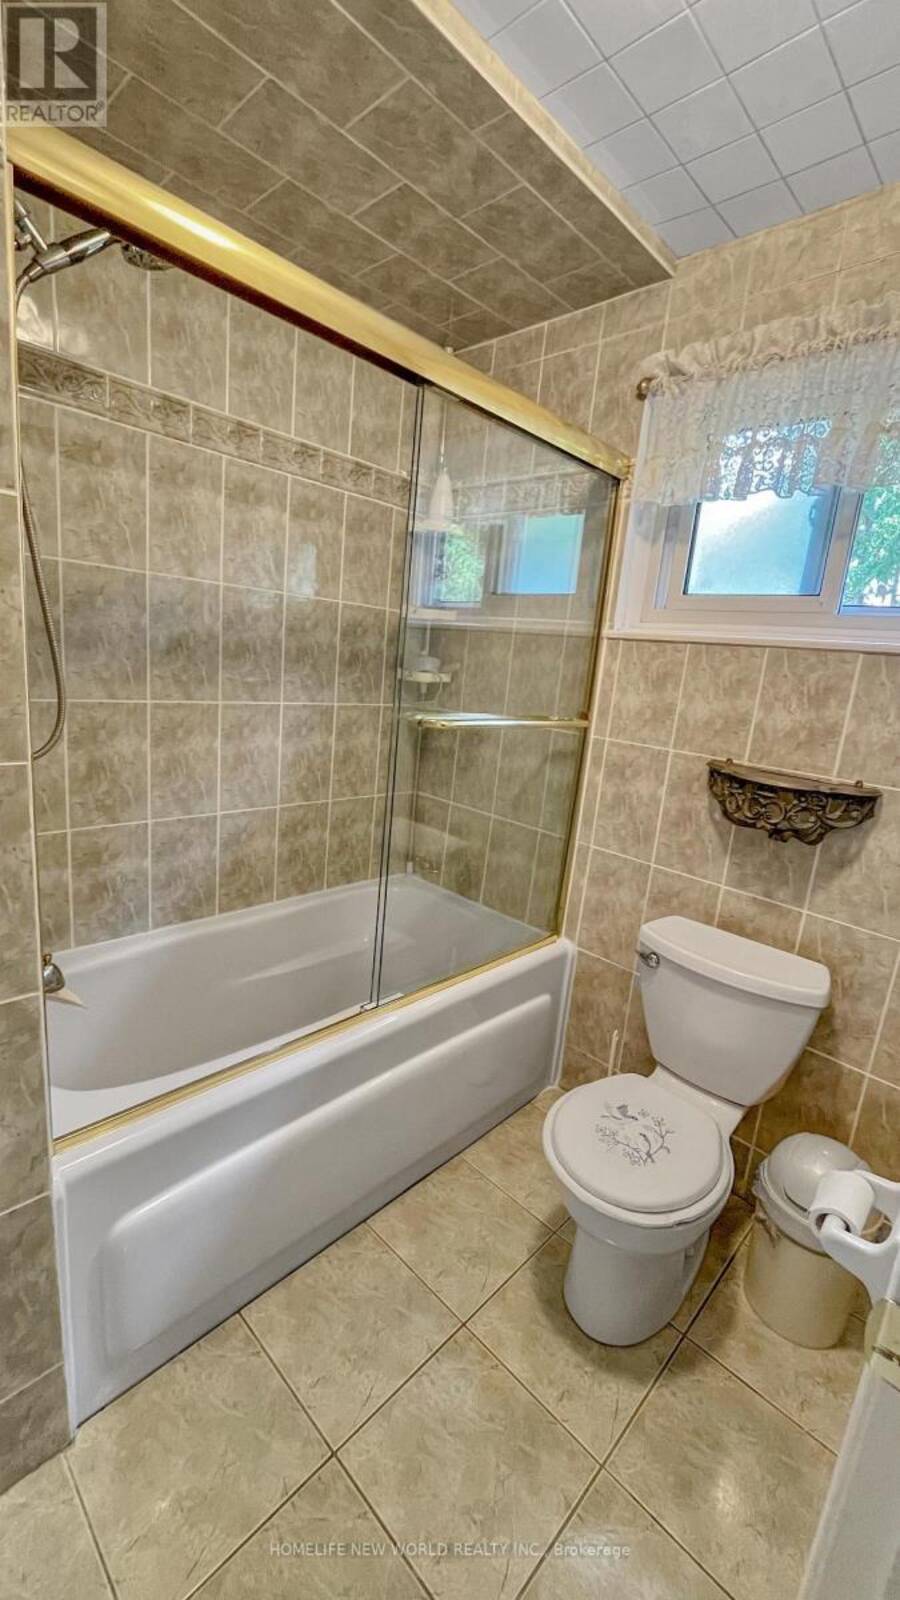
- 4 bathrooms
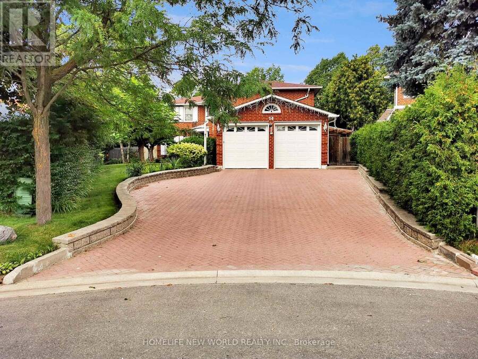
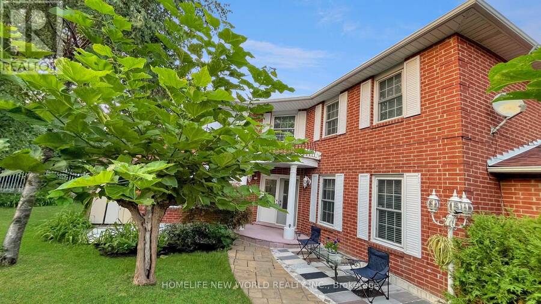
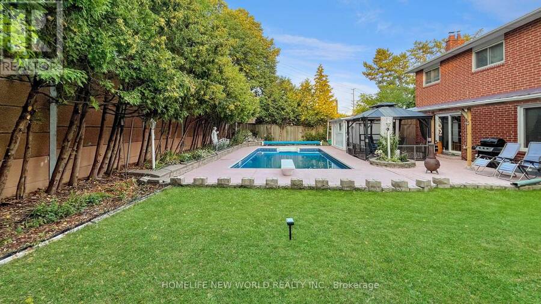
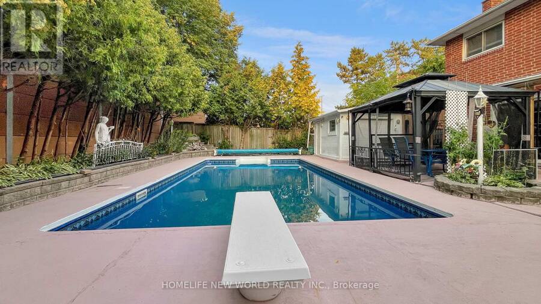
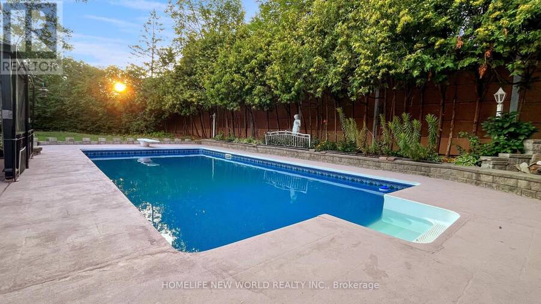
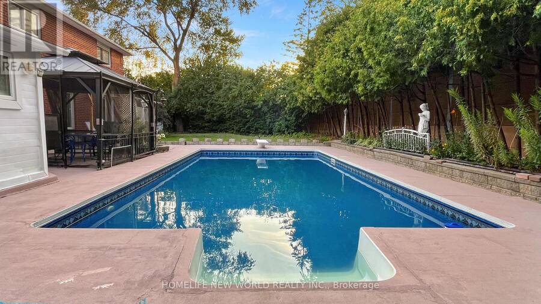
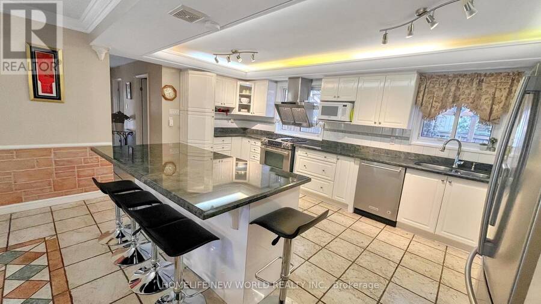
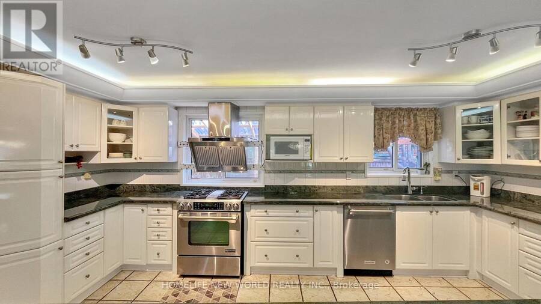
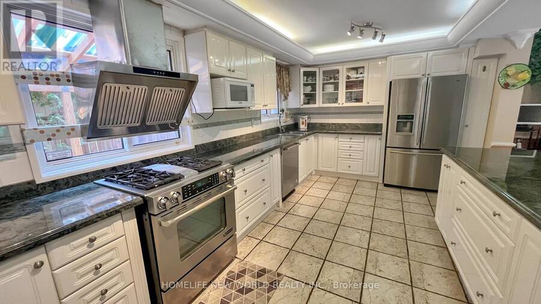
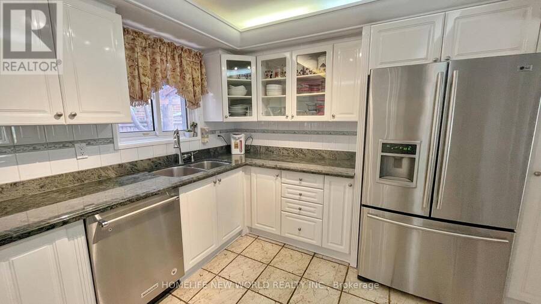
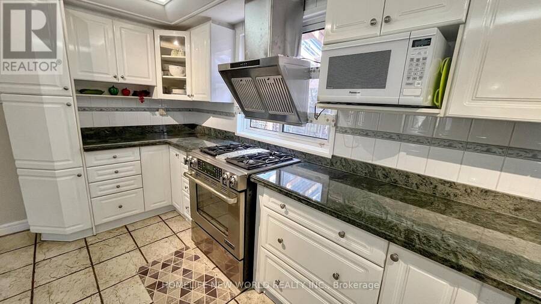
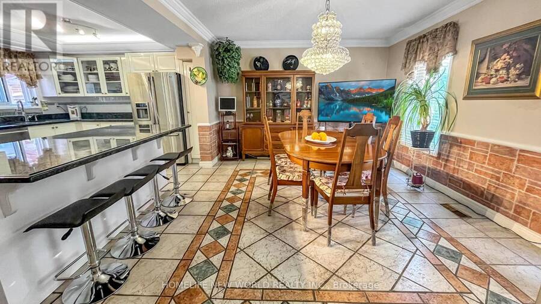
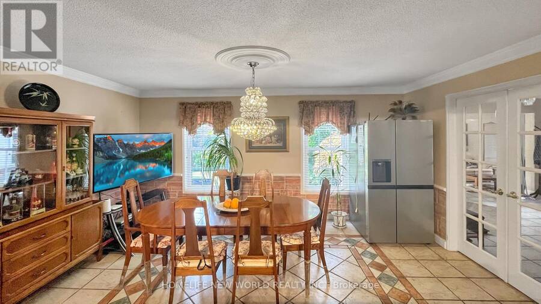
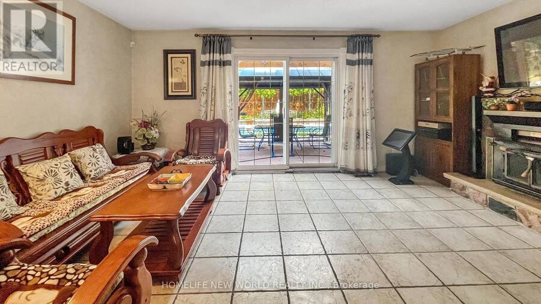
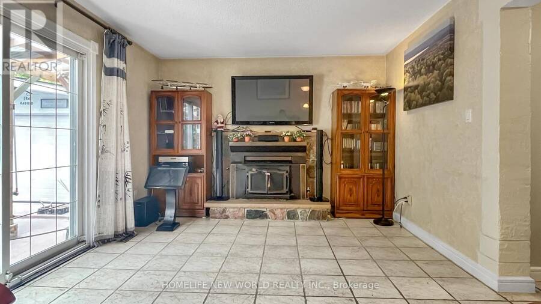
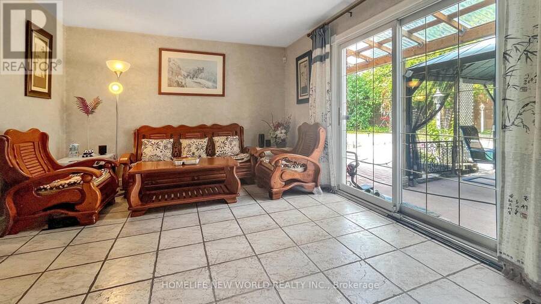
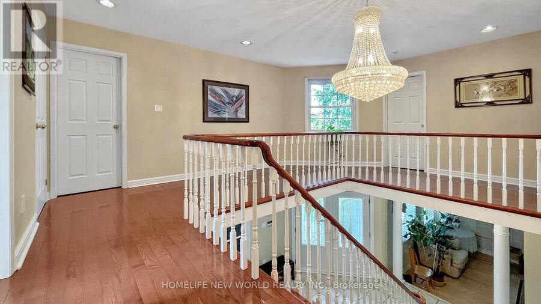
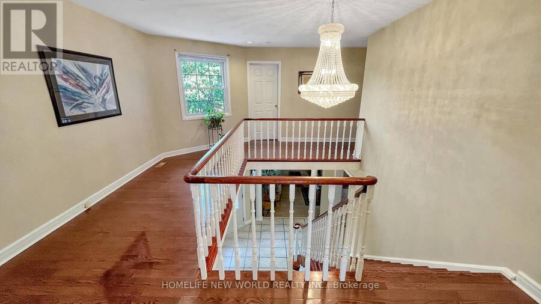
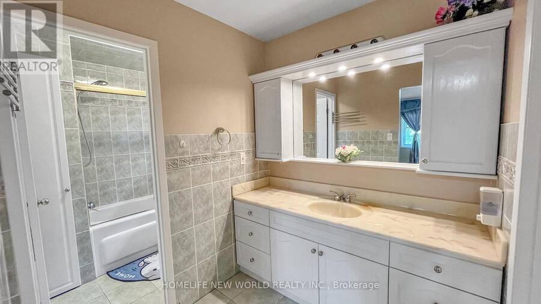
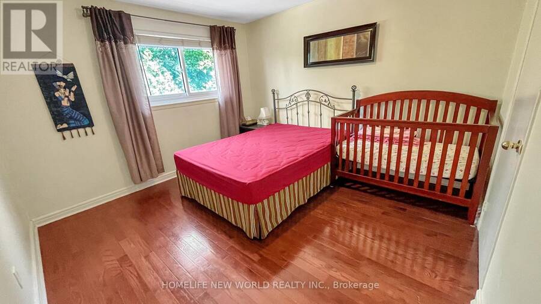
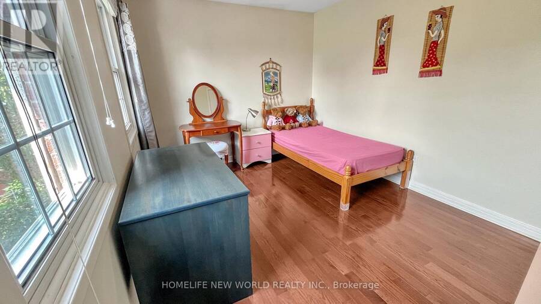
Welcome to this well-maintained executive family home offering 3,096 sq ft above grade plus a spacious finished basement with approximately 1,500 sq ft of additional space, situated on a quiet crescent in one of Brampton's most established and sought-after neighbourhoods. Lovingly cared for by the same family for many years, this residence offers generous living space, functionality and exceptional backyard enjoyment. The home features five generously sized second-floor bedrooms, multiple formal and informal living areas, and a versatile layout ideal for growing and multi-generational families. The bright eat-in kitchen and dining area overlook the ... read more
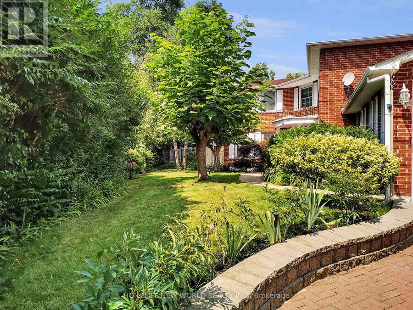
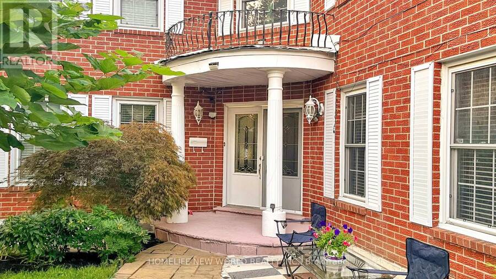
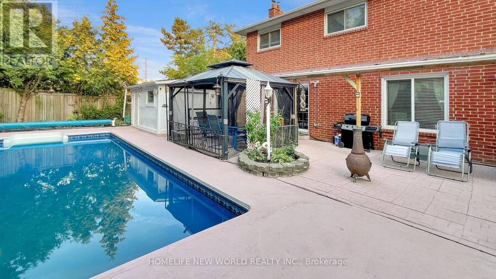
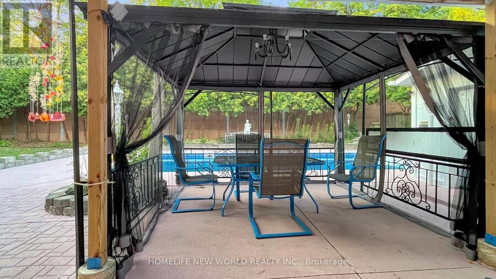
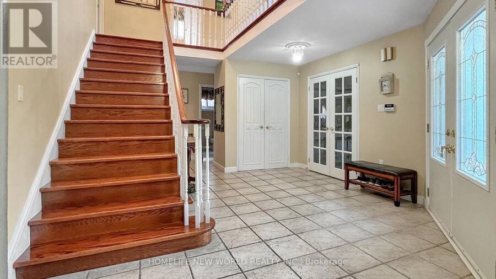
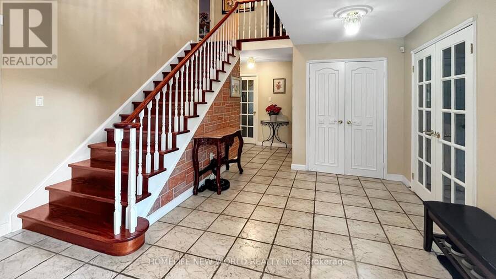
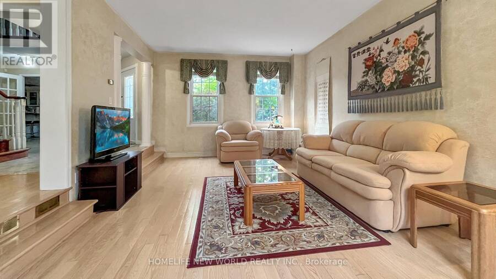
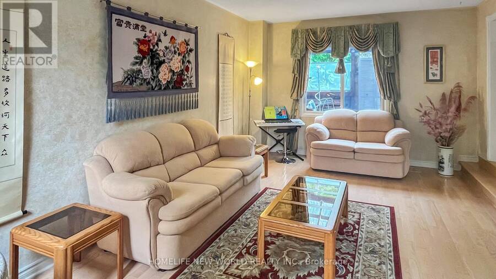
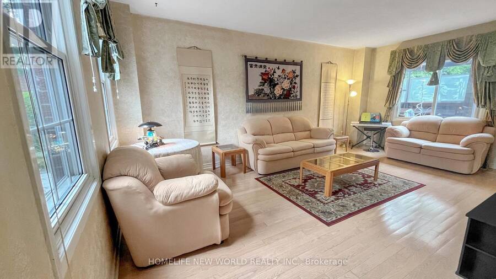
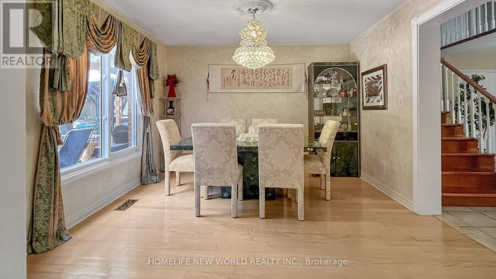
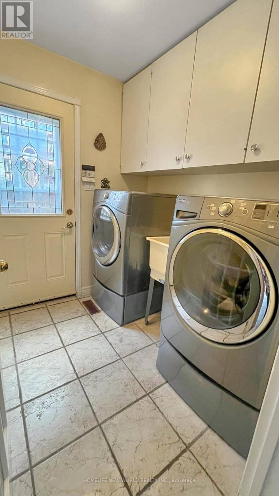
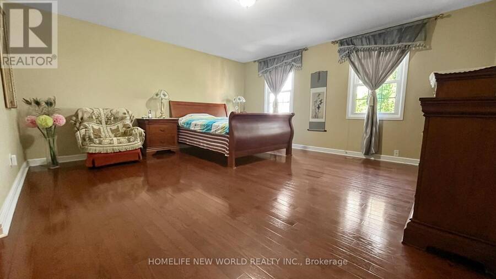
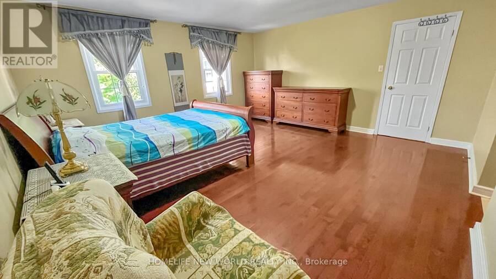
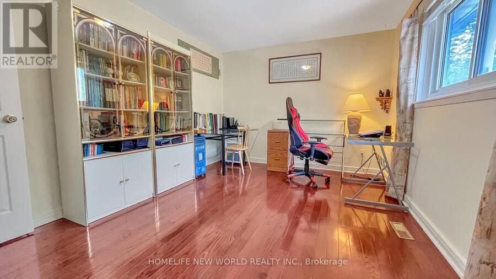
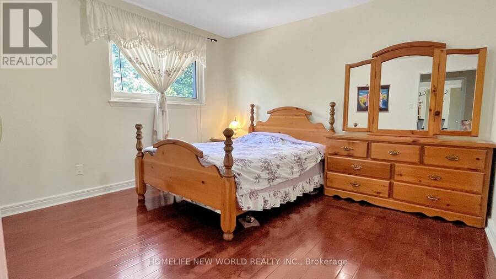
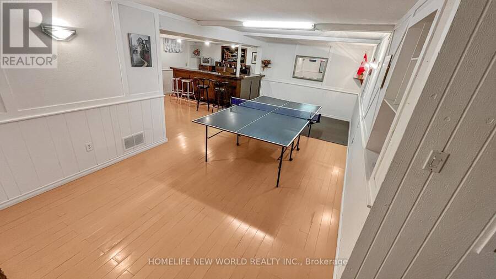
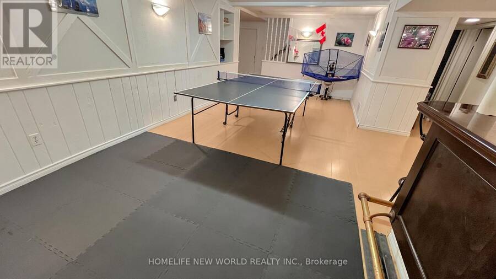
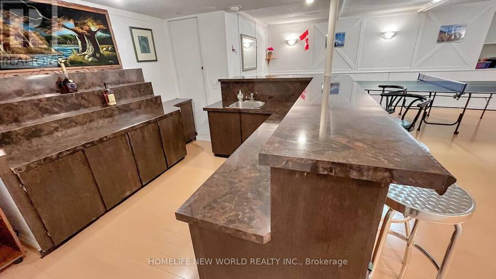
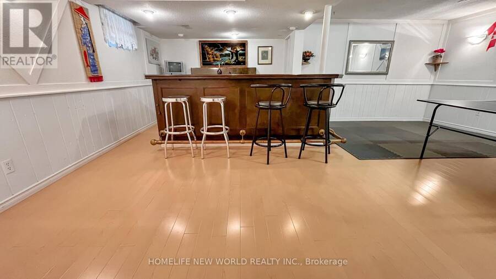
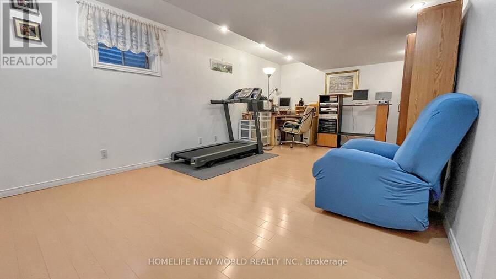
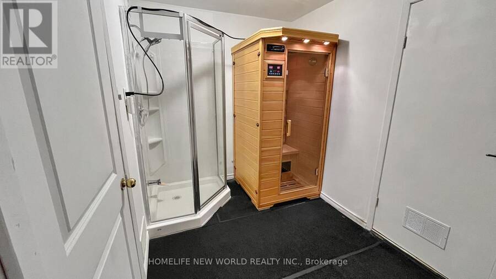
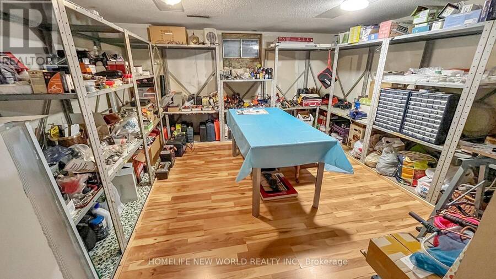
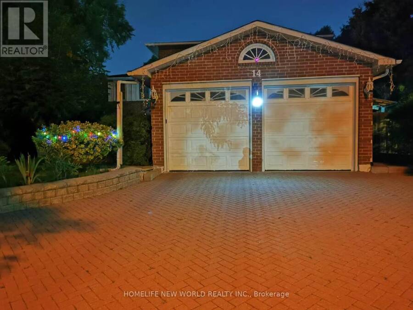
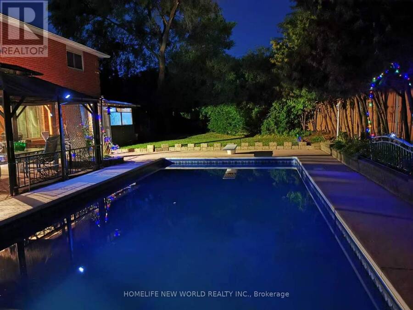
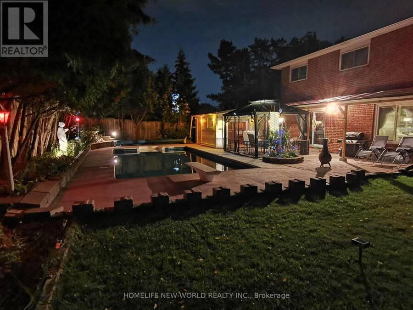
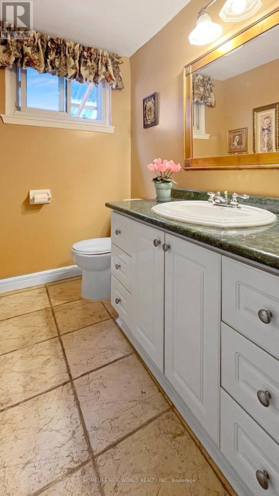
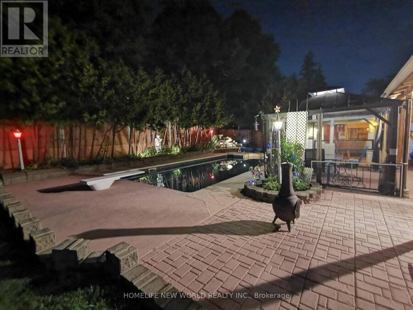
Welcome to this well-maintained executive family home offering 3,096 sq ft above grade plus a spacious finished basement with approximately 1,500 sq ft of additional space, situated on a quiet crescent in one of Brampton's most established and sought-after neighbourhoods. Lovingly cared for by the same family for many years, this residence offers generous living space, functionality and exceptional backyard enjoyment. The home features five generously sized second-floor bedrooms, multiple formal and informal living areas, and a versatile layout ideal for growing and multi-generational families. The bright eat-in kitchen and dining area overlook the front yard, while the formal living and dining rooms provide elegant spaces for entertaining. One upstairs bedroom is currently used as a home office. A main-floor laundry room with side-yard access adds convenience. The finished basement features a spacious recreation area with built-in wet bar, a separate room set up as a study/workspace with potential for use as a bedroom, home office or hobby space, plus a workshop, cold room, utility area and ample storage. Step outside to a private backyard retreat featuring an inground pool with newly installed liner (11-year warranty), upgraded pump and motor, expansive patio, gazebo, mature landscaping, automatic irrigation system, and permit-approved covered side and rear outdoor areas for sheltered year-round enjoyment. A live monitored security camera system with smartphone viewing is complemented by solar lighting at the front/main entrance, driveway, side entrance and backyard entrance. Recent upgrades include a heat pump AC system, new on-demand tankless water heater (rental), upgraded basement and garage flooring, garage door opener and exterior refresh. Ideally located near parks, schools, shopping, transit, Brampton Civic Hospital and major routes, this is a rare opportunity to own one of the larger homes in the highly desirable Central Park community. (id:25417)
- Listing ID: W13678524
- Property Type: Single Family
| Property | |
|---|---|
| Ownership: | Freehold |
| Lot Size: | 36.3 by 114.7 FT |
| Parking: | Attached Garage 8 Spaces |
| Pool: | Inground Pool |
| Building | |
|---|---|
| Type: | Single Family House |
| Appliances: | Blinds, Dishwasher, Dryer, Gas Stove(s), Refrigerator, Washer and Water Heater - Tankless |
| HVAC: | Central Air Conditioning, Fireplace and Forced Air Natural Gas |
| Exterior: | Brick |
| Basement: | N/A (Finished) |
| Utilities: | Sanitary Sewer |
| Location | |
|---|---|
| City: | Brampton |
| Province: | Ontario |
| Rooms | Level | Dimensions |
|---|---|---|
| Bedroom 4 | Second level | 3.68 m x 3.58 m |
| Bedroom 5 | Second level | 4.11 m x 3.2 m |
| Primary Bedroom | Second level | 5.21 m x 4.93 m |
| Bedroom 2 | Second level | 4.11 m x 3.2 m |
| Bedroom 3 | Second level | 3.51 m x 3.38 m |
| Recreational, Games room | Basement | 7.24 m x 3.31 m |
| Other | Basement | 5.24 m x 3.31 m |
| Bedroom | Basement | 5.95 m x 3.42 m |
| Workshop | Basement | 4.06 m x 3.76 m |
| Cold room | Basement | 3.5 m x 0.76 m |
| Utility room | Basement | 3.61 m x 2.5 m |
| Foyer | Main level | 4.72 m x 3.38 m |
| Living room | Main level | 6.33 m x 4.11 m |
| Family room | Main level | 5.11 m x 3.51 m |
| Kitchen | Main level | 5.51 m x 3.15 m |
| Dining room | Main level | 5.11 m x 3.15 m |
| Other | Main level | 3.71 m x 3.51 m |
| Laundry room | Main level | 2.18 m x 2.16 m |
Book a showing to see this Madrid Crescent Home in Brampton
This property has so much to offer. Book a private showing now, as you do not want to miss out on 14 MADRID CRESCENT in Brampton, Ontario!
Private Showing Request
Send a request to book a private showing for
.
Please Note: Information you supply in the contact form will be kept fully confidential.
Is this home the right property for you? Start a conversation to find out.
Get Directions to this Property
Not sure where this property is? Get directions to this Madrid Crescent Home in Brampton.


Provided by HOMELIFE NEW WORLD REALTY INC.. MLS®, REALTOR®, and the associated logos are trademarks of the Canadian Real Estate Association.

This REALTOR.ca listing content is owned and licensed by REALTOR® members of the Canadian Real Estate Association.
Have questions or need more information about this home? Don't know where to begin? Then, let us connect you with the best real estate agent to guide you.

Inquiries submitted through this website will be responded to by a local sales representative from Royal LePage®.
Start a Conversation by Text
Provide your full name, phone and email to start a conversation by text message.
Please Note: Information you supply in the contact form will be kept fully confidential.
Start a Conversation by Email
Provide your full name and email to start a conversation by email.
Please Note: Information you supply in the contact form will be kept fully confidential.