
131 ECCLESTONE DRIVE, Brampton, Ontario L6X 3P7

$1,180,000.00
- 5 bedrooms
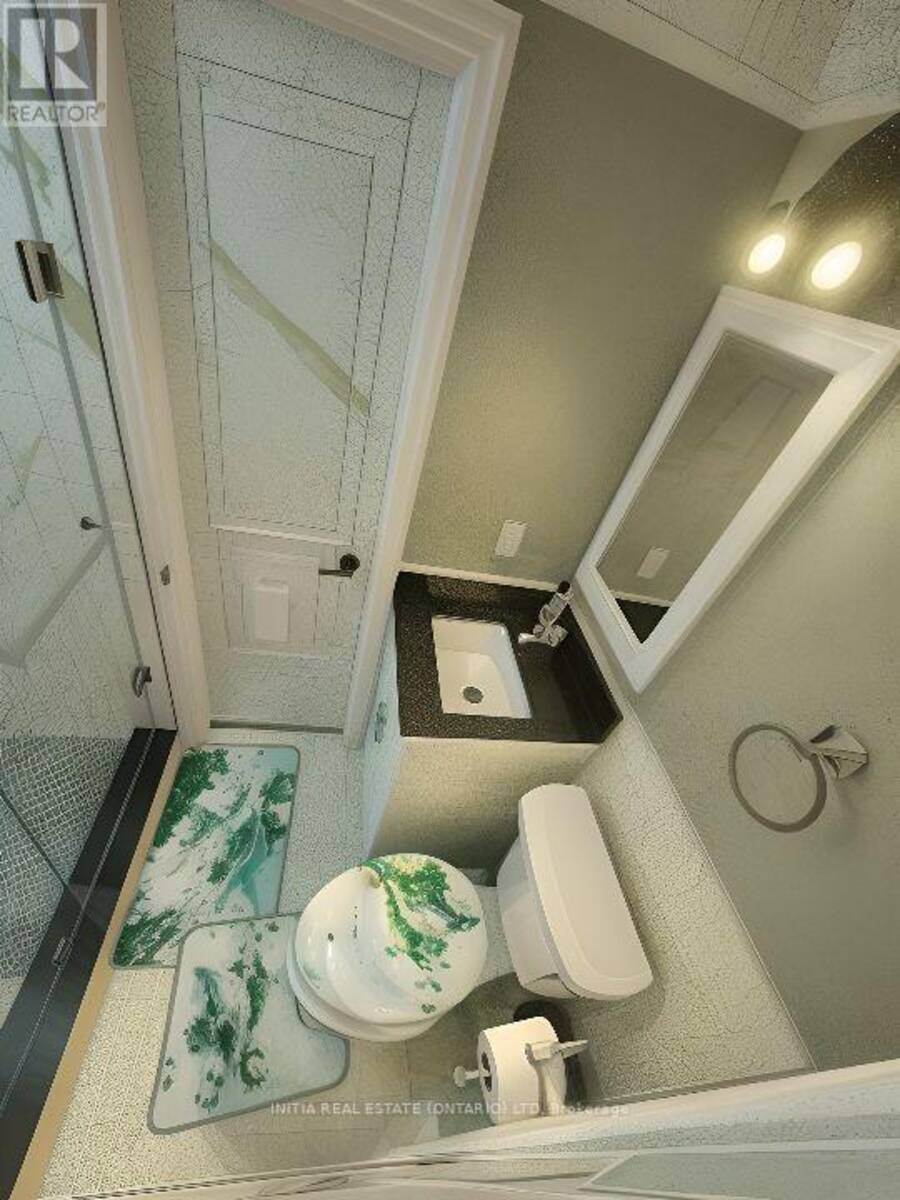
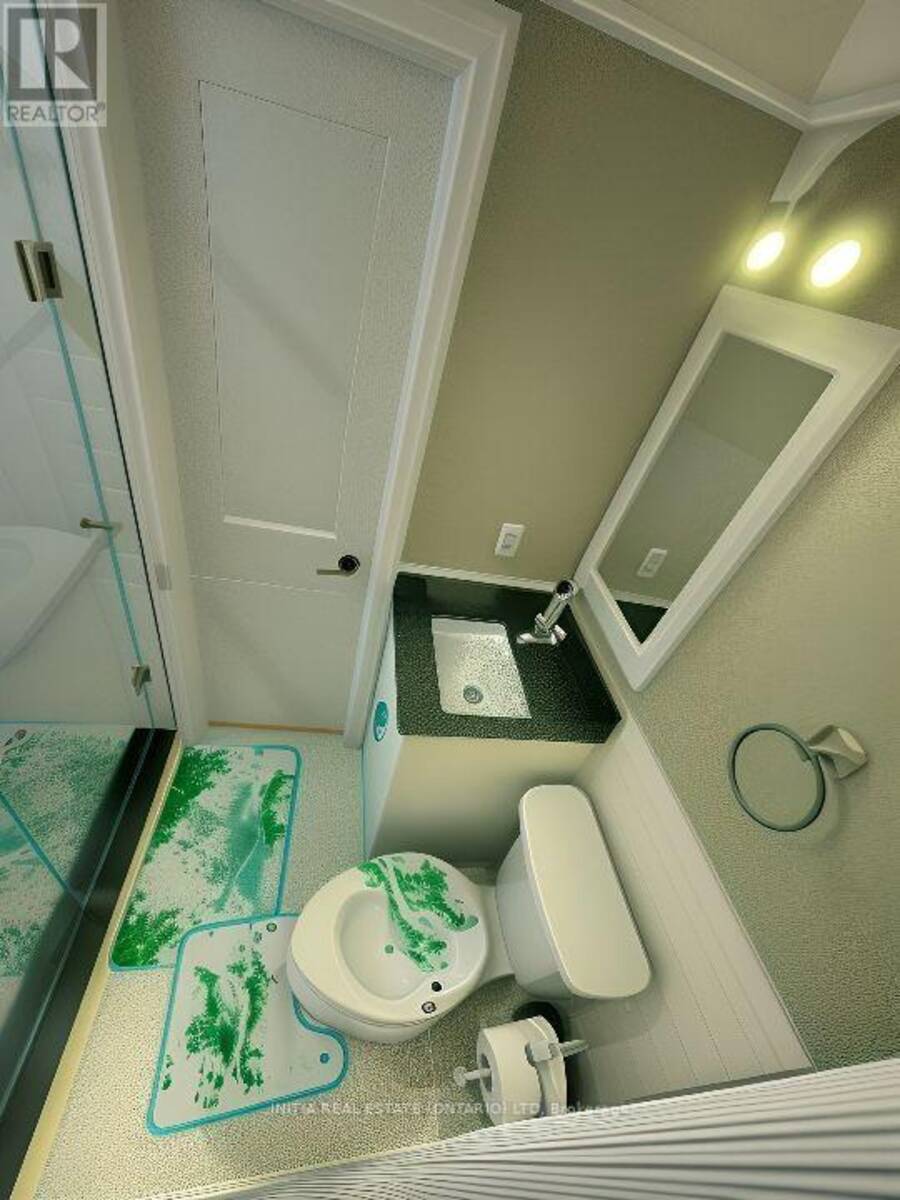
- 4 bathrooms
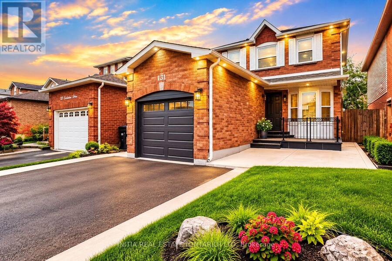
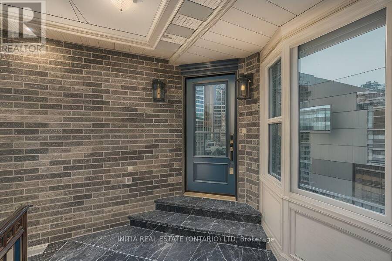
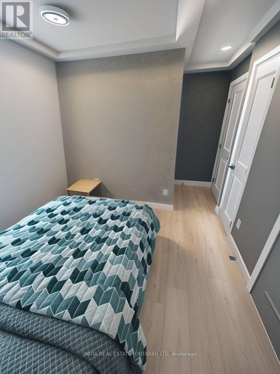
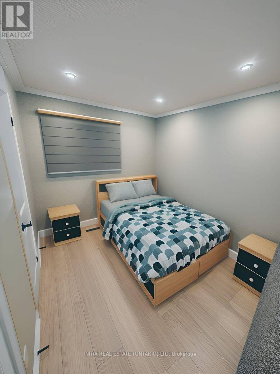
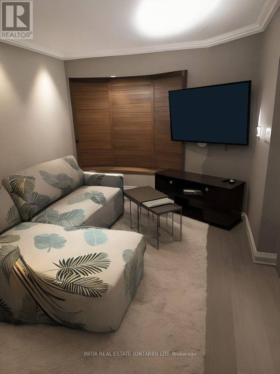
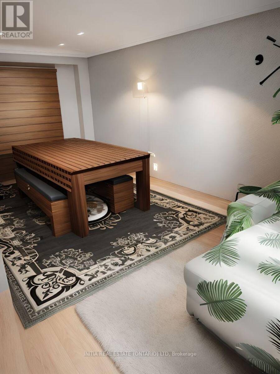
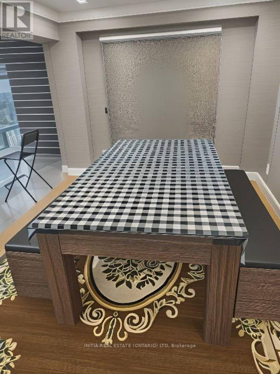
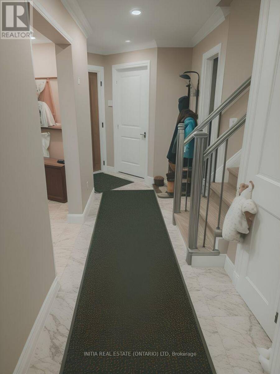
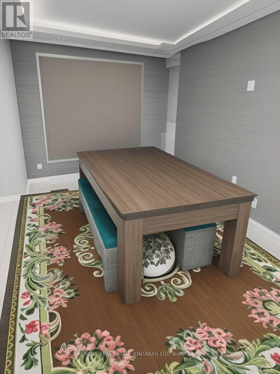
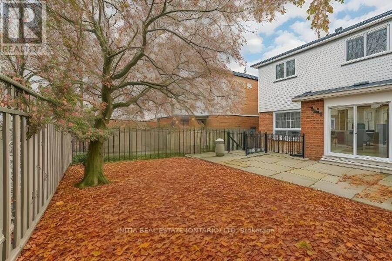
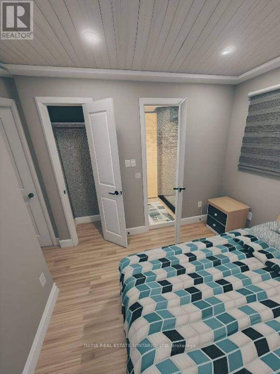
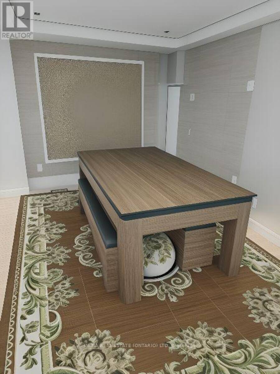
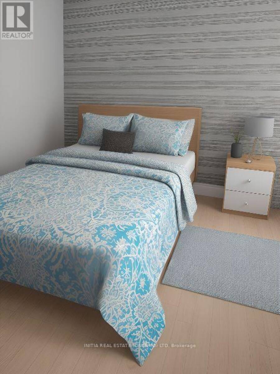
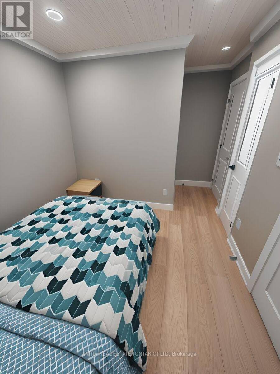
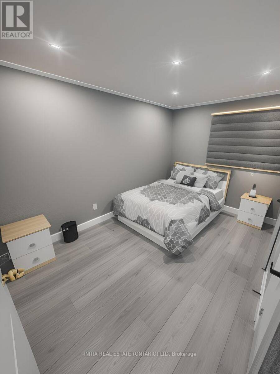
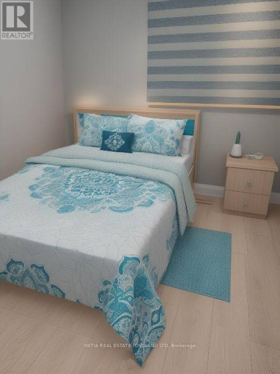
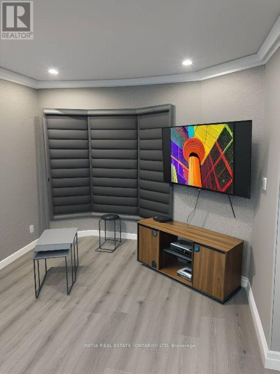
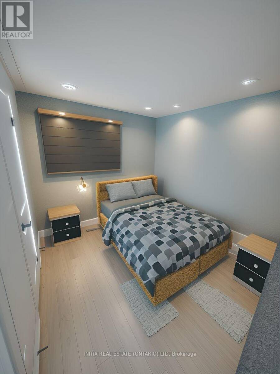
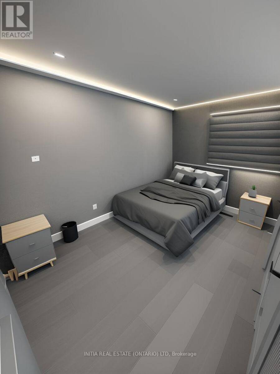
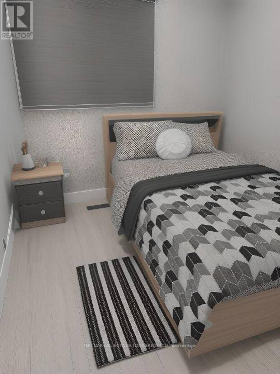
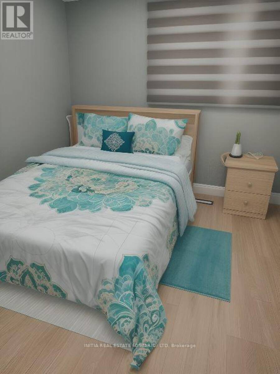
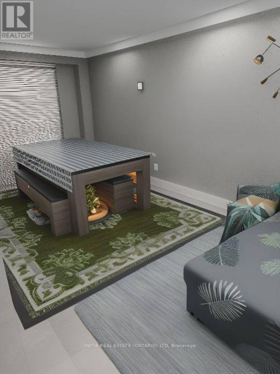
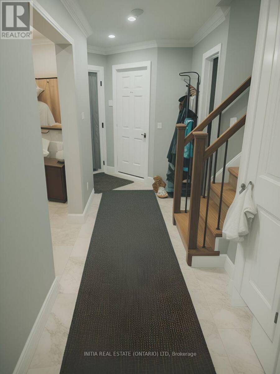
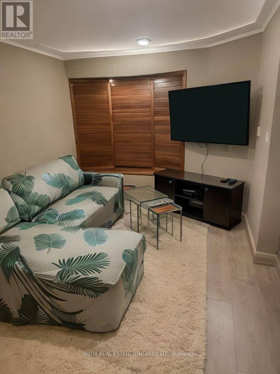
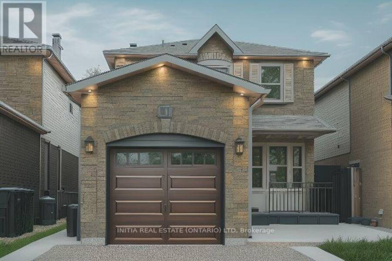
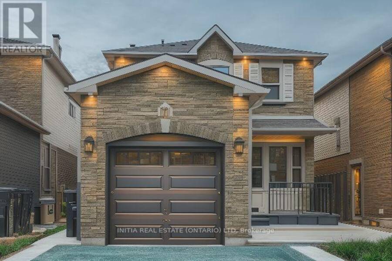
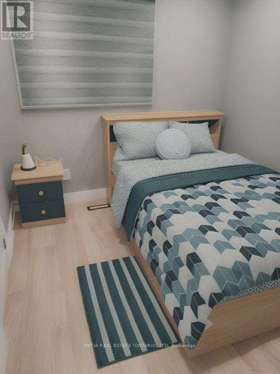
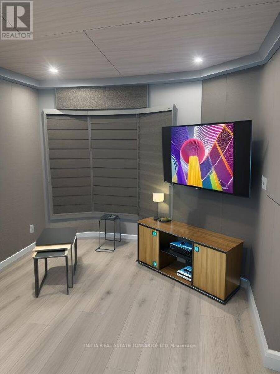
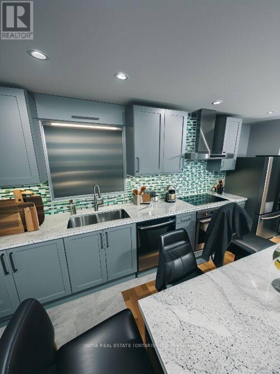
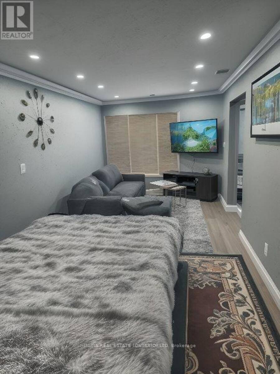
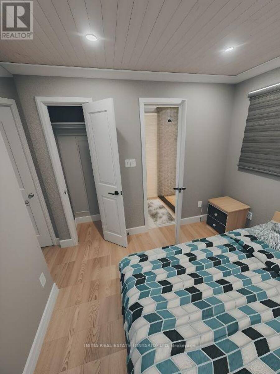
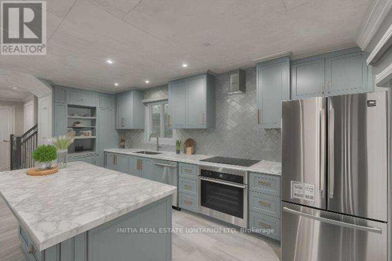
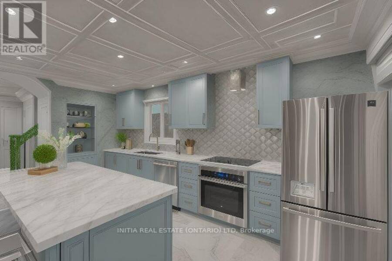
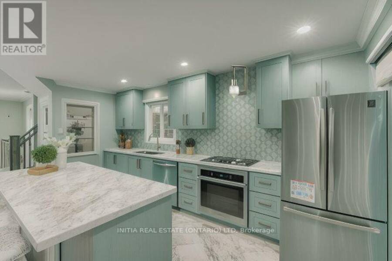
A Rare Turnkey Opportunity for Homeowners and Investors Alike! Beautifully maintained and upgraded detached home featuring 3 spacious bedrooms, 4 bathrooms, and a professionally finished Legal 2-Bedroom Basement Apartment with Separate Entrance and Registered Permit issued by the City of Brampton. Perfect for first-time buyers looking to offset their mortgage or savvy investors seeking strong cash-flow potential. The legal basement suite offers an estimated rental income of $1,800-$2,000 monthly, creating an excellent opportunity for supplemental income. Current basement tenants are professionals who are quiet, respectful, and have a strong history of ... read more
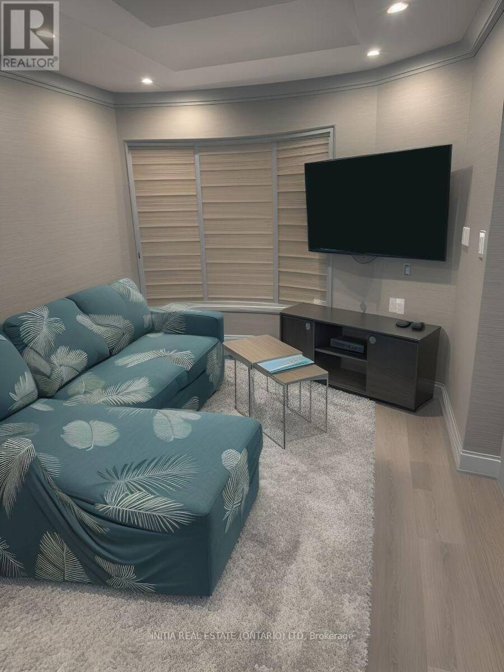
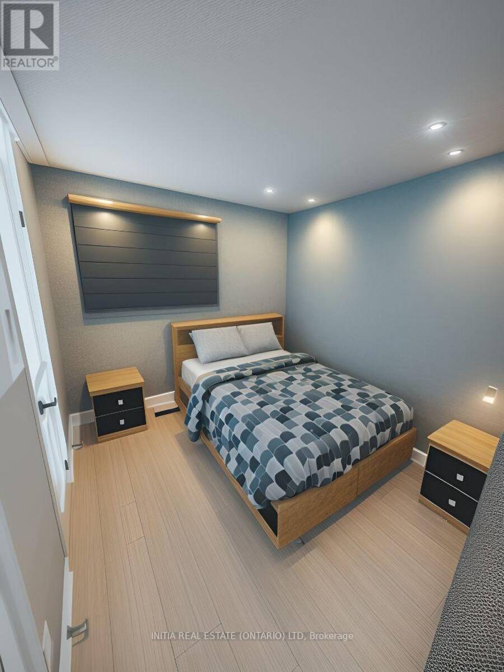
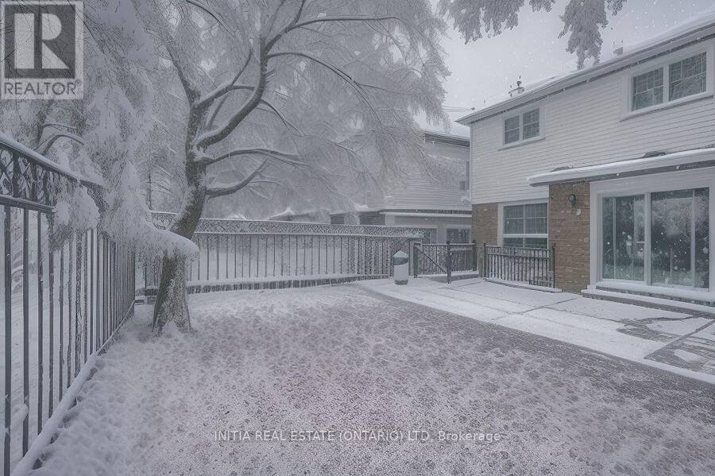
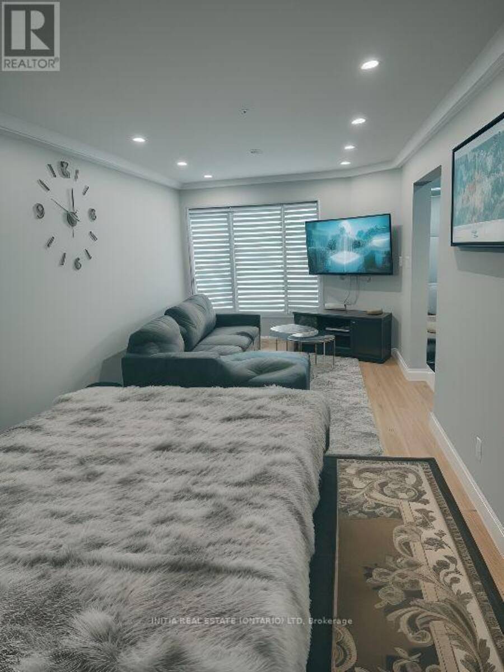
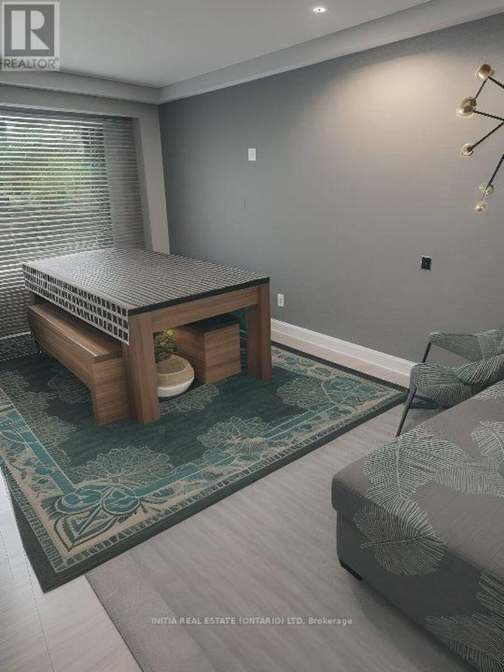
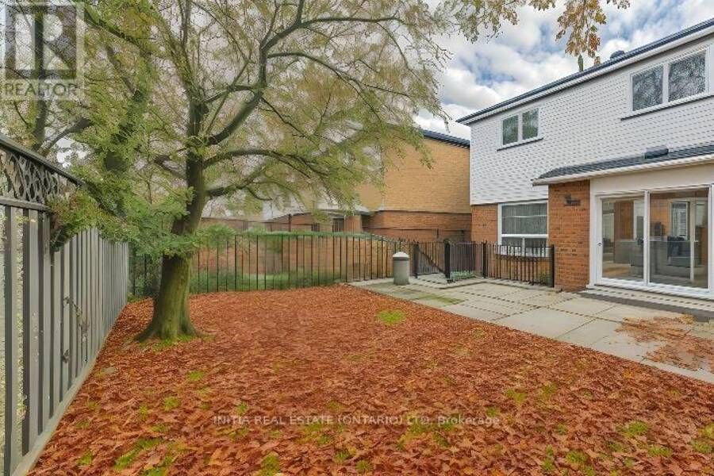
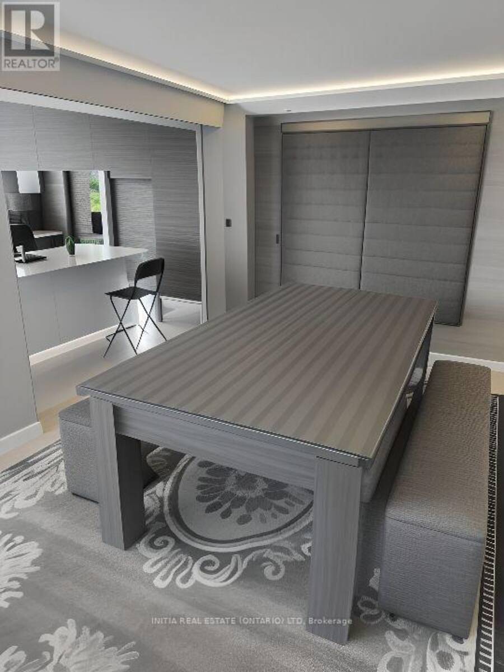
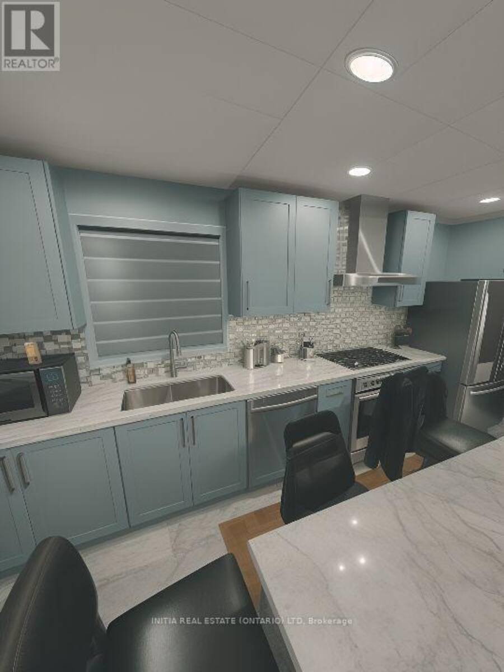
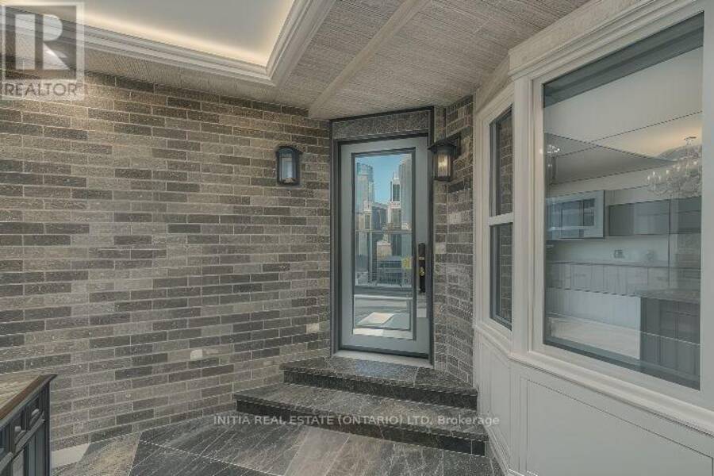
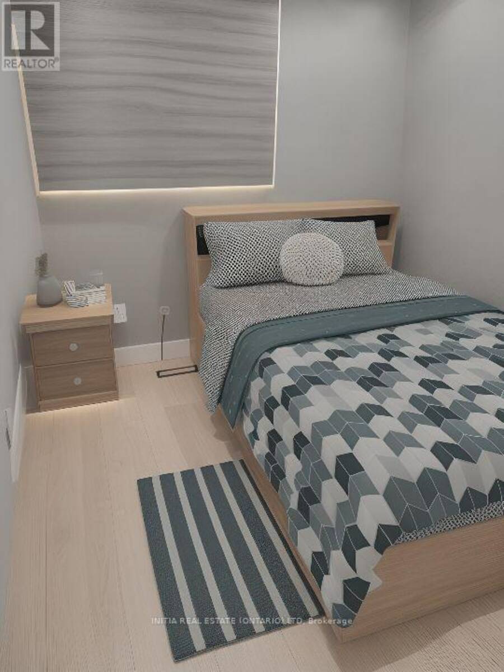
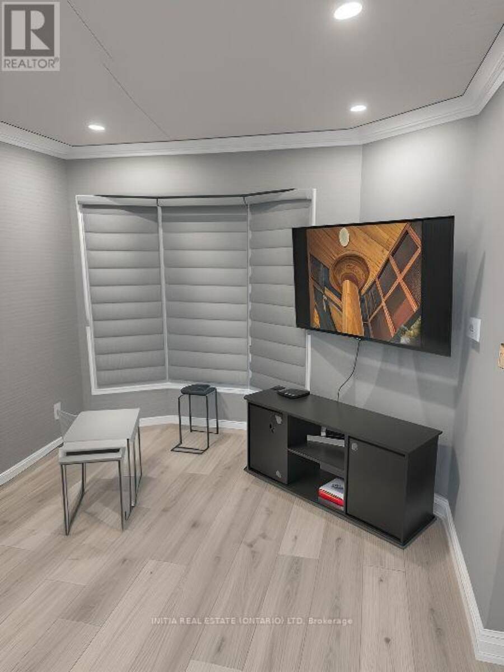
A Rare Turnkey Opportunity for Homeowners and Investors Alike! Beautifully maintained and upgraded detached home featuring 3 spacious bedrooms, 4 bathrooms, and a professionally finished Legal 2-Bedroom Basement Apartment with Separate Entrance and Registered Permit issued by the City of Brampton. Perfect for first-time buyers looking to offset their mortgage or savvy investors seeking strong cash-flow potential. The legal basement suite offers an estimated rental income of $1,800-$2,000 monthly, creating an excellent opportunity for supplemental income. Current basement tenants are professionals who are quiet, respectful, and have a strong history of on-time rent payments. They are willing to stay and can vacate for new owner occupancy when needed. Main floor features a spacious layout with upgraded kitchen, quartz countertops, stainless steel appliances, breakfast area with walk-out to backyard, and quality finishes throughout. The home is ideal for large families, multi-generational living, or anyone seeking a mortgage helper. Located in a highly desirable family-friendly neighborhood just minutes to Walmart, FORTINOS, Service Canada, Passport Canada, Dollarama, schools, parks, transit, and major shopping amenities. Easy access to highways and all essential services. Why rent when you can own and have tenants help pay your mortgage? Don't miss this exceptional income-generating property in one of Brampton's most convenient locations! (id:25417)
- Listing ID: W14119306
- Property Type: Single Family
| Property | |
|---|---|
| Ownership: | Freehold |
| Lot Size: | 29.5 by 100.7 FT |
| Parking: | Attached Garage 4 Spaces |
| Building | |
|---|---|
| Type: | Single Family House |
| Appliances: | Dishwasher, Dryer, Garage Door Opener, Hood Fan, Range, Refrigerator, Stove, Water Heater, Water Meter, Window Coverings and Garage Door Opener Remote(s) |
| HVAC: | Central Air Conditioning, Fireplace and Forced Air Natural Gas |
| Exterior: | Brick |
| Basement: | N/A, N/A |
| Utilities: | Sanitary Sewer |
| Location | |
|---|---|
| City: | Brampton |
| Province: | Ontario |
| Rooms | Level | Dimensions |
|---|---|---|
| Primary Bedroom | Second level | 4.88 m x 3.66 m |
| Bedroom 2 | Second level | 3.66 m x 3.35 m |
| Bedroom 3 | Second level | 3.66 m x 3.05 m |
| Kitchen | Basement | 3.05 m x 2.44 m |
| Recreational, Games room | Basement | 5.49 m x 3.66 m |
| Bedroom 4 | Basement | 3.66 m x 3.05 m |
| Bedroom 5 | Basement | 3.35 m x 3.05 m |
| Library | Main level | 3.05 m x 2.74 m |
| Dining room | Main level | 4.27 m x 3.05 m |
| Kitchen | Main level | 4.27 m x 3.35 m |
| Eating area | Main level | 3.05 m x 2.74 m |
Book a showing to see this Ecclestone Drive Home in Brampton
This property has so much to offer. Book a private showing now, as you do not want to miss out on 131 ECCLESTONE DRIVE in Brampton, Ontario!
Private Showing Request
Send a request to book a private showing for
.
Please Note: Information you supply in the contact form will be kept fully confidential.
Is this home the right property for you? Start a conversation to find out.
Get Directions to this Property
Not sure where this property is? Get directions to this Ecclestone Drive Home in Brampton.


Provided by INITIA REAL ESTATE (ONTARIO) LTD. MLS®, REALTOR®, and the associated logos are trademarks of the Canadian Real Estate Association.

This REALTOR.ca listing content is owned and licensed by REALTOR® members of the Canadian Real Estate Association.
Have questions or need more information about this home? Don't know where to begin? Then, let us connect you with the best real estate agent to guide you.

Inquiries submitted through this website will be responded to by a local sales representative from Royal LePage®.
Start a Conversation by Text
Provide your full name, phone and email to start a conversation by text message.
Please Note: Information you supply in the contact form will be kept fully confidential.
Start a Conversation by Email
Provide your full name and email to start a conversation by email.
Please Note: Information you supply in the contact form will be kept fully confidential.