
1202 - 1 BELVEDERE COURT, Brampton, Ontario L6V 4M6

$489,900.00
- 2 bedrooms
- 2 bathrooms
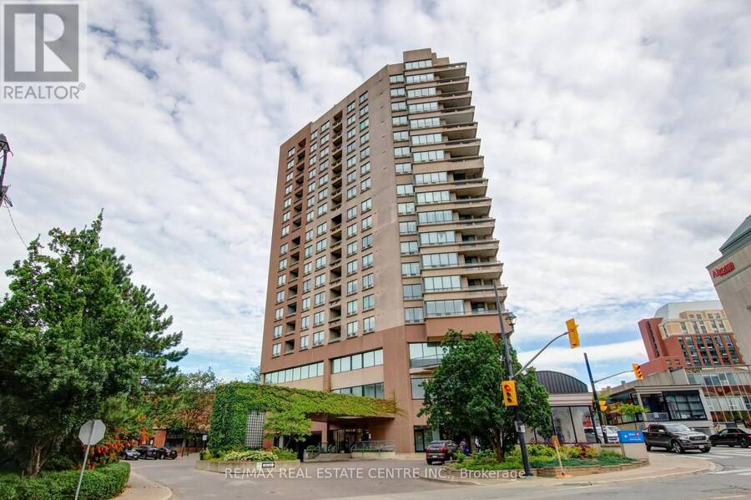
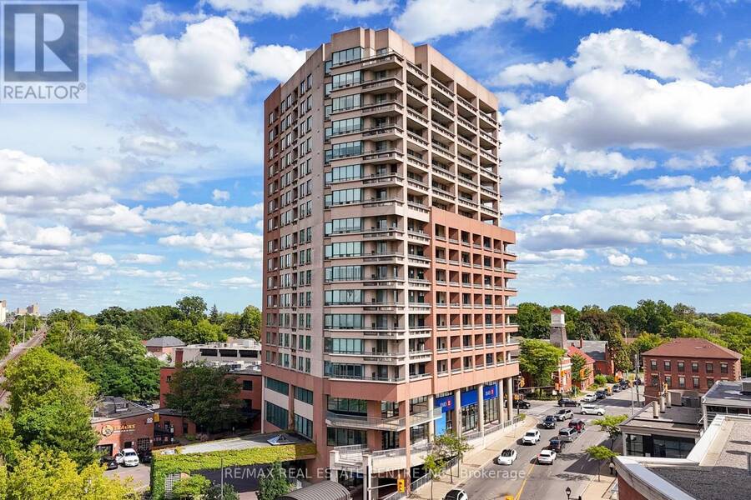
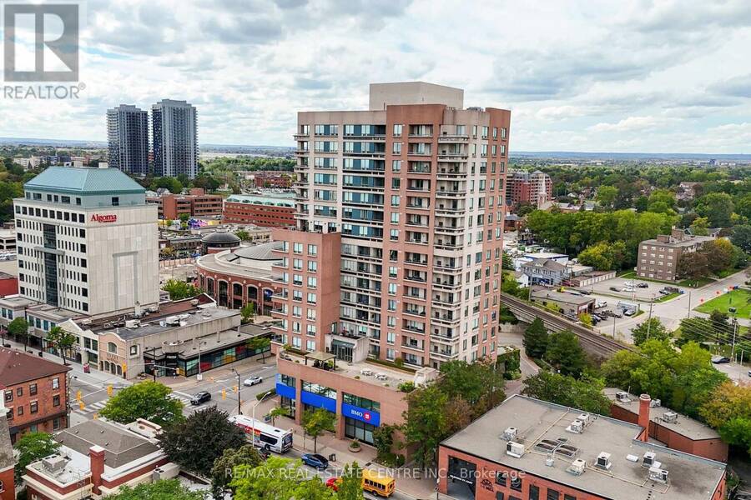
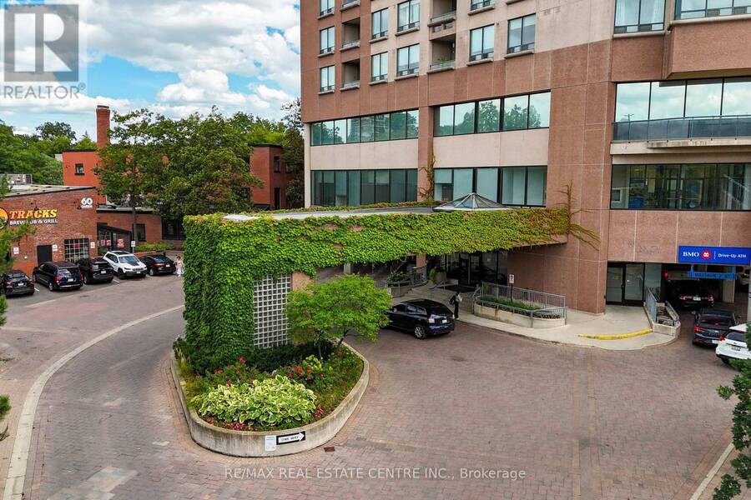
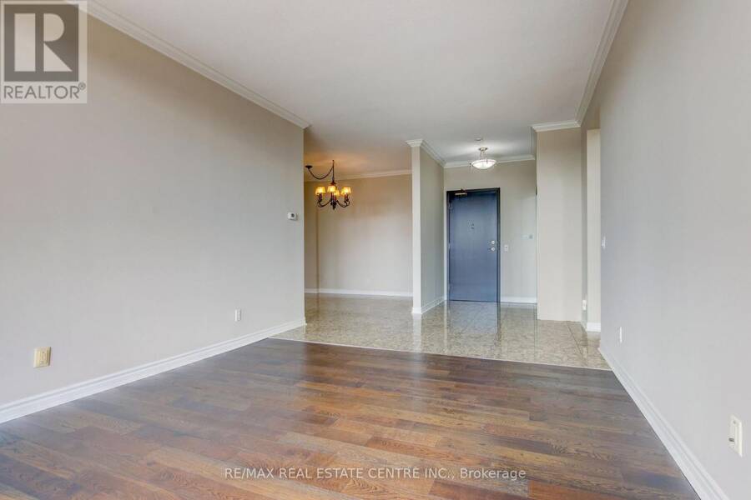
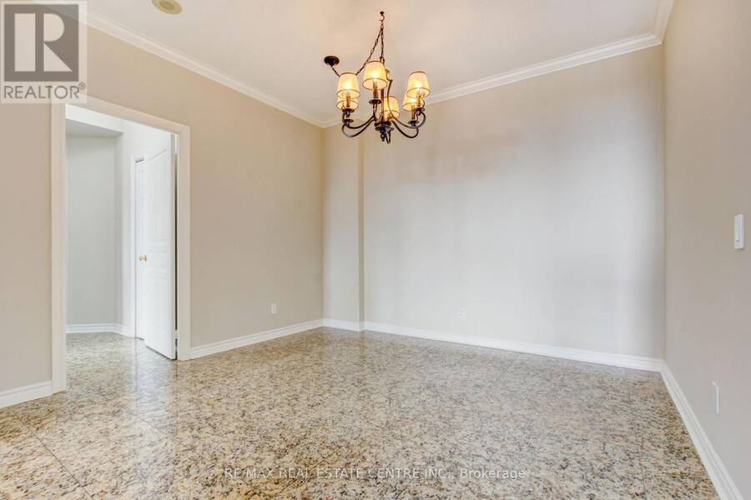
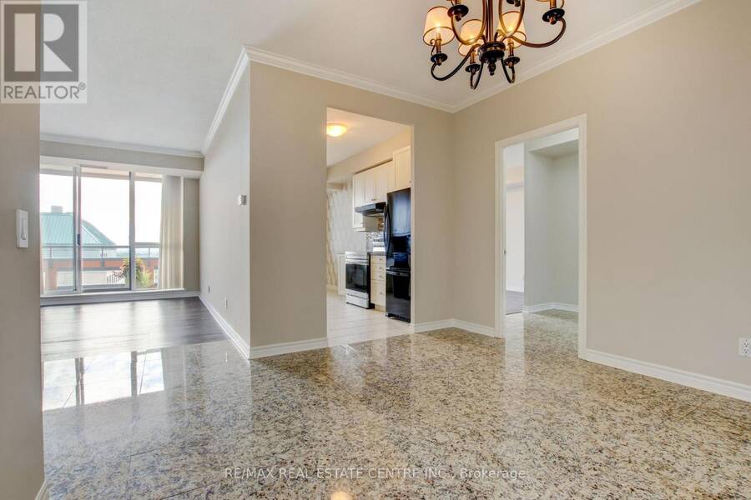
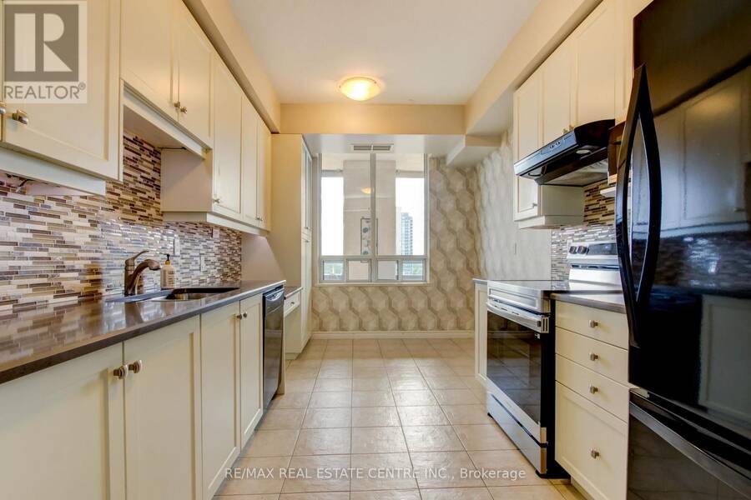
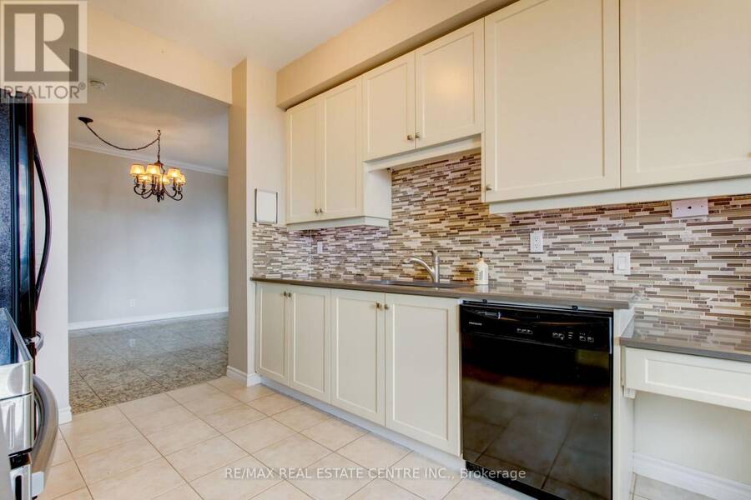
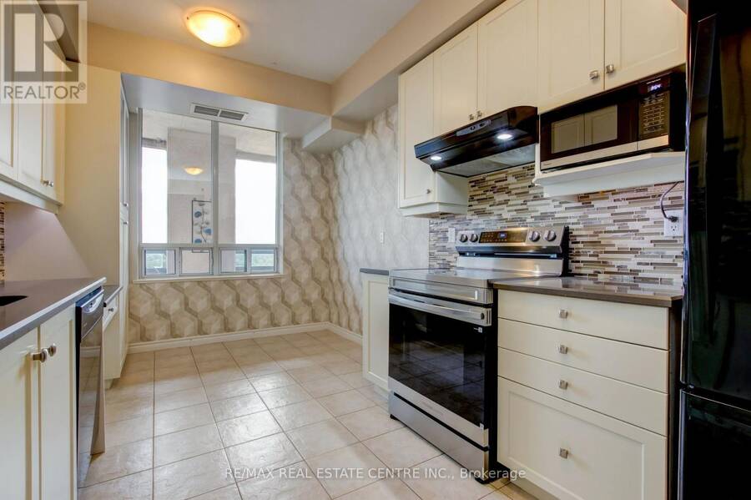
Welcome to The Belvedere, one of Brampton's most sought-after boutique buildings in the heart of downtown, offering spacious layouts rarely found in newer bldgs. The "Belfountain" model offers 1,230 sqft interior + 250 sqft terrace. This 2-bdrm, 2-bath, split-bedroom floorplan is the one you've been waiting for. Spacious foyer with marble floors leads to a bright living room with hardwood floors + W/O to expansive terrace with wood tiled floor overlooking the Rose Theater & Market Square. Formal dining room ideal for hosting family dinners. Updated eat-in kitchen with upgraded counters, undermount sink, backsplash + pantry. Two spacious bedrooms ... read more
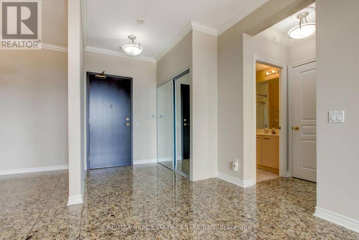
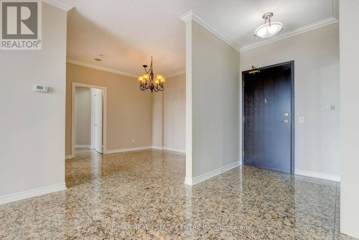
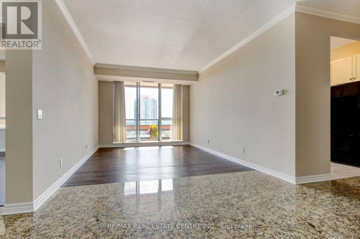
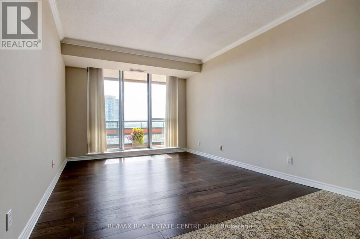
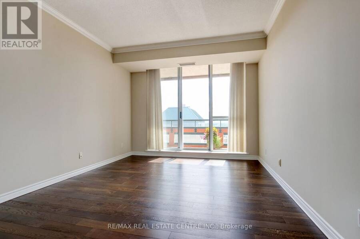
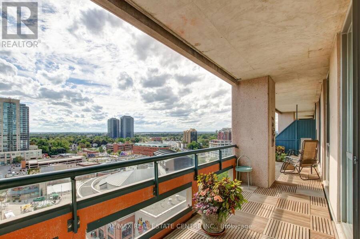
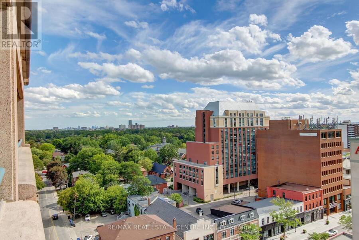
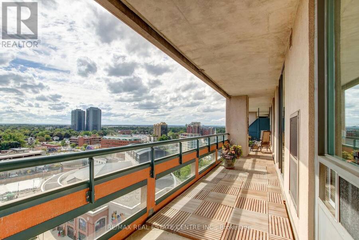
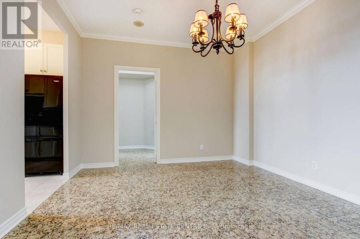
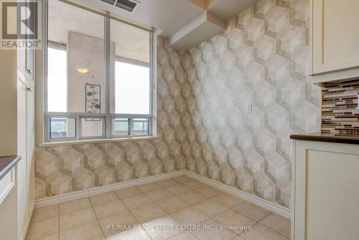
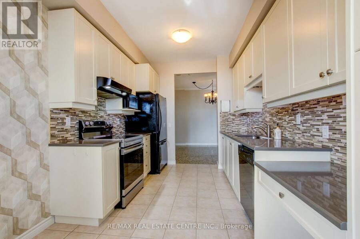
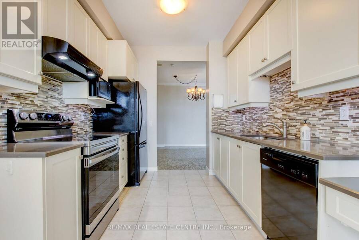
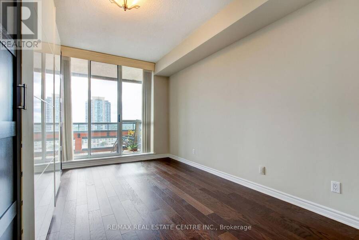
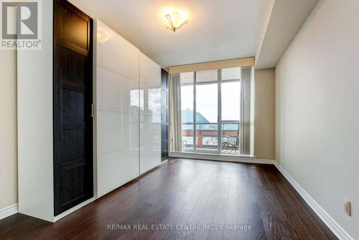
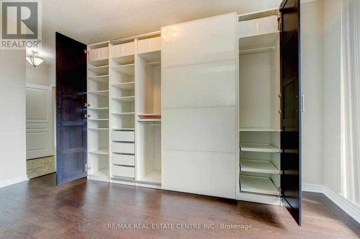
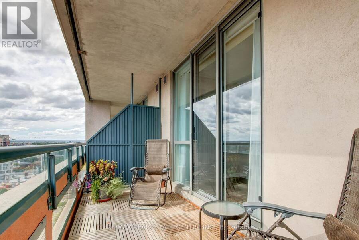
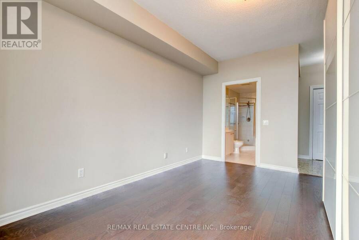
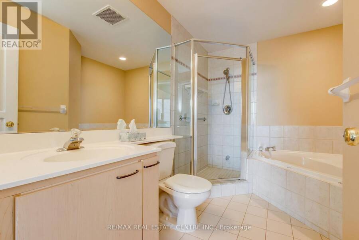
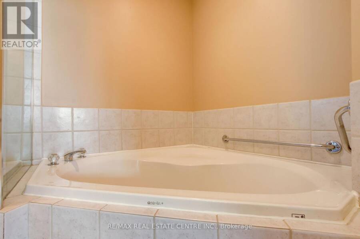
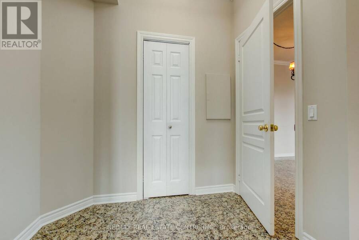
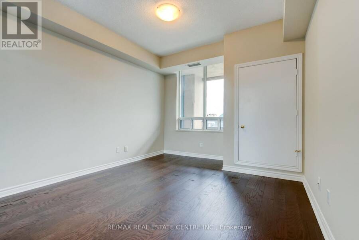
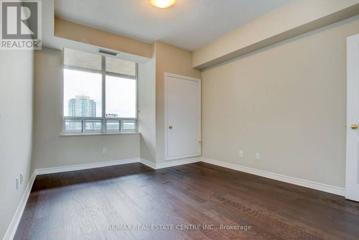
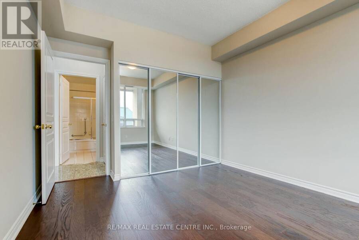
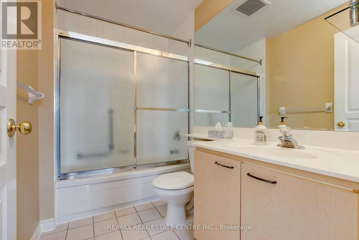
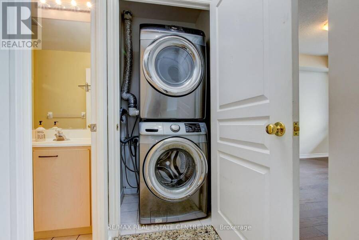
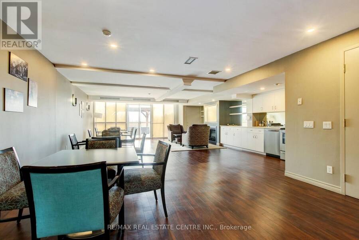
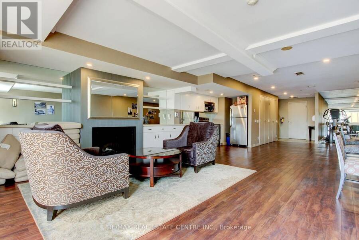
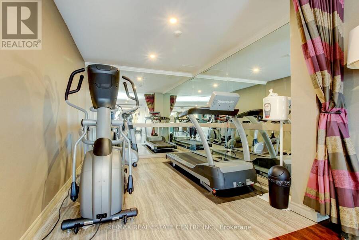
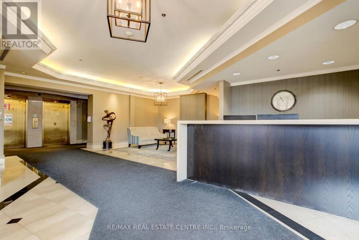
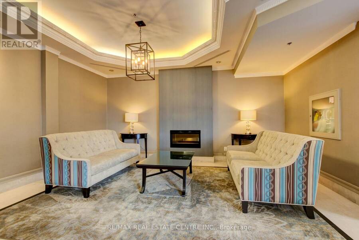
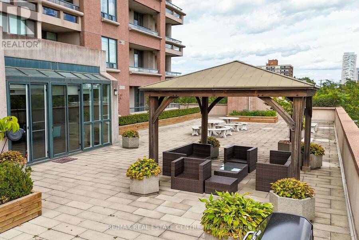
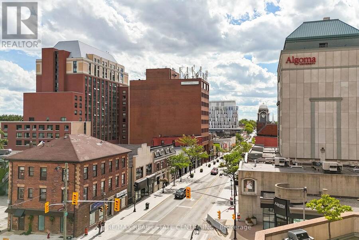
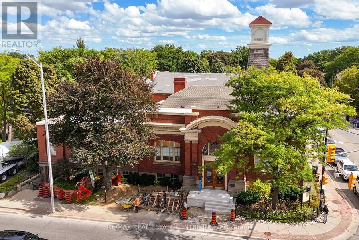
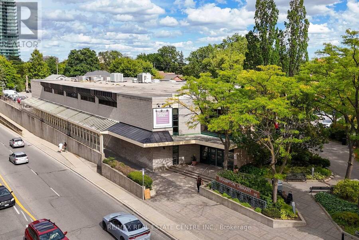
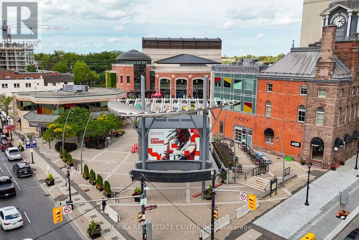
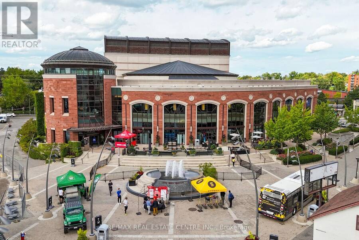
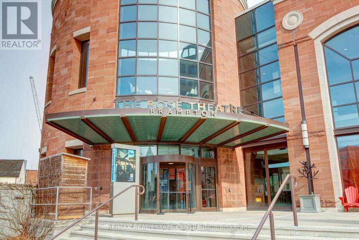
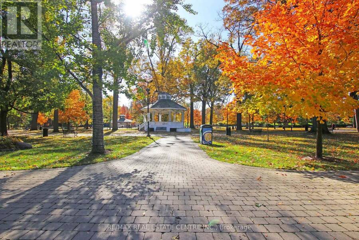
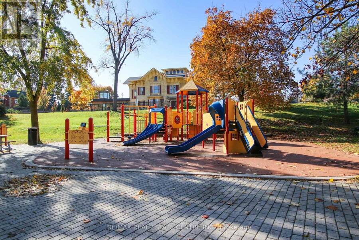
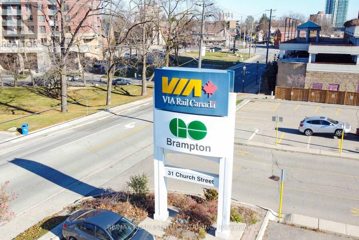
Welcome to The Belvedere, one of Brampton's most sought-after boutique buildings in the heart of downtown, offering spacious layouts rarely found in newer bldgs. The "Belfountain" model offers 1,230 sqft interior + 250 sqft terrace. This 2-bdrm, 2-bath, split-bedroom floorplan is the one you've been waiting for. Spacious foyer with marble floors leads to a bright living room with hardwood floors + W/O to expansive terrace with wood tiled floor overlooking the Rose Theater & Market Square. Formal dining room ideal for hosting family dinners. Updated eat-in kitchen with upgraded counters, undermount sink, backsplash + pantry. Two spacious bedrooms (carpet-free) including a primary retreat with W/I closet, 4-pce ensuite (separate shower + soaker tub) + private W/O to the terrace. In-suite laundry with full-size washer/dryer + additional 4-pce bathroom. Other features include 9' ceilings, crown mouldings, extra stand-alone closets in primary bedroom (included), 1 underground parking + 1 storage locker. Walk to the Rose Theater for concerts, theater, dance + shows, just across the street. Access via underground garage to the Rose, no need to even go outside. Steps to the YMCA, Tracks Brew Pub, public library, Lorne Scotts Museum, tennis courts + Farmers Market (Saturday mornings, summer). Walk to Market Square for summer movie nights, outdoor concerts + New Year's Eve fireworks with an excellent view right from your balcony. Visit Gage Park for winter skating + Xmas lights or summer music & a variety of musical performances. Public transit is right at your doorstep: GO Train + GO Bus + Brampton Transit terminal. Future LRT at Main/Steeles will go to Mississauga. Visitor parking under Rose Theater (2 hours free). Well-managed building with minimum term lease rules (12 months, no short-term rentals) + max occupancy limits per unit. Amenities include a party room (rent for a fee), outdoor rooftop terrace with BBQs, exercise area, seasonal car wash + concierge/security. (id:25417)
- Listing ID: W13777452
- Property Type: Single Family
| Property | |
|---|---|
| Ownership: | Condo Corporation $927.82 / Monthly |
| Parking: | Underground 1 Spaces |
| Building | |
|---|---|
| Type: | Single Family Apartment |
| Appliances: | Dryer, Microwave, Range, Refrigerator, Stove, Washer, Window Coverings and Dishwasher |
| HVAC: | Central Air Conditioning, Fireplace and Forced Air Natural Gas |
| Exterior: | Concrete |
| Basement: | None |
| Location | |
|---|---|
| City: | Brampton |
| Province: | Ontario |
| Nearby Amenities: | Hospital, Park and Public Transit |
| Community Features: | Community Centre and Pets Allowed With Restrictions |
| Rooms | Level | Dimensions |
|---|---|---|
| Living room | Flat | 6.24 m x 3.44 m |
| Dining room | Flat | 3.52 m x 3.51 m |
| Kitchen | Flat | 4.66 m x 2.75 m |
| Primary Bedroom | Flat | 6.45 m x 3.81 m |
| Bedroom 2 | Flat | 4.4 m x 3.4 m |
| Bathroom | Flat | 3.32 m x 2.44 m |
| Bathroom | Flat | 2.3 m x 1.62 m |
Book a showing to see this Belvedere Court Condo in Brampton
This property has so much to offer. Book a private showing now, as you do not want to miss out on 1202 - 1 BELVEDERE COURT in Brampton, Ontario!
Private Showing Request
Send a request to book a private showing for
.
Please Note: Information you supply in the contact form will be kept fully confidential.
Is this condo the right property for you? Start a conversation to find out.
Get Directions to this Property
Not sure where this property is? Get directions to this Belvedere Court Condo in Brampton.


Provided by RE/MAX REAL ESTATE CENTRE INC.. MLS®, REALTOR®, and the associated logos are trademarks of the Canadian Real Estate Association.

This REALTOR.ca listing content is owned and licensed by REALTOR® members of the Canadian Real Estate Association.
Have questions or need more information about this condo? Don't know where to begin? Then, let us connect you with the best real estate agent to guide you.

Inquiries submitted through this website will be responded to by a local sales representative from Royal LePage®.
Start a Conversation by Text
Provide your full name, phone and email to start a conversation by text message.
Please Note: Information you supply in the contact form will be kept fully confidential.
Start a Conversation by Email
Provide your full name and email to start a conversation by email.
Please Note: Information you supply in the contact form will be kept fully confidential.