
120 WATSONBROOK DRIVE, Brampton, Ontario L6R 0R4

$1,099,990.00
- 7 bedrooms
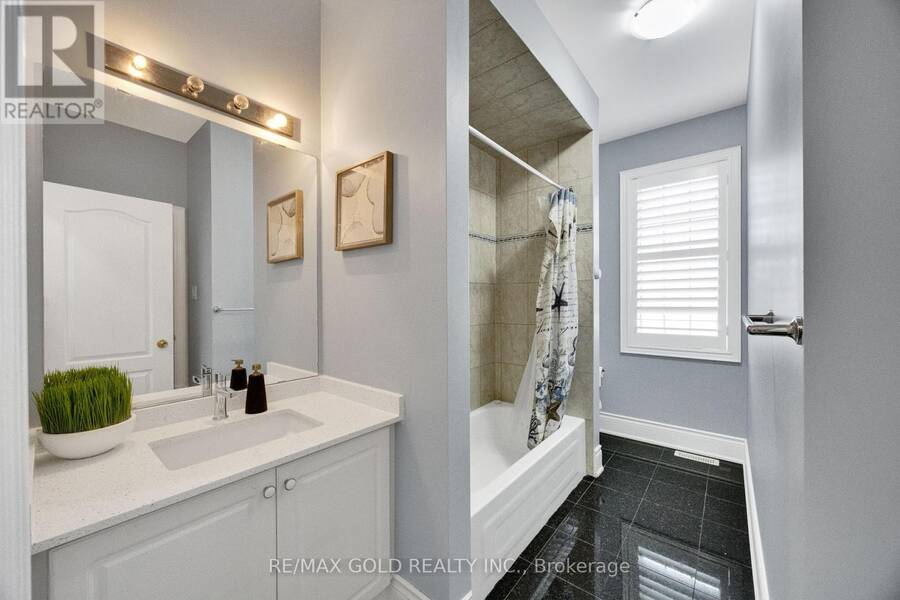
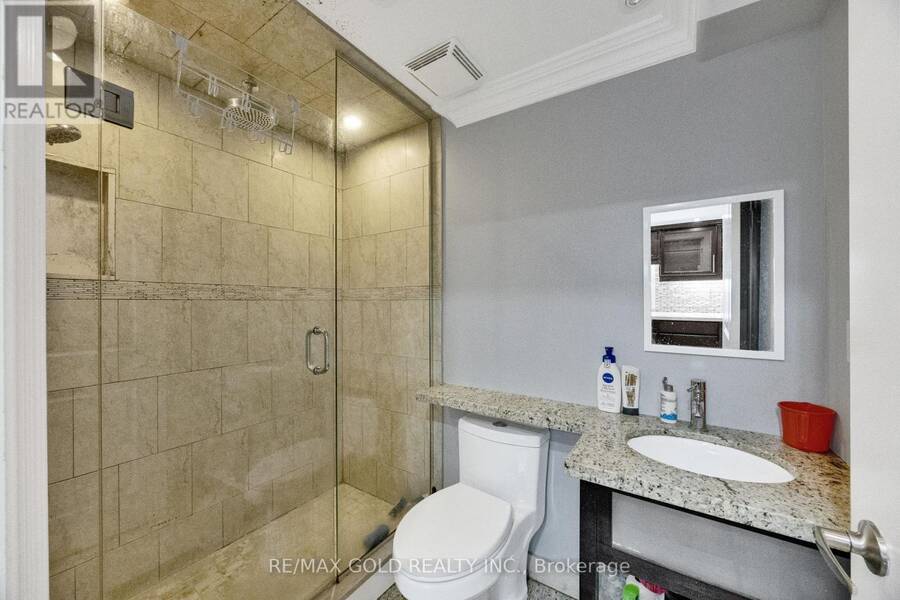
- 5 bathrooms
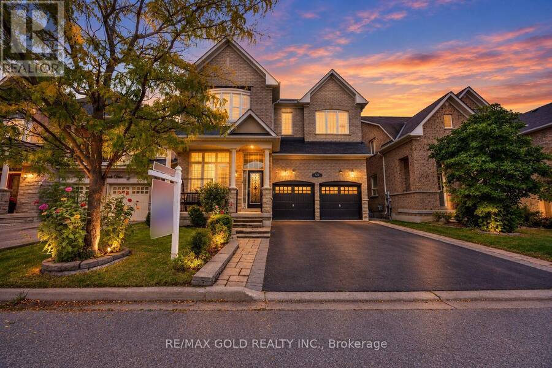
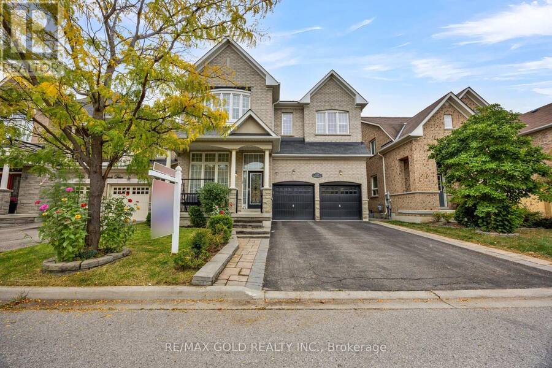
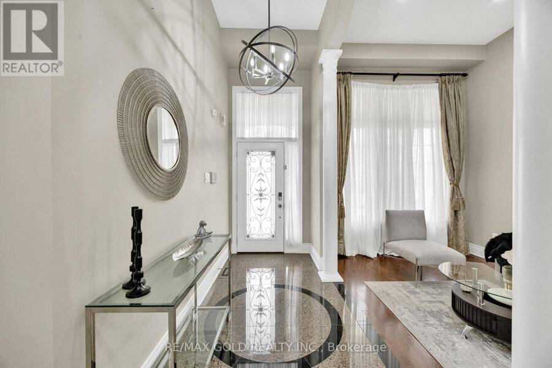
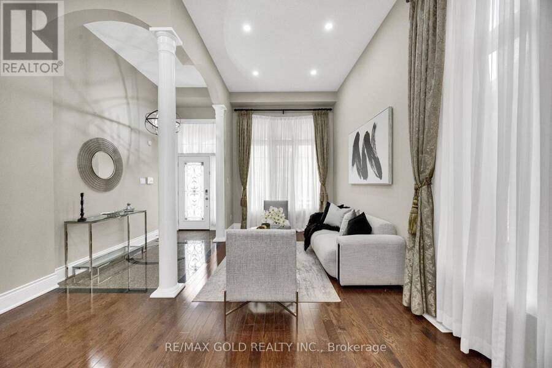
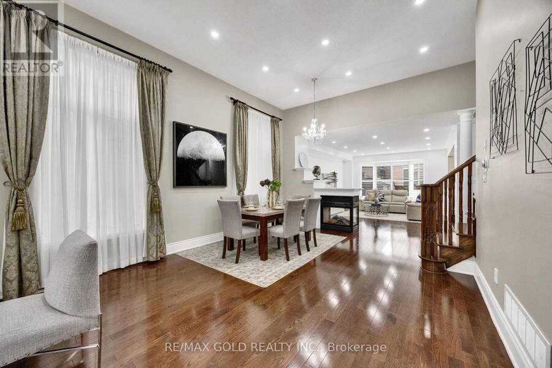
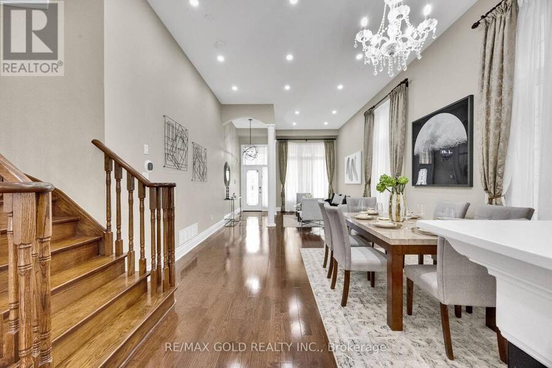
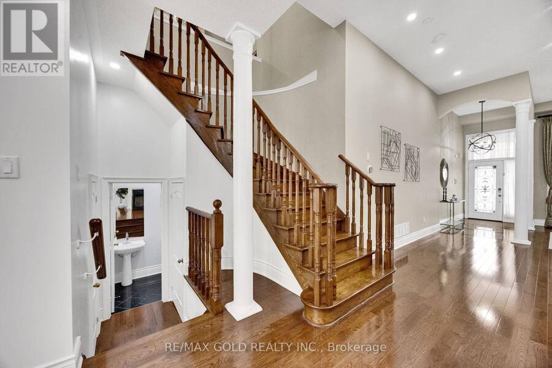
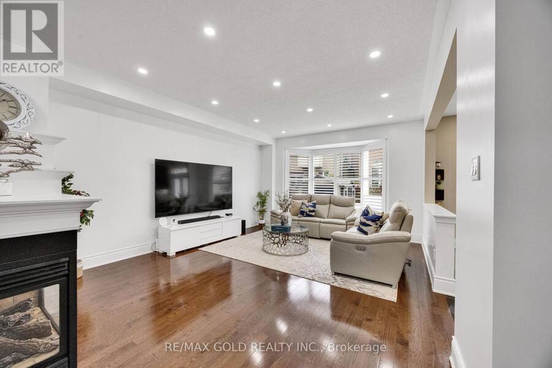
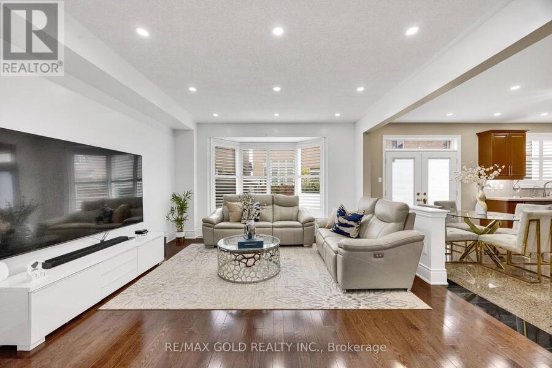
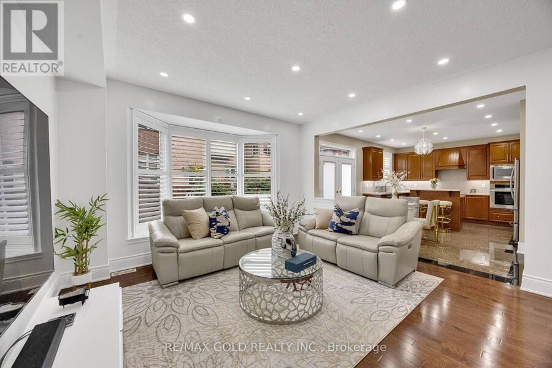
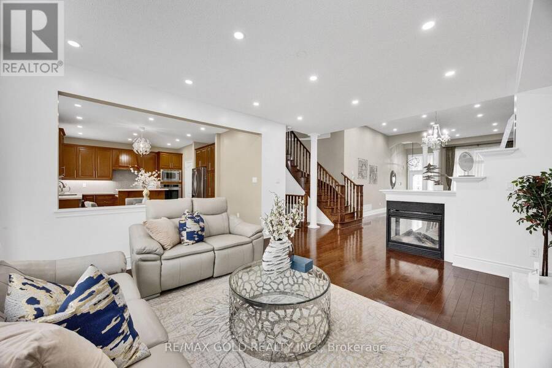
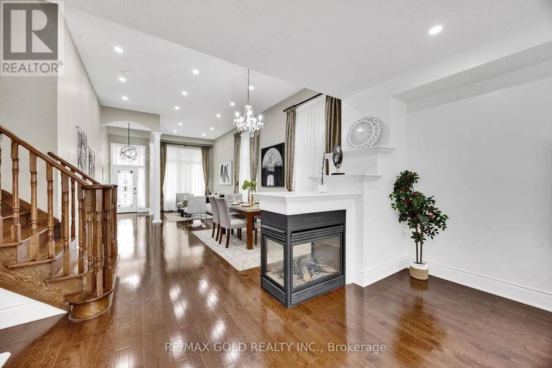
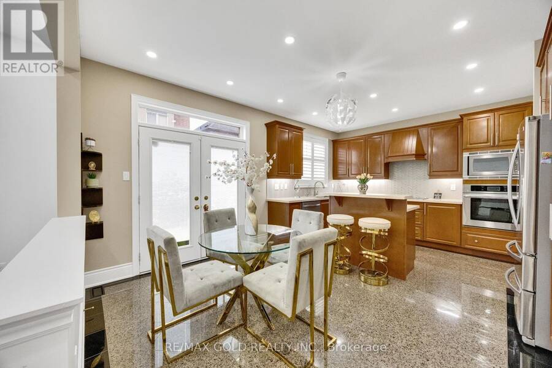
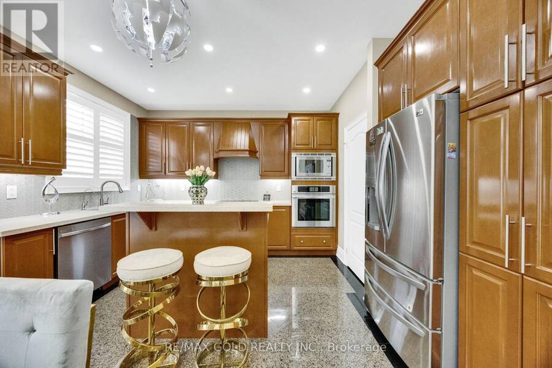
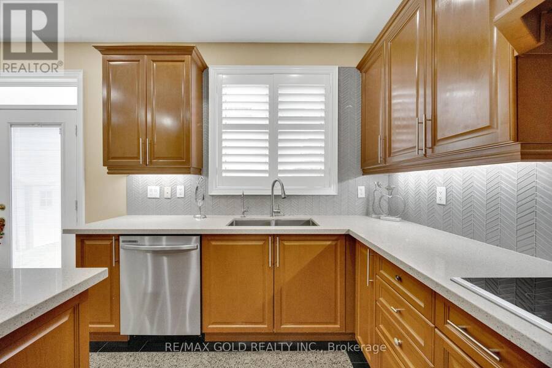
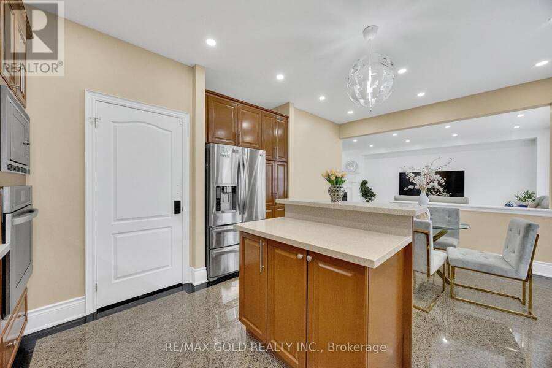
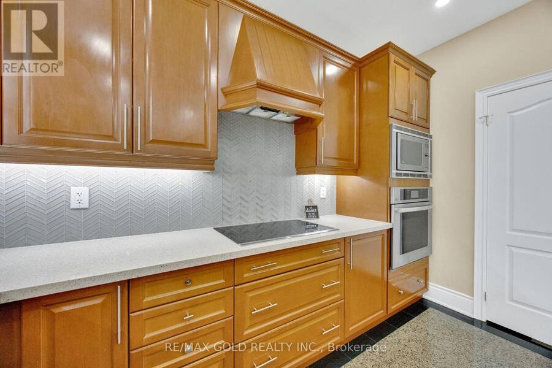
This is a beauty you don't want to miss! Welcome to 120 Watsonbrook Drive, an impressive and extensively upgraded home offering exceptional space, functionality, and style. The main level features soaring 12-ft ceilings in the living/dining room, creating an elegant and spacious atmosphere. The family room boasts large windows and a two-way fireplace, perfect for both everyday living and entertaining.The open-concept kitchen is designed for the modern family and features custom cabinetry, built-in stainless steel appliances, an induction cooktop, quartz countertops and backsplash, and a large central island. A hardwood staircase and recently upgraded ... read more
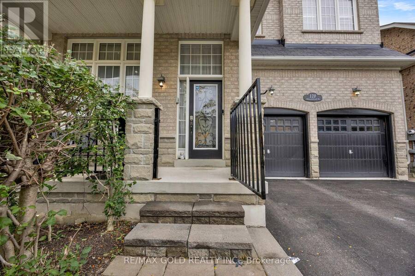
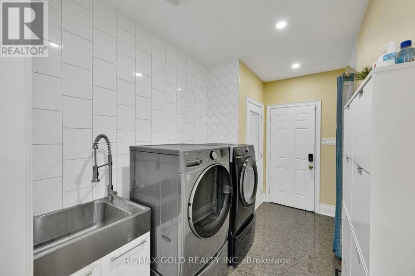
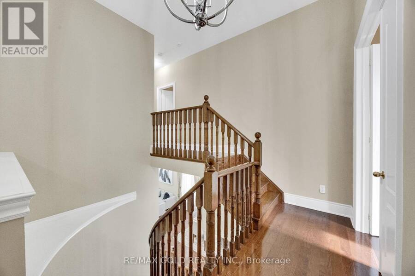
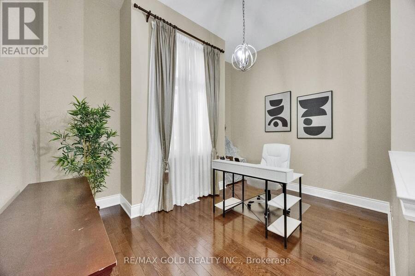
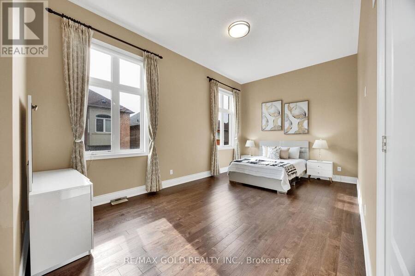
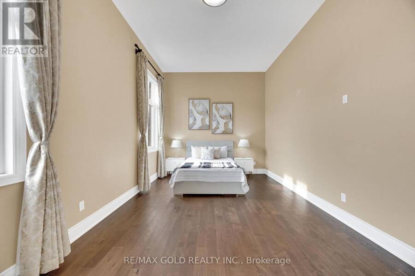
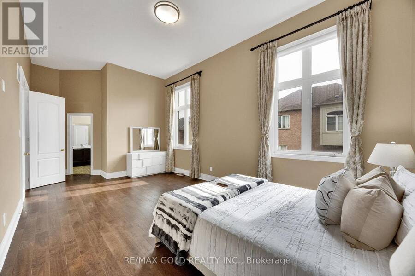
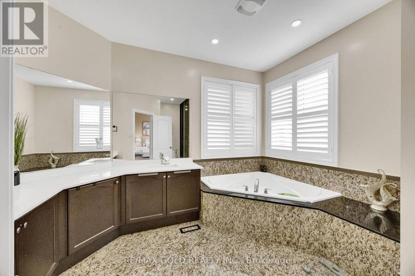
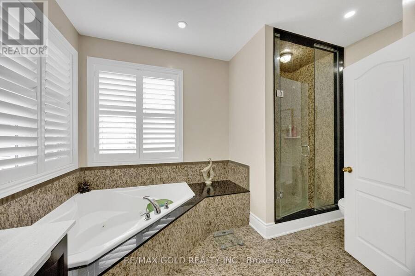
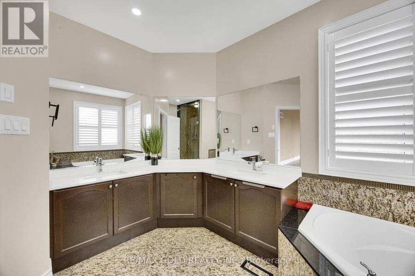
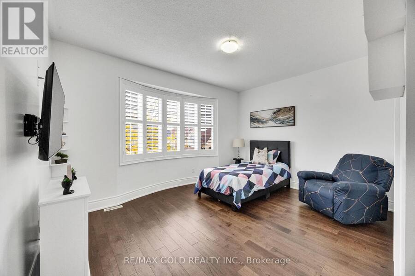
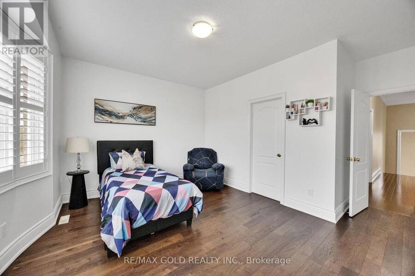
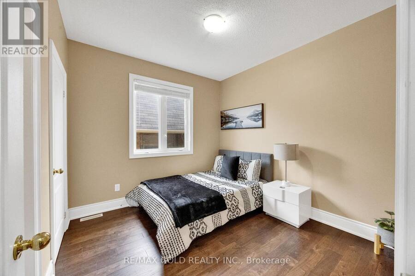
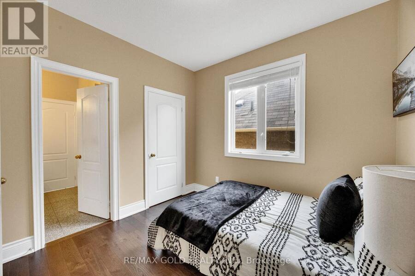
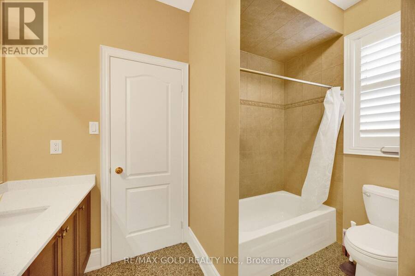
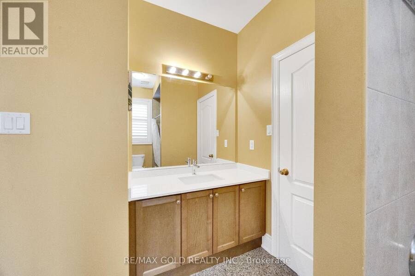
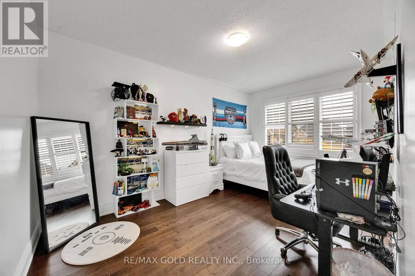
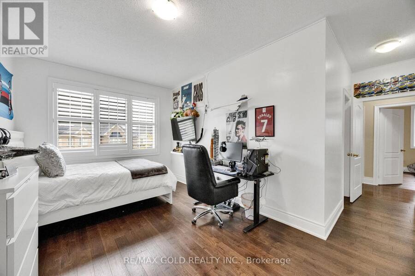
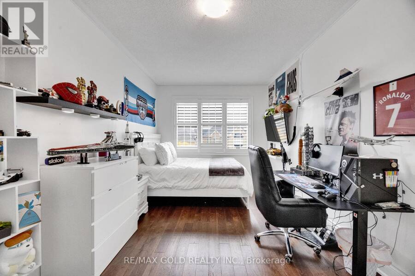
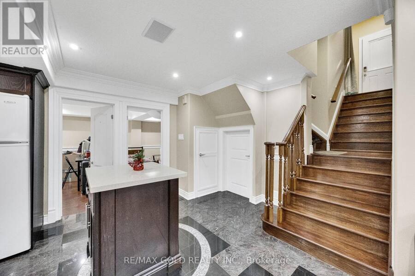
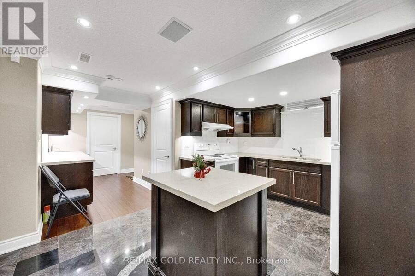
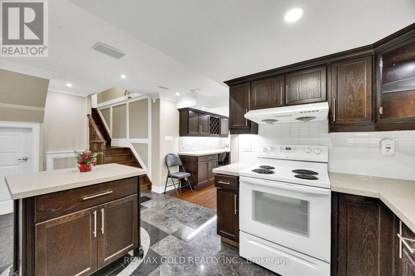
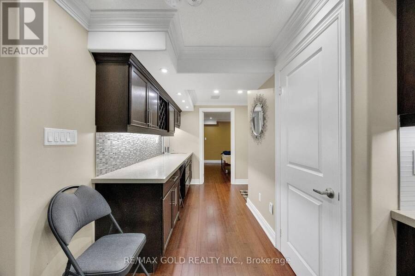
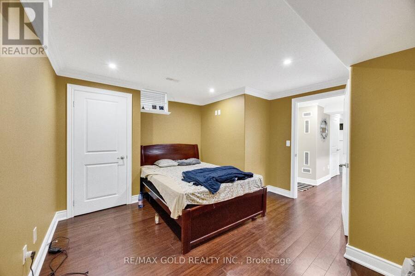
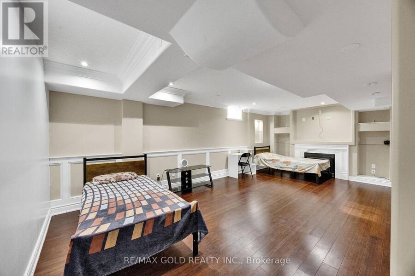
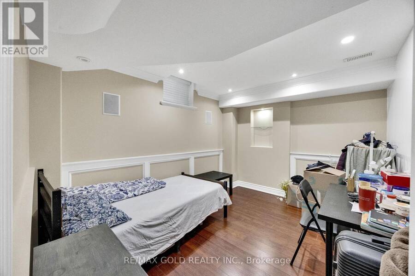
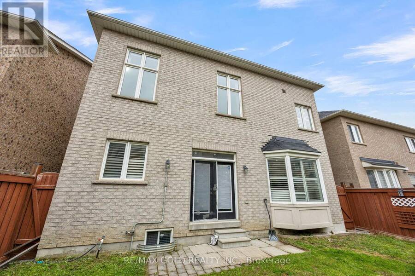
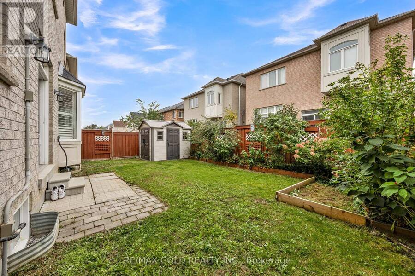
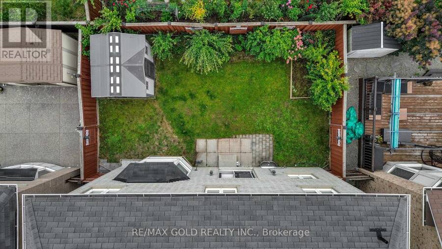
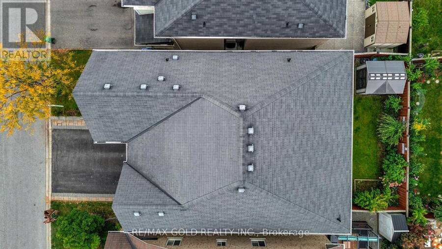
This is a beauty you don't want to miss! Welcome to 120 Watsonbrook Drive, an impressive and extensively upgraded home offering exceptional space, functionality, and style. The main level features soaring 12-ft ceilings in the living/dining room, creating an elegant and spacious atmosphere. The family room boasts large windows and a two-way fireplace, perfect for both everyday living and entertaining.The open-concept kitchen is designed for the modern family and features custom cabinetry, built-in stainless steel appliances, an induction cooktop, quartz countertops and backsplash, and a large central island. A hardwood staircase and recently upgraded high-end hardwood flooring upstairs, valued at approximately $12,000, add warmth and sophistication throughout the home.The upper level offers 4 spacious bedrooms plus a computer room, which can potentially be converted into an additional bedroom. The home features 2 primary bedrooms, each with its own ensuite bathroom, providing exceptional flexibility for larger or multigenerational families. The main primary bedroom includes remote-control blinds, custom cabinetry valued at approximately $3,000, and a luxurious Jacuzzi tub.Additional upgrades include a new dryer and recently replaced furnace. Enjoy exceptional parking with 4-car driveway parking plus a 2-car garage, with no sidewalk for added convenience. The backyard features an irrigation sprinkler system, making outdoor maintenance easy.The finished 3-bedroom basement provides even more living space and excellent potential for a large or multigenerational family.Location is another major highlight! Enjoy convenient access to Batsman Park, the local library, Chalo! FreshCo, Walmart, major banks, schools, shopping, restaurants, transit, and everyday amenities-putting virtually everything your family needs close to home.A fantastic opportunity to own a spacious, extensively upgraded home in a convenient, family-friendly location. This one is a must-see! (id:25417)
Open House this Saturday, October 3rd, from 2:00 PM to 4:00 PM and Sunday, October 4th, from 2:00 PM to 4:00 PM.
- Listing ID: W13848570
- Property Type: Single Family
| Property | |
|---|---|
| Ownership: | Freehold |
| Lot Size: | 41 by 88.6 FT |
| Parking: | Attached Garage 6 Spaces |
| Building | |
|---|---|
| Type: | Single Family House |
| Appliances: | Dishwasher, Dryer, Refrigerator, Stove, Washer, Water Heater, Water Softener and Garage Door Opener Remote(s) |
| HVAC: | Central Air Conditioning, Fireplace and Forced Air Natural Gas |
| Exterior: | Brick |
| Basement: | N/A (Finished), N/A |
| Utilities: | Sanitary Sewer |
| Location | |
|---|---|
| City: | Brampton |
| Province: | Ontario |
| Nearby Amenities: | Hospital, Place Of Worship, Public Transit and Schools |
| Rooms | Level | Dimensions |
|---|---|---|
| Bedroom 4 | Second level | Measurements not available |
| Office | Second level | Measurements not available |
| Primary Bedroom | Second level | Measurements not available |
| Bedroom 2 | Second level | Measurements not available |
| Bedroom 3 | Second level | Measurements not available |
| Bedroom 4 | Second level | Measurements not available |
| Bedroom | Basement | Measurements not available |
| Bedroom 2 | Basement | Measurements not available |
| Bedroom 3 | Basement | Measurements not available |
| Living room | Main level | Measurements not available |
| Dining room | Main level | Measurements not available |
| Family room | Main level | Measurements not available |
| Kitchen | Main level | Measurements not available |
| Eating area | Main level | Measurements not available |
Book a showing to see this Watsonbrook Drive Home in Brampton
This property has so much to offer. Book a private showing now, as you do not want to miss out on 120 WATSONBROOK DRIVE in Brampton, Ontario!
Private Showing Request
Send a request to book a private showing for
.
Please Note: Information you supply in the contact form will be kept fully confidential.
Is this home the right property for you? Start a conversation to find out.
Get Directions to this Property
Not sure where this property is? Get directions to this Watsonbrook Drive Home in Brampton.


Provided by RE/MAX GOLD REALTY INC.. MLS®, REALTOR®, and the associated logos are trademarks of the Canadian Real Estate Association.

This REALTOR.ca listing content is owned and licensed by REALTOR® members of the Canadian Real Estate Association.
Have questions or need more information about this home? Don't know where to begin? Then, let us connect you with the best real estate agent to guide you.

Inquiries submitted through this website will be responded to by a local sales representative from Royal LePage®.
Start a Conversation by Text
Provide your full name, phone and email to start a conversation by text message.
Please Note: Information you supply in the contact form will be kept fully confidential.
Start a Conversation by Email
Provide your full name and email to start a conversation by email.
Please Note: Information you supply in the contact form will be kept fully confidential.