
12 ERINTOWN CRESCENT S, Brampton, Ontario L6P 4H2

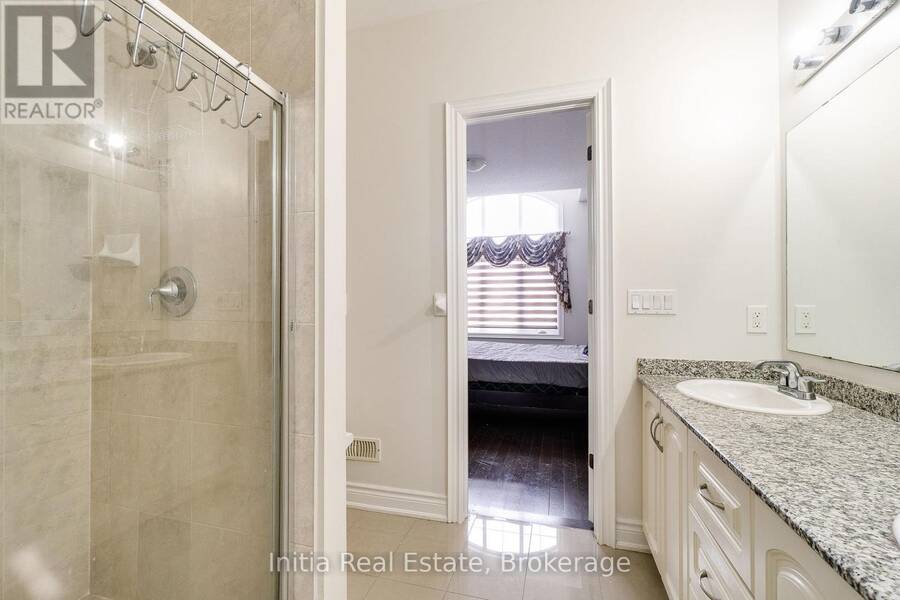
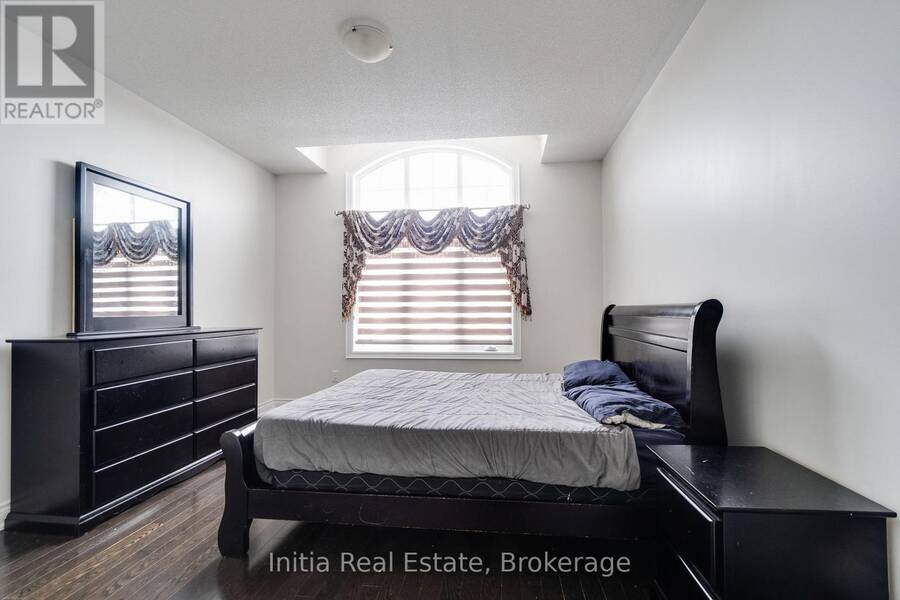
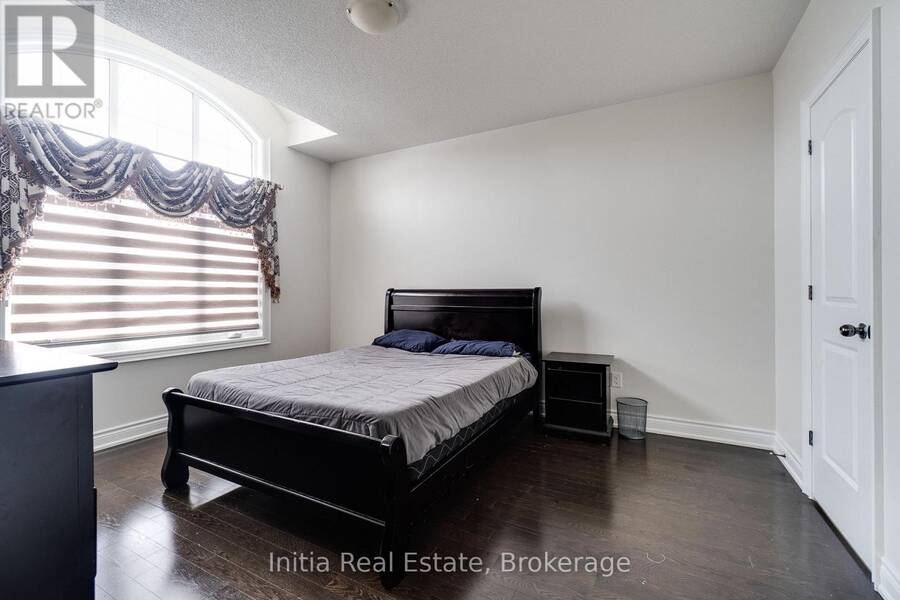
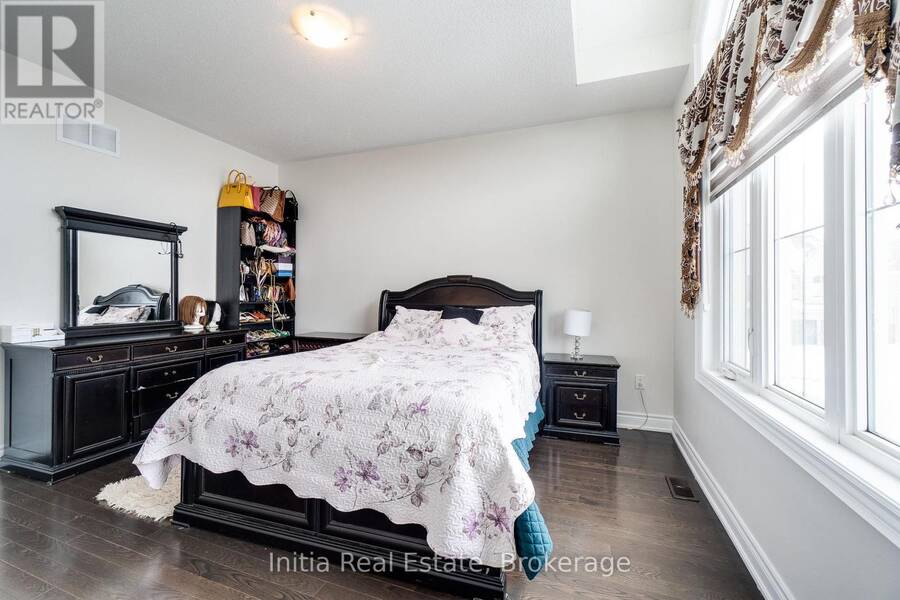
$2,299,000.00
- 8 bedrooms
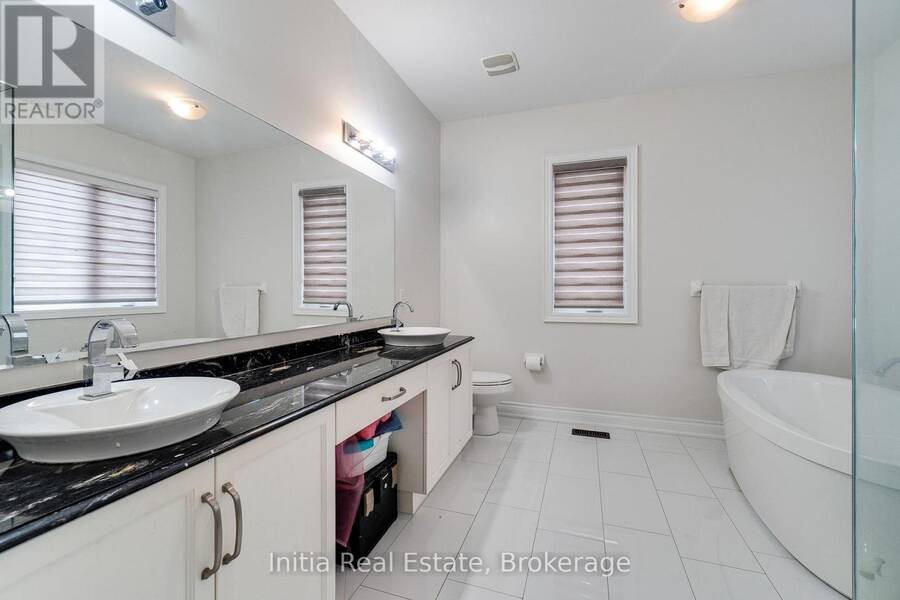
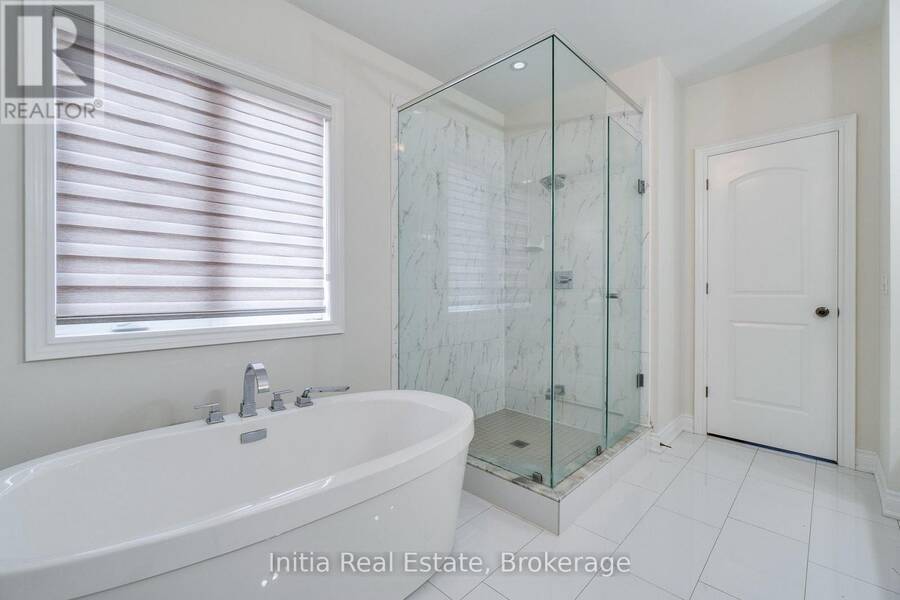
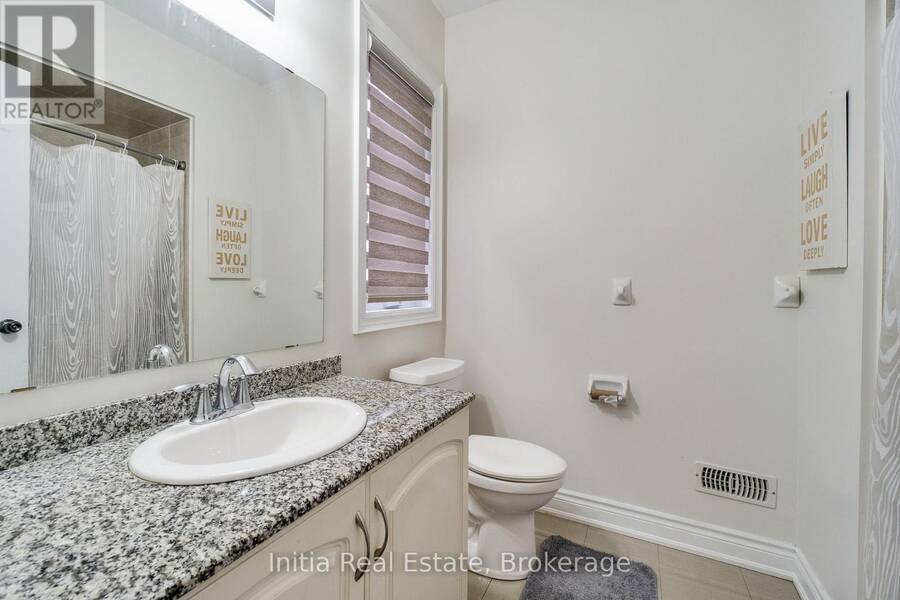
- 9 bathrooms
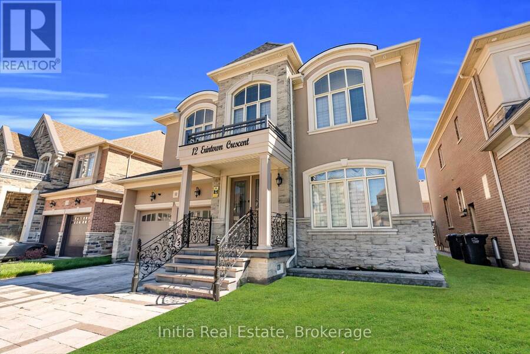
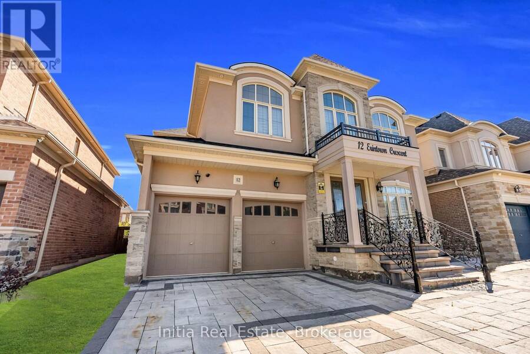
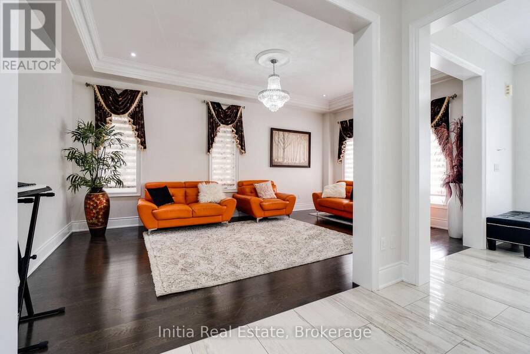
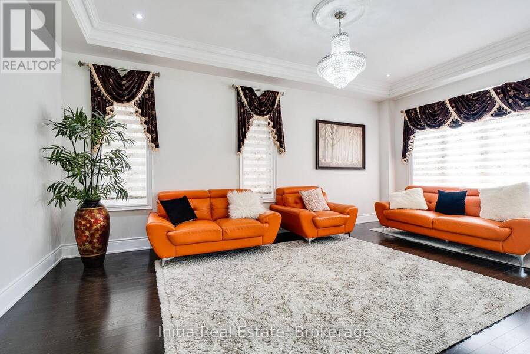
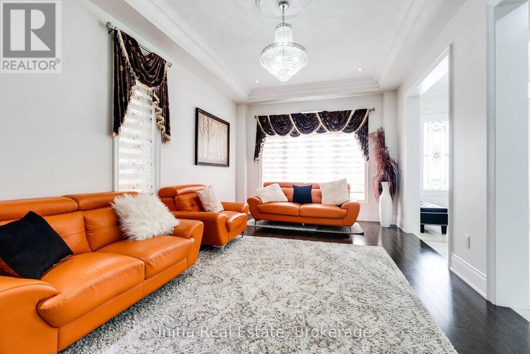
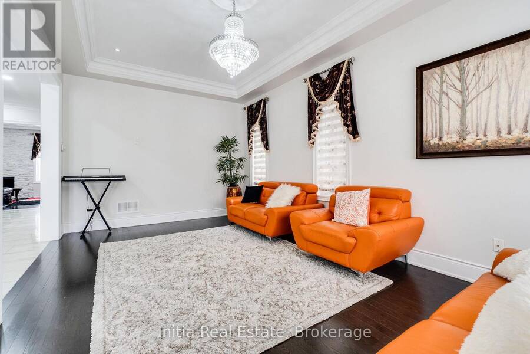
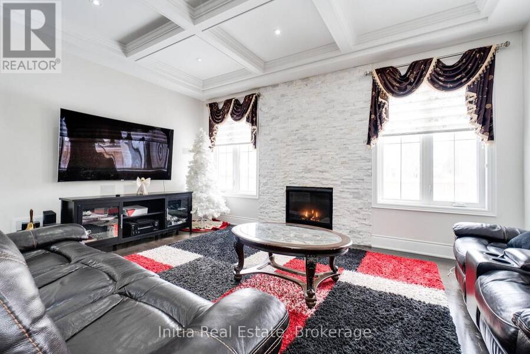
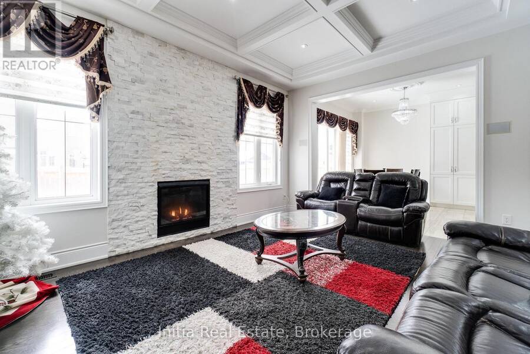
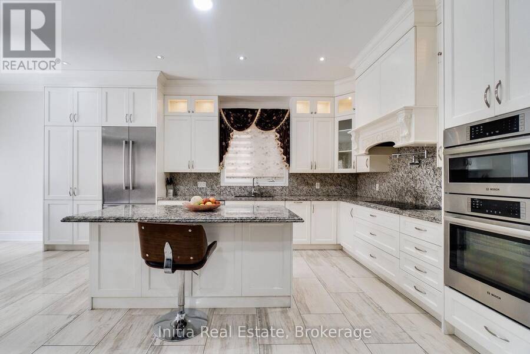
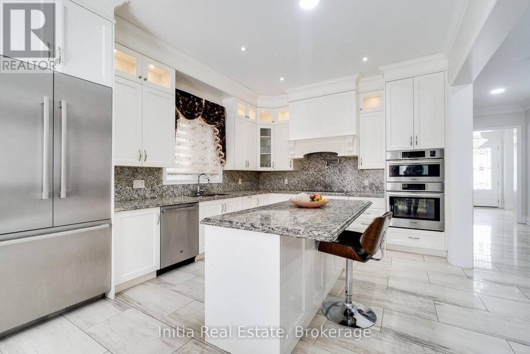
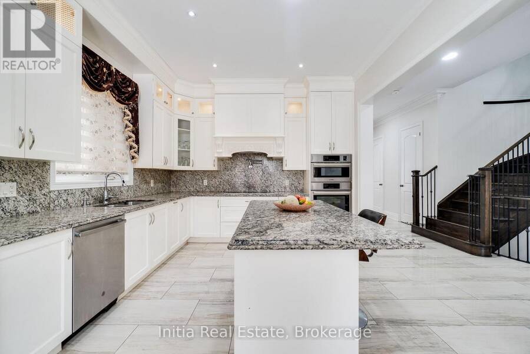
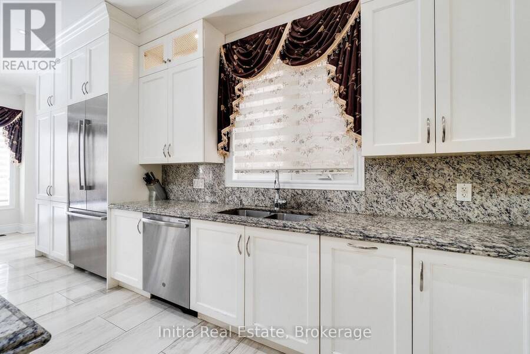
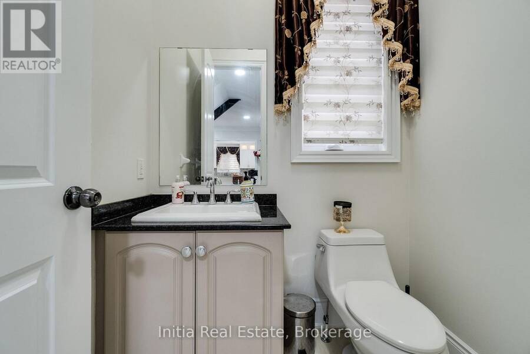
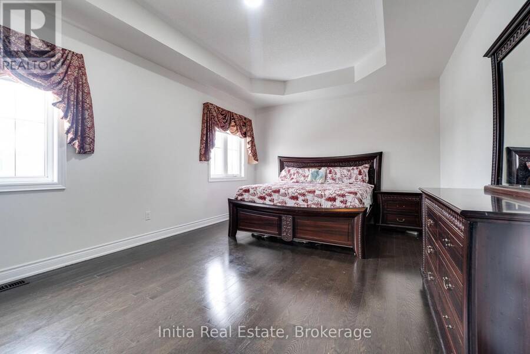
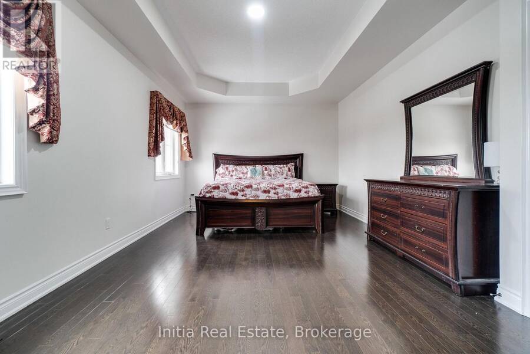
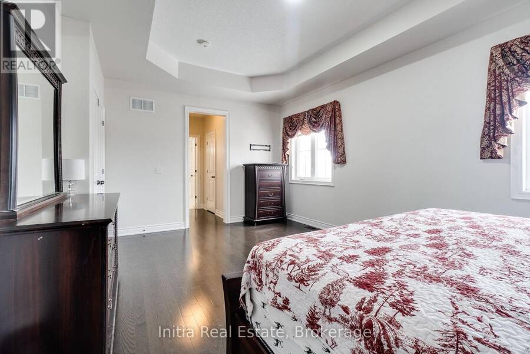
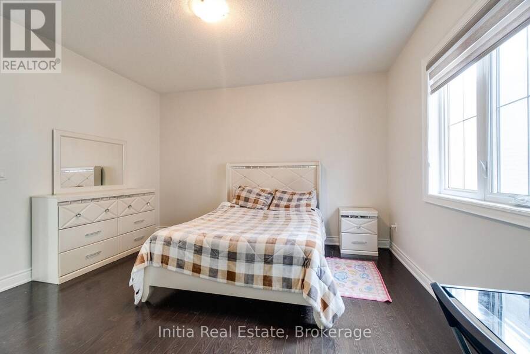
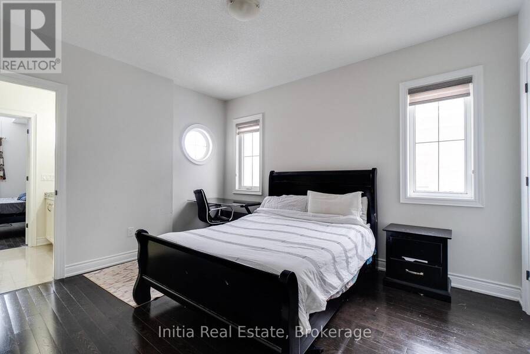
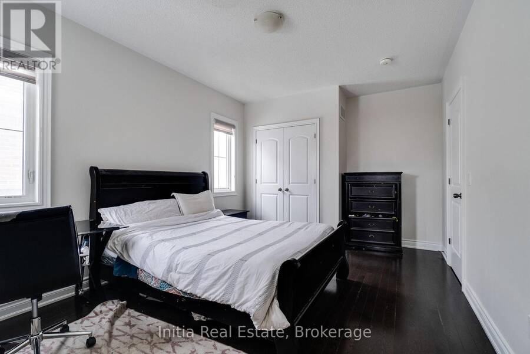
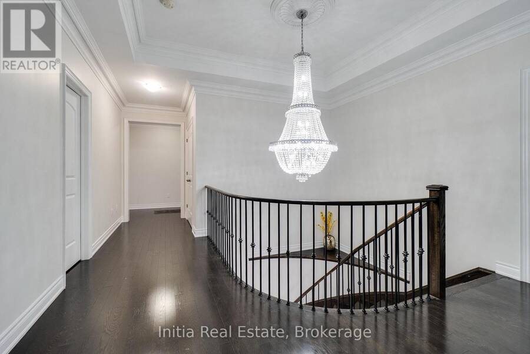
**LUXURY, SPACE & INCOME POTENTIAL - ALL UNDER ONE ROOF!**Welcome to an exceptional Brampton residence where luxury living meets outstanding versatility. Offering over **6,000 sq. ft. of beautifully upgraded living space**, this impressive detached home makes a statement from the moment you arrive, with a custom natural stone driveway and premium finishes throughout.Step inside to discover a stunning chef-inspired kitchen featuring elegant waterfall quartz countertops, custom cabinetry and top-tier appliances. With **5 generously sized bedrooms** and a main-floor executive office, there is room for the entire family to live, work and entertain in ... read more
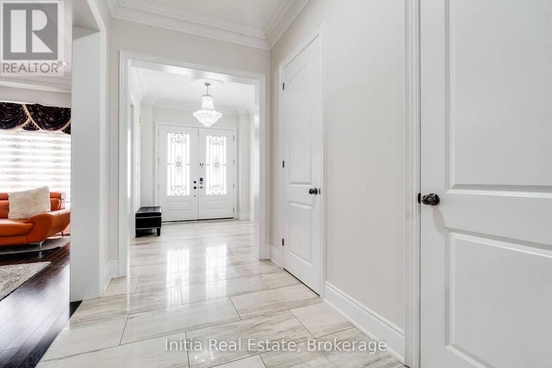
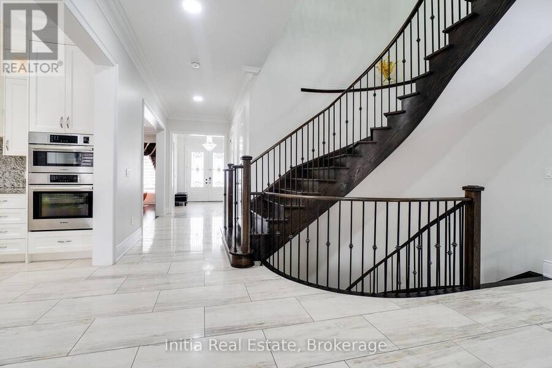
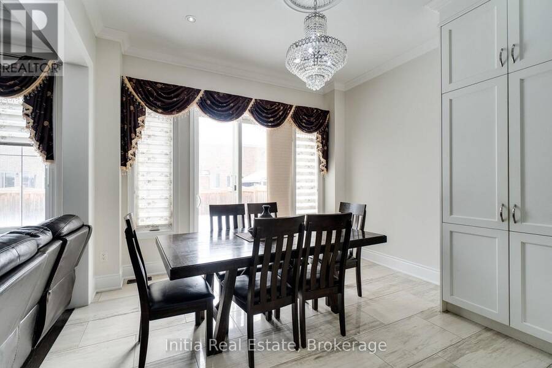
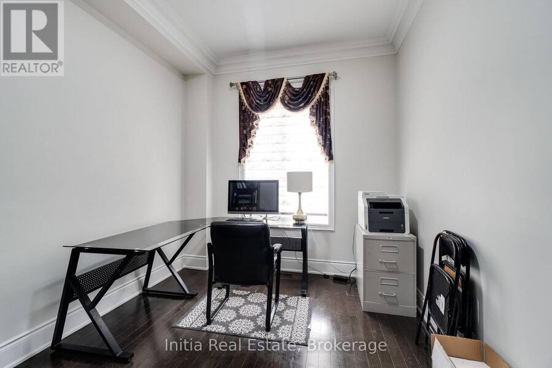
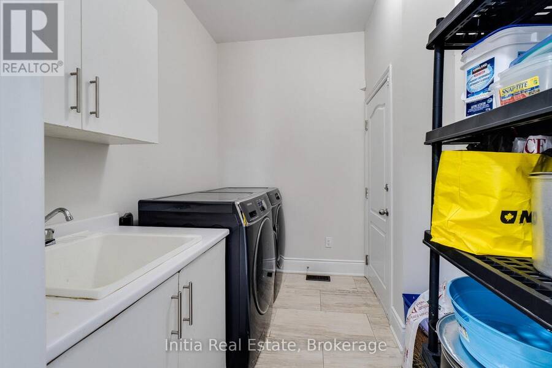
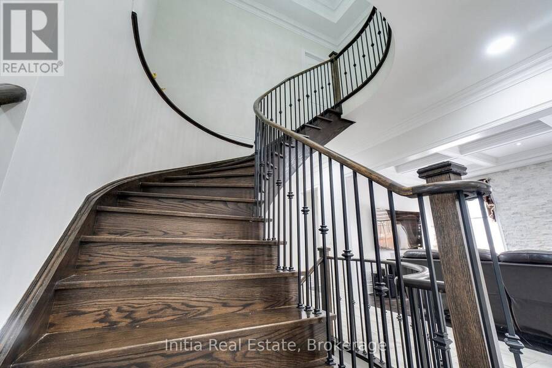
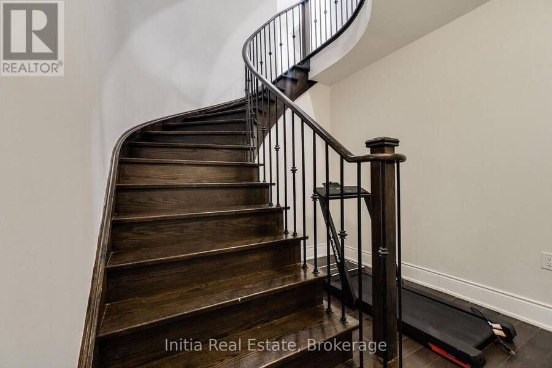
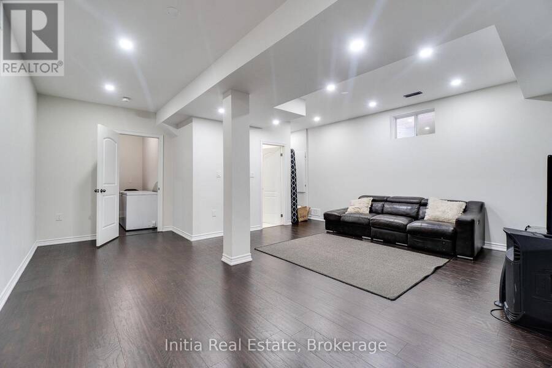
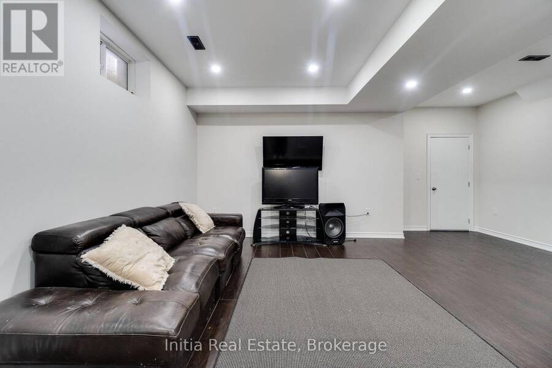
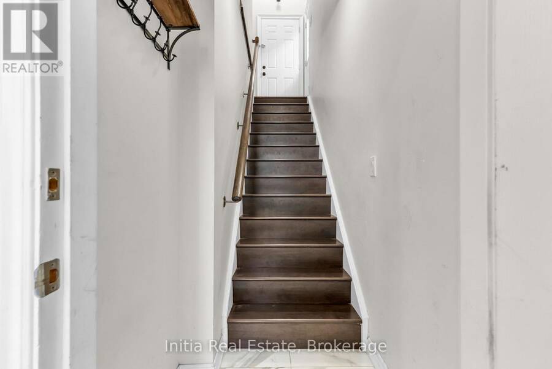
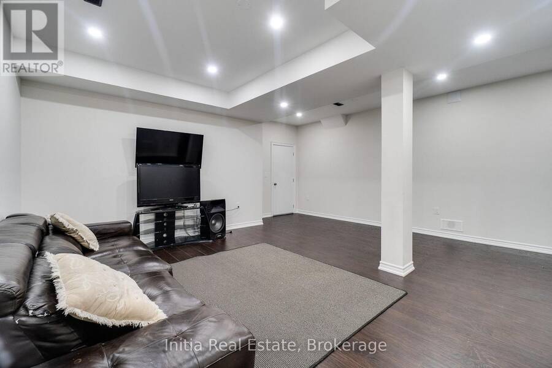
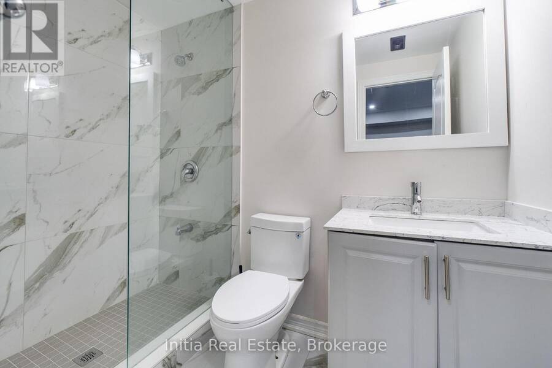
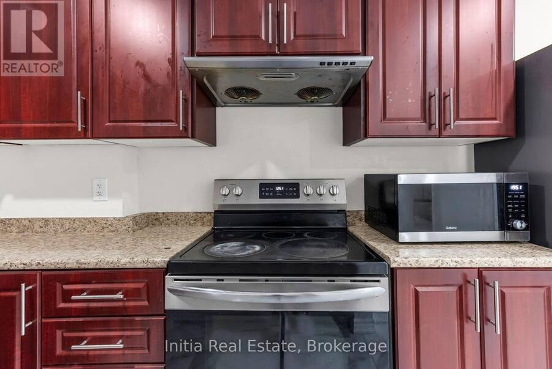
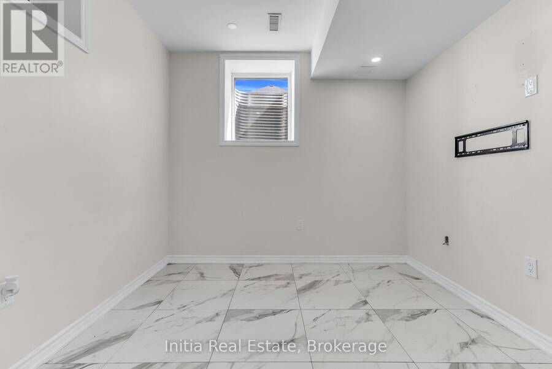
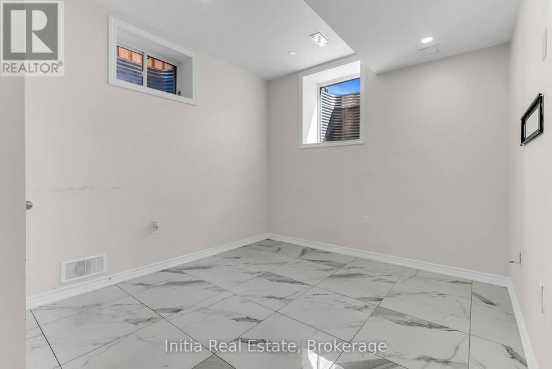
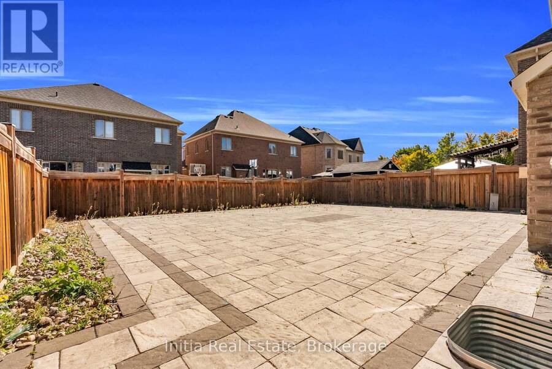
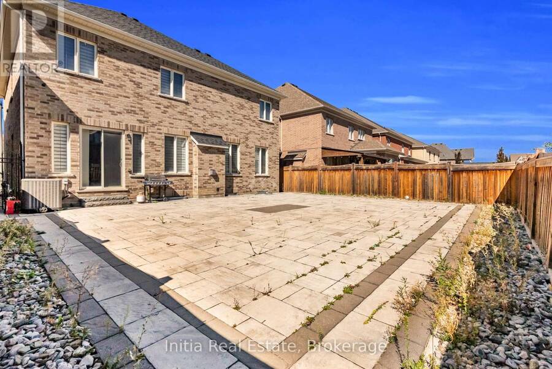
**LUXURY, SPACE & INCOME POTENTIAL - ALL UNDER ONE ROOF!**Welcome to an exceptional Brampton residence where luxury living meets outstanding versatility. Offering over **6,000 sq. ft. of beautifully upgraded living space**, this impressive detached home makes a statement from the moment you arrive, with a custom natural stone driveway and premium finishes throughout.Step inside to discover a stunning chef-inspired kitchen featuring elegant waterfall quartz countertops, custom cabinetry and top-tier appliances. With **5 generously sized bedrooms** and a main-floor executive office, there is room for the entire family to live, work and entertain in style.**THE ULTIMATE BONUS: SPACE THAT WORKS FOR YOU!** The fully finished basement is thoughtfully divided into two distinct areas: a private retreat for the homeowner and a separate, self-contained **2-bedroom, 2-bathroom apartment** featuring its own entrance and private laundry. Whether you're accommodating extended family or exploring rental income potential, this versatile space offers exceptional flexibility. From its upscale finishes to its remarkable space and income-generating potential, this is more than just a home-it's an opportunity to elevate your lifestyle while investing in your future.**Luxury. Flexibility. Opportunity. Discover the possibilities and make this exceptional Brampton property yours!** (id:25417)
- Listing ID: W13886084
- Property Type: Single Family
| Property | |
|---|---|
| Ownership: | Freehold |
| Lot Size: | 50.1 by 115 FT |
| Parking: | Attached Garage 6 Spaces |
| Building | |
|---|---|
| Type: | Single Family House |
| Appliances: | Dishwasher, Dryer, Two Refrigerators, Two Washers, Two Stoves, Window Coverings and Garage Door Opener Remote(s) |
| HVAC: | Central Air Conditioning, Fireplace and Forced Air Natural Gas |
| Exterior: | Brick |
| Basement: | N/A, N/A |
| Utilities: | Sanitary Sewer |
| Location | |
|---|---|
| City: | Brampton |
| Province: | Ontario |
Book a showing to see this Erintown Crescent South Home in Brampton
This property has so much to offer. Book a private showing now, as you do not want to miss out on 12 ERINTOWN CRESCENT S in Brampton, Ontario!
Private Showing Request
Send a request to book a private showing for
.
Please Note: Information you supply in the contact form will be kept fully confidential.
Is this home the right property for you? Start a conversation to find out.
Get Directions to this Property
Not sure where this property is? Get directions to this Erintown Crescent South Home in Brampton.


Provided by Initia Real Estate. MLS®, REALTOR®, and the associated logos are trademarks of the Canadian Real Estate Association.

This REALTOR.ca listing content is owned and licensed by REALTOR® members of the Canadian Real Estate Association.
Have questions or need more information about this home? Don't know where to begin? Then, let us connect you with the best real estate agent to guide you.

Inquiries submitted through this website will be responded to by a local sales representative from Royal LePage®.
Start a Conversation by Text
Provide your full name, phone and email to start a conversation by text message.
Please Note: Information you supply in the contact form will be kept fully confidential.
Start a Conversation by Email
Provide your full name and email to start a conversation by email.
Please Note: Information you supply in the contact form will be kept fully confidential.