
116 MIKADO CRESCENT, Brampton, Ontario L6S 3R7

$969,500.00
- 5 bedrooms
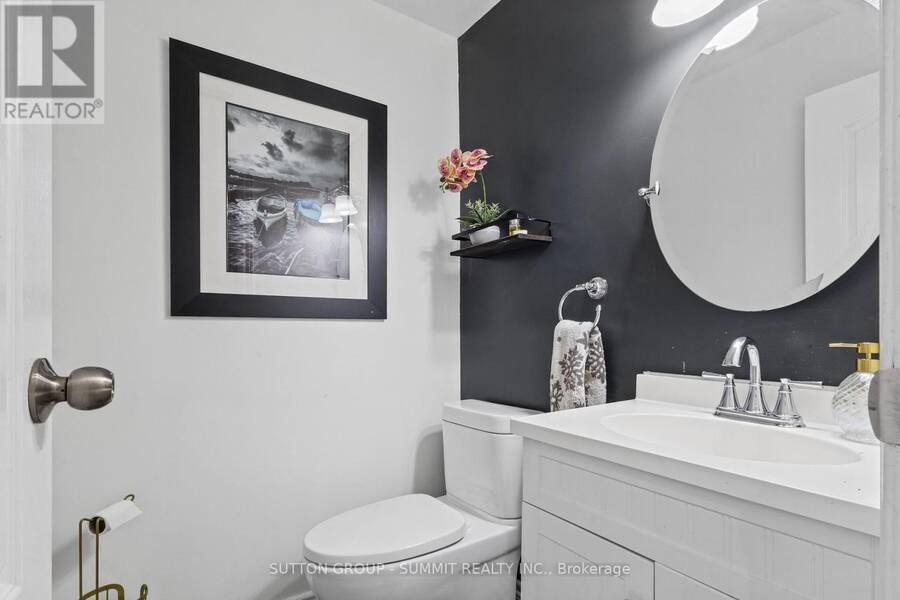
- 4 bathrooms
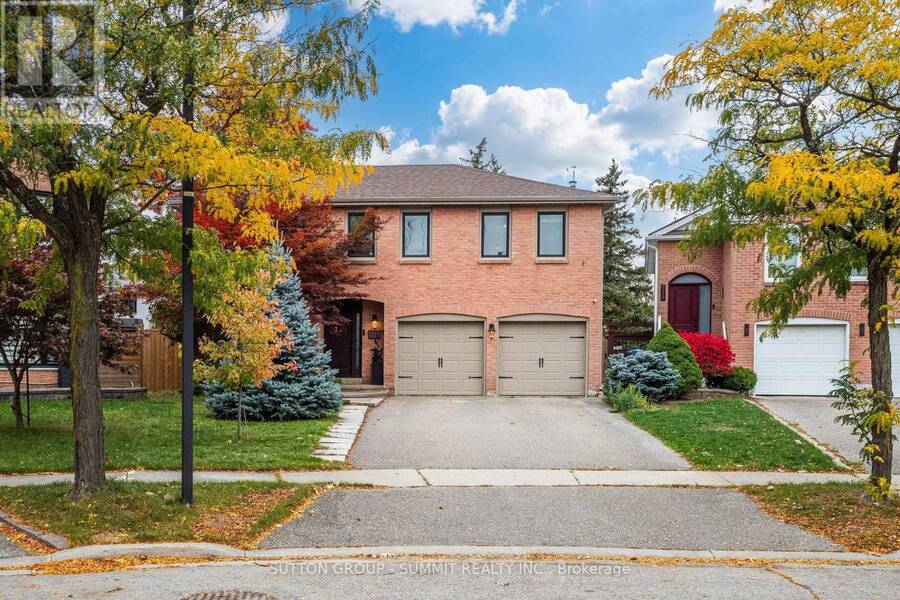
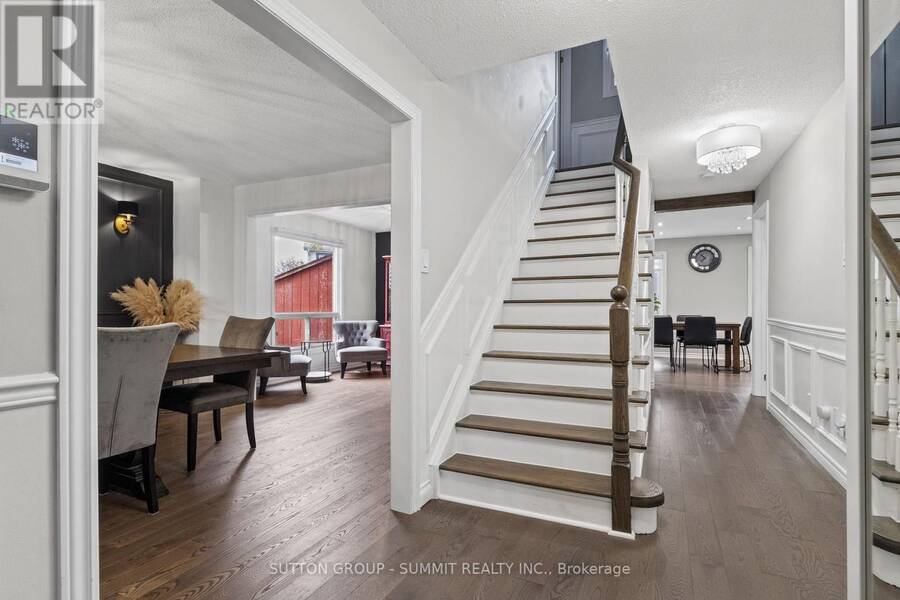
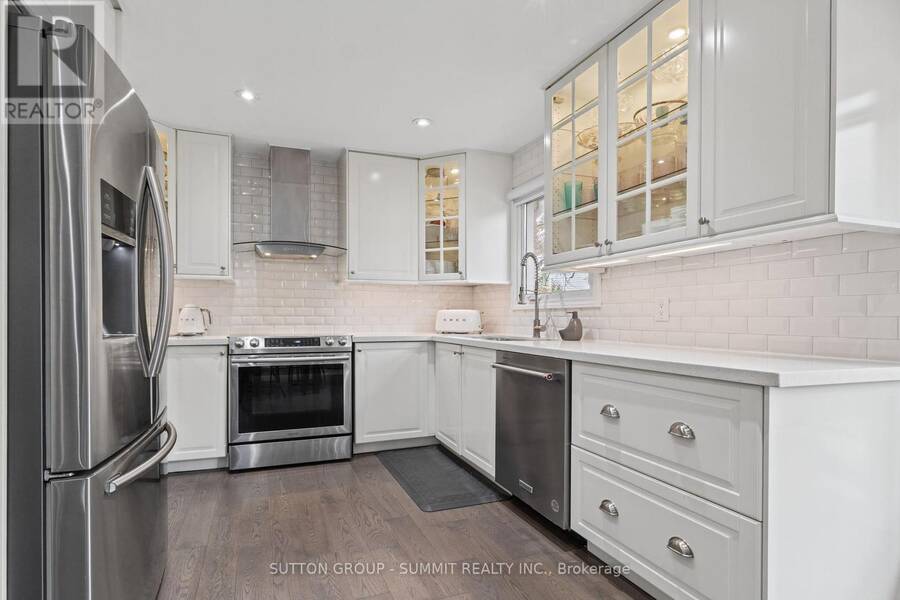
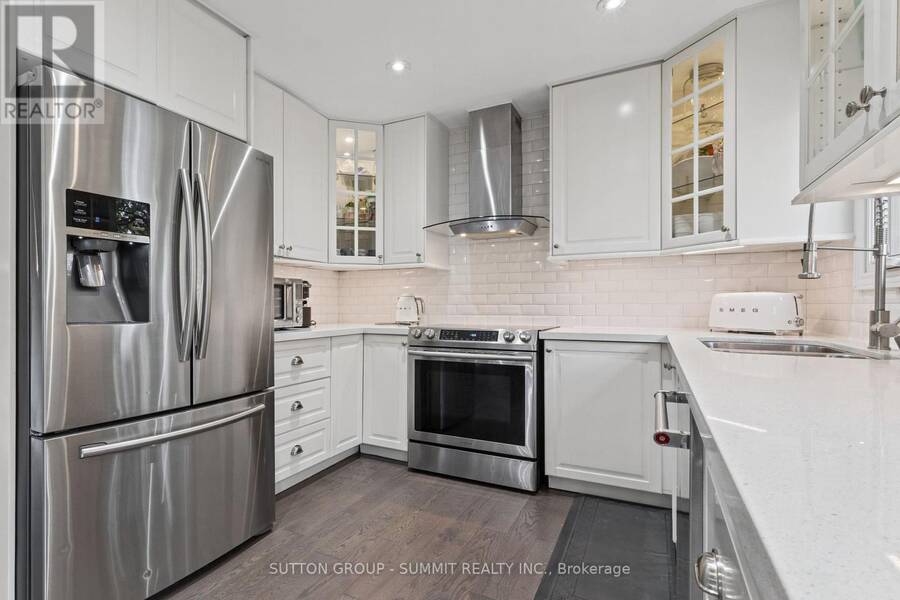
Welcome to this stunning 4+1 bedroom, 4-bathroom executive home nestled on a premium, pie-shaped lot with an expansive pie shaped rear yard in Bramalea's highly sought-after "M"Section. Beautifully maintained and thoughtfully upgraded, this property offers the perfect blend of elegance and functional family living: Sun-Drenched Living Spaces: The main floor boasts an upgraded kitchen complete with classic cabinetry and a bright bay window. Relax in the inviting family room, where a beautifu lskylight fills the space with natural light and a seamless walk-out leads to your private back deck. Luxurious Primary Suite: The spacious primary bedroom serves ... read more
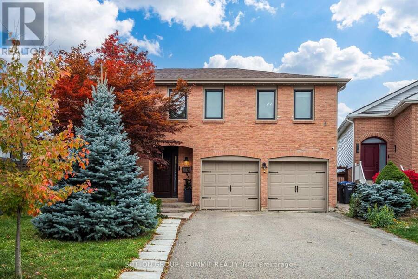
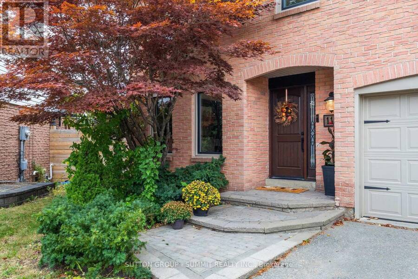
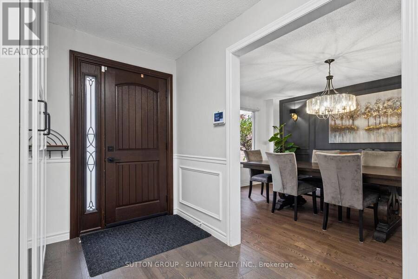
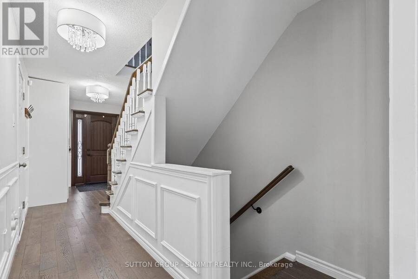
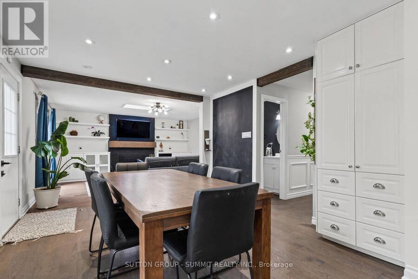
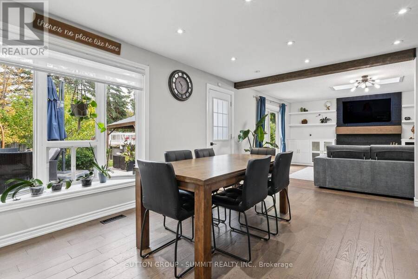
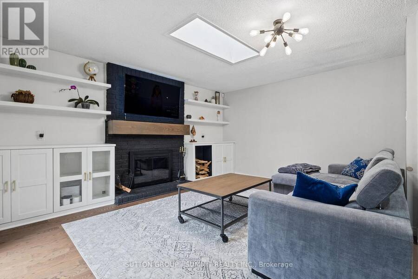
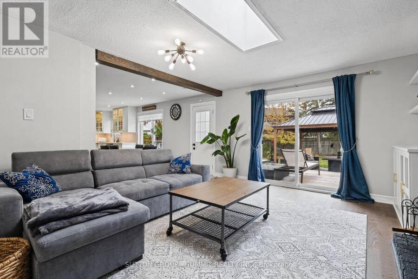
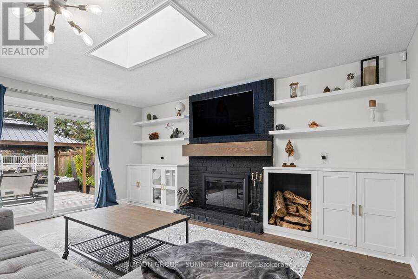
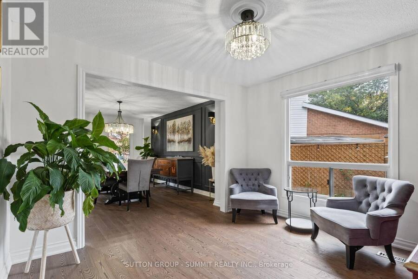
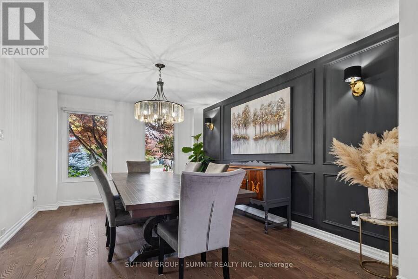
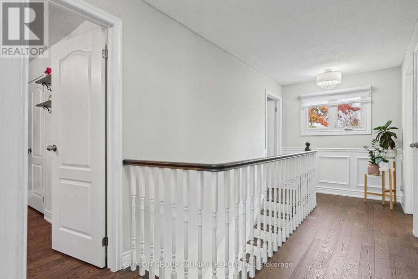
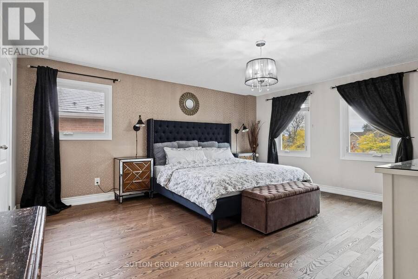
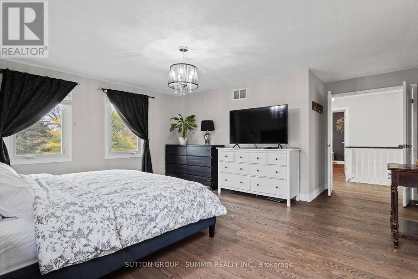
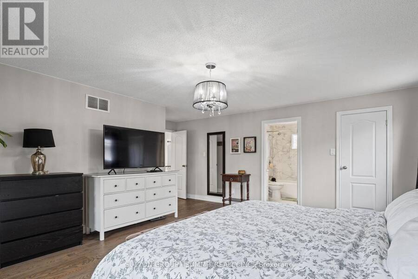
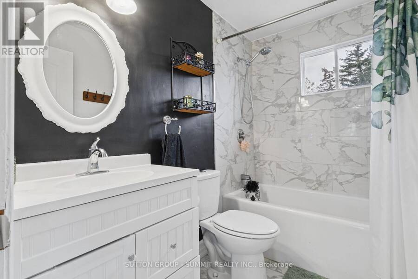
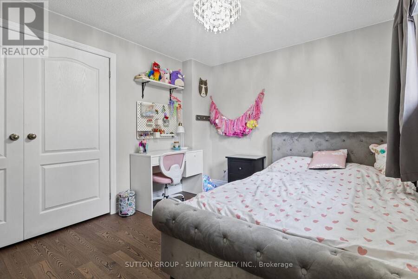
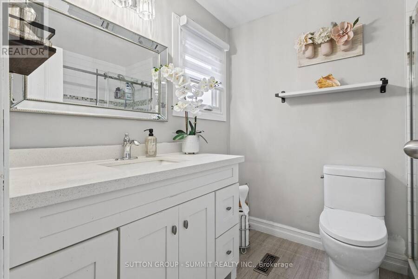
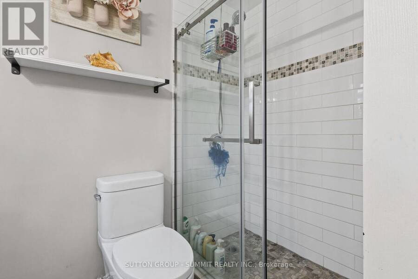
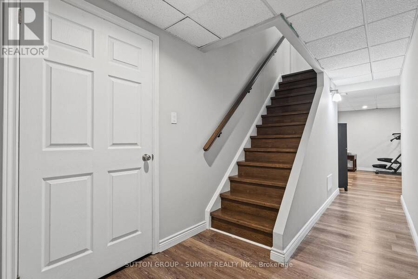
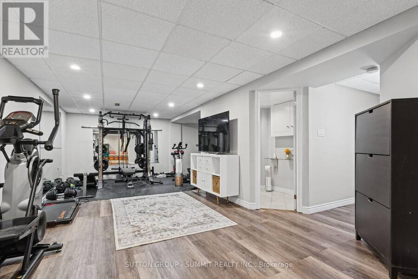
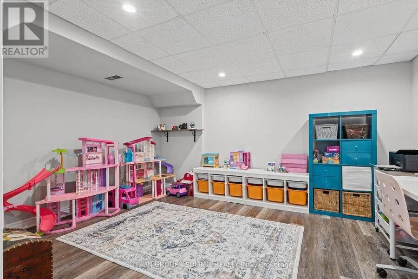
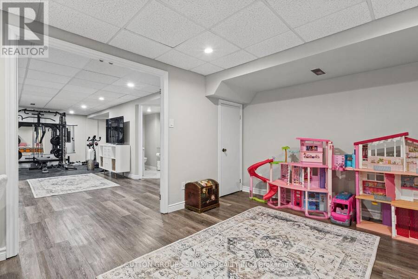
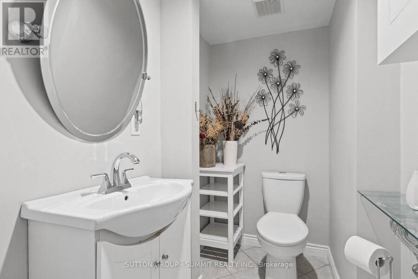
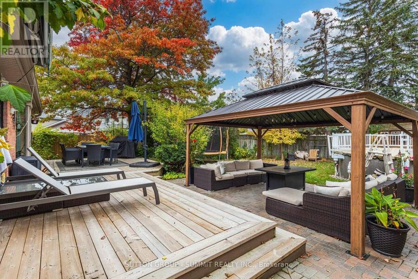
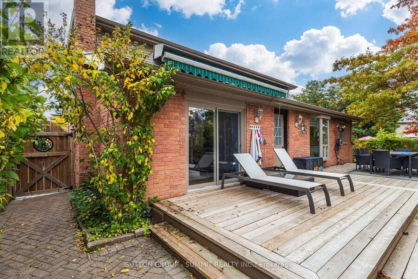
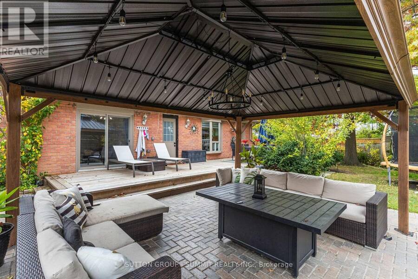
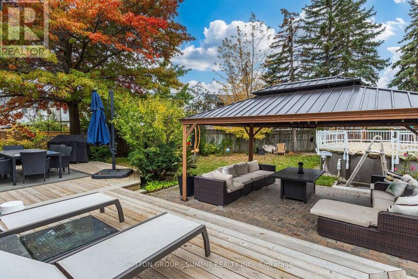
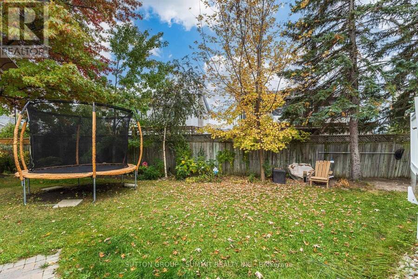
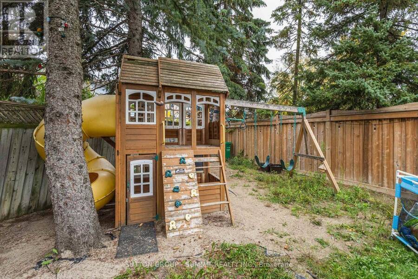
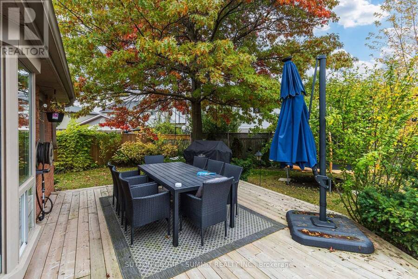
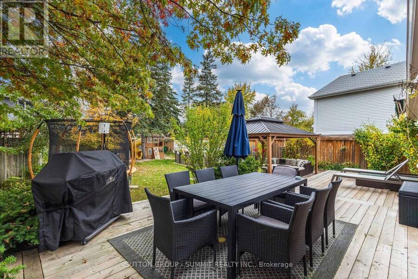
Welcome to this stunning 4+1 bedroom, 4-bathroom executive home nestled on a premium, pie-shaped lot with an expansive pie shaped rear yard in Bramalea's highly sought-after "M"Section. Beautifully maintained and thoughtfully upgraded, this property offers the perfect blend of elegance and functional family living: Sun-Drenched Living Spaces: The main floor boasts an upgraded kitchen complete with classic cabinetry and a bright bay window. Relax in the inviting family room, where a beautifu lskylight fills the space with natural light and a seamless walk-out leads to your private back deck. Luxurious Primary Suite: The spacious primary bedroom serves as a true retreat, featuring a generous walk-in closet and a beautifully renovated 4-piece ensuite bath. Finished Lower Level: A fully finished, open-concept basement. Brightened by modern potlights, this versatile recreation room includes a comfortable 5th bedroom and an additional 2-piece bath-ideal for guests, teens, or a home media hub. Unbeatable Outdoor Privacy: The massive, pie-shaped backyard provides an incredible outdoor sanctuary with endless possibilities for landscaping, swimming, entertaining, and play. Situated in a desirable, mature neighborhood known for its top-rated schools, lush parks, and excellent transit links, this exceptional residence is ready to welcome its next family. (id:25417)
Open House this Saturday, October 17th, from 2:00 PM to 4:00 PM and Sunday, October 18th, from 2:00 PM to 4:00 PM.
- Listing ID: W14085462
- Property Type: Single Family
| Property | |
|---|---|
| Ownership: | Freehold |
| Lot Size: | 31 by 91.8 FT|under 1/2 Acre Fenced Yard |
| Parking: | Attached Garage 7 Spaces |
| Pool: | Above Ground Pool |
| Building | |
|---|---|
| Type: | Single Family House |
| Appliances: | Dryer, Refrigerator, Stove, Washer, Window Coverings and Water Heater |
| HVAC: | Central Air Conditioning, Fireplace and Forced Air Natural Gas |
| Exterior: | Brick and Vinyl Siding |
| Basement: | N/A (Finished) |
| Utilities: | Sanitary Sewer |
| Location | |
|---|---|
| City: | Brampton |
| Province: | Ontario |
| Nearby Amenities: | Park and Ski Area |
| Community Features: | School Bus |
| Rooms | Level | Dimensions |
|---|---|---|
| Primary Bedroom | Second level | 5.09 m x 4.39 m |
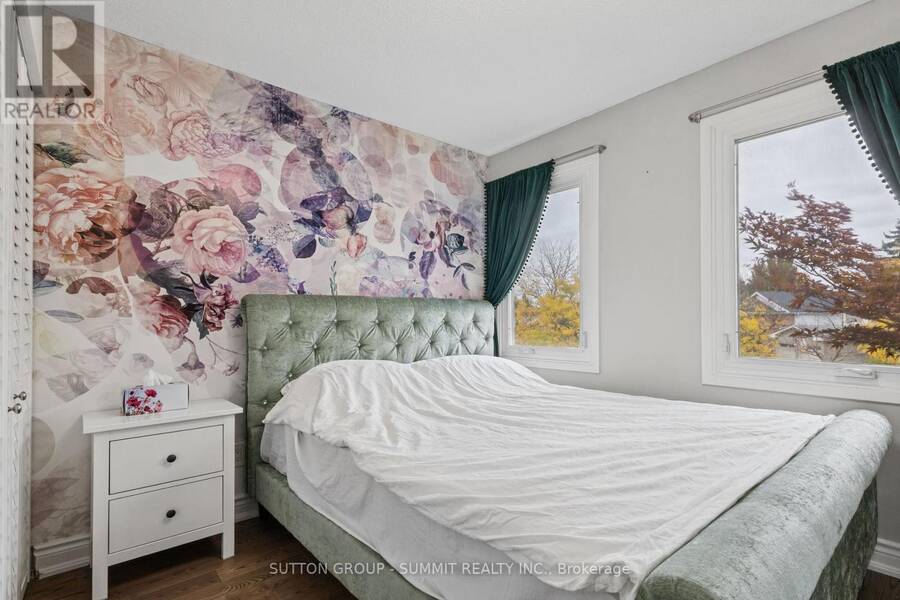
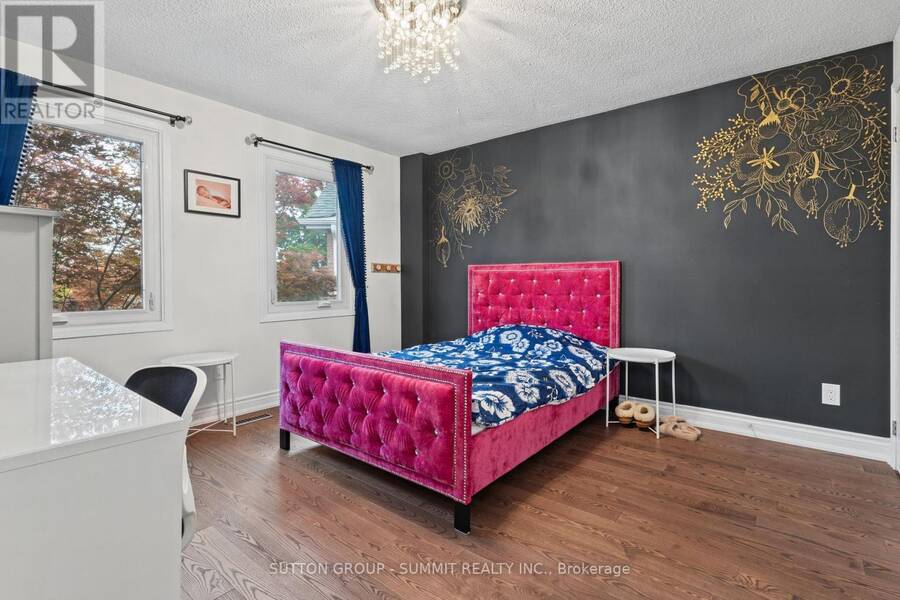
| Bedroom 2 | Second level | 3.62 m x 3.04 m |
| Bedroom 3 | Second level | 3.78 m x 3.64 m |
| Bedroom 4 | Second level | 3.41 m x 2.74 m |
| Recreational, Games room | Basement | 8.23 m x 3.65 m |
| Bedroom | Basement | 3.41 m x 2.74 m |
| Family room | Main level | 3.96 m x 4.87 m |
| Kitchen | Main level | 5.3 m x 2.77 m |
| Dining room | Main level | 3.04 m x 3.48 m |
| Living room | Main level | 4.87 m x 3.48 m |
Book a showing to see this Mikado Crescent Home in Brampton
This property has so much to offer. Book a private showing now, as you do not want to miss out on 116 MIKADO CRESCENT in Brampton, Ontario!
Private Showing Request
Send a request to book a private showing for
.
Please Note: Information you supply in the contact form will be kept fully confidential.
Is this home the right property for you? Start a conversation to find out.
Get Directions to this Property
Not sure where this property is? Get directions to this Mikado Crescent Home in Brampton.


Provided by SUTTON GROUP - SUMMIT REALTY INC.. MLS®, REALTOR®, and the associated logos are trademarks of the Canadian Real Estate Association.

This REALTOR.ca listing content is owned and licensed by REALTOR® members of the Canadian Real Estate Association.
Have questions or need more information about this home? Don't know where to begin? Then, let us connect you with the best real estate agent to guide you.

Inquiries submitted through this website will be responded to by a local sales representative from Royal LePage®.
Start a Conversation by Text
Provide your full name, phone and email to start a conversation by text message.
Please Note: Information you supply in the contact form will be kept fully confidential.
Start a Conversation by Email
Provide your full name and email to start a conversation by email.
Please Note: Information you supply in the contact form will be kept fully confidential.