
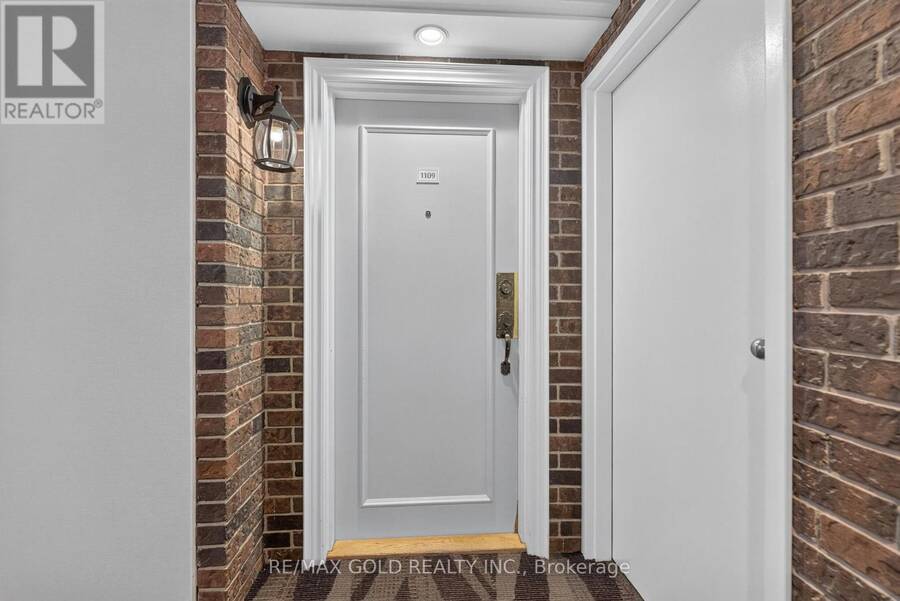
1109 - 3 LISA STREET, Brampton, Ontario L6T 4A2

$419,000.00
- 3 bedrooms
- 2 bathrooms
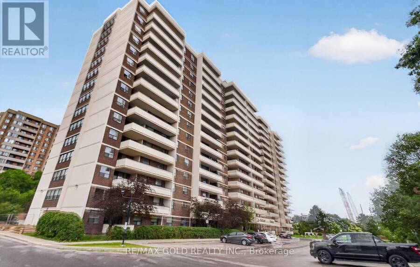
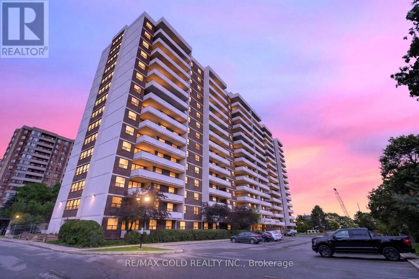
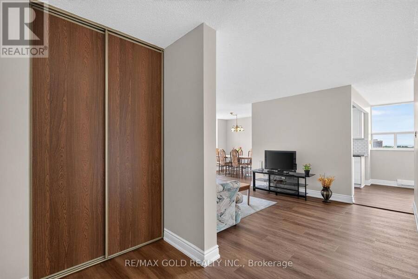
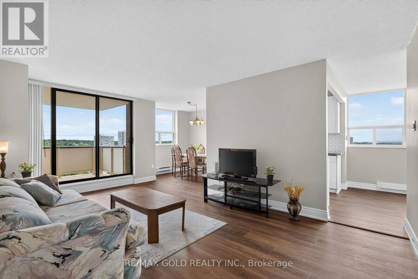
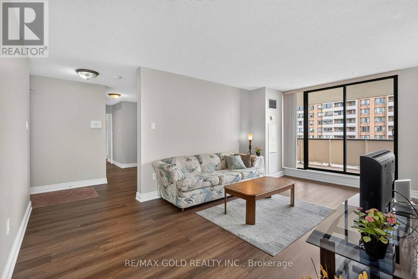
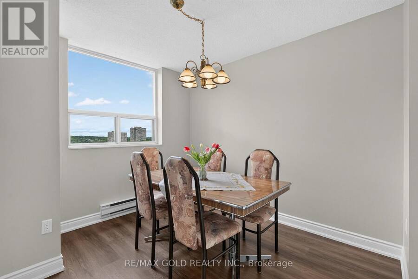
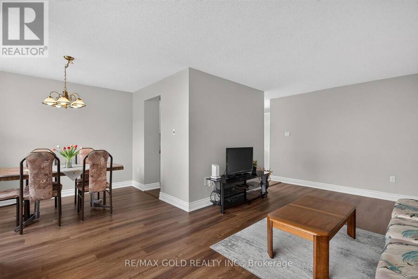
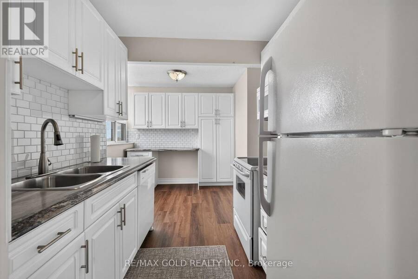
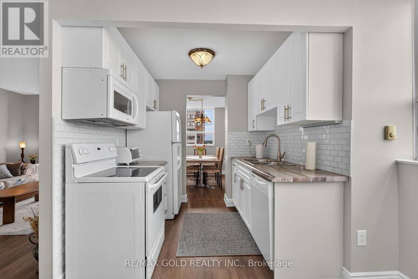
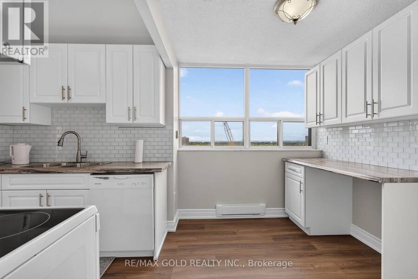
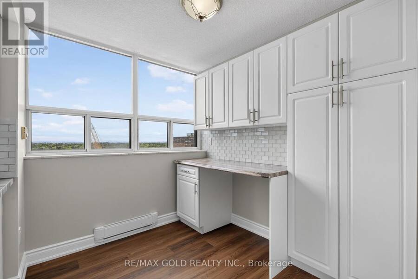
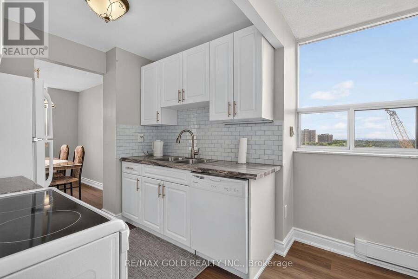
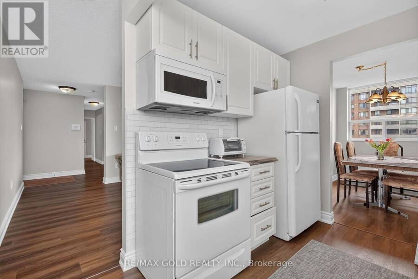
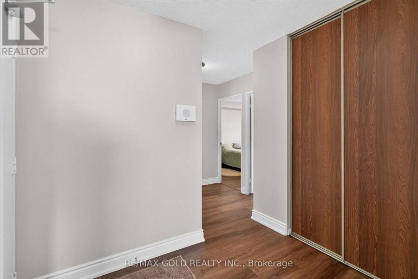
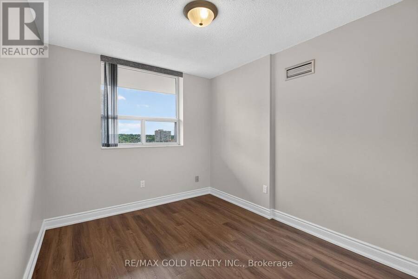
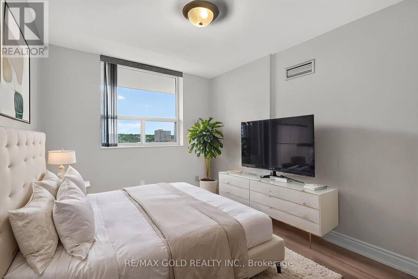
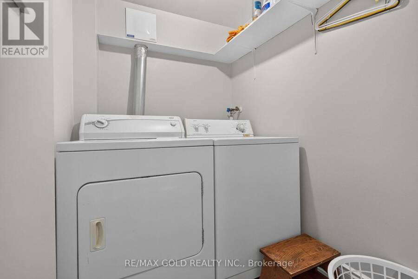
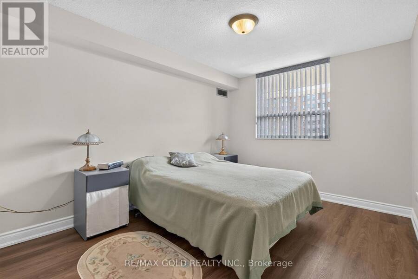
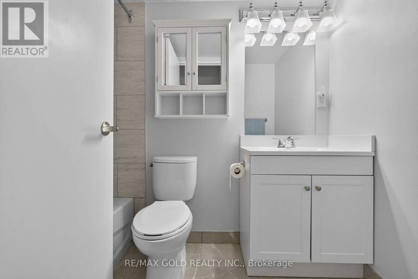
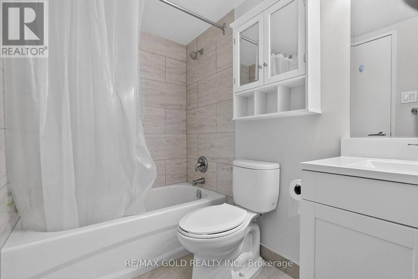
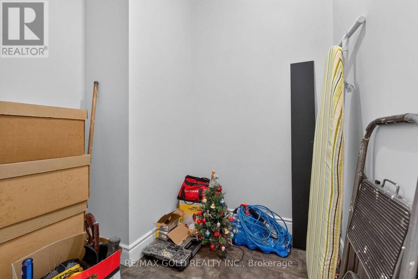
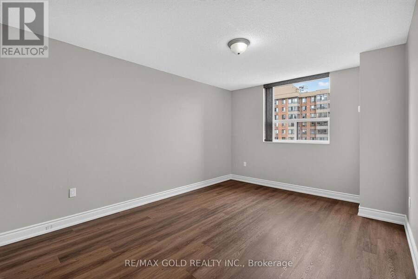
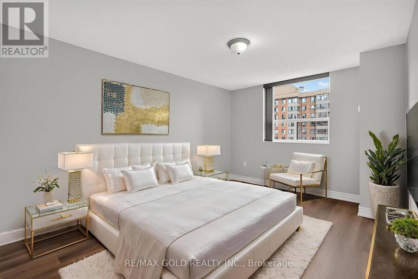
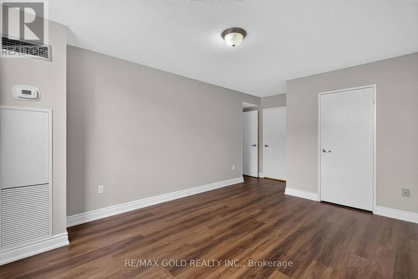
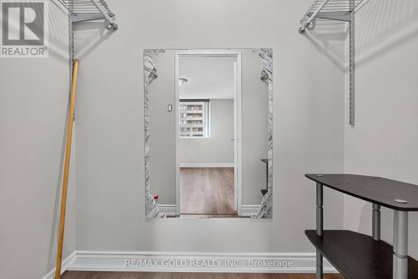
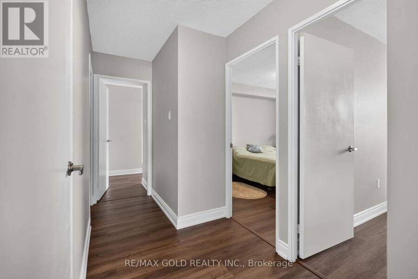
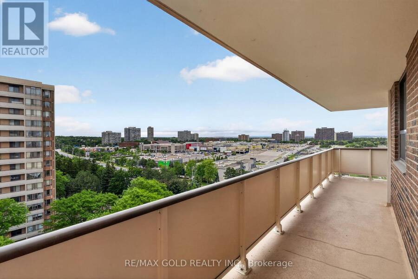
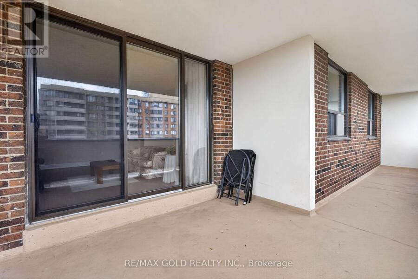
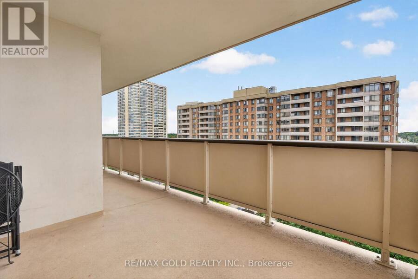
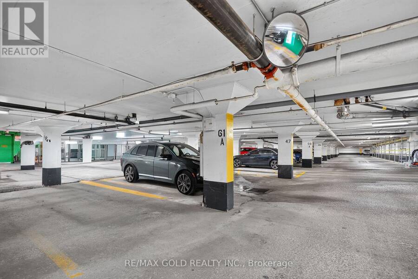
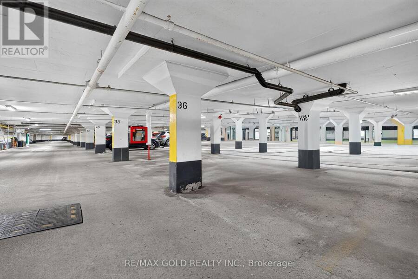
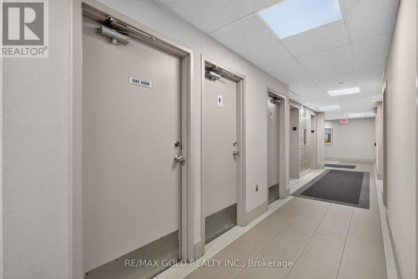
Welcome to Suite 1109 at 3 Lisa Street...Ready to Move In Renovated and Upgraded Freshly Painted (2025) Carpet Free Laminate Floor (2025) Home with 3 Bedrooms, 1.5 Upgraded Washrooms(2025)...Bright and Spacious Full of Natural Light with Functional Layout Features Living Room walks out to Family Sized Balcony Perfect for Outdoor Entertainment with Friends and Family...Dining area overlooks to Large Eat in Newer Kitchen (2019) with Breakfast Bar...3Generous Sized Bedrooms...Primary Bedroom includes Walk-in closet, 2 Piece Ensuite and Storage Room...EnSuite Laundry Room with Washer and Dryer...Newer Furnace/AC (2019, Owned),Building Amenities: Outdoor ... read more
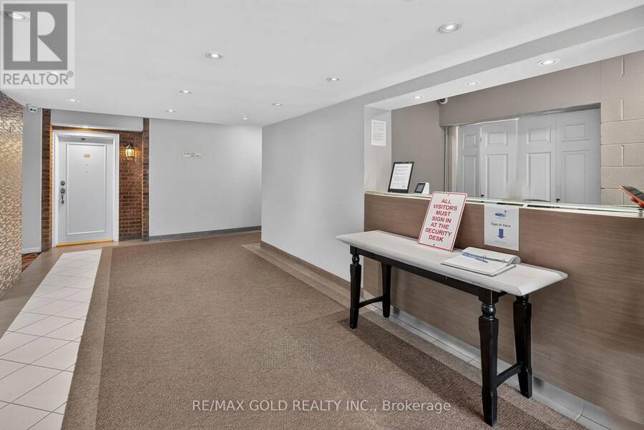
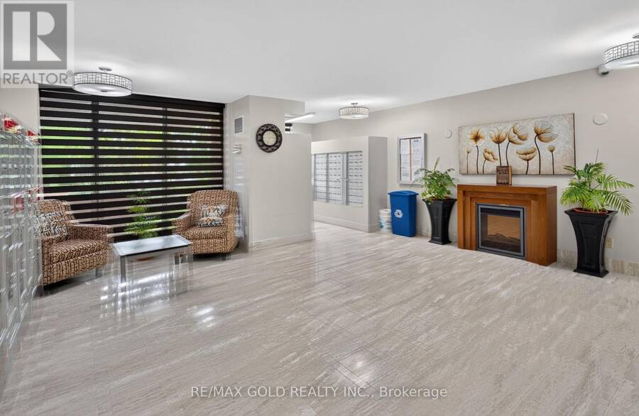
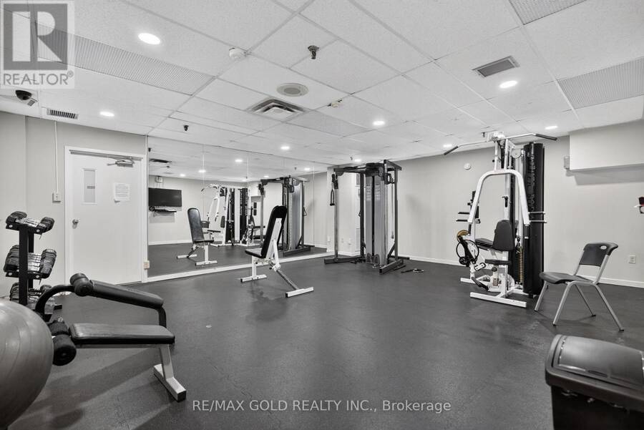
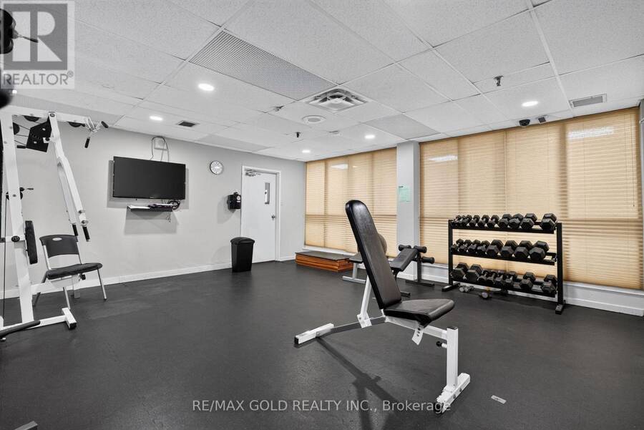
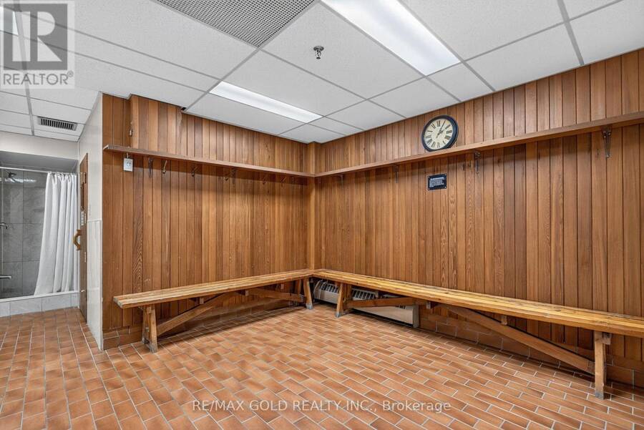
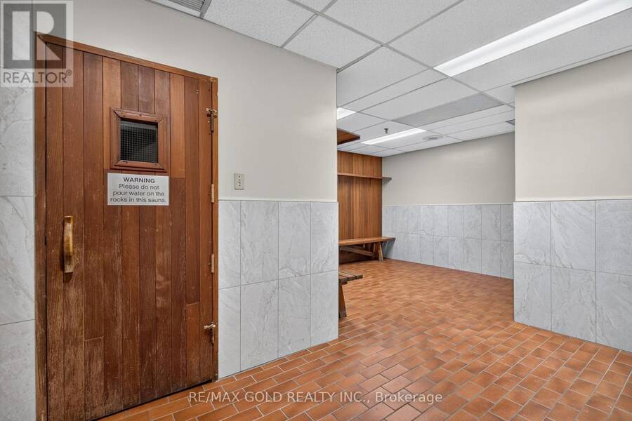
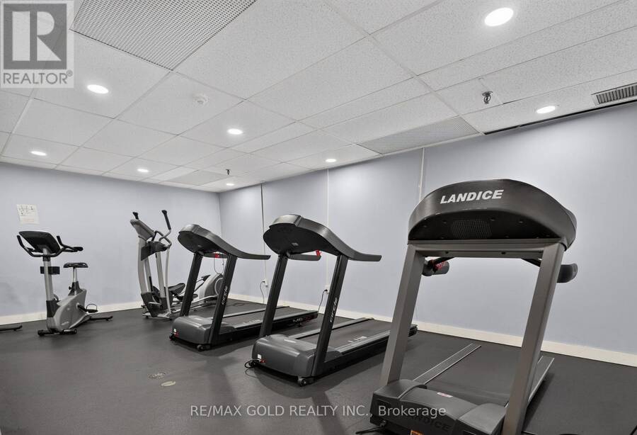
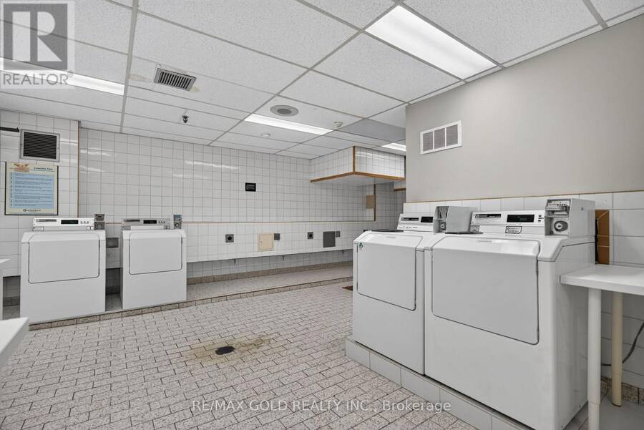
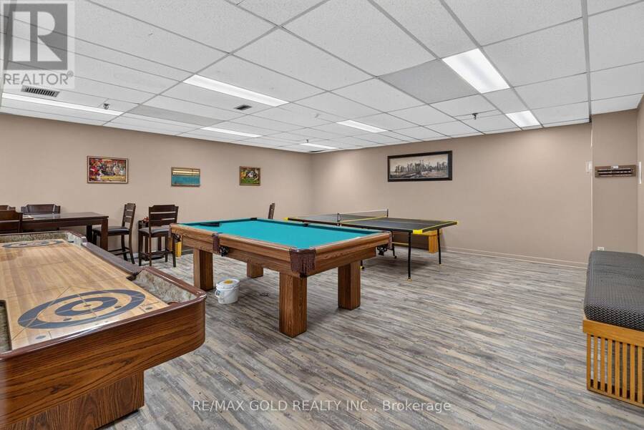
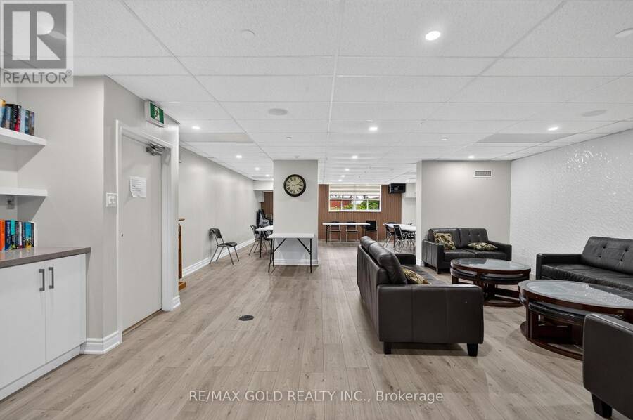
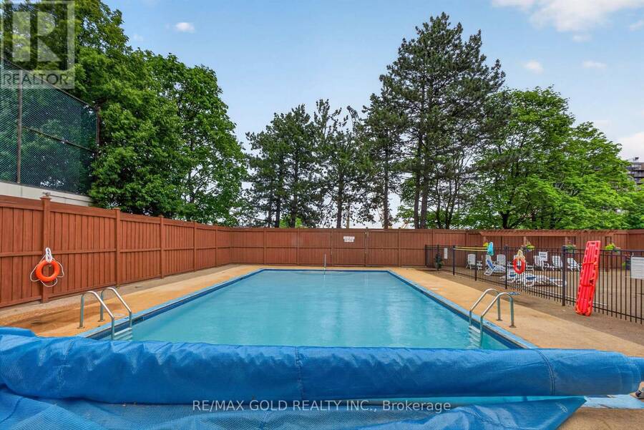
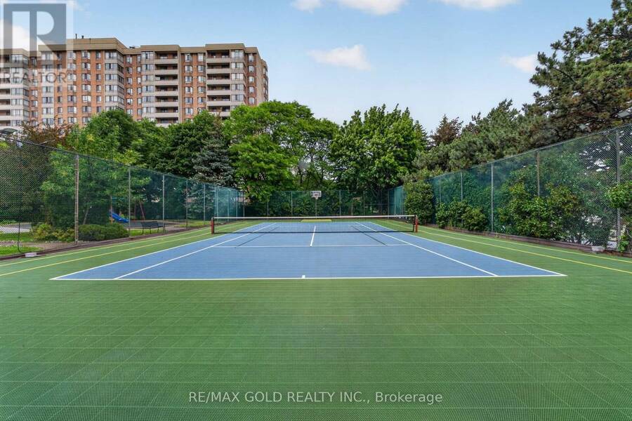
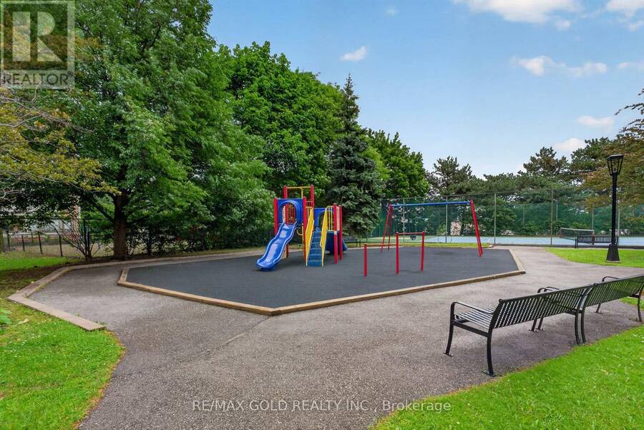
Welcome to Suite 1109 at 3 Lisa Street...Ready to Move In Renovated and Upgraded Freshly Painted (2025) Carpet Free Laminate Floor (2025) Home with 3 Bedrooms, 1.5 Upgraded Washrooms(2025)...Bright and Spacious Full of Natural Light with Functional Layout Features Living Room walks out to Family Sized Balcony Perfect for Outdoor Entertainment with Friends and Family...Dining area overlooks to Large Eat in Newer Kitchen (2019) with Breakfast Bar...3Generous Sized Bedrooms...Primary Bedroom includes Walk-in closet, 2 Piece Ensuite and Storage Room...EnSuite Laundry Room with Washer and Dryer...Newer Furnace/AC (2019, Owned),Building Amenities: Outdoor Pool, Tennis Court, Sauna, Gym/Exercise room, Concierge Service, Party/Meeting room, and Visitor Parking...Conveniently Located Directly across from Bramalea City Centre, with convenient access to public transit, major Highways, Shopping, Schools, Parks, Recreation Centre, and much more... (id:25417)
- Listing ID: W13721514
- Property Type: Single Family
| Rooms | Level | Dimensions |
|---|---|---|
| Dining room | Main level | 3.11 m x 2.53 m |
| Primary Bedroom | Main level | 4.79 m x 3.23 m |
| Kitchen | Main level | 4.25 m x 2.85 m |
| Bedroom 3 | Main level | 3.93 m x 2.67 m |
| Bedroom 2 | Main level | 3.95 m x 2.94 m |
| Living room | Main level | 5.44 m x 3.31 m |
Book a showing to see this Lisa Street Condo in Brampton
This property has so much to offer. Book a private showing now, as you do not want to miss out on 1109 - 3 LISA STREET in Brampton, Ontario!
Private Showing Request
Send a request to book a private showing for
.
Please Note: Information you supply in the contact form will be kept fully confidential.
Is this condo the right property for you? Start a conversation to find out.
Get Directions to this Property
Not sure where this property is? Get directions to this Lisa Street Condo in Brampton.


Provided by RE/MAX GOLD REALTY INC.. MLS®, REALTOR®, and the associated logos are trademarks of the Canadian Real Estate Association.

This REALTOR.ca listing content is owned and licensed by REALTOR® members of the Canadian Real Estate Association.
Have questions or need more information about this condo? Don't know where to begin? Then, let us connect you with the best real estate agent to guide you.

Inquiries submitted through this website will be responded to by a local sales representative from Royal LePage®.
Start a Conversation by Text
Provide your full name, phone and email to start a conversation by text message.
Please Note: Information you supply in the contact form will be kept fully confidential.
Start a Conversation by Email
Provide your full name and email to start a conversation by email.
Please Note: Information you supply in the contact form will be kept fully confidential.