
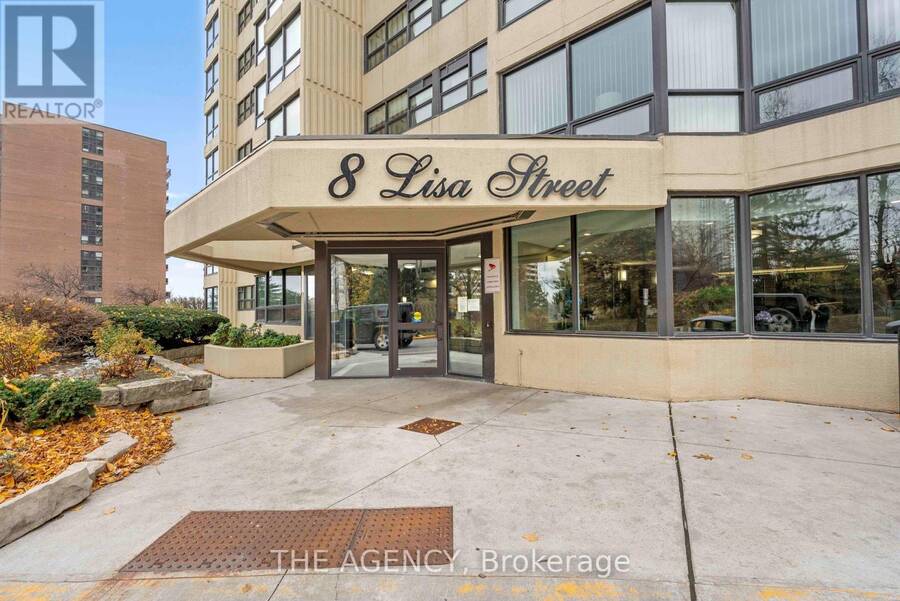
1103 - 8 LISA STREET, Brampton, Ontario L6T 4S6

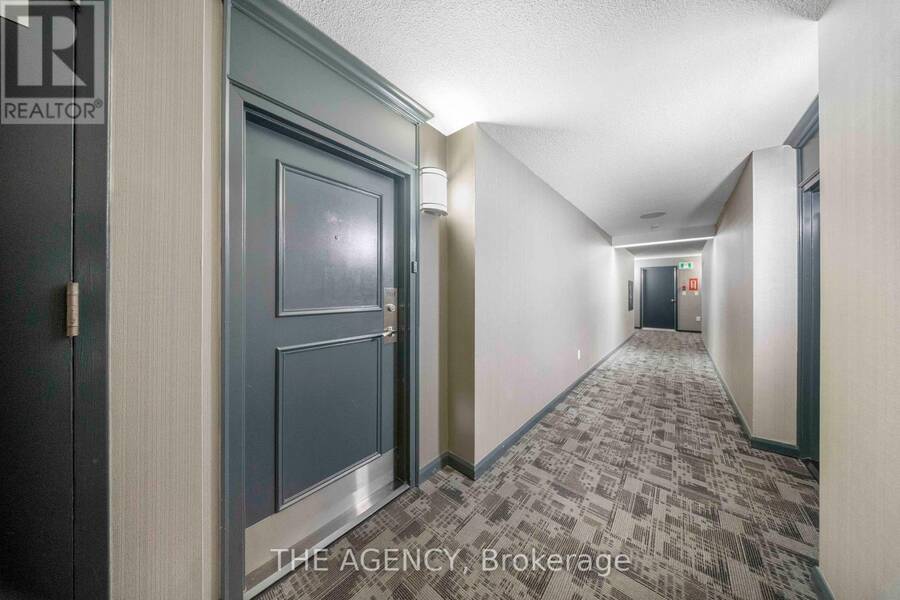
$349,000.00
- 3 bedrooms
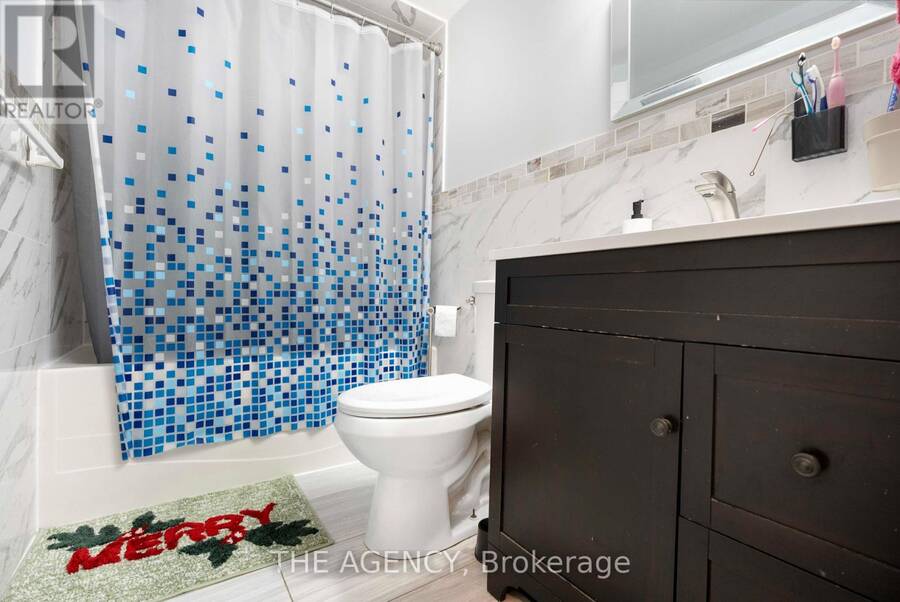
- 2 bathrooms
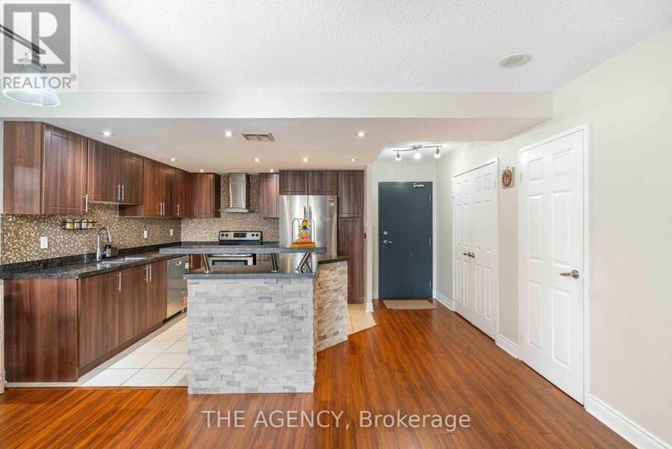
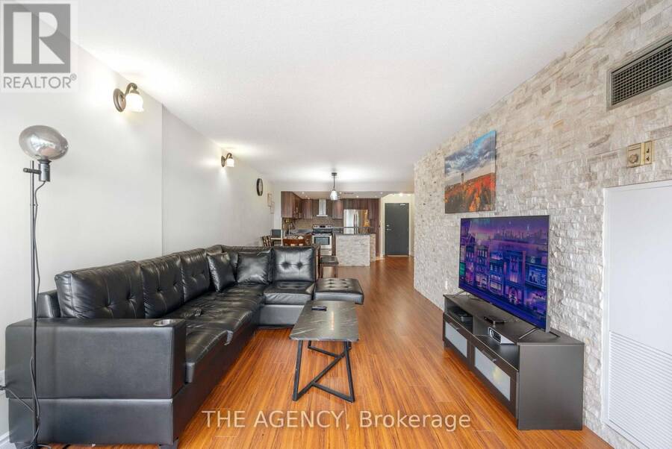
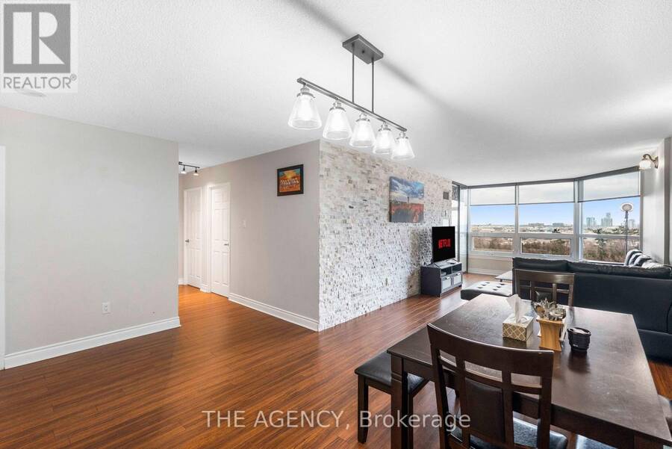
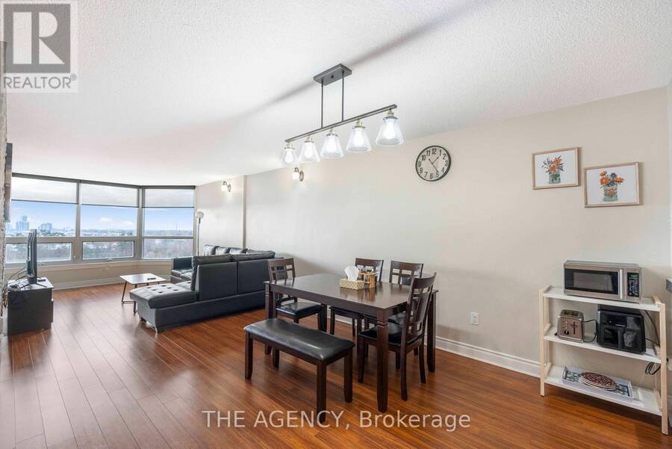
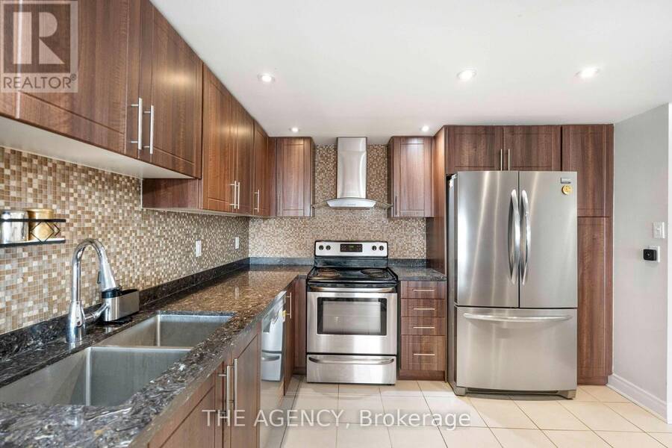
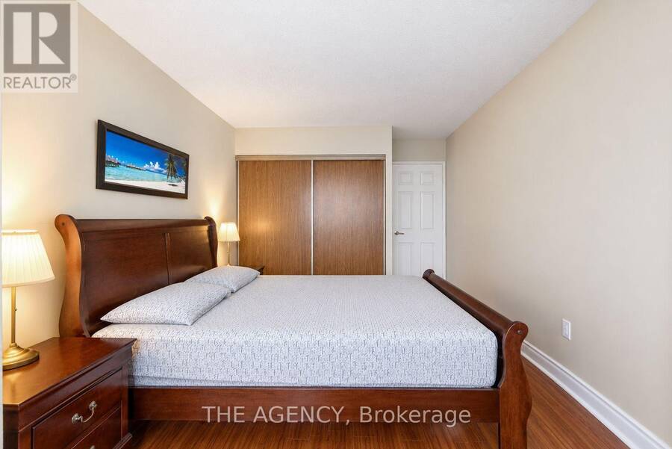
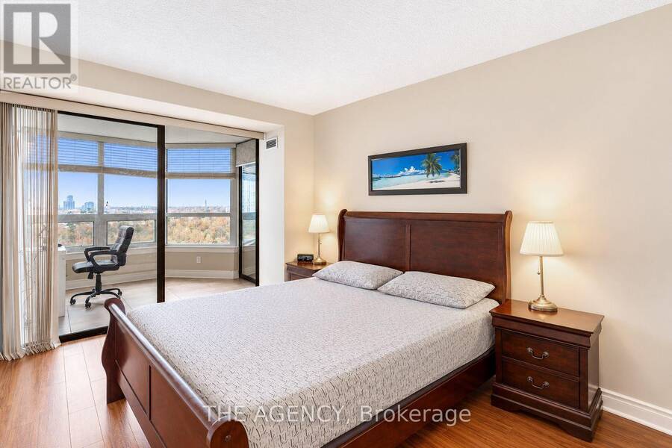
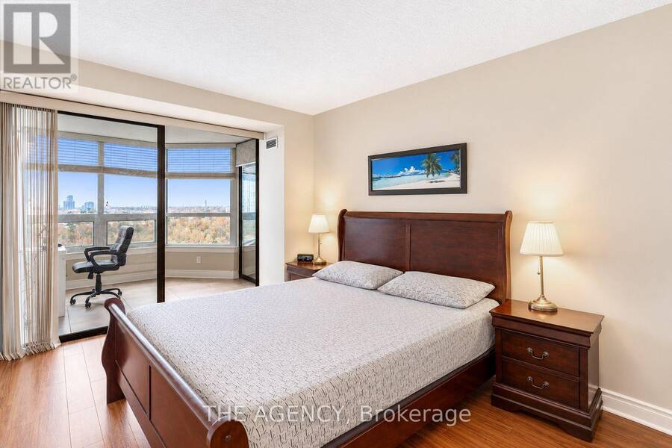
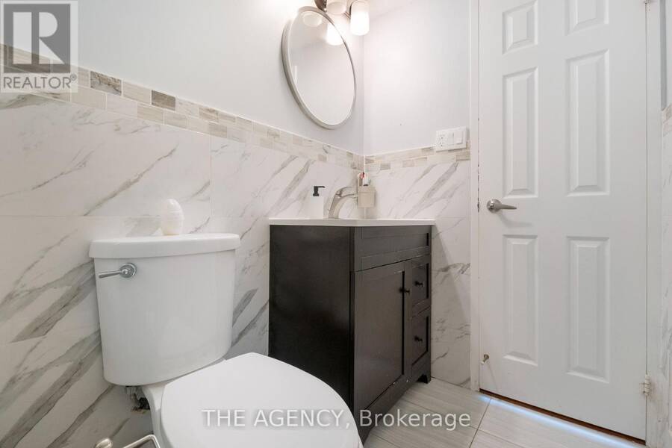
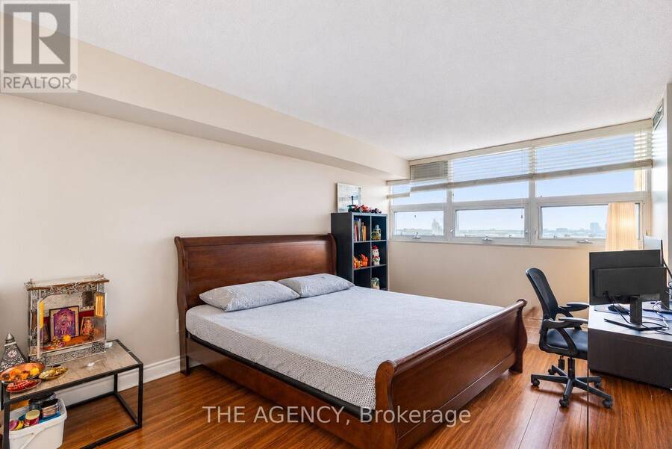
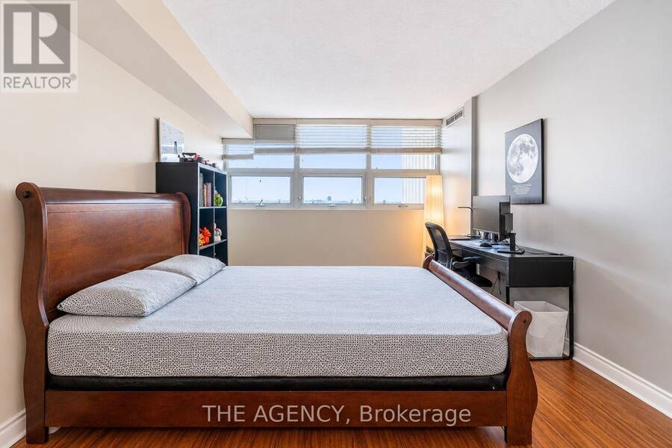
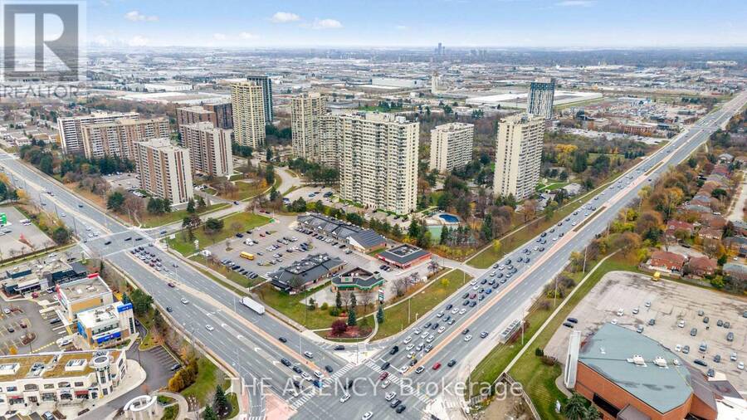
Welcome to this spacious and beautifully maintained 2+1 bedroom, 2 full bathroom condo in the heart of Brampton! Offering approximately 1,142 sq. ft. of comfortable living space, this bright and inviting suite features an open-concept living and dining area, a modern kitchen with granite countertops, and a generous primary bedroom with a private 3-piece ensuite. Enjoy beautiful views overlooking lush greenery and parkland from the living area, complemented by an enclosed balcony offering a peaceful space to relax. The spacious and versatile den offers excellent potential to be converted into a third bedroom, making it ideal for growing families, ... read more
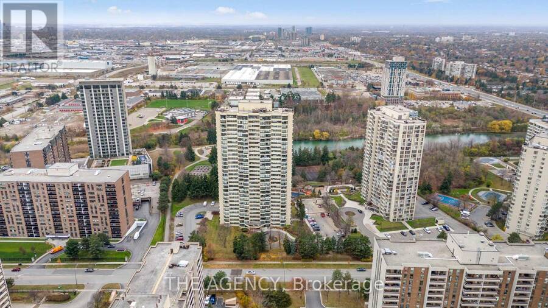
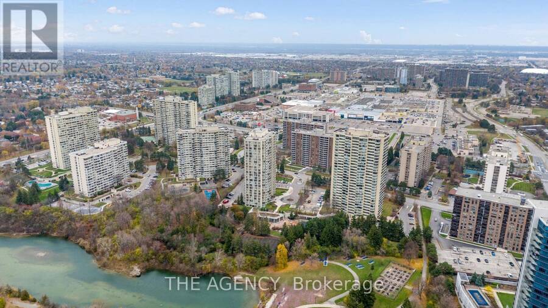
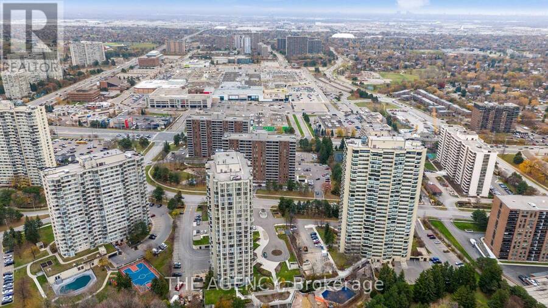
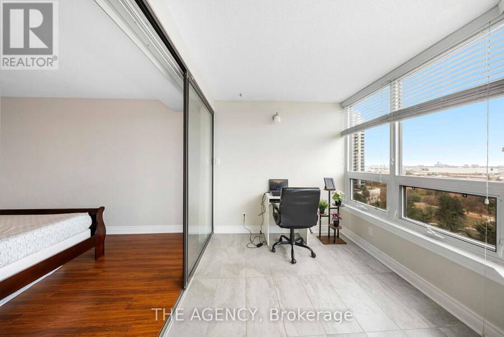
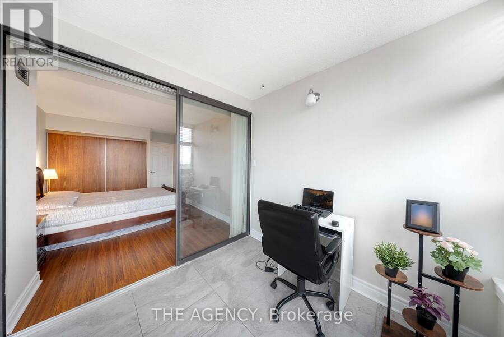
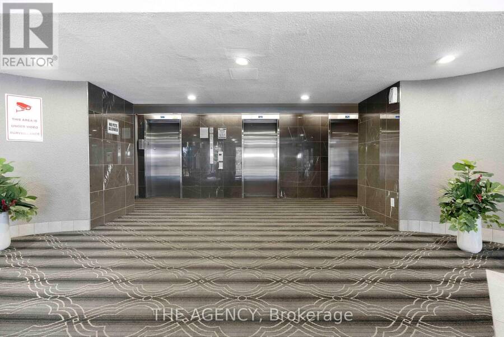
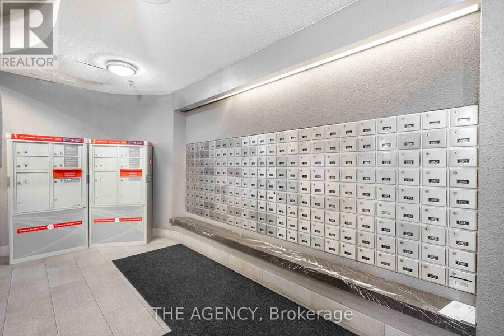
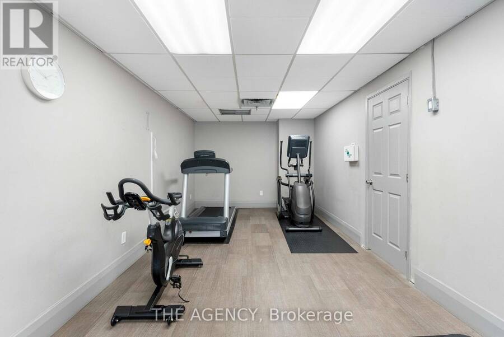
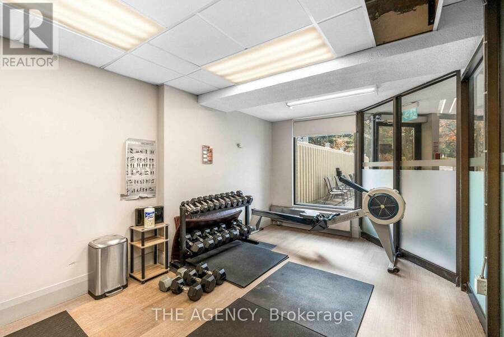
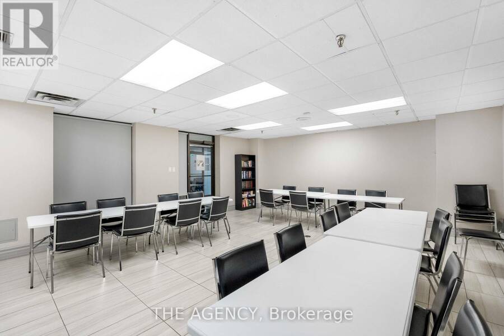
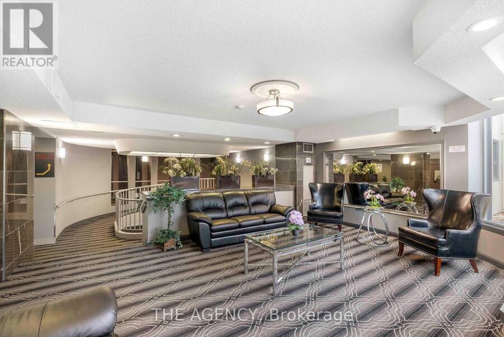
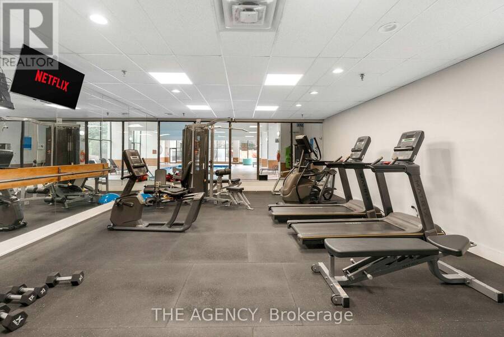
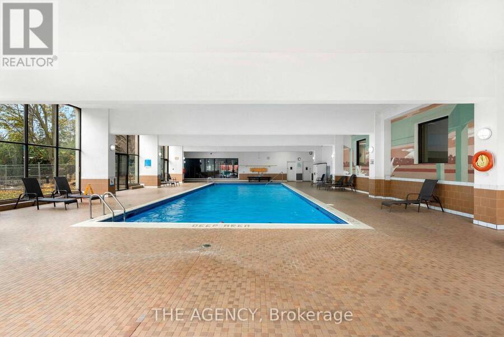
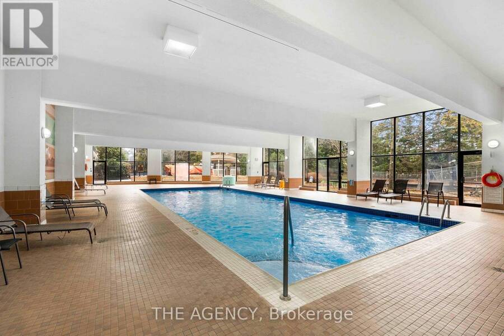
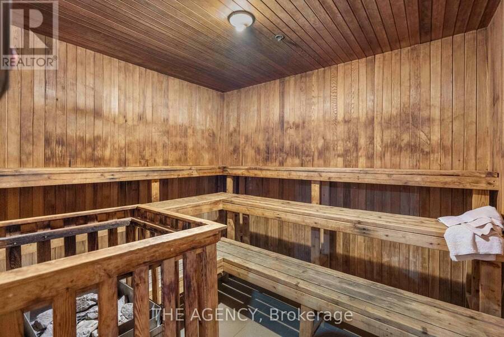
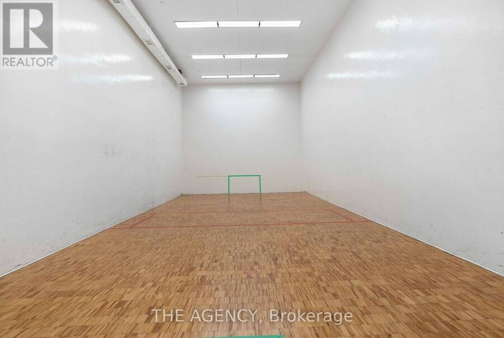
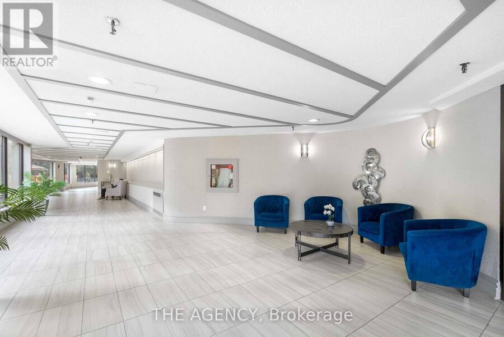
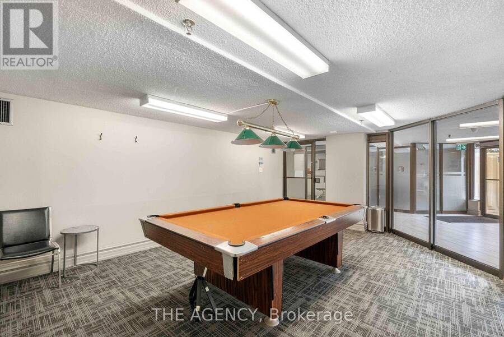
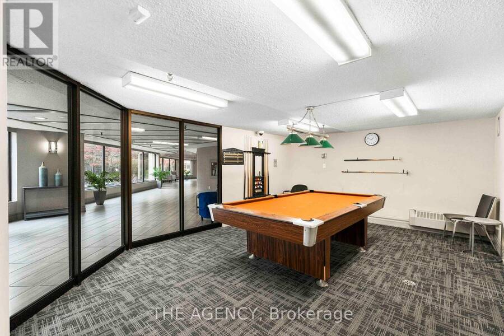
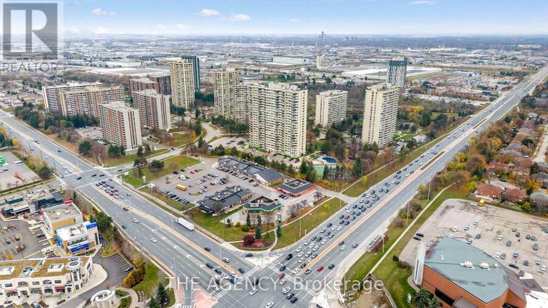
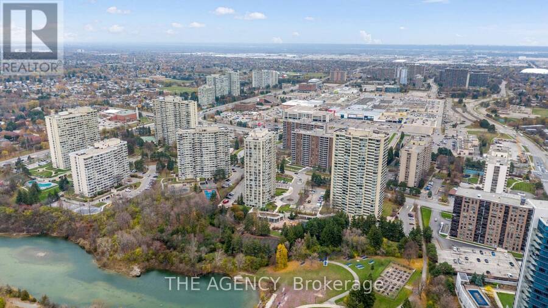
Welcome to this spacious and beautifully maintained 2+1 bedroom, 2 full bathroom condo in the heart of Brampton! Offering approximately 1,142 sq. ft. of comfortable living space, this bright and inviting suite features an open-concept living and dining area, a modern kitchen with granite countertops, and a generous primary bedroom with a private 3-piece ensuite. Enjoy beautiful views overlooking lush greenery and parkland from the living area, complemented by an enclosed balcony offering a peaceful space to relax. The spacious and versatile den offers excellent potential to be converted into a third bedroom, making it ideal for growing families, guests, or those seeking additional living space. A RARE FIND - TWO OWNED UNDERGROUND PARKING SPACES AND ALL UTILITIES INCLUDED! Enjoy the convenience of heat, hydro, water, and central air conditioning included in the maintenance fees, offering added value and predictable monthly expenses. Experience resort-style living with an impressive selection of amenities, including indoor and outdoor swimming pools, a fully equipped gym, sauna, squash and racquet courts, tennis court, games room, party room, and meeting room. The building also features 24-hour concierge/security, controlled entry, visitor parking, and wheelchair-accessible facilities. LOCATION, LIFESTYLE & CONVENIENCE! Ideally situated near Bramalea City Centre, parks, schools, restaurants, shopping, public transit, and major highways, making everyday living and commuting effortless. An exceptional opportunity to enjoy generous living space, beautiful green views, two parking spaces, all-inclusive utilities, and outstanding amenities in one desirable location. A perfect blend of comfort, convenience, and value - don't miss this opportunity! (id:25417)
- Listing ID: W14165320
- Property Type: Single Family
| Property | |
|---|---|
| Ownership: | Condo Corporation $1,325.00 / Monthly |
| Parking: | Underground 2 Spaces |
| Pool: | Outdoor Pool, Indoor Pool |
| Building | |
|---|---|
| Type: | Single Family Apartment |
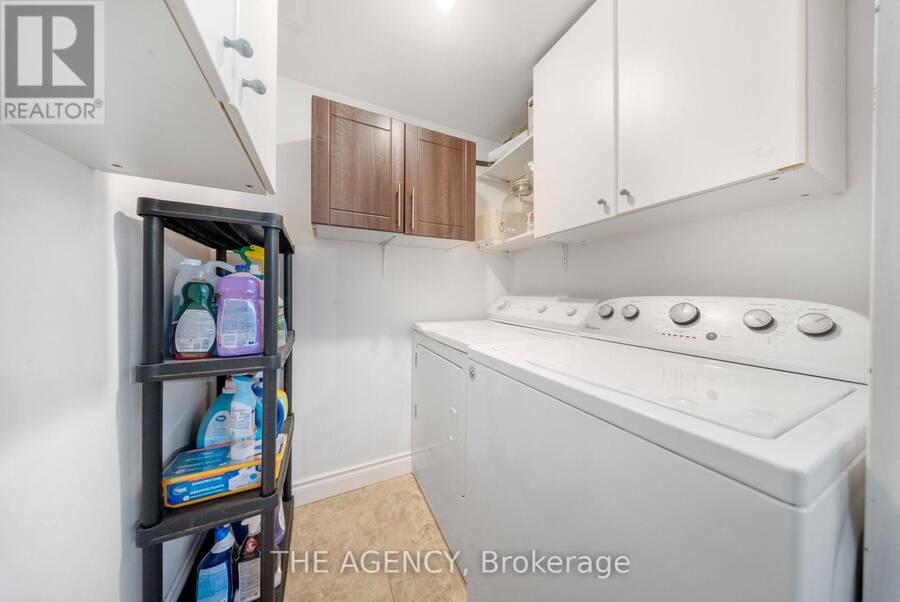
| Appliances: | Blinds, Dishwasher, Dryer, Hood Fan, Range, Refrigerator, Stove, Washer and Barbeque |
| HVAC: | Central Air Conditioning, Fireplace and Forced Air Natural Gas |
| Exterior: | Concrete and Stucco |
| Basement: | None |
| Location | |
|---|---|
| City: | Brampton |
| Province: | Ontario |
| Nearby Amenities: | Hospital, Park, Public Transit and Schools |
| Community Features: | Pets Not Allowed |
| Rooms | Level | Dimensions |
|---|---|---|
| Living room | Main level | 6.3 m x 3.2 m |
| Dining room | Main level | 4.8 m x 3 m |
| Kitchen | Main level | 3.5 m x 3.5 m |
| Primary Bedroom | Main level | 5.9 m x 3.3 m |
| Bedroom 2 | Main level | 4.6 m x 3 m |
| Den | Main level | 3 m x 2.5 m |
Book a showing to see this Lisa Street Condo in Brampton
This property has so much to offer. Book a private showing now, as you do not want to miss out on 1103 - 8 LISA STREET in Brampton, Ontario!
Private Showing Request
Send a request to book a private showing for
.
Please Note: Information you supply in the contact form will be kept fully confidential.
Is this condo the right property for you? Start a conversation to find out.
Get Directions to this Property
Not sure where this property is? Get directions to this Lisa Street Condo in Brampton.


Provided by THE AGENCY. MLS®, REALTOR®, and the associated logos are trademarks of the Canadian Real Estate Association.

This REALTOR.ca listing content is owned and licensed by REALTOR® members of the Canadian Real Estate Association.
Have questions or need more information about this condo? Don't know where to begin? Then, let us connect you with the best real estate agent to guide you.

Inquiries submitted through this website will be responded to by a local sales representative from Royal LePage®.
Start a Conversation by Text
Provide your full name, phone and email to start a conversation by text message.
Please Note: Information you supply in the contact form will be kept fully confidential.
Start a Conversation by Email
Provide your full name and email to start a conversation by email.
Please Note: Information you supply in the contact form will be kept fully confidential.