
11 NANCY MCCREDIE DRIVE, Brampton, Ontario L6X 2N4

$483,000.00
- 4 bedrooms
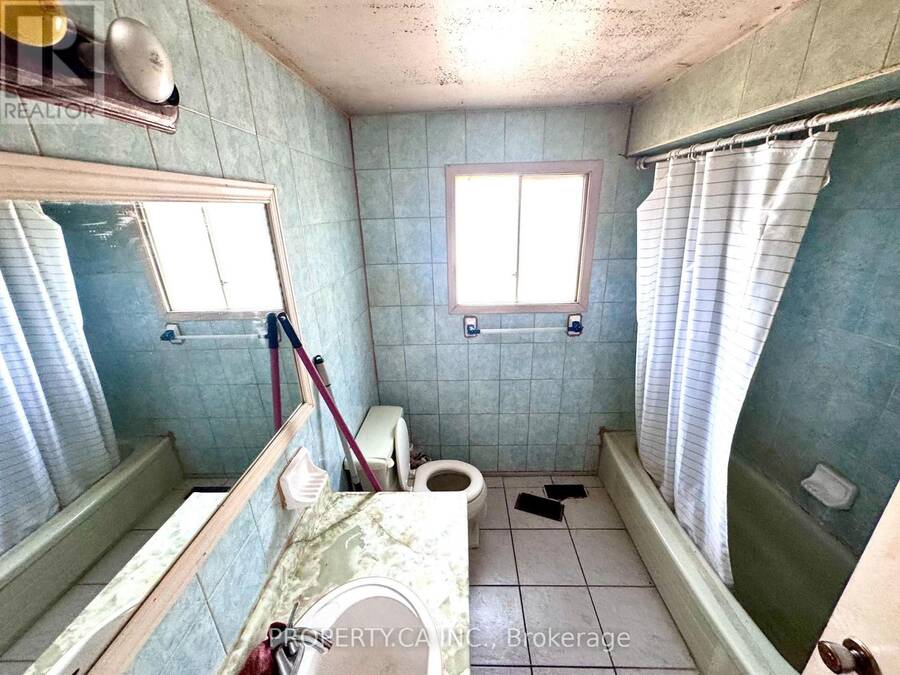
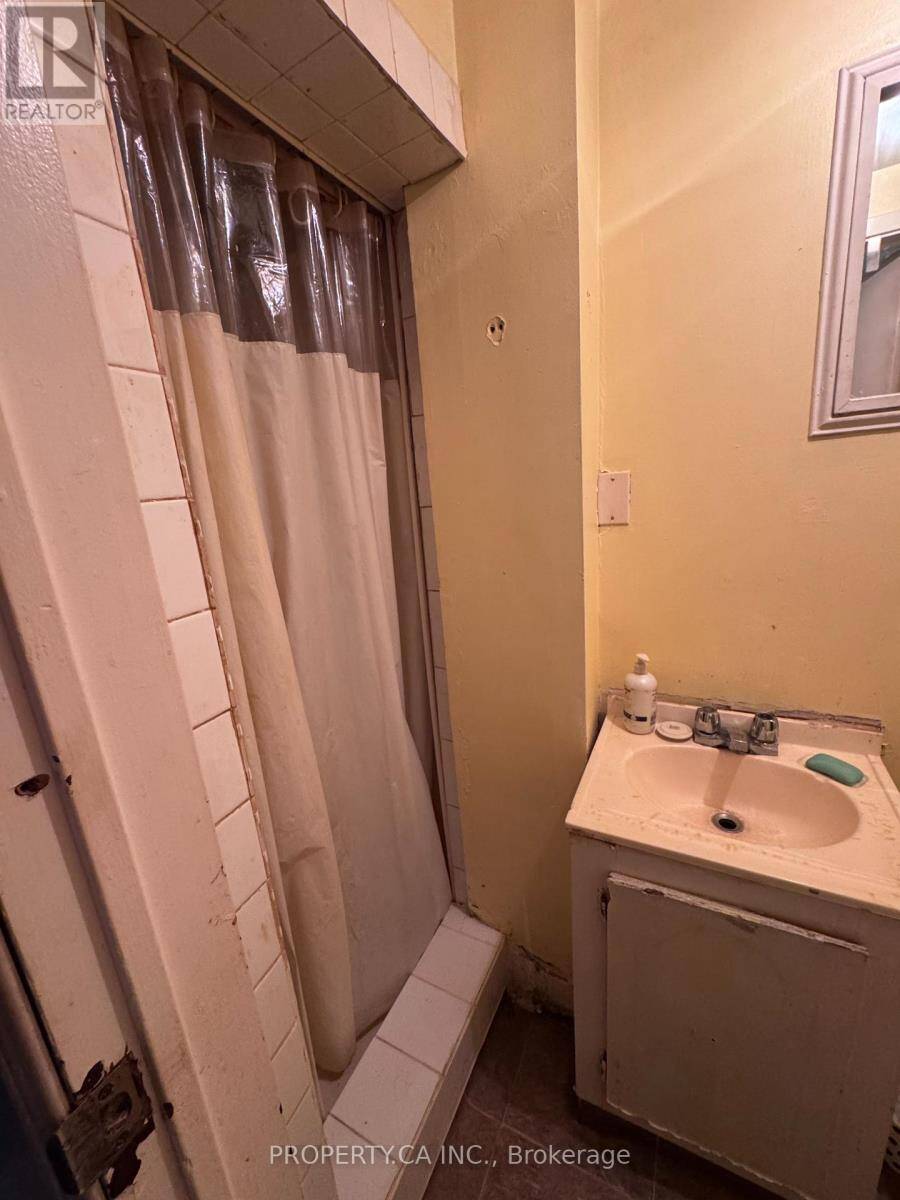
- 3 bathrooms
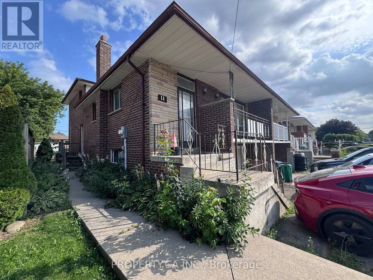
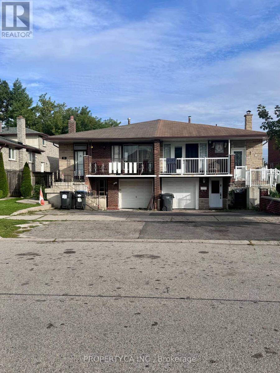
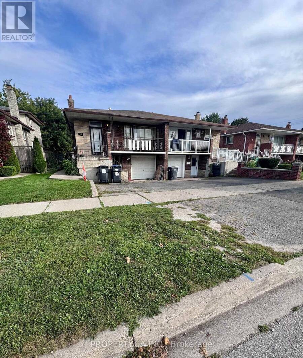
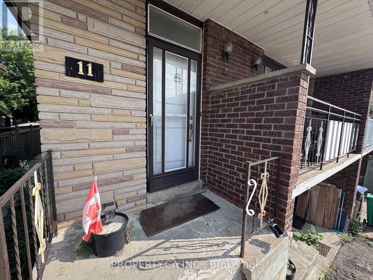
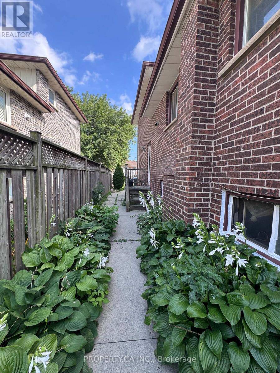
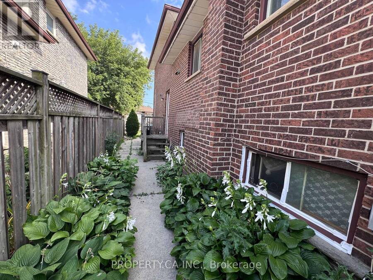
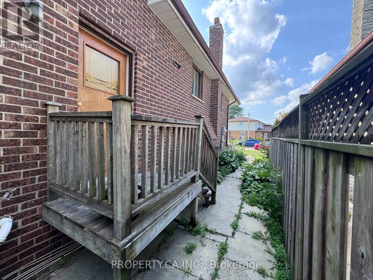
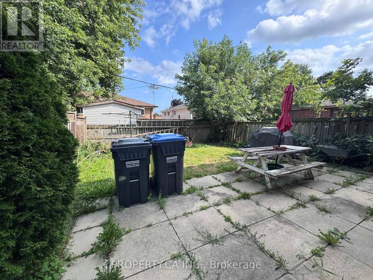
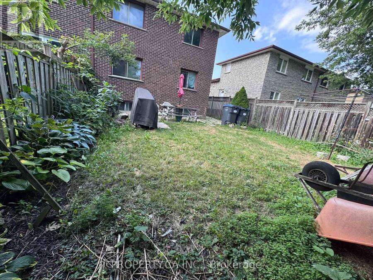
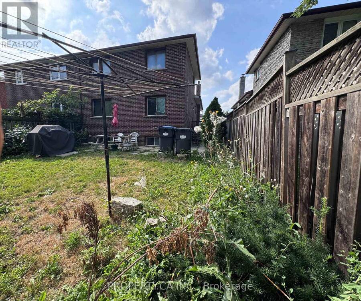
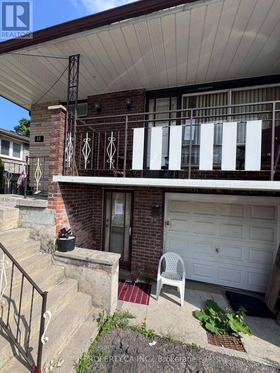
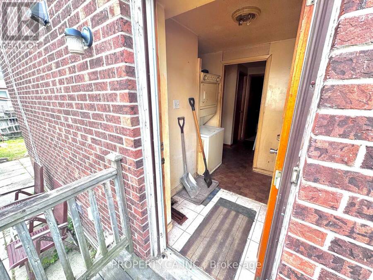
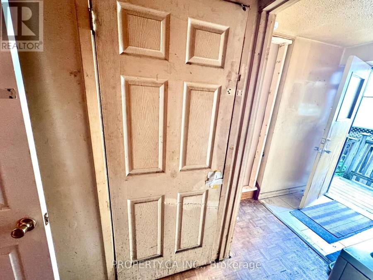
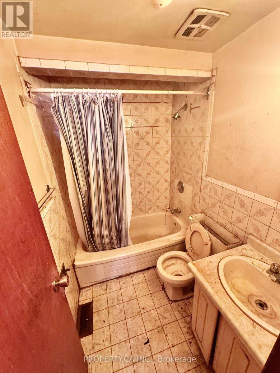
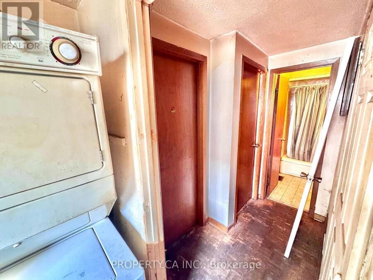
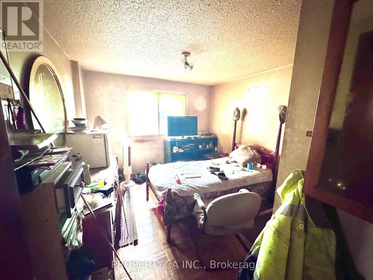
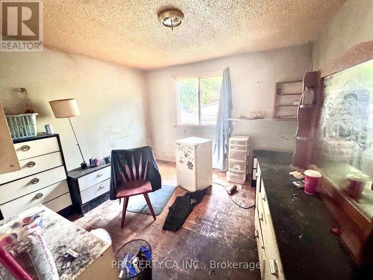
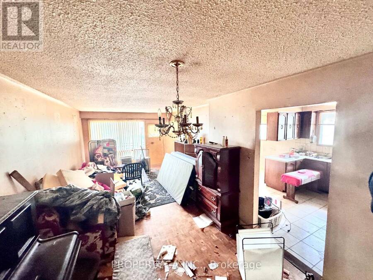
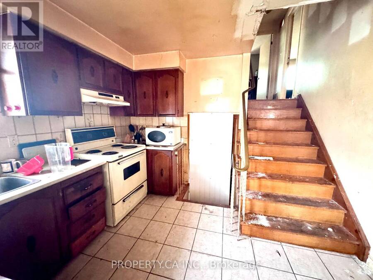
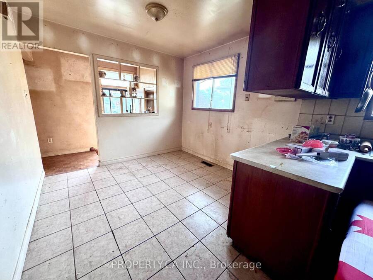
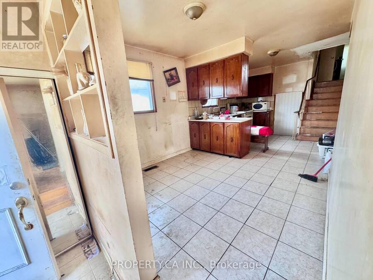
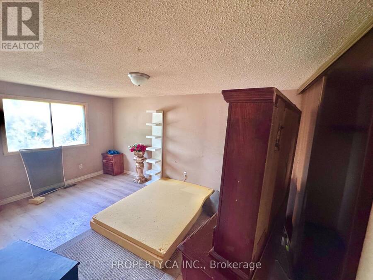
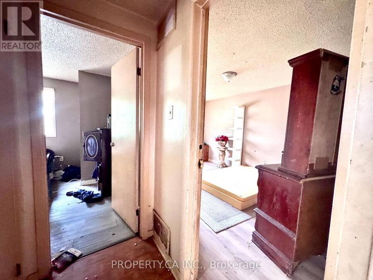
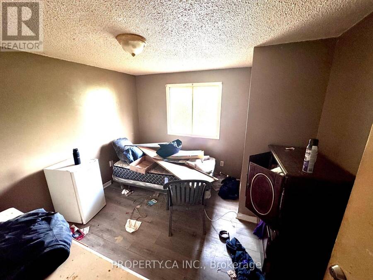
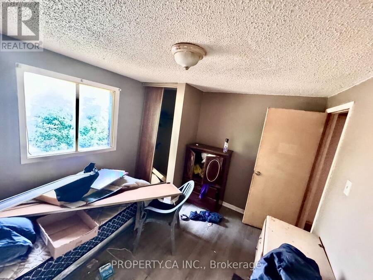
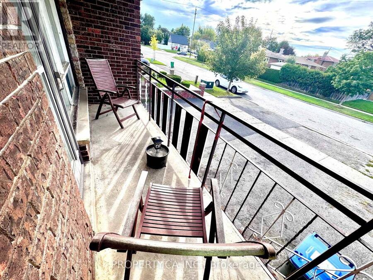
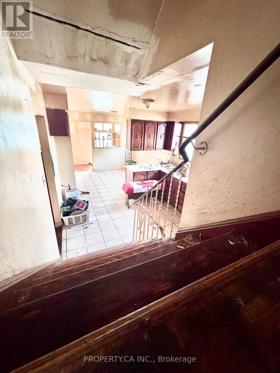
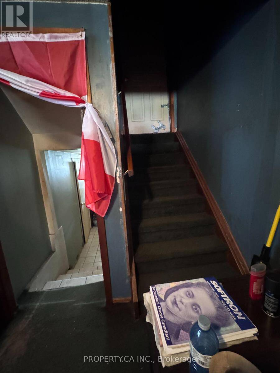
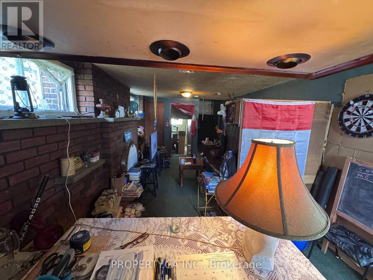
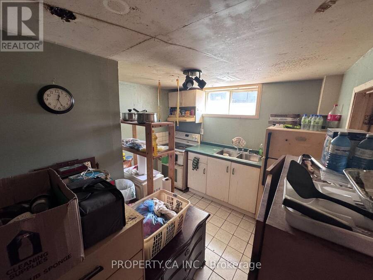
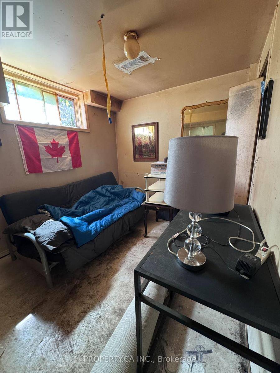
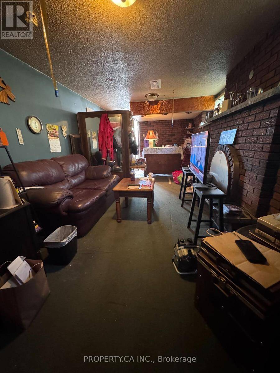
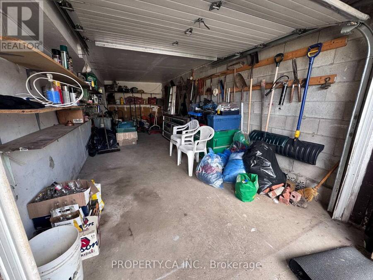
ATTENTION: renovators, contractors and investors! Spacious semi-detached three-level back-split offering four bedrooms, three full bathrooms, two kitchens, a built-in garage, private driveway, large covered front balcony and separate exterior entrance. Situated on an approximately 30 x 100 ft lot with a deep, generously sized fenced backyard offering excellent outdoor potential. Convenient to schools, parks, transit, shopping and commuter routes. An excellent opportunity to renovate, customize and unlock the property's potential. Sold strictly as-is, where-is, without representations or warranties. Upper portion vacant; lower level occupied. Seller ... read more
ATTENTION: renovators, contractors and investors! Spacious semi-detached three-level back-split offering four bedrooms, three full bathrooms, two kitchens, a built-in garage, private driveway, large covered front balcony and separate exterior entrance. Situated on an approximately 30 x 100 ft lot with a deep, generously sized fenced backyard offering excellent outdoor potential. Convenient to schools, parks, transit, shopping and commuter routes. An excellent opportunity to renovate, customize and unlock the property's potential. Sold strictly as-is, where-is, without representations or warranties. Upper portion vacant; lower level occupied. Seller and Listing Brokerage make no representation regarding occupancy, tenancy, retrofit status, legality or permitted use of the lower-level accommodation. Buyers must conduct their own inspections and due diligence. (id:25417)
- Listing ID: W13785092
- Property Type: Single Family
| Property | |
|---|---|
| Ownership: | Freehold |
| Lot Size: | 30 by 100 FT |
| Parking: | Garage 3 Spaces |
| Building | |
|---|---|
| Type: | Single Family House |
| HVAC: | Fireplace and Forced Air Natural Gas |
| Exterior: | Brick |
| Basement: | N/A, N/A (Finished) |
| Utilities: | Sanitary Sewer |
| Location | |
|---|---|
| City: | Brampton |
| Province: | Ontario |
| Nearby Amenities: | Park and Schools |
| Rooms | Level | Dimensions |
|---|---|---|
| Bedroom 3 | Lower level | 5.4 m x 2.55 m |
| Bedroom 4 | Lower level | 2.8 m x 2.8 m |
| Family room | Lower level | 6.4 m x 3.2 m |
| Kitchen | Lower level | 2.4 m x 2.4 m |
| Dining room | Main level | 3.48 m x 3.5 m |
| Kitchen | Main level | 6.1 m x 3.36 m |
| Primary Bedroom | Upper Level | 4.72 m x 3.13 m |
| Bedroom 2 | Upper Level | 3.3 m x 3.06 m |
Book a showing to see this Nancy McCredie Drive Home in Brampton
This property has so much to offer. Book a private showing now, as you do not want to miss out on 11 NANCY MCCREDIE DRIVE in Brampton, Ontario!
Private Showing Request
Send a request to book a private showing for
.
Please Note: Information you supply in the contact form will be kept fully confidential.
Is this home the right property for you? Start a conversation to find out.
Get Directions to this Property
Not sure where this property is? Get directions to this Nancy McCredie Drive Home in Brampton.


Provided by PROPERTY.CA INC.. MLS®, REALTOR®, and the associated logos are trademarks of the Canadian Real Estate Association.

This REALTOR.ca listing content is owned and licensed by REALTOR® members of the Canadian Real Estate Association.
Have questions or need more information about this home? Don't know where to begin? Then, let us connect you with the best real estate agent to guide you.

Inquiries submitted through this website will be responded to by a local sales representative from Royal LePage®.
Start a Conversation by Text
Provide your full name, phone and email to start a conversation by text message.
Please Note: Information you supply in the contact form will be kept fully confidential.
Start a Conversation by Email
Provide your full name and email to start a conversation by email.
Please Note: Information you supply in the contact form will be kept fully confidential.